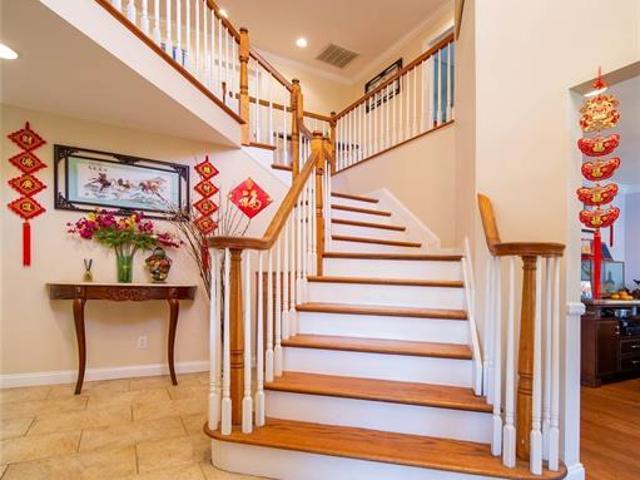
15,744 properties for sale in Searingtown

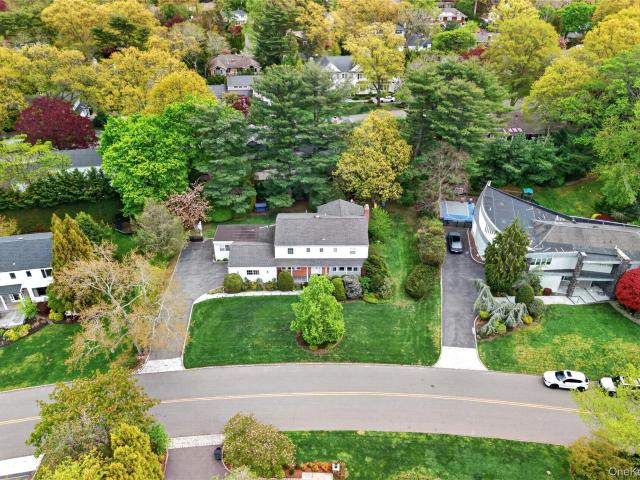
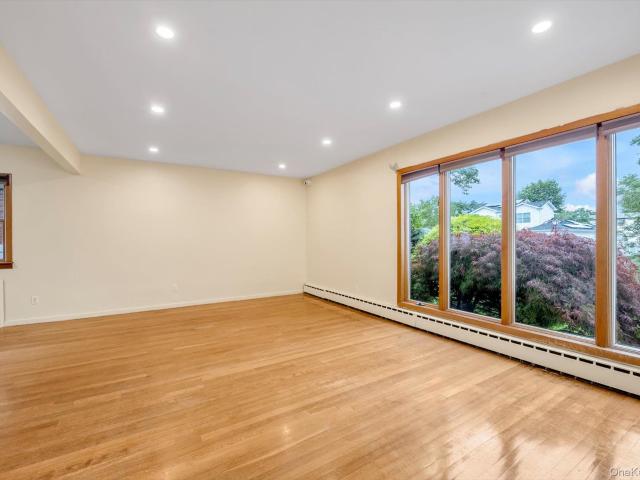
200 Melbourne Road
View photo
House · for sale
USD 1,999,000
USD 587/sq.ft
200 Melbourne Road
Searingtown
· 3,401 sq.ft · 5 Bedrooms · 4 Baths · House
· Garden · Swimming pool
Searingtown · 3,401 sq.ft · 5 Bedrooms · 4 Baths · House · Garden · Swimming pool
Gracefully set beneath a canopy of stately oak trees in the prestigious Village of Russell Gardens, this well-maintained five-bedroom residence offers approximately 3,400 square feet with a well-balanced floor plan designed for comfortable everyday living. Ideally located in the highly desirable South Great Neck school district, this home combines the charm and tranquility of an established neighborhood with convenient access to the LIRR, major highways, parks, shopping, and dining. Bus N20/21 stop is less than a minute walk taking you direct to Flushing Main St. HOA covers community access to private pool club, tennis courts & private Steppingstone Beach Park. This is a great opportunity to enjoy everyday comfort in a charming setting with picturesque surroundings and convenient access to public transportation in the best school districts
USD 1,999,000
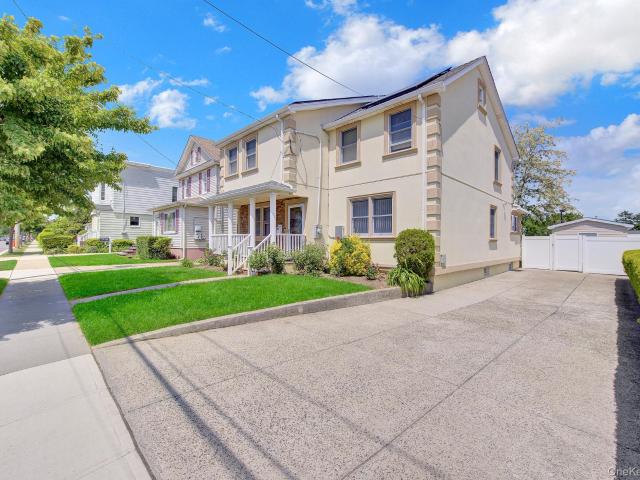
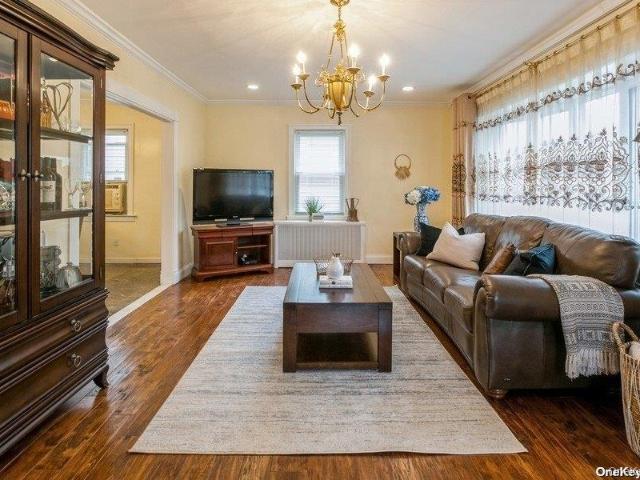
296 Burkhard Avenue
View photo
House · for sale
USD 1,199,999
USD 574/sq.ft
296 Burkhard Avenue
Searingtown
· 2,088 sq.ft · 5 Bedrooms · 2 Baths · House
· Equipped kitchen · Air conditioning · Cellar
Searingtown · 2,088 sq.ft · 5 Bedrooms · 2 Baths · House · Equipped kitchen · Air conditioning · Cellar
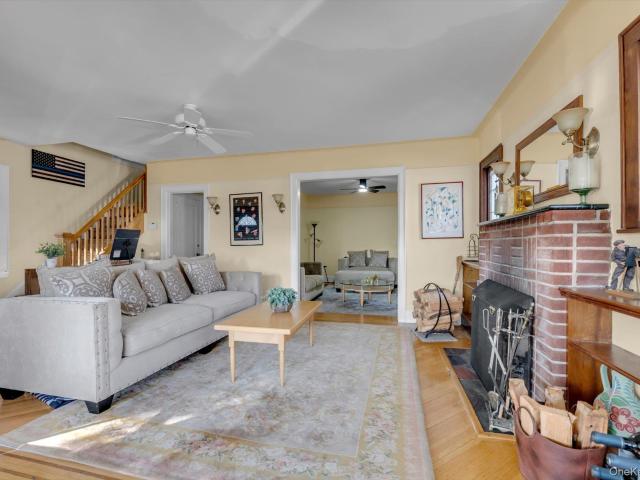
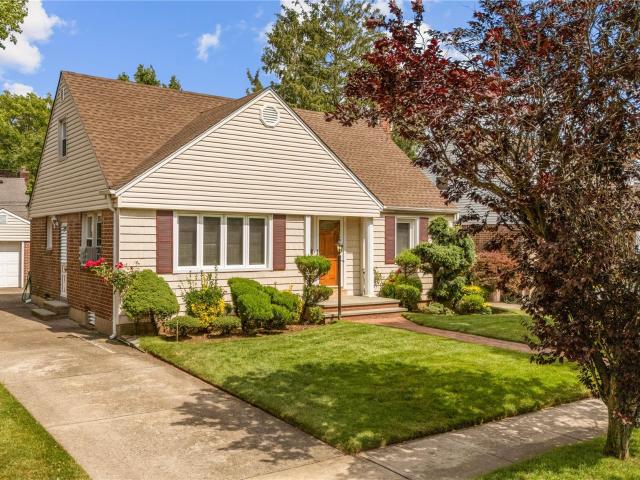
Welcome to 296 Burkhard Ave, Mineola — a spacious and beautifully maintained 5-bedroom home offering comfort, functionality, and an unbeatable location. Featuring a desirable layout with a large main-level bedroom and full bathroom, this home is perfect for flexible living arrangements. The main floor showcases gleaming hardwood floors, a formal living room, and an open-concept family room, dining area, and eat-in kitchen w/SS appliances designed for everyday living and entertaining. The second floor boasts a spacious primary bedroom, three additional generously sized bedrooms, and a full bathroom, providing ample space for everyone. There is also a finished walk up attic great for storage. The finished basement adds incredible bonus space and includes an outside entrance, laundry area, and utility room. Gas Heat, Central Air Conditioning. Perfectly situated within walking distance to the LIRR, shops, restaurants, and local conveniences, this home offers both comfort and convenience wi
USD 1,199,999
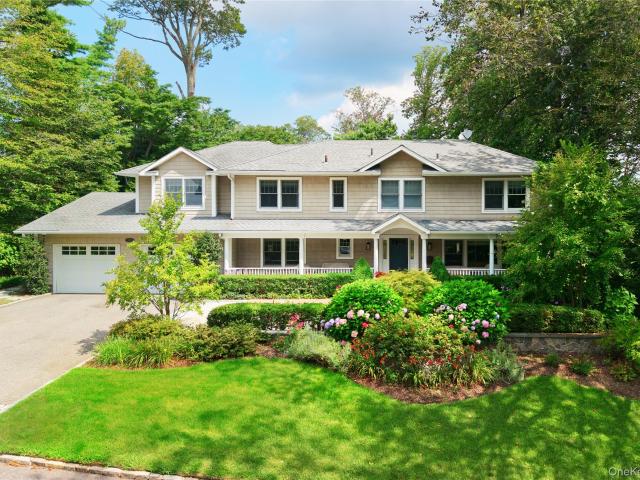
58 Hummingbird Drive
View photo
House · for sale
USD 2,498,000
USD 781/sq.ft
58 Hummingbird Drive
Searingtown
· 3,197 sq.ft · 5 Bedrooms · 3 Baths · House
· Garden · Parking · Deck · Equipped kitchen · Cellar
Searingtown · 3,197 sq.ft · 5 Bedrooms · 3 Baths · House · Garden · Parking · Deck · Equipped kitchen · Cellar
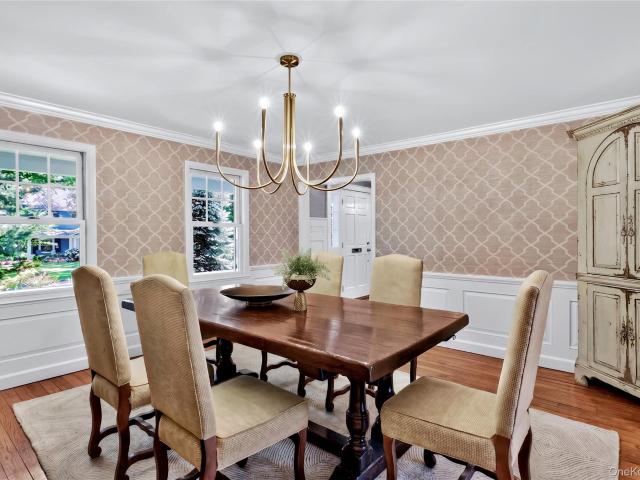
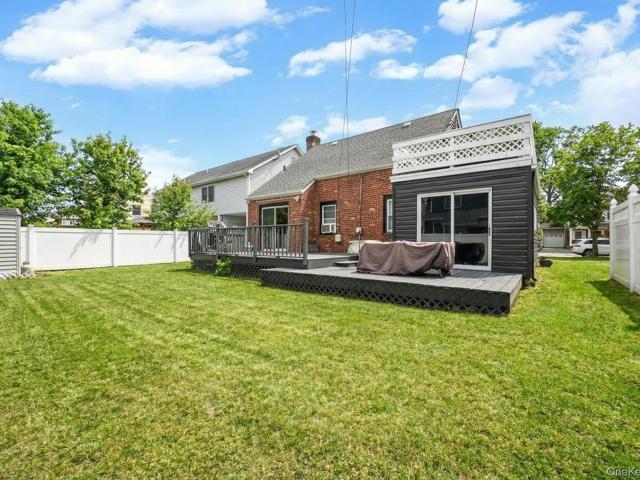
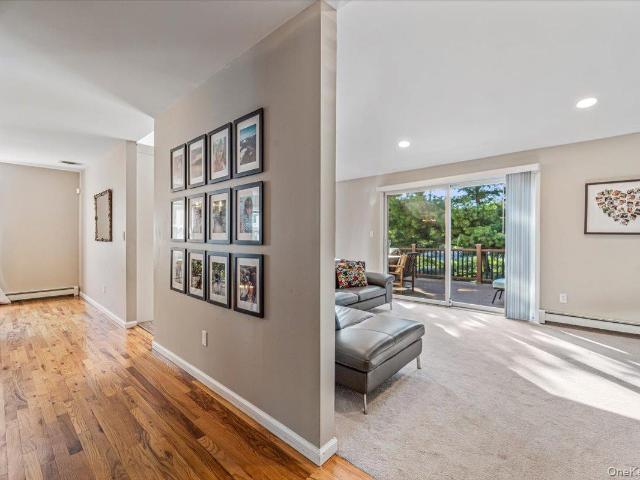
Welcome home to this spacious, thoughtfully updated Colonial in East Hills. The lovingly-maintained home offers 5 bedrooms, including a convenient main-level en-suite, and 3.5 bathrooms. Bright, spacious living areas are complemented by an eat-in kitchen with sliding doors leading to the large deck and backyard, a perfect spot for indoor-outdoor entertaining. The main floor also features a laundry / mudroom for everyday ease. Upstairs, the newly renovated primary en-suite provides a stylish and comfortable retreat, with marble spa-like bathroom and large walk-in closet. Ideally situated mid-block in the highly desirable Lakeville Estates section, this home offers an unbeatable combination of location and lifestyle. 2 car garage, finished basement with egress window, Natural Gas. Residents enjoy membership to the impressive East Hills Park and Roslyn School District. This is the home you have been waiting for!
USD 2,498,000
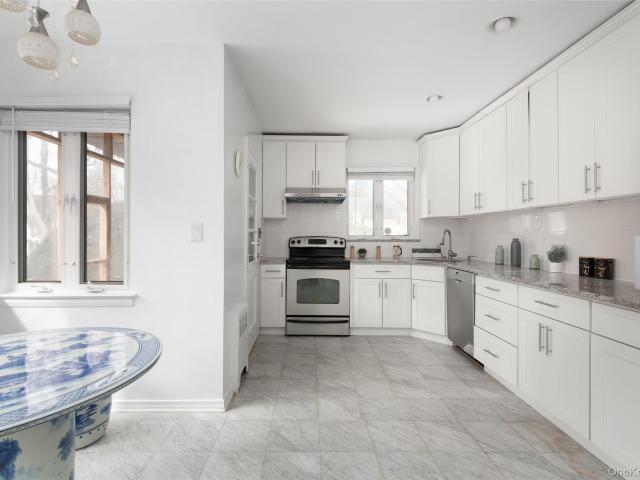
62 Crosby Avenue
View photo
House · for sale
USD 1,275,000
USD 607/sq.ft
62 Crosby Avenue
Searingtown
· 2,099 sq.ft · 4 Bedrooms · 2 Baths · House
· Equipped kitchen
Searingtown · 2,099 sq.ft · 4 Bedrooms · 2 Baths · House · Equipped kitchen
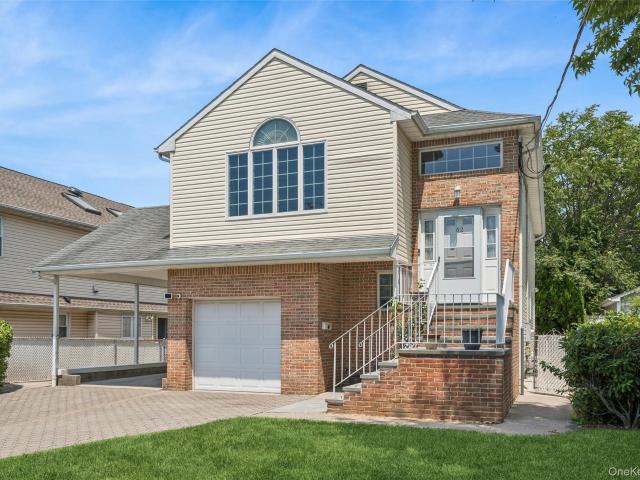
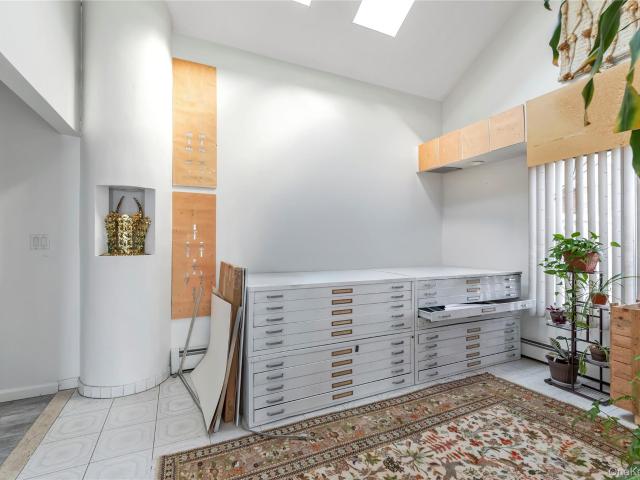
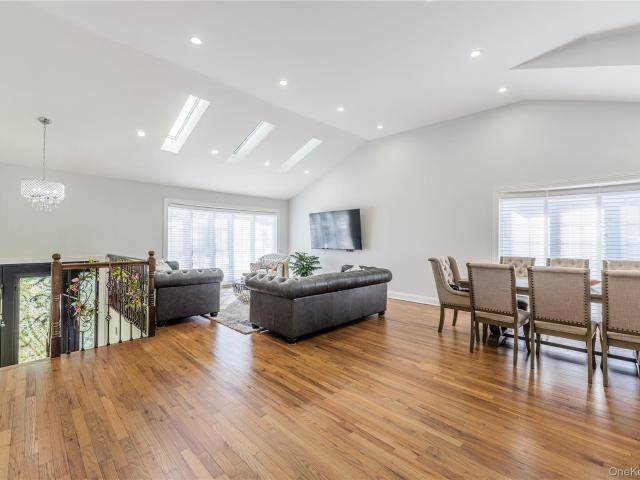
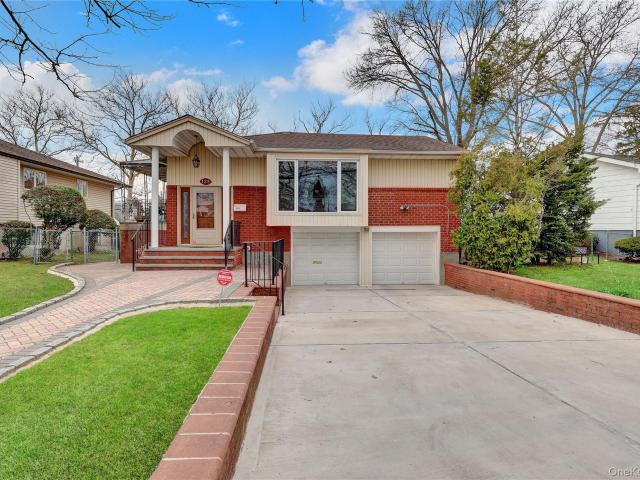
A rare opportunity to own a custom-built 1997 Hi-Ranch in Albertson, this updated beautifully home offers exceptional space, flexibility, and true move-in-ready condition. The moment you enter the main living area, you'll appreciate the soaring vaulted ceilings, abundant natural light, and spacious open-concept design. At the center of the home is an updated eat-in kitchen featuring beautiful wood cabinetry, granite countertops, stainless steel appliances, and a functional layout that flows effortlessly into the dining and living areas—creating the ideal setting for everyday living and entertaining. The upper level offers a spacious primary bedroom, two additional generously sized bedrooms, and a beautifully updated full bathroom. Gleaming hardwood floors, recessed lighting throughout, and a freshly painted interior completed this week give the home a crisp, modern feel that is truly move-in ready. The ground-level first floor offers an additional private living area with exceptional f
USD 1,275,000
376 1st Street
View photo
House · for sale
USD 1,199,000
USD 377/sq.ft
376 1st Street
Searingtown
· 3,175 sq.ft · 4 Bedrooms · 2 Baths · House
· Garden · Office room · Parking · Fireplace · Equipped kitchen · Concierge
Searingtown · 3,175 sq.ft · 4 Bedrooms · 2 Baths · House · Garden · Office room · Parking · Fireplace · Equipped kitchen · Concierge
Rare Mixed-Use Opportunity on Oversized Double Lot in Prime Mineola Location! Situated on an expansive 100 x 100 property, this well-maintained home offers over 3,000 sq ft of versatile living and income-producing space—perfect for investors, end-users, or developers. With potential to subdivide or build (buyer to verify), this is a unique chance to maximize value in a highly desirable area. The residential portion features a spacious layout with a large eat-in kitchen with sliders to the backyard, and a fully finished two car garage. An oversized formal dining room, and a generous living room with fireplace. The first floor also includes a large bedroom and 1.5 baths, while the second level offers two additional bedrooms and another full bath. The home is equipped with a updated gas heating system, gas hot water, and gas cooking. The mixed-use component includes a separate office/professional space with reception area and two half baths—ideal for generating rental income or running a
USD 1,199,000
47 11 Belmont Road
View photo
House · for sale
USD 1,499,000
USD 947/sq.ft
47 11 Belmont Road
Searingtown
· 1,582 sq.ft · 4 Bedrooms · 2 Baths · House
· Garden · Swimming pool · Equipped kitchen · Parking
Searingtown · 1,582 sq.ft · 4 Bedrooms · 2 Baths · House · Garden · Swimming pool · Equipped kitchen · Parking
Experience refined Great Neck living in this beautifully maintained 4-bedroom, 2.5-bath residence offering 1,587 sq ft of elegant living space on a generous 6,299 sq ft lot. Thoughtfully appointed with a sun-filled living room, formal dining room, functional kitchen with backyard access, well-proportioned bedrooms, private outdoor space, driveway parking, gas heat, hot tub, newer cable system, three-year-old sprinkler system, six-year-old windows, Anderson warranty protection, and a near-complete generator hookup, this home blends timeless comfort with everyday sophistication. Ideally located in the highly rated Great Neck Public Schools district near top-ranked Lakeville Elementary, with reported 10/10 GreatSchools ratings and strong statewide rankings, the property is also close to Great Neck Plaza’s vibrant shopping and dining, Northern Boulevard conveniences, local parks and recreation, NICE bus service, and LIRR access at Little Neck and Great Neck stations for an easy Manhattan c
USD 1,499,000
171 Great Neck Rd, Unit 4L, Great Neck, NY 11021 | MLS #1015
View photo
Condo · for sale
USD 1,388,000
USD 1,057/sq.ft
New
171 Great Neck Rd, Unit 4L, Great Neck, NY 11021 | MLS #1015
Searingtown
· 1,313 sq.ft · 2 Bedrooms · 3 Baths · Condo
· Swimming pool · Equipped kitchen · Security · Air conditioning · Parking
Searingtown · 1,313 sq.ft · 2 Bedrooms · 3 Baths · Condo · Swimming pool · Equipped kitchen · Security · Air conditioning · Parking
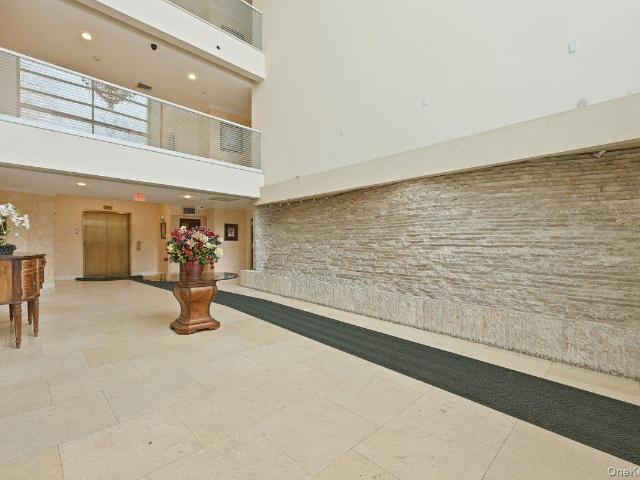
Welcome to Sterling Plaza! This sun-drenched, south-facing, extra-large 2-bedroom, 2.5-bathroom condominium offers an unparalleled upscale lifestyle. Elegant entry foyer opens to an expansive, sun-filled living and dining area with rich hardwood floors. Chef’s Kitchen: Premium granite countertops, classic maple cabinetry & updated stainless steel appliances. Massive main suite featuring a spa-inspired marble bath, dual vanity, jacuzzi tub, and separate shower. Generous second bedroom complete with its own private, full en-suite bathroom. Powder Room: Stylish, well-located half-bath near the entryway for guests. In-Unit Laundry: Full-size washer and dryer. Central air conditioning (CAC). Abundant closets spaces and one dedicated indoor parking. 24-hour elite concierge and doorman service. Fully equipped, state-of-the art fitness center. Location Ideally situated within the moments from the LIRR, parks, shopping, the public library and major highways—delivering convenience
USD 1,388,000
77 Brookside Drive
View photo
House · for sale
USD 4,829,000
USD 1,296/sq.ft
77 Brookside Drive
Searingtown
· 3,724 sq.ft · 5 Bedrooms · 4 Baths · House
· Garden · Office room · Gym · Balcony · Fireplace · Equipped kitchen
Searingtown · 3,724 sq.ft · 5 Bedrooms · 4 Baths · House · Garden · Office room · Gym · Balcony · Fireplace · Equipped kitchen
Welcome to this picture-perfect Colonial, beautifully set on a manicured property in the heart of the Village of Plandome. A charming front porch provides the perfect introduction to this elegant 5-bedroom, 4 bath residence, thoughtfully designed for both comfortable everyday living and effortless entertaining. A stunning double sided fireplace connects the formal living room and expansive family room, creating warm and inviting spaces for everyday living and entertaining. The renovated chef's kitchen features a dramatic 10-foot quartz island, concrete perimeter countertops offering abundant workspace, premium stainless-steel appliances and quality finishes. A formal dining room and mudroom with radiant heated floors complete the main level. A luxurious primary suite serves as a private retreat, complete with a spa-inspired bath, multiple walk-in closets, an adjoining office or fitness room and a private balcony overlooking the backyard. Four additional bedrooms, 2 full baths and laund
USD 4,829,000
6 Willow Rd, New Hyde Park, NY 11040 | MLS #987144
View photo
House · for sale
USD 1,100,000
USD 896/sq.ft
New
6 Willow Rd, New Hyde Park, NY 11040 | MLS #987144
Searingtown
· 1,227 sq.ft · 3 Bedrooms · 2 Baths · House
· Garden · Deck · Balcony
Searingtown · 1,227 sq.ft · 3 Bedrooms · 2 Baths · House · Garden · Deck · Balcony
Charming and well-maintained Colonial-style home with thoughtful updates and expansion, ideally located on a quiet residential street in desirable New Hyde Park. This inviting property offers a perfect blend of classic character and modern comfort. Featuring 3 spacious bedrooms and 2 full bathrooms, this home provides approximately 1,238+ sq ft of living space designed for comfortable everyday living. Sun-filled interiors create a warm and welcoming atmosphere throughout. Enjoy outdoor living with a private balcony and rear deck, perfect for relaxing, entertaining, or enjoying your morning coffee. The property also includes a private driveway and a generously sized backyard, offering plenty of space for gatherings or future enhancements. The home’s expanded layout adds versatility, making it ideal for today’s lifestyle needs. Surrounded by mature landscaping on a tree-lined street, this property delivers both charm and curb appeal. Conveniently located near shopping, dining, parks, sch
USD 1,100,000
36 Barwick Street
View photo
House · for sale
USD 1,098,000
USD 467/sq.ft
New
36 Barwick Street
Searingtown
· 2,347 sq.ft · 4 Bedrooms · 3 Baths · House
· Fireplace · Equipped kitchen · Cellar
Searingtown · 2,347 sq.ft · 4 Bedrooms · 3 Baths · House · Fireplace · Equipped kitchen · Cellar
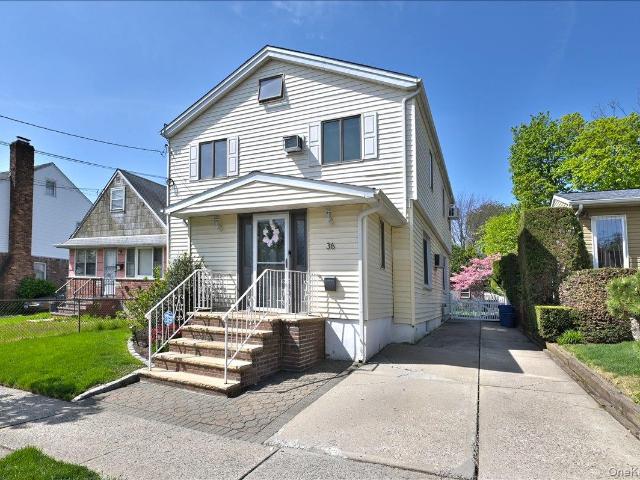
One-of-a-kind extra-large renovated Colonial featuring 4, possibly 5, bedrooms and 3 full baths in the desirable Floral Park/Bellerose School District/Floral Park Memorial HS. New HW Heater and Brand New Roof to be completed in June 2026! Leased Solar Panels for added efficiency! Ideally located near shopping, restaurants, and public transportation, with the added benefit of no village taxes. This spacious home offers a large eat-in kitchen, formal dining room w/Fireplace, oversized living room, and a finished basement with a separate entrance
USD 1,098,000
5 Surrey Lane
View photo
House · for sale
USD 998,000
USD 572/sq.ft
5 Surrey Lane
Searingtown
· 1,744 sq.ft · 3 Bedrooms · 3 Baths · House
· Garden · Office room · Cellar
Searingtown · 1,744 sq.ft · 3 Bedrooms · 3 Baths · House · Garden · Office room · Cellar
This charming home sits on a quiet residential street in New Hyde Park, located within the highly desirable Herricks School District. The main floor has two bedrooms and one full bathroom, and the second floor features one bedroom and a second full bathroom, with three bedrooms in total on the above-ground floors. Hardwood floors run throughout the living areas, the floor plan is practical for daily family life. It includes a partially finished basement with two extra rooms and a full bathroom, which can function as recreation areas, home offices, guest quarters or playrooms. The house is set on a generously sized lot with ample yard space and potential for future expansion. Commuting to New York City is convenient with easy access to major roadways and public transit. It is an ideal family home inside this top-rated school district
USD 998,000
148 Princeton Street
View photo
House · for sale
USD 895,000
USD 606/sq.ft
148 Princeton Street
Searingtown
· 1,475 sq.ft · 3 Bedrooms · 1 Bath · House
· Patio · Garden · Fireplace · Parking · Cellar
Searingtown · 1,475 sq.ft · 3 Bedrooms · 1 Bath · House · Patio · Garden · Fireplace · Parking · Cellar
Welcome to the perfect place to start your homeownership journey, right here at 148 Princeton Street. This charming Dutch Colonial is nestled on a beautiful park-like property. Meticiulusly maintained with love by its owners, this 3-bedroom 1.5-bath home is located in Mineola School District and offers timeless character, warmth and exceptional curb appeal. The inviting interior features a cozy wood-burning fireplace, creating the perfect gathering space for relaxing evens, and the convenience of gas cooking and heating. Keeping things both practical and cost-effective. The home offers comfortable living areas, a full basement with additional storage and possibilities. There is an attached garage. Step outside and enjoy your own private retreat with beautifully landscaped grounds, a patio with an awning for sun protection on hot days. Ideal for outdoor entertaining, dining or simply enjoying the tranquility and privacy of the yard. A truly special 3 bedroom 1.5. Bath home that has been
USD 895,000
9 Bagley Ave, Albertson, NY 11507 | MLS #941013
View photo
House · for sale
USD 899,800
USD 638/sq.ft
New
9 Bagley Ave, Albertson, NY 11507 | MLS #941013
Searingtown
· 1,410 sq.ft · 4 Bedrooms · 3 Baths · House
· Garden · Equipped kitchen
Searingtown · 1,410 sq.ft · 4 Bedrooms · 3 Baths · House · Garden · Equipped kitchen
Great location! This home is in the Herricks top school district and features a first floor with a living room, dining room, kitchen, and one bathroom, plus sliding doors that open to a backyard. Upstairs, there are three bedrooms and one bathroom, with an additional spacious room in the attic that can be used as a study or guest room. It’s conveniently located about a 10-15 minute distance from the Albertson train station, making commuting to Manhattan easy. The home is also close to major highways like the Northern State Parkway and Long Island Expressway (I-495) for drivers. The quiet neighborhood is friendly and offers easy access to supermarkets, restaurants, shops, parks, and schools
USD 899,800
82 1st Street
View photo
House · for sale
USD 779,000
USD 696/sq.ft
82 1st Street
Searingtown
· 1,119 sq.ft · 3 Bedrooms · 1 Bath · House
· Garden · Equipped kitchen · Parking
Searingtown · 1,119 sq.ft · 3 Bedrooms · 1 Bath · House · Garden · Equipped kitchen · Parking
Welcome to this beautifully updated 3-bedroom ranch nestled in the heart of New Hyde Park. Thoughtfully renovated with today’s modern buyer in mind, this charming home offers the perfect blend of comfort, style, and convenience. Featuring an inviting layout, the sun-filled living room flows seamlessly into an updated eat-in kitchen complete with sleek countertops, stainless steel appliances, and ample cabinetry. The spacious bedrooms provide comfortable accommodations, while the renovated bathroom showcases contemporary finishes and timeless design. Gleaming hardwood floors, updated mechanicals, and tasteful upgrades throughout make this home truly move-in ready. Step outside to a beautifully maintained backyard ideal for entertaining, summer barbecues, or simply relaxing in your own private outdoor retreat. Additional highlights include a private driveway, garage, and manicured landscaping. Conveniently located near shopping, restaurants, parks, major highways, and the LIRR, this home
USD 779,000
66 Maple Street A
View photo
House · for sale
USD 1,499,000
USD 508/sq.ft
66 Maple Street A
Searingtown
· 2,949 sq.ft · 4 Bedrooms · 3 Baths · House
· Swimming pool · Deck · Fireplace · Equipped kitchen · Cellar
Searingtown · 2,949 sq.ft · 4 Bedrooms · 3 Baths · House · Swimming pool · Deck · Fireplace · Equipped kitchen · Cellar
Welcome to this stunning Center Hall Colonial located in the heart of desirable Roslyn Heights. Situated within the award-winning Roslyn School District, this beautifully maintained home offers 4 spacious bedrooms and 3.5 bathrooms, combining timeless elegance with modern comfort. The grand two-story foyer welcomes you into a bright and airy layout featuring a large formal living room, elegant formal dining room, and an expansive family room with fireplace. The oversized gourmet eat-in kitchen boasts granite countertops, premium stainless steel appliances, abundant cabinetry, and direct access to an oversized deck—perfect for entertaining and outdoor gatherings. The luxurious primary suite features vaulted ceilings, a walk-in closet, and a spa-inspired bathroom complete with a Jacuzzi soaking tub and separate shower. Hardwood floors, recessed lighting, and quality finishes enhance every room throughout the home. Additional highlights include: Fully finished basement with approximately
USD 1,499,000
7 Dunhill Rd, Manhasset Hills, NY 11040 | MLS #1005
View photo
House · for sale
USD 1,930,000
USD 790/sq.ft
New
7 Dunhill Rd, Manhasset Hills, NY 11040 | MLS #1005
Searingtown
· 2,443 sq.ft · 4 Bedrooms · 3 Baths · House
· Equipped kitchen · Parking
Searingtown · 2,443 sq.ft · 4 Bedrooms · 3 Baths · House · Equipped kitchen · Parking
Welcome to This Stunning Split-Level Home in the Herricks School District. Discover bright, modern living in this beautifully maintained split-level residence featuring 4 spacious bedrooms and 3 full bathrooms, perfectly designed for today’s lifestyle. A 2-car garage with EV charger adds convenience, while the home’s clean, contemporary aesthetic makes it truly move-in ready. Sun-Filled & Stylish Interior: Skylights flood the home with natural light, enhancing the open-concept layout and creating a spacious, airy feel throughout. Thoughtfully designed living areas flow effortlessly, ideal for both everyday comfort and entertaining. Chef’s Kitchen & Entertaining Spaces: The oversized kitchen island serves as the heart of the home—perfect for hosting gatherings or casual dining. Enjoy seamless transitions between the kitchen, dining and living areas, offering both functionality and style. Comfortable Bedrooms & Flexible Living Areas: All bedrooms are generously sized, including a primary
USD 1,930,000
131 Primrose Drive
View photo
House · for sale
USD 949,000
USD 683/sq.ft
131 Primrose Drive
Searingtown
· 1,389 sq.ft · 3 Bedrooms · 1 Bath · House
· Patio · Garden · Equipped kitchen
Searingtown · 1,389 sq.ft · 3 Bedrooms · 1 Bath · House · Patio · Garden · Equipped kitchen
Nestled in the heart of New Hyde Park Manor, this well-maintained 3-bedroom, 1-bath home sits on one of the area’s picturesque winding streets, offering a quiet and private neighborhood setting that does not come by often. From the moment you arrive, the home’s charming curb appeal, deep private driveway, and welcoming presence paved from sidewalk to main entrance make an immediate impression. Lovingly cared for throughout the years, this home offers warmth, comfort, and pride of ownership at every turn. Step inside to a bright and inviting living room with expanded windows that flows seamlessly into a formal extended kitchen and dining room, creating an ideal setting for everyday living. The first floor features two generously sized bedrooms, a beautifully renovated full bathroom, and a functional up kept kitchen with direct access to the backyard patio, making outdoor gatherings and entertaining effortless. The second floor is home to a massive primary bedroom offering abundant stora
USD 949,000
207 Pershing Parkway
View photo
House · for sale
USD 1,499,000
USD 597/sq.ft
207 Pershing Parkway
Searingtown
· 2,508 sq.ft · 5 Bedrooms · 3 Baths · House
· Fireplace · Equipped kitchen
Searingtown · 2,508 sq.ft · 5 Bedrooms · 3 Baths · House · Fireplace · Equipped kitchen
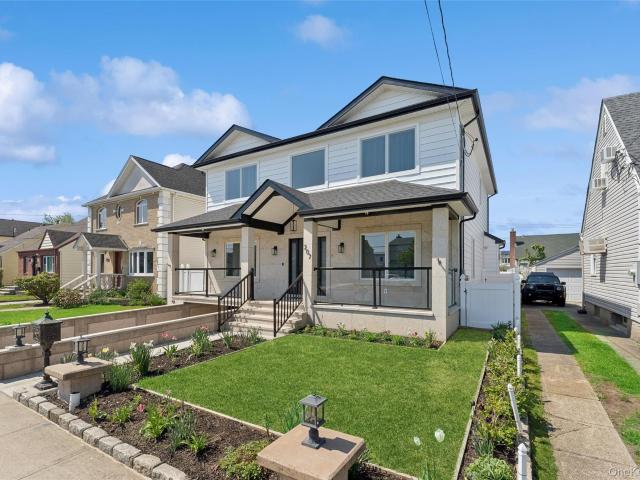
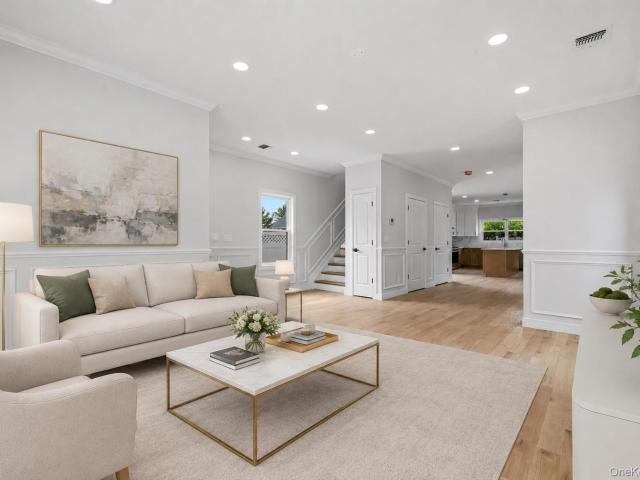
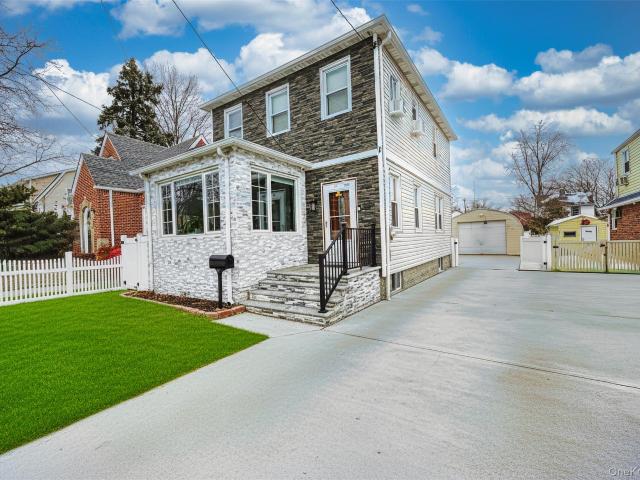
Welcome to this stunning 5 bedroom, 3 bathroom newly constructed home, rebuilt from the foundation up in 2023 with a rear extension, offering over 2,500 square feet of thoughtfully designed living space in the heart of Mineola. The home’s impressive curb appeal features imported European granite exterior stonework and a charming covered porch. Inside, you are greeted by an open-concept living and dining area with soaring 9-foot ceilings and radiant heated tile flooring throughout the kitchen, family room, and all bathrooms. The custom kitchen is designed for both functionality and style, showcasing quartz countertops raised two inches above standard height, a 9-foot waterfall island with built-in mini fridge, and premium stainless steel Thermador appliances, including a double oven and gas range cooktop. The living room is anchored by a cozy gas fireplace, while energy-efficient Andersen windows fill the home with natural light. The first floor offers exceptional convenience with a bed
USD 1,499,000
249 Bedford Avenue
View photo
House · for sale
USD 989,000
USD 556/sq.ft
249 Bedford Avenue
Searingtown
· 1,776 sq.ft · 3 Bedrooms · 2 Baths · House
· Equipped kitchen · Air conditioning · Cellar
Searingtown · 1,776 sq.ft · 3 Bedrooms · 2 Baths · House · Equipped kitchen · Air conditioning · Cellar
Brand New Construction | Luxury Living in New Hyde Park Welcome to 249 Bedford Avenue, a stunning newly completed custom residence that combines timeless design with today’s most sought-after finishes. This exceptional new construction home offers 3 spacious bedrooms, 2.5 luxurious bathrooms, and thoughtfully designed living spaces with 9-foot ceilings on every level, including the full basement, creating an open and airy feel throughout. The heart of the home is a beautifully appointed custom kitchen featuring quartz countertops, a full-height quartz backsplash, an undermount stainless steel sink, and a premium suite of Samsung stainless steel appliances, including a gas range, microwave, dishwasher, and refrigerator. Recessed lighting and designer fixtures complement the home’s clean, sophisticated aesthetic. Enjoy year-round comfort with two-zone central air conditioning and two-zone forced hot air heating, providing efficient climate control throughout the home. The spa-inspired ba
USD 989,000
35 Barwick Street
View photo
House · for sale
USD 928,000
USD 718/sq.ft
35 Barwick Street
Searingtown
· 1,292 sq.ft · 3 Bedrooms · 1 Bath · House
· Garden · Office room · Fireplace · Equipped kitchen · Parking · Swimming pool · Cellar
Searingtown · 1,292 sq.ft · 3 Bedrooms · 1 Bath · House · Garden · Office room · Fireplace · Equipped kitchen · Parking · Swimming pool · Cellar
Beautifully renovated in 2024, this open-concept Floral Park home offers modern comfort and style. The first floor features a sun-filled layout with marble tile flooring, fireplace, tray ceilings, recessed lighting, plus a sunroom and formal dining room—perfect for everyday living and entertaining. The updated kitchen includes a center island, granite countertops, stainless steel appliances, custom cabinetry, and ample storage. The second floor offers hardwood floors, crown molding, and generous closet space, along with an updated full bathroom featuring wall-to-wall marble tile and modern finishes. Additional features include a full attic with pull-down stairs for storage and a finished basement with outside separate entrance (OSE), egress window, marble flooring, recessed lighting, and abundant storage—ideal for recreation, home office, and laundry. Equipped with an energy-efficient Navient boiler. Fenced yard with in-ground pool and well-maintained garage. Conveniently located near
USD 928,000
70 Manor Drive A
View photo
House · for sale
USD 1,950,000
USD 673/sq.ft
70 Manor Drive A
Searingtown
· 2,895 sq.ft · 5 Bedrooms · 4 Baths · House
· Garden · Office room · Deck
Searingtown · 2,895 sq.ft · 5 Bedrooms · 4 Baths · House · Garden · Office room · Deck
Custom ordered Long Island'Splanch' crafted with 3 separate and distinct living zones currently used as a Mother-Daughter with an additional duplex auxiliary dwelling unit (ADU) flexible for multi-generational living, home office/business use, air bnb and/or long term rental income. This tremendously large, generous dwelling with cathedral ceiling custom built for multi-generational enjoyment has seen 4 generations living under the same roof with ample room to spare! There are 2 additional decks in the backyard for outdoor/indoor living and entertainment with view of the Manhattan skyline; making for weekend gatherings of an elevated sophistication that has formal and casual spaces for both the sophisticated and younger more rambunctious members of your friends and family. This asset will see all your home living dreams fulfilled in the coming years while simultaneously offering flexibility and optional revenue streams when preferred. The short commute to city (under an hour to midtown
USD 1,950,000
125 Marcus Avenue
View photo
House · for sale
USD 1,100,000
USD 466/sq.ft
125 Marcus Avenue
Searingtown
· 2,357 sq.ft · 4 Bedrooms · 3 Baths · House
· Garden · Parking · Equipped kitchen · Cellar
Searingtown · 2,357 sq.ft · 4 Bedrooms · 3 Baths · House · Garden · Parking · Equipped kitchen · Cellar
Welcome to this beautiful hi-ranch style home in New Hyde Park. Large lot size of 50X122. The first floor features a bright and spacious living room, followed by a formal dining room, kitchen, 4 bedrooms, and 2 full bathrooms. The full finished basement offers additional living space and features 1 full bathroom. The generously sized backyard offers a great space for outdoor activities. 2 car garage with 2 car driveway adds convenience to this property. Close to shops, restaurants, parks, and schools. Close to the Merillon Ave LIRR train station. Don't miss this chance to own this beautiful property!
USD 1,100,000
46 Patton Boulevard
View photo
House · for sale
USD 1,149,000
USD 586/sq.ft
46 Patton Boulevard
Searingtown
· 1,959 sq.ft · 3 Bedrooms · 2 Baths · House
· Garden · Equipped kitchen
Searingtown · 1,959 sq.ft · 3 Bedrooms · 2 Baths · House · Garden · Equipped kitchen
Welcome to 46 Patton Blvd. —a rare opportunity to own a spacious and thoughtfully updated home in the highly sought-after Great Neck South School District, consistently ranked by Niche. Com as one of the top school districts in the country. Situated on a generous 60'x100' lot, this expanded Cape offers approximately 1,969 square feet of versatile living space with flexible living areas, two full baths, and a layout designed for comfort and today's lifestyle. Step inside to a bright and inviting living room that flows into the dining area and kitchen before opening to a spectacular 19-foot sunroom overlooking the backyard—an ideal space for entertaining, relaxing, or simply enjoying your morning coffee year-round. The first floor also features a spacious primary bedroom and an oversized spa-inspired bathroom complete with a whirlpool tub, separate shower, and skylight that fills the room with natural light. The second floor offers an updated full bath, a generously sized bedroom with a
USD 1,149,000
44 Jayson Avenue
View photo
House · for sale
USD 1,320,000
USD 761/sq.ft
44 Jayson Avenue
Searingtown
· 1,733 sq.ft · 3 Bedrooms · 2 Baths · House
· Office room · Parking · Fireplace · Equipped kitchen · Cellar
Searingtown · 1,733 sq.ft · 3 Bedrooms · 2 Baths · House · Office room · Parking · Fireplace · Equipped kitchen · Cellar
Welcome to 44 Jayson Avenue, a beautifully updated brick Colonial located in a highly sought-after Great Neck neighborhood. This inviting 3-bedroom, 2.5-bath home offers a warm and functional layout with an updated eat-in kitchen featuring granite countertops, a formal dining room, and a cozy living room ideal for everyday living and entertaining. The first floor also includes a powder room, a den with fireplace, and a beautifully finished bonus room that can serve as a home office, extra storage, or flexible living space. The second floor features three bedrooms and one full bath, while the fully finished basement offers additional living space with a media/entertainment room, its own fireplace, laundry, storage, and a full bath — perfect for movie nights, recreation, or weekend relaxation. Additional highlights include hardwood floors throughout, skylights, 1 detached garage, and 3 private driveway parking spaces. Conveniently located near parks, shopping, public transportation, and
USD 1,320,000
110 Birch Dr, East Hills, NY 11576 | MLS #965029
View photo
House · for sale
USD 3,299,000
USD 699/sq.ft
New
110 Birch Dr, East Hills, NY 11576 | MLS #965029
Searingtown
· 4,715 sq.ft · 5 Bedrooms · 4 Baths · House
· Office room · Equipped kitchen · Parking
Searingtown · 4,715 sq.ft · 5 Bedrooms · 4 Baths · House · Office room · Equipped kitchen · Parking
Set on an impressive. 64-acre property in the heart of coveted Country Estates, this expanded Royale offers exceptional scale, flexibility, and resort-style living on a quiet, prime block. Designed for both everyday comfort and elevated entertaining, the home features three generously sized living rooms, a chef’su002Fbaker’s kitchen with a full eat-in area, and a formal dining room—ideal for hosting at any level. The first floor includes a bedroom or private office with an adjacent full bath, a built-in bar, and walls of windows that bring in abundant natural light. A spacious garage provides excellent storage and convenience. Upstairs, the expansive primary suite stands out with a massive walk-in closet, en suite spa bath, heated floors, and an oversized glass shower. Three additional bedrooms complete the second level, two with en suite baths, offering comfort and privacy for family or guests. The lower level is thoughtfully expanded to include a movie theater, laundry area, and ampl
USD 3,299,000

Get email alerts

Don't miss out: be the first to know about new properties

The alert was correctly created

On subscribing you accept the conditions of use and the privacy policy
Alert
Receive new ads in your inbox
Save this search
Receive alerts for new listings

We'll send you an email when we have new properties for: "Properties for sale in Searingtown"

The alert was correctly created

University Gardens, North Hempstead town Nassau County New York
Great Neck Plaza village
Get email alerts and be the first to see new listings
Required field
On subscribing I accept the terms of the privacy policy
Perfect! You'll soon start receiving new listings via email
Alert
Receive an email when we have new ads for Properties for sale in Searingtown
Save this search
Filters

Bedrooms

Size (sq.ft)

sq.ft
sq.ft

Price

USD
USD

Property type

Bathrooms

Clear all filters
Receive notifications when new entries are published.