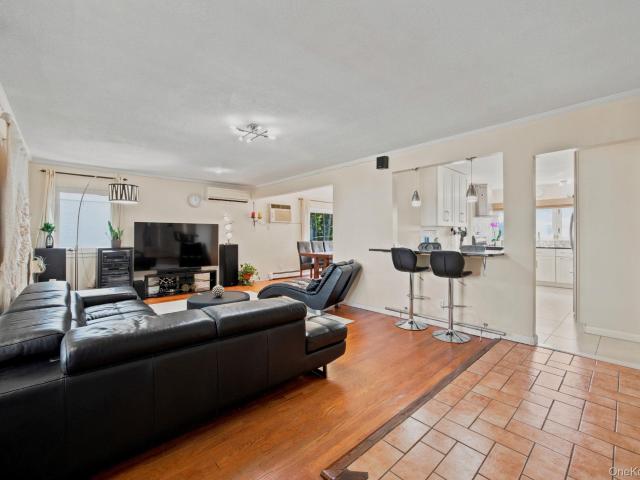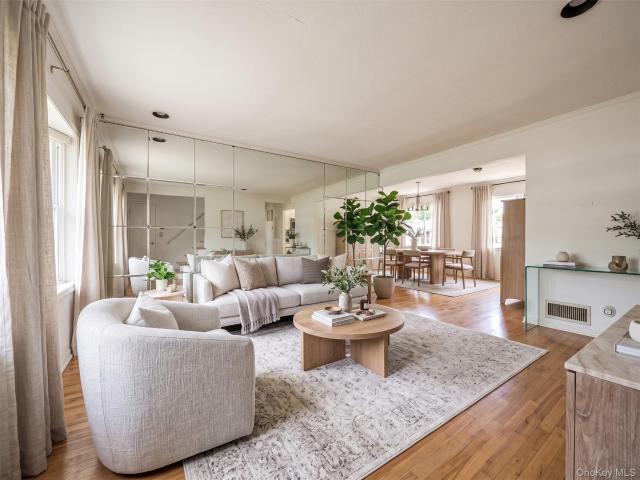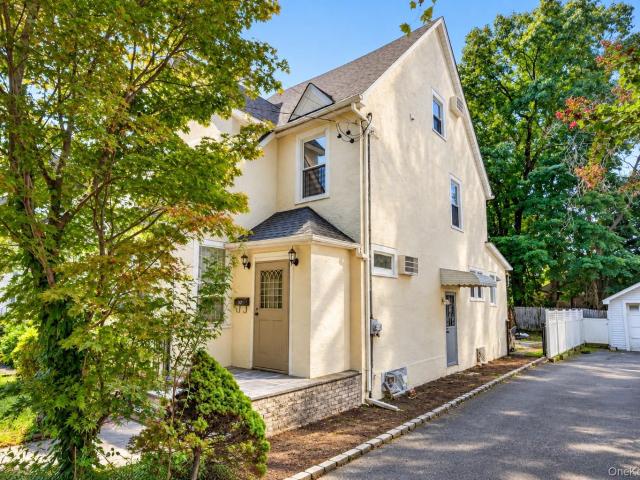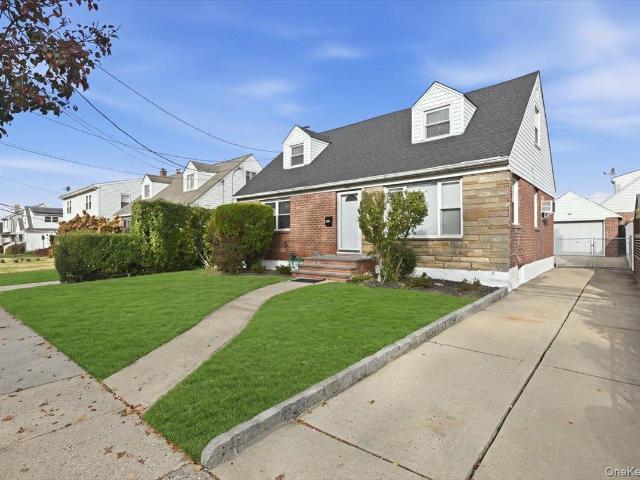
13,823 properties for sale in Searingtown

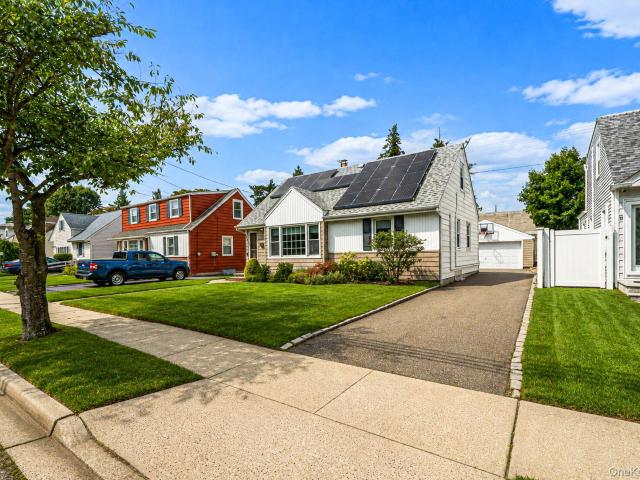
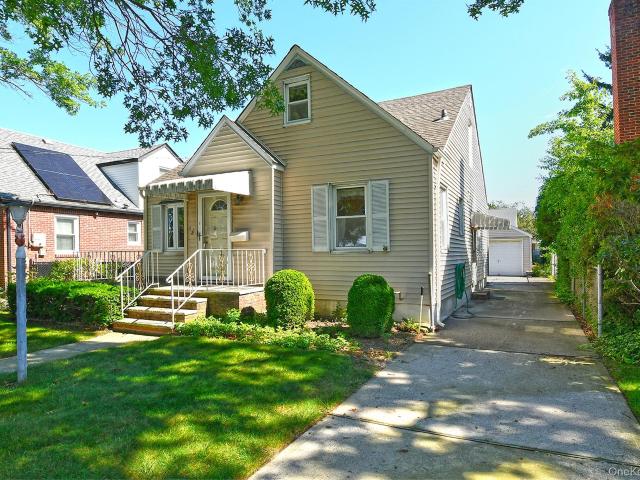
99 Barwick Street
View photo
House · for sale
USD 699,000
USD 706/sq.ft
99 Barwick Street
Searingtown
· 990 sq.ft · 3 Bedrooms · 1 Bath · House
· Garden · Parking · Equipped kitchen · Cellar
Searingtown · 990 sq.ft · 3 Bedrooms · 1 Bath · House · Garden · Parking · Equipped kitchen · Cellar
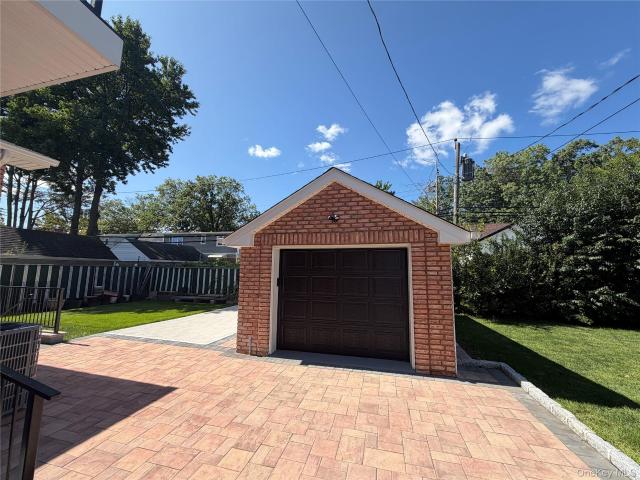
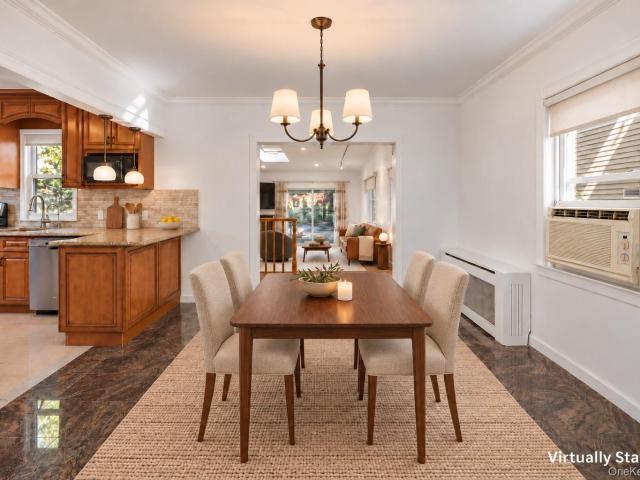
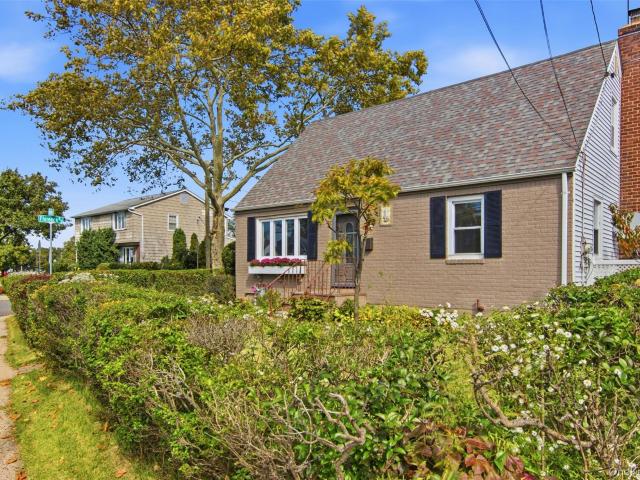
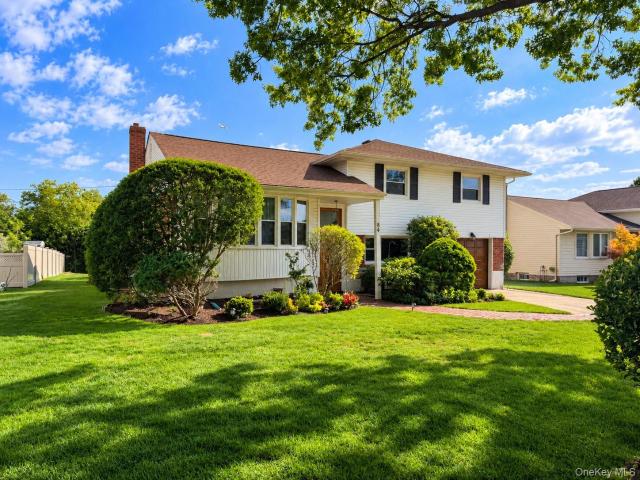
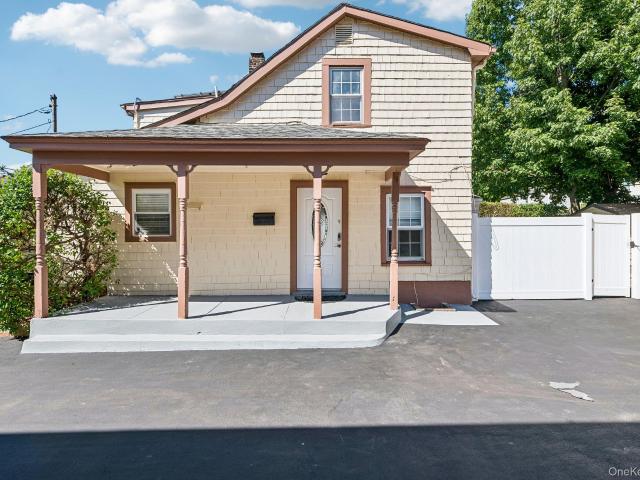
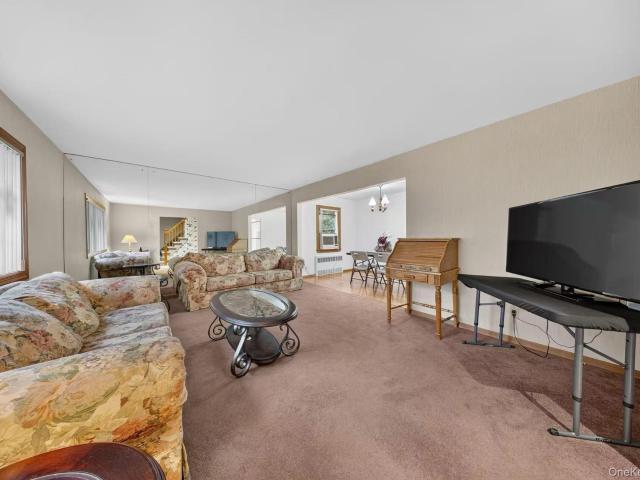
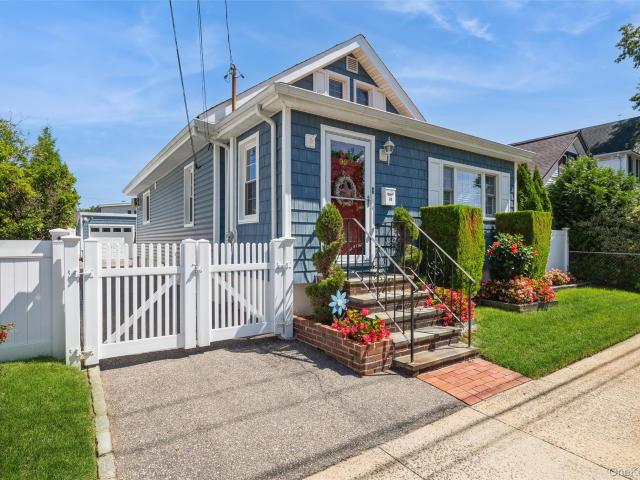
Welcome to this Charming Cape Cod in Floral Park Centre! This cozy and beautifully maintained 3-bedroom, 1-bath home offers timeless charm, thoughtful updates, and an unbeatable location. Just 1 mile from the LIRR and close to all shopping, dining, everyday conveniences, and all houses of worship. The main level features a large entry foyer, living room, and formal dining room, a welcoming eat-in kitchen with stainless steel appliances, and gleaming hardwood floors and crown molding throughout. Upstairs, discover a spacious third bedroom with generous side attic storage. The large partially finished basement provides valuable storage space, including utilities and a laundry room. Recent updates include a newer roof and boiler, Anderson windows, a new sprinkler system, and two gas hot water heaters. Outside, enjoy a detached garage and a fully fenced-in backyard with a Pergola, creating the perfect spot for relaxing. A wonderful opportunity to own a warm and welcoming home in a sought-a
USD 699,000
62 12th Avenue
View photo
House · for sale
USD 1,299,000
USD 566/sq.ft
62 12th Avenue
Searingtown
· 2,293 sq.ft · 5 Bedrooms · 3 Baths · House
· Garden · Office room · Cellar
Searingtown · 2,293 sq.ft · 5 Bedrooms · 3 Baths · House · Garden · Office room · Cellar
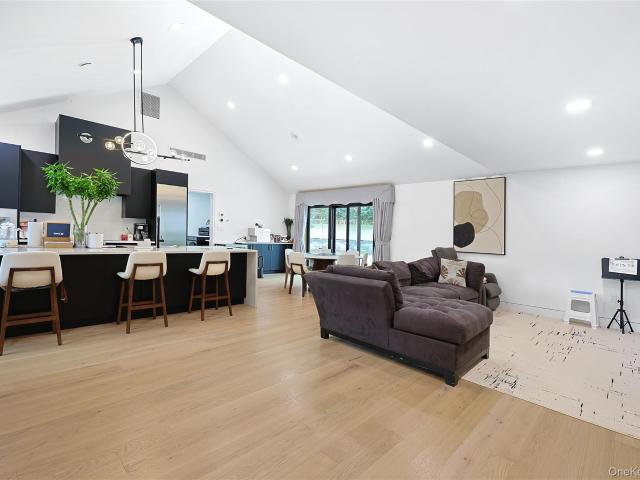
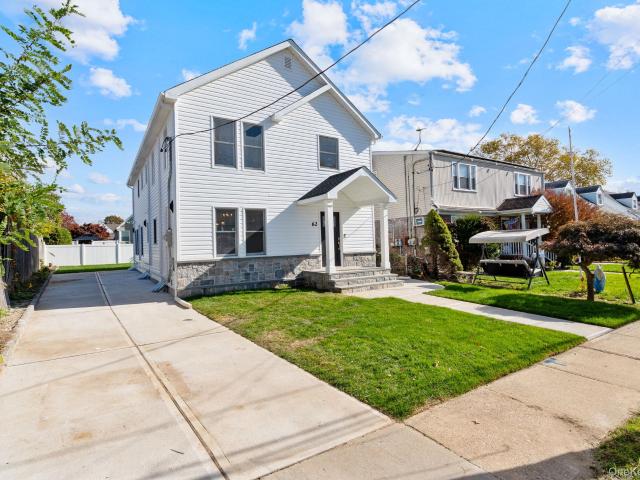
Welcome to 62 12th Avenue, Mineola—a beautifully rebuilt home offering 5 bedrooms, 3 bathrooms, and a full finished basement. Newly constructed from the existing foundation up, this home delivers a fresh start with everything above the foundation brand new, complemented by split units throughout for personalized comfort and a new Navien high-efficiency boiler. Five bedrooms provide flexibility for guests, a home office, or everyday living, while the finished basement adds valuable space for recreation and entertaining. Enjoy a convenient location with access to the Mineola LIRR station, local restaurants, neighborhood shops, parks, and NYU Langone Hospital–Long Island, plus the shopping and dining destinations of nearby Garden City and Roosevelt Field. Combining brand-new construction with access to transportation and everyday amenities, this home offers an exceptional opportunity to enjoy all that Mineola and its surroundings have to offer
USD 1,299,000
90 Joseph Street
View photo
House · for sale
USD 1,249,000
USD 822/sq.ft
90 Joseph Street
Searingtown
· 1,518 sq.ft · 4 Bedrooms · 2 Baths · House
· Patio · Equipped kitchen · Cellar
Searingtown · 1,518 sq.ft · 4 Bedrooms · 2 Baths · House · Patio · Equipped kitchen · Cellar
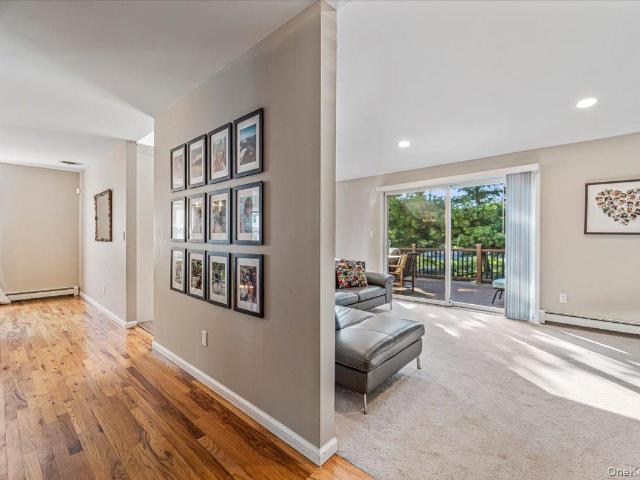
Welcome to 90 Joseph Street, a rare FOUR-bedroom, two-bath ranch that combines everyday comfort with room to grow. With more than 1,500 square feet of first-floor living space plus an additional 1,000 square feet of basement space, the home offers flexibility for play, work, storage, hobbies, and gatherings. Step inside to a spacious living room with hardwood floors, a large dining room designed for gatherings and celebrations, and an updated kitchen with quartz countertops and stainless steel appliances. The main level includes three bedrooms, a full bath, and a primary bedroom with an ensuite bath, creating an easy one-floor layout that works beautifully for daily life. Set on a 60’ x 100’ lot, the outdoor space invites weekends outside, with a paved patio built for entertaining and outdoor speakers that help set the scene. The home also offers the convenience of ranch living today with the possibility to build up and expand in the future as needs change. Zoned for the highly sought-
USD 1,249,000
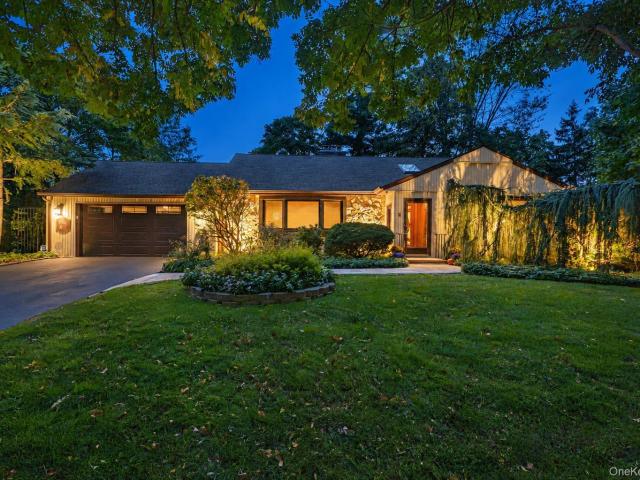
2 Bixley Drive
View photo
House · for sale
USD 949,000
USD 607/sq.ft
2 Bixley Drive
Searingtown
· 1,561 sq.ft · 4 Bedrooms · 2 Baths · House
· Equipped kitchen · Parking · Cellar
Searingtown · 1,561 sq.ft · 4 Bedrooms · 2 Baths · House · Equipped kitchen · Parking · Cellar
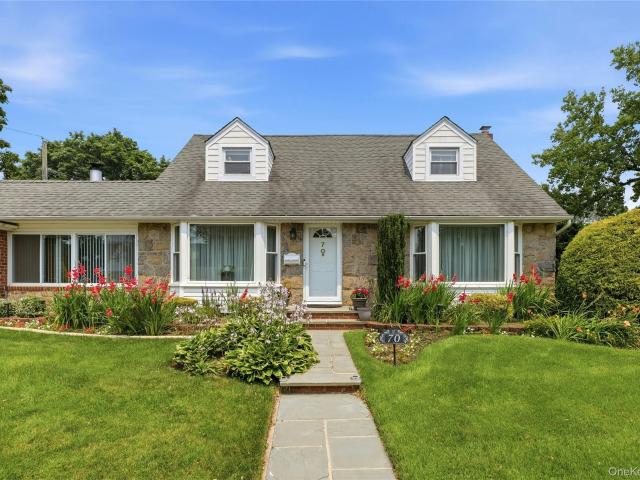
Introducing 2 Bixley Dr.Welcome to this beautiful Stone Cape ideally situated on a corner lot in New Hyde Park within the highly desirable Herricks School District. This charming home features 4 bedrooms and 2 full bathrooms with a spacious and versatile layout. Inside, you’ll find beautifully maintained hardwood floors, a bright kitchen with stainless steel appliances, and a charming breakfast nook perfect for casual dining and morning coffee. A full basement offers additional space and endless possibilities, while the one-car garage provides added convenience and storage. With its classic stone exterior, desirable corner-lot setting, and sought-after location, this home is a wonderful opportunity to make New Hyde Park your home
USD 949,000
37 Jayson Avenue
View photo
House · for sale
USD 1,290,000
USD 730/sq.ft
37 Jayson Avenue
Searingtown
· 1,765 sq.ft · 3 Bedrooms · 2 Baths · House
· Fireplace · Equipped kitchen · Parking · Swimming pool · Cellar
Searingtown · 1,765 sq.ft · 3 Bedrooms · 2 Baths · House · Fireplace · Equipped kitchen · Parking · Swimming pool · Cellar
Welcome to 37 Jayson Avenue, a charming Colonial-style home located in the heart of Great Neck. This well-maintained residence offers 3 bedrooms, 2 full bathrooms, and 2 half bathrooms, featuring an open kitchen layout with a center island, formal dining area, and new first-floor flooring that creates a fresh and inviting feel throughout the main level. Additional highlights include a fireplace, full basement, full attic, screened porch, and detached 2-car garage. Ideally located within a short distance to the LIRR, shopping, local transportation, and a nearby park. Residents can also enjoy access to Great Neck Park District amenities, including parks, pool, tennis, and recreational facilities, subject to district rules. Situated within the Great Neck School District, including Lakeville Elementary School and Great Neck South Middle & High School. A wonderful opportunity to own a home in a prime Great Neck location
USD 1,290,000
382 Old Country Road
View photo
House · for sale
USD 899,000
USD 662/sq.ft
382 Old Country Road
Searingtown
· 1,356 sq.ft · 4 Bedrooms · 2 Baths · House
· Garden · Deck · Equipped kitchen · Parking · Swimming pool · Cellar
Searingtown · 1,356 sq.ft · 4 Bedrooms · 2 Baths · House · Garden · Deck · Equipped kitchen · Parking · Swimming pool · Cellar
Looking for a home in the Garden City School District? Come discover this lovely 4-bedroom, 2-full-bath Wide-Line Cape in Mineola, featuring several recent updates! This spacious home offers a desirable layout with two bedrooms and a full bathroom on each floor. The second floor features charming doghouse dormers, providing additional space and versatility. The full finished basement offers additional living space and flexibility to suit your needs. Recent updates include newly installed kitchen appliances, newly polished hardwood floors throughout the main level, an updated bathroom, a new roof installed October 6, 2026, and a new boiler installed April 29, 2026. Enjoy the backyard with its own deck, along with a detached one-car garage and ample parking. Residents enjoy exclusive access to Garden City municipal pools and parks, all while paying Mineola taxes! A wonderful opportunity to own a home offering space, recent improvements, and desirable community amenities
USD 899,000
1519 New Hyde Park Drive
View photo
House · for sale
USD 1,888,000
USD 631/sq.ft
1519 New Hyde Park Drive
Searingtown
· 2,992 sq.ft · 5 Bedrooms · 3 Baths · House
· Patio · Garden · Cellar
Searingtown · 2,992 sq.ft · 5 Bedrooms · 3 Baths · House · Patio · Garden · Cellar
All brick house completely remodeled in 2025. 5 bedroom three and half bath. Second floor has large sitting area. Full finished basement with OSE, full bath. High ceilings with lots of windows great additional space. Driveway brick pavement, backyard brick patio. Near shopping, hospital, LIRR, Highways, and transportation
USD 1,888,000
66 Maple Street A
View photo
House · for sale
USD 1,499,000
USD 508/sq.ft
66 Maple Street A
Searingtown
· 2,949 sq.ft · 4 Bedrooms · 3 Baths · House
· Swimming pool · Deck · Fireplace · Equipped kitchen · Cellar
Searingtown · 2,949 sq.ft · 4 Bedrooms · 3 Baths · House · Swimming pool · Deck · Fireplace · Equipped kitchen · Cellar
Welcome to this stunning Center Hall Colonial located in the heart of desirable Roslyn Heights. Situated within the award-winning Roslyn School District, this beautifully maintained home offers 4 spacious bedrooms and 3.5 bathrooms, combining timeless elegance with modern comfort. The grand two-story foyer welcomes you into a bright and airy layout featuring a large formal living room, elegant formal dining room, and an expansive family room with fireplace. The oversized gourmet eat-in kitchen boasts granite countertops, premium stainless steel appliances, abundant cabinetry, and direct access to an oversized deck—perfect for entertaining and outdoor gatherings. The luxurious primary suite features vaulted ceilings, a walk-in closet, and a spa-inspired bathroom complete with a Jacuzzi soaking tub and separate shower. Hardwood floors, recessed lighting, and quality finishes enhance every room throughout the home. Additional highlights include: Fully finished basement with approximately
USD 1,499,000
77 Brookside Drive
View photo
House · for sale
USD 4,399,000
USD 1,181/sq.ft
77 Brookside Drive
Searingtown
· 3,724 sq.ft · 5 Bedrooms · 4 Baths · House
· Garden · Office room · Gym · Balcony · Fireplace · Equipped kitchen
Searingtown · 3,724 sq.ft · 5 Bedrooms · 4 Baths · House · Garden · Office room · Gym · Balcony · Fireplace · Equipped kitchen
Welcome to this picture-perfect Colonial, beautifully set on a manicured property in the heart of the Village of Plandome. A charming front porch provides the perfect introduction to this elegant 5-bedroom, 4 bath residence, thoughtfully designed for both comfortable everyday living and effortless entertaining. A stunning double sided fireplace connects the formal living room and expansive family room, creating warm and inviting spaces for everyday living and entertaining. The renovated chef's kitchen features a dramatic 10-foot quartz island, concrete perimeter countertops offering abundant workspace, premium stainless-steel appliances and quality finishes. A formal dining room and mudroom with radiant heated floors complete the main level. A luxurious primary suite serves as a private retreat, complete with a spa-inspired bath, multiple walk-in closets, an adjoining office or fitness room and a private balcony overlooking the backyard. Four additional bedrooms, 2 full baths and laund
USD 4,399,000
204 Auburn Street
View photo
House · for sale
USD 1,298,000
USD 893/sq.ft
204 Auburn Street
Searingtown
· 1,453 sq.ft · 3 Bedrooms · 1 Bath · House
Searingtown · 1,453 sq.ft · 3 Bedrooms · 1 Bath · House
Welcome to East Williston 3 bedroom 1.5 bath Colonial home set on oversized property. Near LIRR, shopping, restaurants, parks and so much more
USD 1,298,000
70A Manor Drive
View photo
House · for sale
USD 1,950,000
USD 464/sq.ft
70A Manor Drive
Searingtown
· 4,198 sq.ft · 4 Bedrooms · 3 Baths · House
· Garden · Office room · Deck
Searingtown · 4,198 sq.ft · 4 Bedrooms · 3 Baths · House · Garden · Office room · Deck
Move to Great Neck's only custom ordered Long Island'Splanch' with super low taxes! The savings on the property tax alone affords Tens of Thousands in mortgage payments yearly along with access to world renowned Great Neck schools. Short commute to city (under an hour), LIRR Port Washington Branch and n20G bus right on Northern Blvd. Its maticulously designed and crafted interior houses 3 separate and distinct living zones suitably useful as a Mother-Daughter with an additional duplex auxiliary dwelling unit (ADU) flexible for multi-generational living, home office/business use, air bnb and/or long term rental income. This tremendously large, generous dwelling with cathedral ceiling custom built for multi-generational enjoyment has seen 4 generations living under the same roof with ample room to spare! There are 2 additional decks in the backyard for outdoor/indoor living and entertainment with city view of the Manhattan skyline; making for weekend gatherings of an elevated sophisticat
USD 1,950,000
105 Barwick Street
View photo
House · for sale
USD 699,000
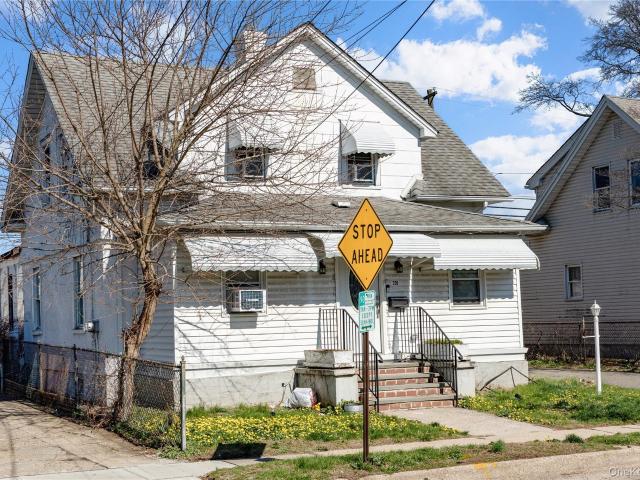
USD 499/sq.ft
105 Barwick Street
Searingtown
· 1,399 sq.ft · 3 Bedrooms · 1 Bath · House
· Garden · Office room · Parking · Gym · Equipped kitchen · Cellar
Searingtown · 1,399 sq.ft · 3 Bedrooms · 1 Bath · House · Garden · Office room · Parking · Gym · Equipped kitchen · Cellar
Your Next Chapter Starts at 105 Barwick Street! Welcome home! This 3-bedroom, 1-bath charmer offers 1,400 sq ft of comfortable living on a 4,000 sq ft lot, and it’s ready for its next chapter. Step into a warm, inviting front room, the kind of space where holiday gatherings, game nights, and lazy Sunday mornings come naturally. The kitchen is equipped with great appliances, so everything from weeknight dinners to big family feasts is a pleasure to make. Need more room to spread out? The basement has its own exit stairs, which makes it ideal for a playroom, home office, gym, or hangout spot. Then head outside to a beautiful backyard, a perfect place for summer barbecues, morning coffee, or a little gardening. A detached garage adds convenient parking and storage. With the Floral Park-Bellerose elementary district and the Sewanhaka Central High School District serving the area, this is a home that fits real life. Come see it. You may not want to leave!
USD 699,000
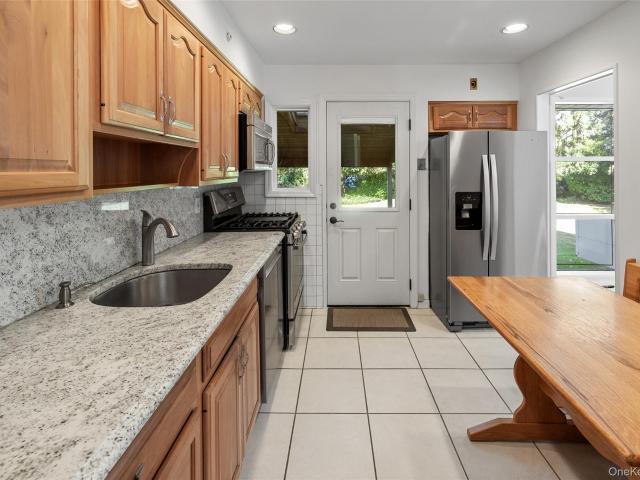
5 Market Lane
View photo
House · for sale
USD 2,590,000
USD 1,015/sq.ft
5 Market Lane
Searingtown
· 2,551 sq.ft · 5 Bedrooms · 3 Baths · House
· Garden · Equipped kitchen
Searingtown · 2,551 sq.ft · 5 Bedrooms · 3 Baths · House · Garden · Equipped kitchen
Located in the desirable Village of Lake Success, this beautifully finished 5-bedroom, 3.5-bath home offers modern comfort, thoughtful design, and quality upgrades throughout. The residence features a bright open-concept kitchen equipped with premium Gaggenau appliances, sleek modern finishes, and a functional layout ideal for both everyday living and entertaining. Radiant heat provides added comfort, while a fresh-air circulation system and pure water system enhance the home’s overall living environment. A solar energy system and EV charger add another level of efficiency and convenience, perfectly suited for today’s modern lifestyle. The bedrooms are well-proportioned, including a primary bedroom with a spacious walk-in closet. Outside, a cozy yard provides a private setting for relaxing, gardening, or outdoor gatherings. Combining refined finishes, energy-efficient features, modern systems, and a sought-after Lake Success location, this home offers an inviting blend of style, comfor
USD 2,590,000
70 Birchwood Drive
View photo
House · for sale
USD 1,199,000
USD 757/sq.ft
70 Birchwood Drive
Searingtown
· 1,582 sq.ft · 4 Bedrooms · 2 Baths · House
· Garden · Equipped kitchen · Parking · Air conditioning · Cellar
Searingtown · 1,582 sq.ft · 4 Bedrooms · 2 Baths · House · Garden · Equipped kitchen · Parking · Air conditioning · Cellar
Welcome to this well-maintained Cape situated on a 7,458 sq. Ft. lot in New Hyde Park. This home offers 4 bedrooms, 2 full baths, approximately 1,585 sq. Ft. of living space, a spacious living room, an kitchen, and flexible living arrangements. Additional features include hardwood floors, gas heat, central air conditioning, a partially finished basement, an attached one-car garage, and a private backyard. Conveniently located near shopping, transportation, parks, and other local amenities
USD 1,199,000
44 Jayson Avenue
View photo
House · for sale
USD 1,238,000
USD 714/sq.ft
44 Jayson Avenue
Searingtown
· 1,733 sq.ft · 3 Bedrooms · 2 Baths · House
· Office room · Fireplace · Equipped kitchen · Parking · Cellar
Searingtown · 1,733 sq.ft · 3 Bedrooms · 2 Baths · House · Office room · Fireplace · Equipped kitchen · Parking · Cellar
Located in the Great Neck South school district and served by Lakeville Elementary, 44 Jayson Avenue is an updated brick Colonial convenient to parks, shopping, public transportation, and the LIRR. This 3-bedroom, 2.5-bath home offers a practical layout with a living room, formal dining room, updated eat-in kitchen with granite countertops, den with fireplace, and first-floor powder room. Three bedrooms and a full bath are on the second floor, with a finished third-floor bonus room ideal for an office or playroom. The finished basement includes a recreation room with a second fireplace, full bath, laundry, and storage. Hardwood floors, skylights, a detached one-car garage, and a private driveway complete the home
USD 1,238,000
336 Herricks Road
View photo
House · for sale
USD 799,000
USD 693/sq.ft
336 Herricks Road
Searingtown
· 1,152 sq.ft · 4 Bedrooms · 2 Baths · House
· Patio · Garden · Equipped kitchen · Parking · Cellar
Searingtown · 1,152 sq.ft · 4 Bedrooms · 2 Baths · House · Patio · Garden · Equipped kitchen · Parking · Cellar
Welcome to 336 Herricks Road, a charming 4-bedroom, 2-full-bath Cape Cod situated on a beautifully landscaped corner lot in Mineola. Offering a wonderful blend of classic character, modern updates, and versatile living spaces, this inviting home has plenty to offer both inside and out. The sun-filled first floor features a spacious living room with hardwood flooring and recessed lighting, an updated eat-in kitchen with contemporary cabinetry, stainless steel appliances, and stylish finishes, along with two bedrooms and a beautifully updated full bathroom. Upstairs, you'll find two additional bedrooms and a second full bathroom, providing flexibility for a variety of living arrangements. The home also features a full basement with a dedicated laundry area, utilities, and additional storage space. Outside, enjoy a spacious backyard surrounded by mature landscaping, with an expansive covered patio ideal for outdoor dining, entertaining, or simply relaxing. A detached one-car garage and pr
USD 799,000
3 Vanad Drive
View photo
House · for sale
USD 2,990,000
USD 536/sq.ft
New
3 Vanad Drive
Searingtown
· 5,576 sq.ft · 6 Bedrooms · 4 Baths · House
· Deck · Fireplace · Equipped kitchen · Parking
Searingtown · 5,576 sq.ft · 6 Bedrooms · 4 Baths · House · Deck · Fireplace · Equipped kitchen · Parking
Discover this beautifully renovated contemporary residence in the desirable Nob Hill section of East Hills. Set on approximately 0.35 acres of landscaped grounds, this exceptional home offers 6 bedrooms, 4 full bathrooms, and 2 half bathrooms, combining modern elegance with spacious, comfortable living. A dramatic double-height foyer welcomes you into an inviting interior featuring soaring ceilings and abundant natural light. The expansive great room showcases a striking fireplace, while the beautifully renovated living and dining areas provide an ideal setting for everyday enjoyment and entertaining. The stunning modern kitchen features sleek cabinetry, a generous center island, and elegant finishes. The versatile multi-level layout offers spacious bedrooms, beautifully updated bathrooms, ample storage, and flexible living areas. A two-car garage adds everyday convenience. Outdoors, landscaped grounds, lush lawns, and a spacious deck create a wonderful setting for relaxation and gathe
USD 2,990,000
18 Lake Road
View photo
House · for sale
USD 2,588,000
USD 687/sq.ft
18 Lake Road
Searingtown
· 3,767 sq.ft · 5 Bedrooms · 4 Baths · House
· Garden
Searingtown · 3,767 sq.ft · 5 Bedrooms · 4 Baths · House · Garden
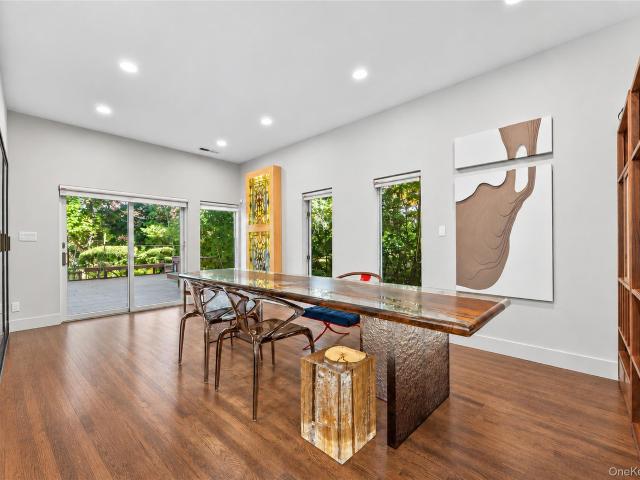
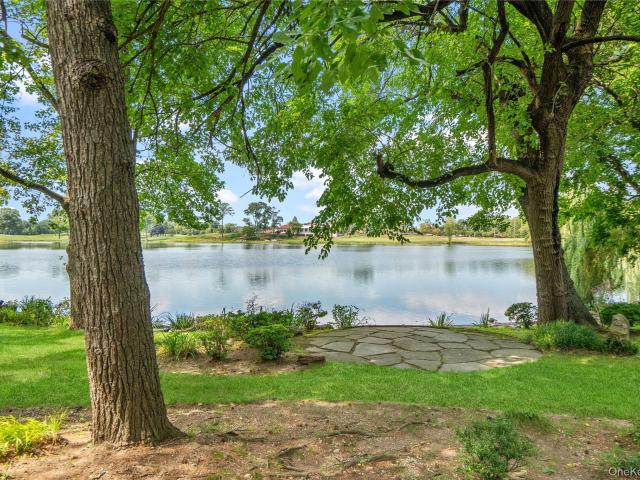
Perched high on one of the most prestigious roads in Lake Success, 18 Lake Road is a residence of rare distinction and historical significance. As the very first home built on this elite block, it occupies a commanding position on a lush, one-acre lot—a property size found on only two roads in the entire area. Situated directly across from the lake, the home offers a serene connection to the water, while the grounds themselves serve as a private sanctuary and a majestic backdrop to this architectural gem. Renovated by renowned North Shore architect Brian Shore, this sophisticated ranch seamlessly blends timeless elegance with modern luxury. The interior is defined by expansive windows that flood the home with natural light, framing views of the meticulously landscaped front and rear gardens. The layout is masterfully designed for both grand entertaining and comfortable daily living, with a seamless flow where each room effortlessly opens to the next. At the heart of the home, the strik
USD 2,588,000
8 Rivers Drive
View photo
House · for sale
USD 1,980,000
USD 524/sq.ft
8 Rivers Drive
Searingtown
· 3,778 sq.ft · 5 Bedrooms · 3 Baths · House
· Garden · Fireplace · Equipped kitchen
Searingtown · 3,778 sq.ft · 5 Bedrooms · 3 Baths · House · Garden · Fireplace · Equipped kitchen
A sprawling ranch on a beautifully lit quarter-acre in the Village of Lake Success. Set back from the street behind mature trees and a deep front lawn, 8 Rivers Drive pairs classic single-level living with a fully finished lower level that nearly doubles the home’s usable space. The main floor offers a gracious entry, a living room with a stone fireplace, a formal dining room, a family room that opens to the yard, and a modern chef’s kitchen with granite counters, custom cabinets, a Thermador 6-burner range and refrigerator/freezer towers. Hardwood floors, crown molding, two operable skylights and all-new Andersen windows run throughout. With its own side entrance, the lower level is a home of its own: a summer kitchen, two bedrooms, a bath, a spacious family and dining area, and a large utility room with pantry and laundry. It’s ideal for extended family, long-term guests, a home office, or anyone who wants room to spread out. Outside, the grounds are a showpiece. Landscape lighting t
USD 1,980,000
190 Albertson Place
View photo
House · for sale
USD 775,000
USD 648/sq.ft
190 Albertson Place
Searingtown
· 1,195 sq.ft · 3 Bedrooms · 2 Baths · House
· Equipped kitchen
Searingtown · 1,195 sq.ft · 3 Bedrooms · 2 Baths · House · Equipped kitchen
Welcome to 190 Albertson Place, a beautifully updated 3 bedroom, 2 bath Cape nestled in the heart of Mineola. This charming home seamlessly blends classic character with modern upgrades, featuring hardwood floors throughout and a bright, comfortable layout designed for everyday living. The updated kitchen is equipped with newer appliances, while windows less than three years old bring in an abundance of natural light and enhance energy efficiency. Mini split systems provide added comfort throughout the seasons, and an upgraded 200 amp electrical panel offers peace of mind for today’s modern lifestyle. With numerous updates throughout and a warm, move in ready feel, this home offers the perfect combination of charm, functionality, and convenience
USD 775,000
12 Hull Avenue
View photo
House · for sale
USD 739,000
USD 490/sq.ft
12 Hull Avenue
Searingtown
· 1,507 sq.ft · 5 Bedrooms · 1 Bath · House
· Garden · Parking
Searingtown · 1,507 sq.ft · 5 Bedrooms · 1 Bath · House · Garden · Parking
Welcome to 12 Hull Avenue, an expanded five-bedroom Cape ideally located in the heart of New Hyde Park. This spacious home offers the convenience of a first-floor bedroom and full bathroom, providing flexibility. Additional features include a detached garage and a fully fenced yard, perfect for outdoor enjoyment and privacy. Conveniently situated near local shopping, dining, transportation, and more, this home offers a wonderful opportunity in a desirable location. Close to schools, park, shopping, public transportation and highways. Come renovate and make it your own! Sold As-Is
USD 739,000
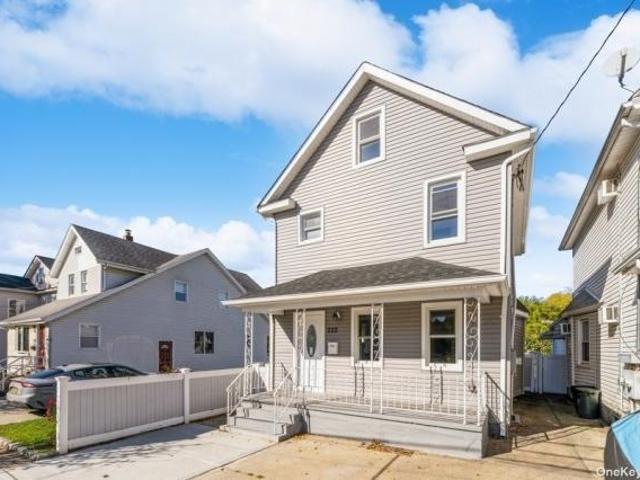
3 bedroom, Mineola NY 11501 72692156
View photo
House · for sale
USD 684,500
3 bedroom, Mineola NY 11501 72692156
Searingtown
· 3 Bedrooms · 2 Baths · House
· Cellar
Searingtown · 3 Bedrooms · 2 Baths · House · Cellar
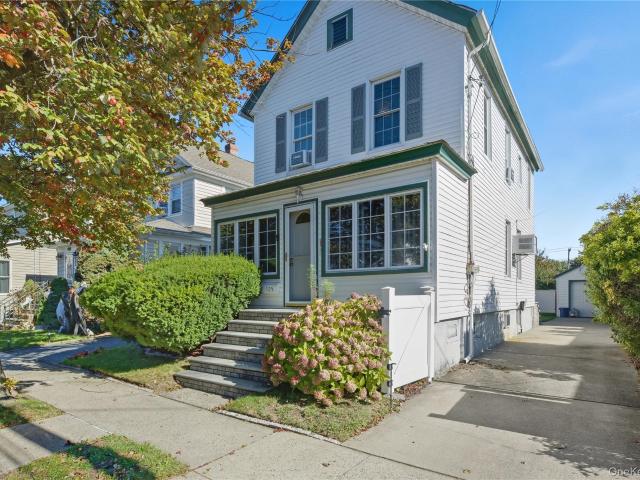
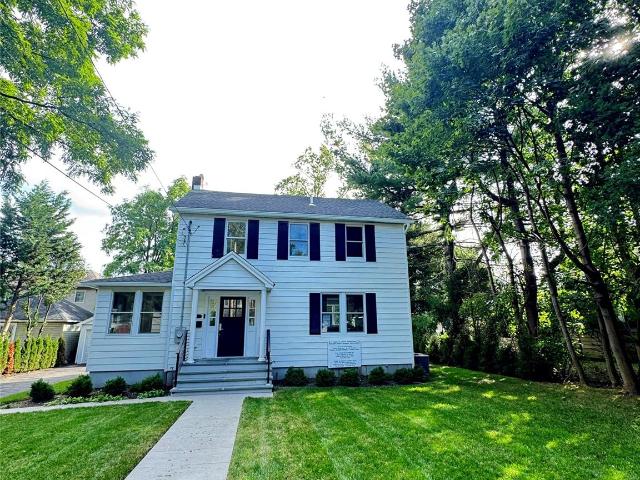
Charming Old Style Colonial dwelling located walking distance from neighborhood amenities in the heart of Mineola Village. This home features a full bathroom on each main floor, three bedrooms, front porch, full basement and finished attic space. Great home in a great location!
USD 684,500
84 Robby Lane
View photo
House · for sale
USD 999,999
USD 627/sq.ft
84 Robby Lane
Searingtown
· 1,593 sq.ft · 3 Bedrooms · 2 Baths · House
· Parking · Air conditioning · Cellar
Searingtown · 1,593 sq.ft · 3 Bedrooms · 2 Baths · House · Parking · Air conditioning · Cellar
Rare Entry-Point Opportunity In Manhasset Hills, Located Within The Prestigious Herricks School District, W/ Taxes Only $16K. Set On An 8,500 Sq/Ft Lot, This 3-Bedroom, 2.5-Bath Split-Level Offers 1,595 Sq/Ft Of Living Space, Not Including The Basement, Plus A Primary En-Suite W/ Walk-In Closet. Additional Features Include EIK W/ S/S Appliances, Hardwood Floors, Gas Heat & Cooking, New Roof, Central Air Setup, In-Ground Sprinklers, Basement & 1-Car Garage. The Home Presents An Opportunity For Thoughtful Updating, Creating Exceptional Potential For End Users Or Investors To Customize, Enhance & Add Value. Ideally Positioned Near Major Roadways, LIRR, Shopping, Parks & Everyday Conveniences. Limited Opportunities Like This Exist Within Herricks Schools & Manhasset Hills
USD 999,999
118 Willow Street
View photo
House · for sale
USD 1,299,999
USD 887/sq.ft
118 Willow Street
Searingtown
· 1,464 sq.ft · 3 Bedrooms · 2 Baths · House
· Patio · Office room · Gym · Equipped kitchen · Parking
Searingtown · 1,464 sq.ft · 3 Bedrooms · 2 Baths · House · Patio · Office room · Gym · Equipped kitchen · Parking
Located in Roslyn Heights and served by the Roslyn School District, this beautifully renovated Colonial offers 3 bedrooms, 2.5 bathrooms, and a seamless balance of classic character and contemporary living. Step inside to an inviting, light-filled interior featuring white oak floors, generous living spaces, and an open layout designed for everyday comfort. The custom-designed kitchen is equipped with high-end appliances, modern cabinetry, and stylish finishes. The upper level features 3 bedrooms, including a spacious primary bedroom with its own private bathroom. Additional living space can be found in the finished lower level, offering flexibility for recreation, a home office, or a personal gym, as well as laundry and storage areas. Outdoors, enjoy professionally maintained landscaping, newly updated front steps, and a new patio ideal for relaxing or entertaining. A detached two-car garage adds everyday convenience. With easy access to shopping, the LIRR, and major highways, this mov
USD 1,299,999
45 27 Arcadia Lane
View photo
House · for sale
USD 1,199,999
USD 921/sq.ft
45 27 Arcadia Lane
Searingtown
· 1,302 sq.ft · 4 Bedrooms · 2 Baths · House
· Patio · Garden · Deck · Fireplace · Air conditioning · Cellar
Searingtown · 1,302 sq.ft · 4 Bedrooms · 2 Baths · House · Patio · Garden · Deck · Fireplace · Air conditioning · Cellar
Welcome to this beautifully renovated Colonial in the heart of Great Neck, offering the perfect combination of comfort, convenience, and location. Situated just two blocks from the elementary school and minutes from major highways, shopping, dining, and retail, this home offers easy access to Manhattan with the LIRR. The fully renovated interior features hardwood floors, stainless steel appliances, split-unit A/C, a fireplace, and 2.5 baths. Additional space includes a finished attic and basement, providing plenty of flexibility for today's lifestyle. Outside, enjoy a private patio, exterior deck, and spacious yard. Move-in ready and ideally located—this is a home you won't want to miss. Disclaimer: Some photos have been virtually staged and enhanced using AI
USD 1,199,999
34 Wensley Drive
View photo
House · for sale
USD 2,425,000
USD 776/sq.ft
34 Wensley Drive
Searingtown
· 3,122 sq.ft · 5 Bedrooms · 3 Baths · House
· Garden · Office room · Air conditioning · Swimming pool
Searingtown · 3,122 sq.ft · 5 Bedrooms · 3 Baths · House · Garden · Office room · Air conditioning · Swimming pool
Welcome to 34 Wensley Drive, a distinguished residence offering an unparalleled blend of space, elegance, and lifestyle in the heart of the prestigious Village of Russell Gardens. Poised on a rare double lot (17,000+ square feet), this expansive landscaped property provides a sense of scale and privacy that is truly hard to find. Inside, the home is designed for both entertaining and comfortable daily living. With five spacious bedrooms and a thoughtful layout, the residence offers incredible flexibility. The fifth bedroom is perfectly positioned away from other bedrooms, to serve as a private guest suite, complete with its own full bathroom, ensuring comfort for visitors or a quiet retreat for a home office. The home has 5 heating zones and 2 AC zones. Residents of Russel Gardens enjoy access to a private pool and tennis courts, fostering a vibrant social atmosphere just moments from your front door. The lifestyle extends even further with access to the Great Neck Park District amenit
USD 2,425,000
77 Jefferson Avenue
View photo
House · for sale
USD 1,998,000
USD 557/sq.ft
Updated
77 Jefferson Avenue
Searingtown
· 3,584 sq.ft · 6 Bedrooms · 6 Baths · House
· Garden · Gym · Fireplace · Equipped kitchen · Cellar
Searingtown · 3,584 sq.ft · 6 Bedrooms · 6 Baths · House · Garden · Gym · Fireplace · Equipped kitchen · Cellar
2 independent homes on one property! Investment Opportunity! Own A Grand, Fully Renovated 4 Bedroom Home Plus A Spacious 2 Bedroom Independent Cottage On The Same Property. This Exceptional Residence Features A Primary Bedroom On The Main Floor Complete With A Beautifully Renovated Bathroom And Generous Walk-in Closet. The Expansive Open Concept Living Area Showcase A Striking Stone Fireplace And A Chef's Kitchen Equipped With Top Of The Line Appliances And Additional Powder Room. Four Additional Bedrooms And Two Elegant Bathrooms Complete The Upper Level, While The Attic Provides Ample Flexible Space Along With Convenient Storage Cabinets. A Delightful Surprise Awaits You In The Finished Basement: A State Of Art Professional Gym With Direct Access To The Beautifully Landscaped Garden. The Separate Detached Cottage Offers It's Own Large Living Area, A bright Kitchen With Skylight, 2 Bedrooms, 2 Bathroom And A Private Garden Setting. Fully Rentable. This Independent Cottage Provides Exc
USD 1,998,000
1769 W End Avenue
View photo
House · for sale
USD 1,138,000
USD 510/sq.ft
1769 W End Avenue
Searingtown
· 2,228 sq.ft · 6 Bedrooms · 4 Baths · House
· Garden · Parking · Air conditioning · Cellar
Searingtown · 2,228 sq.ft · 6 Bedrooms · 4 Baths · House · Garden · Parking · Air conditioning · Cellar
Welcome to this spacious Colonial residence ideally situated in one of New Hyde Park's most convenient and sought-after neighborhoods. Offering approximately 2,234 square feet of living space on a 5,000-square-foot lot in the Town of North Hempstead, this home combines generous interior space with an outstanding location that caters to today's lifestyle. The home features six spacious bedrooms; two on the first floor and four on the second floor, as well as four full bathrooms. The full basement offers abundant storage and endless possibilities for a recreation room, fitness area, media room, or future customization to suit your needs. Combination of four separate heating zones, central air conditioning for the second floor and individual wall/window units for the first floor provides year-round comfort, while the private garage and backyard add to the property's everyday convenience and enjoyment. Ideally positioned in the heart of New Hyde Park, residents enjoy close proximity to a w
USD 1,138,000
236 Maple Place
View photo
House · for sale
USD 1,050,000
USD 677/sq.ft
236 Maple Place
Searingtown
· 1,550 sq.ft · 5 Bedrooms · 2 Baths · House
· Garden
Searingtown · 1,550 sq.ft · 5 Bedrooms · 2 Baths · House · Garden
Ultramodern, custom-renovated home on Maple Place in Mineola, designed for both indoor and outdoor entertaining. Features open-concept living spaces with seamless flow, creating a bright and inviting atmosphere. Private yard ideal for gatherings. Exceptional attention to detail throughout
USD 1,050,000
150 Leonard Circle
View photo
House · for sale
USD 1,100,000
USD 690/sq.ft
150 Leonard Circle
Searingtown
· 1,593 sq.ft · 3 Bedrooms · 2 Baths · House
Searingtown · 1,593 sq.ft · 3 Bedrooms · 2 Baths · House
Filled with memories and lovingly maintained by it's original owner, this charming Cape is nestled on a quiet cul-de-sac and set on nearly a 1/4 acre filled with mature and impeccable landscaping. Offering a warm, cozy, and quaint atmosphere this home has a beautiful flow throughout. Enjoy one of the largest backyards in the neighborhood, offering complete privacy and endless possibilities for outdoor entertaining, recreation, or future expansion. Ideally located close to shopping, restaurants, and train. This is a wonderful opportunity to own a special home with plenty of charm, space, and possibilities
USD 1,100,000

Get email alerts

Don't miss out: be the first to know about new properties

The alert was correctly created

On subscribing you accept the conditions of use and the privacy policy
Alert
Receive new ads in your inbox
Save this search
Receive alerts for new listings

We'll send you an email when we have new properties for: "Properties for sale in Searingtown"

The alert was correctly created

University Gardens, North Hempstead town Nassau County New York
Great Neck Plaza village
Get email alerts and be the first to see new listings
Required field
On subscribing I accept the terms of the privacy policy
Perfect! You'll soon start receiving new listings via email
Alert
Receive an email when we have new ads for Properties for sale in Searingtown
Save this search
Filters

Bedrooms

Size (sq.ft)

sq.ft
sq.ft

Price

USD
USD

Property type

Bathrooms

Clear all filters
Receive notifications when new entries are published.