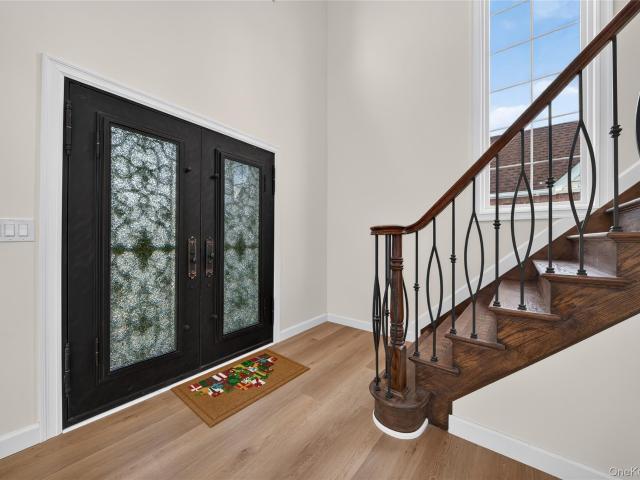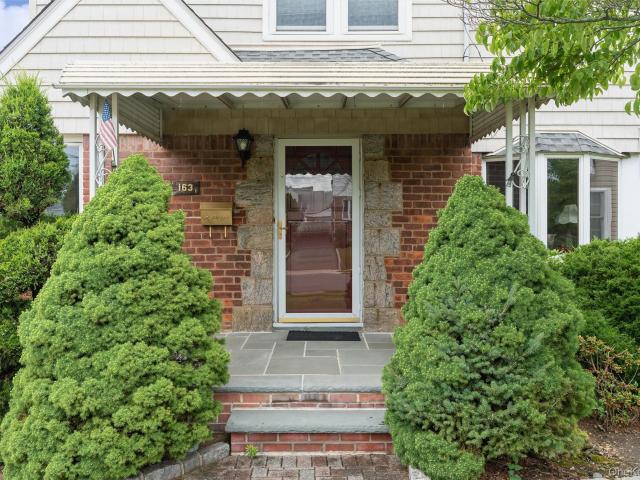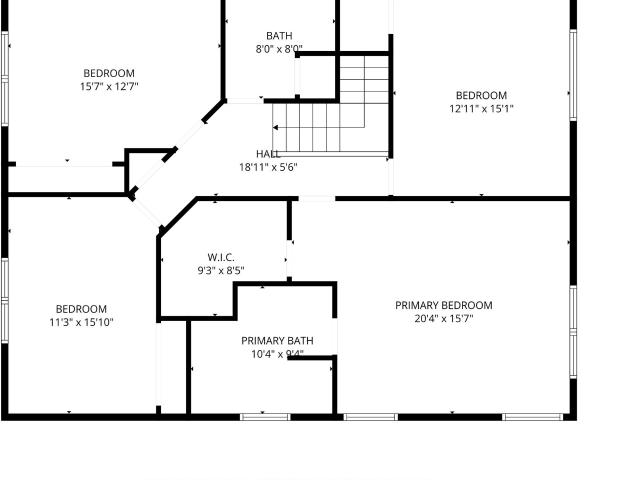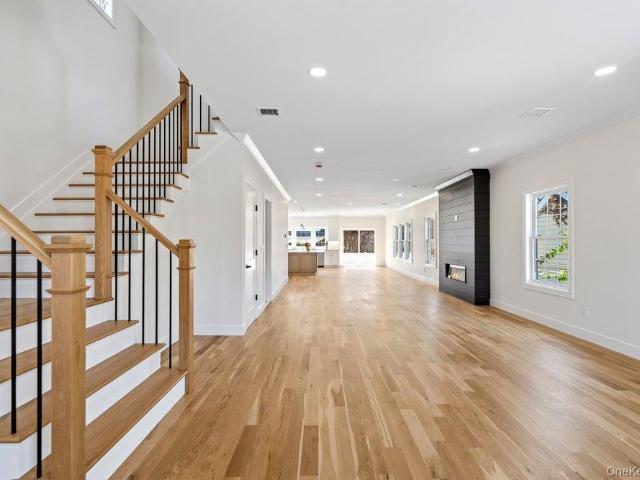
13,479 properties for sale in Searingtown

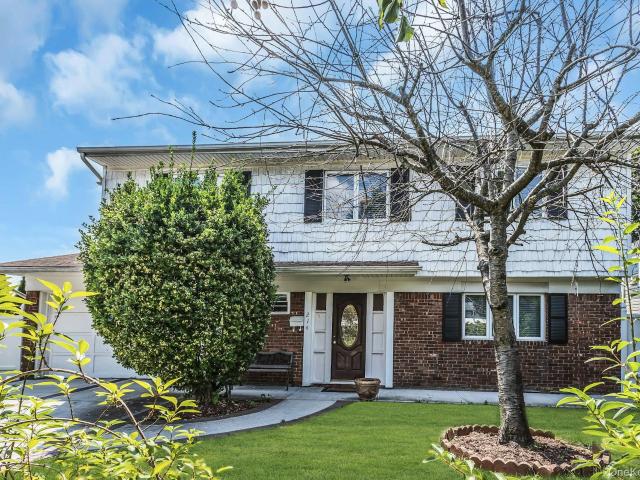
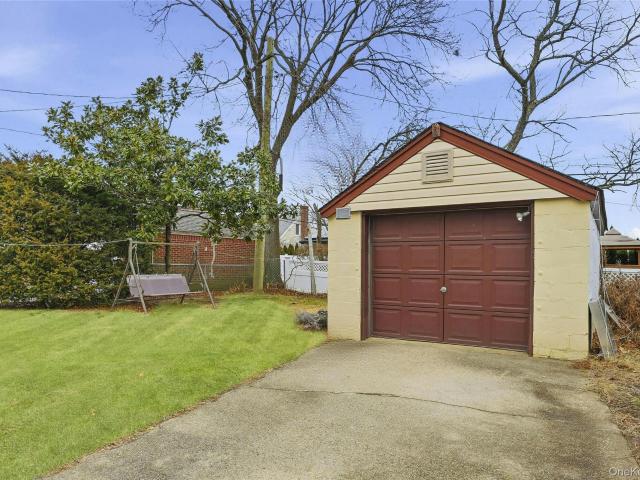
159 Raff Avenue
View photo
House · for sale
USD 839,000
USD 728/sq.ft
159 Raff Avenue
Searingtown
· 1,152 sq.ft · 4 Bedrooms · 1 Bath · House
· Patio · Garden · Parking · Equipped kitchen · Swimming pool · Cellar
Searingtown · 1,152 sq.ft · 4 Bedrooms · 1 Bath · House · Patio · Garden · Parking · Equipped kitchen · Swimming pool · Cellar
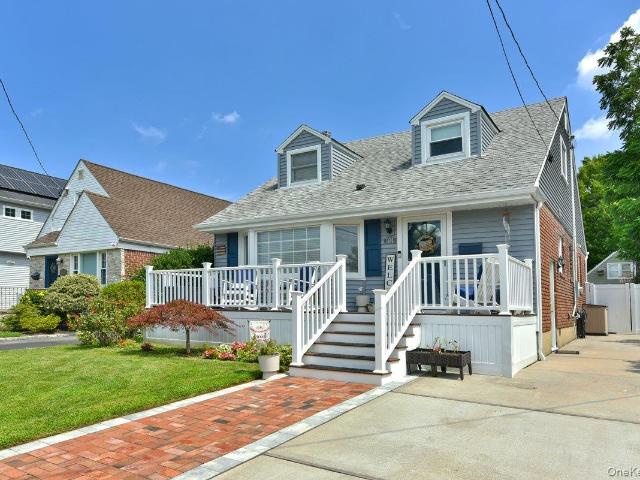
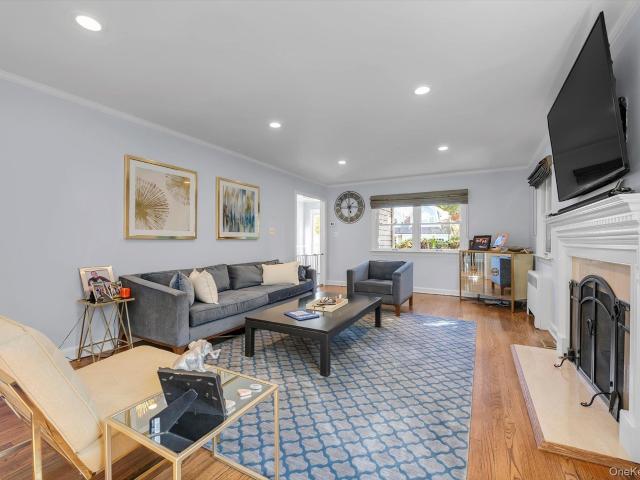
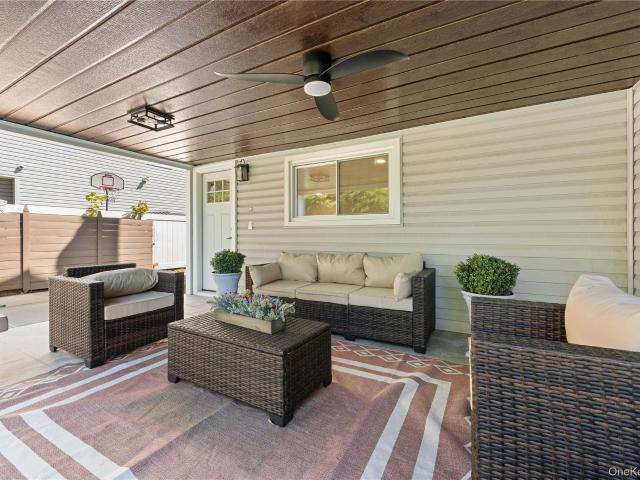
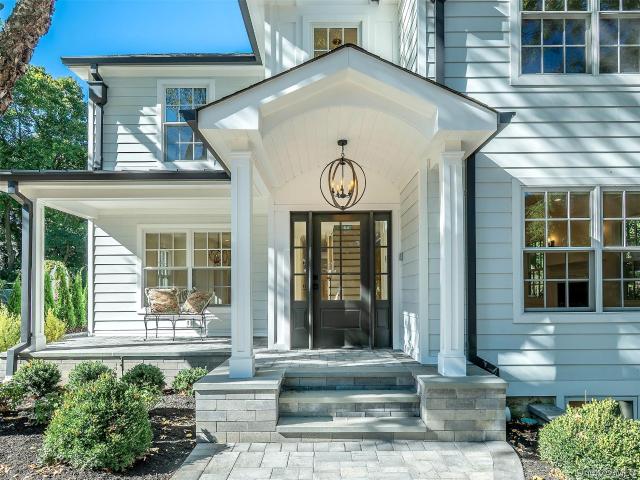
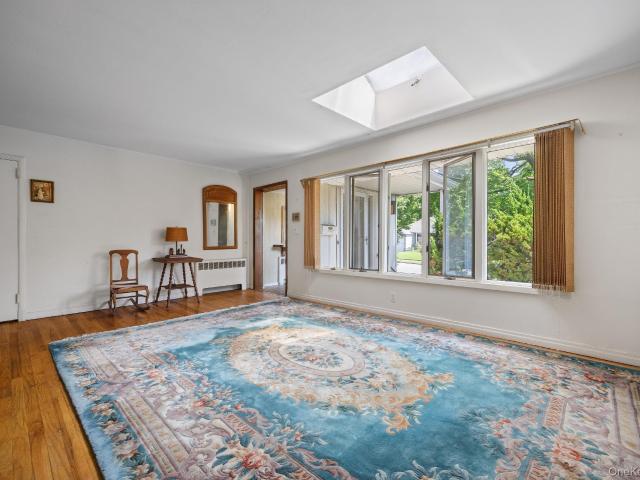
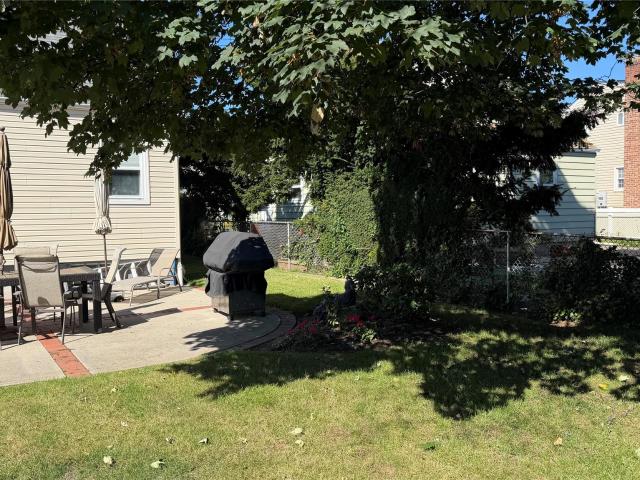
Welcome home to this turn-key 4-bedroom, 1-bath Cape Cod in Mineola! The sun-drenched eat-in kitchen features a premium Bertazzoni gas range, GE Cafe appliances, quartz countertops, and white shaker cabinetry. Hardwood floors run throughout the main living spaces and two main-floor bedrooms. The full bathroom was fully renovated in 2025 with marble floor tile and sleek, contemporary fixtures. Upstairs, find two additional bedrooms alongside deep closet storage. A full unfinished basement offers laundry and incredible potential for additional living space. Outside, enjoy a quiet, private backyard featuring a generous patio, lush lawn, manicured flower beds, and inground sprinklers. A detached garage and an extended driveway provide ample parking for 3+ cars. Zoned for Award Winning Mineola School District. Located just 1.5 miles from the LIRR station, and near parkways, hospitals, Nassau County courts, local dining, and shopping. Plus, access to the beloved Mineola Pool!
USD 839,000
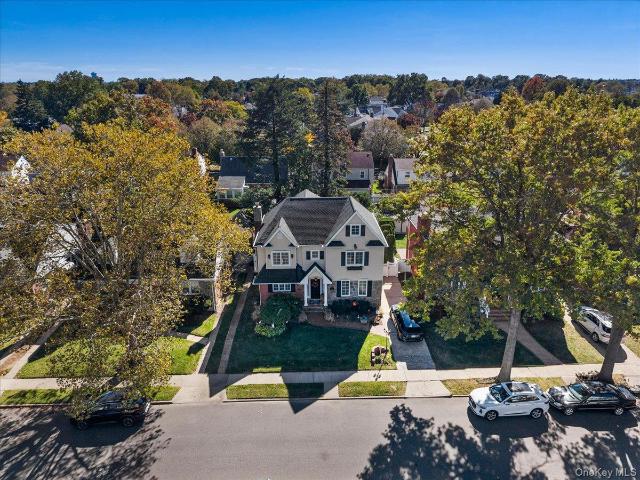
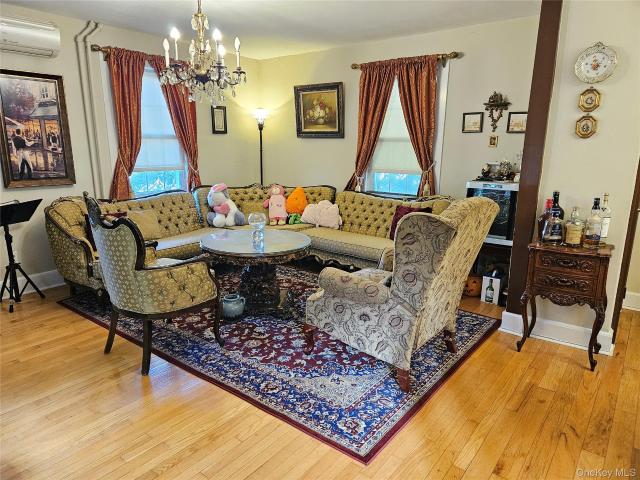
35 79th Avenue
View photo
House · for sale
USD 919,000
USD 836/sq.ft
35 79th Avenue
Searingtown
· 1,098 sq.ft · 3 Bedrooms · 1 Bath · House
· Garden · Parking · Cellar
Searingtown · 1,098 sq.ft · 3 Bedrooms · 1 Bath · House · Garden · Parking · Cellar
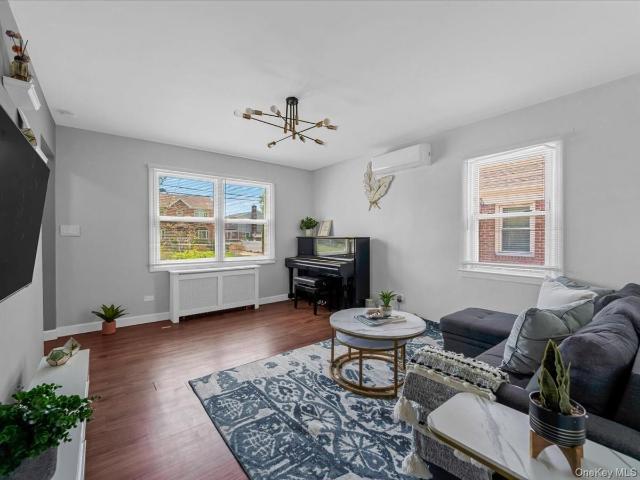
Great neck school district! Welcome to 35 79th Avenue, a charming and well-maintained 3-bedroom, 1-bath Cape-style home with a practical layout, including 2 first floor bedrooms and full bath, and one more bedroom on the second floor, ideal for convenient everyday living. The interior features hardwood floors and bright living and dining areas filled with natural light throughout. The south-facing living room enjoys especially abundant sunlight, creating a warm and inviting atmosphere. A full basement provides additional space for storage, recreation, or future customization. Exterior highlights include a private driveway, detached garage, and an oversized backyard with plenty of room for outdoor enjoyment, gardening, entertaining, or future personalization. Ideally located near shopping, dining, and everyday conveniences, including Lake Success Shopping Center, and with easy access to major roadways and nearby LIRR stations for commuting. Situated within the highly regarded Great Neck
USD 919,000
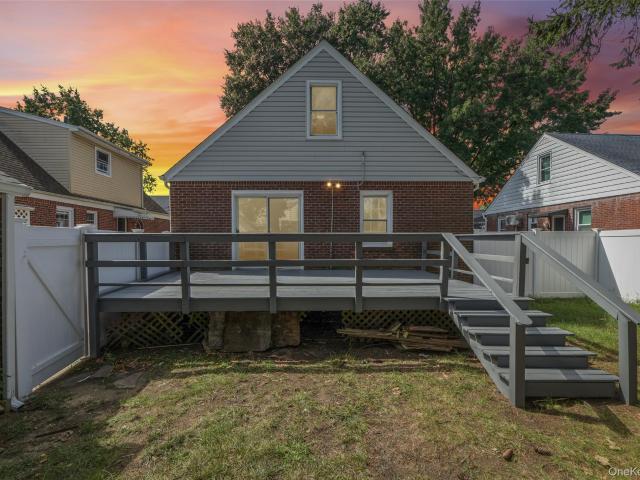
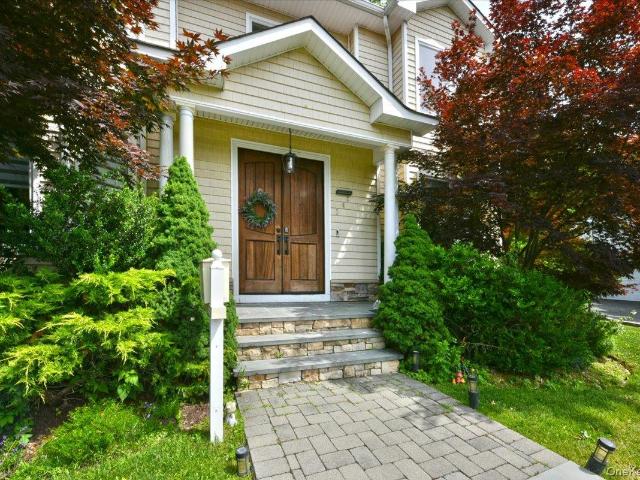
148 Latham Road
View photo
House · for sale
USD 1,600,000
USD 471/sq.ft
148 Latham Road
Searingtown
· 3,391 sq.ft · 4 Bedrooms · 4 Baths · House
· Office room · Parking · Equipped kitchen
Searingtown · 3,391 sq.ft · 4 Bedrooms · 4 Baths · House · Office room · Parking · Equipped kitchen
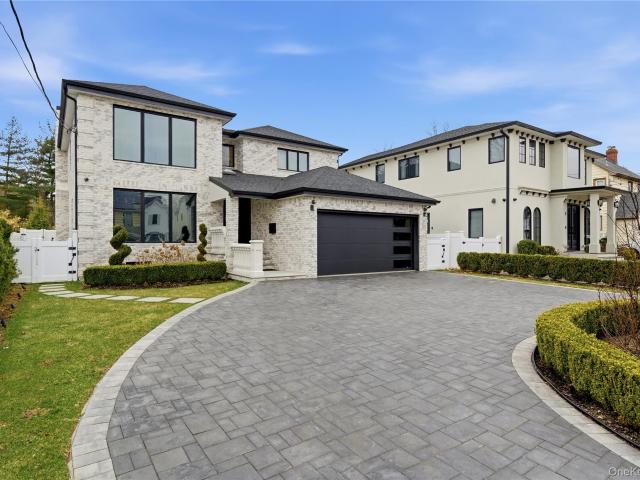
The style and feel of the Hampton's has come to Mineola! Introducing an exceptional, newly-constructed home, proudly crafted, in the heart of Mineola! This impressive new home offers approximately 3400 square feet of beautifully designed living space, featuring an expansive, open-space great room. Professional kitchen, family room and large dining space. There is also a large den/office, four bedrooms and four baths, a large laundry room and a fully finished lower level and detached garage. The home is move-in ready, even the landscaping is done! From the inviting covered front porch to the sophisticated interior, every detail has been thoughtfully selected to create a home that blends timeless traditional design with modern luxury and everyday comfort and a touch of the Hampton's style and feel! Rich hardwood floors flow throughout the main living areas, complemented by elegant finishes and quality craftsmanship. At the heart of the home on the first level is a stunning great room wit
USD 1,600,000
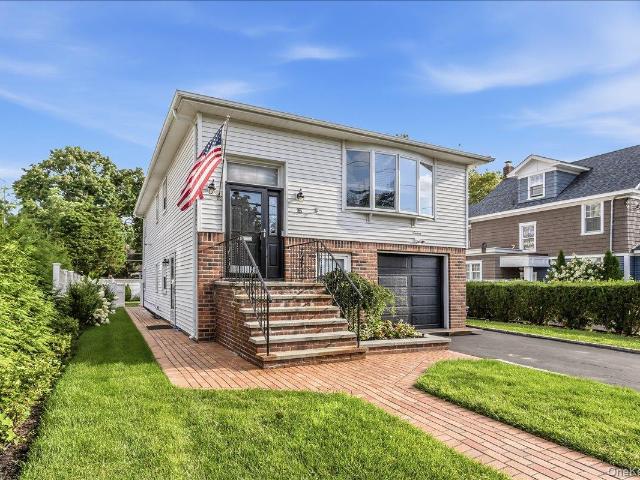
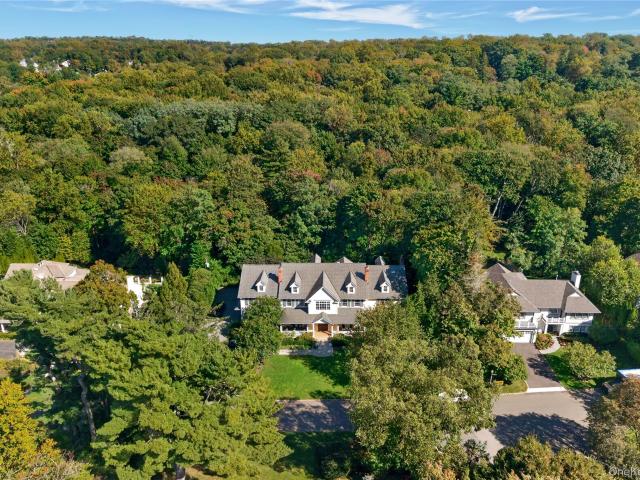
30 Old Field Lane
View photo
House · for sale
USD 2,488,888
USD 715/sq.ft
30 Old Field Lane
Searingtown
· 3,477 sq.ft · 5 Bedrooms · 3 Baths · House
· Swimming pool · Cellar
Searingtown · 3,477 sq.ft · 5 Bedrooms · 3 Baths · House · Swimming pool · Cellar
Beautifully maintained Colonial in the sought-after Village of Lake Success, offering approximately 3,482 sq. Ft. of living space, not including the basement. Thoughtfully cared for over the years, the home features gracious living spaces, abundant natural light, a functional layout, and timeless charm throughout. Set on beautifully landscaped grounds, the property offers a peaceful and private setting while remaining close to shopping, transportation, and the Great Neck School District. Residents also enjoy the exceptional Lake Success Country Club lifestyle, including private security, an 18-hole golf course, clubhouse, fitness center, tennis and pickleball courts, an Olympic-size pool, kiddie pool, summer camp, and six-day private garbage pickup
USD 2,488,888
23 Stonehenge Road
View photo
House · for sale
USD 1,699,000
USD 1,242/sq.ft
23 Stonehenge Road
Searingtown
· 1,367 sq.ft · 3 Bedrooms · 2 Baths · House
· Fireplace
Searingtown · 1,367 sq.ft · 3 Bedrooms · 2 Baths · House · Fireplace
Welcome to Manhasset! Move right onto this beautiful brick and stucco side hall colonial located in the heart of North Strathmore. The first-floor features include a spacious, sun-lit living room with wood burning fireplace, floor to ceiling windows, a formal dining room, an eat-in-kitchen, and a powder room. The second level is as lovely as the first, offering a primary bedroom with a full bathroom, two additional bedrooms, and a full bathroom. The finished lower level is a great place for fun or relaxation. Conveniently located to town, restaurants, transportation and shopping. Beautiful hardwood floors throughout, CAC, new cesspool, new slate roof, in-ground-sprinklers. The combination of architectural details, location and lifestyle make this the ideal choice for today's discerning buyer
USD 1,699,000
20 Sussex Road
View photo
House · for sale
USD 2,800,000
USD 716/sq.ft
20 Sussex Road
Searingtown
· 3,907 sq.ft · 4 Bedrooms · 3 Baths · House
· Garden · Fireplace · Equipped kitchen
Searingtown · 3,907 sq.ft · 4 Bedrooms · 3 Baths · House · Garden · Fireplace · Equipped kitchen
Exquisite Tudor Masterpiece in Prestigious University Gardens. Nestled in the heart of the exclusive University Gardens, this stately 4-bedroom, 3.5-bath Tudor is a stunning blend of timeless elegance and modern refinement. Designed for both gracious living and grand entertaining, this distinguished home showcases impeccable craftsmanship, sophisticated architectural details, and a seamless flow through its beautifully appointed spaces. Upon entry, be greeted by sun-drenched interiors, gleaming hardwood floors, and exquisite French doors, creating an atmosphere of warmth and grandeur. The formal living room, anchored by a stately fireplace, offers an inviting retreat, while the elegant dining room sets the stage for refined gatherings. The gourmet kitchen, a chef’s dream, features bespoke cabinetry, top-tier appliances, and a charming breakfast nook overlooking the verdant grounds. The sumptuous primary suite is a private sanctuary, boasting a gas fireplace, two custom closets, and a s
USD 2,800,000
88 Dyckman Avenue
View photo
House · for sale
USD 1,588,000
USD 797/sq.ft
88 Dyckman Avenue
Searingtown
· 1,991 sq.ft · 4 Bedrooms · 4 Baths · House
· Garden · Balcony · Equipped kitchen · Cellar
Searingtown · 1,991 sq.ft · 4 Bedrooms · 4 Baths · House · Garden · Balcony · Equipped kitchen · Cellar
Welcome to this charming home located in the heart of New Hyde Park, offering the perfect blend of modern updates and classic appeal. Recently rebuilt and fully remolded in 2026, this home is in pristine condition and features spacious living areas. The first floor includes a large living room, dining room, an open-concept kitchen, one bedroom, and a full bath. The second floor boasts three generously sized bedrooms, bathrooms, and a back balcony, all enhanced by high ceilings and an abundance of natural light from large windows. There is also a separate entrance to the basement, providing added convenience and privacy. The interior showcases high-quality finishes, including a gourmet kitchen with granite countertops and high-end stainless-steel appliances. It's located in a desirable garden city park school district. Additionally, it is conveniently located near parks and major transportation routes, LIRR ensuring a smooth and easy commute
USD 1,588,000
163 Bregman Avenue
View photo
House · for sale
USD 949,999
USD 507/sq.ft
163 Bregman Avenue
Searingtown
· 1,873 sq.ft · 3 Bedrooms · 2 Baths · House
· Garden · Office room · Deck
Searingtown · 1,873 sq.ft · 3 Bedrooms · 2 Baths · House · Garden · Office room · Deck
Welcome to this well-maintained 3 bedroom (easily possible 4 bedroom) home nestled on a quiet, tree-lined street in New Hyde Park. Enjoy the private deck, steps above the yard that can be transformed into a garden oasis. Located in the Manor Oaks Elementary / New Hyde Park. Garden City Park School District and Conveniently located near parks, shopping, dining, major roadways, public transportation (including express bus to manhattan), the Long Island Rail Road, and the Long Island Jewish Medical Center, the home also offers easy access to numerous medical offices and healthcare services in the surrounding area. Its central location provides convenient access to New York City and many of Long Island’s everyday amenities. Taxes with star exemption: 15,093.03 Don’t miss this opportunity to own a charming home in one of New Hyde Park’s established neighborhoods
USD 949,999
64 Cottage Place
View photo
House · for sale
USD 1,358,000
USD 504/sq.ft
64 Cottage Place
Searingtown
· 2,691 sq.ft · 4 Bedrooms · 3 Baths · House
· Office room · Equipped kitchen · Cellar
Searingtown · 2,691 sq.ft · 4 Bedrooms · 3 Baths · House · Office room · Equipped kitchen · Cellar
Welcome to 64 Cottage Place, a 2700 square feet luxurious and spacious home in the desirable Village of Mineola. This turnkey residence offers 4 bedrooms and 3 full bathrooms (one master ensuite), providing ample space for comfortable living and entertaining. The main level features a bright and welcoming living room, a dedicated entertainment room, a formal dining room, and an open-concept kitchen designed for both everyday living and gatherings. The flexible layout provides plenty of room for family, guests, and today’s modern lifestyle. The home also offers an 8-foot-high ceiling basement, providing valuable additional space with excellent potential for recreation, home office, family entertainment or other personal needs. Conveniently located near Mineola’s shopping, dining, schools, parks, transportation, and major roadways, this property offers both space and convenience in a well-established Nassau County community. A wonderful opportunity to make this spacious Mineola residence
USD 1,358,000
101 Brown Street
View photo
House · for sale
USD 1,648,000
USD 588/sq.ft
101 Brown Street
Searingtown
· 2,799 sq.ft · 4 Bedrooms · 4 Baths · House
· Fireplace · Equipped kitchen · Air conditioning · Swimming pool · Cellar
Searingtown · 2,799 sq.ft · 4 Bedrooms · 4 Baths · House · Fireplace · Equipped kitchen · Air conditioning · Swimming pool · Cellar
Welcome to this Spectacular and Timeless, New Construction Built By A Masterful Builder, In the Heart Of Mineola, East Williston School District. This Magnificent App 2800 Colonial Offer Blend Of Classic Elegance with Modern Design. The Main Level Featuring Entry Foyer That Opens up to Open Concept Layout, Beautiful Sun-Lit Living Room, Dining Room and Den With Fireplace, Custom Millwork Throughout the house, Elegant Full Bathroom. Designer Gourmet Eat In Kitchen with Custom Cabinetry, Pantry, Beautiful Island And Stainless Appliances. On the second Level, Primary Bedroom With Raised Cathedral Ceiling, Ensuite Designer Primary Bathroom And Large Walk in closet. Generous Sized Junior Suite Bedroom with Full Bathroom. 2 Additional Generous Sized Bedrooms and Full Elegant Bathroom, Laundry Room. Brand New Full Basement with 8 Ft Height Ceiling, Two Zone Heat and Central Air Conditioning, Close Proximity to LIRR, Membership To Mineola Park and Pool. Come and Experience This Incredible New
USD 1,648,000
7 Dunhill Road
View photo
House · for sale
USD 1,875,000
USD 767/sq.ft
7 Dunhill Road
Searingtown
· 2,443 sq.ft · 4 Bedrooms · 3 Baths · House
· Equipped kitchen · Parking
Searingtown · 2,443 sq.ft · 4 Bedrooms · 3 Baths · House · Equipped kitchen · Parking
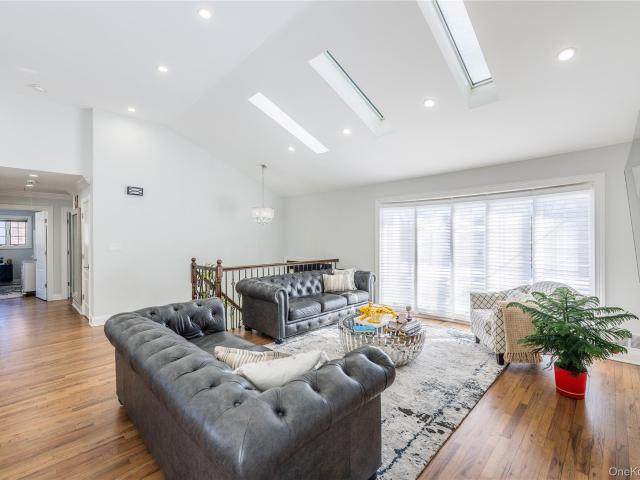
Welcome to This Stunning Split-Level Home in the Herricks School District. Discover bright, modern living in this beautifully maintained split-level residence featuring 4 spacious bedrooms and 3 full bathrooms, perfectly designed for today’s lifestyle. A 2-car garage with EV charger adds convenience, while the home’s clean, contemporary aesthetic makes it truly move-in ready. Sun-Filled & Stylish Interior: Skylights flood the home with natural light, enhancing the open-concept layout and creating a spacious, airy feel throughout. Thoughtfully designed living areas flow effortlessly, ideal for both everyday comfort and entertaining. Chef’s Kitchen & Entertaining Spaces: The oversized kitchen island serves as the heart of the home—perfect for hosting gatherings or casual dining. Enjoy seamless transitions between the kitchen, dining and living areas, offering both functionality and style. Comfortable Bedrooms & Flexible Living Areas: All bedrooms are generously sized, including a primary
USD 1,875,000
374 Andrews Road
View photo
House · for sale
USD 949,000
USD 678/sq.ft
374 Andrews Road
Searingtown
· 1,399 sq.ft · 3 Bedrooms · 1 Bath · House
· Office room · Gym · Equipped kitchen · Cellar
Searingtown · 1,399 sq.ft · 3 Bedrooms · 1 Bath · House · Office room · Gym · Equipped kitchen · Cellar
Welcome to 374 Andrews Road, a beautifully renovated 3-bedroom home located in the heart of Mineola. Offering a wonderful blend of elegance, comfort, and attention to detail, this exceptional property is truly move-in ready and perfect for both everyday living and entertaining. The inviting first floor features a welcoming entry foyer, an open-concept living and dining room, a spacious eat-in kitchen, and a convenient half bath. The stunning kitchen, renovated in 2020, is the heart of the home and features beautiful white cabinetry, gorgeous quartzite countertops, a center island, and stainless-steel appliances, creating the perfect gathering space. Upstairs, you will find three generously sized bedrooms, each with ample closet space, along with a beautifully updated full bath. The finished basement provides even more living space with a large recreation room and convenient walk-out access, offering endless possibilities for a home office, gym, or additional entertaining space. Thought
USD 949,000
17 Garfield Place
View photo
House · for sale
USD 2,795,000
USD 965/sq.ft
17 Garfield Place
Searingtown
· 2,895 sq.ft · 5 Bedrooms · 3 Baths · House
· Equipped kitchen · Cellar
Searingtown · 2,895 sq.ft · 5 Bedrooms · 3 Baths · House · Equipped kitchen · Cellar
Located in the heart of Roslyn Heights, this one-of-a-kind custom residence was thoughtfully designed with a focus on quality, comfort, and understated luxury. Every element of the home was carefully selected and renovated to a standard rarely found on the North Shore. A complete renovation was done within the last few years, bringing the entire property to today’s expectations and more, while preserving its timeless presence and brick exterior finish. A dramatic entry foyer welcomes you with soaring ceilings and a statement velvet coffered ceiling and chandelier. Throughout the home, custom Swahili Venetian plaster walls add warmth, depth, and character. Radiant heated floors run across the entire first level and finished basement, creating consistent, comfortable living year-round. The home offers four bedrooms on the second floor and an additional bedroom in the fully finished basement, providing flexibility for guests, extended family, or office space. The main kitchen is designed
USD 2,795,000
1517 Falmouth Avenue
View photo
House · for sale
USD 888,000
USD 723/sq.ft
1517 Falmouth Avenue
Searingtown
· 1,227 sq.ft · 4 Bedrooms · 2 Baths · House
· Garden · Deck · Parking · Cellar
Searingtown · 1,227 sq.ft · 4 Bedrooms · 2 Baths · House · Garden · Deck · Parking · Cellar
Welcome to this charming home with renovations & updates throughout. The property is located on a quiet residential street in the heart of New Hyde Park. This property offers classic character and modern comfort. This home features 4 spacious bedrooms and 2 full bathrooms. Sun-filled interiors create a warm and welcoming atmosphere. Enjoy outdoor living with a cozy porch in the front and a newly built deck in the backyard, perfect for relaxing, entertaining, or enjoying your morning coffee. The property also includes a private driveway, a recently finished 1-car garage, and a well-sized backyard, offering plenty of space for gatherings. The home also features a full basement, which was recently finished to add additional space and storage. Conveniently located near shopping, dining, parks, schools, and public transportation, this home is a fantastic opportunity for homeowners seeking comfort, space, and convenience in a prime location. Don’t miss your chance to own a beautiful home in
USD 888,000
125 Crescent Lane
View photo
House · for sale
USD 2,199,000
USD 785/sq.ft
125 Crescent Lane
Searingtown
· 2,799 sq.ft · 5 Bedrooms · 2 Baths · House
· Equipped kitchen · Swimming pool
Searingtown · 2,799 sq.ft · 5 Bedrooms · 2 Baths · House · Equipped kitchen · Swimming pool
Welcome to 125 Crescent Lane located in the heart of East Hills. This 5 bedroom, 2.5 bath features eat-in kitchen, living room, formal dining room, family room/den, alundry and 1/2 bath. Upstairs, 5 bedrooms including the primary suite. This home is mid-block and is conveniently located near the East Hills Park & Pool and within the Roslyn School District
USD 2,199,000
97 North Court
View photo
House · for sale
USD 2,675,000
USD 669/sq.ft
97 North Court
Searingtown
· 3,993 sq.ft · 5 Bedrooms · 5 Baths · House
· Equipped kitchen
Searingtown · 3,993 sq.ft · 5 Bedrooms · 5 Baths · House · Equipped kitchen
Introducing a stunning new construction residence offering approximately 4,000 square feet of sophisticated living, perfectly positioned on a serene, tree-lined cul-de-sac in the highly acclaimed Roslyn School District. Set on approximately one-quarter acre, this sun-filled southern exposure home features five bedrooms, five-and-a-half luxurious baths, and exceptional craftsmanship throughout. Designed for both elegant living and effortless entertaining, the open-concept floor plan showcases refined craftsmanship, wide-plank hardwood floors, custom millwork, premium appliances, and designer finishes throughout. The chef’s kitchen serves as the heart of the home, seamlessly flowing into the spacious living and dining areas, all bathed in natural light. The luxurious primary suite offers a private retreat complete with a spa-inspired marble and porcelain bath featuring a soaking tub, oversized shower, and premium finishes. Each additional bathroom has been thoughtfully designed with eleg
USD 2,675,000
1059 Denton Avenue
View photo
House · for sale
USD 1,798,000
USD 590/sq.ft
1059 Denton Avenue
Searingtown
· 3,046 sq.ft · 5 Bedrooms · 4 Baths · House
· Garden · Balcony · Equipped kitchen · Air conditioning
Searingtown · 3,046 sq.ft · 5 Bedrooms · 4 Baths · House · Garden · Balcony · Equipped kitchen · Air conditioning
Gorgeous Hi-Ranch situated on an oversized lot in the highly sought-after Herricks School District. This beautifully renovated home offers approximately 3,053 sq ft of living space featuring 5 bedrooms and 4 full bathrooms, including two spacious primary suites. Designed with modern finishes throughout, the home boasts a fully updated kitchen, renovated bathrooms, brand-new hardwood floors, updated windows and doors, a new roof, and central air conditioning and heating. Enjoy seamless indoor-outdoor living with a private balcony overlooking the expansive backyard. Additional features include underground sprinklers and ample outdoor space for entertaining and recreation. Move-in ready and meticulously maintained, this exceptional property combines comfort, style, and convenience in a prime location
USD 1,798,000
4634 Iris Lane
View photo
House · for sale
USD 1,198,000
USD 883/sq.ft
4634 Iris Lane
Searingtown
· 1,356 sq.ft · 3 Bedrooms · 1 Bath · House
· Deck · Equipped kitchen · Cellar
Searingtown · 1,356 sq.ft · 3 Bedrooms · 1 Bath · House · Deck · Equipped kitchen · Cellar
Come see this beautiful home! An open floor plan when you enter this home with shining hardwood floors throughout. Gorgeous white kitchen with new stainless steel appliances and floor. New hot water heater, lighting fixtures and many other updates. Spacious 3 bedrooms with a bathroom on each floor. Basement is finished and ready for your kids to play or to have your big screen movie night. Outside, you have a beautiful deck that has been re-stained along with an improved landscape. Peaceful location 1 block or 7 houses away from the elementary school. Great Neck South schools. Great deal for an updated home!
USD 1,198,000
214 Park Avenue
View photo
House · for sale
USD 948,000
USD 444/sq.ft
214 Park Avenue
Searingtown
· 2,131 sq.ft · 4 Bedrooms · 2 Baths · House
· Garden · Deck · Fireplace · Equipped kitchen · Parking · Cellar
Searingtown · 2,131 sq.ft · 4 Bedrooms · 2 Baths · House · Garden · Deck · Fireplace · Equipped kitchen · Parking · Cellar
Welcome to this beautifully maintained 4-bedroom, 2.5-bathroom home that offers the perfect blend of comfort, style, and functionality. Featuring a spacious primary bedroom suite, this home is designed to accommodate modern living with generous living spaces throughout. The main level boasts a formal living room with a cozy fireplace, a huge den, a formal dining room, and a bright eat-in kitchen equipped with stainless steel appliances. Elegant hardwood floors run throughout the home, adding warmth and timeless appeal. This home has a finished basement, and a deck that overlooks a spacious backyard. Situated on a 60' x 100' lot, the property also features a 2-car garage and solar panels, offering added energy efficiency and long-term savings. Conveniently located close to all amenities, this exceptional home is move-in ready and offers everything you've been looking for. Don't miss this incredible opportunity to make it your own!
USD 948,000
144 Lawrence Street
View photo
House · for sale
USD 1,499,000
USD 669/sq.ft
144 Lawrence Street
Searingtown
· 2,239 sq.ft · 3 Bedrooms · 2 Baths · House
· Garden · Balcony · Equipped kitchen · Cellar
Searingtown · 2,239 sq.ft · 3 Bedrooms · 2 Baths · House · Garden · Balcony · Equipped kitchen · Cellar
A hidden gem in the heart of the Manor section! This 3 bedroom, 2.5 bathroom has been timelessly updated for the most discerning buyer. While too many to mention, stand out features include hardwood floors, chef's kitchen that opens to family room with access to entertainer's backyard, walk in closets in each bedroom, primary bedroom featuring private balcony, second floor laundry room, massive bathroom with private water closet, and large yet cozy basement for movie nights. The home is situated on a quiet street with easy access to public transportation, highways, hospitals, houses of worship, stores and schools. Manor Oaks elementary school, New Hyde Park Memorial High School
USD 1,499,000
70 Paul Avenue
View photo
House · for sale
USD 808,000
USD 490/sq.ft
70 Paul Avenue
Searingtown
· 1,647 sq.ft · 4 Bedrooms · 3 Baths · House
· Deck · Cellar
Searingtown · 1,647 sq.ft · 4 Bedrooms · 3 Baths · House · Deck · Cellar
Beautifully updated 4-bedroom, 3-bath home in a prime New Hyde Park location. Move-in ready with an updated roof, siding, windows, and fresh interior paint. Spacious layout with a finished basement and 2-zone heating for added comfort. Enjoy the rear deck, perfect for BBQs, entertaining, and relaxing with family and friends. Modern updates, great space, and a convenient location ready to move in and enjoy!
USD 808,000
16 Netz Place
View photo
House · for sale
USD 999,000
USD 594/sq.ft
16 Netz Place
Searingtown
· 1,679 sq.ft · 3 Bedrooms · 2 Baths · House
· Garden · Equipped kitchen · Parking · Air conditioning · Cellar
Searingtown · 1,679 sq.ft · 3 Bedrooms · 2 Baths · House · Garden · Equipped kitchen · Parking · Air conditioning · Cellar
Welcome to the beautifully updated 3 bedroom 2 bath detached home with central air conditioning nestled on a spacious 6,250 sq. Ft. property in Albertson. This move in ready home features a new kitchen, updated bathrooms and gleaming hardwood floors throughout. Complete with a full finished basement with an outside entrance. A garage and expansive backyard provide ample storage, parking and outdoor space for entertaining or relaxation. Conveniently located near shopping, parks, restaurants, transportation and major roadways, this home combines modern updates with comfort and convenience. Don't miss this exceptional opportunity
USD 999,000
26 Haddon Road
View photo
House · for sale
USD 899,000
USD 684/sq.ft
26 Haddon Road
Searingtown
· 1,313 sq.ft · 3 Bedrooms · 1 Bath · House
· Garden
Searingtown · 1,313 sq.ft · 3 Bedrooms · 1 Bath · House · Garden
Welcome to 26 Haddon Rd, New Hyde Park! This Charming Cape. Style home offers a wonderful opportunity to make it your own in a high desirable New Hyde Park Location. Featuring a classic layout with comfortable living spaces, abundant natural light, and a private yard with plenty of possibilities. For outdoor entertaining. Convinent located near Shopping, dining, parks, major roadways, and transportation. New Hyde Park Memorial High School serves grades 7.12. This Property offers tremendous potential in an established neighborhood. A Must see opportunity!
USD 899,000
245 Harbor Hill Road
View photo
House · for sale
USD 2,728,000
USD 599/sq.ft
245 Harbor Hill Road
Searingtown
· 4,553 sq.ft · 5 Bedrooms · 4 Baths · House
· Garden · Equipped kitchen
Searingtown · 4,553 sq.ft · 5 Bedrooms · 4 Baths · House · Garden · Equipped kitchen
Nestled in the prestigious Village of East Hills and located within the highly acclaimed Roslyn School District, this exceptional Center Hall Colonial, built in 2011, offers luxurious living with timeless elegance and modern comfort. Featuring 5 bedrooms and 4 full bathrooms, including a desirable first-floor bedroom and full bath, this residence is thoughtfully designed for today's lifestyle. A dramatic two-story entry foyer welcomes you into an expansive open floor plan, highlighted by soaring ceilings, oversized windows, and abundant natural sunlight from its coveted south-facing exposure. The spectacular two-story family room serves as the heart of the home, creating a grand yet inviting space for everyday living and entertaining. The gourmet chef's kitchen is equipped with premium finishes and appliances, complemented by a spacious breakfast area. Elegant French doors open directly to the backyard, seamlessly blending indoor and outdoor living. Situated on an oversized 18,000+ sq.
USD 2,728,000
32 Croyden
View photo
House · for sale
USD 800,000
USD 132/sq.ft
32 Croyden
Searingtown
· 6,028 sq.ft · 4 Bedrooms · 1 Bath · House
· Parking · Cellar
Searingtown · 6,028 sq.ft · 4 Bedrooms · 1 Bath · House · Parking · Cellar
Opportunity awaits in this 4-bedroom, 1-bath Cape located in New Hyde Park. Features include hardwood floors, granite countertops, crown moldings, a full basement, and a detached one-car garage. Situated on a 5,000 sq. Ft. lot, this home offers great potential for a buyer looking to add their own personal touches. Conveniently located near public transportation, shopping, restaurants, and major roadways. Being sold as-is. A great opportunity to make this home your own
USD 800,000
44 Brookside Drive
View photo
House · for sale
USD 6,250,000
USD 804/sq.ft
44 Brookside Drive
Searingtown
· 7,772 sq.ft · 6 Bedrooms · 5 Baths · House
· Fireplace · Equipped kitchen
Searingtown · 7,772 sq.ft · 6 Bedrooms · 5 Baths · House · Fireplace · Equipped kitchen
Privately set on over an acre in one of Plandome’s most coveted enclaves, this magnificent six-bedroom Colonial offers more than 7,800 square feet of impeccably crafted living space, plus an expansive finished lower level. Completed in 2010, the residence marries the timeless grace of classic Plandome Colonial architecture with the effortless polish of modern living. A classic front porch welcomes you into a soaring two-story foyer, where a sweeping curved staircase sets the tone for both everday living and entertaining on a grand scale. Formal living and dining room flank the entry. The dining room paired with a butler’s pantry offers effortless hosting. The living room, currently styled as a stately billiard room, showcases the home’s inherent versatility. At the heart of the home, a gourmet eat-in kitchen with a generous center island flows seamlessly into a sun-filled breakfast room and a commanding great room, with stylish custom builtins & fireplace with an abundance of natural l
USD 6,250,000
21 Lincoln Avenue
View photo
House · for sale
USD 899,999
USD 638/sq.ft
21 Lincoln Avenue
Searingtown
· 1,410 sq.ft · 3 Bedrooms · 2 Baths · House
· Garden · Equipped kitchen · Cellar
Searingtown · 1,410 sq.ft · 3 Bedrooms · 2 Baths · House · Garden · Equipped kitchen · Cellar
Charming Home in the Desirable Roslyn School District! A Wonderful Opportunity to Enjoy Comfortable Living in the Heart of Roslyn Heights! Conveniently located near the Roslyn LIRR Station, Shopping, Restaurants, Roslyn Heights Elementary School, Roslyn Middle School, and Roslyn High School, with easy access to Major Highways, historic Roslyn Village, and Americana Manhasset. This Charming Home features a First-Floor Primary Bedroom, Two Full Bathrooms, a Spacious Living room, Formal Dining Room, and an Open Kitchen with Granite Countertops and a Large Center Island. A Cozy Family Room offers Direct Access to the Garden, Perfect for Relaxing or Entertaining. The Second-Floor features Two Additional Bedrooms. Beautiful Hardwood Floors enhance much of the home. Spacious Finished Basement with Heated Flooring Throughout! Discover an Exceptional Bonus Space featuring Heated Flooring Throughout, Providing Warmth and Comfort Year-Round! This Spacious, Beautifully Finished Basement offers end
USD 899,999
91 Macgregor Avenue
View photo
House · for sale
USD 1,699,999
USD 605/sq.ft
91 Macgregor Avenue
Searingtown
· 2,809 sq.ft · 4 Bedrooms · 2 Baths · House
· Deck · Fireplace · Equipped kitchen · Air conditioning
Searingtown · 2,809 sq.ft · 4 Bedrooms · 2 Baths · House · Deck · Fireplace · Equipped kitchen · Air conditioning
First time offered to market! This stunning 4-BR, 2.5-BA Colonial sits on a premium 50' x 150' lot in Roslyn Heights. Enter to a spacious open floor plan designed for effortless living, featuring a chef's kitchen, main-floor laundry, central vacuum, and a cozy wood-burning fireplace. Slide open the glass doors to your private, fully fenced outdoor oasis, complete with a deck, retractable awning, and a 4-zone automated sprinkler system. Beyond its beauty, this home features incredible, high-value infrastructure: a powerful 6-ton central A/C, a custom whole-house water filtration system, a backup generator hookup, and a fully owned solar panel system for ultra-low electric bills. Perfectly positioned just blocks from major parkways and public transit, this home seamlessly bridges suburban tranquility with a commuter's dream location
USD 1,699,999
19 Middle Drive
View photo
House · for sale
USD 4,388,000
USD 975/sq.ft
19 Middle Drive
Searingtown
· 4,499 sq.ft · 5 Bedrooms · 5 Baths · House
· Fireplace · Equipped kitchen
Searingtown · 4,499 sq.ft · 5 Bedrooms · 5 Baths · House · Fireplace · Equipped kitchen
Experience exceptional new construction in the coveted Village of Plandome. Set on a beautifully manicured 75' x 147' property, this exquisite 2026 residence offers 4,500 square feet of luxurious living space, showcasing impeccable craftsmanship, sophisticated finishes, and thoughtful design throughout. Featuring 5 bedrooms, including 2 en-suites, and 5 designer baths, the home seamlessly blends refined elegance with modern comfort. At its heart, a spectacular chef's kitchen features custom cabinetry by Vella Interiors, premium JennAir appliances, an expansive 9' center island, and a dedicated coffee bar. The adjoining great room, complete with a gas fireplace and custom beverage center, creates an exceptional setting for entertaining. The luxurious primary suite offers cathedral ceilings, a fireplace, 2 walk-in closets, a dressing room, and a spa-inspired bath with a soaking tub and oversized shower. A beautifully finished lower level expands the living space with a media room, custom
USD 4,388,000
24 Cornell Drive
View photo
House · for sale
USD 1,390,000
USD 568/sq.ft
24 Cornell Drive
Searingtown
· 2,443 sq.ft · 4 Bedrooms · 2 Baths · House
Searingtown · 2,443 sq.ft · 4 Bedrooms · 2 Baths · House
Unique Modified Ranch in the Prestigious Great Neck South School District. This spacious 4-bedroom, 2-bath residence offers 2,450 square feet of living space approximately on an 8,000-square-foot lot. Showcasing distinctive Mid-Century Modern architectural elements, the home features soaring vaulted wood ceilings, a dramatic open-riser staircase, hardwood floors, abundant natural light, and a spacious open-concept layout ideal for everyday living and entertaining. Rich wood accents throughout add warmth, character, and timeless appeal. Lovingly maintained, the home presents an exceptional opportunity to update and customize while preserving its unique architectural charm. Conveniently located near shopping, restaurants, parks, schools, houses of worship, and the LIRR. A rare opportunity to own a truly distinctive home in one of Great Neck’s most sought-after neighborhoods
USD 1,390,000

Get email alerts

Don't miss out: be the first to know about new properties

The alert was correctly created

On subscribing you accept the conditions of use and the privacy policy
Alert
Receive new ads in your inbox
Save this search
Receive alerts for new listings

We'll send you an email when we have new properties for: "Properties for sale in Searingtown"

The alert was correctly created

University Gardens, North Hempstead town Nassau County New York
Great Neck Plaza village
Get email alerts and be the first to see new listings
Required field
On subscribing I accept the terms of the privacy policy
Perfect! You'll soon start receiving new listings via email
Alert
Receive an email when we have new ads for Properties for sale in Searingtown
Save this search
Filters

Bedrooms

Size (sq.ft)

sq.ft
sq.ft

Price

USD
USD

Property type

Bathrooms

Clear all filters
Receive notifications when new entries are published.