1,218 properties for sale in Second Ward

268 W Bland Street
View photo
Townhouse · for sale
USD 595,000
USD 319/sq.ft
268 W Bland Street
Second Ward
· 1,862 sq.ft · 2 Bedrooms · 2 Baths · Townhouse
· Office room · Gym
Second Ward · 1,862 sq.ft · 2 Bedrooms · 2 Baths · Townhouse · Office room · Gym
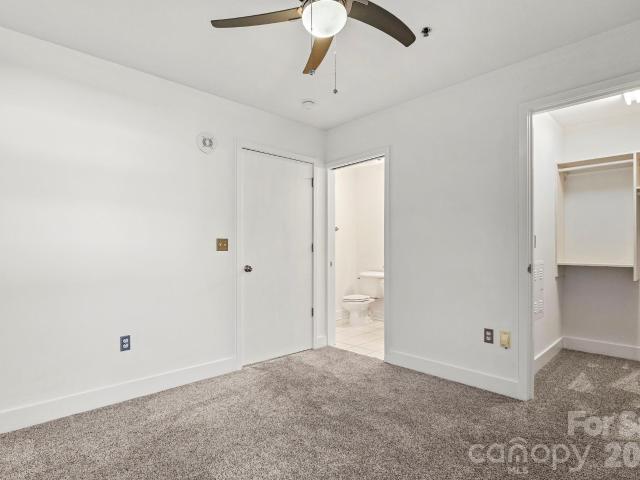
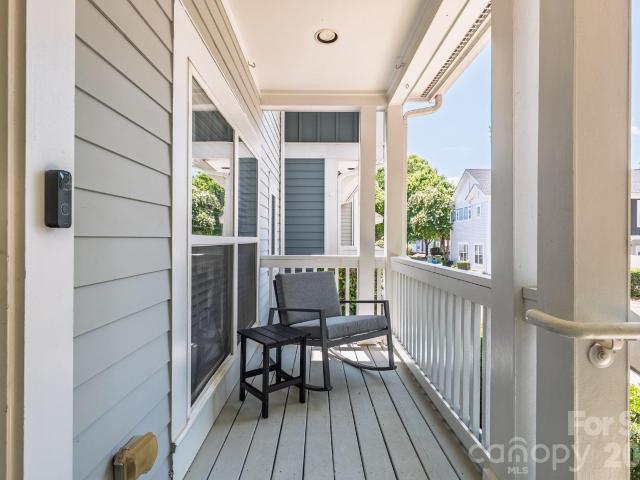
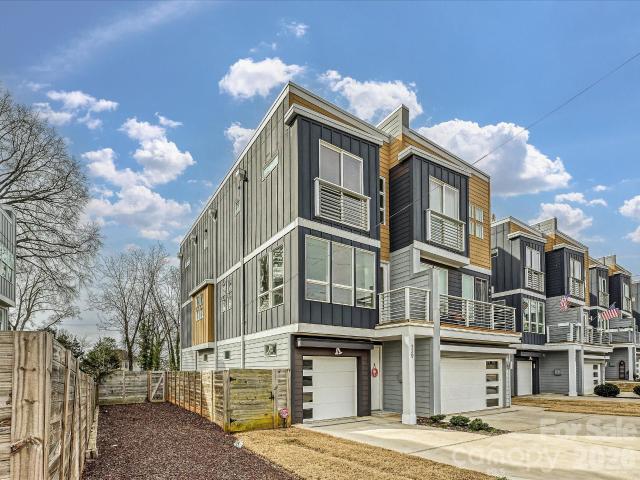
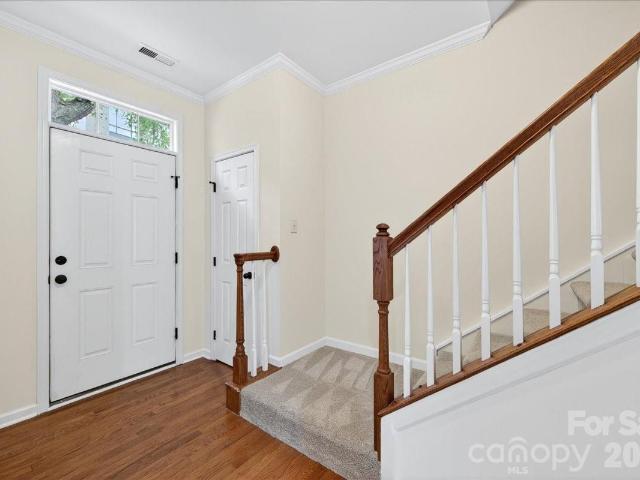
SOUTH END’S BEST-KEPT SECRET — offering the space and feel of a single-family home with all the convenience of one of Charlotte’s most sought-after neighborhoods. Freshly painted throughout with a NEW HVAC (2025), this three-story residence features a bright, open-concept main living level designed for both everyday living and effortless entertaining. Thoughtfully designed across three levels, the flexible floor plan easily adapts to your lifestyle. The lower level offers an exceptional opportunity to create a true third bedroom by enclosing the existing space, making it ideal for guests, a home office, gym, or additional living area. Step outside and enjoy everything South End is known for—award-winning restaurants, breweries, coffee shops, the Rail Trail, shopping, nightlife, and light rail access are all just moments away. Whether you’re grabbing coffee in the morning or meeting friends for dinner, you’ll love the walkability and energy this location provides. A rare opportunity to
USD 595,000
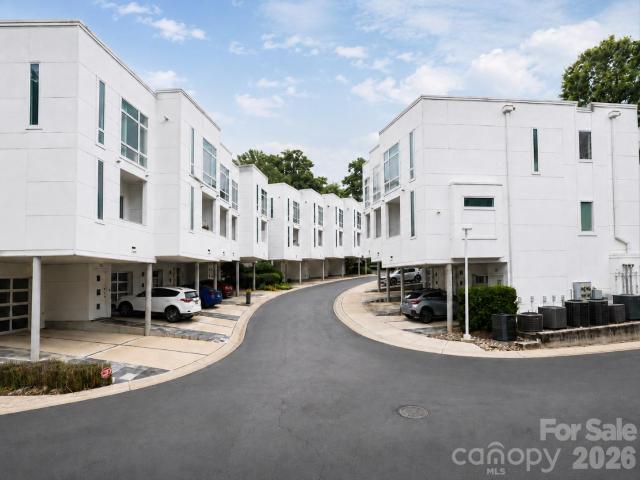
350 Viburnum Way Court
View photo
Condo · for sale
USD 450,000
USD 329/sq.ft
350 Viburnum Way Court
Second Ward
· 1,367 sq.ft · 2 Bedrooms · 2 Baths · Condo
· Garden · Equipped kitchen · Parking
Second Ward · 1,367 sq.ft · 2 Bedrooms · 2 Baths · Condo · Garden · Equipped kitchen · Parking
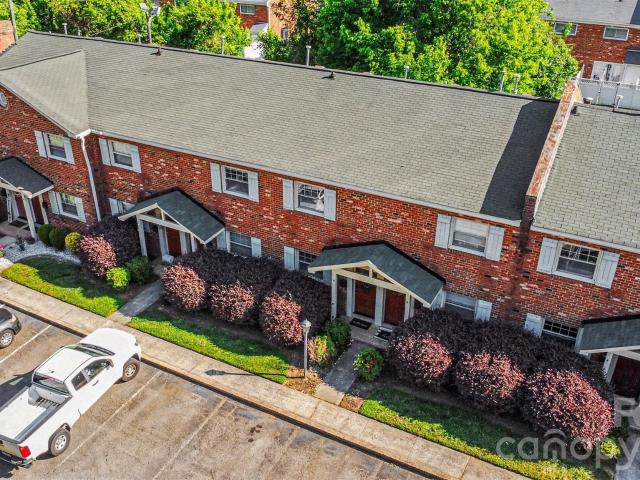
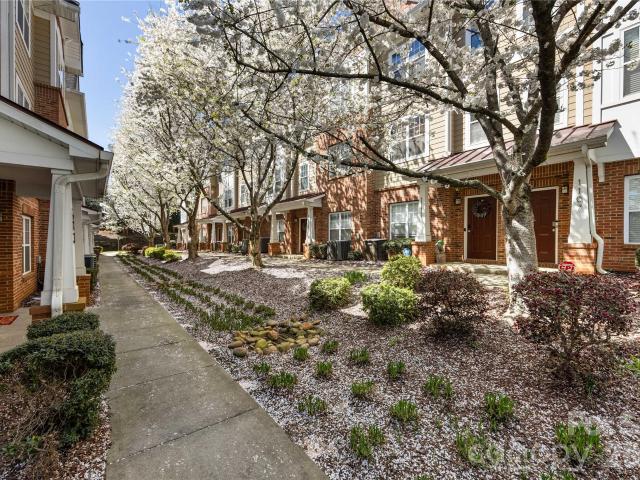
This three-level condo in Celadon gives you room to spread out without the upkeep of a full yard. The main floor opens up the way you'd want it to: a great room that runs into the kitchen and breakfast room, with a half bath set off to the side for guests. You can cook, eat, and spend the evening together without anyone stuck in a separate room. Upstairs, both bedrooms have their own full bath, so nobody's waiting on the shower on a workday morning. The garage on the lower level keeps your car covered and gets you inside dry when it's raining. Outside, you're under the mature tree canopy that Wesley Heights is known for, the kind of old hardwoods that actually shade the street in summer. Celadon also connects directly to the greenway, so you can jump on the trail, in seconds. That same greenway runs toward Savona Mill, where Savona Food Works is slated to open in 2027 with roughly 25 food stalls, a full-service restaurant and bar, a coffee shop, and a rooftop bar. And you also have exc
USD 450,000
1133 Metropolitan Ave, Unit 619, Charlotte, NC 28204 | MLS #4363
View photo
Condo · for sale
USD 409,000
USD 368/sq.ft
1133 Metropolitan Ave, Unit 619, Charlotte, NC 28204 | MLS #4363
Second Ward
· 1,109 sq.ft · 2 Bedrooms · 3 Baths · Condo
· Equipped kitchen · Swimming pool · Parking
Second Ward · 1,109 sq.ft · 2 Bedrooms · 3 Baths · Condo · Equipped kitchen · Swimming pool · Parking
Welcome to Met Lofts at The Metropolitan! Where skyline views and walkable city living come together. This sixth-floor, two-level condo offers sweeping Uptown views and a bright, open layout. The main level features a spacious kitchen with abundant cabinetry, a dining area, comfortable living space, and a convenient powder room. Downstairs, you’ll find two well-appointed bedrooms—each with walk-in closets and private en-suite baths—plus a centrally located laundry closet for added convenience. The primary bedroom has amazing uptown views just like the sitting area above. Enjoy immediate access to dining and shopping right downstairs, along with premium amenities including covered parking (with a space near the entry), a dedicated storage unit, and a clubhouse featuring a pool, fitness center, grilling area, and ample seating. All this, Located right beside the 17+ mile Little Sugar Creek Greenway. Learn more: https: u002Fu002FMetropolitanClt. Com
USD 409,000
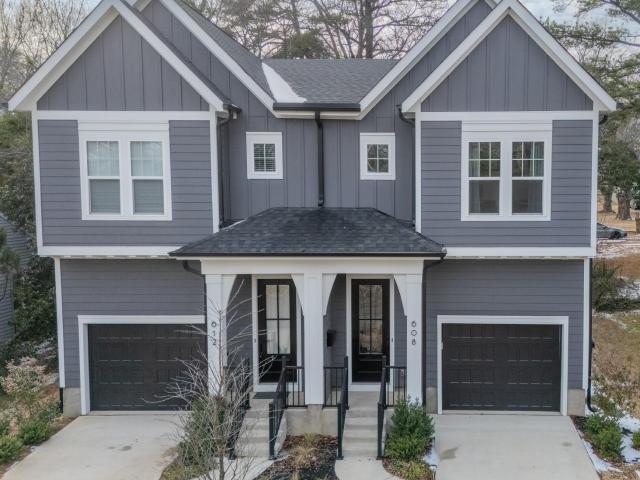
2714 Baltimore Avenue
View photo
Townhouse · for sale
USD 599,000
USD 285/sq.ft
2714 Baltimore Avenue
Second Ward
· 2,099 sq.ft · 3 Bedrooms · 3 Baths · Townhouse
· Garden · Parking
Second Ward · 2,099 sq.ft · 3 Bedrooms · 3 Baths · Townhouse · Garden · Parking
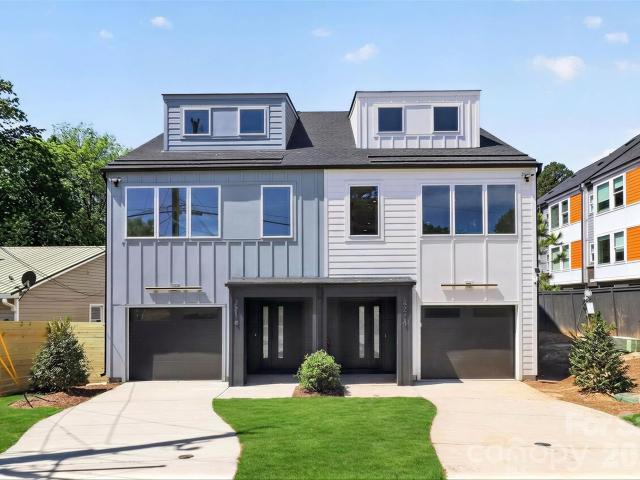
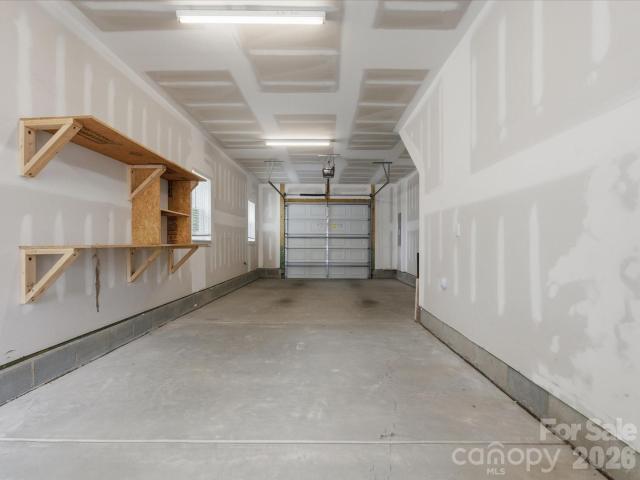
Two opportunities available side-by-side. The best deal in the hottest zip code. Embrace the urban lifestyle where everything is within walking distance. Whether for work or play you’re just steps from all of South End and so much more. 0.5 mile to the Light Rail and Rail Trail, giving you quick convenient access to some of Charlotte’s most popular dining and leisure destinations. Less than 1 mile to Publix and Atherton Mill and just 2 miles to the Convention Center and Uptown. Larger and priced well below other options in the area, featuring 2,100 sqft. Of sleek, contemporary space, this 3-story gem offers more room for your money — and NO HOA. Including 3 bedroom suites, each designed for privacy and ideal for roommates, guests or flex space. Open-concept living, quartz countertops, designer cabinetry and tons of natural light creating sun-drenched interiors. Plus a dedicated storage room, massive 39' deep tandem garage, rare double laundry rooms and a fenced backyard really set this
USD 599,000
1412 Lyon Court
View photo
House · for sale
USD 1,699,999
USD 451/sq.ft
1412 Lyon Court
Second Ward
· 3,767 sq.ft · 5 Bedrooms · 4 Baths · House
· Patio · Office room · Fireplace · Equipped kitchen
Second Ward · 3,767 sq.ft · 5 Bedrooms · 4 Baths · House · Patio · Office room · Fireplace · Equipped kitchen
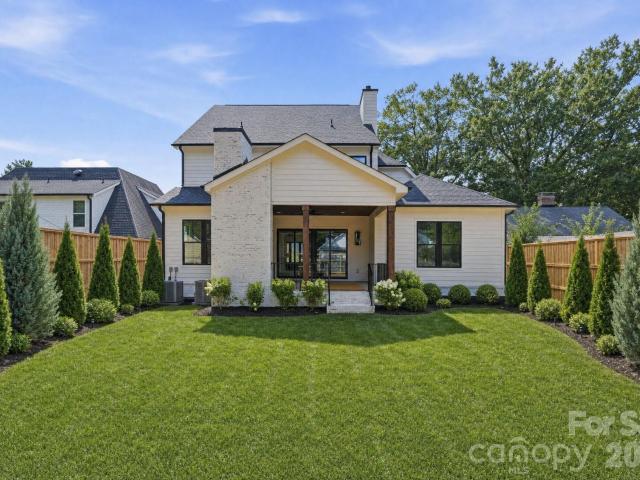
Located in Plaza Midwood, this luxury new construction home offers five bedrooms, flexible living spaces, and a level of finish rarely found at this price point, all within one of Charlotte's most vibrant and walkable neighborhoods. With soaring 10-foot ceilings on the main level, designer light fixtures throughout, and an exceptional outdoor living space, every inch of this home reflects an uncompromising commitment to quality craftsmanship and design. A dramatic arched entryway opens to the main level, where a private office, a guest bedroom with flexibility to serve as a secondary office, and a full bathroom offer immediate versatility. The living room anchors the main floor with a gas fireplace, custom built-ins, and sliding glass doors that open seamlessly to the covered patio. The kitchen impresses at every turn, featuring a dual gas range and oven, microwave drawer, cabinet-ready refrigerator, and KitchenAid appliances, all complemented by Taj Mahal quartzite countertops and ful
USD 1,699,999
1201 Green Oaks Ln, Charlotte, NC 28205 | MLS #4373
View photo
Condo · for sale
USD 249,900
USD 255/sq.ft
1201 Green Oaks Ln, Charlotte, NC 28205 | MLS #4373
Second Ward
· 980 sq.ft · 2 Bedrooms · 2 Baths · Condo
· Patio · Equipped kitchen
Second Ward · 980 sq.ft · 2 Bedrooms · 2 Baths · Condo · Patio · Equipped kitchen
Beautifully renovated 2-bedroom, 2-bath condo in an unbeatable location just minutes from Plaza Midwood and Uptown Charlotte! This move-in-ready home features a stunning designer kitchen with brand-new appliances, stylishly updated bathrooms, a new HVAC system, and a new water heater for added peace of mind. Enjoy a bright, modern interior and relax on your private patio—perfect for morning coffee or evening unwinding. Conveniently located near shopping, dining, entertainment, and major highways, this home offers the perfect blend of comfort, style, and city convenience. Don't miss your opportunity to own this beautifully updated Charlotte condo! The surrounding area offers close proximity to shopping, dining, and everyday conveniences, along with easy access to major roadways for commuting. Nearby parks and recreational areas add to the appeal, making it easy to enjoy the outdoors while staying close to the city. Less than one mile from Plaza Midwood and just minutes from Uptown
USD 249,900
827 Spruce Street
View photo
House · for sale
USD 525,000
USD 524/sq.ft
827 Spruce Street
Second Ward
· 1,001 sq.ft · 3 Bedrooms · 1 Bath · House
· Garden · Deck · Equipped kitchen
Second Ward · 1,001 sq.ft · 3 Bedrooms · 1 Bath · House · Garden · Deck · Equipped kitchen
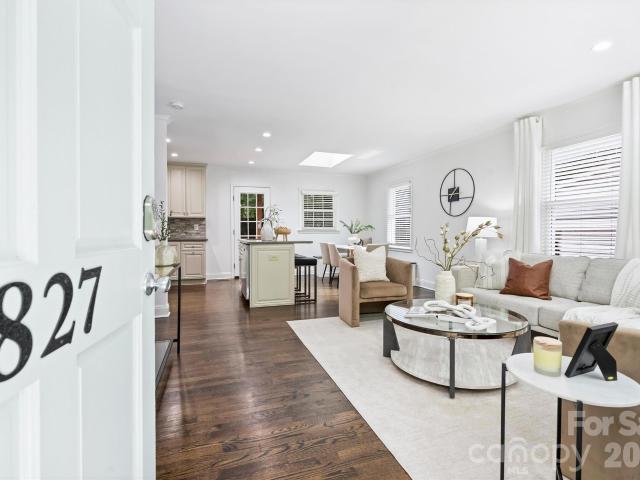
Tucked into Wilmore, one of Charlotte's most walkable historic pockets next door to South End, 827 Spruce is a midcentury painted-brick ranch that has been thoughtfully updated and opened up to live bright and easy. You enter into an open concept, sunlit main room. Hardwood floors run throughout, a skylight and a wide picture window pull in the light. The kitchen sits right in the middle of it all, with a built-in banquette for enjoying your morning coffee. Three bedrooms and a renovated full bath complete an efficient single-level floor plan, finished with a crisp black, stone-topped vanity and modern fixtures. The surprise is out back. A spacious deck looks out over a big, private, tree-shaded, fully fenced yard. There is room here to garden, entertain, or simply spread out, the kind of secret garden space, complete with a calming water feature, that is hard to find in the city. From the front step you can walk to Pasta and Provisions just three blocks away. A bit further on foot or
USD 525,000
3223 Beans Boulevard
View photo
Townhouse · for sale
USD 685,000
USD 367/sq.ft
3223 Beans Boulevard
Second Ward
· 1,862 sq.ft · 3 Bedrooms · 3 Baths · Townhouse
· Office room · Deck · Equipped kitchen · Parking
Second Ward · 1,862 sq.ft · 3 Bedrooms · 3 Baths · Townhouse · Office room · Deck · Equipped kitchen · Parking
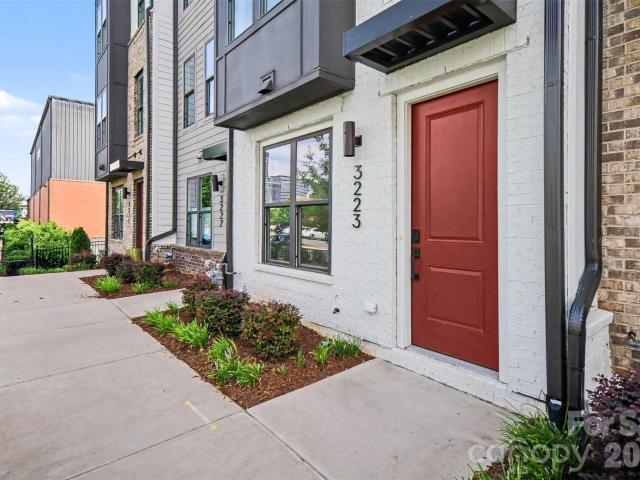
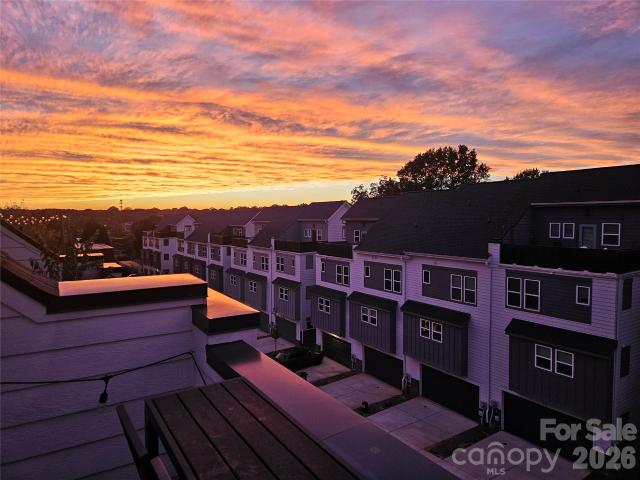
This 2023-built luxury townhome lives like new construction and sits in one of Charlotte's most sought-after pockets: South End. Step outside and you're minutes from the neighborhood's best restaurants, breweries, gyms, shops, and nightlife — plus easy access to the Light Rail for a quick trip Uptown. Inside, the layout is made for both everyday living and entertaining. The ground floor welcomes you with a tandem two-car garage and a foyer that leads up to the heart of the home. On the main level, an open-concept design blends the gathering room, dining area, and gourmet kitchen — with a private outdoor deck extending your living space outside. Upstairs, two spacious bedrooms each enjoy their own en-suite bath, and the top floor offers a bonus bedroom, full bath, and a beautiful home office — ideal for remote work or guests. Add in rooftop views and a location that puts South End's energy right at your doorstep, and you've got a home that checks every box. Don't miss this one — schedul
USD 685,000
562 West End Drive
View photo
Townhouse · for sale
USD 524,500
USD 320/sq.ft
562 West End Drive
Second Ward
· 1,636 sq.ft · 2 Bedrooms · 2 Baths · Townhouse
· Terrace · Balcony · Equipped kitchen
Second Ward · 1,636 sq.ft · 2 Bedrooms · 2 Baths · Townhouse · Terrace · Balcony · Equipped kitchen
Fully furnished with acceptable offer! Welcome to 562 West End, offering rare, year-round skyline views and a private rooftop terrace in the heart of Seversville, just minutes from Uptown, all on a quiet, low-traffic street. The main level features a modern, open-concept kitchen with quartz countertops, 42” shaker cabinets, subway tile backsplash and a large island, flowing seamlessly to an oversized sliding glass door with a natural, tree-lined backdrop. A Juliet balcony just off the kitchen is perfect for morning coffee or evening drinks. Upstairs, two well-designed bedrooms offer great natural light and functional layouts. The primary suite captures beautiful city views and features elegant lighting, double undermount sink vanity, and a tiled shower for a clean, spa-like feel. The guest bedroom includes a walk-in closet, providing excellent storage and flexibility for guests, a home office, or both. Ideal as an office, second living area, or guest space, the top floor offers a flexi
USD 524,500
2219 Winthrop Avenue
View photo
House · for sale
USD 1,700,000
USD 537/sq.ft
2219 Winthrop Avenue
Second Ward
· 3,165 sq.ft · 4 Bedrooms · 3 Baths · House
· Office room · Fireplace · Equipped kitchen
Second Ward · 3,165 sq.ft · 4 Bedrooms · 3 Baths · House · Office room · Fireplace · Equipped kitchen
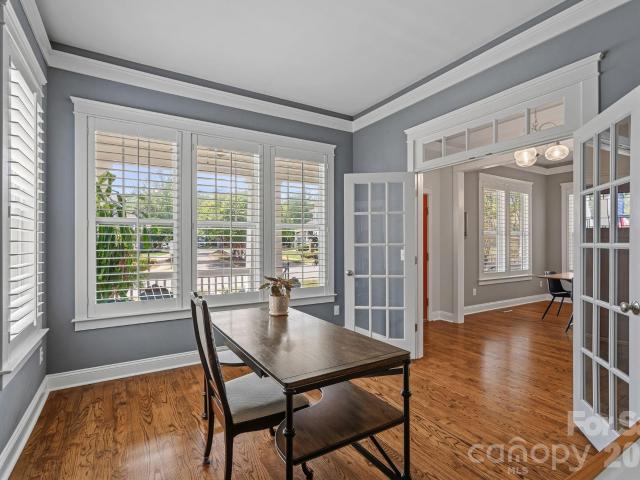
This beautifully updated Dilworth Craftsman blends timeless character with modern style in one of Charlotte’s most sought-after walkable neighborhoods. A welcoming front porch invites you to enjoy warm summer evenings, while the unbeatable location puts restaurants, parks, and shops just steps from your door. At the center of the home, the renovated kitchen showcases a striking navy island, an eye-catching orange Bertazzoni gas range, tiled wall with open shelves, and seamlessly flows into the dining area and family room with a cozy fireplace. Tall ceilings and beautiful hardwood floors throughout the first and second levels enhance the home's light-filled, spacious feel and classic appeal. The main level also features a spacious dining room and a private office with French doors, offering the perfect work-from-home setup. Upstairs, the generous primary suite offers a luxurious retreat with a stunning ensuite bath, while two additional bedrooms provide flexibility for family and guests
USD 1,700,000
2518 E 7th Street
View photo
Townhouse · for sale
USD 510,000
USD 283/sq.ft
2518 E 7th Street
Second Ward
· 1,798 sq.ft · 4 Bedrooms · 2 Baths · Townhouse
· Office room · Equipped kitchen
Second Ward · 1,798 sq.ft · 4 Bedrooms · 2 Baths · Townhouse · Office room · Equipped kitchen
Don't miss this beautifully maintained 4-bedroom, 2-full-bath duplex offering a bright, open, and airy floor plan that's perfect for comfortable everyday living. Designed with both functionality and style in mind, this spacious home features generous living areas filled with natural light, creating a warm and inviting atmosphere. The well-appointed kitchen flows seamlessly into the dining and living spaces, making it ideal for entertaining or spending time with family. Four spacious bedrooms provide plenty of flexibility for a growing household, guests, or a home office, while two full bathrooms add convenience for everyone. Enjoy the comfort of a thoughtfully designed layout, ample storage, and a low-maintenance lifestyle. Conveniently located near shopping, dining, schools, parks, and major highways, this home offers easy access to everything you need. Move-in ready and offering exceptional space at an affordable price—schedule your private tour today!
USD 510,000
608 Ambassador St, Charlotte, NC 28208 | MLS #4342
View photo
Townhouse · for sale
USD 610,000
USD 299/sq.ft
608 Ambassador St, Charlotte, NC 28208 | MLS #4342
Second Ward
· 2,034 sq.ft · 3 Bedrooms · 3 Baths · Townhouse
· Patio · Garden · Fireplace · Equipped kitchen
Second Ward · 2,034 sq.ft · 3 Bedrooms · 3 Baths · Townhouse · Patio · Garden · Fireplace · Equipped kitchen
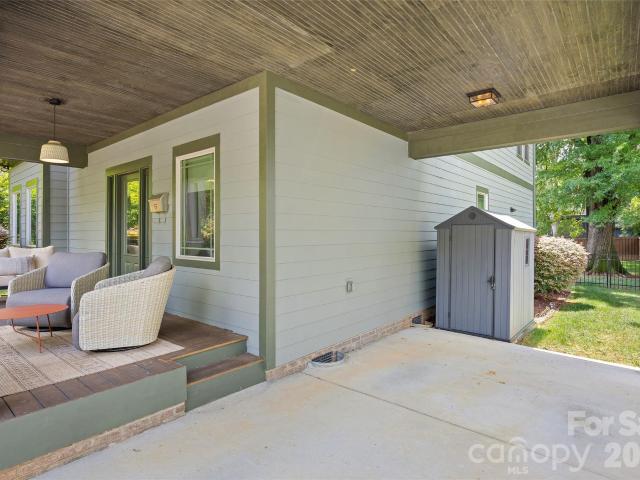
Offering $5,000 in seller concessions! Move in ready townhome built in 2024 with stunning views of Uptown Charlottes skyline! This well maintained inviting home welcomes you through the foyer into an open-concept floor plan featuring a kitchen with a spacious island, ideal for entertaining. Just off the kitchen you will find the dining area and family room with a cozy fireplace, overlooking the outdoor patio and a generously sized backyard complete with a storage shed. Upstairs, the large primary suite offers an oversized walk-in closet with abundant shelving and storage, along with a spa-like primary bathroom featuring a walk-in shower. Two additional guest suites, a full guest bath, and a convenient laundry closet with a full-size washer and dryer to complete the upper level. Enjoy spectacular skyline views just minutes from Uptown Charlotte and Bank of America Stadium. This home is an entertainer’s dream, don’t miss the opportunity to see it in person!
USD 610,000
129 French Street # A
View photo
Townhouse · for sale
USD 750,000
USD 309/sq.ft
129 French Street # A
Second Ward
· 2,422 sq.ft · 3 Bedrooms · 3 Baths · Townhouse
· Terrace · Parking
Second Ward · 2,422 sq.ft · 3 Bedrooms · 3 Baths · Townhouse · Terrace · Parking
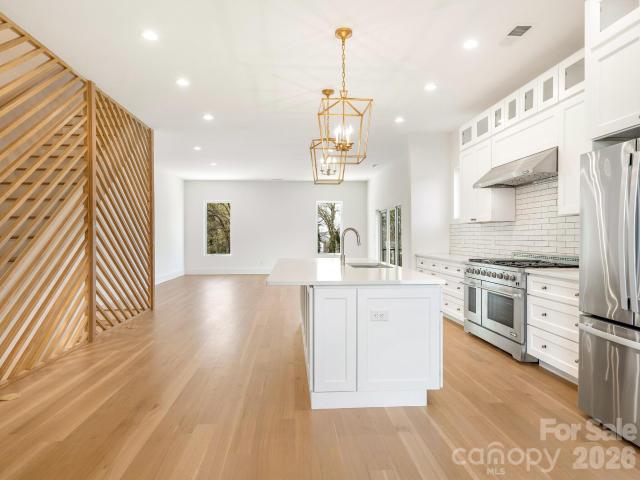
Client has agreed to rent for 6 months at $4,000 per month or 12 months at $3,650 per month. Discover the charm of this modern townhome in Five Points, just minutes from Center City Charlotte. This 3-bedroom, 3.5-bath home boasts 10-foot ceilings, a spacious 2-car garage, and an expansive 900-square-foot rooftop terrace perfect for entertaining or stargazing. Inside, high-end finishes include soft-close shaker cabinets, a 48-inch gas range, quartz countertops, and solid white oak hardwood floors, complemented by an artistic geometric wood wall. The open-concept design encourages connection, while the primary suite offers a luxurious walk-in shower and a custom closet. Outside, enjoy a private retreat with a stylish stone-tile retaining wall and wooden privacy fence—ideal for relaxation and gatherings. Located just one block from the Gold Line Streetcar and with easy access to major roads, this home perfectly combines luxury, style, and convenience. Experience modern urban living at its
USD 750,000
1127 Ilana Court
View photo
Condo · for sale
USD 415,000
USD 256/sq.ft
1127 Ilana Court
Second Ward
· 1,615 sq.ft · 3 Bedrooms · 3 Baths · Condo
· Office room · Deck · Equipped kitchen · Parking
Second Ward · 1,615 sq.ft · 3 Bedrooms · 3 Baths · Condo · Office room · Deck · Equipped kitchen · Parking
Welcome to 1127 Ilana Ct, a beautifully refreshed home in the heart of Elizabeth with stylish updates and an unbeatable location just minutes from Uptown. With fresh paint, new LVP flooring throughout the living spaces, and new carpet in the bedrooms, this move-in-ready home blends modern finishes with comfortable living in one of Charlotte’s most vibrant neighborhoods. The first floor features a bedroom and full bath, ideal for guests or a private home office, along with a one-car garage with a storage closet for added convenience. Upstairs on the main living level, you’ll find a bright, open layout with a seamless flow between the living room, dining area, powder room, and kitchen. The kitchen has been updated with all new stainless steel appliances and opens to a small private deck, bringing in natural light and fresh air. The third floor offers a well-designed retreat with the primary suite, convenient laundry area, and an additional bedroom with its own ensuite full bath. Located
USD 415,000
2530 Bay Street
View photo
House · for sale
USD 1,225,000
USD 468/sq.ft
2530 Bay Street
Second Ward
· 2,616 sq.ft · 4 Bedrooms · 2 Baths · House
· Garden · Parking
Second Ward · 2,616 sq.ft · 4 Bedrooms · 2 Baths · House · Garden · Parking
Nestled on idyllic Bay Street in the sought-after Chantilly neighborhood, this charming home offers a thoughtful layout and timeless features throughout. The main level includes a spacious primary suite with a full bath and oversized closet, beautiful hardwood floors throughout the entire level, and a soaring cathedral ceiling in the living room that adds warmth and dimension to the space. The open-concept living-kitchen-dining spaces flow seamlessly through double french doors to the outdoor living area. This home has tons of storage throughout. Upstairs, three generously sized bedrooms and a full bath, as well as an oversized landing giving flex space, provide tons of space for guests, office space, or everyday living. A convenient carport offers coveted covered parking and adds to the home’s curb appeal. And don't miss the fenced-in and flat backyard just waiting to be personalized. Easy access to Plaza Midwood, Elizabeth, Uptown, and more!
USD 1,225,000
2125 Southend Drive # 243
View photo
Condo · for sale
USD 285,000
USD 529/sq.ft
2125 Southend Drive # 243
Second Ward
· 538 sq.ft · 1 Bedroom · 1 Bath · Condo
· Equipped kitchen
Second Ward · 538 sq.ft · 1 Bedroom · 1 Bath · Condo · Equipped kitchen
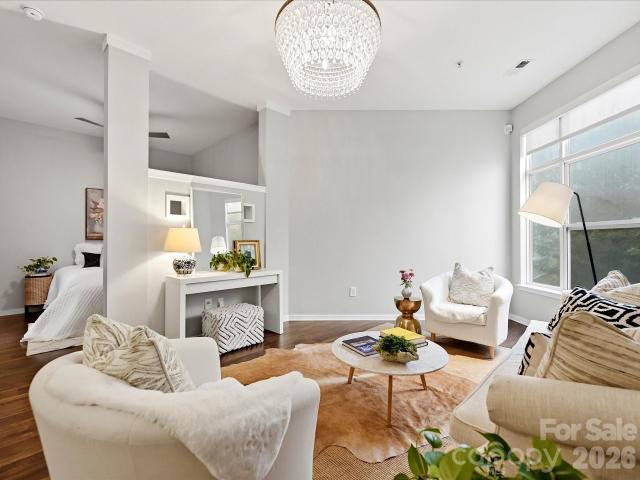
Move-in ready condo in the heart of SouthEnd — two blocks from the East/West Blvd Light Rail station, and next to the best dining and shopping SouthEnd has to offer. This thoughtfully designed home features a stunning kitchen with white cabinetry, herringbone backsplash, and bar area, opening to a bright living area with an oversized window overlooking the courtyard. The bedroom is separated by a 3/4 wall and leads to a gorgeous bathroom with an oversized walk-in shower and a spacious walk-in closet
USD 285,000
2510 Chesterfield Avenue
View photo
House · for sale
USD 2,300,000
USD 585/sq.ft
2510 Chesterfield Avenue
Second Ward
· 3,929 sq.ft · 5 Bedrooms · 5 Baths · House
· Office room · Fireplace · Equipped kitchen
Second Ward · 3,929 sq.ft · 5 Bedrooms · 5 Baths · House · Office room · Fireplace · Equipped kitchen
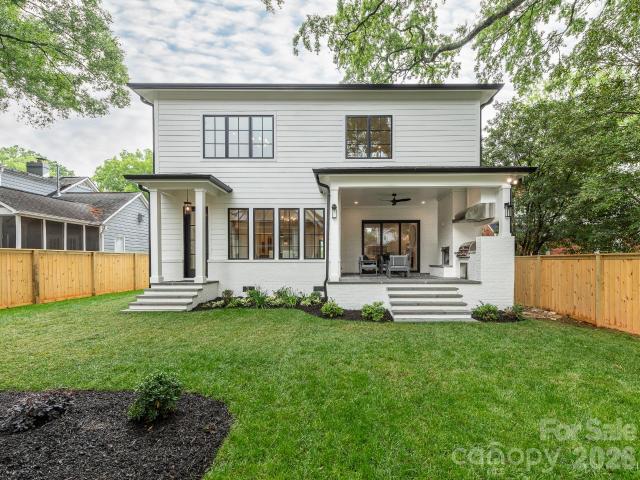
Blending timeless, tasteful design and modern living, this elegant new home in the heart of Chantilly features exceptional attention to detail, elevated finishes, and exquisite craftsmanship throughout. Gorgeous quarter-sawn white oak flooring and 10' ceilings welcome your entry to the functional floorplan, thoughtfully designed for effortlessly graceful living and entertaining. Flooded with natural light, the main level features a spacious foyer, office, guest room/den with en-suite bath and walk-in closet, side-entry drop zone, powder room and generous great room. The beautifully-designed kitchen features top-of-the-line appliances, a large center island, and a walk-in pantry with built-in shelving plus room for a second refrigerator. A cast stone fireplace surround flanked by built-in shelving graces the living area with sliding glass doors opening onto the spacious covered rear porch, complete with built-in gas grill and fireplace. Adjoining the kitchen, the separate dining area of
USD 2,300,000
428 Woodvale Place
View photo
House · for sale
USD 799,000
USD 334/sq.ft
428 Woodvale Place
Second Ward
· 2,390 sq.ft · 4 Bedrooms · 3 Baths · House
· Garden · Office room · Deck · Equipped kitchen
Second Ward · 2,390 sq.ft · 4 Bedrooms · 3 Baths · House · Garden · Office room · Deck · Equipped kitchen
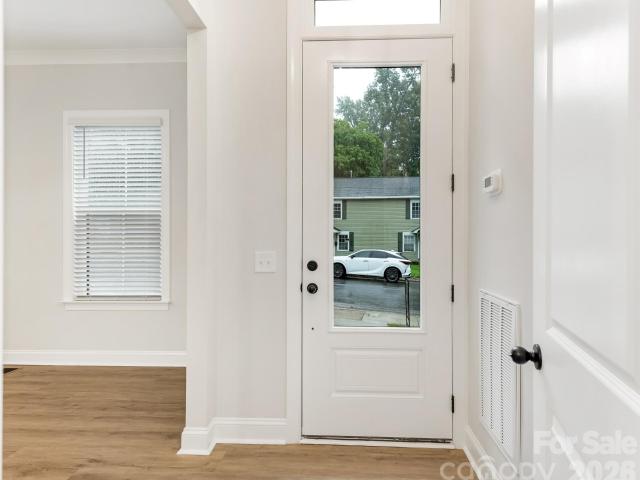
Welcome home to this brand-new 4 bedroom, 3.5 bath home tucked away on a quiet dead-end street in the highly sought-after Seversville neighborhood. Ideally located just minutes from Uptown Charlotte, Wesley Heights, Bank of America Stadium, and popular shops and restaurants, this home offers the perfect blend of modern style and urban convenience. Designed with an open-concept floor plan, the home welcomes you with a glass front door and transom that fill the space with natural light. High ceilings, modern lighting, ceiling fans and window treatments create a bright interior that's truly move-in ready. A private home office provides the ideal space for working remotely or studying. The spacious living and dining areas flow seamlessly onto a large rear deck overlooking the fully fenced, private backyard, perfect for entertaining or relaxing outdoors. The kitchen features a large center island with bar seating, a gas cooktop, built-in microwave, side-by-side refrigerator with water and i
USD 799,000
1527 St George Street
View photo
House · for sale
USD 1,295,000
USD 357/sq.ft
1527 St George Street
Second Ward
· 3,627 sq.ft · 4 Bedrooms · 4 Baths · House
· Equipped kitchen
Second Ward · 3,627 sq.ft · 4 Bedrooms · 4 Baths · House · Equipped kitchen
Stunning 3,637 sq ft custom home by Barringer Homes, built in 2023, featuring the rare combination of both a primary suite and guest suite on the main level in the heart of Plaza Midwood. Located just steps from the expanding Briar Creek Greenway, where development is underway, and the future Gold Line streetcar extension connecting Historic West End, Uptown Charlotte, and Elizabeth, this home offers exceptional walkability to Plaza Midwood's popular restaurants, breweries, parks, and local shops. The thoughtfully designed open floor plan is highlighted by a dramatic two-story foyer with a statement staircase and oversized windows that fill the home with natural light. The chef's kitchen features custom cabinetry, a KitchenAid gas range, a walk-in pantry, and designer finishes, all flowing seamlessly into the spacious living and dining areas. The primary suite is a true retreat, showcasing a vaulted shiplap ceiling with exposed beams, a spa-inspired bath with a soaking tub and separate
USD 1,295,000
3019 Jolene Court
View photo
Townhouse · for sale
USD 450,000
USD 278/sq.ft
3019 Jolene Court
Second Ward
· 1,615 sq.ft · 3 Bedrooms · 3 Baths · Townhouse
· Terrace · Equipped kitchen
Second Ward · 1,615 sq.ft · 3 Bedrooms · 3 Baths · Townhouse · Terrace · Equipped kitchen
Experience modern urban living in this stunning four-level townhome located in the heart of Charlotte. Thoughtfully designed with contemporary finishes and an open-concept floor plan, this 3-bedroom, 3.5-bath home offers the perfect blend of style, comfort, and functionality. The spacious main living area is ideal for entertaining, featuring a beautifully appointed kitchen with sleek cabinetry, stainless steel appliances, generous counter space, and seamless flow into the dining and living areas. Each bedroom offers privacy and comfort with its own well-designed layout, while the multiple levels provide flexible living spaces to fit your lifestyle. The top floor is a true highlight, featuring a private rooftop terrace. Perfect for slow coffee mornings, outdoor dining, or unwinding after a long week under the Carolina sky. Ideally situated just minutes from Camp North End, the Skyla Credit Union Amphitheater, 2 miles from Uptown Charlotte, NoDa, and major commuter routes, you'll enjoy c
USD 450,000
606 W End Dr, Charlotte, NC 28208 | MLS #4369
View photo
Townhouse · for sale
USD 499,000
USD 287/sq.ft
606 W End Dr, Charlotte, NC 28208 | MLS #4369
Second Ward
· 1,733 sq.ft · 2 Bedrooms · 4 Baths · Townhouse
· Patio · Office room · Gym · Balcony · Equipped kitchen
Second Ward · 1,733 sq.ft · 2 Bedrooms · 4 Baths · Townhouse · Patio · Office room · Gym · Balcony · Equipped kitchen
6 months of prepaid hoa fees or rate buy-down offered by seller! Modern, low-maintenance living in Seversville—just minutes from some of Charlotte’s favorite spots. This newer end-unit townhome offers a bright, open layout with 9’ ceilings & easy flow between the kitchen, dining, & living spaces. The kitchen features a large island with marble countertops, 42” shaker cabinets, gas range, & a clean hex tile backsplash, plus a built-in dining bench for added style and function. The living area opens to a balcony overlooking the community dog park & greenspace. Upstairs, the primary suite includes city views, a dual vanity, & tiled shower, while the secondary bedroom sits next to a full bath. No carpet throughout for a modern, low-maintenance feel. The top floor flex space is perfect for a home office or gym & opens to the private rooftop patio—ideal for hosting or just hanging out. Access the greenway at the end of the street. Live minutes from Not Just Coffee, Rhino Market, Noble Smoke,
USD 499,000
1726 S Mint Street
View photo
House · for sale
USD 874,900
USD 461/sq.ft
1726 S Mint Street
Second Ward
· 1,894 sq.ft · 3 Bedrooms · 2 Baths · House
· Office room · Fireplace · Equipped kitchen · Parking
Second Ward · 1,894 sq.ft · 3 Bedrooms · 2 Baths · House · Office room · Fireplace · Equipped kitchen · Parking
Rare opportunity to own this impeccable all-brick home in the heart of Wilmore, just steps from South End's restaurants, breweries, shops, parks, and light rail. Located on the prime corner of Mint Street and West Boulevard, this beautiful 3 bedroom, 2 full bath residence offers exceptional curb appeal and convenient access to ample parking on your own property accessible from both streets. The main level features a living room with fireplace, a charming dining room with built-in cabinetry, and a stunning kitchen highlighted by an impressive 48' Viking range, custom tile work, marble counters, and designer finishes. Also on the first floor are two spacious bedrooms, a full bath, and a versatile office/laundry room that perfectly blends function and style. Rich hardwood floors run throughout the home, while 9-foot ceilings create an open and inviting atmosphere. Upstairs, the private primary suite offers tons of space and privacy. At 570 square feet, this luxurious space includes a larg
USD 874,900
2224 Vision Drive
View photo
Condo · for sale
USD 470,000
USD 496/sq.ft
2224 Vision Drive
Second Ward
· 947 sq.ft · 2 Bedrooms · 1 Bath · Condo
· Garden · Equipped kitchen · Parking
Second Ward · 947 sq.ft · 2 Bedrooms · 1 Bath · Condo · Garden · Equipped kitchen · Parking
Welcome home to this beautifully updated townhome style condo in the heart of South End/Wilmore, where comfort and convenience come together! Enjoy an unbeatable location just minutes to dozens of restaurants, breweries, shopping, the light rail, Uptown, and Panthers Stadium. This move-in-ready home has been thoughtfully refreshed from top to bottom. The kitchen shines with all-new stainless steel appliances, including a French-door refrigerator with a bottom freezer drawer, granite countertops & subway tile backsplash. Primary bath renovated in 2023 with tiled walk in shower, new plumbing & lighting fixtures & a quartz top vanity. Additional updates include a newer HVAC system (2023) The fantastic floor plan is complemented by inviting outdoor living spaces, including a charming front rocking-chair porch and a private, fenced backyard featuring hardscape pavers perfect for relaxing or entertaining. An assigned parking space and two nearby visitor spaces add even more convenience. With
USD 470,000
139 S Bruns Ave, Charlotte, NC 28208 | MLS #4350
View photo
Townhouse · for sale
USD 499,000
USD 297/sq.ft
139 S Bruns Ave, Charlotte, NC 28208 | MLS #4350
Second Ward
· 1,679 sq.ft · 2 Bedrooms · 3 Baths · Townhouse
· Garden · Office room · Terrace · Balcony · Equipped kitchen · Parking
Second Ward · 1,679 sq.ft · 2 Bedrooms · 3 Baths · Townhouse · Garden · Office room · Terrace · Balcony · Equipped kitchen · Parking
Welcome Home to your unique, modern 4 story townhome with an amazing Roof Top Terrace that boasts skyline vistas, perfect for entertaining or relaxing under the Charlotte sky. This duet style townhome in the coveted Seversville community offering contemporary living just moments from Uptown Charlotte. Open concept layout includes large, upgraded kitchen, dining area & living room with balcony. Kitchen includes SS Appliances, Gas Range, European Style Cabinets & Quartz Countertops. This home features natural light throughout & pre-finished wood floors throughout the entire unit. Main Level also has home office area with desk & window overlooking the backyard. The upper level boasts a spacious primary bedroom. The primary bathroom includes large tile shower, dual sink vanity & walk-in closet. The secondary bedroom has an upgraded full bath and sliding door open to outside. Enjoy grilling with connected gas line or relax watching tv on the rooftop terrace. 2 car tandem garage is oversized
USD 499,000
2629 Ringwood St, Charlotte, NC 28208 | MLS #4364
View photo
House · for sale
USD 289,000
USD 235/sq.ft
Updated
2629 Ringwood St, Charlotte, NC 28208 | MLS #4364
Second Ward
· 1,227 sq.ft · 3 Bedrooms · 2 Baths · House
Second Ward · 1,227 sq.ft · 3 Bedrooms · 2 Baths · House
Prime investor opportunity for under 300K in one of Charlotte’s rapidly transforming west-side corridors, Enderly Park, just minutes from Uptown Charlotte. Located in a high-growth pocket surrounded by new construction and ongoing redevelopment, this property offers exceptional potential for a renovationu002Frebuild or flip. With some vision and renovation, this property offers excellent resale or as investment, rental for income potential-many possibilities. With close proximity to Uptown, major roadways, and continued neighborhood revitalization, this property is ideal for investment and to capitalize on Charlotte’s expanding urban footprint. Property is being sold as-is, cash financing, and will require a renovation. Incredible opportunity to secure a foothold in a hot, appreciating neighborhood with strong comparable new construction supporting future value. Don’t miss this chance to invest in a prime location with significant growth potential!
USD 289,000

Get email alerts

Don't miss out: be the first to know about new properties

The alert was correctly created

On subscribing you accept the conditions of use and the privacy policy
Alert
Receive new ads in your inbox
Save this search
Receive alerts for new listings

We'll send you an email when we have new properties for: "Properties for sale in Second Ward"

The alert was correctly created

Chantilly, Township 1 Charlotte Mecklenburg County North Carolina
Elizabeth, Township 1 Charlotte Mecklenburg County North Carolina
Get email alerts and be the first to see new listings
Required field
On subscribing I accept the terms of the privacy policy
Perfect! You'll soon start receiving new listings via email
Alert
Receive an email when we have new ads for Properties for sale in Second Ward
Save this search
Filters

Bedrooms

Size (sq.ft)

sq.ft
sq.ft

Price

USD
USD

Property type

Bathrooms

Clear all filters
Receive notifications when new entries are published.