1,218 properties for sale in Second Ward

1234 Ivey Drive
View photo
House · for sale
USD 774,000
USD 449/sq.ft
1234 Ivey Drive
Second Ward
· 1,722 sq.ft · 3 Bedrooms · 2 Baths · House
· Garden · Office room · Deck · Balcony · Fireplace · Equipped kitchen
Second Ward · 1,722 sq.ft · 3 Bedrooms · 2 Baths · House · Garden · Office room · Deck · Balcony · Fireplace · Equipped kitchen
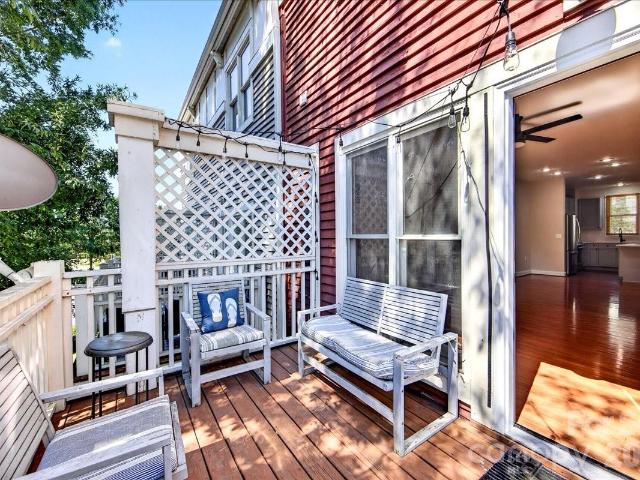
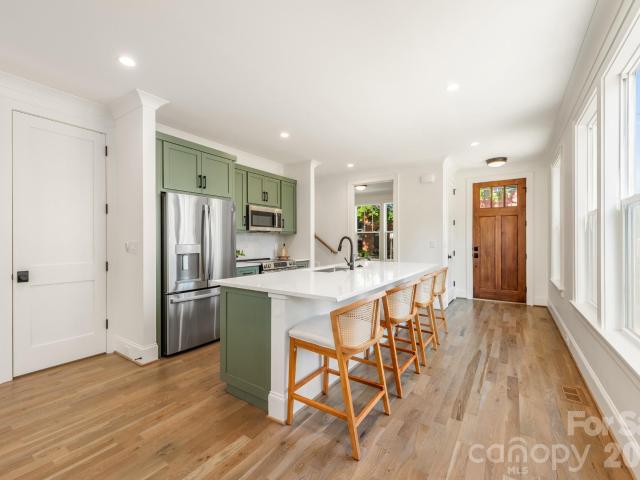
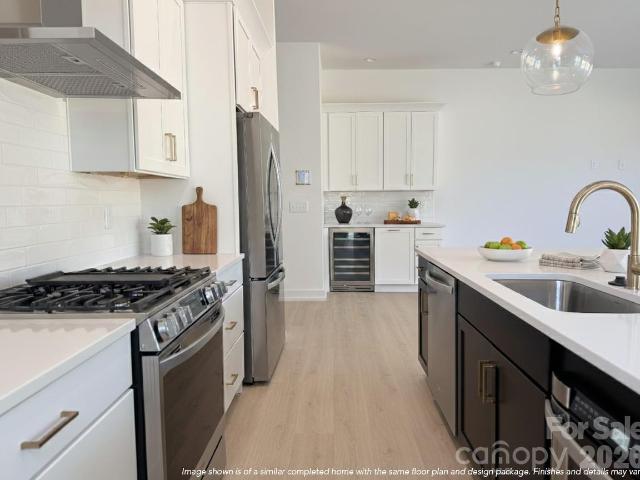
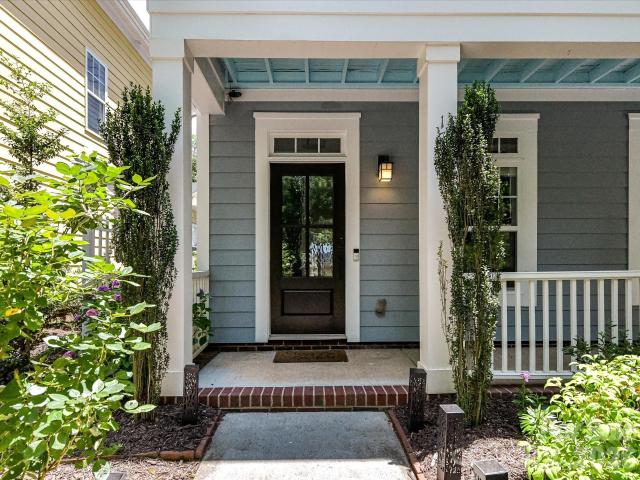
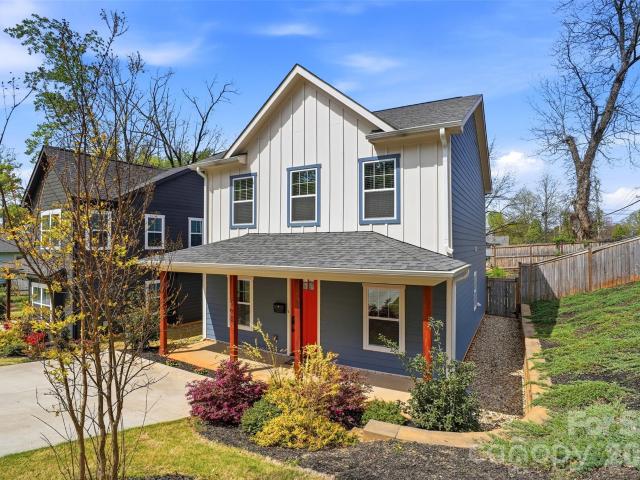
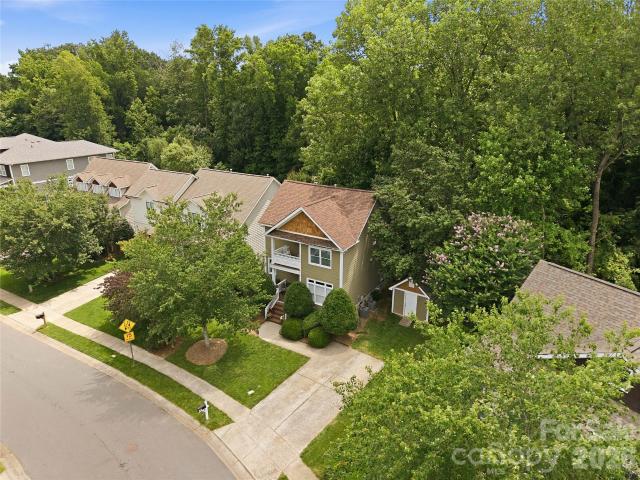
Nestled on one of Plaza Midwood's sweetest, quietest tree-lined streets, this beautifully updated 3 bed, 2.5 bath two story home offers the perfect blend of timeless charm and modern comfort just moments from the neighborhood's beloved restaurants, coffee shops, parks and boutiques. Step inside to a beautiful, neutral palette of NEW paint, a freshly remodeled kitchen with quartz counters, gas cooktop, stylish backsplash, quality cabinetry, and pantry. Gleaming hardwoods throughout main, striking marble gas fireplace in your living room and separate dining area overlooking your private, lush back yard. Front flex room perfect for home office, kids play area or to close off and make another separate room. Upstairs features your oversized primary suite with luxury bath, two nice-sized secondary bedrooms and full bath for a functional floor plan. Enjoy Carolina seasons on your upstairs front covered balcony which offers charming curb appeal. Out back is your private deck with pergola and a
USD 774,000
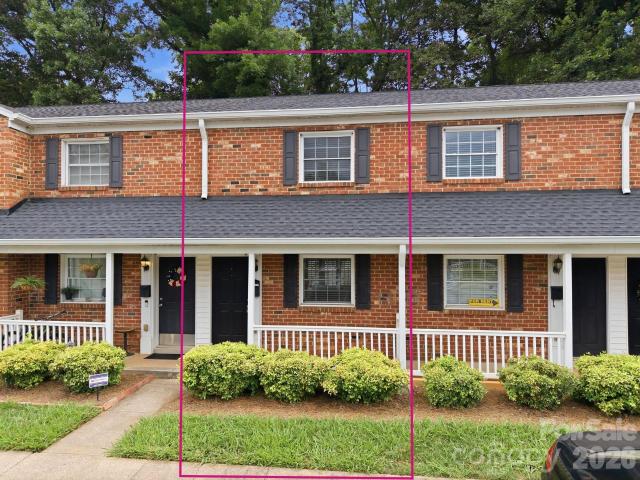
1215 Green Oaks Lane # I
View photo
Condo · for sale
USD 245,000
USD 264/sq.ft
Updated
1215 Green Oaks Lane # I
Second Ward
· 926 sq.ft · 2 Bedrooms · 1 Bath · Condo
· Patio · Equipped kitchen
Second Ward · 926 sq.ft · 2 Bedrooms · 1 Bath · Condo · Patio · Equipped kitchen
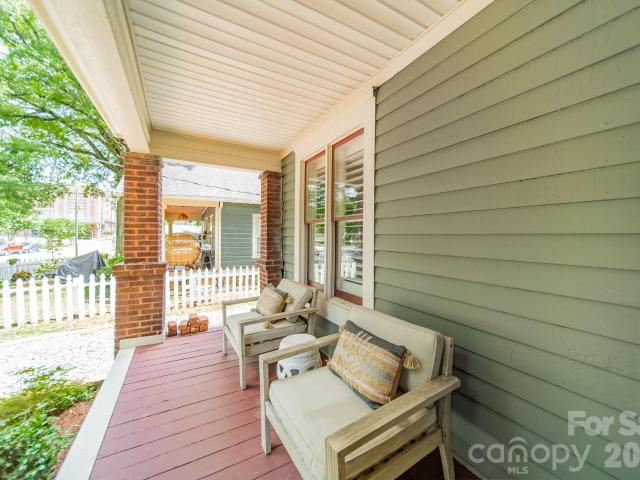
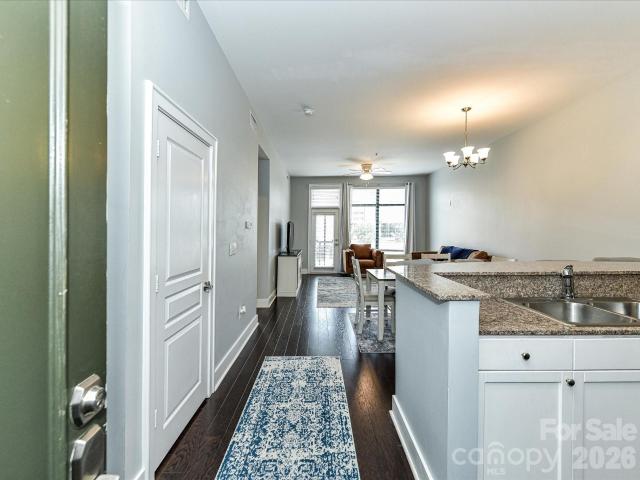
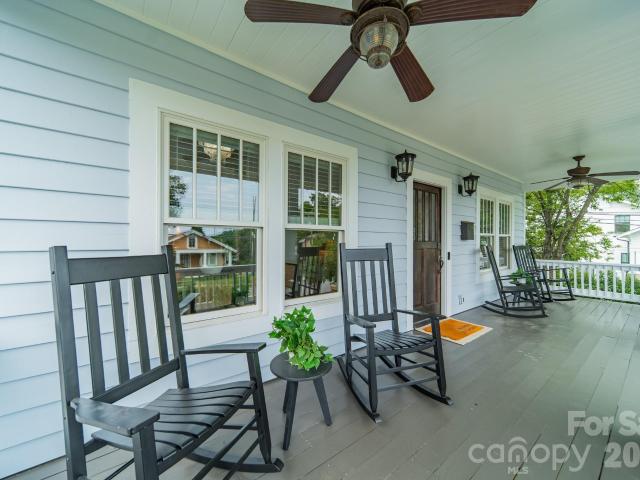
Some places just feel right the moment you walk in and this is one of them. This full brick beauty, built in 1965 and thoughtfully modernized, delivers the kind of low maintenance lifestyle that lets you enjoy the neighborhood you worked so hard to land in. It is the rare combination of character, convenience and community that most people spend years searching for. The moment you pull up, the charming front porch draws you in and practically begs for a slow morning coffee. Out back, your patio with privacy fencing and a locking storage closet becomes your exhale at the end of a long day. Tucked away, quiet, entirely yours. Inside, the open layout feels warm and welcoming. The kitchen shines with upgraded maple cabinets, granite countertops and a stainless appliance package. A breakfast bar bridges the kitchen and dining area perfectly, making everything feel connected and easy. The generously sized living room stretches across the rear of the home with a wall of windows that practical
USD 245,000
783 Grandin Road
View photo
Townhouse · for sale
USD 4,050,000
USD 3,084/sq.ft
783 Grandin Road
Second Ward
· 1,313 sq.ft · 3 Bedrooms · 3 Baths · Townhouse
· Balcony · Equipped kitchen · Parking
Second Ward · 1,313 sq.ft · 3 Bedrooms · 3 Baths · Townhouse · Balcony · Equipped kitchen · Parking
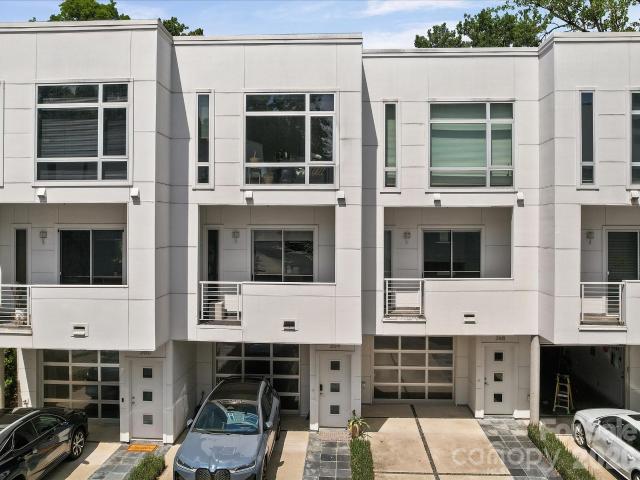
Fabulous BUYER OR INVESTOR opportunity in the heart of Wesley Heights convenient to many restaurants, bars, panthers stadium, walking trails, greenways etc. This 3 bedroom, 3.5 bath townhome has many recent 2026 updates to include: Epoxied garage floor, new carpet, new paint throughout, all bathroom updates to vanities, lighting, mirrors, toilets and added LVP wood flooring to all bathrooms, new exterior door to outdoor balcony, freshly renovated kitchen. On the main floor you will find hard wood flooring and an open floorplan with large kitchen and center island for seating, dining area, large family room, 1/2 bath and a large walk-out balcony. On the upper floor, there is a spacious primary bedroom with dual closets and large en suite bathroom with dual vanity and large shower/tub. On the same floor there is also a secondary primary suite with large bedroom, dual closets and en suite bathroom with walk-in shower. Laundry closet is on the upper floor and washer/dryer stays. On the low
USD 4,050,000
1024 Wesley Park Lane
View photo
Townhouse · for sale
USD 575,000
USD 285/sq.ft
1024 Wesley Park Lane
Second Ward
· 2,013 sq.ft · 3 Bedrooms · 3 Baths · Townhouse
· Garden · Office room · Equipped kitchen · Parking
Second Ward · 2,013 sq.ft · 3 Bedrooms · 3 Baths · Townhouse · Garden · Office room · Equipped kitchen · Parking
Welcome to modern living in the heart of Historic Wesley Heights. This stunning end-unit townhome features beautifully curated interiors, elevated designer finishes, and a thoughtful layout that blends sophisticated style with everyday functionality, all just minutes from Uptown. A private fenced front yard and charming covered front porch create an inviting entry. Inside, the lower level offers a private bedroom and full bath, ideal for guests, a home office, or flexible living space. The attached two-car garage with epoxy flooring provides added convenience and excellent storage. Freshly painted throughout, it is truly turnkey. Upstairs, the sun-filled open-concept living area is designed for both relaxing and entertaining. The beautifully appointed kitchen features stainless steel appliances, an oversized island, and a custom built-in bar with a wine fridge, the perfect setup for hosting. Warm finishes and carefully selected details bring style and function to every corner. The spac
USD 575,000
5018 Tiny Lane
View photo
Townhouse · for sale
USD 690,000
USD 381/sq.ft
5018 Tiny Lane
Second Ward
· 1,808 sq.ft · 3 Bedrooms · 3 Baths · Townhouse
· Patio · Terrace
Second Ward · 1,808 sq.ft · 3 Bedrooms · 3 Baths · Townhouse · Patio · Terrace
Sophisticated yet comfortable, this beautifully designed condo puts you right in the heart of South End and just minutes from everything that makes the neighborhood so popular. With three bedrooms, three-and-a-half baths, and nearly 2,000 square feet, the home offers a thoughtful layout that feels both stylish and easy to live in. Natural light pours through the open-concept living spaces, highlighting designer finishes, quality fixtures, and modern touches throughout. The outdoor spaces truly set this home apart. Grill dinner on the patio just off the great room, then head upstairs to the private rooftop terrace for sunset views, cocktails with friends, or a quiet evening overlooking the skyline. Just steps from the Rail Trail, restaurants, breweries, fitness studios, and boutique shopping, this turnkey home offers the best of South End living. Nearby Brookhill Village redevelopment is set to bring even more energy to the area with planned short-term rentals and festival grounds. New
USD 690,000
2652 Chesterfield Avenue
View photo
House · for sale
USD 1,350,000
USD 443/sq.ft
2652 Chesterfield Avenue
Second Ward
· 3,046 sq.ft · 3 Bedrooms · 3 Baths · House
· Equipped kitchen · Parking
Second Ward · 3,046 sq.ft · 3 Bedrooms · 3 Baths · House · Equipped kitchen · Parking
Step into this stunning 2022 Craftsman-style home, thoughtfully designed for both comfort and modern living. The heart of the home is a spacious gourmet kitchen featuring an impressive 8-foot quartz island—perfect for entertaining—alongside an oversized walk-in pantry complete with custom cabinetry and quartz countertops. Rich hardwood floors flow seamlessly throughout, leading into a generous living area highlighted by a one-of-a-kind designer wet bar, ideal for hosting guests or relaxing in style. The primary suite is a true retreat, showcasing elegant wood beam accents, a ceiling fan, and custom window treatments. The luxurious en-suite bath offers a soaking tub, dual vanity, tile flooring, and a private water closet for added comfort. Each of the second and third bedrooms features its own private full bath, providing convenience and privacy for family or guests. The gated drive leads to an oversize rear-entry garage with ample space for potentially four cars, plus built in storage
USD 1,350,000
530 Campus Street
View photo
Townhouse · for sale
USD 610,000
USD 283/sq.ft
530 Campus Street
Second Ward
· 2,153 sq.ft · 3 Bedrooms · 3 Baths · Townhouse
Second Ward · 2,153 sq.ft · 3 Bedrooms · 3 Baths · Townhouse
Welcome to Campus Street Townhomes! Amazing Attention-to-Detail and Execution by Charlotte Boutique Firm Custom-Home Builder Ethic. Ethic Brings Forth Quality Materials, Stylish Designs, and Masterful Craftsmanship. Spacious & Functional Layout Delights with an Abundance of Large Craftsman Windows Bringing In Rays of Natural Light. Site-Finished Oak Hardwoods, Quality Cabinetry, Solid Quartzite Countertops, Stainless Steel Appliances, Craftsman Millwork and Beautiful Fixtures Delight Throughout. En-Suite Bathrooms and Walk-In Closets on Both Bedrooms on the Second Level. Primary Bedroom Suite is Spacious, has a Fabulous Bathroom w/ Dual Vanities and Separate Water Closet Plus a Stellar Walk-In Closet. Bonus Living Room on Upper Level Provides Space for an Entertainment Area for Relaxing. An Additional Bedroom and Full Bathroom Provides a Retreat for Visiting Guests. No HOA (Declaration of CCR's for the Townhome Provides Basic Restrictions). Walk to Gold Line, 5 Points Park, and JCSU. C
USD 610,000
101 Mattoon St, Charlotte, NC 28216 | MLS #4394
View photo
Townhouse · for sale
USD 574,900
USD 225/sq.ft
101 Mattoon St, Charlotte, NC 28216 | MLS #4394
Second Ward
· 2,551 sq.ft · 3 Bedrooms · 3 Baths · Townhouse
· Fireplace · Equipped kitchen
Second Ward · 2,551 sq.ft · 3 Bedrooms · 3 Baths · Townhouse · Fireplace · Equipped kitchen
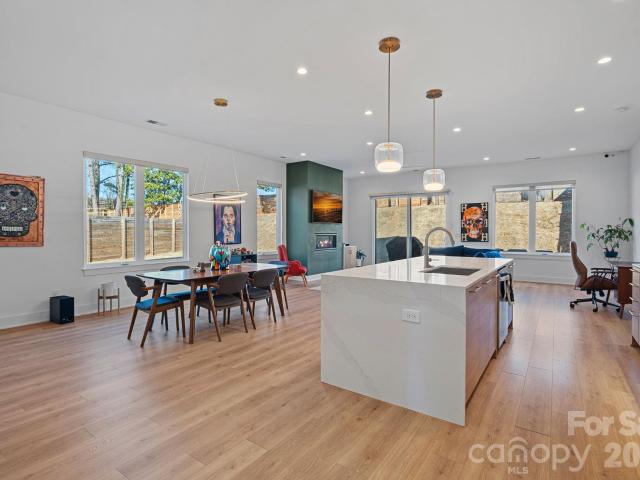
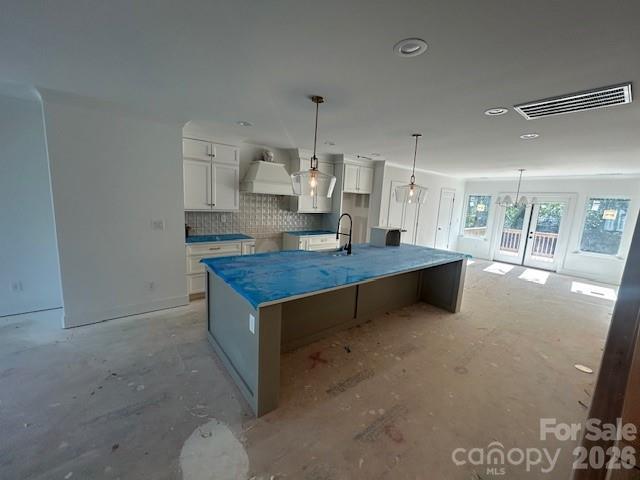
Architecture. Light. Location. CITYSIDE WEST DUET the DUET STYLE TOWNHOUSE Designed for buyers who appreciate clean architecture and elevated design, this striking contemporary residence in CITYSIDE WEST offers a rare opportunity to own one of Charlotte's most distinctive urban homes, AND ACREAGE just minutes from Uptown. From the moment you step inside, soaring ceilings, oversized windows, and dramatic open spaces create an immediate sense of volume and light rarely found in attached living. The heart of the home is an exceptional designer kitchen featuring a massive waterfall quartz island, sleek European-inspired cabinetry, gas cooking, double wall ovens, stainless appliances, designer lighting, and abundant storage—all seamlessly connected to spacious dining and living areas anchored by a stunning linear fireplace. Walls of glass overlook one of the community's larger fenced backyards, offering an uncommon combination of privacy, green space, and low-maintenance living just minutes
USD 574,900
1812 Van Buren Avenue
View photo
House · for sale
USD 339,900
USD 354/sq.ft
New
1812 Van Buren Avenue
Second Ward
· 958 sq.ft · 2 Bedrooms · 1 Bath · House
· Garden · Equipped kitchen · Parking
Second Ward · 958 sq.ft · 2 Bedrooms · 1 Bath · House · Garden · Equipped kitchen · Parking
Welcome home to this inviting brick bungalow nestled in historic McCrorey Heights, a Charlotte neighborhood established in 1912. Rich in history, architectural character, and community pride, McCrorey Heights offers timeless charm and exceptional convenience just minutes from Uptown Charlotte, Camp North End, Charlotte Douglas International Airport, and major interstates. This inviting 2-bedroom, 1-bath home offers approximately 965 square feet of thoughtfully designed living space filled with natural light and classic appeal. Enjoy hardwood floors, an updated kitchen, comfortable living areas, and a welcoming covered front porch that's perfect for morning coffee or relaxing evenings beneath the shade of mature trees. Outside, the spacious backyard provides plenty of room for entertaining, gardening, pets, or future outdoor enhancements, while the carport and extended driveway offer convenient off-street parking. For buyers drawn to the character of an established neighborhood, proximi
USD 339,900
2204 Rozzelles Ferry Road
View photo
House · for sale
USD 525,000
USD 416/sq.ft
2204 Rozzelles Ferry Road
Second Ward
· 1,259 sq.ft · 3 Bedrooms · 2 Baths · House
· Office room
Second Ward · 1,259 sq.ft · 3 Bedrooms · 2 Baths · House · Office room
Price reduced! Welcome to 2204 Rozzelles Ferry Road, a beautifully reimagined home where modern design, quality craftsmanship, and urban convenience come together in one of Charlotte’s most exciting and evolving areas. Taken down to the studs and fully reconstructed, this property offers the rare opportunity to enjoy essentially new construction without the new construction price tag, all in an established location just minutes from Uptown Charlotte. Thoughtfully redesigned from top to bottom, the home features nearly 1,300 square feet of stylish living space with three bedrooms, two full bathrooms, and a versatile flex room perfect for a home office, fitness space, playroom, or second living area. Bright, open living spaces are complemented by contemporary finishes and a seamless floor plan designed for both comfortable daily living and effortless entertaining. Beyond its stunning appearance, this home offers exceptional peace of mind with all-new systems throughout, including a new r
USD 525,000
108 S Gregg Street
View photo
Townhouse · for sale
USD 649,500
USD 319/sq.ft
108 S Gregg Street
Second Ward
· 2,034 sq.ft · 3 Bedrooms · 2 Baths · Townhouse
· Patio · Equipped kitchen · Parking
Second Ward · 2,034 sq.ft · 3 Bedrooms · 2 Baths · Townhouse · Patio · Equipped kitchen · Parking
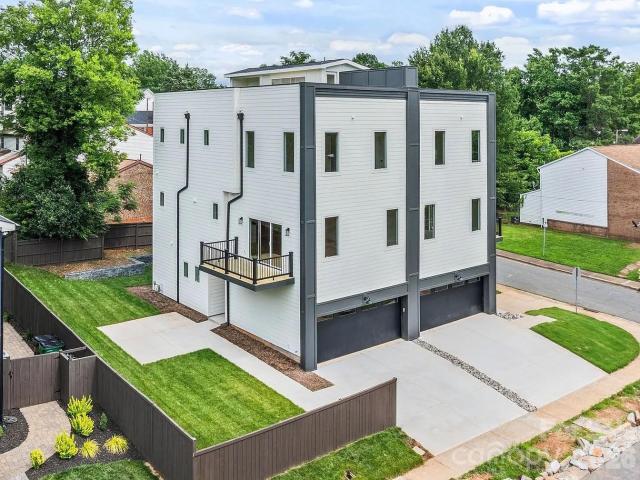
Contemporary Luxury Townhome Opportunity in Smallwood Near Uptown| Duet Style New Construction. Designed to live like a single family home. Positioned in the growing Smallwood neighborhood just outside Uptown Charlotte, this newly constructed townhome at 108 S Gregg Street offers a blend of modern design and everyday livability. Built by Vista Homes, a local builder with more than 13 years of experience in the Charlotte market, this residence reflects quality craftsmanship and thoughtful planning throughout. The home features 3 bedrooms, 2.5 bathrooms, and a private 1-car garage. The main living area is designed for functionality and flow, highlighted by 10-foot ceilings and an open layout that connects the living, dining, and kitchen spaces. The kitchen is outfitted with a large island, ideal for both casual dining and entertaining, along with stylish, modern finishes. Natural light fills the interior, while large sliding doors open to a spacious patio, creating an easy transition bet
USD 649,500
115 E Park Avenue # 313
View photo
Condo · for sale
USD 348,000
USD 425/sq.ft
115 E Park Avenue # 313
Second Ward
· 818 sq.ft · 1 Bedroom · 1 Bath · Condo
· Office room · Balcony
Second Ward · 818 sq.ft · 1 Bedroom · 1 Bath · Condo · Office room · Balcony
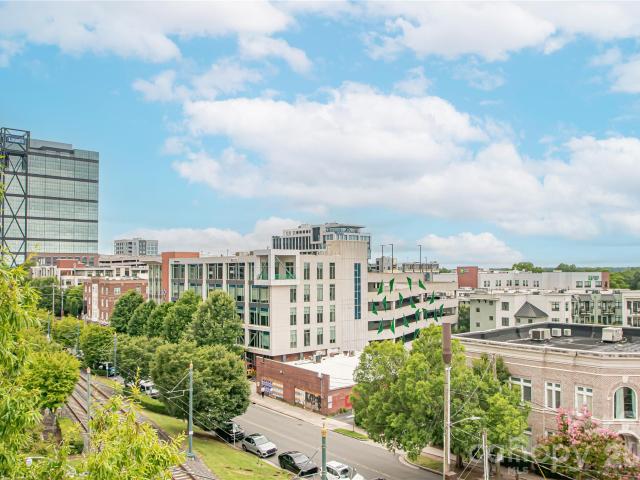
Experience vibrant South End living in this stunning condo, perfectly positioned in the heart of Charlotte's most dynamic neighborhood. The versatile flex space is ideal for a home office, guest room, creative studio—whatever your lifestyle calls for. Step outside your front door and enjoy immediate access to some of Charlotte's finest dining, breweries, nightlife, shopping, and major sporting events. Floor-to-ceiling windows flood the home with natural light, creating an airy, modern feel throughout. Relax on your private balcony or entertain guests on the rooftop lounge, where sweeping uptown skyline views make every gathering unforgettable
USD 348,000
417 Olmsted Park Place # C
View photo
Condo · for sale
USD 425,000
USD 475/sq.ft
417 Olmsted Park Place # C
Second Ward
· 893 sq.ft · 2 Bedrooms · 2 Baths · Condo
· Fireplace · Equipped kitchen
Second Ward · 893 sq.ft · 2 Bedrooms · 2 Baths · Condo · Fireplace · Equipped kitchen
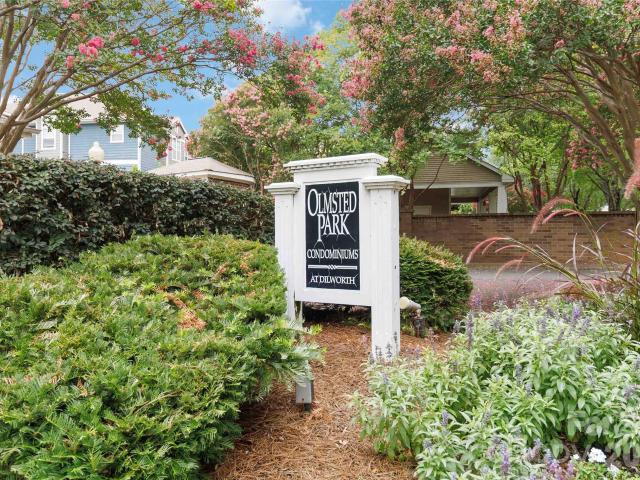
Welcome to Olmsted Park, where comfort, convenience, and one of Charlotte’s most desirable neighborhoods come together. This inviting 2-bedroom, 2-bath condominium offers a thoughtfully updated interior featuring an open floor plan, granite kitchen countertops, stainless steel appliances, updated flooring, and a beautifully appointed fireplace that creates a warm focal point for the living area. The spacious primary suite includes a walk-in closet and a well-designed bathroom with a tiled walk-in shower, modern vanity, and quality finishes. Freshly painted in a neutral palette, this home is truly move-in ready and provides the perfect backdrop for your own style and décor. Location is everything, and this home delivers. Nestled in the heart of Dilworth, you’ll enjoy easy access to Uptown Charlotte, South End, the LYNX Blue Line, grocery stores, coffee shops, breweries, restaurants, parks, and countless local favorites. Whether you’re commuting, meeting friends for dinner, or enjoying a
USD 425,000
129 French St, Unit A, Charlotte, NC 28216 | MLS #4356
View photo
Townhouse · for sale
USD 750,000
USD 309/sq.ft
129 French St, Unit A, Charlotte, NC 28216 | MLS #4356
Second Ward
· 2,422 sq.ft · 3 Bedrooms · 4 Baths · Townhouse
· Terrace · Parking
Second Ward · 2,422 sq.ft · 3 Bedrooms · 4 Baths · Townhouse · Terrace · Parking
Client has agreed to rent for 6 months at $4,000 per month or 12 months at $3,650 per month. Discover the charm of this modern townhome in Five Points, just minutes from Center City Charlotte. This 3-bedroom, 3.5-bath home boasts 10-foot ceilings, a spacious 2-car garage, and an expansive 900-square-foot rooftop terrace perfect for entertaining or stargazing. Inside, high-end finishes include soft-close shaker cabinets, a 48-inch gas range, quartz countertops, and solid white oak hardwood floors, complemented by an artistic geometric wood wall. The open-concept design encourages connection, while the primary suite offers a luxurious walk-in shower and a custom closet. Outside, enjoy a private retreat with a stylish stone-tile retaining wall and wooden privacy fence—ideal for relaxation and gatherings. Located just one block from the Gold Line Streetcar and with easy access to major roads, this home perfectly combines luxury, style, and convenience. Experience modern urban living at its
USD 750,000
1733 Lela Avenue
View photo
House · for sale
USD 699,000
USD 328/sq.ft
1733 Lela Avenue
Second Ward
· 2,131 sq.ft · 3 Bedrooms · 2 Baths · House
· Patio · Fireplace · Equipped kitchen
Second Ward · 2,131 sq.ft · 3 Bedrooms · 2 Baths · House · Patio · Fireplace · Equipped kitchen
Charming Wesley Heights home with an unbeatable proximity to Uptown! Featuring a classic Charleston-style two-story front porch, this home offers endless updates throughout, hardwood floors, arched entry ways, and an open living and kitchen area. The kitchen boasts modern white cabinetry, quartz countertops, tile backsplash, stainless steel appliances (2024), a large island with at-counter seating, and a spacious pantry. Living room with a stone fireplace & formal dining room or office with picture frame molding and slider doors. Generous primary suite with a walk-in closet, private porch access and a thoughtfully redesigned bathroom with a dual sink vanity, soaking tub, and a frameless tiled shower. Two additional bedrooms, each with walk-in closets, share a hall bathroom. Enjoy incredible outdoor living with a paver patio and outdoor kitchen with a built-in grill. Amazing location close to the Stewart Creek greenway, Frazier Park, Uptown, the new Savona Mills development and Wesley H
USD 699,000
219 W Park Avenue
View photo
House · for sale
USD 799,000
USD 436/sq.ft
219 W Park Avenue
Second Ward
· 1,830 sq.ft · 3 Bedrooms · 2 Baths · House
· Garden · Deck
Second Ward · 1,830 sq.ft · 3 Bedrooms · 2 Baths · House · Garden · Deck
Beautiful Home in Historic Wilmore Welcome home to this beautifully maintained residence in the highly sought-after Historic Wilmore neighborhood! This inviting home features an open floor plan with soaring ceilings, gorgeous hardwood floors, and abundant natural light throughout. Offering 3 spacious bedrooms and 2.5 bathrooms, there's plenty of room for comfortable living. The well-designed layout is perfect for both everyday living and entertaining. Step outside to enjoy the large deck overlooking a fully fenced backyard—ideal for relaxing, grilling, pets, or play. Additional highlights include a brand-new roof and pride of ownership that's evident throughout the home. Located just minutes from everything Charlotte has to offer, you'll enjoy easy access to Uptown Charlotte, premier dining, shopping, Panthers football, the theater, and endless entertainment. Don't miss the opportunity to own this exceptional home in one of Charlotte's most desirable neighborhoods! Multiple offers rece
USD 799,000
2412 Crestview Dr, Charlotte, NC 28216 | MLS #4332
View photo
Townhouse · for sale
USD 589,990
USD 254/sq.ft
2412 Crestview Dr, Charlotte, NC 28216 | MLS #4332
Second Ward
· 2,314 sq.ft · 3 Bedrooms · 3 Baths · Townhouse
· Office room
Second Ward · 2,314 sq.ft · 3 Bedrooms · 3 Baths · Townhouse · Office room
Last quick move-in! NOT all Charlotte townhomes are created equal, and 2412 Crestview Drive makes that clear from the moment you arrive. Tucked within an exclusive community of just six Duet-style homes, this address offers something increasingly rare in the city: genuine privacy. A protected tree save wraps the rear of the property, giving you a natural backdrop that buffers the noise, softens the view, and creates the kind of quiet that most in-town buyers have stopped expecting. WHAT sets this home apart goes beyond the setting. Built by Madison-Simmons Homes, a local Charlotte builder with deep roots in the community and a hands-on approach to quality that shows in every detail, this isn't production builder standard. The craftsmanship is intentional, the finishes are elevated, and the difference is something you feel the moment you walk through the door. INSIDE, the 2,317 sq ft Crestview Plan offers three bedrooms plus a dedicated office, two and a half baths, and an open-concept
USD 589,990
368 Viburnum Way Court
View photo
Condo · for sale
USD 599,500
USD 285/sq.ft
368 Viburnum Way Court
Second Ward
· 2,099 sq.ft · 2 Bedrooms · 2 Baths · Condo
· Patio · Balcony · Equipped kitchen
Second Ward · 2,099 sq.ft · 2 Bedrooms · 2 Baths · Condo · Patio · Balcony · Equipped kitchen
Experience modern urban living in this thoughtfully designed condo in The Celadon, located in the heart of Charlotte's desirable Wesley Heights neighborhood. Enjoy direct access to the Stewart Creek Greenway from your private back patio and a short stroll to Frazier Park, all while being minutes from Uptown Charlotte, Bank of America Stadium, breweries, restaurants, and the upcoming Savona Mill mixed-use redevelopment. Designed to maximize natural light, this stunning home features floor-to-ceiling windows, a large ceiling skylight, and an open-concept layout with soaring 12-foot ceilings on the main living level. Immaculately maintained the spacious kitchen is equipped with stainless steel appliances and gas cooktop that seamlessly connects to the living and dining areas for entertaining. The modern design includes two private balconies—one off the kitchen and another off the living room. A spiral staircase leads from the living room balcony to a second patio, which connects to the St
USD 599,500
115 E Park Avenue # 305
View photo
Condo · for sale
USD 360,000
USD 434/sq.ft
Updated
115 E Park Avenue # 305
Second Ward
· 829 sq.ft · 1 Bedroom · 1 Bath · Condo
· Office room · Deck · Balcony · Equipped kitchen · Parking
Second Ward · 829 sq.ft · 1 Bedroom · 1 Bath · Condo · Office room · Deck · Balcony · Equipped kitchen · Parking
Live in the heart of Charlotte’s South End in this stylish third-floor 1-bedroom, 1-bath condo with an office/flex space and sweeping skyline views from the balcony. The open floor plan features hardwood floors, floor-to-ceiling windows and great natural light throughout. The kitchen offers granite countertops, bar seating and a clean connection to the living area, making the space easy to enjoy and entertain in. Step out onto the private balcony from the living area or bedroom and take in the Charlotte skyline. The added office/flex space is ideal for working from home, a workout area or extra storage. The condo also includes one deeded parking space. Community features include a rooftop deck with city views. Located about a block from the light rail stop and close to South End restaurants, breweries, shopping and Uptown Charlotte, this condo offers comfort, convenience and one of the city’s most active locations
USD 360,000
1107 Kokomo Ln, Charlotte, NC 28206 | MLS #4352
View photo
Townhouse · for sale
USD 424,000
USD 264/sq.ft
1107 Kokomo Ln, Charlotte, NC 28206 | MLS #4352
Second Ward
· 1,604 sq.ft · 3 Bedrooms · 4 Baths · Townhouse
· Office room · Terrace · Parking · Balcony · Equipped kitchen
Second Ward · 1,604 sq.ft · 3 Bedrooms · 4 Baths · Townhouse · Office room · Terrace · Parking · Balcony · Equipped kitchen
Brand new 4 story townhome with a private rooftop terrace and 2 car garage. Closing costs paid or interest rate buy-downs available. 2 miles from BOA Stadium, minutes from Optimist Hall, and less than a mile from the AvidXchange music factory. Iron Creek is a luxury townhome community with an exquisite selection of four-story townhome designs featuring rooftop terraces and 2-car garages. Finance incentives available. This Dunhill floorplan showcases versatile living spaces designed with your city lifestyle in mind. The main living area is highlighted by a spacious great room, casual dining area, a well-crafted kitchen with access to the outdoor, rear balcony. On the third level, the primary suite is enhanced by a large walk-in closet and a lavish private bath featuring dual vanities and a luxe shower with a bench seat. Adjacent, the guest bedroom features an en-suite bath and roomy closet. The fourth floor has another bedroom perfect for an office with great views from the stunning, ro
USD 424,000
1510 Sumter Ave, Charlotte, NC 28208 | MLS #4338
View photo
Townhouse · for sale
USD 750,000
USD 295/sq.ft
1510 Sumter Ave, Charlotte, NC 28208 | MLS #4338
Second Ward
· 2,540 sq.ft · 3 Bedrooms · 4 Baths · Townhouse
· Garden · Deck · Fireplace · Equipped kitchen
Second Ward · 2,540 sq.ft · 3 Bedrooms · 4 Baths · Townhouse · Garden · Deck · Fireplace · Equipped kitchen
Coming Soon! Stunning new-construction townhome featuring a bright, open floor plan designed for modern living and entertaining. The huge chef’s kitchen boasts an oversized island with seating and a 36' gas range, opening seamlessly to the spacious living room with oversized windows, gas fireplace, custom built-ins, and a wet bar—perfect for hosting friends and family. Step outside to a large deck with stairs leading down to the fenced rear yard. The main level primary suite is a true retreat, showcasing a must-see spa-like bath with a freestanding tub and dual shower heads. The third floor offers two generously sized guest suites, each with its own private bath. Best of all—no monthly HOA dues! Call today to schedule a showing before these homes are completed
USD 750,000
302 Lima Ave, Charlotte, NC 28208 | MLS #4363
View photo
House · for sale
USD 599,000
USD 335/sq.ft
302 Lima Ave, Charlotte, NC 28208 | MLS #4363
Second Ward
· 1,787 sq.ft · 3 Bedrooms · 3 Baths · House
· Office room · Fireplace · Equipped kitchen
Second Ward · 1,787 sq.ft · 3 Bedrooms · 3 Baths · House · Office room · Fireplace · Equipped kitchen
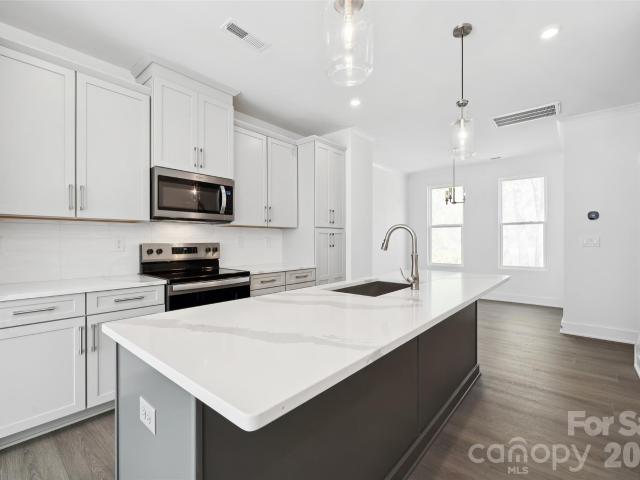
Modern home just minutes from Uptown Charlotte with NO HOA! Three minutes to downtown and 12 minutes to CLT Airport, this home offers the perfect blend of style, functionality, and convenience. Step inside to find 9' ceilings, LVP flooring, neutral paint, modern light fixtures, ceiling fans, and abundant natural light throughout. The cozy gas fireplace anchors the main living area, while a versatile downstairs flex space provides the perfect spot for a home office or playroom. A drop zone with separate entry by the downstairs laundry room with folding table adds to everyday convenience. The kitchen is designed for both everyday living and entertaining, featuring quartz countertops, tile backsplash, stainless steel appliances, gas cooktop, double oven, and a large island with cooktop and room for seating. Window treatments are included throughout the home. Upstairs, the primary suite offers a spacious walk-in closet and an updated bath with a custom sliding door and a large walk-in show
USD 599,000
2617 Clydesdale Terrace
View photo
House · for sale
USD 419,900
USD 390/sq.ft
2617 Clydesdale Terrace
Second Ward
· 1,076 sq.ft · 3 Bedrooms · 1 Bath · House
· Patio · Terrace · Deck · Equipped kitchen
Second Ward · 1,076 sq.ft · 3 Bedrooms · 1 Bath · House · Patio · Terrace · Deck · Equipped kitchen
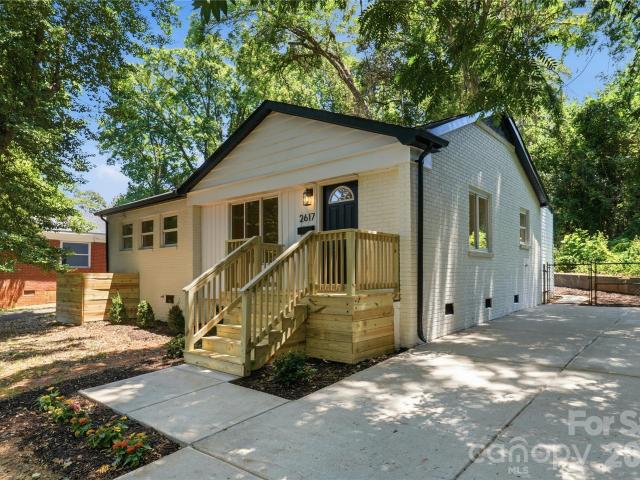
New price! This recently renovated classic brick ranch in Enderly Park is ready for its new owner. Brand new kitchen with solid white painted birch shaker cabinets, dovetail soft-close drawers, champagne hardware, farmhouse porcelain sink, quartz counters, and marble backsplash. Brand new Samsung smart stainless steel appliances. Fresh top of the line Sherwin Williams Cashmere paint throughout interior. Completely renovated bathroom. New Pergo laminate flooring throughout, and all-new doors/hardware, plumbing fixtures, bedroom ceiling fans, and lighting. New Google Thermostat. An oversized laundry room was added to the house with permitting, a blank canvas to create your dream laundry room. The exterior was freshly painted and front porch decking added. New driveway, paver patio, and landscaping were also added. This home has a wonderful floor plan with 3 ample bedrooms, 1 bath, and a large great room with dining area. The gas-pack Heat Pump, Roof, and Water Heater were all replaced in
USD 419,900
1529 Merriman Avenue
View photo
House · for sale
USD 1,000,000
USD 451/sq.ft
1529 Merriman Avenue
Second Ward
· 2,217 sq.ft · 4 Bedrooms · 3 Baths · House
Second Ward · 2,217 sq.ft · 4 Bedrooms · 3 Baths · House
Welcome to 1529 Merriman Avenue, a rare opportunity to own a beautifully built Craftsman-style home in one of Charlotte’s most loved neighborhoods! Nestled on a quiet, tree-lined street in Wilmore, this 4-bedroom home was built in 2016 with the neighborhood's character in mind, blending seamlessly with the charm and architecture of the historic homes surrounding it. The location here is impossible to beat! Just blocks from South End, the Light Rail, and all that Uptown has to offer, you are truly in the heart of it all. Whether it is dinner with friends, enjoying the outdoors on the rail trail, catching a Panthers game, or grabbing coffee on a Saturday morning, some of Charlotte’s best spots are just outside your front door. Inside, charming features including custom trim work, wallpaper, designer lighting, and beautiful hardwood floors make this home feel special from your first steps inside. The main level features a spacious primary suite with a beautifully designed bath with oversi
USD 1,000,000
235 S Bruns Avenue
View photo
Townhouse · for sale
USD 489,900
USD 316/sq.ft
235 S Bruns Avenue
Second Ward
· 1,550 sq.ft · 2 Bedrooms · 2 Baths · Townhouse
· Office room · Terrace · Gym · Equipped kitchen · Parking
Second Ward · 1,550 sq.ft · 2 Bedrooms · 2 Baths · Townhouse · Office room · Terrace · Gym · Equipped kitchen · Parking
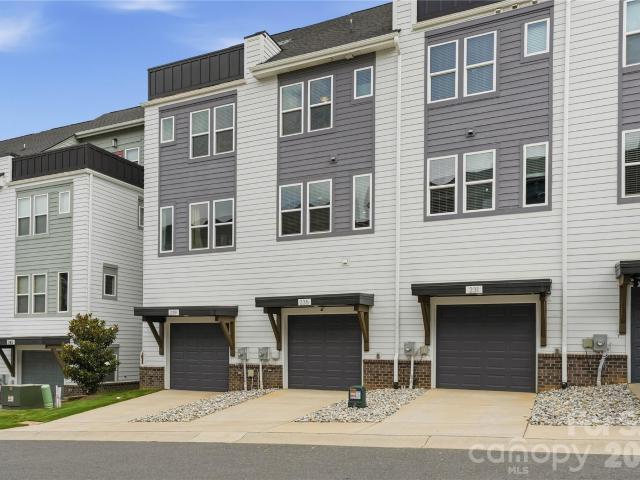
Modern, turnkey 3-story townhome built in 2023 by Empire Communities, ideally positioned just under 2 miles west of Uptown Charlotte. Recently refreshed with all-new interior paint and newly captured listing photography, this Cambria C plan offers a clean, move-in-ready presentation with a flexible layout designed for today’s lifestyle. The home features a 1-car garage with private driveway parking, a first-floor flex room with powder bath ideal for a home office, gym, or secondary living space, and an open-concept main living level with abundant natural light. The kitchen is equipped with GE stainless steel appliances, gas range, counter-depth French door refrigerator, gray painted cabinetry, quartz countertops, and a large center island with built-in double trash pullout. Sliding glass doors open to a private terrace off the kitchen, creating an easy indoor-outdoor flow for entertaining or everyday enjoyment. Both bedrooms are located on the third floor, along with a convenient laund
USD 489,900

Get email alerts

Don't miss out: be the first to know about new properties

The alert was correctly created

On subscribing you accept the conditions of use and the privacy policy
Alert
Receive new ads in your inbox
Save this search
Receive alerts for new listings

We'll send you an email when we have new properties for: "Properties for sale in Second Ward"

The alert was correctly created

Chantilly, Township 1 Charlotte Mecklenburg County North Carolina
Elizabeth, Township 1 Charlotte Mecklenburg County North Carolina
Get email alerts and be the first to see new listings
Required field
On subscribing I accept the terms of the privacy policy
Perfect! You'll soon start receiving new listings via email
Alert
Receive an email when we have new ads for Properties for sale in Second Ward
Save this search
Filters

Bedrooms

Size (sq.ft)

sq.ft
sq.ft

Price

USD
USD

Property type

Bathrooms

Clear all filters
Receive notifications when new entries are published.