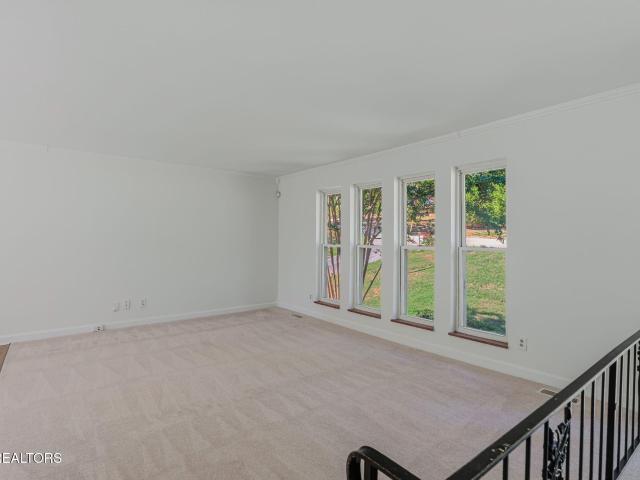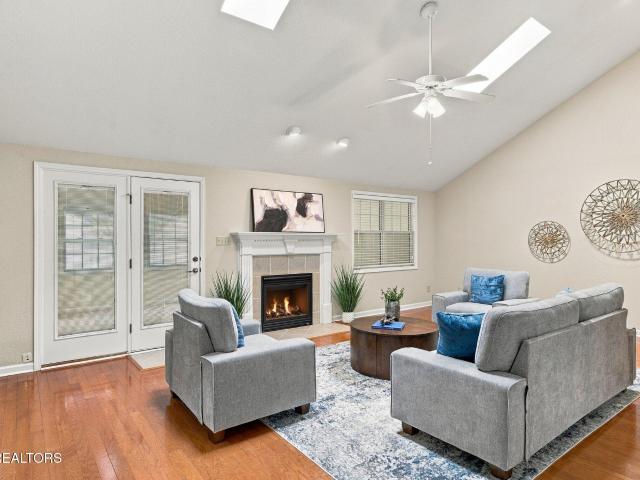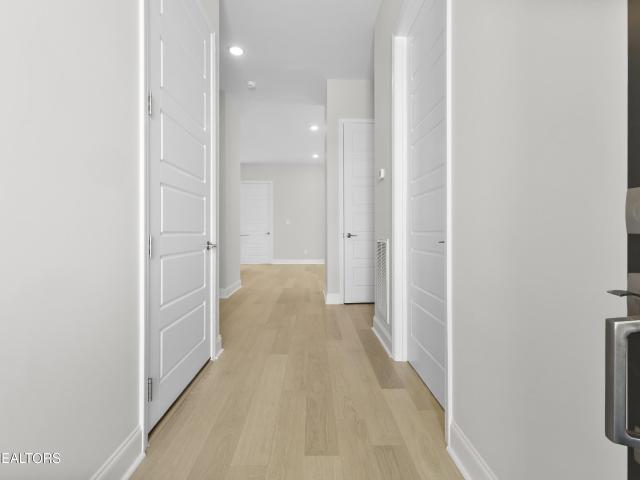
496 properties for sale in Sevenoaks, District 3 Knox County Tennessee

9000 Westland Drive
View photo
House · for sale
USD 859,000
USD 194/sq.ft
9000 Westland Drive
Sevenoaks, District 3 Knox County Tennessee
· 4,413 sq.ft · 5 Bedrooms · 3 Baths · House
· Office room · Equipped kitchen · Parking
Sevenoaks, District 3 Knox County Tennessee · 4,413 sq.ft · 5 Bedrooms · 3 Baths · House · Office room · Equipped kitchen · Parking
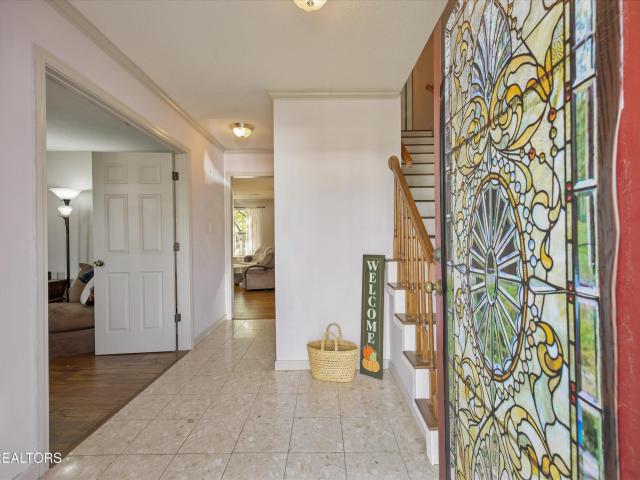
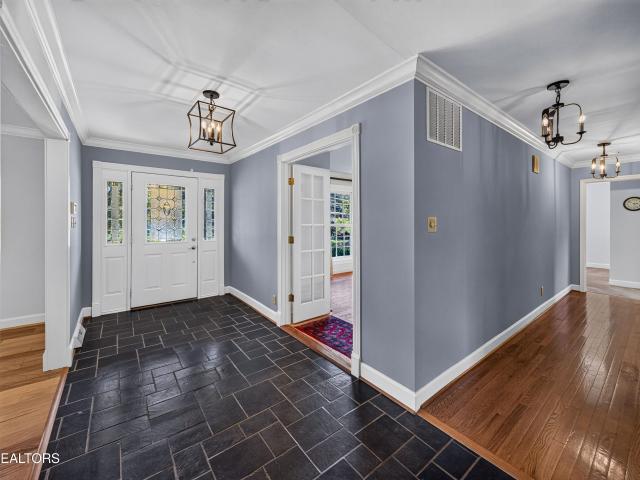
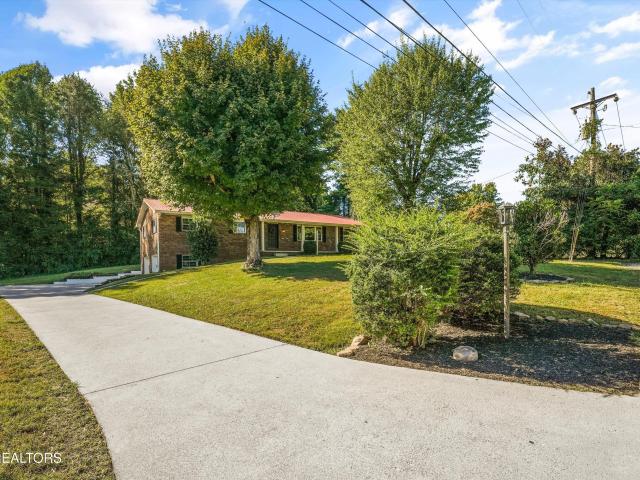
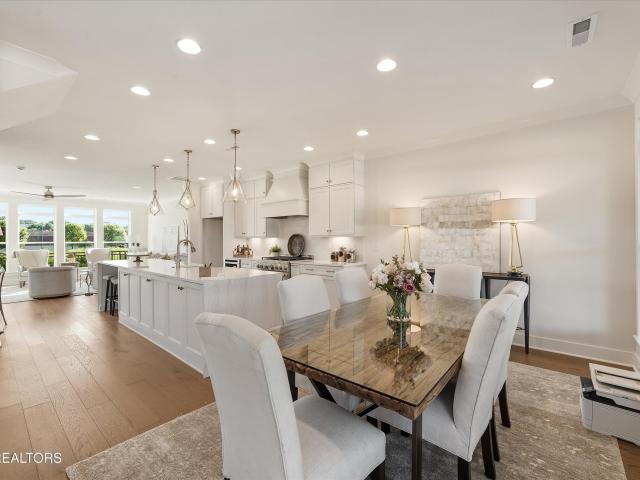
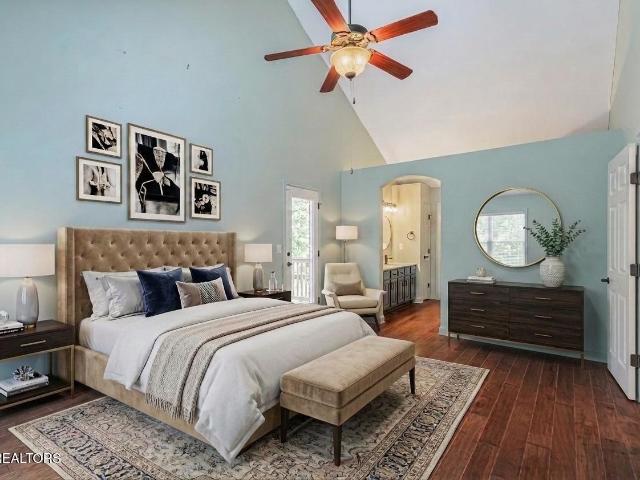
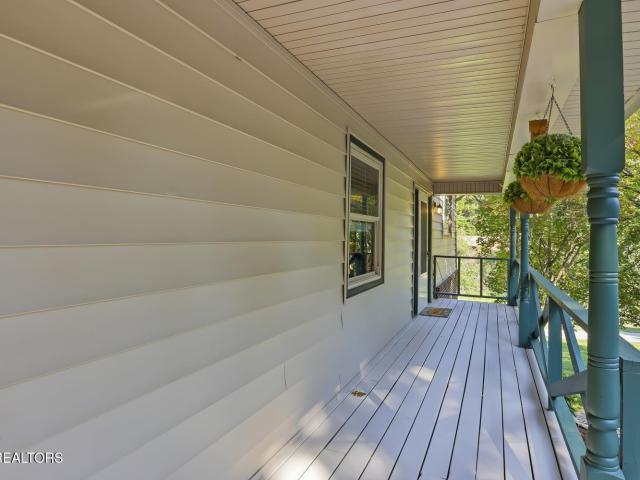
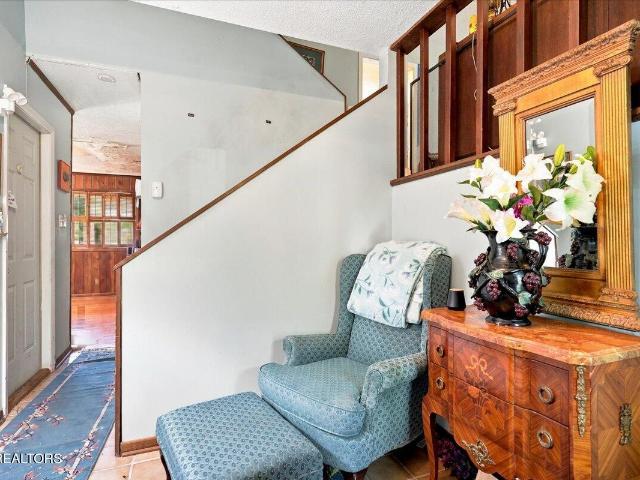
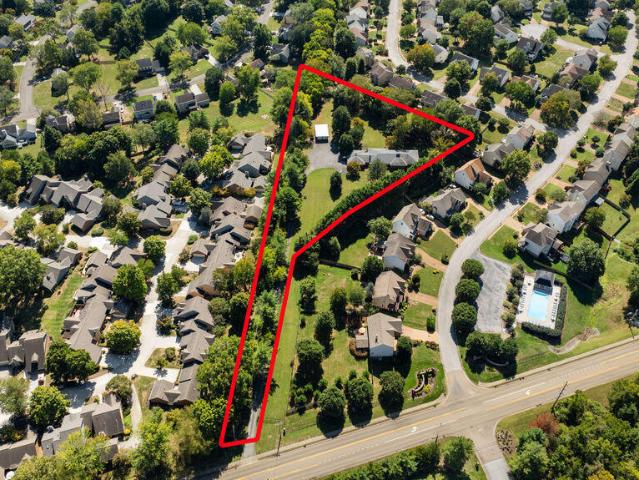
Privacy / space/ endless versatility. Beautifully built in 1963 by the original owner of the neighboring property that's now The Village at Roefield, this 2.07 acre offering presents as a gated/private mini-estate with consideration for either a private residence or potential luxury development site. Spacious and Gracious', the home is hidden from street view and offers an enviable floor plan for family living or entertaining. Large rooms, hardwood floors, and thoughtful designs add to its special appeal. With lush greenscape surrounds and mature trees. 3 Main Level Bedrooms (inc. Primary Suite), Formal Living & Dining Rooms, Office, Spacious Kitchen w/ adj. Hearth Room, All-Season Room. Each with gleaming hardwood floors and multiple hand-rubbed, deep-grained cherry accent walls. The lower level showcases a large Family Room, 2 additional bedrooms, a second Utility Room, and more (-ideal for large family space, In-Law or Guest Quarters). The home also offers a 3 Car Parking Pavilion P
USD 859,000
643 Idlewood Lane
View photo
House · for sale
USD 579,900
USD 251/sq.ft
643 Idlewood Lane
Sevenoaks, District 3 Knox County Tennessee
· 2,303 sq.ft · 4 Bedrooms · 3 Baths · House
· Parking
Sevenoaks, District 3 Knox County Tennessee · 2,303 sq.ft · 4 Bedrooms · 3 Baths · House · Parking
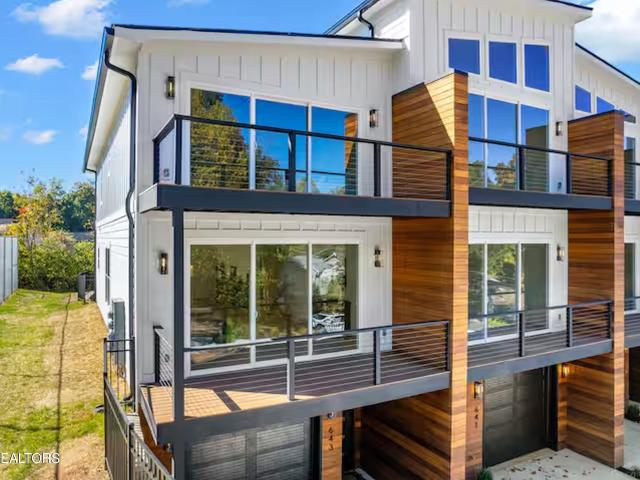
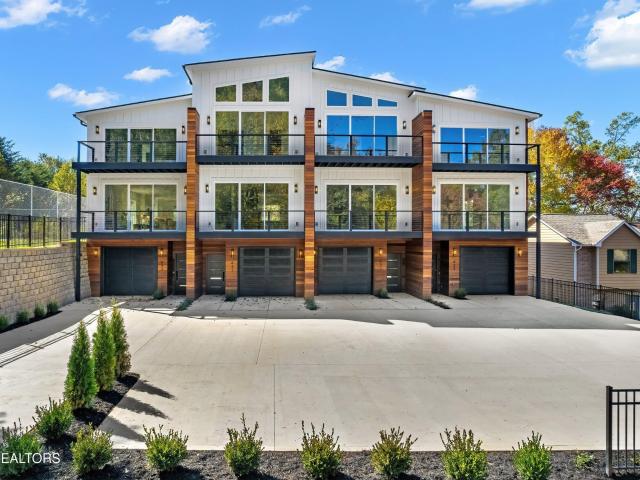
Offered fully furnished and truly turnkey, 643 Idlewood is a separately deeded PUD residence in West Knoxville-not a condominium-giving the buyer ownership of both the home and its individual lot. The approximately 2,307-square-foot finished floor plan spans three levels and features four bedrooms, three and a half baths, an attached one-car garage, and multiple outdoor living areas. The top floor is highlighted by dramatic 16-foot ceilings, while the primary suite is filled with natural light from an abundance of windows. Distinctive Brazilian Cumaru hardwood siding adds warmth and architectural character to the exterior. The interiors have been thoughtfully designed and beautifully furnished throughout. Hardwood flooring extends across the main and upper levels, while the finished lower level features durable luxury vinyl plank flooring. The sale includes furniture, televisions, washer and dryer, kitchenware, linens, sheets, towels, and housewares, subject only to the seller's stated
USD 579,900
637 Idlewood Lane 1 4
View photo
House · for sale
USD 2,199,000
USD 238/sq.ft
637 Idlewood Lane 1 4
Sevenoaks, District 3 Knox County Tennessee
· 9,225 sq.ft · House
· Parking
Sevenoaks, District 3 Knox County Tennessee · 9,225 sq.ft · House · Parking
Offered fully furnished and truly turnkey, 637-643 Idlewood Lane presents a rare opportunity to acquire an entire four-residence PUD property in West Knoxville with an established short-term rental operation already in place. Unlike a condominium project, the property consists of four separately deeded residences, each with ownership of its individual lot, providing flexibility for an investor to retain the entire portfolio or potentially sell the homes individually in the future. Together, the four residences provide approximately 9,228 square feet of finished living space, with each home offering approximately 2,307 square feet across three levels, three and a half baths, an attached one-car garage, and multiple outdoor living areas. The floor plans include a combination of bedroom and loft configurations, with dramatic 16-foot ceilings on the upper level, abundant natural light, and thoughtfully designed interiors. Distinctive Brazilian Cumaru hardwood siding gives the building a so
USD 2,199,000
9212 Countryway Drive
View photo
House · for sale
USD 540,000
USD 192/sq.ft
9212 Countryway Drive
Sevenoaks, District 3 Knox County Tennessee
· 2,809 sq.ft · 4 Bedrooms · 2 Baths · House
· Office room · Equipped kitchen · Parking
Sevenoaks, District 3 Knox County Tennessee · 2,809 sq.ft · 4 Bedrooms · 2 Baths · House · Office room · Equipped kitchen · Parking
Welcome to 9212 Countryway Drive, where space, thoughtful updates, and an established West Knoxville setting come together at an exceptional $540,000 price point. *only 3 homes priced between $500-$550K in 37922*. Offering approximately 2,820 square feet, this two-story home features 4 bedrooms, 2.5 baths, an attached two-car garage, and a spacious bonus room above the garage, perfect for a home office, media room, playroom, workout space, or additional gathering area. Inside, nearly the entire home has been refreshed with flooring installed approximately four years ago. The bathrooms have received thoughtful updates including new sinks and faucets along with Moen shower heads, while the kitchen features a 2026 LG dishwasher and 2024 Samsung refrigerator with filtered water and ice maker. This home also offers several features you don't always find at this price point, including solar panels, a whole-house water filtration system, and whole-house air filtration. The HVAC system was ins
USD 540,000
717 Kempton Rd
View photo
House · for sale
USD 649,000
USD 164/sq.ft
717 Kempton Rd
Sevenoaks, District 3 Knox County Tennessee
· 3,950 sq.ft · 4 Bedrooms · 3 Baths · House
· Patio · Garden · Deck · Fireplace · Equipped kitchen · Swimming pool · Cellar
Sevenoaks, District 3 Knox County Tennessee · 3,950 sq.ft · 4 Bedrooms · 3 Baths · House · Patio · Garden · Deck · Fireplace · Equipped kitchen · Swimming pool · Cellar
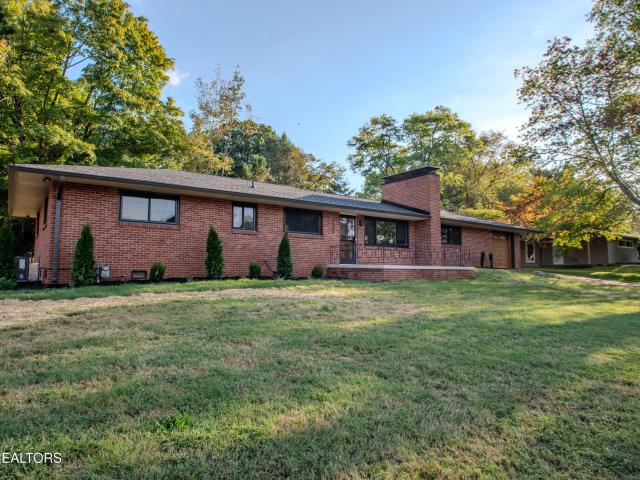
All brick basement rancher with screened porch and level private rear yard. New decking on rear, new water heater and refrigerator. Perfect floorplan with main level living including 2 BR's, large den open to kitchen. 4BR's plus study which is on LL, full walk-out bsmt with wet bar, 2 gas fireplaces, cedar closets throughout. Enjoy large brick patio that leads to the great back yard living-perfect for a pool
USD 649,000
12047 Boyd Chase Blvd
View photo
House · for sale
USD 919,000
USD 297/sq.ft
12047 Boyd Chase Blvd
Sevenoaks, District 3 Knox County Tennessee
· 3,089 sq.ft · 5 Bedrooms · 3 Baths · House
· Patio · Fireplace · Equipped kitchen · Parking
Sevenoaks, District 3 Knox County Tennessee · 3,089 sq.ft · 5 Bedrooms · 3 Baths · House · Patio · Fireplace · Equipped kitchen · Parking
Experience maintenance-free living in the heart of Farragut! This beautifully maintained 5-bedroom, 3-bath home offers a private setting with no homes directly behind it and views of Willow Creek Golf Course. Designed with main-level living in mind, the open floor plan features three bedrooms on the main level, including a spacious primary suite with a double tray ceiling, walk-in closet, double vanities, walk-in shower, and soaking tub. The light-filled living room centers around a fireplace, while a wall of sliding glass doors opens to the covered back patio and peaceful wooded views. The updated kitchen flows seamlessly into the main living space and features stainless steel appliances, abundant cabinetry, and a large center island perfect for gathering and entertaining. Also on the main level is a dedicated laundry room and an oversized two-car garage with an additional bump-out for extra storage. The garage also has plumbing roughed in for a future utility sink, giving the next ow
USD 919,000
632 Augusta National Way
View photo
House · for sale
USD 985,000
USD 210/sq.ft
632 Augusta National Way
Sevenoaks, District 3 Knox County Tennessee
· 4,682 sq.ft · 4 Bedrooms · 3 Baths · House
· Fireplace · Cellar
Sevenoaks, District 3 Knox County Tennessee · 4,682 sq.ft · 4 Bedrooms · 3 Baths · House · Fireplace · Cellar
It's hard to find this kind of privacy in an established neighborhood. Hidden from the street at the end of a quiet cul-de-sac, a 400-foot driveway leads to this custom all-brick ranch nestled among towering hardwoods in the heart of Fox Den. The beautifully wooded 0.61-acre lot, peaceful creek, and wooded backdrop along the 7th tee box create a setting that's surprisingly private while still being just minutes from everything West Knoxville has to offer. Totaling 4,683 square feet of finished living space, this home was designed for easy main-level living. The 2,472-square-foot main level features three bedrooms, two and a half bathrooms-all recently updated, hardwood floors, a spacious family room with a stone wood-burning fireplace, formal dining room, breakfast nook, and a large laundry/mudroom. Just off the family room, the screened porch provides the perfect spot for morning coffee or winding down at the end of the day. The recently finished walkout basement adds another 2,211 sq
USD 985,000
1127 Whisper Trace Lane
View photo
House · for sale
USD 735,000
USD 264/sq.ft
1127 Whisper Trace Lane
Sevenoaks, District 3 Knox County Tennessee
· 2,777 sq.ft · 4 Bedrooms · 2 Baths · House
· Fireplace · Equipped kitchen · Parking
Sevenoaks, District 3 Knox County Tennessee · 2,777 sq.ft · 4 Bedrooms · 2 Baths · House · Fireplace · Equipped kitchen · Parking
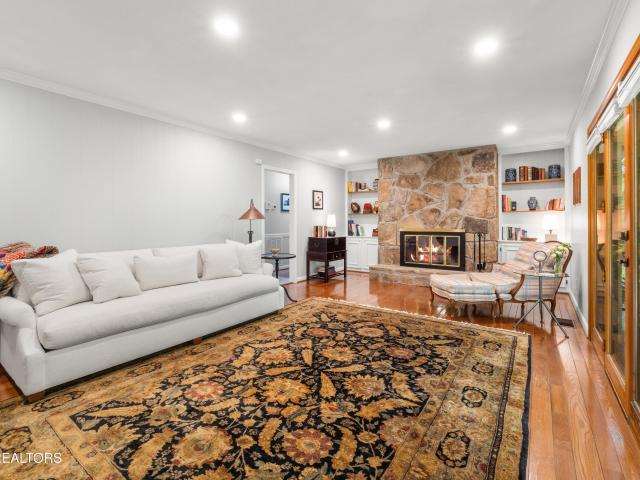
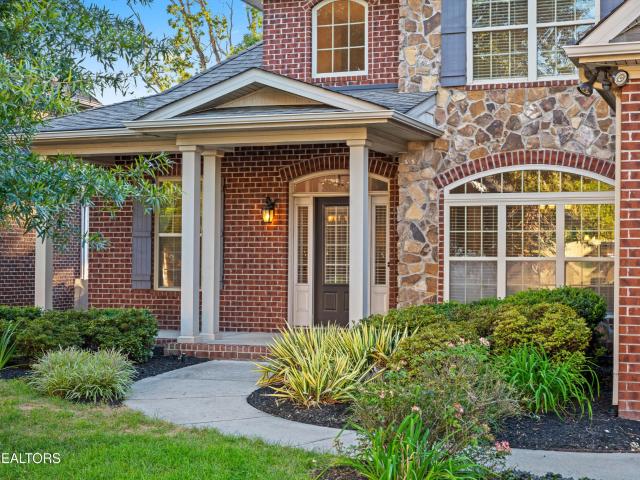
Welcome home! Set in the Whispering Woods subdivision in highly desirable Rocky Hill, this gorgeous brick and stone home makes an immediate impression with its welcoming covered porch and attached two-car garage. All new interior paint completed this month. Rich hardwood floors extend across the main living areas, leading into an inviting living room anchored by a dramatic floor-to-ceiling brick fireplace. Designed to offer the best of both worlds, the kitchen maintains a defined feel while keeping open sightlines into the living space. Complete with solid wood cabinetry, black countertops, and a tile backsplash, it opens directly to a sun-filled breakfast nook framed by picture windows. Across the hall, a formal dining room detailed with classic wainscoting creates an elegant setting for gatherings. The primary suite features a generous walk-in closet and a beautifully appointed bath fitted with dual vanities, an oversized soaking tub, a walk-in shower, and a private toilet room. Prac
USD 735,000
1319 Covington Drive
View photo
House · for sale
USD 354,000
USD 209/sq.ft
1319 Covington Drive
Sevenoaks, District 3 Knox County Tennessee
· 1,690 sq.ft · 3 Bedrooms · 2 Baths · House
· Patio · Equipped kitchen · Swimming pool
Sevenoaks, District 3 Knox County Tennessee · 1,690 sq.ft · 3 Bedrooms · 2 Baths · House · Patio · Equipped kitchen · Swimming pool
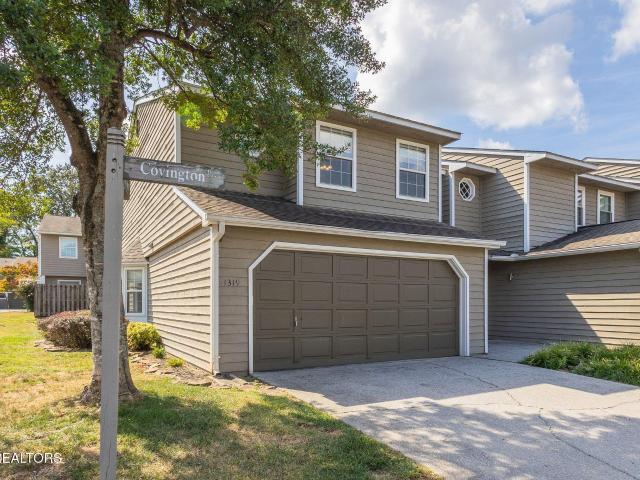
Looking for an opportunity to own a hidden gem in the heart of Rocky HIll? Look no further. This 3 bedroom, 2.5 bath end unit townhome doesn't come along very often. Step through the front door and walk down the hallway into the open concept living room, dining room and Kitchen with tons of cabinet and counter space. Upstairs you will find the master bedroom with a nook which could be used as a sitting area or office space. The bathroom area has two sinks and wall niches that provide extra storage. The laundry area is in the hallway and the washer and dryer will convey. Bedrooms #2 and #3 share the second full bath. Enjoy the fall evenings in the fully fenced private rear patio. With a clubhouse, exercise room, pool and tennis and just minutes away from shopping, schools, parks and the interstate, this is a home you truly don't want to miss!
USD 354,000
7020 Downing Drive
View photo
House · for sale
USD 749,000
USD 344/sq.ft
7020 Downing Drive
Sevenoaks, District 3 Knox County Tennessee
· 2,174 sq.ft · 4 Bedrooms · 3 Baths · House
· Patio · Garden · Fireplace · Equipped kitchen · Parking
Sevenoaks, District 3 Knox County Tennessee · 2,174 sq.ft · 4 Bedrooms · 3 Baths · House · Patio · Garden · Fireplace · Equipped kitchen · Parking
A classic West Hills ranch with a completely new chapter. This beautifully renovated 1950s home blends its original mid-century character with a fresh, modern interior and a thoughtfully reconfigured floor plan. The result is a home that feels both timeless and completely current. The heart of the home is a welcoming living room with a beautiful original fireplace that flows into the dining area. The renovated kitchen offers a fresh, functional space for everyday living and entertaining, while original hardwood floors and select mid-century details add warmth and personality. The floor plan has been thoughtfully transformed to create a spacious new primary suite with a private bath and generous closet space. Additional living spaces offer flexibility for guests, work-from-home needs, or everyday living. Outside, the large rear patio extends the living space and offers plenty of room for dining, relaxing, or creating your own backyard retreat. An oversized attached two-car carport, addi
USD 749,000
7104 Westavia Drive
View photo
House · for sale
USD 379,900
USD 180/sq.ft
7104 Westavia Drive
Sevenoaks, District 3 Knox County Tennessee
· 2,110 sq.ft · 4 Bedrooms · 1 Bath · House
· Garden · Deck · Equipped kitchen
Sevenoaks, District 3 Knox County Tennessee · 2,110 sq.ft · 4 Bedrooms · 1 Bath · House · Garden · Deck · Equipped kitchen
Welcome to 7104 Westavia Dr. This home boasts a spacious back deck, freshly painted walls, new carpet, new LVP flooring plus a bright white kitchen. Each of the four bedrooms offers ample natural light to help keep your circadian rhythm in perfect balance. A good sized backyard offers space for gardening or whatever hobby your heart desires, while conveniently located just off Middlebrook minutes from shopping, dining, and more
USD 379,900
10862 Laurel Glade Lane
View photo
House · for sale
USD 640,000
USD 211/sq.ft
10862 Laurel Glade Lane
Sevenoaks, District 3 Knox County Tennessee
· 3,025 sq.ft · 5 Bedrooms · 3 Baths · House
· Garden · Equipped kitchen
Sevenoaks, District 3 Knox County Tennessee · 3,025 sq.ft · 5 Bedrooms · 3 Baths · House · Garden · Equipped kitchen
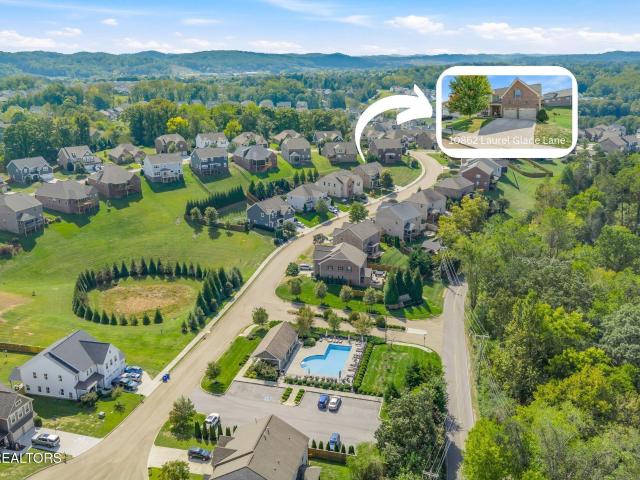
There's something special about a home that has been truly loved and meticulously maintained-and you'll feel it the moment you arrive at 10862 Laurel Glade Lane. The covered front porch offers room for a true seating area, perfect for slow mornings or a quiet evening relaxing on your porch. Located in the heart of Hardin Valley, this beautiful home offers so much of what buyers are looking for: a move-in-ready home, open floor plan on main, thoughtful layout with 5 bedrooms and 3.5 baths, an incredible neighborhood and an oversized yard with plenty of room to enjoy the outdoors. Step inside and you'll immediately notice how beautifully this home has been cared for. The inviting floor plan offers comfortable, light-filled living spaces perfect for everyday living as well as entertaining family and friends. The kitchen is spacious with everything you need to entertain including a massive center island with ample room for seating. The gas range will appeal to anyone with an interest in co
USD 640,000
509 Concord Villas Way
View photo
Condo · for sale
USD 575,000
USD 234/sq.ft
509 Concord Villas Way
Sevenoaks, District 3 Knox County Tennessee
· 2,454 sq.ft · 3 Bedrooms · 3 Baths · Condo
· Office room
Sevenoaks, District 3 Knox County Tennessee · 2,454 sq.ft · 3 Bedrooms · 3 Baths · Condo · Office room
Beautiful Condo in Highly Desirable Farragut! Spacious living meets low-maintenance convenience with this beautiful 3-bedroom, 3-bath condo features soaring ceilings, gorgeous hardwood floors, and a desirable main-level primary suite. An upstairs loft offers flexible space for a home office, media room, or additional living area, while the finished sunroom provides the perfect place to relax or entertain. Ideally located in the heart of Farragut, just minutes from shopping, dining, and Farragut schools. Enjoy the perfect blend of comfort, convenience, and easy living in this beautiful condo!
USD 575,000
2508 Maroon Bells Rd
View photo
House · for sale
USD 569,900
USD 248/sq.ft
2508 Maroon Bells Rd
Sevenoaks, District 3 Knox County Tennessee
· 2,293 sq.ft · 5 Bedrooms · 3 Baths · House
· Office room · Deck · Fireplace · Equipped kitchen
Sevenoaks, District 3 Knox County Tennessee · 2,293 sq.ft · 5 Bedrooms · 3 Baths · House · Office room · Deck · Fireplace · Equipped kitchen
Meet The Dandelion-a beautifully designed 5-bedroom new construction home in The Haven at Hardin Valley! This versatile floor plan features a main-level primary suite plus an additional downstairs bedroom, perfect for guests or a home office. Upstairs offers three spacious bedrooms and a full bath, providing plenty of room for family and friends. The open-concept living space is anchored by a cozy gas fireplace and a designer kitchen featuring Café appliances, a gas cooktop, quartz countertops, and upscale finishes throughout. Built with spray foam insulation in the roof deck, this home is designed for lasting comfort and energy efficiency. Located just minutes from Hardin Valley schools, shopping, and dining, The Dandelion offers the perfect blend of style, function, and location. Schedule your tour today!
USD 569,900
10604 Pinedale Drive
View photo
House · for sale
USD 569,000
USD 252/sq.ft
Updated
10604 Pinedale Drive
Sevenoaks, District 3 Knox County Tennessee
· 2,250 sq.ft · 4 Bedrooms · 3 Baths · House
· Fireplace · Equipped kitchen
Sevenoaks, District 3 Knox County Tennessee · 2,250 sq.ft · 4 Bedrooms · 3 Baths · House · Fireplace · Equipped kitchen
Welcome to 10604 Pinedale Drive, where a top-to-bottom renovation, an incredibly versatile floor plan, and a prime Farragut location come together! This brick, 4 bedroom, 3 bathroom home has been completely transformed and is ready for its next chapter. Step inside to a bright, beautifully updated interior where everything feels fresh and new. The brand-new kitchen features quartz countertops, new appliances, and plenty of space to gather, while the sitting area just off the kitchen is anchored by a cozy gas fireplace. An upstairs laundry hookup makes everyday living even easier. But what truly sets this home apart is downstairs. A completely separate living area has its own private entrance, bedroom, full bathroom, kitchenette, AND its own laundry hookup. Whether you envision a private space for extended family, guests, older children, or simply want the flexibility of a second living area, this home gives you options that are hard to find. Outside, the. 39-acre wooded lot creates a s
USD 569,000
10934 Topview Lane
View photo
House · for sale
USD 495,000
USD 425/sq.ft
10934 Topview Lane
Sevenoaks, District 3 Knox County Tennessee
· 1,163 sq.ft · 4 Bedrooms · 2 Baths · House
· Garden · Office room · Equipped kitchen · Parking
Sevenoaks, District 3 Knox County Tennessee · 1,163 sq.ft · 4 Bedrooms · 2 Baths · House · Garden · Office room · Equipped kitchen · Parking
OPEN HOUSE SUN September 20th from 2-4PM Beautiful two-story home conveniently located on the edge of Farragut, tucked away on a private cul-de-sac street. This move-in-ready home features new LVP flooring throughout the main level, new carpet upstairs, and fresh paint throughout, creating a bright and welcoming feel. The kitchen offers ample cabinet storage and counter space, along with stainless steel appliances, making it both functional and inviting for everyday living and entertaining. The spacious floor plan offers flexibility with four bedrooms upstairs, or the option to use one bedroom as a bonus room, home office, playroom, or additional living space. Outside, enjoy a fenced backyard that provides plenty of space for relaxing, entertaining, pets, or play. A large two-car garage offers ample room for parking and additional storage. With its private setting, recent updates, flexible floor plan, and convenient location near Farragut, this home is ready for its next owner to move
USD 495,000
5117 McKamey Rd
View photo
House · for sale
USD 750,000
USD 318/sq.ft
5117 McKamey Rd
Sevenoaks, District 3 Knox County Tennessee
· 2,357 sq.ft · 3 Bedrooms · 2 Baths · House
· Deck · Fireplace · Cellar
Sevenoaks, District 3 Knox County Tennessee · 2,357 sq.ft · 3 Bedrooms · 2 Baths · House · Deck · Fireplace · Cellar
Close-In Country Living on 4.5+ Acres with Pond & Guest Quarters! Rare opportunity to own a private, peaceful retreat just minutes from everything West Knoxville and downtown have to offer. Nestled on a sprawling 4.59-acre level lot complete with its own private pond, this character-rich home seamlessly blends classic vintage charm with modern updates. Inside, you'll find original hardwood floors, graceful arched doorways, glass French doors, and high cathedral ceilings. The main-level owner's suite features a cozy masonry fireplace and large master bathroom. Enjoy peaceful morning coffee in the sunroom or entertain on the oversized 33x12 back deck overlooking the expansive grounds. Bonus features include an additional guest house/living quarters, an unfinished walkout basement with a wood stove, and a storage shed
USD 750,000
12114 Inglecrest Lane
View photo
House · for sale
USD 1,097,000
USD 304/sq.ft
12114 Inglecrest Lane
Sevenoaks, District 3 Knox County Tennessee
· 3,606 sq.ft · 3 Bedrooms · 2 Baths · House
· Garden · Swimming pool · Fireplace · Equipped kitchen
Sevenoaks, District 3 Knox County Tennessee · 3,606 sq.ft · 3 Bedrooms · 2 Baths · House · Garden · Swimming pool · Fireplace · Equipped kitchen
Main-level living and exceptional outdoor spaces set this custom, all-brick Farragut home apart. Inside, recently refinished wide-plank hardwood floors, vaulted ceilings, exposed wood beams and substantial stone accents bring warmth and character to the open, light-filled floor plan. The kitchen is designed for both everyday living and entertaining with an oversized island, three ovens, Sub-Zero refrigerator, wine refrigerator, generous pantry and striking stone range surround. It opens seamlessly to the great room, where soaring ceilings and a stone gas fireplace create a natural gathering space. A sun-filled breakfast area overlooks the backyard, while a flexible dining room and spacious primary suite complete the main level. Outside, the backyard is truly an extension of the home. A swim spa and hot tub are surrounded by extensive stone hardscaping, lush established landscaping and multiple spaces for relaxing and entertaining. The covered back porch overlooks the private setting, w
USD 1,097,000
10611 Tin Man Lane
View photo
House · for sale
USD 550,000
USD 255/sq.ft
10611 Tin Man Lane
Sevenoaks, District 3 Knox County Tennessee
· 2,153 sq.ft · 3 Bedrooms · 2 Baths · House
· Patio · Deck · Equipped kitchen
Sevenoaks, District 3 Knox County Tennessee · 2,153 sq.ft · 3 Bedrooms · 2 Baths · House · Patio · Deck · Equipped kitchen
One level to live in. Another full level to imagine. Welcome to Hardin Valley, where this beautiful move-in-ready ranch home is full of heart and love. The Kingsley plan is an open split bedroom floorplan ranch with three bedrooms and two full baths with plenty of room at over 2100 square feet. The large family room and dining area are open to one another creating a great room feel as its connected to a large island open kitchen with a serving counter. The breakfast area is surrounded by windows giving natural light all day long. A covered back deck off the main level is included at the rear of the home and sheltered on two sides providing extra privacy as well as a concrete back patio below, Additionally a full walk out lower level, already plumbed and waiting to finish for whatever comes next! Currently you can use as is for storage, hobbies, game room, exercise room man cave, or all of the above. This is a excellent dry space with poured concrete walls and engineered trusses making
USD 550,000
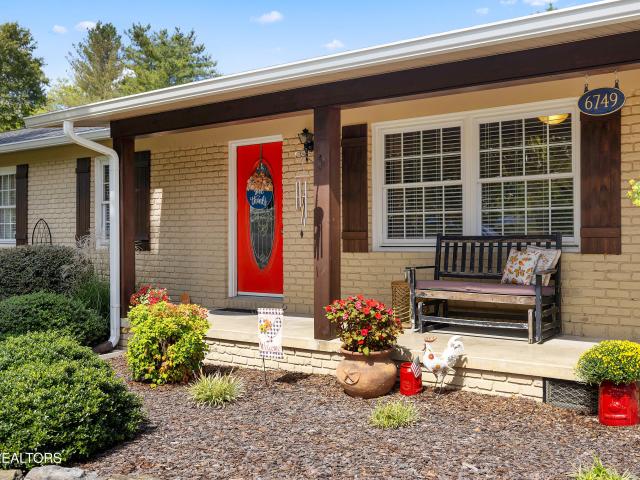
6749 Heatherbrook Drive
View photo
House · for sale
USD 539,000
USD 247/sq.ft
6749 Heatherbrook Drive
Sevenoaks, District 3 Knox County Tennessee
· 2,174 sq.ft · 4 Bedrooms · 3 Baths · House
· Deck · Fireplace · Equipped kitchen · Swimming pool
Sevenoaks, District 3 Knox County Tennessee · 2,174 sq.ft · 4 Bedrooms · 3 Baths · House · Deck · Fireplace · Equipped kitchen · Swimming pool
Welcome to 6749 Heatherbrook Dr. A beautiful updated, well-maintained ranch home offering the perfect combination of comfortable living space. Generous outdoor space. And an established setting in the desirable 37931 area. Situated on a little over half an acre, this 4 bedroom, 3 full bathroom home offers almost 2200 sq feet of living space, providing plenty of room for everyday living and entertaining. Upon entering the large office/flex space has its own spot tucked away from the rest of the home. The gleaming hardwood floors (all throughout other than tile in kitchen and baths) lead you to an all open kitchen, dining and living area, flanked by a brick fireplace. The kitchen is beautifully finished with stainless appliances and granite countertops. The generous ensuite primary is equipped with a walk-in tiled shower. Step outside to a lovely manicured living area. The deck overlooks the above ground sparkling pool with lots of privacy from the 8 ft wood fencing all around the back y
USD 539,000
11510 Boston Ivy Lane
View photo
House · for sale
USD 1,199,900
USD 401/sq.ft
11510 Boston Ivy Lane
Sevenoaks, District 3 Knox County Tennessee
· 2,992 sq.ft · 4 Bedrooms · 3 Baths · House
· Office room · Deck · Equipped kitchen
Sevenoaks, District 3 Knox County Tennessee · 2,992 sq.ft · 4 Bedrooms · 3 Baths · House · Office room · Deck · Equipped kitchen
Sweeping valley and mountain views, three main-level bedrooms and an extensive collection of custom upgrades make this striking white-brick home a standout in sought-after Hardin Valley. Positioned at the top of a cul-de-sac, it delivers impressive curb appeal-and even more to appreciate inside. The spacious main level brings together a beautifully appointed primary suite, two additional bedrooms, a dedicated office and an open great room, dining area and upgraded kitchen. Two oversized 12-foot sliding glass doors connect the great room and primary bedroom to an approximately 557-square-foot rear deck, making the views part of everyday life. Retractable awnings and a gas connection for grilling create an inviting setting for outdoor dining and entertaining. The kitchen features upgraded cabinetry, granite countertops, a custom island, double ovens, a built-in microwave, a Blanco Silgranit sink and coordinated matte-black finishes. The redesigned primary bath offers an expanded frameles
USD 1,199,900
6809 Nubbin Ridge Drive
View photo
House · for sale
USD 499,900
USD 455/sq.ft
6809 Nubbin Ridge Drive
Sevenoaks, District 3 Knox County Tennessee
· 1,098 sq.ft · 3 Bedrooms · 1 Bath · House
Sevenoaks, District 3 Knox County Tennessee · 1,098 sq.ft · 3 Bedrooms · 1 Bath · House
Nestled in the heart of highly sought-after Bearden, this charming Cape Cod-style home is overflowing with character, warmth, and timeless appeal. Often described as feeling like a storybook dollhouse, this beautifully updated home offers the perfect blend of original charm, thoughtful improvements, and outdoor living in one of Knoxville's most desirable locations. From the moment you step inside, you'll be captivated by the home's abundance of natural light, refinished original hardwood floors, and charming built-in shelving that adds both character and functionality throughout. Every room feels bright, inviting, and full of personality, creating a space that feels like home. Thoughtfully improved from top to bottom, the property features all-new windows that flood the interior with sunshine, professional exterior painting by CertaPro Painters, and brand-new 6-inch gutters, providing both curb appeal and peace of mind for years to come. Step outside and discover your own private retre
USD 499,900
2067 Cecil Johnson Rd
View photo
House · for sale
USD 519,900
USD 225/sq.ft
2067 Cecil Johnson Rd
Sevenoaks, District 3 Knox County Tennessee
· 2,303 sq.ft · 4 Bedrooms · 2 Baths · House
· Fireplace · Equipped kitchen · Parking
Sevenoaks, District 3 Knox County Tennessee · 2,303 sq.ft · 4 Bedrooms · 2 Baths · House · Fireplace · Equipped kitchen · Parking
Looking for a Brand-new Home without the premium price tag? This stunning 4-Bedroom, 2.5-Bath, 2-Car Garage New Construction offers Luxury Living at an attainable price, ideally located in West Knoxville within a desirable, established neighborhood. Step inside and be greeted by an inviting Open Layout that effortlessly blends style and functionality. The spacious Living Room features a grand Fireplace as the focal point, complemented by beautiful Luxury Vinyl Flooring throughout the main level. The bright White Kitchen, the heart of the Home, is thoughtfully designed with Stainless Steel Appliances, lustrous Granite Countertops, and a generously sized Pantry, making it perfect for everyday living and entertaining. The upper level houses all bedrooms, including the private Primary Suite, which showcases a vaulted ceiling, spacious Walk-in Closet with Custom Shelving, and a Spa-inspired Ensuite Bath with double Vanities, a deep soaking tub, and a beautifully Tiled Shower. Enjoy outdoor
USD 519,900
728 Summerdale Drive
View photo
House · for sale
USD 425,000
USD 264/sq.ft
728 Summerdale Drive
Sevenoaks, District 3 Knox County Tennessee
· 1,604 sq.ft · 3 Bedrooms · 2 Baths · House
· Garden · Parking · Deck · Fireplace · Cellar
Sevenoaks, District 3 Knox County Tennessee · 1,604 sq.ft · 3 Bedrooms · 2 Baths · House · Garden · Parking · Deck · Fireplace · Cellar
Welcome Home! In the heart of Farragut you will find this lovely home that has been beautifully maintained and offers three bedrooms and two and a half bathrooms. The spacious layout provides comfortable living space and plenty of room for entertaining. The basement offers a two car garage, laundry room and half bath. The finished room that has a fireplace could be used as an additional living space, office or playroom. The flat fully fenced in back yard with large deck is a perfect place to enjoy the outdoors. If you love gardening, playing ball or BBQ ing this is a wonderful inviting backyard. All this is centrally located in the Heart of Farragut
USD 425,000
609 Chapel Point Lane 1
View photo
Condo · for sale
USD 485,000
USD 191/sq.ft
609 Chapel Point Lane 1
Sevenoaks, District 3 Knox County Tennessee
· 2,530 sq.ft · 3 Bedrooms · 2 Baths · Condo
· Patio · Fireplace · Equipped kitchen
Sevenoaks, District 3 Knox County Tennessee · 2,530 sq.ft · 3 Bedrooms · 2 Baths · Condo · Patio · Fireplace · Equipped kitchen
Welcome to this spacious 2,540-square-foot condo in an established Chapel Point neighborhood surrounded by mature trees and a beautiful, peaceful setting. With 3 bedrooms, 2.5 baths, and a large loft, this home offers an abundance of space and flexibility. The soaring two-story family room is a standout feature, complete with a fireplace and large windows that bring in plenty of natural light. The family room opens directly to a private, enclosed back patio-an ideal spot for relaxing, entertaining, or enjoying the wooded surroundings. The kitchen has a great layout and is in good condition, while the price reflects the opportunity for the new owner to make updates and personalize the space to their own taste. All three bedrooms are exceptionally spacious and feature matching large walk-in closets, providing plenty of storage. The main-level primary suite is especially appealing, with floor-to-ceiling windows offering abundant natural light and direct access to the private patio. The pr
USD 485,000
10421 Laurel Pointe Lane
View photo
House · for sale
USD 599,000
USD 211/sq.ft
10421 Laurel Pointe Lane
Sevenoaks, District 3 Knox County Tennessee
· 2,831 sq.ft · 4 Bedrooms · 2 Baths · House
· Office room · Fireplace · Equipped kitchen
Sevenoaks, District 3 Knox County Tennessee · 2,831 sq.ft · 4 Bedrooms · 2 Baths · House · Office room · Fireplace · Equipped kitchen
Welcome to 10421 Laurel Pointe Lane! An all-brick home offering a thoughtfully designed layout, comfortable living spaces, and everyday convenience. Located in the Hardin Valley area of Knoxville, this home provides easy access to Pellissippi Parkway, Turkey Creek shopping and dining, Oak Ridge, and downtown Knoxville. Step inside to a bright two-story entry that sets the tone for the home, complemented by 9-foot ceilings and beautiful hardwood flooring throughout the main living areas. The great room features a cozy gas fireplace and flows naturally into the kitchen, creating a space that feels connected and functional for both entertaining and daily life. The kitchen offers glazed cabinetry, Corian countertops, and generous workspace, making it as practical as it is inviting. The main-level primary suite provides ease and privacy, complete with a well-appointed bath and tiled shower. A second bedroom on the main level adds flexibility for guests, a home office, or additional living n
USD 599,000
1822 Thunderhead Rd
View photo
House · for sale
USD 879,900
USD 329/sq.ft
1822 Thunderhead Rd
Sevenoaks, District 3 Knox County Tennessee
· 2,669 sq.ft · 3 Bedrooms · 3 Baths · House
· Office room · Gym · Deck · Fireplace
Sevenoaks, District 3 Knox County Tennessee · 2,669 sq.ft · 3 Bedrooms · 3 Baths · House · Office room · Gym · Deck · Fireplace
Only two opportunities remain to enjoy the perfect blend of metropolitan convenience and suburban comfort! Experience the perfect blend of luxury, convenience, and low-maintenance living in the heart of Northshore Town Center. Thoughtfully designed with contemporary style and exceptional functionality, this stunning townhome offers nearly 2,700 square feet of living space, plus a spectacular 300-square-foot sky-level rooftop deck where you can relax, entertain, and enjoy beautiful views under the stars. The sky-level retreat features a covered rooftop porch with a cozy fireplace, perfect for morning coffee, evening gatherings, or unwinding after a long day. Inside, you'll find three private bedroom suites, each with a walk-in closet and full bath. The lower-level suite provides incredible flexibility as a guest retreat, home office, fitness room, or multi-generational living space, while the second level offers two spacious suites positioned on opposite sides of the home for added priv
USD 879,900
8511 Oxford Drive
View photo
House · for sale
USD 375,000
USD 184/sq.ft
8511 Oxford Drive
Sevenoaks, District 3 Knox County Tennessee
· 2,034 sq.ft · 3 Bedrooms · 2 Baths · House
· Garden · Equipped kitchen
Sevenoaks, District 3 Knox County Tennessee · 2,034 sq.ft · 3 Bedrooms · 2 Baths · House · Garden · Equipped kitchen
Some homes make you work for it. This one refuses to. 8511 Oxford Drive sits in one of West Knoxville's most connected pockets, through Rocky Hill and right off Northshore. Ten minutes and you're in Bearden. Turkey Creek, the lake, downtown: all close enough that'quick trip' actually means quick. Step inside and the house starts showing off. Hand-scraped hardwood floors. Soaring ceilings. Interior columns that frame the living space like it was designed for a magazine spread, because it looks like one. The formal dining room carries a tray ceiling made for real dinners, loud laughter, and the kind of nights people remember. The kitchen was updated by someone who actually cooks. Granite counters, stainless appliances, and a farmhouse sink deep enough to earn its name. Then there's the primary suite, tucked away from the two front bedrooms and their Jack-and-Jill bath. Skylight overhead, walk-in closet, double vanity, and a divine titled shower. Out back, a private English garden with a
USD 375,000
903 Misty Springs Rd
View photo
House · for sale
USD 475,000
USD 238/sq.ft
903 Misty Springs Rd
Sevenoaks, District 3 Knox County Tennessee
· 1,991 sq.ft · 4 Bedrooms · 3 Baths · House
· Deck · Fireplace · Equipped kitchen · Parking
Sevenoaks, District 3 Knox County Tennessee · 1,991 sq.ft · 4 Bedrooms · 3 Baths · House · Deck · Fireplace · Equipped kitchen · Parking
Space to Spare. Room for all your things plus some! Step onto the large front porch, where mornings begin with a peaceful cup of coffee. Inside the thoughtful layout offers two living spaces, giving everyone room to spread out and relax. Imagine one space filled with conversation and laughter while the other becomes a cozy retreat for movie nights while gathered around the fireplace. The updated kitchen with new appliances is ready for everything from quick breakfasts to holiday gatherings. With 4 bedrooms and 3 full baths there is room for everyone to spread out and be comfortable, although everyone will fight for the primary ensuite complete with jetted tub in the bathroom! Outside a large corner lot creates the perfect setting for outdoor enjoyment, gardening, or a playset. Fall evenings will be spent on the expansive deck, watching the leaves fall all while under a cozy blanket. The third garage, with its own driveway for added convenience, is a rare bonus for anyone looking for a
USD 475,000
1909 Grenada Blvd
View photo
House · for sale
USD 459,000
USD 209/sq.ft
1909 Grenada Blvd
Sevenoaks, District 3 Knox County Tennessee
· 2,196 sq.ft · 3 Bedrooms · 2 Baths · House
· Garden · Deck
Sevenoaks, District 3 Knox County Tennessee · 2,196 sq.ft · 3 Bedrooms · 2 Baths · House · Garden · Deck
Located in Foxfire subdivision. The house is on a. 65 acre lot. Becareful to not to let the cats out. This is a neighborhood where neighbors are constantly working and enjoying the backyard. The house has hardwood floors throughout and ceramic tile in the wet areas. Large linen closet in main bedroom. Large deck with new decking across the back of the house. Bluegrass, West Valley and Bearden school zones. One of the supreme features is the location to shopping, (Home Depot & Lowe's) schools, grocery stores, pharmacies, and restaurants. As is
USD 459,000

Get email alerts

Don't miss out: be the first to know about new properties

The alert was correctly created

On subscribing you accept the conditions of use and the privacy policy
Alert
Receive new ads in your inbox
Save this search
Receive alerts for new listings

We'll send you an email when we have new properties for: "Properties for sale in Sevenoaks, District 3 Knox County Tennessee"

The alert was correctly created

Glen Arden, District 3 Knox County Tennessee
Spanish Trails, District 3 Knox County Tennessee
Get email alerts and be the first to see new listings
Required field
On subscribing I accept the terms of the privacy policy
Perfect! You'll soon start receiving new listings via email
Alert
Receive an email when we have new ads for Properties for sale in Sevenoaks, District 3 Knox County Tennessee
Save this search
Filters

Bedrooms

Size (sq.ft)

sq.ft
sq.ft

Price

USD
USD

Property type

Bathrooms

Clear all filters
Receive notifications when new entries are published.