468 properties for sale in Severn Ridge

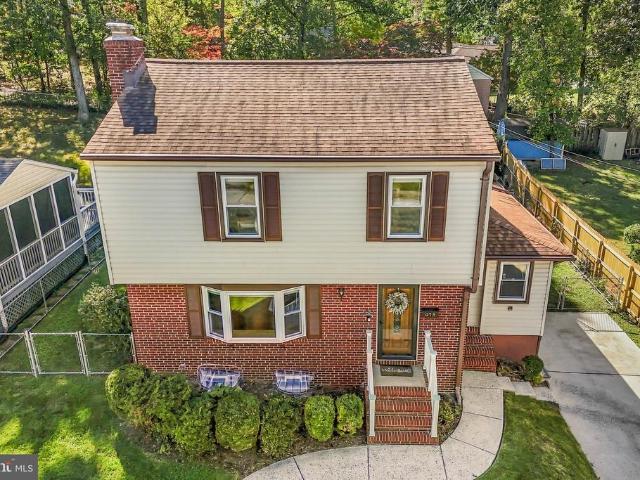
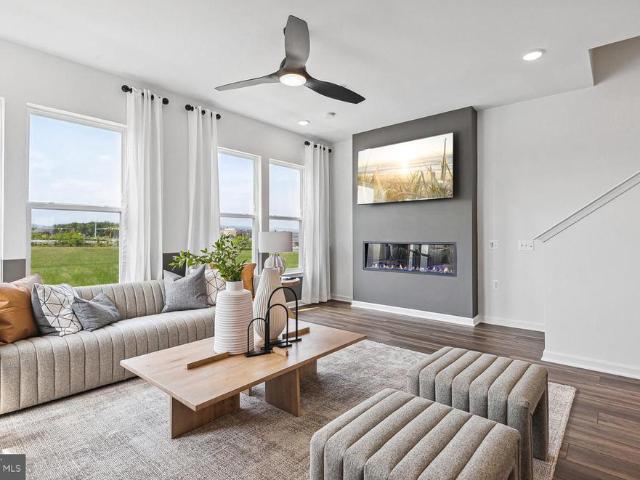
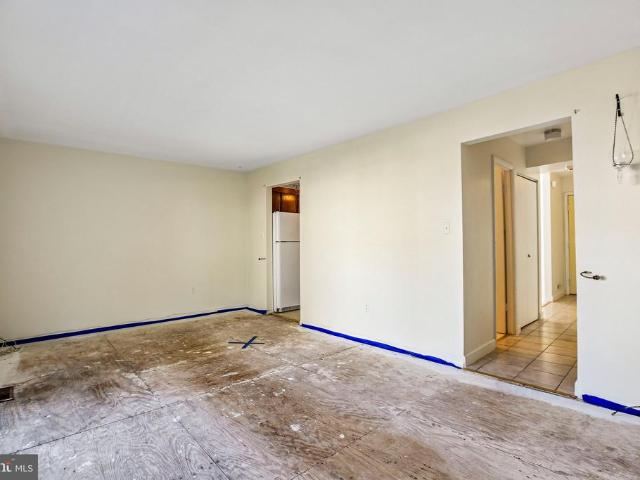
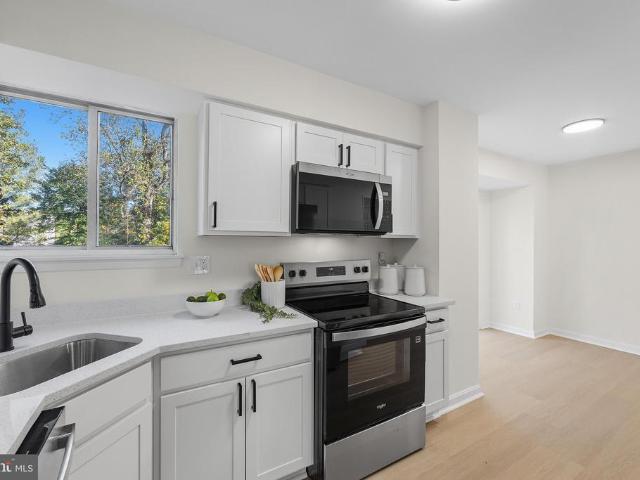
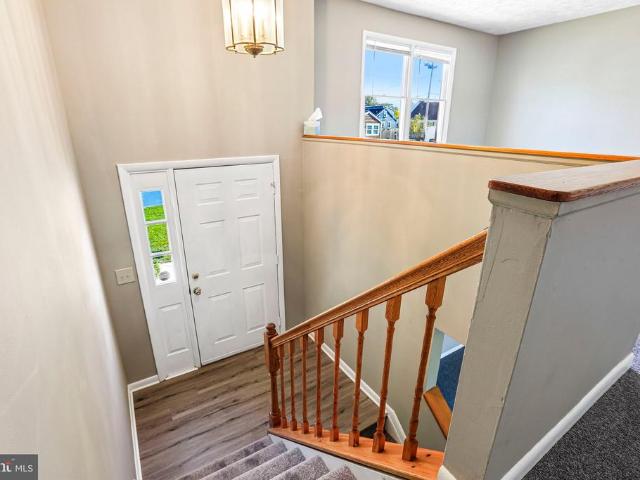
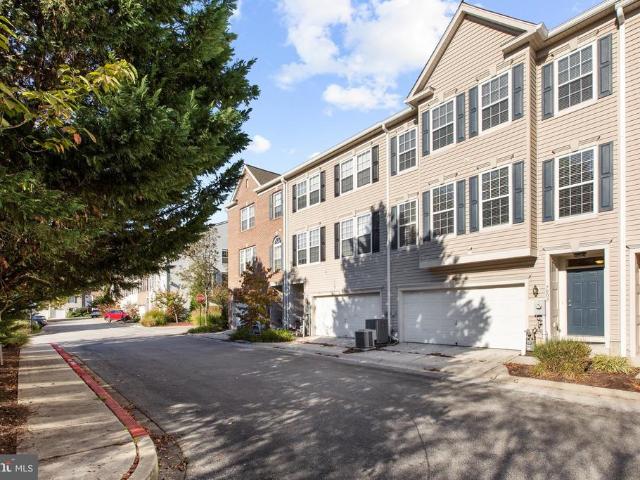
6555 Tyson Place
View photo
Townhouse · for sale
USD 399,999
USD 223/sq.ft
Updated
6555 Tyson Place
Severn Ridge
· 1,787 sq.ft · 4 Bedrooms · 3 Baths · Townhouse
· Garden · Office room · Terrace · Gym · Deck · Equipped kitchen · Parking
Severn Ridge · 1,787 sq.ft · 4 Bedrooms · 3 Baths · Townhouse · Garden · Office room · Terrace · Gym · Deck · Equipped kitchen · Parking
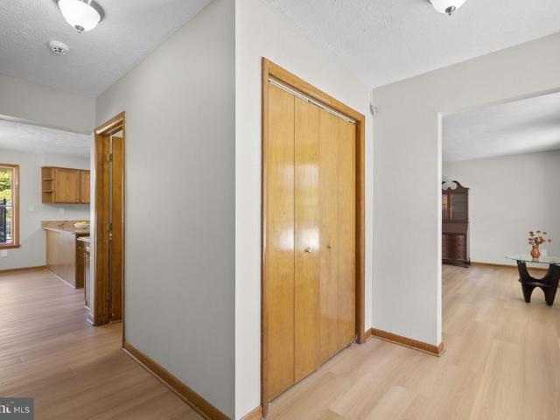
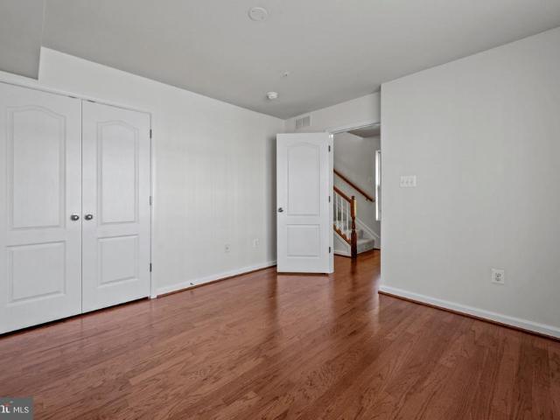
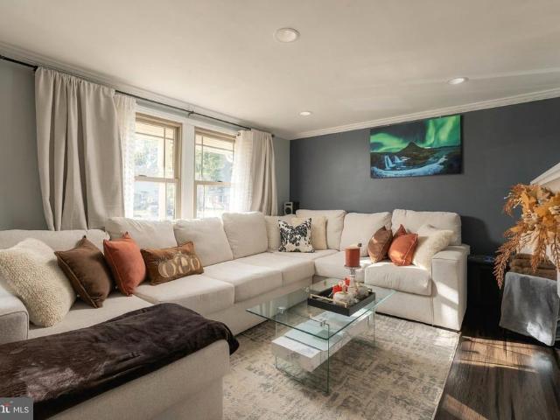
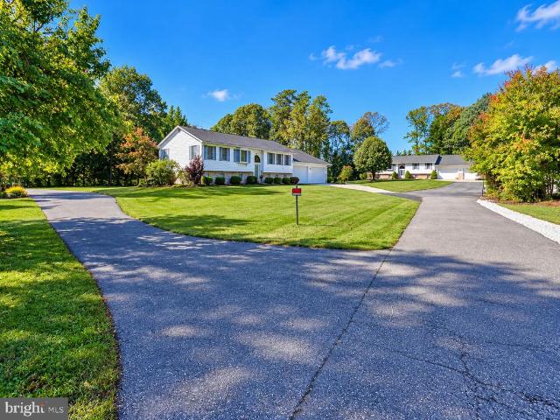
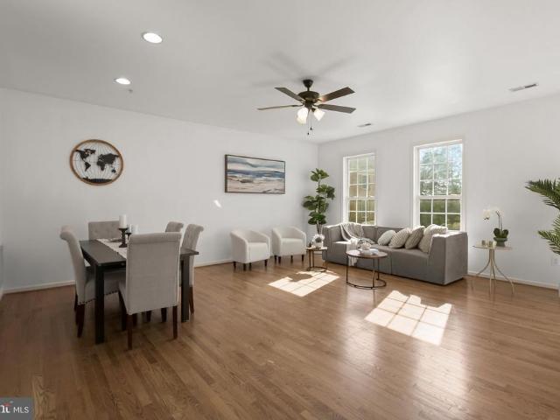
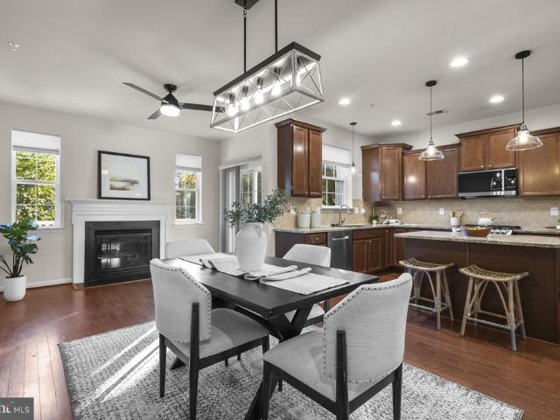
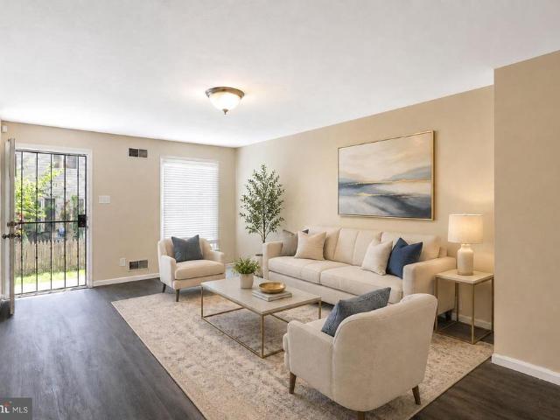
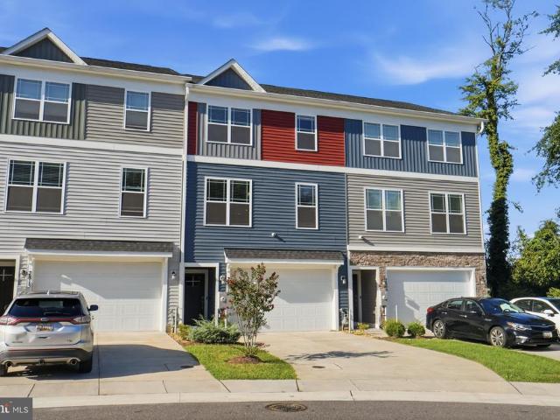
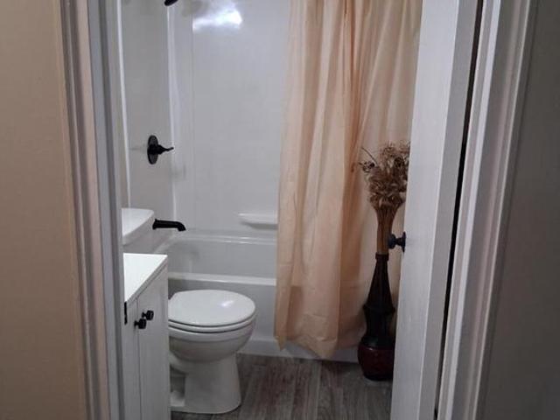
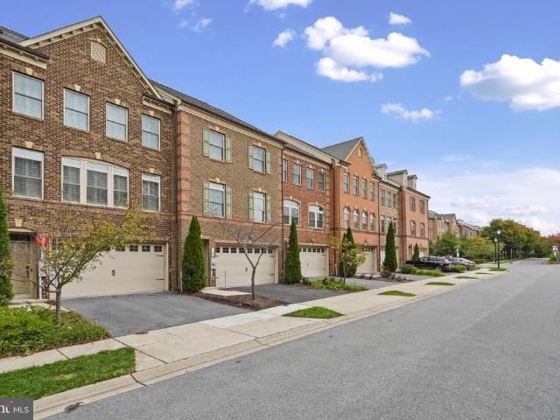
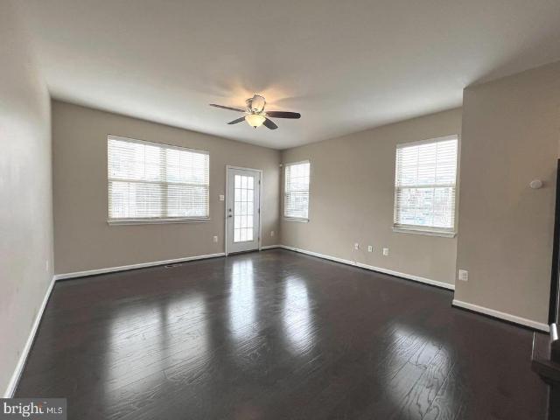
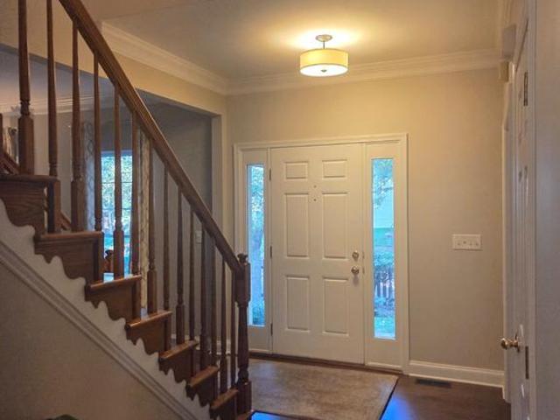
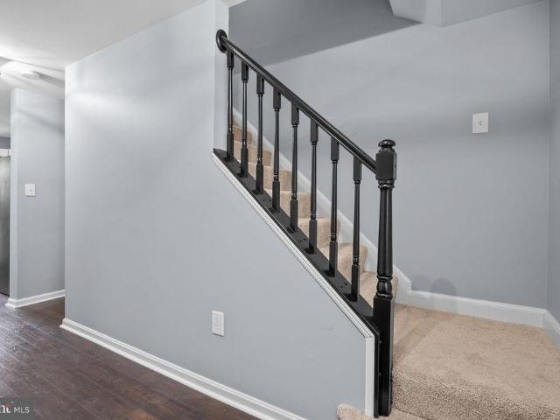
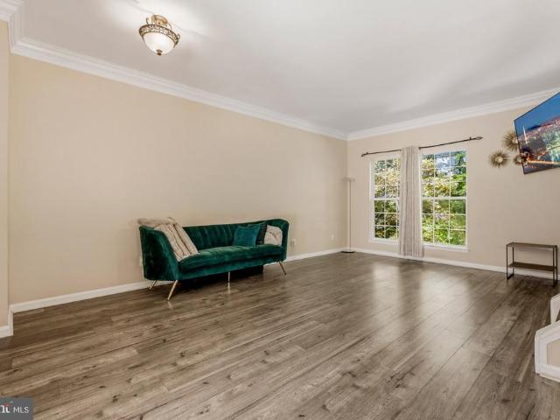
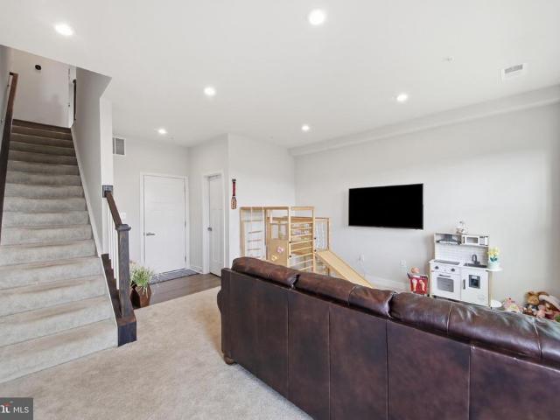
Enjoy the freedom of no HOA! In this 3-level semi-detached townhome tucked at the end of a private drive shared by just four homes off Ivy Terrace. Offering 4 bedrooms and 3.5 baths, this home features two dedicated parking spaces right out front, with additional room along the drive for guests. The roof was replaced in 2019, and the home features a new hot water tank. The main level includes a bedroom with a full bath, plus an additional room ideal for a home office, gym, or den, along with laundry and ample storage. The second level offers a spacious family room, an eat-in kitchen with backyard views, and access to a deck overlooking a fully fenced yard. The top level features a primary bedroom with an ensuite bath, two additional bedrooms, and a full hall bath. Conveniently located near Route 1 and I-95, with access to Baltimore, Columbia, Fort Meade, and the DC corridor. BWI Airport, Arundel Mills, Patapsco Valley State Park, and the Dorsey MARC station are a short drive away. Bein
USD 399,999
8947 Twin Ridge Drive
View photo
House · for sale
USD 440,000
USD 270/sq.ft
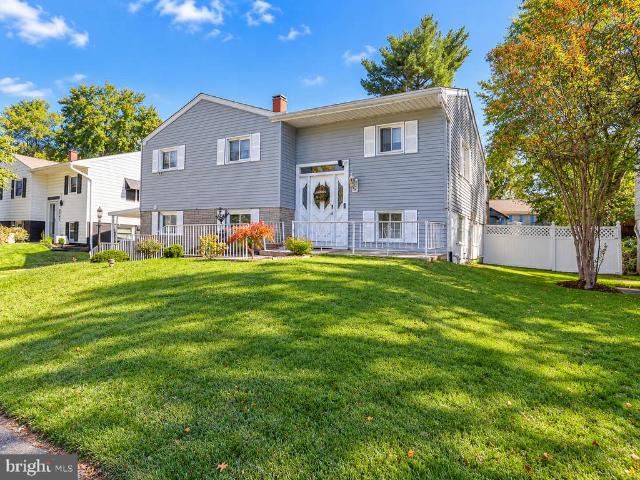
8947 Twin Ridge Drive
Severn Ridge
· 1,625 sq.ft · 4 Bedrooms · 2 Baths · House
· Equipped kitchen
Severn Ridge · 1,625 sq.ft · 4 Bedrooms · 2 Baths · House · Equipped kitchen
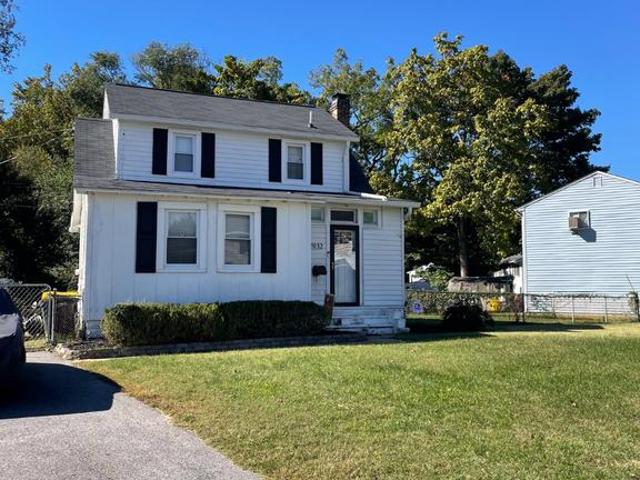
Spacious 4-Bedroom Split-Foyer in Glen Burnie. Just in Time to enjoy the Holidays! Welcome home to this spacious and inviting four-bedroom, two-full-bath split-foyer in Glen Burnie! Offering generous living space, a versatile floor plan, and wonderful indoor and outdoor entertaining areas, this home is ready for its next chapter. The main level features a comfortable carpeted living room, a separate dining area, and a slate foyer that adds character as you enter. The kitchen offers newer cabinetry, a pantry, a convenient serving window overlooking the dining room, and a full appliance package, including a gas range, dishwasher, microwave, and refrigerator with water and ice dispenser. Three bedrooms are located on the upper level, including a primary bedroom with cordless blinds. The main-level full bathroom features ceramic tile, an oversized vanity, and a separate shower. The lower level provides even more flexibility, with a fourth bedroom, a spacious recreation area perfect for rel
USD 440,000
7904 Red Globe Court
View photo
House · for sale
USD 619,000
USD 205/sq.ft
7904 Red Globe Court
Severn Ridge
· 3,014 sq.ft · 4 Bedrooms · 3 Baths · House
· Garden · Fireplace · Equipped kitchen · Parking · Swimming pool
Severn Ridge · 3,014 sq.ft · 4 Bedrooms · 3 Baths · House · Garden · Fireplace · Equipped kitchen · Parking · Swimming pool
Welcome to 7904 Red Globe Court! This beautifully maintained and extensively updated home offers three finished levels of living space, four spacious bedrooms, three full baths, a main-level powder room, and an attached two-car garage. With an impressive list of recent improvements and an incredible backyard featuring a heated in-ground pool, this home offers an exceptional combination of comfort, functionality, and outdoor living. The main level features a spacious and functional floor plan with a large living room, formal dining room, eat-in kitchen, and inviting family room highlighted by a brand-new gas fireplace. Sliding glass doors provide convenient access to the backyard and pool area, making the home ideal for both everyday living and entertaining. Recent 2026 improvements include new luxury vinyl plank flooring throughout the main level, fresh paint throughout the home, and a new programmable thermostat. Upstairs, you'll find four generously sized bedrooms and two full baths,
USD 619,000
7810 Quidditch Lane
View photo
Townhouse · for sale
USD 560,000
USD 278/sq.ft
7810 Quidditch Lane
Severn Ridge
· 2,013 sq.ft · 4 Bedrooms · 3 Baths · Townhouse
· Office room · Deck · Equipped kitchen · Parking
Severn Ridge · 2,013 sq.ft · 4 Bedrooms · 3 Baths · Townhouse · Office room · Deck · Equipped kitchen · Parking
Welcome home to this beautifully maintained end-unit townhome in Elkridge, offering three spacious levels of living, abundant natural light, and a fantastic layout! The entry level features a versatile bedroom, full bathroom, and convenient access to the 2-car garage, perfect for guests, a home office, or additional living space. The main level features an open and inviting layout with a spacious family room, dining area, powder room, and a generously sized kitchen complete with stainless steel appliances, granite countertops, an island, a large pantry, and plenty of room to gather and entertain. Sliding glass doors lead to a large composite deck, perfect for outdoor dining, relaxing, or enjoying your morning coffee. Upstairs, retreat to the spacious primary suite featuring vaulted ceilings, a walk-in closet, and an en-suite bathroom with a soaking tub, separate shower, double-sink vanity, and private water closet. Two additional bedrooms, a full hall bathroom, and conveniently located
USD 560,000
8001 Covington Avenue
View photo
Townhouse · for sale
USD 370,000
USD 358/sq.ft
8001 Covington Avenue
Severn Ridge
· 1,033 sq.ft · 4 Bedrooms · 1 Bath · Townhouse
· Patio · Garden · Office room · Equipped kitchen · Parking · Cellar
Severn Ridge · 1,033 sq.ft · 4 Bedrooms · 1 Bath · Townhouse · Patio · Garden · Office room · Equipped kitchen · Parking · Cellar
Welcome home! This beautifully maintained home offers the perfect combination of comfort, space, and thoughtful updates! Step inside to discover new luxury vinyl tile (LVT) flooring throughout the main level, a separate dining area perfect for entertaining, and a kitchen featuring updated appliances (2019). The spacious bedrooms provide plenty of room to relax and unwind, while the finished basement offers additional versatile living space, ideal for a recreation room, home office, or entertainment area. Major updates provide added peace of mind, including a new roof and gutters (2020), NEW Andersen windows (2026), HVAC system (2019), and new sump pump (2026). Step outside to enjoy the large, fully fenced backyard, complete with a concrete patio and fire pitperfect for summer barbecues, cozy evenings, and gatherings with family and friends. The oversized garage provides ample room for parking, storage, and more! Conveniently located near Archbishop Spalding High School, this home offer
USD 370,000
694 Quail Drive
View photo
House · for sale
USD 650,000
USD 159/sq.ft
694 Quail Drive
Severn Ridge
· 4,069 sq.ft · 5 Bedrooms · 3 Baths · House
· Deck · Parking · Swimming pool
Severn Ridge · 4,069 sq.ft · 5 Bedrooms · 3 Baths · House · Deck · Parking · Swimming pool
Welcome to 694 Quail Drive. Enjoy space, privacy, and room to entertain in this split-foyer home set on over an acre. With five bedrooms, three full bathrooms, and more than 4,000 square feet, theres plenty of room to spread out. Relax or host guests on the deck, cool off in the pool, and make the most of the oversized, climate-controlled garage. Easy access to 97, 100 and situated between Baltimore and Annapolis you have access to shopping, restaurants, and entertainment. Location and a private setting with generous indoor and outdoor space makes this the perfect place to call home
USD 650,000
415 Joyce Drive
View photo
House · for sale
USD 399,000
USD 237/sq.ft
415 Joyce Drive
Severn Ridge
· 1,679 sq.ft · 3 Bedrooms · 1 Bath · House
· Patio · Garden · Parking · Deck · Equipped kitchen · Cellar
Severn Ridge · 1,679 sq.ft · 3 Bedrooms · 1 Bath · House · Patio · Garden · Parking · Deck · Equipped kitchen · Cellar
Welcome to 415 Joyce Dr, a carefully maintained three-bedroom, one-and-a-half-bath home on a cul-de-sac in Glen Burnie. The home offers approximately 1,600 square feet with refinished hardwood floors, an updated basement bathroom, and a newer water heater. The kitchen includes granite countertops, solid-wood cabinetry, a butlers pantry, and an under-cabinet floor heater. Recent improvements include replacement windows, doors, and roof in 2017, along with LeafGuard gutters. Outside, enjoy a large covered deck, an open, fenced backyard, and a stone patio. The detached garage provides additional storage, and additional street parking is available. No HOA or ground rent. Some photos are virtually staged
USD 399,000
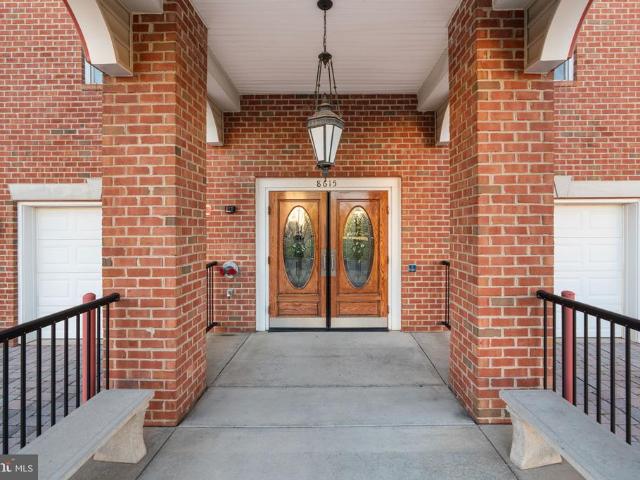
8615 Fluttering Leaf Trl Trail # 205
View photo
Condo · for sale
USD 349,900
USD 233/sq.ft
8615 Fluttering Leaf Trl Trail # 205
Severn Ridge
· 1,496 sq.ft · 2 Bedrooms · 2 Baths · Condo
· Office room · Equipped kitchen · Parking · Swimming pool · Lift
Severn Ridge · 1,496 sq.ft · 2 Bedrooms · 2 Baths · Condo · Office room · Equipped kitchen · Parking · Swimming pool · Lift
Welcome to Cedar Ridge, a desirable 55+ community offering comfortable, low-maintenance living in a beautifully maintained setting. Built in 2005, this spacious home features one of the larger floor plans in the community, including an additional room ideal for a home office, den, or hobby space. The thoughtfully designed layout offers a generous living area, separate dining space, and inviting breakfast area. The well-equipped kitchen features stainless appliances, ample cabinetry, and convenient access to the main living spaces. The comfortable primary suite includes a private bath and plenty of storage. A standout feature is the included attached single-car garage, providing convenient parking and additional storage. Residents of Cedar Ridge enjoy a secure, welcoming community with amenities including swimming pool, elevator access, and beautifully maintained common areas. Association services include lawn care, snow removal, and common area maintenance, allowing for a truly low-mai
USD 349,900
6029 Toomey Lane
View photo
House · for sale
USD 815,000
USD 208/sq.ft
6029 Toomey Lane
Severn Ridge
· 3,907 sq.ft · 5 Bedrooms · 3 Baths · House
· Office room · Deck · Equipped kitchen
Severn Ridge · 3,907 sq.ft · 5 Bedrooms · 3 Baths · House · Office room · Deck · Equipped kitchen
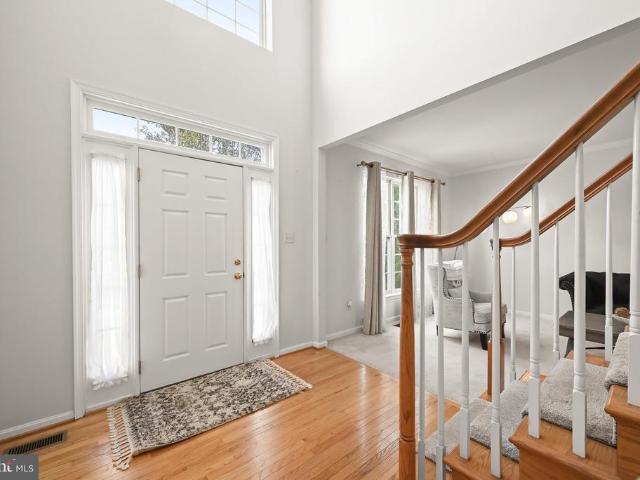
Located in the desirable Wesley Woods community, this beautiful brick-front Colonial offers over 4,200 square feet across three finished levels. With 5 bedrooms and 3.5 baths, the home provides generous space for comfortable living and entertaining. Thoughtful updates include a new roof in 2023, HVAC replacement in 2022, and new carpeting, lower-level flooring, and a third full bath added in 2025. Step inside the soaring two-story foyer, where hardwood flooring creates a warm welcome. French doors open to a private home office on the right, while the formal living room on the left features elegant crown molding and flows seamlessly into the formal dining room, also accented by crown molding. Beyond, the spacious kitchen is appointed with bright white cabinetry, granite countertops, a center island, stainless steel appliances, and a pantry. A casual dining area offers a sliding glass door to the deck, creating an effortless connection to outdoor living. Adjacent to the kitchen, the invi
USD 815,000
8759 Lincoln Street # U
View photo
Condo · for sale
USD 580,000
USD 213/sq.ft
8759 Lincoln Street # U
Severn Ridge
· 2,713 sq.ft · 4 Bedrooms · 3 Baths · Condo
· Patio · Garden · Deck · Equipped kitchen · Parking
Severn Ridge · 2,713 sq.ft · 4 Bedrooms · 3 Baths · Condo · Patio · Garden · Deck · Equipped kitchen · Parking
Beautiful end-of-row brick front townhome nestled in a desirable community, offering a bright and spacious open floor plan with hardwood flooring and recessed lighting highlighting the sun-filled living and dining areas. The chef's kitchen features a breakfast bar, granite countertops, and stainless steel appliances, and seamlessly opens to the adjoining family room. Sliding door access to the deck provides the perfect setting for outdoor dining and relaxation. Upstairs, retreat to the spacious primary bedroom suite boasting a soaring vaulted ceiling, walk-in closet, and private en suite full bathroom with dual vanity. Three additional bedrooms, a full hall bathroom, and a conveniently located laundry area complete the upper level. The finished entry level features a versatile walkout recreation room, a full bathroom, and direct access to the expansive patio and privacy-fenced backyard. An attached two-car garage completes this level, offering added convenience and ample parking. Ideal
USD 580,000
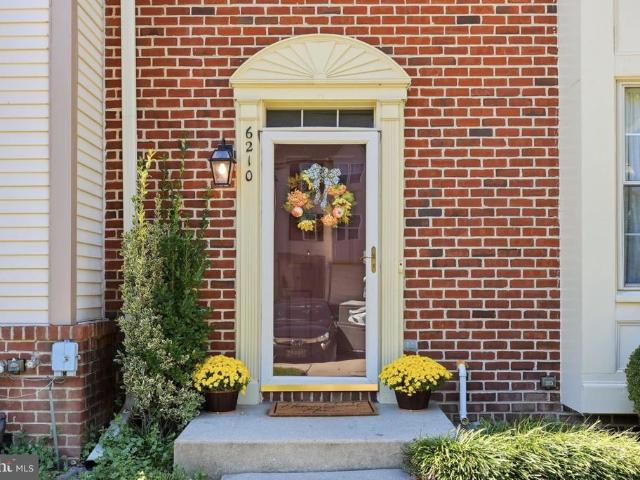
6210 Manchester Way
View photo
Townhouse · for sale
USD 500,000
USD 226/sq.ft
6210 Manchester Way
Severn Ridge
· 2,207 sq.ft · 3 Bedrooms · 3 Baths · Townhouse
· Garden · Fireplace · Equipped kitchen
Severn Ridge · 2,207 sq.ft · 3 Bedrooms · 3 Baths · Townhouse · Garden · Fireplace · Equipped kitchen
Welcome to this beautifully appointed end-of-row townhome, where thoughtful updates, generous living spaces, and a private wooded setting come together in effortless style. A handsome brick-front exterior and professionally landscaped front yard create a welcoming first impression, while fresh paint throughout much of the home and gleaming hardwood floors across the main level offer a bright, refined backdrop for everyday living and entertaining. Step inside to a welcoming foyer that opens to a sunlit living room featuring a built-in storage closet and elegant chair rail molding that continues through the living and dining areas. The spacious dining room flows seamlessly into the bright living space, highlighted by a wood-burning fireplace that creates a warm and inviting focal point. The beautifully updated kitchen is designed for both everyday living and entertaining, featuring recessed lighting, updated white cabinetry, granite countertops, a sophisticated tile backsplash, and stain
USD 500,000
1236 Crested Wood Drive
View photo
Townhouse · for sale
USD 549,990
USD 206/sq.ft
1236 Crested Wood Drive
Severn Ridge
· 2,659 sq.ft · 3 Bedrooms · 3 Baths · Townhouse
· Office room · Equipped kitchen · Lift
Severn Ridge · 2,659 sq.ft · 3 Bedrooms · 3 Baths · Townhouse · Office room · Equipped kitchen · Lift
Move-in ready! 55+ active adult community! Welcome to this beautifully designed LENNAR new construction townhome offering comfort, convenience, and low-maintenance living. This spacious 3-bedroom, 3.5-bath home features a private elevator serving all levels, providing exceptional accessibility and ease. The main level offers an open-concept layout with a modern kitchen featuring a large center island, spacious dining area, and inviting Great Roomperfect for everyday living and entertaining. The entry-level recreation room provides flexible space for a home office, media room, fitness area, or additional living space. Upstairs, the private owner's suite features an en-suite bath, complemented by two additional bedrooms and another full bath. Thoughtfully designed with modern finishes and abundant living space, this home combines style, functionality, and convenience in a desirable 55+ active adult community. Schedule your showing today! *Please visit the model home for at 1208 Crested W
USD 549,990
1680 Preakness Drive
View photo
House · for sale
USD 775,000
USD 216/sq.ft
1680 Preakness Drive
Severn Ridge
· 3,574 sq.ft · 5 Bedrooms · 3 Baths · House
· Parking · Cellar
Severn Ridge · 3,574 sq.ft · 5 Bedrooms · 3 Baths · House · Parking · Cellar
Discover the charm of this beautifully renovated Colonial home in the desirable Bretton Woods community, set to impress with its full renovation completed in 2026. This spacious 5-bedroom, 3.5-bathroom residence boasts a fully finished basement, perfect for entertaining or creating a cozy retreat. The expansive 2.02-acre lot offers ample outdoor space for relaxation and recreation, while the attached garage and driveway provide convenient parking for you and your guests. Step inside to find a thoughtfully designed layout that maximizes comfort and functionality. The modern updates enhance the home's appeal, ensuring a seamless blend of classic elegance and contemporary living. Enjoy the tranquility of suburban life while being just a short drive from local amenities and attractions. This property is not just a house; it's a place to create lasting memories. Don't miss the opportunity to make this stunning home your own! Schedule a viewing today and experience the perfect blend of luxur
USD 775,000
7875 Butterfield Drive
View photo
House · for sale
USD 599,900
USD 246/sq.ft
7875 Butterfield Drive
Severn Ridge
· 2,433 sq.ft · 5 Bedrooms · 3 Baths · House
· Fireplace · Equipped kitchen
Severn Ridge · 2,433 sq.ft · 5 Bedrooms · 3 Baths · House · Fireplace · Equipped kitchen
Welcome home to Mayfield Manor, where timeless charm, beautifully updated living, and the convenience of Elkridge come together! This impressive 5-bedroom, 3.5-bath colonial offers exceptional space, comfort, and thoughtful design, creating the perfect setting for everyday living and unforgettable gatherings. Step inside and experience the beauty of the expansive, open-concept living, kitchen, and dining areas, seamlessly connected to create a bright, airy, and inviting atmosphere. The true showstopper is the remarkably spacious and thoughtfully designed kitchen, offering an impressive layout with generous counter space and plenty of room to cook, gather, and entertain with ease. Featuring stainless steel appliances, beautiful granite countertops, a custom tile backsplash, and upgraded modern fixtures, this kitchen combines elegance and functionality in a way that truly sets this home apart. A cozy fireplace adds warmth and character, making the main living area even more inviting. The
USD 599,900
153 Waterleaf Drive
View photo
Townhouse · for sale
USD 586,655
USD 289/sq.ft
153 Waterleaf Drive
Severn Ridge
· 2,024 sq.ft · 3 Bedrooms · 2 Baths · Townhouse
· Terrace · Equipped kitchen
Severn Ridge · 2,024 sq.ft · 3 Bedrooms · 2 Baths · Townhouse · Terrace · Equipped kitchen
Seller offering 5.25% on 7/6 ARM forward commitment through preferred lender. Base price listing for our Eagleton Floorplan, also available with Loft & Roof Terrace at an additional cost. This Eagleton features 2028 sf of living space. The main level features a rear Kitchen layout with island, Quartz counters, and Stainless Steel appliances. LVP flooring ties the kitchen, Cafe, and Gathering room together. The Owner's suite offers 2 Walk-In Closets, and the secondary bedrooms offer generous space/closets. Laundry is on the bedroom level for convenience. Watershed is an amenity rich community close to BW Pkwy, Rt 32, Rt 198, and commuter trains
USD 586,655
1828 Dove Court
View photo
Condo · for sale
USD 200,000
USD 173/sq.ft
1828 Dove Court
Severn Ridge
· 1,152 sq.ft · 3 Bedrooms · 1 Bath · Condo
· Garden · Deck · Swimming pool · Cellar
Severn Ridge · 1,152 sq.ft · 3 Bedrooms · 1 Bath · Condo · Garden · Deck · Swimming pool · Cellar
Discover the Potential at Spring Meadows Condo! This 3-bedroom, 1.5-bath townhouse offers 1,160 sq. Ft. of living space and an excellent opportunity for investors or buyers looking to make a home their own. The property features a basement, rear deck, and privacy-fenced yard, offering additional space and outdoor enjoyment. The home needs some TLC and updating, presenting an opportunity to add your personal touch and unlock its full potential. Located in the Spring Meadows community, residents enjoy access to an outdoor pool, basketball courts, playgrounds, and well-maintained common grounds. Conveniently located near local parks and recreational facilities, the community offers opportunities for outdoor fun and relaxation. The association fee covers exterior building maintenance, trash, and water. Bring your vision and creativity to transform this property into a wonderful home while enjoying the amenities and benefits of community living. Don't miss this opportunity to invest in the
USD 200,000
7816 Whistling Pines Court
View photo
Townhouse · for sale
USD 465,000
USD 313/sq.ft
7816 Whistling Pines Court
Severn Ridge
· 1,485 sq.ft · 4 Bedrooms · 3 Baths · Townhouse
· Deck · Fireplace · Equipped kitchen
Severn Ridge · 1,485 sq.ft · 4 Bedrooms · 3 Baths · Townhouse · Deck · Fireplace · Equipped kitchen
Schedule to see this Brick Front Colonial townhome located in lovely Woodland Park. Showcasing 3 Levels, with a with a fireplace, 4 bedrooms, and 3.5 Bathrooms. This refreshed interior unit showcases contemporary finishes and a thoughtful layout that maximizes both style and functionality. The custom kitchen with quartz countertops, and stainless-steel appliances will enhance your cooking experience. Complete with a main level open floor plan that spills out onto a spacious deck overlooking scenic views. Soak in the modern finishes that will WOW you the moment you walk through the door. The bathrooms have been tastefully refreshed adding elegance to this classic Colonial style townhome, New Laminate flooring, and carpet installed throughout. Close to fine dining restaurants, shopping, and nightlife entertainment. Move in ready, professionally cleaned and freshly painted, Schedule to see this amazing home today
USD 465,000
102 Baltimore Avenue
View photo
House · for sale
USD 399,999
USD 364/sq.ft
102 Baltimore Avenue
Severn Ridge
· 1,098 sq.ft · 3 Bedrooms · 3 Baths · House
· Garden · Deck · Equipped kitchen
Severn Ridge · 1,098 sq.ft · 3 Bedrooms · 3 Baths · House · Garden · Deck · Equipped kitchen
Welcome to 102 Baltimore Avenue! This. *extremely well-maintained split foyer*. Offers the perfect combination of comfort, functionality, and thoughtful updates, making it truly move-in ready! Recent improvements include a. *BRAND NEW HVAC system, BRAND NEW carpeting throughout, fresh paint throughout, a roof less than 5 years old, and brand-new sliding glass doors*. On the lower level. The main level features three generously sized bedrooms, including a primary suite with its own private full bathroom, plus an additional full bathroom. Just off the kitchen, step outside onto the spacious deck, perfect for morning coffee, grilling, or entertaining, with stairs leading directly to the backyard. The lower level offers even more possibilities! One half is finished, providing additional living space, a full bathroom, and new sliding glass doors offering convenient access to the backyard. The other half remains unfinished, offering incredible potential and plenty of space to create a fourth
USD 399,999
658 Highland Farms Circle
View photo
Townhouse · for sale
USD 574,909
USD 213/sq.ft
658 Highland Farms Circle
Severn Ridge
· 2,691 sq.ft · 3 Bedrooms · 2 Baths · Townhouse
· Deck · Fireplace · Equipped kitchen · Parking
Severn Ridge · 2,691 sq.ft · 3 Bedrooms · 2 Baths · Townhouse · Deck · Fireplace · Equipped kitchen · Parking
Discover this stunning Colonial townhouse located in the desirable Highland Farms community. Built in 2014, this meticulously maintained residence boasts 2,394 square feet of sophisticated living space, an ideal layout, and massive composite deck that is perfect for entertaining. The open floor plan seamlessly connects the living room and dining area with the gourmet kitchen, complete with upgraded countertops, a central island, and high-end appliances including a built-in microwave, dishwasher, refrigerator, and stove. The inviting dining area and expansive living room, enhanced by a cozy fireplace, create the perfect setting for both entertaining and relaxation. On the bedroom level, the primary suite includes two walk-in closets and a private bath with dual vanities, tiled shower and a separate soaking tub. Two additional bedrooms, a full hall bath, and a convenient upper-level laundry area complete the bedroom level. The fully finished lower level offers versatile space with garage
USD 574,909
1958 Arwell Court
View photo
Condo · for sale
USD 145,000
USD 136/sq.ft
1958 Arwell Court
Severn Ridge
· 1,066 sq.ft · 3 Bedrooms · 1 Bath · Condo
· Equipped kitchen
Severn Ridge · 1,066 sq.ft · 3 Bedrooms · 1 Bath · Condo · Equipped kitchen
Offers may be entered ONLINE through Tuesday, November 3, 2026 at 2:00 pm. At seller's discretion, an offer may be accepted at any time. Offers: posted price is the starting point for offers. DEADLINE: Tuesday, November 3, 2026 at 2:00 pm. Note: Seller may accept an offer at any time. Welcome to this charming condo townhouse in Severn, MD! Featuring durable luxury vinyl plank (LVP) flooring throughout the main level, this home offers a spacious and versatile layout. The generously sized kitchen provides plenty of room for a dining table or the addition of a center island and is equipped with stainless steel appliances. Cash and Conventional only The updated bathroom features new flooring, a modern vanity, and stylish lighting fixtures, adding a fresh and contemporary touch. The washer and dryer are included, making this home even more convenient. Condo fees include snow removal, providing added value and low-maintenance living. While the home could benefit from fresh paint and new floo
USD 145,000
7811 Wolf Run Lane
View photo
Townhouse · for sale
USD 550,000
USD 244/sq.ft
7811 Wolf Run Lane
Severn Ridge
· 2,250 sq.ft · 4 Bedrooms · 3 Baths · Townhouse
· Patio · Garden · Office room · Deck · Equipped kitchen · Parking
Severn Ridge · 2,250 sq.ft · 4 Bedrooms · 3 Baths · Townhouse · Patio · Garden · Office room · Deck · Equipped kitchen · Parking
Welcome to. *7811 Wolf Run Lane! This spacious. *4-bedroom, 3.5-bath home in Severn, Maryland*. Offers. *2,260 square feet of finished living space*. Across three levels, with over. *$25,000 in upgrades! *. The open-concept main level features luxury vinyl plank flooring, a spacious kitchen with granite countertops and stainless steel appliances, and a large primary suite with a private bathroom. The finished lower level offers additional living space, perfect for entertaining, guests, or a home office. Step outside to enjoy the. *double extended deck, concrete patio, and fenced backyard*, perfect for outdoor gatherings! Additional upgrades include. *fresh paint, extra garage storage, a fully paid-off security system, and a garage prewired for EV charging. *. Conveniently located directly across from. *Severn Danza Park*. And minutes from Fort Meade, shopping, dining, and major commuter routes. *Seller offering up to $10,000 in closing cost assistance with a reasonable offer! *. A grea
USD 550,000
7032 Cresthaven Drive
View photo
House · for sale
USD 355,000
USD 274/sq.ft
7032 Cresthaven Drive
Severn Ridge
· 1,292 sq.ft · 2 Bedrooms · 1 Bath · House
· Garden · Parking
Severn Ridge · 1,292 sq.ft · 2 Bedrooms · 1 Bath · House · Garden · Parking
Site of former shipley peach farm is a nature lover's delight! Over 1/3 acre level lot backs to over 45 wooded aacounty owned acres full of deer, fox, squirrels, owls, turtles and frogs with a newly constructed butterfly garden! Enjoy it all from your large, private colonial front porch that faces the wooded sanctuary. Huge fenced in rear and sideyards allow for future expansion in every direction. 2 sheds with electric. Double-wide driveway holds 4-5 cars and plenty of room to add 2 10-car garages, if or when the need arises! Original rippling ridge home was renovated in 2017 and improved throughout the past 9 years. Freshly painted. All appliances included. Available quickly. Looking for the perfect combination of convenience and serenity? It's so peaceful here. On a quiet dead end road with a 2-mile walking trail through north glen park
USD 355,000
601 Ashington Road
View photo
House · for sale
USD 345,000
USD 352/sq.ft
601 Ashington Road
Severn Ridge
· 980 sq.ft · 3 Bedrooms · 1 Bath · House
· Equipped kitchen
Severn Ridge · 980 sq.ft · 3 Bedrooms · 1 Bath · House · Equipped kitchen
This is the house, single-family home featuring 3 bedrooms and 1 full bath. The recently remodeled bathroom offers a fresh, modern feel, while new flooring has been installed in the kitchen, dining area, and front entryway New carpet in the bedrooms and living room. New appliances, oil tank, plus more come check it out. Situated on a desirable corner lot, this property includes a curb cut for a future driveway, providing added convenience and potential. A storage shed is included and is being sold as-is. This home is a great opportunity for first-time buyers, downsizers, or investors
USD 345,000
7452 Burnside Way
View photo
Townhouse · for sale
USD 656,500
USD 223/sq.ft
7452 Burnside Way
Severn Ridge
· 2,939 sq.ft · 3 Bedrooms · 4 Baths · Townhouse
· Balcony · Equipped kitchen · Parking
Severn Ridge · 2,939 sq.ft · 3 Bedrooms · 4 Baths · Townhouse · Balcony · Equipped kitchen · Parking
Rarely available four-level townhome with private upper-level balcony in hanover's sought-after parkside community! Stunning and exceptionally spacious, this 3-bedroom, 4.5-bathroom residence offers four fully finished levels of beautifully appointed living space! Situated on a dead-end street, this impressive property boasts tremendous curb appeal with its classic brick front, architectural shingle roof, and 2-car attached garage. From the moment you enter, the attention to detail, tasteful finishes, and expansive open floor plan are sure to impress! The main level is an entertainer's dream, beginning with a spectacular gourmet eat-in kitchen that truly serves as the centerpiece of the home. Featuring engineered hardwood floors, granite countertops, ceramic tile backsplash, recessed and pendant lighting, stainless steel appliances, built-in pantry, crown molding, an oversized breakfast bar island with seating for SIX, and a generous eat-in area, this kitchen offers the perfect combina
USD 656,500
2830 Marvin Lane
View photo
Townhouse · for sale
USD 485,000
USD 242/sq.ft
2830 Marvin Lane
Severn Ridge
· 2,002 sq.ft · 3 Bedrooms · 3 Baths · Townhouse
· Office room · Deck · Equipped kitchen · Parking
Severn Ridge · 2,002 sq.ft · 3 Bedrooms · 3 Baths · Townhouse · Office room · Deck · Equipped kitchen · Parking
Bright and airy garage townhome in the desirable Shannon Glen community! This spacious home offers an open-concept floor plan with beautiful hardwood floors throughout the main and lower levels. The well-appointed kitchen features a large island with breakfast bar, granite countertops, white cabinetry, stainless steel appliances, and a gas range. The adjacent breakfast room provides plenty of space for family meals and gatherings. The inviting living room opens directly to the rear deck, creating an ideal flow for everyday living and entertaining. The upper level offers a luxurious primary suite with a large walk-in closet and spa-like bath featuring a dual vanity and oversized glass-enclosed shower. A second bedroom suite includes its own attached full bath and walk-in closet. The conveniently located upper-level laundry room adds to the home's functionality. The entry level includes a comfortable bedroom and full bath, providing an ideal private space for guests, a home office, or ex
USD 485,000
1555 Sappington Drive
View photo
House · for sale
USD 829,000
USD 262/sq.ft
1555 Sappington Drive
Severn Ridge
· 3,154 sq.ft · 4 Bedrooms · 2 Baths · House
· Equipped kitchen
Severn Ridge · 3,154 sq.ft · 4 Bedrooms · 2 Baths · House · Equipped kitchen
Nestled down an extra long driveway, in the prestigious Bridlewood at Sappington Hill community, this exquisite Brick Front Four bedroom Colonial home offers a harmonious blend of luxury and comfort. With a major renovation on first level completed around 2016, the property boasts 3,154 sq. Ft. of meticulously designed living space, featuring elegant hardwood wide plank flooring 1st level, crown moldings, 9ft ceilings, upgraded lighting including recessed lighting in kitchen, and an absolutely beautiful designer kitchen. This gourmet kitchen is a chef's dream, equipped with high-end appliances including Wolf double ovens, built-in Thermador microwave drawer, a Thermador gas oven cooktop with stunning vent system, marble backsplash and marble herringbone design over gas cooktop, Thermador dishwasher, Sub zero built in Refrigerator, and a spacious large island with gorgeous extra thick marble top, room for seating, perfect for entertaining. Kitchen has upgraded cabinets with lighted disp
USD 829,000
7008 Black Oak Road # 159
View photo
Condo · for sale
USD 424,900
USD 219/sq.ft
7008 Black Oak Road # 159
Severn Ridge
· 1,938 sq.ft · 2 Bedrooms · 2 Baths · Condo
· Fireplace · Equipped kitchen · Parking
Severn Ridge · 1,938 sq.ft · 2 Bedrooms · 2 Baths · Condo · Fireplace · Equipped kitchen · Parking
Immaculate, Move-In Ready Townhome in Elkridge! Welcome to 7008 Black Oak Road, Unit 159, Elkridge, MD 21075! This beautifully maintained townhome shows like a brand-new home and is truly turnkey, offering exceptional condition, modern touches, and comfortable living throughout. Featuring two bedrooms, two full bathrooms, and two half bathrooms, this home offers a spacious and versatile layout with the potential for a third bedroom or additional living space on the entry level, and a two-car attached garage. Fresh paint throughout, updated light fixtures, and recessed lighting create a bright, fresh, and inviting atmosphere. The tastefully updated kitchen features granite countertops and sleek black appliances, offering a stylish and functional space for everyday cooking and entertaining. A cozy gas fireplace completes the main-level family room, creating a warm and inviting space for relaxing or entertaining. The spacious primary suite is a true retreat, featuring vaulted ceilings, a
USD 424,900
6071 Adcock Lane
View photo
House · for sale
USD 625,000
USD 221/sq.ft
6071 Adcock Lane
Severn Ridge
· 2,820 sq.ft · 4 Bedrooms · 2 Baths · House
· Equipped kitchen
Severn Ridge · 2,820 sq.ft · 4 Bedrooms · 2 Baths · House · Equipped kitchen
Welcome to 6071 Adcock Lane in Canbury Woods, where thoughtful updates, spacious living areas, and fantastic outdoor entertaining spaces come together! Extensively updated over the past 10 years, this four-bedroom Colonial shows beautifully and offers the space, functionality, and features today's buyers want. Step inside and immediately appreciate the inviting floor plan, generous room sizes, and updates throughout. The kitchen has been opened to the dining room, creating a wonderful flow for everyday living and entertaining. Featuring white cabinetry, granite countertops, stainless steel appliances, and a charming bay window, the kitchen is both stylish and functional. Spacious living and family rooms provide plenty of room to gather, relax, or spread out. Upstairs, you'll find four generously sized bedrooms, including a spacious primary suite with a walk-in closet and an updated private bathroom featuring an oversized walk-in shower with built-in seating. Three additional bedrooms a
USD 625,000
7235 Pebble Creek Drive # 2
View photo
Condo · for sale
USD 609,000
USD 299/sq.ft
7235 Pebble Creek Drive # 2
Severn Ridge
· 2,034 sq.ft · 3 Bedrooms · 2 Baths · Condo
· Cellar
Severn Ridge · 2,034 sq.ft · 3 Bedrooms · 2 Baths · Condo · Cellar
Welcome to 7235 Pebble Creek Drive #2! This home qualifies for under 55+ and offers 3 bedrooms, 2 full baths, 1 half bath, and a comfortable layout complemented by numerous recent improvements. Hardwood flooring throughout the home and new carpet on the stairs were installed in 2025, while fresh paint and updated LED lighting add to the refreshed interior. The living room features two skylights installed in 2025, bringing in additional natural light, along with built-in bookshelves for added character and functionality. Major updates include a new furnace and air conditioning system in 2023, a new stove in 2021, a new roof and porch roof in 2025, and a new sump pump in 2025. Additional improvements include an updated basement safety valve and lighting updates throughout the home. The true walkout basement features two legal egress windows and is already plumbed for the potential addition of another full bath, offering flexibility for future use. The home is situated in a secluded, priv
USD 609,000
7090 Emaly Jane Lane
View photo
Townhouse · for sale
USD 525,000
USD 312/sq.ft
7090 Emaly Jane Lane
Severn Ridge
· 1,679 sq.ft · 3 Bedrooms · 3 Baths · Townhouse
· Office room · Parking
Severn Ridge · 1,679 sq.ft · 3 Bedrooms · 3 Baths · Townhouse · Office room · Parking
Assumable va loan! Inquire about options so we can help your buyers get the best available rate. Built in 2023 and showing like new, this stylish four-level townhome in Elkridge Crossing delivers space, comfort, and convenience in a sought-after Howard County location! With 9-foot ceilings, luxury vinyl plank flooring, and a private bath attached to every bedroom, this home checks all the boxes. This beauty even has a dual zone climate control system to keep all levels of the home at peak comfort. This location puts you in the middle of everything, with direct access to all commuter routes and close to BWI airport too. Come see this'nearly NEW' beauty before it's GONE! Start on the entry level, where a versatile 19x15 recreation room is ready for movie nights, a home office, or a workout space. The rear-entry 1-car garage offers inside access and extra storage, and the driveway and street parking add convenience. Head up to the heart of the home, an open-concept main living area floode
USD 525,000

Get email alerts

Don't miss out: be the first to know about new properties

The alert was correctly created

On subscribing you accept the conditions of use and the privacy policy
Alert
Receive new ads in your inbox
Save this search
Receive alerts for new listings

We'll send you an email when we have new properties for: "Properties for sale in Severn Ridge"

The alert was correctly created

Villages of Dorchester
Stoney Run, Severn District 2 Anne Arundel County Maryland
Get email alerts and be the first to see new listings
Required field
On subscribing I accept the terms of the privacy policy
Perfect! You'll soon start receiving new listings via email
Alert
Receive an email when we have new ads for Properties for sale in Severn Ridge
Save this search
Filters

Bedrooms

Size (sq.ft)

sq.ft
sq.ft

Price

USD
USD

Property type

Bathrooms

Clear all filters
Receive notifications when new entries are published.