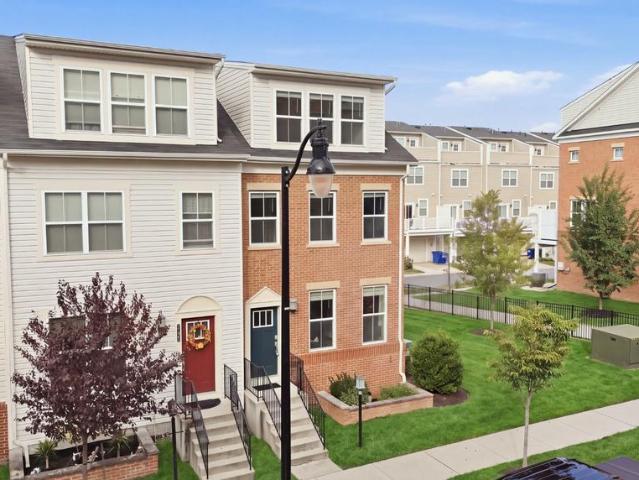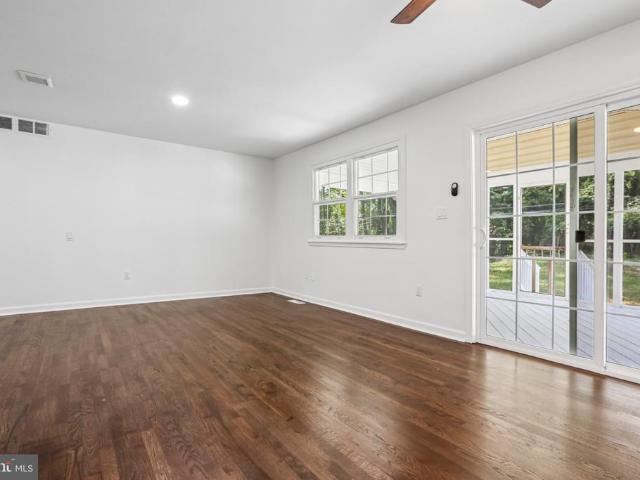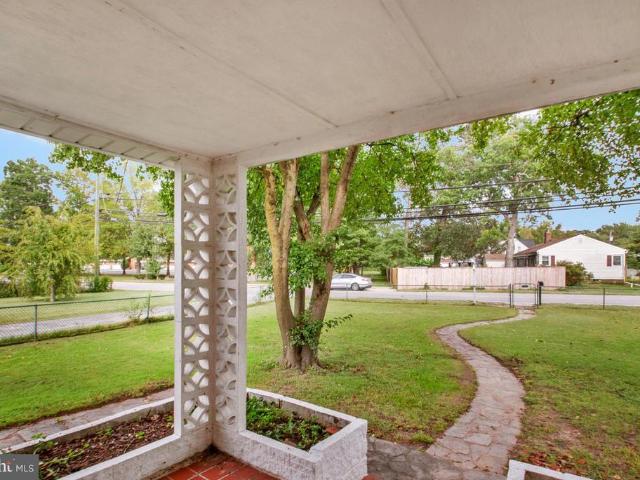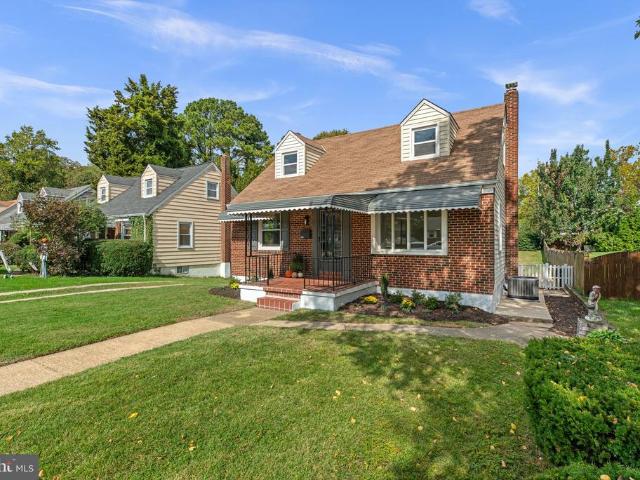
464 properties for sale in Severn Ridge

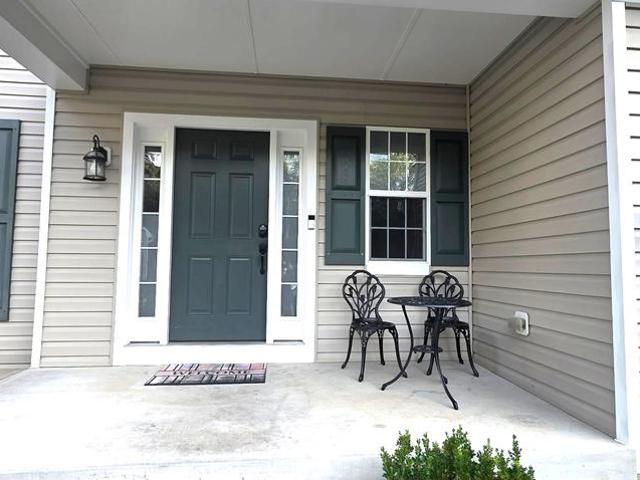
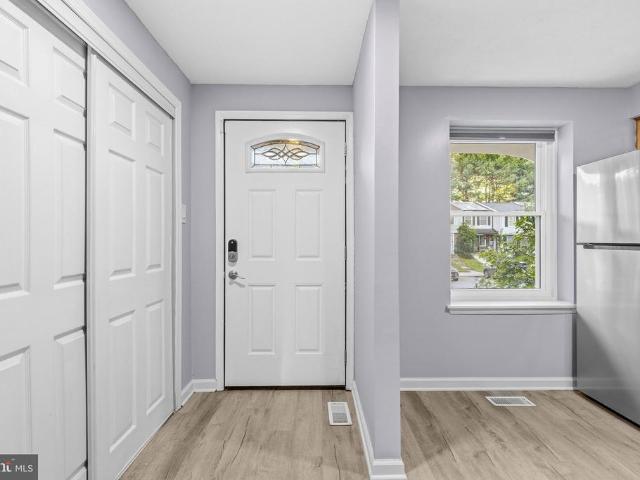
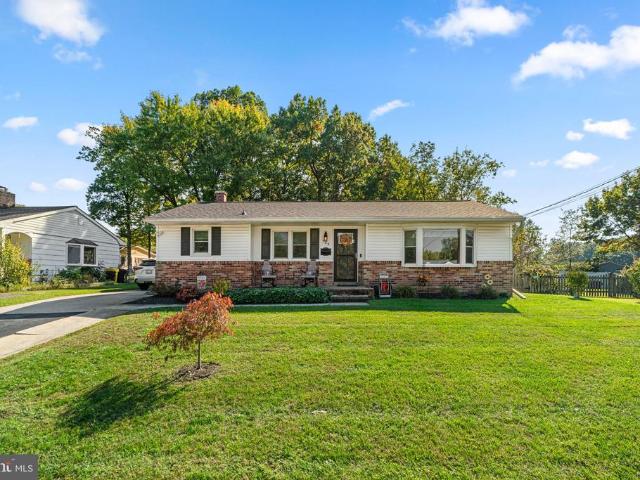
705 W Maple Road
View photo
House · for sale
USD 650,000
USD 220/sq.ft
705 W Maple Road
Severn Ridge
· 2,949 sq.ft · 5 Bedrooms · 3 Baths · House
· Patio · Office room · Equipped kitchen
Severn Ridge · 2,949 sq.ft · 5 Bedrooms · 3 Baths · House · Patio · Office room · Equipped kitchen
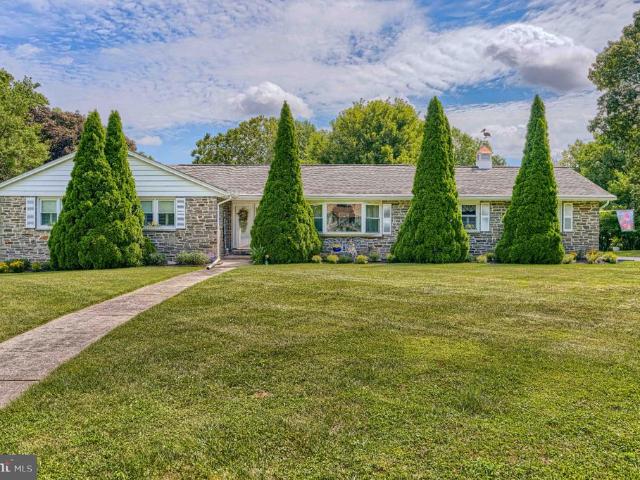
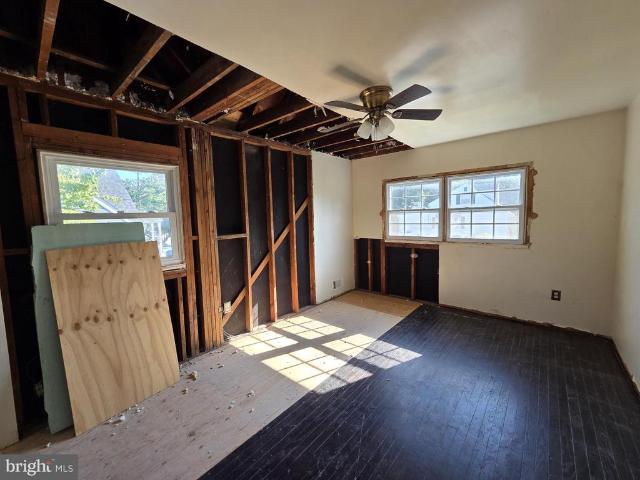
Long-time owner, custom contractor has created a one-of-a-kind multi-generational household opportunity! So many top-of-the-line recent improvements make this the perfect sanctuary allowing for you and your older or younger family members to stay together under one roof but in 2 totally private living quarters. Or, contractor will easily and professionally connect both units back into one seamless, natural floor plan. You decide. Highlighted by a spectacular cathedral ceilinged 32' kitchen addition with large island, 2-tone cabinetry, ss appliances, large seating area and sliders to private rear patio! Your party guests will gravitate to this spacious, bright gourmet kitchen. This main level also includes a huge pantry room, lr, dr/office, 2 bedrooms, 1 1/2 renovated bathrooms, and a laundry. Private side entrance opens to another beautiful kitchen with all ss appliances leading downstairs to 3 more generous sized bright bedrooms-all with large permitted egress windows, 2 gorgeous bath
USD 650,000
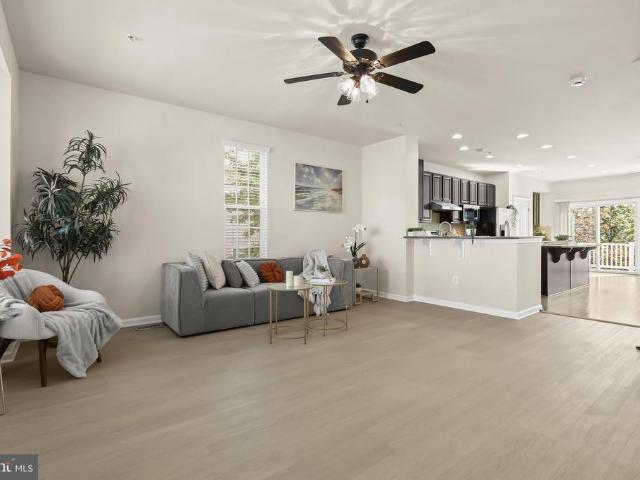
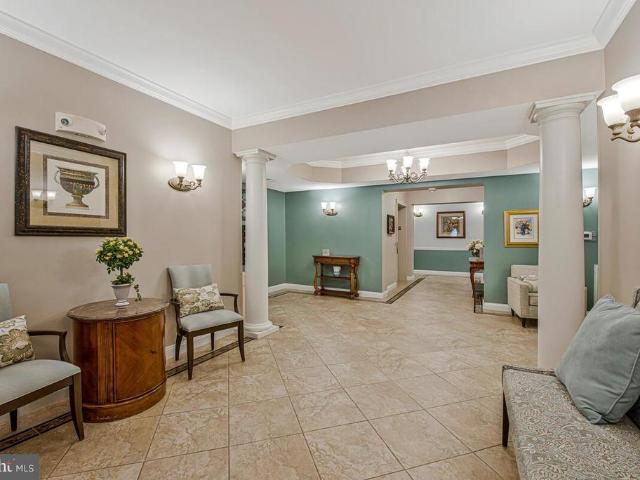
703 Orchard Overlook # 304
View photo
Condo · for sale
USD 324,900
USD 314/sq.ft
703 Orchard Overlook # 304
Severn Ridge
· 1,033 sq.ft · 2 Bedrooms · 2 Baths · Condo
· Office room · Equipped kitchen · Parking
Severn Ridge · 1,033 sq.ft · 2 Bedrooms · 2 Baths · Condo · Office room · Equipped kitchen · Parking
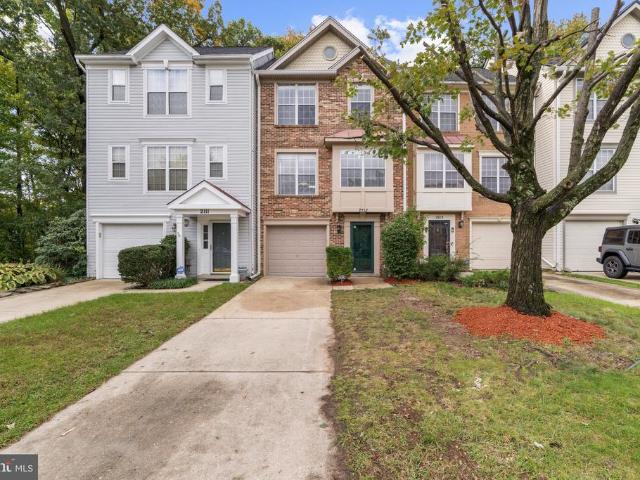
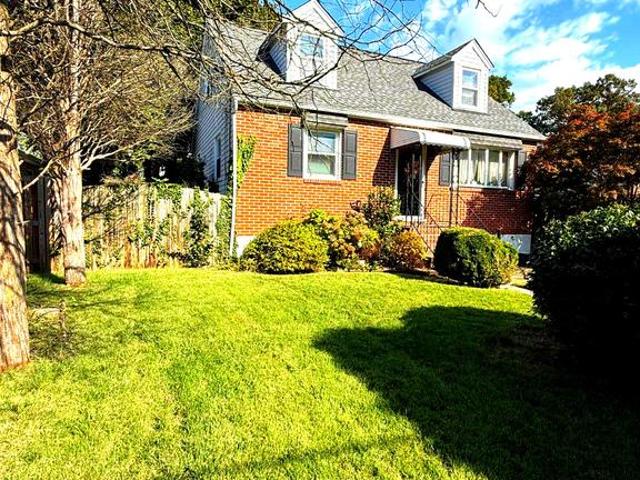
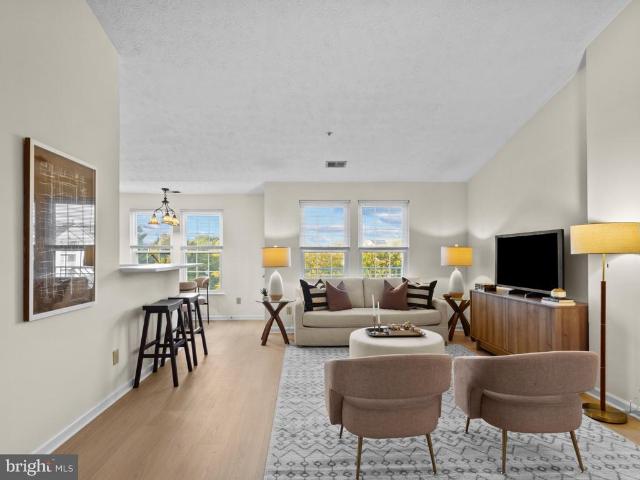
Top-floor living with cathedral ceilings and open space in Orchard Overlook! This move-in ready 2-bedroom, 2-full-bath condo features low-maintenance luxury vinyl plank (LVP) flooring throughout and fresh interior paint. The airy main living area gets fantastic natural light thanks to the vaulted ceilings, opening directly to a functional kitchen with peninsula seatingperfect for casual dining and entertaining. The bright and spacious primary suite serves as a true retreat with a large walk-in closet and its own bath and walk in closet. The versatile second bedroom is ideal for a dedicated home office or guest room, located across from the second full bathroom. Complete with an in-unit dedicated laundry room and no upstairs neighbors. Plenty of parking, Schedule your private tour today!
USD 324,900
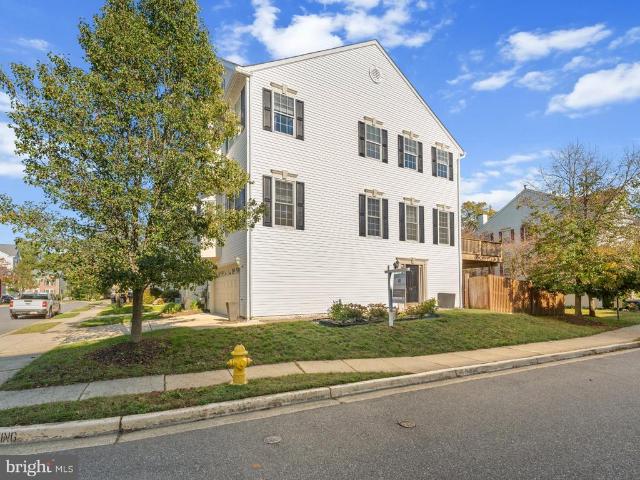
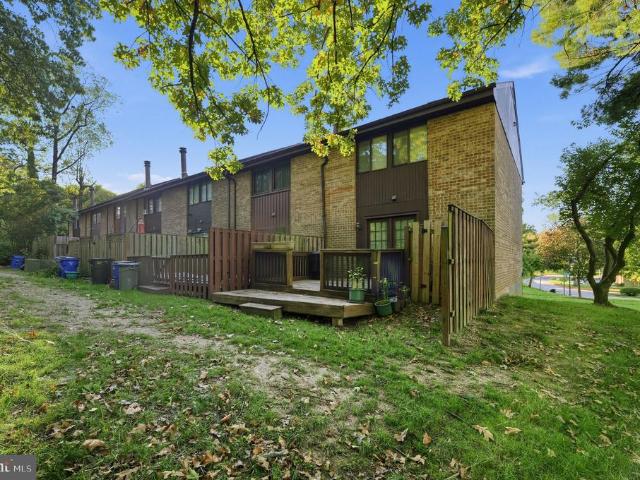
721 Summertime Drive
View photo
Townhouse · for sale
USD 518,000
USD 237/sq.ft
721 Summertime Drive
Severn Ridge
· 2,185 sq.ft · 3 Bedrooms · 2 Baths · Townhouse
· Deck · Equipped kitchen · Parking
Severn Ridge · 2,185 sq.ft · 3 Bedrooms · 2 Baths · Townhouse · Deck · Equipped kitchen · Parking
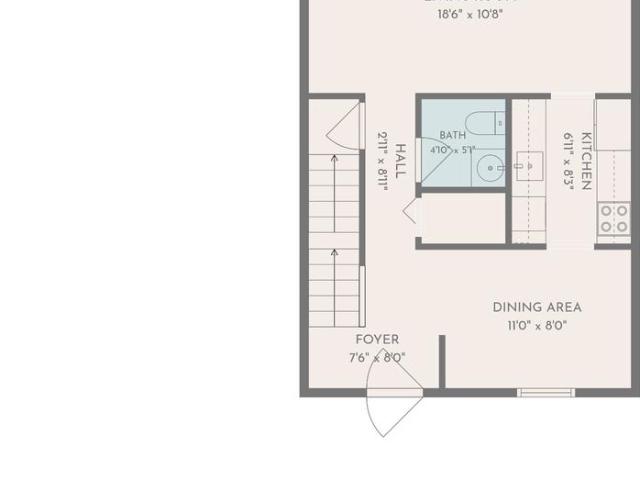
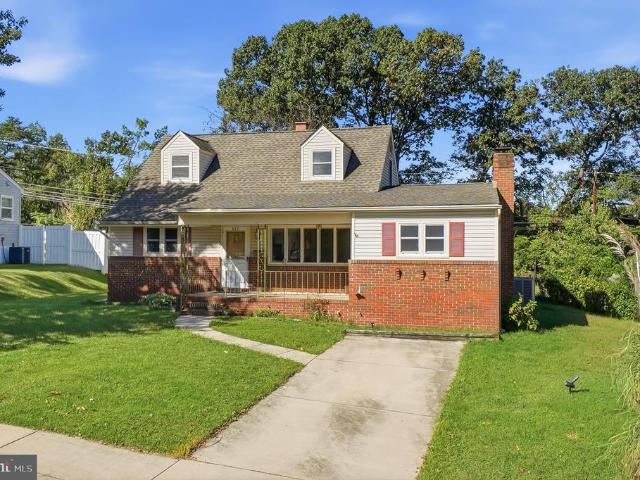
An end-unit townhome with a two-car garage is a tough combination to find in Piney Orchard, but 721 Summertime Drive offers just that, and even much more! With three levels of living space, thoughtful updates, and access to all the amenities that make this community such a great place to call home, this one deserves a look. The main living level is bright and welcoming, with extra windows that make the most of the end-unit location. A tray ceiling and custom lighting give the spacious living room a little something extra, while the adjacent kitchen offers beautiful quartz countertops, recently updated appliances, and a large center island with seating. Theres plenty of room for a dining table, too. Just off the kitchen, the generous deck, completed in 2025, is ready for dinner outside or a relaxed evening with friends. Upstairs, youll find three bedrooms and two full bathrooms. The primary suite features vaulted ceilings and a spacious private bath with a double vanity, separate shower
USD 518,000
7315 Matchbox Aly
View photo
Townhouse · for sale
USD 499,000
USD 215/sq.ft
7315 Matchbox Aly
Severn Ridge
· 2,314 sq.ft · 3 Bedrooms · 3 Baths · Townhouse
· Equipped kitchen
Severn Ridge · 2,314 sq.ft · 3 Bedrooms · 3 Baths · Townhouse · Equipped kitchen
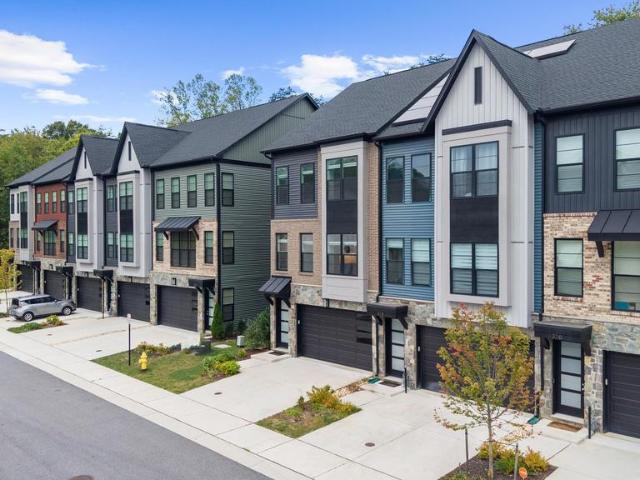
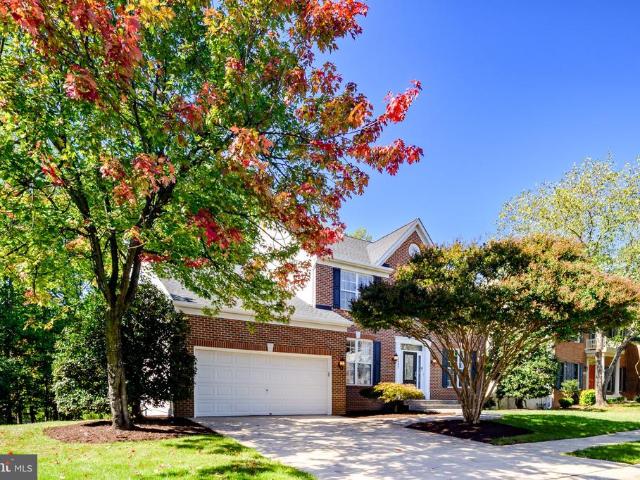
Welcome to 7315 Matchbox Alley, a beautifully maintained end-of-group, three-level townhome nestled in Elkridges desirable Howard Square community. Offering 2,030 square feet of living space as the largest model in the neighborhood, this exceptional residence showcases light-filled interiors, spacious open-concept living areas, and an impressive collection of recent updates, seamlessly blending modern comfort, stylish design, and everyday convenience. Recent updates include brand-new carpeting throughout the bedroom level, new luxury vinyl flooring in the living room and finished lower level, beautifully refinished kitchen hardwood floors, fresh paint throughout the entire home, and more! The impressive main level is designed for effortless entertaining and comfortable daily living, featuring newly refinished hardwood floors in the kitchen and a spacious living room enhanced by brand-new luxury vinyl flooring. The gourmet kitchen is appointed with granite countertops, sleek stainless s
USD 499,000
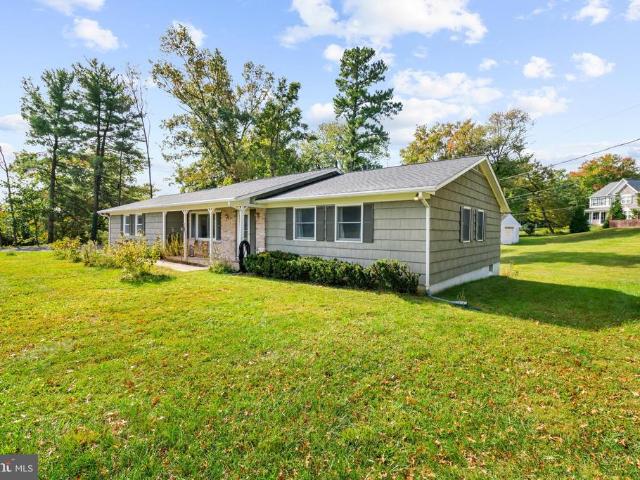
5802 Bellanca Drive
View photo
House · for sale
USD 550,000
USD 313/sq.ft
5802 Bellanca Drive
Severn Ridge
· 1,755 sq.ft · 3 Bedrooms · 2 Baths · House
· Garden · Gym · Parking
Severn Ridge · 1,755 sq.ft · 3 Bedrooms · 2 Baths · House · Garden · Gym · Parking
VA Assumable loan available. 6% rate. VA eligibility needs to be restored. A charming home, a half-acre of natural beauty, and a garden that comes alive with every season. Welcome home. Where comfortable one-level living meets space, privacy, and a truly special outdoor setting! Situated on a beautiful half-acre corner lot in Howard County, this charming 3-bedroom, 2.5-bath rancher offers the perfect combination of indoor and outdoor living. Step inside to find hardwood floors, a traditional yet functional floor plan, and inviting living and dining spaces. All three bedrooms, two full bathrooms and the laundry are conveniently located on the main level, making everyday living easy and convenient. Need more room to spread out? The expansive lower level offers additional finished living space, a half bathroom, and plenty of unfinished space for storage, hobbies, a home gym, or future possibilities. An attached two-car garage adds even more convenience. Potential equity awaits as there is
USD 550,000
7915 Parke West Drive
View photo
House · for sale
USD 379,900
USD 213/sq.ft
7915 Parke West Drive
Severn Ridge
· 1,776 sq.ft · 3 Bedrooms · 3 Baths · House
· Garden · Office room · Air conditioning
Severn Ridge · 1,776 sq.ft · 3 Bedrooms · 3 Baths · House · Garden · Office room · Air conditioning
With a functional layout and plenty of potential to make it your own, this home is a fantastic opportunity for buyers looking to add their personal touch while enjoying the benefits of major updates already completed. This split level home offers 3 bedrooms, 3 full bathrooms, and a bonus room on the lower level. The home features comfortable living spaces, with the lower-level bonus room providing flexibility for a home office, playroom, workout space, hobby room, or additional entertaining area. Outside, enjoy the privacy and convenience of a fully fenced backyard, perfect for outdoor gatherings, pets, gardening, or simply relaxing at home. You'll appreciate the peace of mind that comes with several important updates, including a 2026 AC unit, 2025 hot water heater, furnace approximately 5 years old, and roof approximately 10 years old. With the home already in good condition, some cosmetic updates will create a like-new feel and allow you to bring to life a space that reflects your o
USD 379,900
837 White Avenue
View photo
House · for sale
USD 749,900
USD 233/sq.ft
837 White Avenue
Severn Ridge
· 3,218 sq.ft · 4 Bedrooms · 3 Baths · House
· Equipped kitchen
Severn Ridge · 3,218 sq.ft · 4 Bedrooms · 3 Baths · House · Equipped kitchen
Looking for that UNICORN in Linthicum? You've found it! Rarely does a property like this come along! Situated on over 1 acre with gorgeous views, this incredible home offers the perfect combination of space, versatility, privacy, and outdoor entertaining. And did I mention the FULL IN-LAW SUITE with its own private entrance? The main level features 3 spacious bedrooms, 2 full baths, a welcoming living room, separate dining room, family room/den, and an updated kitchen with beautiful stone countertops. The fully finished lower level offers an incredible opportunity for multi-generational living! Complete with its own covered private entrance, this spacious in-law suite features a living room, full kitchen, bedroom, separate den that could serve as an additional bedroom, and a full bath. Whether you're accommodating extended family, guests, or simply need additional living space, the possibilities are endless! Now let's talk about the OUTDOOR OASIS! This is where this property truly shin
USD 749,900
2113 Brigadier Boulevard
View photo
Townhouse · for sale
USD 429,900
USD 251/sq.ft
2113 Brigadier Boulevard
Severn Ridge
· 1,711 sq.ft · 3 Bedrooms · 2 Baths · Townhouse
· Deck · Parking · Equipped kitchen
Severn Ridge · 1,711 sq.ft · 3 Bedrooms · 2 Baths · Townhouse · Deck · Parking · Equipped kitchen
Fall in love with this beautifully renovated 3-bedroom, 2-full-bath, 2-half-bath townhome featuring a garage, deck and a desirable location on a cul-de-sac! Combining modern appeal and comfortable living, this home is ready to impress. Thoughtfully updated throughout, this home offers a wonderful combination of modern style, comfort, and functionality. Just to name a few upgrades: Freshly painted, New Dishwasher, New Microwave, New Stove, New ALL In ONE Washer & Dryer, New LVP Flooring, New Carpet in the stairs, Renovated bathrooms, New bathroom fixtures, New Light Fixtures etc. Enjoy spacious living areas, a welcoming atmosphere, and a versatile layout perfect for everyday living and entertaining. The three generously sized bedrooms provide comfortable retreats, while the two full bathrooms and two half bathrooms offer added convenience for family and guests. The garage provides secure parking and additional storage space. Whether you're a first-time homebuyer, looking to upgrade/down
USD 429,900
1871 Hawk Court
View photo
Condo · for sale
USD 289,000
USD 250/sq.ft
1871 Hawk Court
Severn Ridge
· 1,152 sq.ft · 4 Bedrooms · 2 Baths · Condo
· Garden · Office room · Equipped kitchen
Severn Ridge · 1,152 sq.ft · 4 Bedrooms · 2 Baths · Condo · Garden · Office room · Equipped kitchen
Step inside through the welcoming foyer and discover an inviting, open-concept main level featuring brand-new LVP flooring and a seamless flow perfect for everyday living, entertaining, or simply unwinding at home. An updated kitchen with new appliances and separate living and dining rooms complete the first floor. Upstairs, retreat to spacious bedrooms featuring new carpeting. The finished lower level offers even more versatile living space, complete with a full bathroom and walkout access to the fully fenced backyard. Whether you envision a recreation room, playroom, fourth bedroom, home office, or a combination of uses, the possibilities are endless! Fresh paint throughout the home. Conveniently located just minutes from shopping, dining, and everyday amenities, with easy access to major commuter routes, Fort Meade/NSA, BWI Airport, Baltimore, Washington, D. C. Annapolis, and beyond. A wonderful blend of comfort, flexibility, and conveniencecome see all this home has to offer!
USD 289,000
320 Alluvium Drive
View photo
Townhouse · for sale
USD 685,000
USD 244/sq.ft
320 Alluvium Drive
Severn Ridge
· 2,799 sq.ft · 4 Bedrooms · 4 Baths · Townhouse
· Cellar
Severn Ridge · 2,799 sq.ft · 4 Bedrooms · 4 Baths · Townhouse · Cellar
Why buy new! Bluemont Model by Craftmark available in the prestigious Watershed community, this stunning end-of-row townhouse, built in 2024, embodies the essence of modern luxury living. With a generous 2803 square feet of meticulously designed space, this residence offers an unparalleled lifestyle marked by sophistication and comfort. As you step inside, you are greeted by an inviting atmosphere enhanced by high-end finishes and thoughtful architectural details. The Colonial style exudes timeless elegance, while the combination of vinyl siding, stone, and brick creates a striking exterior that stands out in the neighborhood. The interior features luxury vinyl plank flooring that flows seamlessly throughout the main living areas, complemented by plush carpeting in the bedrooms and chic ceramic tile in the bathrooms. This home boasts four spacious bedrooms and four and a half bathrooms, providing ample space for relaxation and privacy. The fully finished basement offers additional livi
USD 685,000
7130 Banbury Drive
View photo
Townhouse · for sale
USD 570,000
USD 215/sq.ft
7130 Banbury Drive
Severn Ridge
· 2,648 sq.ft · 3 Bedrooms · 4 Baths · Townhouse
· Deck · Equipped kitchen
Severn Ridge · 2,648 sq.ft · 3 Bedrooms · 4 Baths · Townhouse · Deck · Equipped kitchen
Four levels of beautifully refreshed living. Two outdoor escapes. One exceptional opportunity in Howard Countys Oxford Square. Welcome to 7130 Banbury Drive, a brick-front, end-of-group townhome where sunlit interiors, brand-new paint and carpeting, and a private rooftop deck create an inviting backdrop for your next chapter. Step inside and picture an easy Sunday morning, sunlight spilling across the main levels luxury vinyl plank flooring as you settle into the family room, finished with recessed lighting and window treatments. The gourmet kitchen draws everyone together around a striking dual-height island, where morning coffee transitions naturally into appetizers and conversation. Custom 42-inch snow-white cabinetry, granite countertops, stainless steel appliances, gas cooking, pendant lighting, and a walk-in pantry bring beauty and practicality to the heart of the home. The adjoining dining area opens to a private deck, inviting summer barbecues, leisurely outdoor meals, and a qu
USD 570,000
478 Nolcrest Road
View photo
House · for sale
USD 496,000
USD 246/sq.ft
Updated
478 Nolcrest Road
Severn Ridge
· 2,013 sq.ft · 4 Bedrooms · 3 Baths · House
· Garden · Office room · Equipped kitchen
Severn Ridge · 2,013 sq.ft · 4 Bedrooms · 3 Baths · House · Garden · Office room · Equipped kitchen
Welcome to 478 Nolcrest Rd! This beautifully renovated, move-in-ready home offers approximately 2,372 sq ft of total finished space with 4 bedrooms and 3 full bathrooms. Major updates include a NEW ROOF & GUTTERS, renovated kitchen with white granite countertops and brand-new stainless steel appliances, remodeled bathrooms, new flooring, fresh paint, and new lighting throughout. The fully finished lower level features a spacious bonus room, den/home office, full bathroom, and recreation/entertainment area. Additional highlights include upgraded 200-amp electrical service, acoustical windows, water filtration system, remodeled sunroom, refreshed landscaping, and a spacious backyard. Conveniently located in Glen Burnie and ready for its new ownerschedule your showing today!
USD 496,000
516 Oakwood Road
View photo
House · for sale
USD 275,000
USD 266/sq.ft
516 Oakwood Road
Severn Ridge
· 1,033 sq.ft · 2 Bedrooms · 1 Bath · House
· Deck · Equipped kitchen
Severn Ridge · 1,033 sq.ft · 2 Bedrooms · 1 Bath · House · Deck · Equipped kitchen
Welcome to 516 Oakwood Road! This charming, well-maintained home offers comfortable one-level living in a convenient Glen Burnie location with no HOA. Enjoy your morning coffee or unwind at the end of the day on the covered front porch, or head to the rear ground deck facing the expansive backyardperfect for entertaining, gardening, or simply enjoying your own outdoor space. Inside, the main level features a spacious primary bedroom and a second bedroom conveniently located near the full bath. The bathroom includes a walk-in tub with jets and grab bars, offering added comfort and accessibility for those looking to age in place. The bright living room features two bay windows, filling the space with warm natural light. Pergo flooring, installed in 2020, extends throughout most of the main level. The kitchen offers oak cabinetry, a pantry with an organizer system, attractive backsplash, and most major appliances, including a stainless-steel refrigerator with ice maker. The second bedroom
USD 275,000
408 Greenwood Road
View photo
House · for sale
USD 424,900
USD 365/sq.ft
408 Greenwood Road
Severn Ridge
· 1,163 sq.ft · 3 Bedrooms · 2 Baths · House
· Patio · Garden · Parking · Gym · Equipped kitchen · Cellar
Severn Ridge · 1,163 sq.ft · 3 Bedrooms · 2 Baths · House · Patio · Garden · Parking · Gym · Equipped kitchen · Cellar
Beautifully flipped brick Cape Cod in Linthicum Heights! This 3-bedroom, 2.5-bath home has been completely renovated from top to bottom. The main level offers a spacious primary bedroom with sliding glass doors opening to the backyard, plus a fully updated full bath perfect for one-level living. Upstairs, two bright bedrooms with charming dormer windows share a renovated full hall bath. The stunning kitchen features white shaker cabinetry, stainless steel appliances including a gas range, subway tile backsplash, and stone countertops, flowing into sun-filled living and dining spaces with gleaming wood floors throughout. The fully finished basement delivers a huge rec room with recessed lighting, a convenient half bath, and a dedicated laundry/utility area ideal for entertaining, a home gym, or media lounge. Outside, enjoy a covered front porch, covered rear patio, fenced backyard, detached garage, and fresh landscaping with classic curb appeal. This turn-key gem won't last schedule you
USD 424,900
3305 Anabranch Way
View photo
Townhouse · for sale
USD 475,000
USD 304/sq.ft
3305 Anabranch Way
Severn Ridge
· 1,561 sq.ft · 3 Bedrooms · 3 Baths · Townhouse
· Deck · Equipped kitchen · Swimming pool
Severn Ridge · 1,561 sq.ft · 3 Bedrooms · 3 Baths · Townhouse · Deck · Equipped kitchen · Swimming pool
Pay $0 for downpayment. Ask me about 100% FINANCING, $0 down payment loan program! And 5k closing help) with our preferred lender. Welcome Home! 3305 Anabranch Way is a Perfect Blend of Comfort, Style, and Location. Exceptional value at just $475,000. Nestled in the heart of Laurel MD, this beautifully maintained 3-bedroom, 3.5-bath townhome offers the perfect combination of modern living and everyday convenience. This property is a fairly new property! From the moment you step inside, youll be greeted by a bright and open layout, hardwood floors, and stylish finishes. The spacious open living area flows seamlessly into a modern kitchen featuring stainless steel appliances, granite countertops, and plenty of cabinet space ideal for entertaining. Step outside to your private deck, perfect for morning coffee or weekend BBQs. Located in a peaceful, friendly community with amazing amenities including; Community Club House, Jog/Walk Path, Pool, and Playgrounds. Only minutes away from shoppi
USD 475,000
6637 Washington Boulevard # 91
View photo
House · for sale
USD 155,000
USD 97/sq.ft
Updated
6637 Washington Boulevard # 91
Severn Ridge
· 1,593 sq.ft · 3 Bedrooms · 2 Baths · House
Severn Ridge · 1,593 sq.ft · 3 Bedrooms · 2 Baths · House
Beautiful Mobile Home in an Unbeatable Location! This well-maintained home is in excellent condition and situated on a desirable corner lot. Featuring a spacious living area with plenty of room to relax, entertain, and enjoy everyday living, this home offers the perfect combination of comfort, space, and convenience. Its unbeatable location adds even more appeal, making it a fantastic opportunity for anyone looking for a wonderful place to call home. Move-in ready and full of value, this gem is a must-see! Dont miss the opportunity to make it yours!
USD 155,000
606 Beachgrass Lane
View photo
Townhouse · for sale
USD 498,330
USD 319/sq.ft
606 Beachgrass Lane
Severn Ridge
· 1,561 sq.ft · 3 Bedrooms · 3 Baths · Townhouse
· Deck · Equipped kitchen · Parking
Severn Ridge · 1,561 sq.ft · 3 Bedrooms · 3 Baths · Townhouse · Deck · Equipped kitchen · Parking
The Baywoods versatile, open home design offers a center island kitchen, with adjoining caf and gathering space, perfect for entertaining friends & family. Choose to add a deck for outdoor living space. The third-floor features 2 bedrooms with private bathrooms. Enjoy a rear load 1-car garage, which has storage space for bikes & more. With its livability the Baywood is the perfect place to call home. Watershed is an amenity rich community close to Fort Meade, BW Pkwy, Rt 32, Rt 198, and commuter trains
USD 498,330
504 Southwell Road
View photo
House · for sale
USD 374,900
USD 201/sq.ft
504 Southwell Road
Severn Ridge
· 1,862 sq.ft · 4 Bedrooms · 2 Baths · House
· Patio
Severn Ridge · 1,862 sq.ft · 4 Bedrooms · 2 Baths · House · Patio
Nestled in the charming Crestwood neighborhood, this delightful Colonial home exudes warmth and character. Built in 1958, it features a classic brick exterior that invites you in and hints at the quality within. With 1,872 square feet of thoughtfully designed living space, this residence offers four spacious bedrooms and three and a half bathrooms. The heartbeat of the home is the stunning addition, which significantly expands the living area and serves as a true sanctuary. Anchored by a cozy wood stove that creates a perfect ambiance for chilly evenings, this space is flooded with natural light, making it an ideal spot for relaxation or hosting guests. The addition also conveniently includes an extra bathroom, enhancing the home's flow and functionality. Outside, enjoy the fresh air on the porch or patio, perfect for morning coffee or evening unwinding. The property also includes a shed for additional storage, ensuring your outdoor space remains tidy and organized. With a manageable l
USD 374,900
1022 Glenvilla Drive
View photo
House · for sale
USD 200,000
USD 139/sq.ft
1022 Glenvilla Drive
Severn Ridge
· 1,432 sq.ft · 3 Bedrooms · 1 Bath · House
· Garden
Severn Ridge · 1,432 sq.ft · 3 Bedrooms · 1 Bath · House · Garden
Welcome to 1022 Glenvilla Drive in Glen Burnie! This 3-bedroom, 1-full-bath, 1-half-bath home presents an investment opportunity with potential to add value. The property features a spacious backyard with room for outdoor enjoyment and a layout that offers the possibility of creating a fourth bedroom, subject to necessary approvals and permits. Located in an established neighborhood with convenient access to nearby shopping, dining, parks, and commuter routes, this property offers an opportunity to explore its potential. Schedule your showing today! Offer deadline is set for Sunday October 25, 2026 at 9pm. Please submit your highest and best offer. No escalation clause. The sellers will carefully review all offers. The seller reserves the right to accept an offer at any time
USD 200,000
714 Biddle Road
View photo
House · for sale
USD 329,900
USD 212/sq.ft
714 Biddle Road
Severn Ridge
· 1,550 sq.ft · 4 Bedrooms · 2 Baths · House
· Garden · Equipped kitchen · Cellar
Severn Ridge · 1,550 sq.ft · 4 Bedrooms · 2 Baths · House · Garden · Equipped kitchen · Cellar
FIRST TIME EVER ON THE MARKET FamilyOwned Cape Cod in Glen Burnie A solid, wellbuilt home loved by the same family since 1958 now ready for its next chapter. This charming Cape Cod sits on a beautiful fully fenced yard with a private driveway, offering the kind of warmth, care, and character buyers instantly connect with. Features Buyers Will Love 4 bedrooms 2 on the main level, 2 upstairs 2 full baths one on each level Finished basement with great usable space Threeseason glass sunroom addition off the kitchen perfect for morning coffee, relaxing evenings, or hosting friends Updated architectural roof shingles Updated front door & windows Solid construction and timeless 1950s craftsmanship Outdoor Appeal A great yard for pets, play, gardening, or simply enjoying your own private space fully fenced and ready for everyday living. Priced Well Below Comparable Homes This home is intentionally priced below similar properties in the area, reflecting the cosmetic updates a new owner may want
USD 329,900
619 Baylor Road
View photo
House · for sale
USD 399,993
USD 249/sq.ft
619 Baylor Road
Severn Ridge
· 1,604 sq.ft · 4 Bedrooms · 2 Baths · House
· Garden · Fireplace · Equipped kitchen · Cellar
Severn Ridge · 1,604 sq.ft · 4 Bedrooms · 2 Baths · House · Garden · Fireplace · Equipped kitchen · Cellar
Opportunity awaits in Glen Burnie Park! This 4-bedroom, 2-full-bath Cape Cod offers plenty of space, a flexible floor plan and tons of potential for its next owner. The main level features two bedrooms and a full bath, along with a kitchen, dining room and family room with a wood-burning fireplace. Upstairs you'll find two additional bedrooms, another full bath and plenty of built-in and eave storage. The full basement offers even more space with laundry, abundant storage and a separate room perfect for a workshop or hobby space. Outside, the home sits on approximately. 27 acres with a spacious backyard. Ready for updating and renovation, this home presents a great opportunity for a buyer to make it their own. The kitchen, bathrooms and flooring are ready for modernization, while portions of the basement will require additional attention. Hardwood flooring is believed to be present beneath portions of the carpeting. Some of the larger-ticket items have already been addressed, including
USD 399,993
2402 Summershade Court
View photo
House · for sale
USD 849,900
USD 240/sq.ft
2402 Summershade Court
Severn Ridge
· 3,541 sq.ft · 5 Bedrooms · 3 Baths · House
· Garden · Deck · Fireplace · Equipped kitchen
Severn Ridge · 3,541 sq.ft · 5 Bedrooms · 3 Baths · House · Garden · Deck · Fireplace · Equipped kitchen
Welcome to this beautifully maintained 5-bedroom, 3.5-bath Colonial situated on a quiet dead-end street in the desirable Piney Orchard community! A welcoming 2-story foyer introduces the traditional floor plan, featuring freshly painted main-level living spaces and luxury vinyl plank flooring throughout. The formal dining room offers an elegant setting for special occasions and everyday dining, while the spacious kitchen features beautiful white cabinetry, striking black countertops, stainless steel appliances, a center island with seating, and an adjoining casual dining area with access to the backyard deck. The inviting family room is highlighted by a gas fireplace and stunning Palladian-style windows overlooking the wooded surroundings. A convenient laundry room and half bathroom complete the main level. Upstairs, freshly installed carpeting extends throughout 4 generously sized bedrooms, including the spacious primary suite with vaulted ceilings, a walk-in closet, and a beautifully
USD 849,900
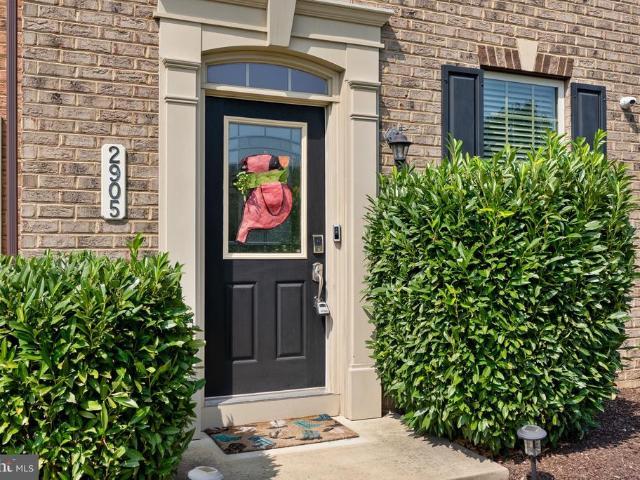
2905 Middleham Court
View photo
Townhouse · for sale
USD 475,000
USD 298/sq.ft
2905 Middleham Court
Severn Ridge
· 1,593 sq.ft · 3 Bedrooms · 2 Baths · Townhouse
· Office room · Deck · Equipped kitchen · Parking · Swimming pool
Severn Ridge · 1,593 sq.ft · 3 Bedrooms · 2 Baths · Townhouse · Office room · Deck · Equipped kitchen · Parking · Swimming pool
Sunlight pours into this end-unit townhome in Hanover's Parkside neighborhood, giving it an exceptionally open and bright feel. The main floor centers around a setup made for daily livinghardwood floors, tall ceilings, and a kitchen with a center island, gas range, stainless appliances, and direct access to a quiet back deck. Up top, the primary suite gives you room to breathe with tray ceilings, twin walk-in closets, and an en-suite bath with a double vanity and beautiful shower. Downstairs, the entry level adds versatile space that works perfectly as a home office, den, or guest area, right next to the attached garage. As part of Parkside, you get access to the pool, fitness center, clubhouse, and walking trails, with Fort Meade, NSA, BWI, and major commuter routes just down the road
USD 475,000
613 Beachgrass Lane
View photo
Townhouse · for sale
USD 480,380
USD 307/sq.ft
613 Beachgrass Lane
Severn Ridge
· 1,561 sq.ft · 3 Bedrooms · 3 Baths · Townhouse
· Deck · Equipped kitchen · Parking
Severn Ridge · 1,561 sq.ft · 3 Bedrooms · 3 Baths · Townhouse · Deck · Equipped kitchen · Parking
Seller offering 5.25% on 7/6 ARM forward commitment through preferred lender. The Baywoods versatile, open home design offers a center island kitchen, with adjoining caf and gathering space, perfect for entertaining friends & family. Choose to add a deck for outdoor living space. The third-floor features 2 bedrooms with private bathrooms. Enjoy a rear load 1-car garage, which has storage space for bikes & more. With its livability the Baywood is the perfect place to call home. Watershed is an amenity rich community close to Fort Meade, BW Pkwy, Rt 32, Rt 198, and commuter trains
USD 480,380
613 Marshall Road
View photo
House · for sale
USD 429,000
USD 247/sq.ft
613 Marshall Road
Severn Ridge
· 1,733 sq.ft · 4 Bedrooms · 2 Baths · House
· Garden · Office room · Fireplace · Equipped kitchen
Severn Ridge · 1,733 sq.ft · 4 Bedrooms · 2 Baths · House · Garden · Office room · Fireplace · Equipped kitchen
Welcome to 613 Marshall Rd in Glen Burnie! Pride of ownership shines throughout this well-maintained 4-bedroom, 2-full-bath home offering approximately 1,740 square feet of comfortable living space. Step inside to a spacious main level featuring beautiful hardwood floors and a large family room with impressive cathedral ceilings that create an open, airy feel. The home also boasts a wood burning fireplace in the living room, and dining room that are open to the kitchen to allow seamless enjoyment of every area of the main level for all. With four bedrooms and two full bathrooms, the home offers plenty of space for family, guests, a home office, or flexible living arrangements. Outside, enjoy the added convenience of a fully fenced back yard and shed providing excellent storage for lawn equipment, tools, and outdoor essentials. Ideally located in Glen Burnie with convenient access to shopping, dining, major commuter routes, and everyday amenities, this lovingly cared-for home is ready f
USD 429,000
3224 Watershed Boulevard
View photo
Townhouse · for sale
USD 565,000
USD 239/sq.ft
3224 Watershed Boulevard
Severn Ridge
· 2,357 sq.ft · 3 Bedrooms · 2 Baths · Townhouse
· Office room · Gym · Equipped kitchen · Parking
Severn Ridge · 2,357 sq.ft · 3 Bedrooms · 2 Baths · Townhouse · Office room · Gym · Equipped kitchen · Parking
Skip the build timeline and step into a like-new townhome in sought-after Watershed, set on one of the communitys most coveted homesites. This 3-level beauty backs to a private stand of mature hardwoods, a view very few homes here can claim. The kitchen is made for gathering. Espresso cabinetry, quartz counters, stainless steel appliances, and a large center island flow into the dining and living areas, while bright windows frame the treetop scenery out back. Upstairs, the owners suite is a true retreat, with a walk-in closet and a spa-inspired bath with dual shower heads, all looking out over that same peaceful, private view. Two additional bedrooms, a hall bath and laundry center complete the level. The fully finished walkout lower level adapts to your life, whether thats a home office, gym, or guest suite. A convenient front-entry 2-car garage with stairs to the main level makes daily comings and goings easy. Pristine condition throughout, with gutter guards added in 2021. Watershed
USD 565,000
6150 Shadywood Road # 301
View photo
Condo · for sale
USD 399,900
USD 267/sq.ft
6150 Shadywood Road # 301
Severn Ridge
· 1,496 sq.ft · 2 Bedrooms · 2 Baths · Condo
· Equipped kitchen
Severn Ridge · 1,496 sq.ft · 2 Bedrooms · 2 Baths · Condo · Equipped kitchen
Spanning more than 1,500 square feet, this thoughtfully designed home features two spacious bedrooms and two full bathrooms, ensuring ample space for relaxation and privacy. A den with French doors near the kitchen could also be a third bedroom. Step inside to discover an inviting open floor plan that seamlessly connects the living, dining, and kitchen areas. The combination of these spaces creates an ideal setting for entertaining or enjoying quiet evenings at home. The upgraded countertops and stainless-steel appliances in the kitchen elevate your culinary experience, while the pantry provides additional storage for all your gourmet essentials. Enjoy the convenience of modern appliances, including a self-cleaning oven, built-in microwave, and dishwasher, all designed to enhance your lifestyle. Natural light pours in through energy-efficient windows, creating a warm and welcoming atmosphere throughout the home. The ceiling fans and sprinkler system add to the comfort and convenience,
USD 399,900
5821 Diggers Lane # 1 01
View photo
Condo · for sale
USD 375,000
USD 254/sq.ft
5821 Diggers Lane # 1 01
Severn Ridge
· 1,475 sq.ft · 3 Bedrooms · 1 Bath · Condo
· Gym · Fireplace · Cellar · Parking
Severn Ridge · 1,475 sq.ft · 3 Bedrooms · 1 Bath · Condo · Gym · Fireplace · Cellar · Parking
Discover an exquisite blend of comfort and sophistication in this stunning end-of-row townhouse nestled in the prestigious Montgomery Woods community. This charming split foyer design, crafted from elegant brick, offers 1,476 sq. Ft. of thoughtfully designed living space, featuring three spacious bedrooms and one and a half luxurious bathrooms. Step inside to find a cozy fireplace, perfect for intimate gatherings or quiet evenings at home. The combination basement provides endless possibilities for customization, whether you envision a home gym, entertainment area, or additional storage. Enjoy the convenience of off-street parking for two vehicles and the tranquility of common grounds maintained by the association. With easy access to major transportation routes, including nearby metro and commuter rail stations, your urban adventures are just moments away. Embrace a lifestyle of elegance and ease in this remarkable residence, where every detail invites you to create lasting memories.
USD 375,000
6457 Lawyers Hill Road # WEHL2
View photo
House · for sale
USD 698,000
USD 310/sq.ft
6457 Lawyers Hill Road # WEHL2
Severn Ridge
· 2,250 sq.ft · 5 Bedrooms · 3 Baths · House
· Garden · Deck · Fireplace · Equipped kitchen · Cellar
Severn Ridge · 2,250 sq.ft · 5 Bedrooms · 3 Baths · House · Garden · Deck · Fireplace · Equipped kitchen · Cellar
This home is cozy and beautiful! Enjoy 5 bedrooms, 3.5 baths and over2200 sq. Ft of finished living space! Beautiful hardwood floors and ample natural light throughout the entire home! The large, open kitchen living combo offers plenty of space for gathering and entertaining. Kitchen amenities including a large island, granite counter top, double SS sink and stainless steel appliances. Keep warm by gas fireplace in the living room. From the kitchen and living room leads you to your private, freshly painted, deck that backs to trees, giving you peace and privacy. Pour your favorite beverage andrelax! The backyard is fully fenced with vinyl fencing and is ready for your furry friends. Upstairs, you willfind brand carpeted; four spacious bedrooms, including a master bedroom with walk incloset. The private master bathroom includes a large soaking tub, shower stall and dual sink vanity. On the lower level, you will find a full finished basement offering a space 1 bedroom & 1 Full bath and w
USD 698,000
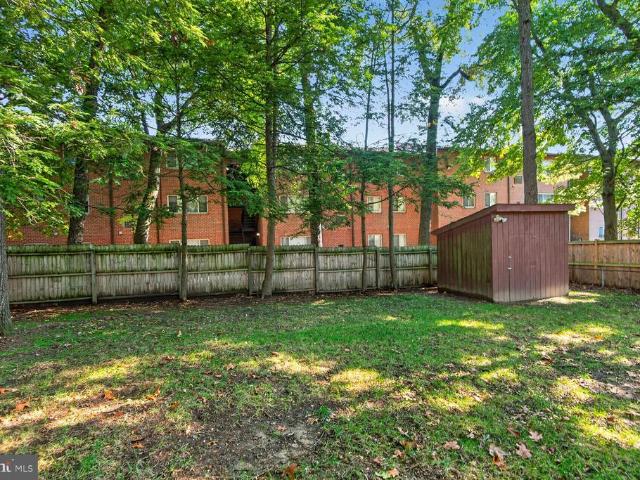
7656 Fairbanks Court # 1
View photo
Townhouse · for sale
USD 330,000
USD 249/sq.ft
7656 Fairbanks Court # 1
Severn Ridge
· 1,324 sq.ft · 3 Bedrooms · 2 Baths · Townhouse
· Garden · Equipped kitchen · Cellar · Parking
Severn Ridge · 1,324 sq.ft · 3 Bedrooms · 2 Baths · Townhouse · Garden · Equipped kitchen · Cellar · Parking
Charm and cozy townhouse offer with 3 bedrooms and 2 full baths. Upgraded kitchen with all stainless-steel appliances. Upgraded flooring and new painting. The fully finished basement includes a bedroom and bath, laundry room, and room for entertainment. The back yard is low maintenance with a good size shed, fully fenced. The property come with 2 assigned parking space. There are also many open, common parking space around. Close to major routes, shops, schools, parks. Turn this house into your home
USD 330,000

Get email alerts

Don't miss out: be the first to know about new properties

The alert was correctly created

On subscribing you accept the conditions of use and the privacy policy
Alert
Receive new ads in your inbox
Save this search
Receive alerts for new listings

We'll send you an email when we have new properties for: "Properties for sale in Severn Ridge"

The alert was correctly created

Villages of Dorchester
Stoney Run, Severn District 2 Anne Arundel County Maryland
Get email alerts and be the first to see new listings
Required field
On subscribing I accept the terms of the privacy policy
Perfect! You'll soon start receiving new listings via email
Alert
Receive an email when we have new ads for Properties for sale in Severn Ridge
Save this search
Filters

Bedrooms

Size (sq.ft)

sq.ft
sq.ft

Price

USD
USD

Property type

Bathrooms

Clear all filters
Receive notifications when new entries are published.