418 houses for sale in Sewickley Hills

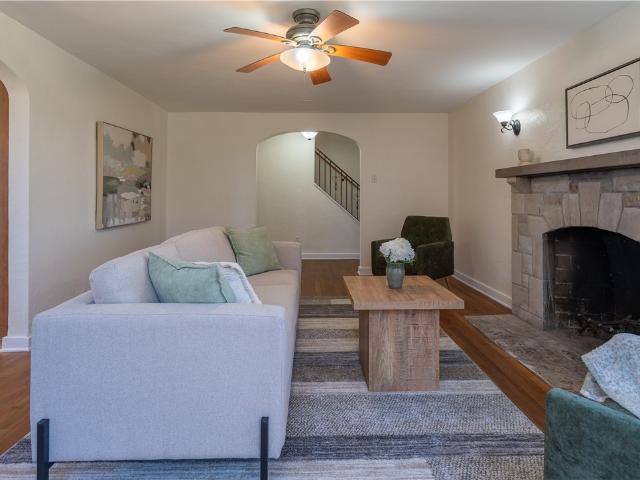
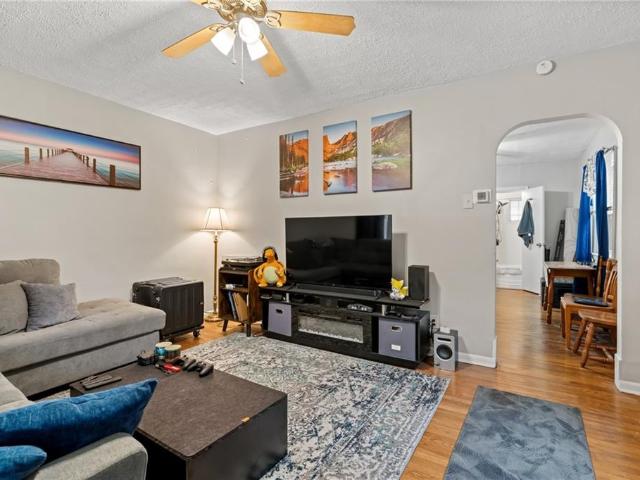
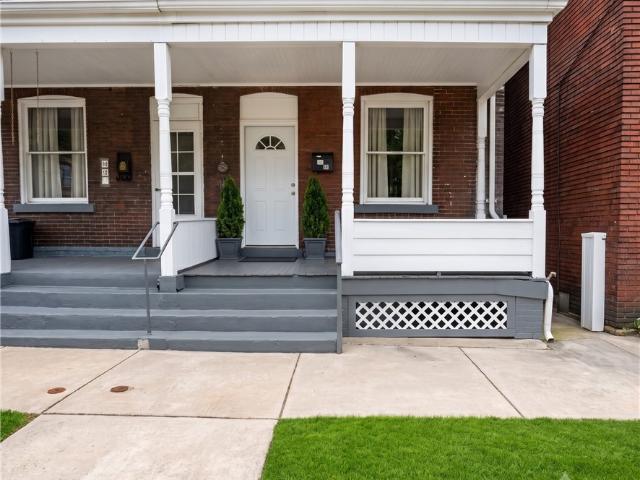
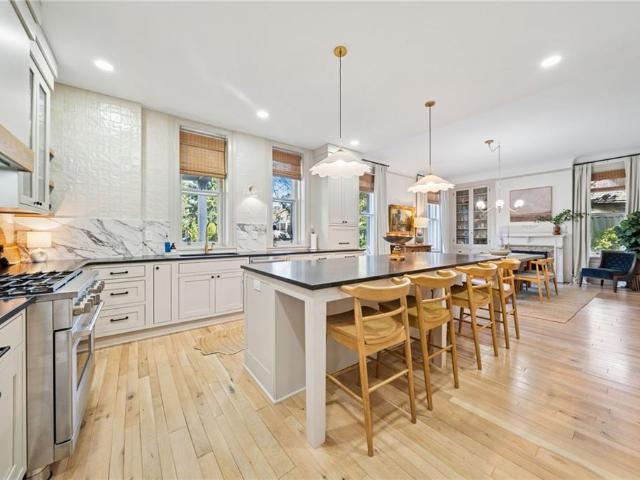
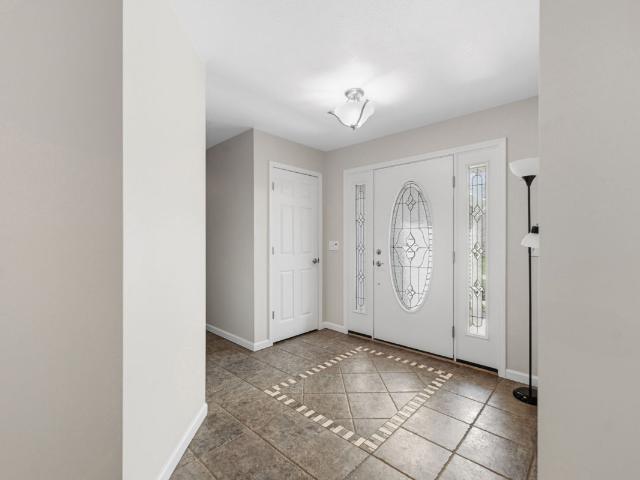
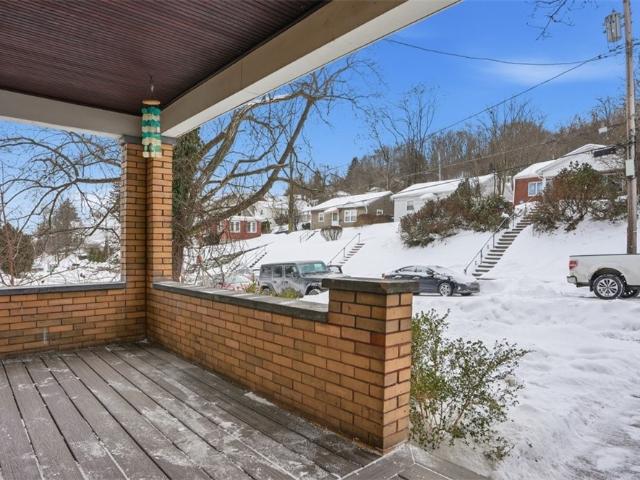
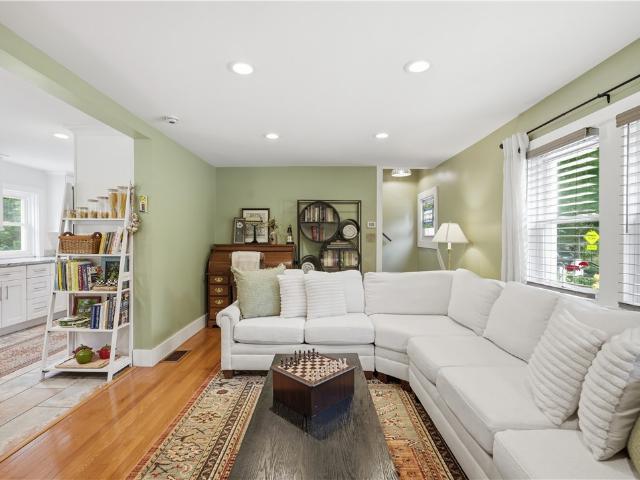
155 Walnut Street
View photo
House · for sale
USD 365,000
USD 345/sq.ft
155 Walnut Street
Sewickley Hills
· 1,055 sq.ft · 3 Bedrooms · 2 Baths · House
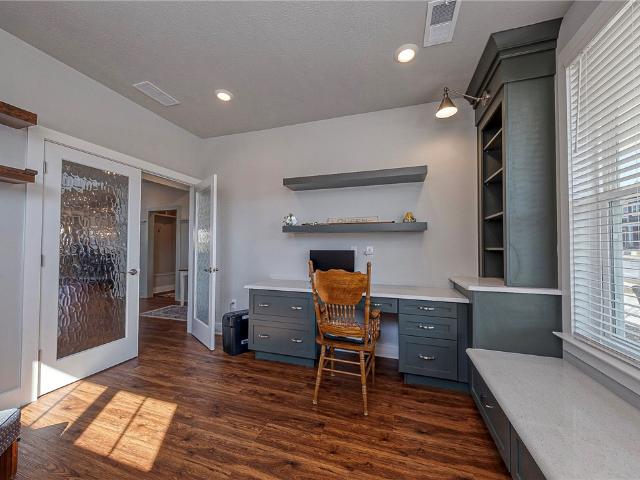
· Office room · Equipped kitchen
Sewickley Hills · 1,055 sq.ft · 3 Bedrooms · 2 Baths · House · Office room · Equipped kitchen
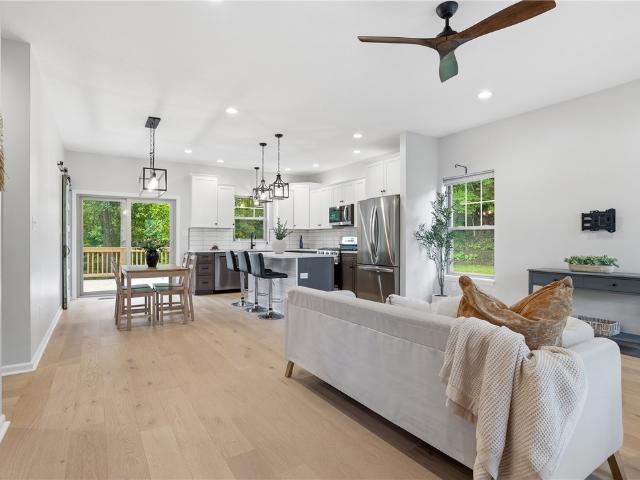
Discover an exceptional blend of timeless character and modern refinement just a few short blocks from Sewickley Village’s boutiques, restaurants, and movie theater. Thoughtfully renovated throughout, this inviting three-bedroom residence offers a bright, open-concept main level designed for both everyday living and effortless entertaining. A beautifully updated kitchen flows seamlessly into the sun-filled dining area, while rich hardwood and ceramic tile flooring add warmth and sophistication. Upstairs, three well-appointed bedrooms are complemented by a tastefully renovated full bath. A versatile rear addition provides the perfect flex space for a home office, fitness studio, creative workspace, or cozy den. The home’s lower level offers abundant storage, a dedicated laundry area, and a fully renovated full bathroom. Recent improvements including fresh interior paint, stylish new lighting throughout, plush new carpeting, updated plumbing and electrical systems, and refreshed landscap
USD 365,000
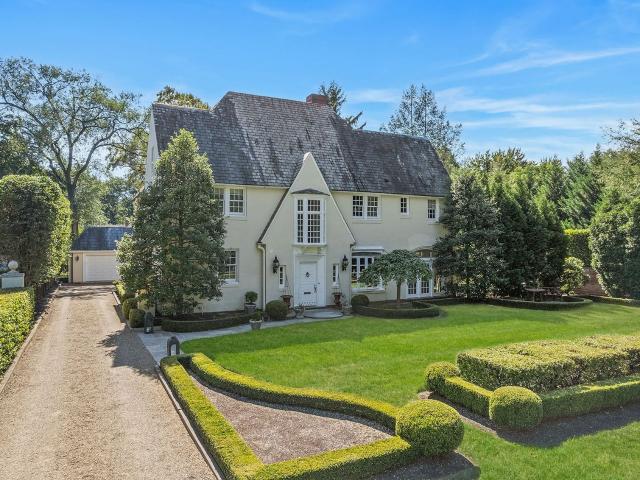
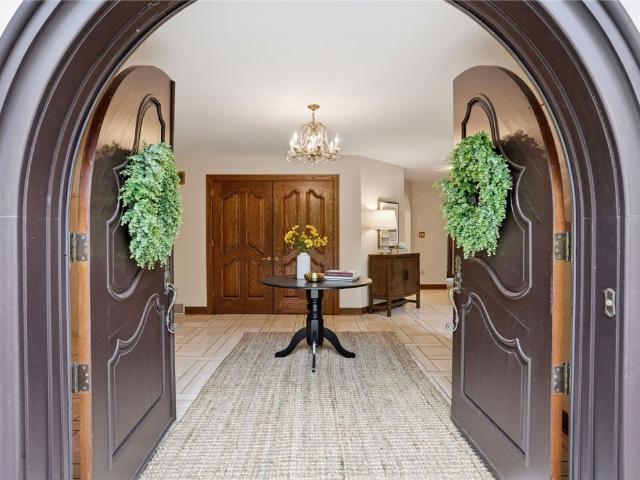
201 Creek Drive, Sewickley, US, PA
5 pictures
House · for sale
USD 2,500,000
201 Creek Drive, Sewickley, US, PA
Sewickley Hills
· 5 Bedrooms · 5 Baths · House
· Garden · Fireplace · Equipped kitchen · Parking
Sewickley Hills · 5 Bedrooms · 5 Baths · House · Garden · Fireplace · Equipped kitchen · Parking
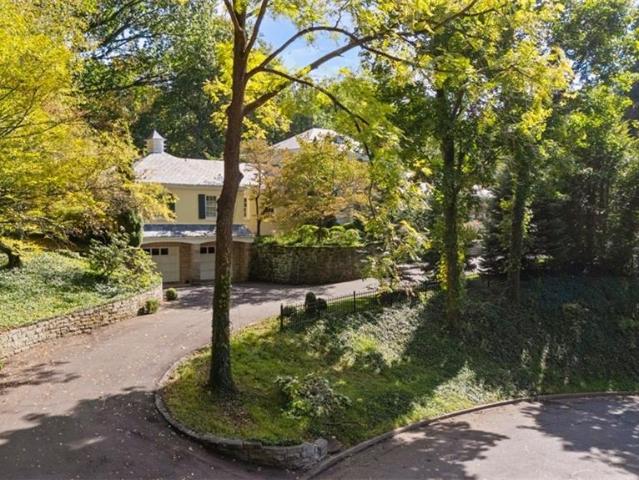
Set on a beloved street in Edgeworth, this timeless stucco home with a slate roof makes a refined first impression. Classic lantern lighting, manicured topiary, and a pebble stone drive lead to a detached two-car garage. A wrought-iron gate flanked by smooth stucco pillars opens to a private, fenced backyard framed by mature trees and lush boxwoods. Inside, the foyer sets an elegant tone with hand-painted geometric floors and rich hardwood borders. Just beyond, the paneled library offers floor-to-ceiling shelving, detailed moldings, and a bay window that brings the garden in. French doors open to a marble-floored sunroom bathed in natural light from tall windows. A carved fireplace anchors the light-filled living room, flanked by arched niches and opening seamlessly to the showpiece kitchen. Here, a central island with granite counters, exposed ceiling beams, and high-end appliances blend beauty with utility. The butler’s pantry offers extensive storage and flows into a formal dining r
USD 2,500,000
221 Parkhill Rd
12 pictures
House · for sale
USD 347,000
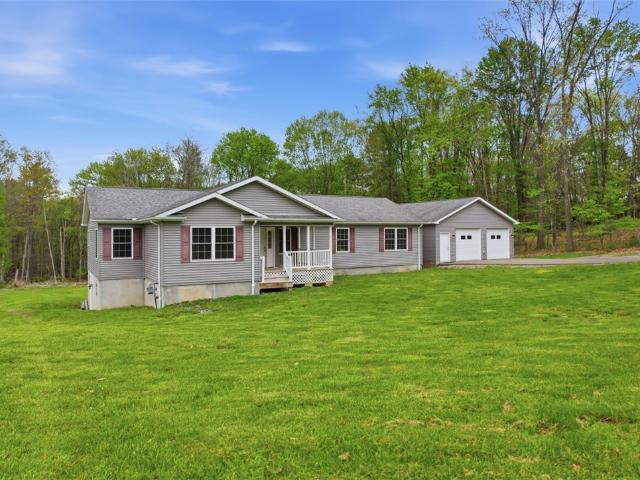
USD 172/sq.ft
221 Parkhill Rd
Sewickley Hills
· 2,013 sq.ft · 4 Bedrooms · 2 Baths · House
· Equipped kitchen
Sewickley Hills · 2,013 sq.ft · 4 Bedrooms · 2 Baths · House · Equipped kitchen
Welcome to your dream home in the heart of Bradford Park—where modern comfort meets peaceful, private living. Set on a breathtaking 2.13-acre lot just minutes from Cranberry Township, this beautifully designed four-bedroom, two-and-a-half-bath ranch offers the perfect balance of space, style, and serenity. Step inside to a bright, open-concept layout filled with natural light from oversized windows, complemented by elegant, luxury flooring throughout. The beautiful kitchen is truly the heart of the home, featuring a center island, abundant cabinetry, sleek stainless steel Frigidaire appliances, and generous workspace—ideal for both everyday living and effortless entertaining. The spacious primary suite is a true retreat, complete with a walk-in shower, dual vanities, and a large walk-in closet. Thoughtful touches like a convenient main-level mudroom and laundry area add to the home’s functionality. Outside, enjoy quiet mornings or evening gatherings on the covered front porch or expans
USD 347,000
306 Broad Street
12 pictures
House · for sale
USD 925,000
306 Broad Street
Sewickley Hills
· 4 Bedrooms · 2 Baths · House
· Garden · Deck · Equipped kitchen
Sewickley Hills · 4 Bedrooms · 2 Baths · House · Garden · Deck · Equipped kitchen
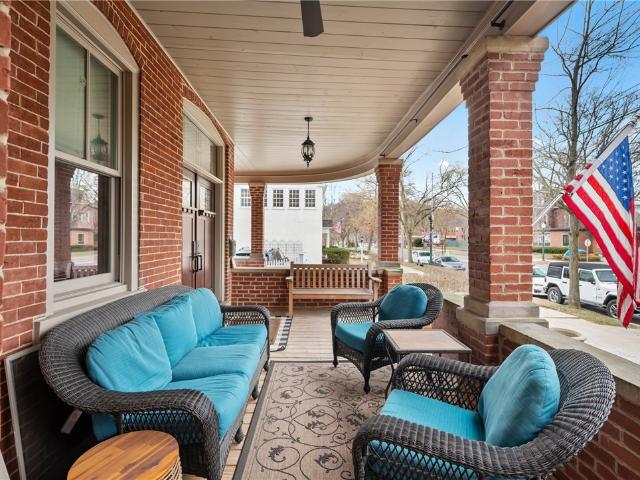
Experience the perfect blend of historic charm and modern luxury in this fully renovated brick Victorian, ideally located just steps from all the boutiques, restaurants, and top rated schools in Sewickley Village. With effortless access to Downtown Pittsburgh and the Pittsburgh International Airport, this home offers unmatched convenience in one of the region’s most walkable, desirable communities. A sweeping front porch welcomes you—an ideal vantage point for enjoying Sewickley’s beloved community events. Inside, soaring 10-foot ceilings, extensive original moldings, and refinished hardwood floors create a sense of timeless elegance. An updated kitchen, features gray cabinetry, genuine tin ceiling, granite countertops, stainless steel appliances, wine fridge and a sliding glass door opens to the rear deck, fenced in yard, perfect for grilling, entertaining, or relaxing outdoors. A highly convenient laundry room sits just off the kitchen; The living room has built in bookshelves and ga
USD 925,000
516 Irwin Dr, Sewickley, PA 15143 | MLS #1739
View photo
House · for sale
USD 3,450,000
USD 639/sq.ft
516 Irwin Dr, Sewickley, PA 15143 | MLS #1739
Sewickley Hills
· 5,393 sq.ft · 4 Bedrooms · 5 Baths · House
· Equipped kitchen · Parking · Lift
Sewickley Hills · 5,393 sq.ft · 4 Bedrooms · 5 Baths · House · Equipped kitchen · Parking · Lift
Nestled on one of Edgeworth’s most private streets and just minutes from the Edgeworth Club, Allegheny Country Club and Sewickley Academy, this 4-bedroom, 3-full and 2-half bath residence has been meticulously renovated with today’s most desirable amenities. The expansive gourmet kitchen, featuring professional-grade appliances, marble countertops and backsplash, and an oversized island, serves as the hub of the home and flows seamlessly into sun-drenched living and dining spaces—ideal for both entertaining and everyday living. The luxurious main-level owner’s suite offers a spa-inspired bath with dual vanities, an oversized custom shower, and a fully fitted walk-in dressing room, while an additional bedroom on the main floor provides flexibility and convenience. Additional highlights include a finished lower level, 2-car integral garage, cedar closet, abundant storage, new windows throughout, and an elevator connecting the lower and main level. Thoughtful upgrades, including custom mi
USD 3,450,000
609 Lincoln Rd, Bradford Woods, PA 15015 | MLS #1751
View photo
House · for sale
USD 1,275,000
USD 199/sq.ft
609 Lincoln Rd, Bradford Woods, PA 15015 | MLS #1751
Sewickley Hills
· 6,394 sq.ft · 5 Bedrooms · 6 Baths · House
· Fireplace · Equipped kitchen
Sewickley Hills · 6,394 sq.ft · 5 Bedrooms · 6 Baths · House · Fireplace · Equipped kitchen
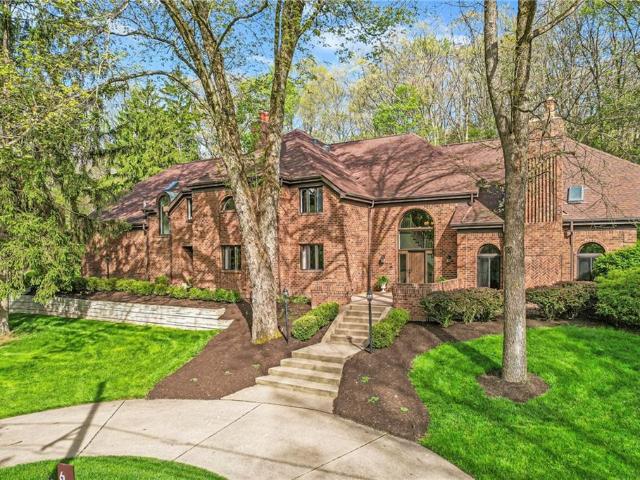
Welcome Home to Unparalleled Luxury in Bradford Woods. This magnificent estate home is perfectly nestled on 1.02 wooded acres in the sought-after community of Bradford Woods. Boasting meticulously designed living space, this home offers a seamless blend of classic elegance and modern upgrades. Approach via the stately governor's drive and step through the newly updated front doors into a breathtaking two-story entryway, framed by exquisite marble flooring and a dramatic curved staircase. The main level is an entertainer’s dream, featuring a sunken formal living room with a cozy fireplace and a sophisticated dining room illuminated by a large picture window. At the heart of the home is the beautifully renovated gourmet kitchen, showcasing a massive center island, sleek frosted glass-front cabinetry, double ovens, a smooth cooktop, and a panel-front Sub Zero refrigerator. A charming breakfastu002Fhearth room complete with its own fireplace flows into the striking two-story family room hi
USD 1,275,000
1045 Highland Ave
12 pictures
House · for sale
USD 285,000
USD 156/sq.ft
1045 Highland Ave
Sewickley Hills
· 1,819 sq.ft · 4 Bedrooms · 1 Bath · House
· Fireplace · Equipped kitchen
Sewickley Hills · 1,819 sq.ft · 4 Bedrooms · 1 Bath · House · Fireplace · Equipped kitchen
Classic charm. Modern upgrades. Move-in ready! Welcome to 1045 Highland Ave in Harmony Township. This is a timeless brick beauty that perfectly blends classic charm with modern updates. This stunning 4-bedroom home showcases rich character throughout, highlighted by refinished hardwood floors, arched doorways, and a gorgeous stone fireplace that anchors the inviting living space. The newly remodeled kitchen is a true showstopper, featuring updated cabinetry, sleek countertops, stainless steel appliances, and a functional layout that flows seamlessly into the dining area and ideal for both everyday living and entertaining. Upstairs, you’ll find spacious bedrooms filled with natural light and a beautifully updated full bath. The home offers generous room sizes, thoughtful updates, and a layout that provides both comfort and flexibility. Outside, the curb appeal shines with classic brick construction, mature landscaping, and a welcoming presence. Conveniently located with easy access to m
USD 285,000
613 Lincoln Road
12 pictures
House · for sale
USD 1,250,000
USD 181/sq.ft
613 Lincoln Road
Sewickley Hills
· 6,889 sq.ft · 5 Bedrooms · 4 Baths · House
· Sauna · Equipped kitchen
Sewickley Hills · 6,889 sq.ft · 5 Bedrooms · 4 Baths · House · Sauna · Equipped kitchen
Timeless in design and carefully enhanced over time, this French-Provincial home in Bradford Woods offers a level of craftsmanship rarely found in newer construction. Built in 1983 by Sosso Builders, the home blends architectural character with modern comfort in a way that feels both intentional and enduring. The residence features five oversized bedrooms and four-and-a-half baths, including a first-floor owner’s suite designed as a private retreat with a spa-inspired bath, his-and-hers closets, a private sauna, and a private in-suite laundry. Complemented by an additional full laundry on the second floor. A laundry chute adds everyday convenience. At the heart of the home, the kitchen was completely redesigned down to the studs in 2017, featuring custom cabinetry by Beahm & Son, a gas Wolf range, premium appliances including Sub-Zero refrigeration and wine storage, and an undercounter Wolf microwave and Miele dishwasher. An oversized arched window above the sink frames tranquil backya
USD 1,250,000
746 6th Ave, Coraopolis, PA 15108 | MLS #1739
View photo
House · for sale
USD 160,000
USD 30/sq.ft
746 6th Ave, Coraopolis, PA 15108 | MLS #1739
Sewickley Hills
· 5,220 sq.ft · 4 Bedrooms · 2 Baths · House
Sewickley Hills · 5,220 sq.ft · 4 Bedrooms · 2 Baths · House
Two-story home built in 1910 located in the Borough of Coraopolis within the Cornell School District. Situated on an approximately 5,372 sq. Ft. (0.12 acre) lot. Convenient access to major roadways, Pittsburgh International Airport, shopping, and dining. Property offers traditional layout and outdoor space. Buyer to verify taxes, square footage, and lot dimensions
USD 160,000
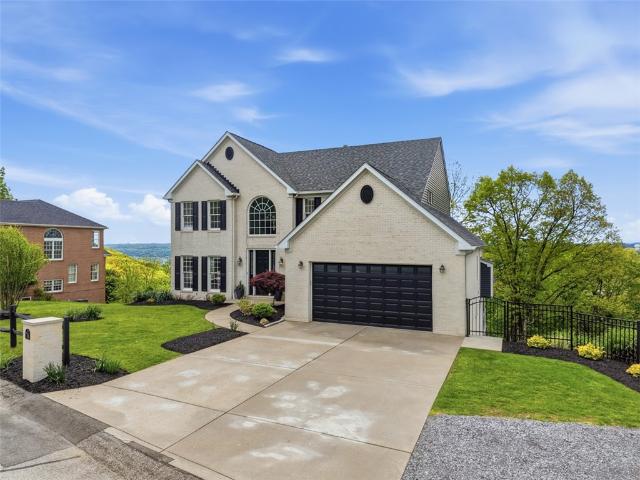
1476 Grandview Way
12 pictures
House · for sale
USD 825,000
USD 280/sq.ft
1476 Grandview Way
Sewickley Hills
· 2,939 sq.ft · 5 Bedrooms · 3 Baths · House
· Equipped kitchen
Sewickley Hills · 2,939 sq.ft · 5 Bedrooms · 3 Baths · House · Equipped kitchen
Perched above the Ohio River with breathtaking panoramic views that can be enjoyed year-round, this beautifully maintained residence offers the perfect blend of timeless charm, thoughtful updates, and exceptional outdoor living. Expansive windows throughout the home including a wall of windows in the large family room, fill the interior with natural light while showcasing the stunning river vistas from nearly every level. The updated kitchen serves as the heart of the home. Flowing seamlessly into the large family room and dinning it features newly installed quartzite countertops and upgraded lighting, stainless appliances, BlueStar 6 burner gas range, and large pantry. The spacious primary suite offers a private retreat with a walk-in closet and captivating views, while the fully finished lower level provides additional living space with even more oversized windows that continue to frame the remarkable setting. Outdoor spaces are equally impressive, positioned on a private cul-de-sac,
USD 825,000
2388 Ridge Road Extension, Ambridge, PA 15003 | MLS #1764
View photo
House · for sale
USD 485,000
USD 256/sq.ft
2388 Ridge Road Extension, Ambridge, PA 15003 | MLS #1764
Sewickley Hills
· 1,894 sq.ft · 3 Bedrooms · 3 Baths · House
· Deck · Equipped kitchen
Sewickley Hills · 1,894 sq.ft · 3 Bedrooms · 3 Baths · House · Deck · Equipped kitchen
Want the benefits of a brand-new home without waiting months for construction to be completed? Welcome to 2388 Ridge Road Extension in Economy Borough, where you can enjoy modern living right away. From the moment you step inside, you'll notice that unmistakable new-home feel. The spacious open-concept main level features a bright living area that flows seamlessly into a stunning eat-in kitchen complete with gorgeous countertops, stainless steel appliances, beautiful cabinetry, and plenty of space for gathering with family and friends. Just off the kitchen, a large deck overlooks a peaceful wooded setting, creating the perfect place to relax with your morning coffee or unwind after a long day. Convenience is built into the design with a main-floor laundry room located just steps from the bedrooms. The spacious primary suite offers a large walk-in closet and a private en-suite bathroom featuring an oversized walk-in shower. The additional bedrooms are generously sized and each includes
USD 485,000
17 Giant Oak Dr
12 pictures
House · for sale
USD 315,000
17 Giant Oak Dr
Sewickley Hills
· 4 Bedrooms · 2 Baths · House
· Garden · Deck · Fireplace · Equipped kitchen · Parking · Cellar
Sewickley Hills · 4 Bedrooms · 2 Baths · House · Garden · Deck · Fireplace · Equipped kitchen · Parking · Cellar
Welcome home to 17 Giant Oak Drive located in the heart of Economy Borough. This beautiful four-bedroom, two-and-a-half-bath home sits on a spacious corner lot with a private, relaxing backyard setting. Inside, you’ll find an open concept kitchen, cozy family room, and breakfast layout that creates a warm and inviting space for everyday living and entertaining. This charming home also features a formal dining room, custom built-in shelving, two fireplaces, an updated living room, and updated luxury flooring. The upper level offers a large primary bedroom with ensuite, walk-in closet, three additional spacious bedrooms, whole-house fan, and plenty of storage. Additional features include a newer roof, a huge partially finished walk-out basement, Lennox furnace, large bonus storage/work out area, and oversized two-car garage. Step outside onto the large wood deck, perfect for entertaining or relaxing. Located just minutes from Cranberry Township, shopping, parks, and restaurants, this cha
USD 315,000
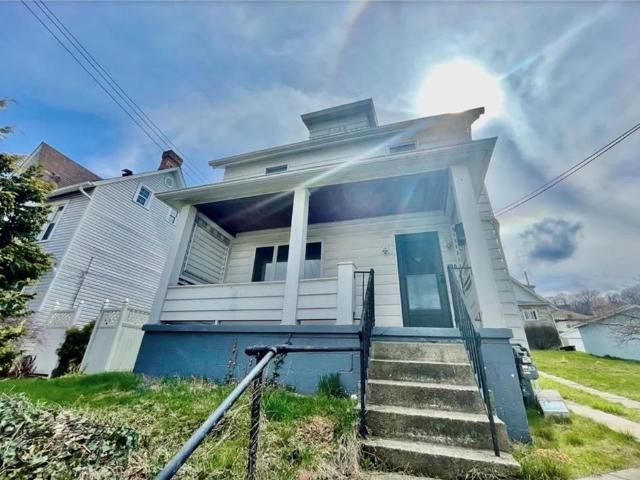
1345 4th Ave
View photo
House · for sale
USD 115,000
USD 114/sq.ft
1345 4th Ave
Sewickley Hills
· 1,001 sq.ft · 2 Bedrooms · 1 Bath · House
· Garden
Sewickley Hills · 1,001 sq.ft · 2 Bedrooms · 1 Bath · House · Garden
Convenience! This cozy 2 bed. 1 bath home is nestled right at the for-front of Coraopolis. Spacious living area on main floor with a dining room overlooking your back yard. Upstairs your will find the 2 main bedrooms with the main full bath. The hallway offers a full size linen closet for extra storage. Enjoy locals as they walk their dogs and you sit on the delightful, shaded, oversized front porch. The backyard offers a newer shed and level yard for entertaining. Make this your OASIS! Close to the Airport, I-79, local shopping and restaurants!
USD 115,000
700 Hiland Ave, Coraopolis, PA 15108 | MLS #1723
View photo
House · for sale
USD 185,000
USD 131/sq.ft
700 Hiland Ave, Coraopolis, PA 15108 | MLS #1723
Sewickley Hills
· 1,410 sq.ft · 3 Bedrooms · 2 Baths · House
· Parking · Deck · Fireplace
Sewickley Hills · 1,410 sq.ft · 3 Bedrooms · 2 Baths · House · Parking · Deck · Fireplace
Here's your chance to own! Freshly painted, H20 heater replaced in 2024, 2 car detached garage for added parking and storage. Side deck will be perfect for entertaining or relaxing. Spacious game room boasts a gas fireplace for added ambiance
USD 185,000
809 Blackburn Rd, Sewickley, PA 15143 | MLS #1749
View photo
House · for sale
USD 1,865,000
USD 348/sq.ft
809 Blackburn Rd, Sewickley, PA 15143 | MLS #1749
Sewickley Hills
· 5,350 sq.ft · 7 Bedrooms · 4 Baths · House
· Fireplace · Equipped kitchen
Sewickley Hills · 5,350 sq.ft · 7 Bedrooms · 4 Baths · House · Fireplace · Equipped kitchen
Set on 2.2 landscaped acres just moments from Sewickley Village, 809 Blackburn Road is a beautifully restored Victorian residence where timeless architecture, meaningful scale, and everyday livability come together in a rare village-edge setting. A wraparound porch, Gambrel roofline, and rich original woodwork introduce the home’s enduring character. The welcoming entry, anchored by a fireplace and original front doors, offers a memorable first impression with gracious sightlines into the family living and dining spaces. The kitchen is designed for both gathering and function, featuring soapstone countertops, custom cabinetry, a hammered copper sink, stainless steel appliances, and a spacious butler’s pantry with exceptional storage. Multiple rooms throughout the main level, including family, sitting, sunroom, and den spaces, create flexibility for the way people live today, whether entertaining, working from home, or simply spreading out with ease. The second floor includes four bedro
USD 1,865,000
127 Shenot Rd
12 pictures
Townhouse · for sale
USD 400,000
USD 217/sq.ft
127 Shenot Rd
Sewickley Hills
· 1,841 sq.ft · 3 Bedrooms · 2 Baths · Townhouse
· Patio · Deck · Equipped kitchen
Sewickley Hills · 1,841 sq.ft · 3 Bedrooms · 2 Baths · Townhouse · Patio · Deck · Equipped kitchen
This exceptional brick end-unit townhouse—formerly the original model home for the Northtowne Estates community—offers a rare blend of luxury finishes, thoughtful design, and an unbelievably convenient Wexford location within the highly acclaimed North Allegheny School District. From the moment you enter, the elevated craftsmanship is unmistakable. The main level showcases impressive 10-foot ceilings, rich hardwood flooring, and elegant recessed lighting that enhances the bright, open layout. Oversized windows and expansive patio doors with power blinds flood the space with natural light and create a seamless connection to the outdoors. The gourmet kitchen serves as the heart of the home, featuring granite countertops, a generous island, and a butler’s pantry—a standout feature that adds both storage and functionality. The adjoining dining area opens to a composite deck overlooking a peaceful, woodsy setting, offering the perfect backdrop for morning coffee, evening relaxation, or effo
USD 400,000
610 Davis Ln, Sewickley, PA 15143 | MLS #1751
View photo
House · for sale
USD 1,625,000
USD 421/sq.ft
610 Davis Ln, Sewickley, PA 15143 | MLS #1751
Sewickley Hills
· 3,853 sq.ft · 5 Bedrooms · 5 Baths · House
· Balcony · Fireplace · Equipped kitchen
Sewickley Hills · 3,853 sq.ft · 5 Bedrooms · 5 Baths · House · Balcony · Fireplace · Equipped kitchen
Picture perfect move-in condition house in the heart of Sewickley Village! Sparkling from top to bottom, with walls of windows and spectacular natural light. Fabulous kitchen is the showpiece of the home, with two large entertaining islands, sleek cabinetry with pull-outs and accessories, Gaggeneau appliance suite, double sinks. Wet bar and pantry, incredible storage and shelving. Truly a cook's dream! Kitchen opens to formal dining area with exposed brick and electric fireplace, and spacious family room with vaulted ceilings. First floor primary suite offers spa-like bath with double sinks, soaking tub and tiled shower. Expertly outfitted walk-in closet. Convenient laundry room, mud room and powder room round out the first floor. Second floor has balcony overlooking the entry, plus four additional bedrooms and two full baths. Adorable Jack and Jill bathroom between two big bedrooms with great closets. Additional large bedroom huge walk-in closet, plus fourth bedroom currently used as
USD 1,625,000
201 Frederick Avenue
12 pictures
House · for sale
USD 1,270,000
USD 275/sq.ft
201 Frederick Avenue
Sewickley Hills
· 4,607 sq.ft · 3 Bedrooms · 2 Baths · House
· Balcony · Equipped kitchen
Sewickley Hills · 4,607 sq.ft · 3 Bedrooms · 2 Baths · House · Balcony · Equipped kitchen
This extraordinary home, originally Sewickley Village’s Triumph Baptist Church, offers a rare blend of architectural heritage and modern luxury across more than 4,000 square feet of living space. Built in 1905, the structure has been thoughtfully reimagined into a distinctive single-family residence, where historic character and contemporary design coexist in perfect harmony. Defined by soaring ceilings and dramatic ambience, the main level unfolds as an elegant open-concept composition of living, dining, and kitchen spaces, ideal for both grand entertaining and intimate daily living. Original stained-glass windows, carefully restored and preserved with tempered glass, cast vibrant light throughout the home, serving as both artistic focal points and a tribute to the building’s storied past. The residence offers three bedrooms and four bathrooms, including a luxurious primary suite situated on the main level. This private retreat opens onto an expansive rear balcony spanning the full wi
USD 1,270,000
821 George St, Coraopolis, PA 15108 | MLS #1733
View photo
House · for sale
USD 130,000
USD 113/sq.ft
821 George St, Coraopolis, PA 15108 | MLS #1733
Sewickley Hills
· 1,141 sq.ft · 2 Bedrooms · 2 Baths · House
· Garden · Equipped kitchen
Sewickley Hills · 1,141 sq.ft · 2 Bedrooms · 2 Baths · House · Garden · Equipped kitchen
Great investment opportunity in Coraopolis! This well-maintained 2-bedroom home is tenant-occupied with a one-year lease in place, allowing an investor to step in with immediate cash flow. The home features hardwood flooring throughout and an updated kitchen with granite countertops, offering a durable and attractive interior. Operating costs are kept low, as the tenant is responsible for gas, electric, and yard maintenance. The property is currently occupied by a long-term, reliable tenant, making this a truly turnkey investment. Whether you’re looking to expand your rental portfolio or secure a low-maintenance rental, 821 George St delivers reliable income from day one
USD 130,000
3004 Marilyn Court
View photo
House · for sale
USD 985,000
USD 308/sq.ft
3004 Marilyn Court
Sewickley Hills
· 3,197 sq.ft · 3 Bedrooms · 2 Baths · House
· Patio · Fireplace · Equipped kitchen
Sewickley Hills · 3,197 sq.ft · 3 Bedrooms · 2 Baths · House · Patio · Fireplace · Equipped kitchen
Relocating with the deisre to right size, no time or desire to build? No problem. Welcome to refined, effortless living in this exceptional three-bedroom luxury stand alone patio home, perfectly positioned on a premium lot within an exclusive maintenance-free community. The open concept main level is designed for everyday comfort and functionality. High ceilings, designer finishes, and thoughtfully curated details create an atmosphere of understated luxury. A gourmet kitchen complete with upscale appliances, abundant cabinetry, 2 pantries, and huge 9' Quartz island seamlessly flows into the dining & living areas to create a spectacular Great Room featuring a floor to ceiling fireplace with stunning millwork, coffered ceiling and expansive windows that bathe the space in natural light. The main-level owner's suite offers a private retreat displaying built in shelving, tray ceiling and a spa-inspired shower draped in ceramic and glass. Upstairs, you will find 2 more bedrooms, a full bath
USD 985,000
2388 Ridge Road Ext
View photo
House · for sale
USD 485,000
USD 256/sq.ft
2388 Ridge Road Ext
Sewickley Hills
· 1,894 sq.ft · 3 Bedrooms · 2 Baths · House
· Deck · Equipped kitchen
Sewickley Hills · 1,894 sq.ft · 3 Bedrooms · 2 Baths · House · Deck · Equipped kitchen
Want the benefits of a brand-new home without waiting months for construction to be completed? Welcome to 2388 Ridge Road Extension in Economy Borough, where you can enjoy modern living right away. From the moment you step inside, you'll notice that unmistakable new-home feel. The spacious open-concept main level features a bright living area that flows seamlessly into a stunning eat-in kitchen complete with gorgeous countertops, stainless steel appliances, beautiful cabinetry, and plenty of space for gathering with family and friends. Just off the kitchen, a large deck overlooks a peaceful wooded setting, creating the perfect place to relax with your morning coffee or unwind after a long day. Convenience is built into the design with a main-floor laundry room located just steps from the bedrooms. The spacious primary suite offers a large walk-in closet and a private en-suite bathroom featuring an oversized walk-in shower. The additional bedrooms are generously sized and each includes
USD 485,000
81 Broad St
View photo
House · for sale
USD 99,900
81 Broad St
Sewickley Hills
· 4 Bedrooms · 1 Bath · House
· Patio · Garden · Equipped kitchen
Sewickley Hills · 4 Bedrooms · 1 Bath · House · Patio · Garden · Equipped kitchen
Welcome home to this beautifully updated brick residence featuring a spacious, light-filled layout and modern finishes throughout. The large eat-in kitchen offers abundant white cabinetry, stainless steel appliances, generous counter space, and room for everyday dining. Neutral paint colors and abundant natural light create a warm, inviting atmosphere Outside, enjoy a level, fenced yard, stone outdoor patio for your summer needs, and convenient location close to shopping, dining, major roadways, and everyday amenities. Move-in ready and waiting for its next owner!
USD 99,900
329 Bank St, Sewickley, PA 15143 | MLS #1747
View photo
House · for sale
USD 1,549,000
USD 375/sq.ft
329 Bank St, Sewickley, PA 15143 | MLS #1747
Sewickley Hills
· 4,123 sq.ft · 5 Bedrooms · 5 Baths · House
· Equipped kitchen
Sewickley Hills · 4,123 sq.ft · 5 Bedrooms · 5 Baths · House · Equipped kitchen
Beautifully renovated and ideally positioned within Sewickley Village, 329 Bank Street blends classic architecture with a thoughtful, modern design. Original details have been carefully preserved, including soaring ceilings, intricate moldings, and stained-glass windows that bring depth and character to the home. The kitchen has been fully reimagined as the center of daily living, featuring well-crafted cabinetry, leathered granite countertops, stainless steel appliances, and a generous island with seating and a built-in beverage refrigerator. A mudroom, butler’s pantry, and wet bar add convenience and flexibility, while the main level flows naturally between kitchen, dining, and living spaces, well suited for both everyday living and entertaining. The second level includes three bedrooms, each with access to well-appointed full baths, along with a dedicated laundry room. The primary suite has been thoughtfully redesigned and features a spacious bedroom and a well-appointed bath with a
USD 1,549,000
168 Mary Reed Rd
12 pictures
House · for sale
USD 482,500
USD 315/sq.ft
168 Mary Reed Rd
Sewickley Hills
· 1,528 sq.ft · 4 Bedrooms · 3 Baths · House
· Patio · Parking · Equipped kitchen
Sewickley Hills · 1,528 sq.ft · 4 Bedrooms · 3 Baths · House · Patio · Parking · Equipped kitchen
Welcome to this impeccably maintained 4-bedroom ranch on. 8 acres offering single-level living with a versatile finished lower-level in-law suite — perfect for extended family or rental income. The expansive concrete driveway offers additional exterior parking in addition to the attached 3 car garage. Sidewalk leads to beautiful front door and tiled entry way. Tile extends into the kitchen, pantry and 1st floor laundry. The rest of the main floor offers light colored hardwood floors. Chef’s kitchen provides stainless appliances, granite countertops and tile backsplash. It is open to the living and dining area. Patio doors off dining area lead to covered concrete patio. Also on the main floor you will find a Primary suite with walk-in closet and full bath, 2 additional bedrooms and a hall full bath. All 3 bedrooms have custom blinds and overhead lighting. The lower level offers a true 2nd living space with a windowed bedroom, full bath, additional stackable laundry hookup, kitchenette a
USD 482,500
523 7th Ave
12 pictures
House · for sale
USD 199,900
523 7th Ave
Sewickley Hills
· 3 Bedrooms · 1 Bath · House
· Garden · Office room · Fireplace · Equipped kitchen · Cellar
Sewickley Hills · 3 Bedrooms · 1 Bath · House · Garden · Office room · Fireplace · Equipped kitchen · Cellar
Welcome to 523 7th Avenue in charming Coraopolis! This beautifully updated 3-bedroom, 1-bath home blends classic character with modern upgrades. Step inside through a cozy foyer that opens into a formal living room with a striking brick fireplace, flowing seamlessly into the formal dining area—an ideal setup for entertaining. Natural light floods the main level, highlighting the home’s warmth and newly refinished hardwood floors throughout. The updated kitchen is the focal point of this level with custom cabinetry, stainless steel appliances and solid surface countertops. Upstairs, you’ll find three spacious bedrooms and a fully updated bathroom, offering comfortable retreats for family, guests, or a home office. Relax on the covered front porch with Trex flooring, or head to the rear of the home where an impressive three-tiered, covered porch system overlooks the backyard. The top level walks out from the kitchen, the middle level from the upper basement, and the lower level from the
USD 199,900

Get email alerts

Don't miss out: be the first to know about new properties

The alert was correctly created

On subscribing you accept the conditions of use and the privacy policy
Alert
Receive new ads in your inbox
Save this search
Receive alerts for new listings

We'll send you an email when we have new properties for: "Houses for sale in Sewickley Hills"

The alert was correctly created

Glenfield, Glenfield borough Allegheny County Pennsylvania
Haysville, Haysville borough Allegheny County Pennsylvania
Get email alerts and be the first to see new listings
Required field
On subscribing I accept the terms of the privacy policy
Perfect! You'll soon start receiving new listings via email
Alert
Receive an email when we have new ads for Houses for sale in Sewickley Hills
Save this search
Filters

Bedrooms

Size (sq.ft)

sq.ft
sq.ft

Price

USD
USD

Property type

Bathrooms

Clear all filters
Receive notifications when new entries are published.