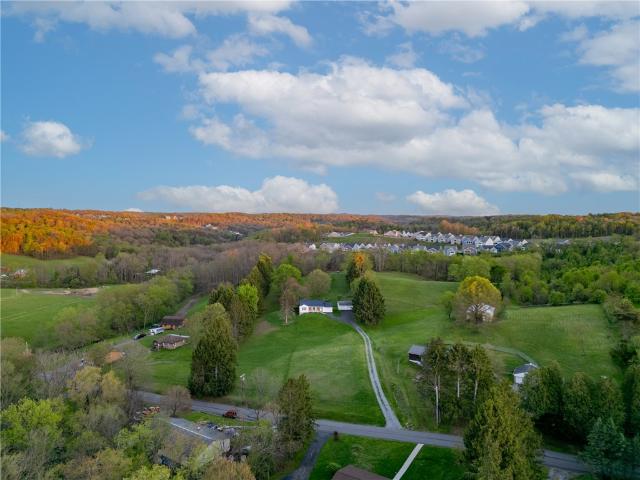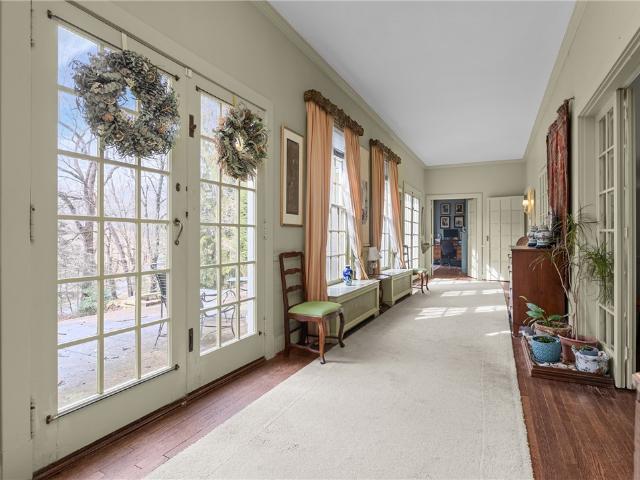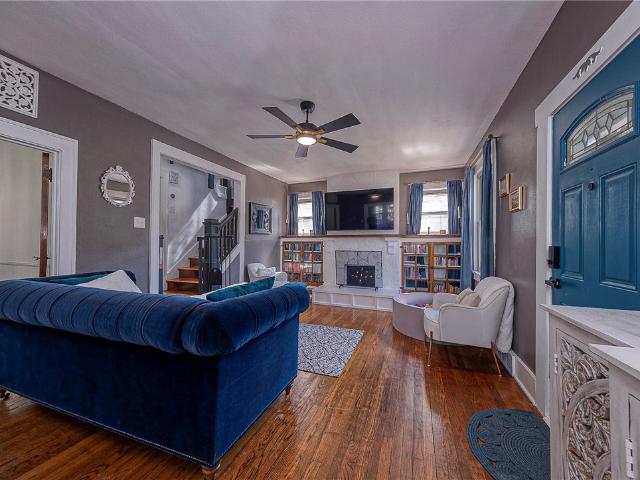
418 houses for sale in Sewickley Hills

622 Grove Street
12 pictures
House · for sale
USD 2,350,000
USD 518/sq.ft
622 Grove Street
Sewickley Hills
· 4,532 sq.ft · 6 Bedrooms · 4 Baths · House
· Garden · Gym · Equipped kitchen · Parking
Sewickley Hills · 4,532 sq.ft · 6 Bedrooms · 4 Baths · House · Garden · Gym · Equipped kitchen · Parking
This Sewickley Village home checks every box—and then some. Fully remodeled, move-in ready, and truly walkable to shops, restaurants, and everyday essentials, it offers the rare combination of character, space, and modern livability that today’s buyers are searching for. Inside, the home blends original architectural detail with a completely reimagined layout designed for how people live now. The kitchen is the centerpiece—featuring custom cabinetry, stone countertops, high-end appliances, and an oversized island—opening seamlessly to a sun-filled family room with walls of windows overlooking the backyard. It’s the kind of space that works equally well for everyday life and entertaining. Functionality is everywhere. A custom mudroom provides daily organization. A rare four-car garage setup, with two separate two-car garages, offers flexibility for parking, storage, hobbies, or a home gym. Every inch of the home has been thoughtfully updated to reduce friction and support modern living.
USD 2,350,000
641 Pine Road
View photo
House · for sale
USD 2,350,000
USD 645/sq.ft
641 Pine Road
Sewickley Hills
· 3,638 sq.ft · 4 Bedrooms · 4 Baths · House
· Fireplace · Equipped kitchen
Sewickley Hills · 3,638 sq.ft · 4 Bedrooms · 4 Baths · House · Fireplace · Equipped kitchen
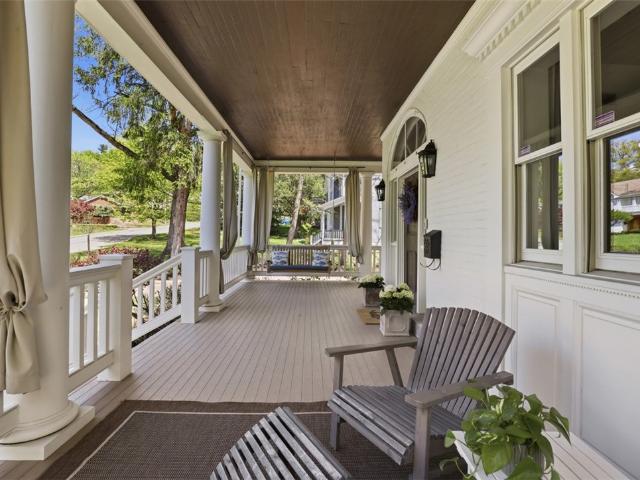
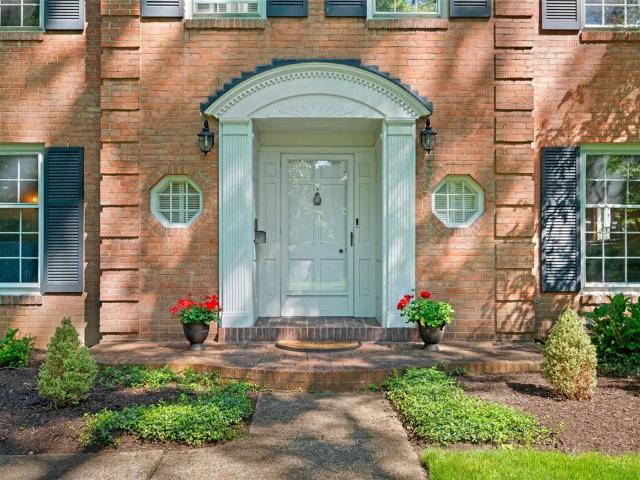
Absolutely lovely red brick colonial in the heart of Sewickley's Historic District! Situated on one of the most coveted streets in the village with gorgeous grounds and updates inside out! Hardwood and parquet floors, fireplaces and walls of windows offer charming character throughout the house. Gracious foyer welcomes you to flexible first floor plan. Large formal living room is filled with light and opens to dining room with pretty chandelier and chair rail moldings. Newly updated kitchen is a gourmet's dream appointed with high-end cabinetry, Wolf induction cooktop, double ovens, double farmhouse sink, Subzero, countertop seating and bay window breakfast nook. The first floor continues with a family room with beautiful built-ins, additional light and bright den, and newly updated powder room. The primary suite features a large bedroom with seating area and room to relax, beautifully updated full bath with double sinks, soaking tub and walk-in shower, plus a walk-in closet. Three mor
USD 2,350,000
810 Persimmon Rd
12 pictures
House · for sale
USD 1,995,000
USD 683/sq.ft
810 Persimmon Rd
Sewickley Hills
· 2,917 sq.ft · 3 Bedrooms · 3 Baths · House
· Garden · Terrace · Equipped kitchen
Sewickley Hills · 2,917 sq.ft · 3 Bedrooms · 3 Baths · House · Garden · Terrace · Equipped kitchen
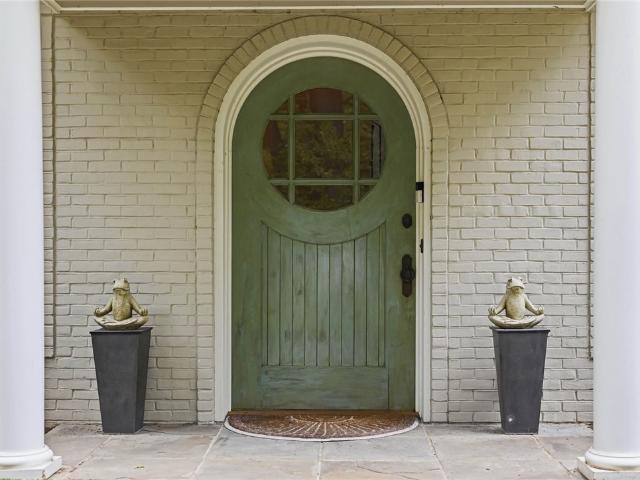
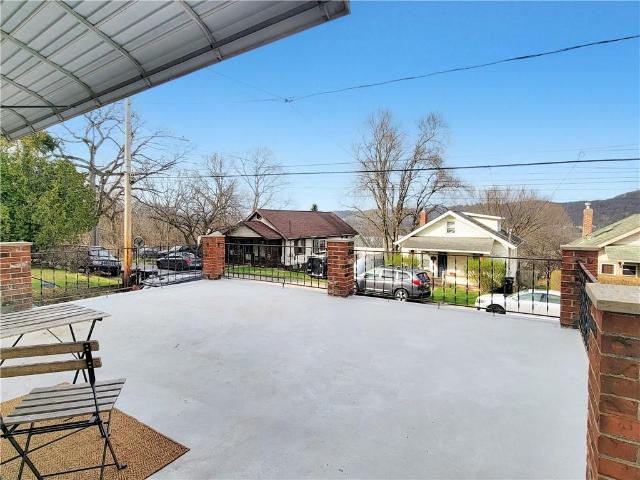
Perched just above Sewickley Village on a long, tree-canopied private drive, this extraordinary residence delivers impeccable original Cape Cod bones — painted brick, steep natural slate roof, arched eyebrow dormers, and a signature arched front door with a circular porthole window — paired with a comprehensive, no-compromise gut renovation. The great bluestone courtyard set in a manicured grass-joint grid, flat level lawn, flowering dogwood, and lit garden path create grounds of exceptional beauty. The rear terrace, enclosed by ornate cast iron railing with sweeping treetop views and a wide awning, connects directly to the living room through full-height black-framed French doors. Inside, walls and columns removed, all-new wide-plank white oak flooring, and fully integrated Control4 smart lighting throughout set the tone. The chef's kitchen features quarter-sawn white oak cabinetry, marble countertops, Viking range, marble slab backsplash, and a dramatic black-framed picture window fr
USD 1,995,000
121 Valley Road
12 pictures
House · for sale
USD 188,500
USD 163/sq.ft
121 Valley Road
Sewickley Hills
· 1,152 sq.ft · 3 Bedrooms · 1 Bath · House
· Patio · Garden · Parking · Fireplace · Equipped kitchen
Sewickley Hills · 1,152 sq.ft · 3 Bedrooms · 1 Bath · House · Patio · Garden · Parking · Fireplace · Equipped kitchen
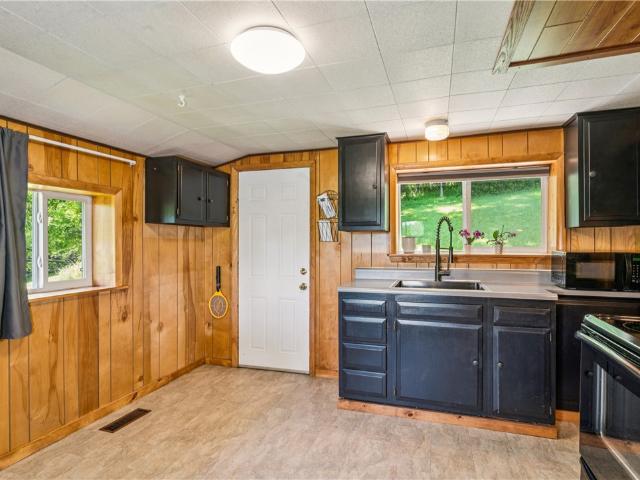
Location location location! Make your home in this log cabin located 15 minutes from all the attractions and activities that Cranberry and surrounding areas have to offer and yet experience the feel of living on a private 1 acre property with a wooded backyard. A tree stand and a trail camera is included for watching the wildlife in your own back yard! State game lands are close by if larger woods are desired! Newly remodeled Owners Suite with Walk in Closet and Full bath on the lower level. 2 Bedrooms, Kitchen and Living Room with a cozy Fireplace complete the upper level of your home. Detached oversized one car Garage has plenty of extra room with cabinets for storage and work space. Extra shed provided for all your yard care items! Outdoor patio area has lights, overhead heater and a firepit for evening entertaining or relaxing at home. Solar panels on the roof for minimal electric bills! Oil and gas rights send you checks. Rights convey! State games Lands are located nearby
USD 188,500
265 Scaife Rd, Sewickley, PA 15143 | MLS #1749
View photo
House · for sale
USD 5,390,000
USD 423/sq.ft
265 Scaife Rd, Sewickley, PA 15143 | MLS #1749
Sewickley Hills
· 12,723 sq.ft · 8 Bedrooms · 10 Baths · House
· Garden · Equipped kitchen · Parking · Swimming pool
Sewickley Hills · 12,723 sq.ft · 8 Bedrooms · 10 Baths · House · Garden · Equipped kitchen · Parking · Swimming pool
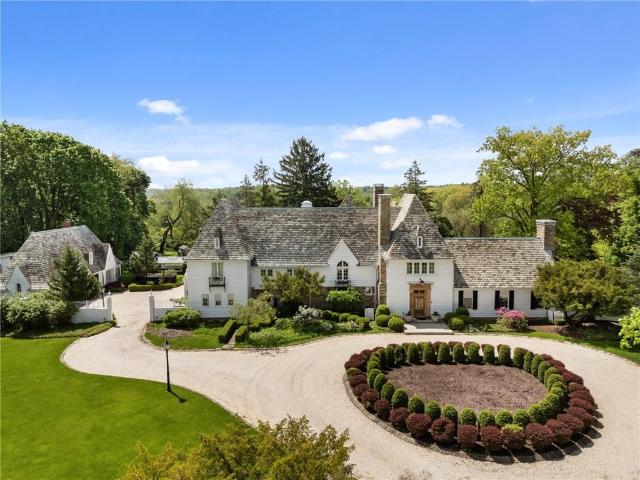
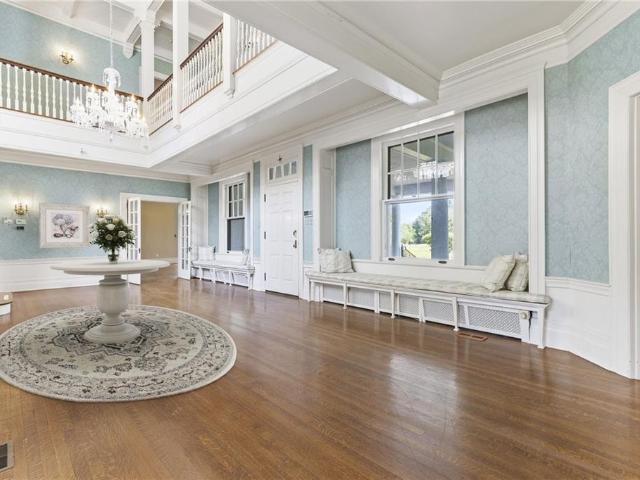
Welcome to Sunnymede, a magnificent estate that seamlessly blends historic grandeur with modern elegance. Designed in 1921 by William Boyd Jr. And inspired by a Loire Valley château, the main house sits atop nearly six lush acres in Sewickley Heights, surrounded by famed Frederick Law Olmsted-designed gardens. Elegant interiors feature walnut floors, French doors, antique woodwork, and luxury finishes throughout. Ideal for everyday living as well as entertaining, the open concept east wing houses a state-of-the-art kitchen with adjoining breakfast and family rooms. The west wing boasts grand entertaining rooms including a vaulted great room, formal dining room, and a paneled library. Relax in a spa-like primary suite with world-class dressing room and closets. Outdoor amenities include a saltwater pool, pergola, pool house with full kitchen and bath, and greenhouse. The coach house offers garage space and a full apartment. It's the perfect setting for an extraordinary lifestyle
USD 5,390,000
859 Blackburn Rd, Sewickley, PA 15143 | MLS #1726
View photo
House · for sale
USD 2,750,000
USD 266/sq.ft
859 Blackburn Rd, Sewickley, PA 15143 | MLS #1726
Sewickley Hills
· 10,312 sq.ft · 7 Bedrooms · 5 Baths · House
Sewickley Hills · 10,312 sq.ft · 7 Bedrooms · 5 Baths · House
The Paddock is a rare architectural treasure and an extraordinary opportunity to thoughtfully restore a true piece of Pittsburgh history. It is the only remaining Sewickley Heights residence designed by Alden & Harlow, the renowned architects behind the Carnegie Library of Pittsburgh and the Duquesne Club. Commissioned by Adelaide Burguinn, this estate was built with enduring quality, proportion, and craftsmanship that simply cannot be replicated today. Behind its stately presence lies the chance to steward a landmark property and shape its next chapter with vision and intention. Set privately on expansive manicured grounds in Sewickley Heights, the property offers sweeping lawns, a paddock, kennel, and mature trees that create natural privacy while remaining minutes from Sewickley Village, Quaker Valley Schools, and Downtown Pittsburgh. Inside, more than six bedrooms and gracious entertaining spaces reflect the signature Alden and Harlow style. Soaring ceilings, extraordinary millwork
USD 2,750,000
208 Howard Rd
View photo
House · for sale
USD 450,000
USD 268/sq.ft
208 Howard Rd
Sewickley Hills
· 1,679 sq.ft · 3 Bedrooms · 2 Baths · House
· Garden · Deck · Balcony · Equipped kitchen · Parking · Swimming pool
Sewickley Hills · 1,679 sq.ft · 3 Bedrooms · 2 Baths · House · Garden · Deck · Balcony · Equipped kitchen · Parking · Swimming pool
Experience the beauty & splendor of this lovely'One-level Living' home, adorned by the tranquility of nature bustling throughout the woods year-round! The Main level opens to a balcony that looks upon the pool, the partially covered deck, custom fence and the woods! The Master Suite features a GORGEOUS Master Bath. Recently remodeled! Two additional bedrooms support a variety of uses. A lovely Kitchen features corian style counters and enjoys immediate access to the oversized two-car attached garage! The sprawling, partially finished, walk-out' lower level features a prefab concrete foundation with 9' ceilings, vinyl flooring and an area intended for use as a bathroom. This area is unfinished but contains a sink, toilet and rough ins for a future shower or bath. The custom fence outlines the backyard as well as a designated area along the side of the home. Convenient for a variety of uses!
USD 450,000
233 Kenney Dr
12 pictures
House · for sale
USD 310,000
USD 170/sq.ft
233 Kenney Dr
Sewickley Hills
· 1,819 sq.ft · 3 Bedrooms · 1 Bath · House
· Fireplace · Equipped kitchen · Air conditioning
Sewickley Hills · 1,819 sq.ft · 3 Bedrooms · 1 Bath · House · Fireplace · Equipped kitchen · Air conditioning
Welcome home to the lovely 233 Kenney Drive! Located in the sought after neighborhood of Quaker Heights, Quaker Valley School District! Fresh paint and brand new carpeting throughout! The light and bright entry flows into the living and dining rooms. Both spaces providing ample room for entertaining friends and family. The kitchen includes a breakfast nook and pantry, and plenty of cabinet space. The family room is highlighted by a cozy brick fireplace. Perfect for those winter nights! Upstairs you will find 3 bedrooms and a full bath. The lower level is ready for you to finish and includes your laundry area. Surrounded by mature trees and a peaceful setting, you will love the lot and the privacy that comes with it! Newer AC and Furnace! The Quaker Heights neighborhood is a walkable community and close to shops, restaurants, the Pittsburgh Airport and major highways! This is a fantastic opportunity to own in a popular Quaker Valley neighborhood! This home is ready for you to make it yo
USD 310,000
318 320 Sprott Way, Sewickley, PA 15143 | MLS #1750
View photo
House · for sale
USD 600,000
USD 97/sq.ft
318 320 Sprott Way, Sewickley, PA 15143 | MLS #1750
Sewickley Hills
· 6,146 sq.ft · House
· Office room · Equipped kitchen · Parking
Sewickley Hills · 6,146 sq.ft · House · Office room · Equipped kitchen · Parking
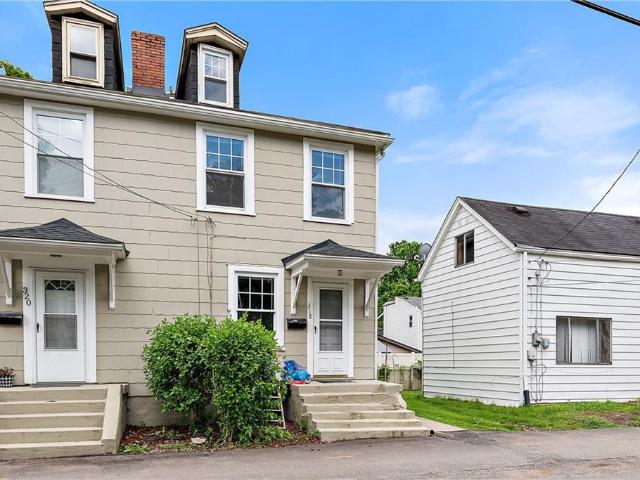
A rare opportunity in the heart of Sewickley Village, 318–320 Sprott Way offers flexibility, location, and long-term potential. Situated just steps from shops, restaurants, and everyday conveniences, this duplex presents multiple paths for buyers looking to invest, build, or create something entirely new. Currently configured as a duplex, the property can serve as a strong income-producing investment with two well-appointed units. Each side offers a spacious eat-in kitchen with updated appliances, refreshed bathrooms, comfortable living areas, and efficient HVAC systems for year-round comfort. Upper levels include two bedrooms along with a third-floor bonus space ideal for a home office, guest suite, or additional bedroom, providing versatility for tenants or future use. For those with a vision beyond investment, the property also presents a unique redevelopment opportunity. The duplex can be removed to create space for a generous garage while building a custom residence fronting Cente
USD 600,000
327 Meadow Lane
12 pictures
House · for sale
USD 875,000
USD 325/sq.ft
327 Meadow Lane
Sewickley Hills
· 2,691 sq.ft · 4 Bedrooms · 3 Baths · House
· Equipped kitchen
Sewickley Hills · 2,691 sq.ft · 4 Bedrooms · 3 Baths · House · Equipped kitchen
On the market for the first time in 38 years, 327 Meadow Lane is the dreamy home you have been waiting for! Nestled in the borough of Edgeworth, curb appeal abounds with a beautiful brick walkway, low-maintenance landscaping, and stately front door. The bright entry-way welcomes you with original hardwood floors, wainscoting, and a large living room that leads out to a secluded side porch. The kitchen has updated appliances, cabinets and counter tops. The sweeping staircase leads up to three generously sized bedrooms and a hallway full bath. The primary bedroom includes an ensuite full bathroom and walk-in closet. The third floor includes the fourth bedroom, another full bath, and additional bonus room
USD 875,000
100 Green Forest Dr
12 pictures
House · for sale
USD 425,000
USD 161/sq.ft
100 Green Forest Dr
Sewickley Hills
· 2,637 sq.ft · 4 Bedrooms · 2 Baths · House
· Garden · Deck · Fireplace · Equipped kitchen · Parking
Sewickley Hills · 2,637 sq.ft · 4 Bedrooms · 2 Baths · House · Garden · Deck · Fireplace · Equipped kitchen · Parking
Welcome to 100 Green Forest Drive in Baden—where thoughtful updates, timeless features, and exceptional care come together beautifully. Set on over half an acre with a fully fenced yard, this property offers both space and privacy, all while being wonderfully maintained inside and out. The heart of the home is a custom upgraded gourmet kitchen, designed for both everyday living and effortless entertaining. Rich hardwood flooring flows throughout the main living spaces, complemented by beautiful natural light that fills each room with warmth and comfort. Enjoy cozy evenings by one of two fireplaces, or gather in the finished lower level—perfect for a media room, game space, or additional living area. Step outside to a large deck overlooking the expansive backyard, creating the ideal setting for outdoor dining, relaxing, or hosting. With updated mechanicals, generous parking, and meticulous upkeep throughout, this home offers true peace of mind and move-in-ready convenience. A rare oppor
USD 425,000
Lot 227 Joyce Court
4 pictures
House · for sale
USD 871,040
USD 264/sq.ft
Lot 227 Joyce Court
Sewickley Hills
· 3,294 sq.ft · 3 Bedrooms · 3 Baths · House
· Patio
Sewickley Hills · 3,294 sq.ft · 3 Bedrooms · 3 Baths · House · Patio
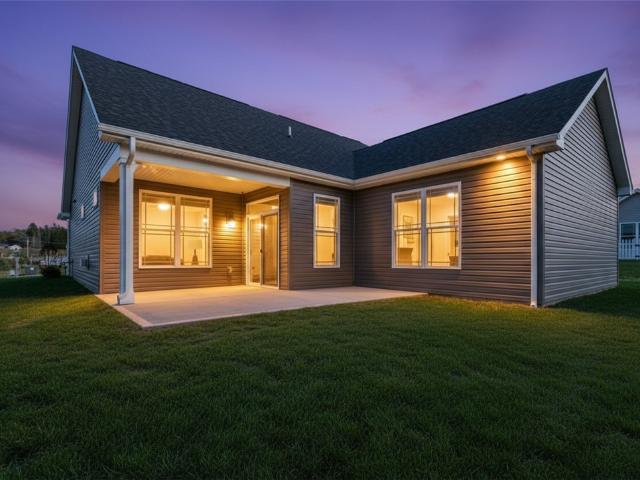
Custom designed nantucket floorplan. Main Level Layout features modern floorplan designs with 10ft ceilings, bright spacious windows and every essential you need for first floor living simplicity! All Floorplans can be custom designed in both Structural and Design details, so your home is truly personalized to your needs. *watermark at the landings by foxlane homes. Pittsburgh's premier 55+ Active Adult Resort Community, featuring Luxury Single Family Patio Homes nestled in amongst a beautiful nature setting yet just 10-mins from Warrendale, Cranberry, Sewickley & convenient to the areas top attractions. Low Beaver County Taxes. Community Amenities: Clubhouse, Pickleball, Swimming, Fitness & More!
USD 871,040
626 5th Avenue
12 pictures
House · for sale
USD 259,900
626 5th Avenue
Sewickley Hills
· 6 Bedrooms · 2 Baths · House
· Equipped kitchen · Air conditioning · Parking
Sewickley Hills · 6 Bedrooms · 2 Baths · House · Equipped kitchen · Air conditioning · Parking
Discover an exceptional multiunit/commercial building, perfectly poised for diverse business potential, located in a C-3 planned shopping district near I-79 Interchange. This versatile property spans 4,000 square feet, offering numerous possibilities across its multiple levels to suit your investment vision. The first floor is ideal for offices or salons, while the 2nd FL provides ample space for additional business offices. The 2nd and 3rd floors, previously used for the owner's business, can be transformed into spacious two-bedroom apartments, maximizing rental income. Meanwhile, the fourth floor is a blank canvas, prepped with a gutted setup ready for finishing, featuring a bath, kitchen, and two bedrooms. Recent updates include a new furnace, AC, kitchens, baths, and staircases. Parking is a breeze with both on-street and off-street behind the building. This property is a distinguished opportunity for those seeking to blend commercial and residential investments in a thriving locat
USD 259,900
1837 Droz Ave
12 pictures
House · for sale
USD 350,000
USD 105/sq.ft
1837 Droz Ave
Sewickley Hills
· 3,315 sq.ft · 4 Bedrooms · 3 Baths · House
· Patio · Fireplace · Equipped kitchen
Sewickley Hills · 3,315 sq.ft · 4 Bedrooms · 3 Baths · House · Patio · Fireplace · Equipped kitchen
Looking for a spacious custom ranch with exceptional flexibility, a private in-law suite, and incredible indoor and outdoor living spaces? Welcome home! Nestled in the highly desirable Economy Borough, this impressive 4-bedroom, 3-full-bath gem offers over 3,000 square feet of beautifully designed living space and endless possibilities. From the moment you enter, you'll be captivated by the expansive great room featuring soaring cathedral ceilings, custom windows, updated luxury flooring, and a warm, inviting atmosphere. The open-concept kitchen flows seamlessly into the formal dining room, creating the perfect setting for everyday living and entertaining. Additional highlights include beautiful hardwood flooring, two cozy fireplaces, custom built-in bookshelves, a spacious owner's suite with a private bath, two additional bedrooms, multiple bonus rooms ideal for a home office, fitness area, or hobby space, and a covered main-level patio. The fully finished lower level is a true stando
USD 350,000
518 7th Ave
12 pictures
House · for sale
USD 169,900
518 7th Ave
Sewickley Hills
· 4 Bedrooms · 1 Bath · House
· Garden · Cellar
Sewickley Hills · 4 Bedrooms · 1 Bath · House · Garden · Cellar
Freshly Rehabbed Home with spacious rear Yard. New Paint & Lighting Updates. 4 Bedrooms. Additional room that can be used as an office or Den located on first floor. Basement & Foundation Water Proofing completed with Full Warranty available
USD 169,900
195 Osborne Lane
12 pictures
House · for sale
USD 325,000
195 Osborne Lane
Sewickley Hills
· 3 Bedrooms · 2 Baths · House
· Garden · Equipped kitchen · Parking
Sewickley Hills · 3 Bedrooms · 2 Baths · House · Garden · Equipped kitchen · Parking
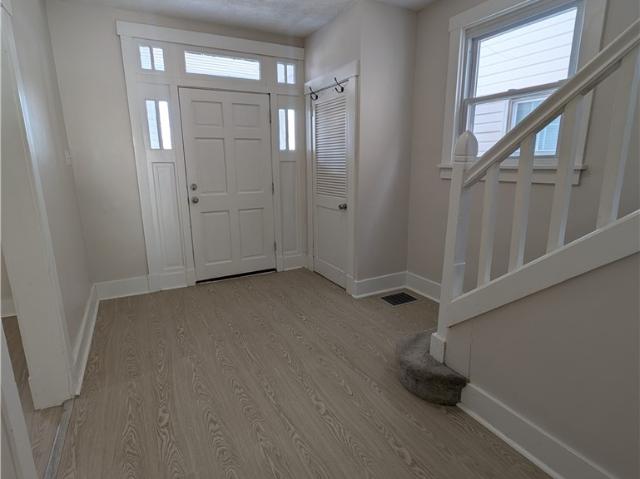
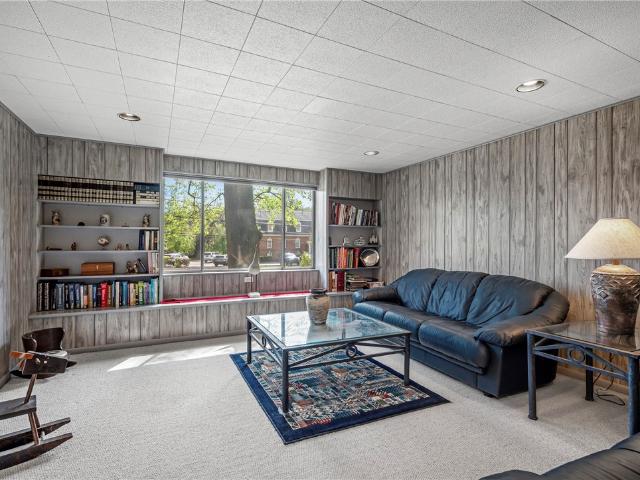
Completely charming and lovingly maintained Sewickley Village home! Lots of natural light and nice details at every turn. Pretty entry welcomes you with coat closet for storage. Paneled den with built-in shelving, window seat and large window. Full bath with shower and convenient oversized laundry room round out this level. Spacious living room with flexible layout options opens to dining room with corner cabinet and space to entertain. Sliding glass doors lead to covered porch. Perfect for enjoying back yard views. Fully equipped kitchen with storage and cute cabinet details. Upstairs are three bedrooms with good closet space and another full bath. Two car integral garage, great yard and prime central location! Steps from the village of Sewickley shops and restaurants, library, businesses and amenities. Easy access to downtown Pittsburgh, cultural and sports destinations, Pittsburgh International Airport. Absolutely lovely to call home!
USD 325,000
1004 Lakeshore Dr, Economy, PA 15005 | MLS #1755
View photo
House · for sale
USD 519,000
USD 288/sq.ft
1004 Lakeshore Dr, Economy, PA 15005 | MLS #1755
Sewickley Hills
· 1,798 sq.ft · 3 Bedrooms · 3 Baths · House
· Equipped kitchen · Parking
Sewickley Hills · 1,798 sq.ft · 3 Bedrooms · 3 Baths · House · Equipped kitchen · Parking
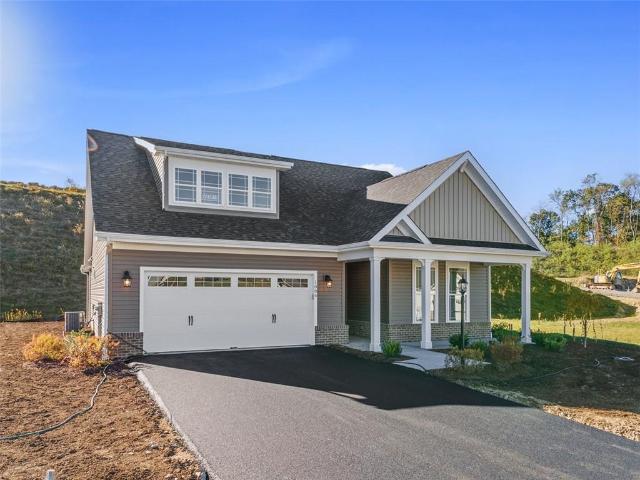
This 1.5. story home offers 3 bedroom and 3 full baths with flexile living ideal for dual owner's suites. Open.concept design features a spacious kitchen island, granite countertops, stainless steel appliances and rear covered porch. Oversized 2-car garage included. Located in a low maintenance lifestyle community convenient to Cranberry Township shopping, dining and major roadways
USD 519,000
1108 Big Sewickley Creek
12 pictures
House · for sale
USD 110,000
USD 104/sq.ft
1108 Big Sewickley Creek
Sewickley Hills
· 1,055 sq.ft · 1 Bedroom · 1 Bath · House
· Garden · Parking · Deck · Equipped kitchen · Cellar
Sewickley Hills · 1,055 sq.ft · 1 Bedroom · 1 Bath · House · Garden · Parking · Deck · Equipped kitchen · Cellar
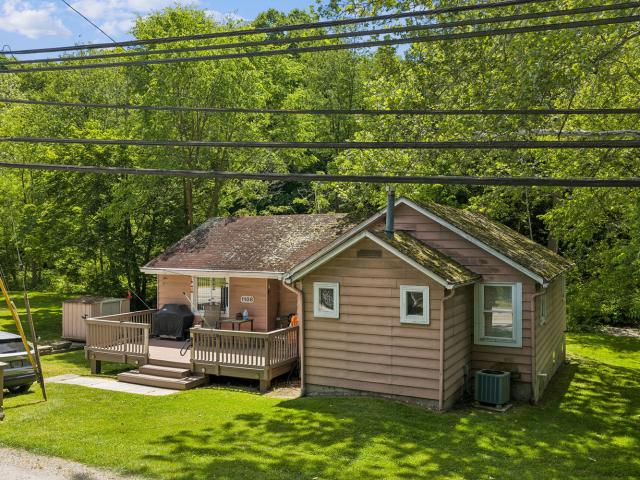
This bungalow-style home offers a rare combination of natural beauty and opportunity. The standout feature is the stunning crystal-clear creek running along the rear of the generous lot — a truly peaceful backdrop you'll never tire of. Expansive green lawns, mature trees, and a covered front deck create inviting outdoor spaces. Inside, the home offers a practical layout with a welcoming entryway, a cozy living room, a separate den/media room, and a spacious eat-in kitchen with gas cooking and backyard views. The primary bedroom is a quiet retreat, and the bathroom has already been tastefully updated with a walk-in glass shower and modern finishes. The full basement adds laundry, mechanicals, and tons of extra storage. A detached garage (demolition needed), additional shed, and off-street parking round out this unique package. This home does need some TLC and updating, but the bones are solid and the setting is truly special. Whether you're looking for a weekend escape, a downsizing opp
USD 110,000
209 Cliff Rd
12 pictures
House · for sale
USD 290,000
USD 238/sq.ft
209 Cliff Rd
Sewickley Hills
· 1,216 sq.ft · 3 Bedrooms · 2 Baths · House
· Parking · Fireplace · Equipped kitchen
Sewickley Hills · 1,216 sq.ft · 3 Bedrooms · 2 Baths · House · Parking · Fireplace · Equipped kitchen
Tucked away in Economy Borough on a serene 5 acre setting, this ranch home offers privacy without sacrificing convenience. Natural light fills the living room through a large picture window, complemented by a cozy fireplace. Hardwood floors add warmth & character to the kitchen & all 3 bedrooms. The finished lower level provides additional living space with a gameroom, second fireplace, and a combined laundry/bathroom with a shower. Outside, enjoy peaceful surroundings with endless possibilities across the expansive acreage. An attached 1 car garage plus a detached 2 car garage offers plenty of space for storage, hobbies, or car enthusiasts. A rare blend of space, privacy, and convenience
USD 290,000
804 Persimmon Rd
12 pictures
House · for sale
USD 1,100,000
USD 368/sq.ft
804 Persimmon Rd
Sewickley Hills
· 2,982 sq.ft · 4 Bedrooms · 3 Baths · House
Sewickley Hills · 2,982 sq.ft · 4 Bedrooms · 3 Baths · House
This charming French Colonial is situated on almost 3 acres in Sewickley Heights, close to all the amenities that the Village has to offer. The first floor has 2 bedrooms and a full bath at one end of the home with a lovely living room, dining room and sunporch at the other. The upper level has at least 2 more bedrooms, a full bath and open spaces to accommodate many of today's activities like crafting, play space, etc. This lovely home has unlimited potential with gracious, comfortable living spaces. Come see the delightful architecture from a bygone era!
USD 1,100,000
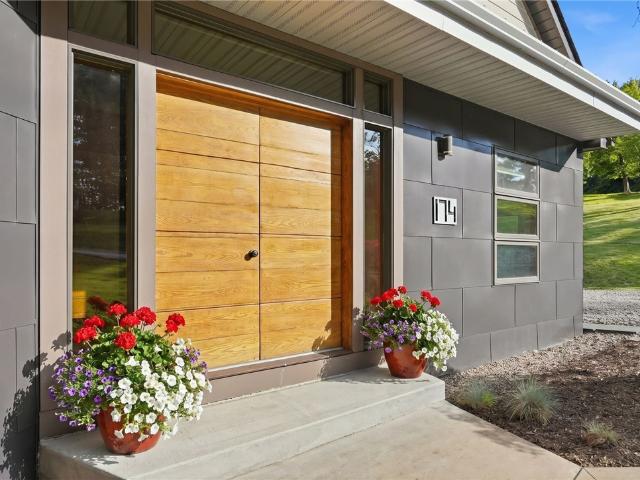
174 Barberry Road
View photo
House · for sale
USD 2,150,000
USD 305/sq.ft
174 Barberry Road
Sewickley Hills
· 7,040 sq.ft · 4 Bedrooms · 4 Baths · House
Sewickley Hills · 7,040 sq.ft · 4 Bedrooms · 4 Baths · House
Perfectly positioned just minutes from Route 79 and the boutiques, dining, and charm of Sewickley Village, this extraordinary 21st-century farmhouse offers the rare combination of peaceful country living with exceptional convenience—just 8 miles from Pittsburgh International Airport and 14 miles from Downtown Pittsburgh. Set on 5.14 picturesque acres, this custom-built estate seamlessly blends timeless farmhouse architecture with cutting-edge efficiency and modern luxury. Constructed in 2015, the tri-level residence encompasses over 7,000 square feet of thoughtfully designed living space, where every detail reflects superior craftsmanship and intentional design. Geothermal HVAC, radiant floor heating, and a solar energy system generating an annual credit of approximately $3,700 provide outstanding sustainability while significantly reducing operating costs. Rich custom oak millwork, reclaimed historic interior doors, and carefully curated finishes create warmth and character throughout
USD 2,150,000
1525 State Ave
12 pictures
House · for sale
USD 218,900
USD 105/sq.ft
1525 State Ave
Sewickley Hills
· 2,067 sq.ft · 3 Bedrooms · 1 Bath · House
· Air conditioning
Sewickley Hills · 2,067 sq.ft · 3 Bedrooms · 1 Bath · House · Air conditioning
Charming three-bedroom home with beautiful hardwood floors throughout. Features one main bathroom and a flexible floor plan with potential for a fourth bedroom. Full of storybook charm and inviting character, this home offers warmth, comfort, and great potential. Brand new furnace (2025), ac. New as of 2021
USD 218,900
1004 Lakeshore Dr
View photo
House · for sale
USD 519,000
USD 288/sq.ft
1004 Lakeshore Dr
Sewickley Hills
· 1,798 sq.ft · 3 Bedrooms · 3 Baths · House
· Equipped kitchen · Parking
Sewickley Hills · 1,798 sq.ft · 3 Bedrooms · 3 Baths · House · Equipped kitchen · Parking
This 1.5. story home offers 3 bedroom and 3 full baths with flexile living ideal for dual owner's suites. Open.concept design features a spacious kitchen island, granite countertops, stainless steel appliances and rear covered porch. Oversized 2-car garage included. Located in a low maintenance lifestyle community convenient to Cranberry Township shopping, dining and major roadways
USD 519,000
496 7th Ave, Coraopolis, PA 15108 | MLS #1739 | Compass
View photo
House · for sale
USD 220,000
USD 180/sq.ft
496 7th Ave, Coraopolis, PA 15108 | MLS #1739 | Compass
Sewickley Hills
· 1,216 sq.ft · 3 Bedrooms · 2 Baths · House
· Garden · Parking · Deck · Equipped kitchen · Cellar
Sewickley Hills · 1,216 sq.ft · 3 Bedrooms · 2 Baths · House · Garden · Parking · Deck · Equipped kitchen · Cellar
496 7th Ave is uniquely positioned, meticulously updated, and includes a coveted 2 car garage! Located in the Moon Area SD, this home has the convenience and walkability of Coraopolis! You’ll immediately notice the 2 car garage but up the exterior steps you will excited to see the huge over-the-garage deck that overlooks the borough. Inside, the home has been completely renovated. A drop-spot at the entry has a wall of storage perfect for tucking away winter boots and coats. The oversized 16x14 living room opens to the 13x11 dining area. The well-appointed kitchen has been updated to include a stainless gas stove, dishwasher, microwave and refrigerator. Up the newly carpeted steps is a large 15x10 master bedroom, two additional bedrooms, hall storage and a recently remodeled full bathroom. Easy to maintain luxury vinyl flooring is throughout the home. The unfinished basement includes an additional full bath and newer stacked laundry unit. The back yard has a great deck for more enterta
USD 220,000
609 Academy Ave
12 pictures
House · for sale
USD 2,995,000
USD 400/sq.ft
609 Academy Ave
Sewickley Hills
· 7,481 sq.ft · 6 Bedrooms · 4 Baths · House
· Patio · Garden · Fireplace · Equipped kitchen · Parking
Sewickley Hills · 7,481 sq.ft · 6 Bedrooms · 4 Baths · House · Patio · Garden · Fireplace · Equipped kitchen · Parking
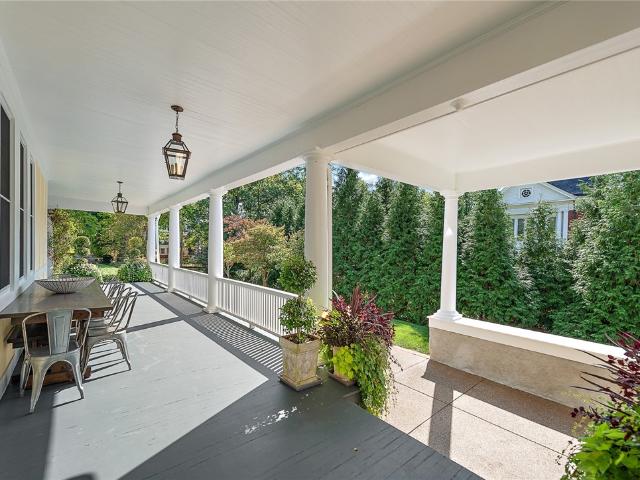
Located on one of the most exceptional streets in Sewickley Village on Academy Avenue, this stately, fully renovated stucco residence blends timeless early twentieth-century architecture with modern luxury. Positioned just outside the heart of the Village near shops, dining, and schools, the home offers both historic charm and everyday convenience. The welcoming wrap-around front porch, manicured grounds, stone detailing, and expansive patio with a stone fireplace create beautiful outdoor living spaces ideal for entertaining year-round. A greenhouse and fenced garden sit adjacent to the heated three-car garage, providing rare functionality within the Village setting. Inside, a grand foyer showcases a stunning wrap-around staircase, leaded glass entry, rich woodworking, and original pocket doors. The chef’s kitchen features double islands, extensive custom cabinetry, and high-end finishes, flowing seamlessly to the formal dining room, eat-in area, and inviting paneled family room. A pri
USD 2,995,000

Get email alerts

Don't miss out: be the first to know about new properties

The alert was correctly created

On subscribing you accept the conditions of use and the privacy policy
Alert
Receive new ads in your inbox
Save this search
Receive alerts for new listings

We'll send you an email when we have new properties for: "Houses for sale in Sewickley Hills"

The alert was correctly created

Glenfield, Glenfield borough Allegheny County Pennsylvania
Haysville, Haysville borough Allegheny County Pennsylvania
Get email alerts and be the first to see new listings
Required field
On subscribing I accept the terms of the privacy policy
Perfect! You'll soon start receiving new listings via email
Alert
Receive an email when we have new ads for Houses for sale in Sewickley Hills
Save this search
Filters

Bedrooms

Size (sq.ft)

sq.ft
sq.ft

Price

USD
USD

Property type

Bathrooms

Clear all filters
Receive notifications when new entries are published.