299 properties for sale in Shabbona village

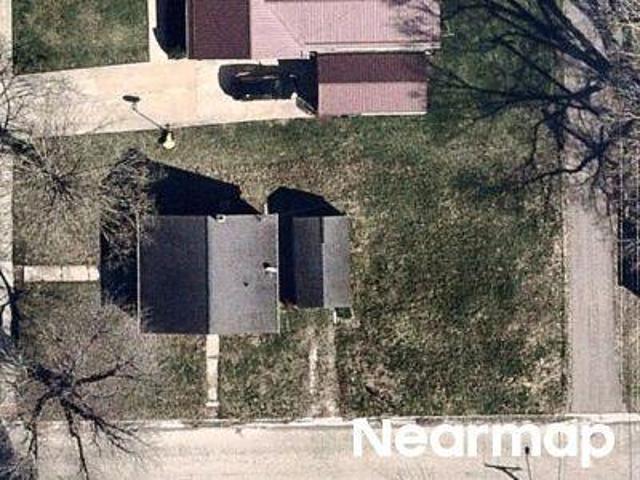
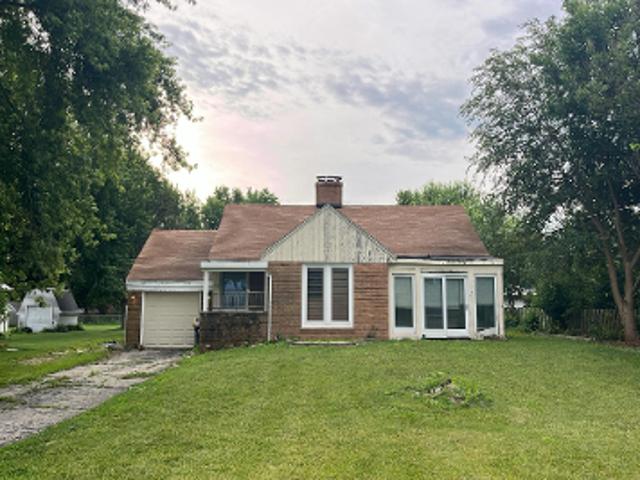
Wyoming Ave
View photo
House · for sale
Request Details
Updated
Wyoming Ave
Shabbona village
· 1,141 sq.ft · 2 Baths · House
Shabbona village · 1,141 sq.ft · 2 Baths · House
This home is in preforeclosure, which means the homeowner is in default (missed payments). Therefore, there could be an opportunity to strike a great deal with the owner and the bank
Request Details
Woolf Ct
View photo
House · for sale
Request Details
Updated
Woolf Ct
Shabbona village
· 1,001 sq.ft · House
Shabbona village · 1,001 sq.ft · House
This home is in preforeclosure, which means the homeowner is in default (missed payments). Therefore, there could be an opportunity to strike a great deal with the owner and the bank
Request Details
Flagg St
View photo
House · for sale
Request Details
Updated
Flagg St
Shabbona village
· 1,593 sq.ft · 2 Baths · House
Shabbona village · 1,593 sq.ft · 2 Baths · House
This home is in preforeclosure, which means the homeowner is in default (missed payments). Therefore, there could be an opportunity to strike a great deal with the owner and the bank
Request Details
N 12th St
View photo
House · for sale
Request Details
Updated
N 12th St
Shabbona village
· 1,464 sq.ft · House
Shabbona village · 1,464 sq.ft · House
This home is in preforeclosure, which means the homeowner is in default (missed payments). Therefore, there could be an opportunity to strike a great deal with the owner and the bank
Request Details
N 11th St
View photo
House · for sale
Request Details
Updated
N 11th St
Shabbona village
· 1,453 sq.ft · House
Shabbona village · 1,453 sq.ft · House
This home is in preforeclosure, which means the homeowner is in default (missed payments). Therefore, there could be an opportunity to strike a great deal with the owner and the bank
Request Details
Moffet Rd
View photo
House · for sale
Request Details
Updated
Moffet Rd
Shabbona village
· 1,421 sq.ft · 2 Baths · House
Shabbona village · 1,421 sq.ft · 2 Baths · House
This home is in preforeclosure, which means the homeowner is in default (missed payments). Therefore, there could be an opportunity to strike a great deal with the owner and the bank
Request Details
Carrie Ave
View photo
House · for sale
Request Details
Updated
Carrie Ave
Shabbona village
· House
Shabbona village · House
This home is in preforeclosure, which means the homeowner is in default (missed payments). Therefore, there could be an opportunity to strike a great deal with the owner and the bank
Request Details
N 8th St
View photo
House · for sale
Request Details
Updated
N 8th St
Shabbona village
· 1,475 sq.ft · House
Shabbona village · 1,475 sq.ft · House
This home is in preforeclosure, which means the homeowner is in default (missed payments). Therefore, there could be an opportunity to strike a great deal with the owner and the bank
Request Details
Morrow St # C
View photo
House · for sale
Request Details
Updated
Morrow St # C
Shabbona village
· House
Shabbona village · House
This home is in preforeclosure, which means the homeowner is in default (missed payments). Therefore, there could be an opportunity to strike a great deal with the owner and the bank
Request Details
Stilson St
View photo
House · for sale
Request Details
Updated
Stilson St
Shabbona village
· 2,540 sq.ft · House
Shabbona village · 2,540 sq.ft · House
This home is in preforeclosure, which means the homeowner is in default (missed payments). Therefore, there could be an opportunity to strike a great deal with the owner and the bank
Request Details
356 E Ann Street
12 pictures
House · for sale
USD 299,990
USD 177/sq.ft
356 E Ann Street
Shabbona village
· 1,690 sq.ft · 3 Bedrooms · 2 Baths · House
· Equipped kitchen · Cellar
Shabbona village · 1,690 sq.ft · 3 Bedrooms · 2 Baths · House · Equipped kitchen · Cellar
You owe to your self to check out this wonderful one owner ranch home in the sought after Somonauk School District. From the moment you step inside, it's clear this home has been lovingly cared for since new. And for added plus, the entire main floor has been freshly painted in a nice and inviting off white. And just added some updated lighting as well. This inviting home offers 3 bedrooms and 2 full bathrooms, plus a rough in for an additional bath in the basement. The generously sized living room and family room provide flexible spaces to fit a variety of lifestyles. At the heart of the home is the spacious kitchen, featuring quality cabinetry, ample counter space, and room for a table-ideal for everyday living or holiday entertaining. Natural light fills the home thanks to numerous windows, creating a bright and cheerful interior. All three bedrooms feature original hardwood floors in excellent condition, with additional hardwood hidden beneath the carpet in the front living room an
USD 299,990
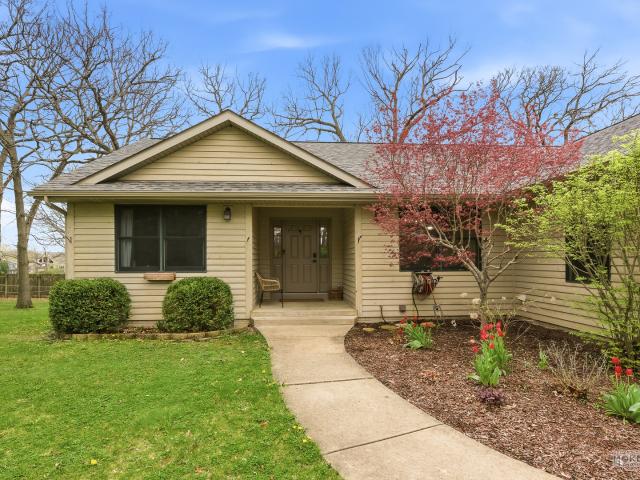
27 Hickory Loop Drive
12 pictures
House · for sale
USD 429,900
USD 153/sq.ft
27 Hickory Loop Drive
Shabbona village
· 2,799 sq.ft · 4 Bedrooms · 3 Baths · House
· Garden · Parking · Deck · Fireplace · Equipped kitchen · Cellar
Shabbona village · 2,799 sq.ft · 4 Bedrooms · 3 Baths · House · Garden · Parking · Deck · Fireplace · Equipped kitchen · Cellar
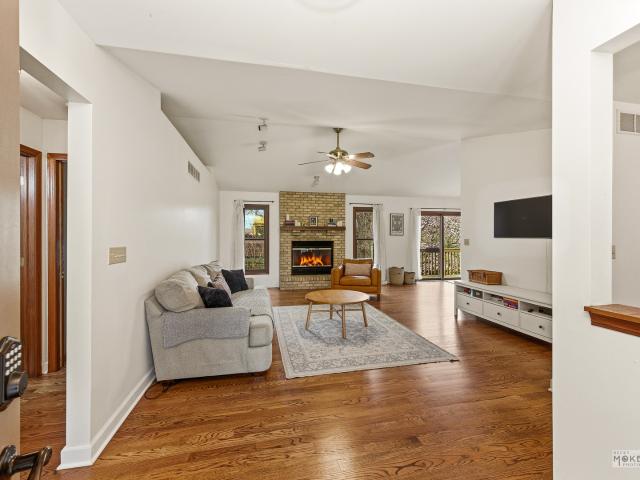
Desirable ranch with walkout basement situated on over 1/2 acre wooded lot! No HOA fees or rules here! Plenty of room for everyone with this split floor plan. On the main level you will find the spacious living room with vaulted ceiling and fireplace, opening to the kitchen with eating area that leads out to the wrap around deck. Great kitchen with cherry toned maple cabinetry & stainless steel appliances. The formal dining room is perfect for hosting those special occasions. Generous sized master bedroom leads to a private screened in porch where you can enjoy your morning coffee & serene views of your backyard. You will love the private and beautifully remodeled master bath with tiled walk in shower! At the other end of the house you will find 2 more bedrooms and another updated full guest bathroom. First floor laundry/mud room leads out to the heated 3 car garage with extra bump out for tools, lawnmower or extra fridge/freezer. The finished walk-out basement has a large family room,
USD 429,900
237 Chapman Street
View photo
House · for sale
USD 190,000
USD 226/sq.ft
237 Chapman Street
Shabbona village
· 840 sq.ft · 2 Bedrooms · 1 Bath · House
· Parking · Deck · Equipped kitchen · Air conditioning · Cellar
Shabbona village · 840 sq.ft · 2 Bedrooms · 1 Bath · House · Parking · Deck · Equipped kitchen · Air conditioning · Cellar
Move-in ready and full of updates, this charming two-bedroom, one-bath ranch home offers comfort, functionality, and shows the previous owners pride in the home throughout. BEAUTIFULLY maintained hardwood floors and an updated kitchen featuring quartz countertops create a warm and inviting living space ready for its next owner. The full basement provides excellent storage and offers potential for additional finished living space, with plumbing options available for a second bathroom. Outdoor living is equally impressive with a covered porch and spacious deck, ideal for relaxing or entertaining guests. The deep one car garage is equipped with both heat and air conditioning, that is great for parking, hobbies, or workspace needs. Recent updates include new windows (2022), garage door opener (2026), bathroom toilet and sink (2021), central air conditioning (2017), and roof and siding (2016). This well-maintained home is being sold as-is and presents a wonderful opportunity for buyers seek
USD 190,000
209 Brown Street
12 pictures
House · for sale
USD 256,000
USD 117/sq.ft
209 Brown Street
Shabbona village
· 2,174 sq.ft · 4 Bedrooms · 3 Baths · House
· Patio · Garden · Equipped kitchen · Air conditioning · Cellar
Shabbona village · 2,174 sq.ft · 4 Bedrooms · 3 Baths · House · Patio · Garden · Equipped kitchen · Air conditioning · Cellar
Welcome home to the 4 bedroom 3 bath home! Walk in and immediately notice the spacious living room opening to a large kitchen that fits a tale for 6 easily! Stainless appliances gas range, dishwasher, refrigerator, and a coffee bar area with pantry. New SGD with interior blinds open to massive concrete patio and lush fenced yard. A beautiful outdoor space for you! You will love the floor plan with a main floor laundry, Primary Bdr and en suite bathroom on one side of the home while the other 2 bedrooms are on the other side w/ a full bath. The basement has a large bedroom with egress window, large full bath, sump pump with battery back up and a huge recreation area/tv room. The unfinished area holds the water heater, furnace, and extra storage. Hot water heater, furnace, and central air new 2025. Appliances less than 6 years old. Roof, gutters, and leaf guards approx. 4 years ago. Home o be'sold as is'
USD 256,000
4450 E 1309th Road
12 pictures
House · for sale
USD 360,000
USD 150/sq.ft
4450 E 1309th Road
Shabbona village
· 2,390 sq.ft · 4 Bedrooms · 2 Baths · House
· Fireplace · Equipped kitchen · Cellar
Shabbona village · 2,390 sq.ft · 4 Bedrooms · 2 Baths · House · Fireplace · Equipped kitchen · Cellar
This beautifully updated 4-bedroom, 2.5-bath home sits on a large, private lot and offers 2,398 square feet above grade plus a full basement, blending timeless character with modern updates throughout. Inside, you'll find hardwood flooring throughout the upstairs bedrooms, hallway, living room, and dining room, while the spacious family room features a cozy wood-burning fireplace and vinyl flooring installed to protect the original hardwood underneath. The updated kitchen showcases granite countertops, custom cabinetry, subway tile backsplash, stainless steel appliances, farmhouse sink, pantry, coffee bar, and an oversized peninsula with seating, along with a separate dining room ideal for entertaining. Upstairs includes four generously sized bedrooms, an updated hall bath with double vanity, and a private primary bath with shower. A large laundry/mud room adds everyday convenience. The partially finished basement provides additional living space with a wet bar, beverage fridge, wood l
USD 360,000
712 Kelley Dr, Rochelle, IL 61068 | MLS #12555
View photo
House · for sale
USD 269,900
USD 130/sq.ft
712 Kelley Dr, Rochelle, IL 61068 | MLS #12555
Shabbona village
· 2,067 sq.ft · 3 Bedrooms · 2 Baths · House
· Garden · Equipped kitchen
Shabbona village · 2,067 sq.ft · 3 Bedrooms · 2 Baths · House · Garden · Equipped kitchen
Welcome to this charming residence located at 712 Kelley Dr, Rochelle, IL. This inviting home features 3 bedrooms and 2 bathrooms, offering a comfortable and spacious living environment. The property boasts a modern kitchen, a cozy living room, and a large backyard appropriate for outdoor activities. Enjoy the convenience of nearby amenities and a friendly neighborhood. This home provides a wonderful opportunity to experience comfortable living on a quiet street NEW ROOF 5-26!
USD 269,900
508 N 8th Street
12 pictures
House · for sale
USD 199,900
USD 77/sq.ft
508 N 8th Street
Shabbona village
· 2,594 sq.ft · 5 Bedrooms · 2 Baths · House
· Air conditioning
Shabbona village · 2,594 sq.ft · 5 Bedrooms · 2 Baths · House · Air conditioning
Ideally located near downtown and local schools, this spacious 5-bedroom, 3-bath two-story home offers an abundance of living space across three finished levels-each with its own bathroom. Inside, you'll find generously sized rooms, a large living room, and an impressive formal dining room, perfect for gatherings. A beautiful open staircase leads to the upper level, with a second staircase conveniently located off the mudroom. The finished attic provides a versatile fifth bedroom or additional family room. The primary suite features a private sitting area, creating a relaxing retreat. Hardwood floors lie beneath the carpeting on the second level, and the home showcases stunning original woodwork, including functional pocket doors. Recent updates include a new roof (2021), new gutters, updated electrical and plumbing systems, and a furnace installed in 2013 that is ready to accommodate central air if desired. Additional features include some replacement windows, spacious closets, and a
USD 199,900
205 S Gage St, Somonauk, IL 60552 | MLS #12643
View photo
House · for sale
USD 249,000
USD 95/sq.ft
205 S Gage St, Somonauk, IL 60552 | MLS #12643
Shabbona village
· 2,594 sq.ft · 4 Bedrooms · 2 Baths · House
· Garden · Fireplace · Equipped kitchen
Shabbona village · 2,594 sq.ft · 4 Bedrooms · 2 Baths · House · Garden · Fireplace · Equipped kitchen
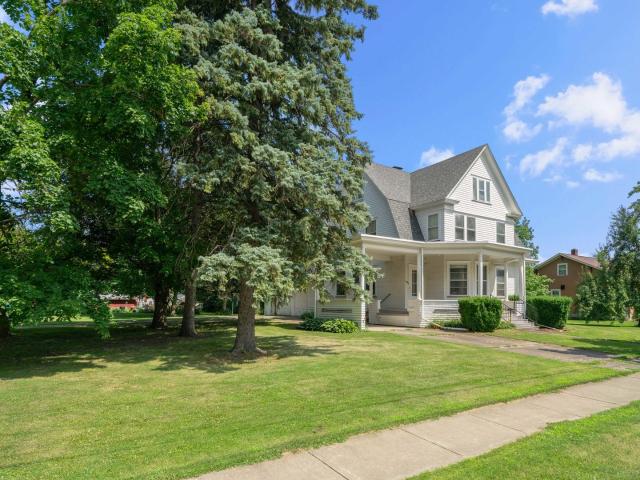
Big house, Big Yard, Big Possibilities, Small price, ready for Multi-Generational living, Potential Rental Income or Single Family Living. This stately Victorian with a rich history in a quaint rural town is ready for the next 124 years! Built to last in 1902, the soaring architecture and solid bones of the this home prove they don't build'em like they used to! Whether you're looking to make this a two-flat, related living or your single family estate, this home will beautifully shelter generations to come. With tons of square footage, two kitchens, two separate entrances, and full baths on each floor, this home is perfect for multi-generational living while providing the personal space you need. Everywhere you look, there is a nod to the colorful history of this home including fine wood built-ins, a cast iron fireplace, widow's weep, buggy step, 10 foot ceilings, transoms, hardwood floors and ornate woodwork and a secret stairway. The huge, partially finished walk-up attic has tons of
USD 249,000
310 E Market Street
12 pictures
House · for sale
USD 274,900
USD 152/sq.ft
310 E Market Street
Shabbona village
· 1,798 sq.ft · 3 Bedrooms · 1 Bath · House
· Patio · Garden · Equipped kitchen · Parking
Shabbona village · 1,798 sq.ft · 3 Bedrooms · 1 Bath · House · Patio · Garden · Equipped kitchen · Parking
Charming All Brick Home in Somonauk with Over 1,800 Sq Ft. Welcome to this beautifully maintained 3 bedroom, all brick home offering more than 1,800 square feet of comfortable living space in the desirable Somonauk School District. Inside, you'll find a thoughtfully designed floor plan featuring two spacious living areas. Both the living room and family room overlook the patio and fenced backyard, creating a bright and inviting space for relaxing or entertaining. The large kitchen offers abundant counter space, plenty of cabinetry, and a generous dining area that easily accommodates everyday meals and gatherings. Throughout the home, you'll appreciate the original mid century built ins, providing charm and exceptional storage. All three bedrooms are generously sized and include ample closet space. The oversized laundry and mudroom is another standout feature, complete with unique built ins that add both character and functionality. Additional highlights include, an attached garage plus
USD 274,900
440 E LaSalle Street
12 pictures
House · for sale
USD 230,000
USD 127/sq.ft
440 E LaSalle Street
Shabbona village
· 1,798 sq.ft · 3 Bedrooms · 1 Bath · House
· Patio · Parking · Equipped kitchen
Shabbona village · 1,798 sq.ft · 3 Bedrooms · 1 Bath · House · Patio · Parking · Equipped kitchen
This charming 3-bedroom, 1-bath home has been lovingly cared for and is ready for its next owner. The beautifully remodeled kitchen is a true highlight, offering both style and functionality. Enjoy the comfort and simplicity of small-town living, complete with a 2-car detached garage. Enjoy a spacious patio perfect for relaxing or entertaining, with plenty of room for dining, grilling and outdoor gatherings
USD 230,000
356 E Ann Street
View photo
House · for sale
USD 312,900
USD 185/sq.ft
356 E Ann Street
Shabbona village
· 1,690 sq.ft · 3 Bedrooms · 2 Baths · House
· Equipped kitchen · Cellar
Shabbona village · 1,690 sq.ft · 3 Bedrooms · 2 Baths · House · Equipped kitchen · Cellar
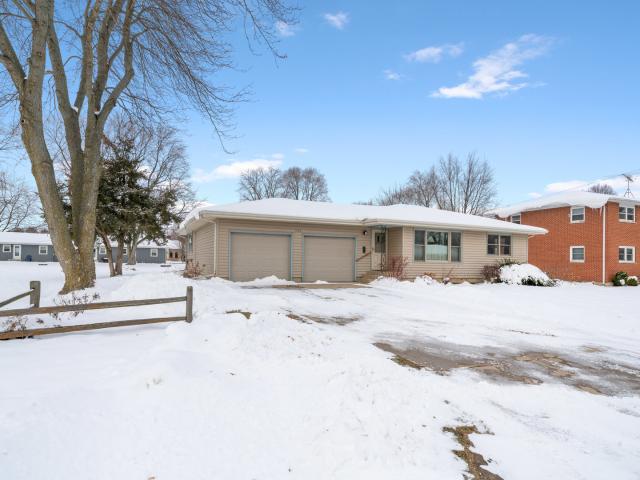
Winter is upon us, but don't let a little snow or cold weather stop you from touring this wonderful one-owner ranch home in the sought-after Somonauk School District. From the moment you step inside, it's clear this home has been lovingly cared for since new. This inviting home offers 3 bedrooms and 2 full bathrooms, plus a rough-in for an additional bath in the basement. The generously sized living room and family room provide flexible spaces to fit a variety of lifestyles. At the heart of the home is the spacious kitchen, featuring quality cabinetry, ample counter space, and room for a table-ideal for everyday living or holiday entertaining. Natural light fills the home thanks to numerous windows, creating a bright and cheerful interior. All three bedrooms feature original hardwood floors in excellent condition, with additional hardwood hidden beneath the carpet in the front living room and hallway-just waiting to be uncovered and restored to their original beauty. The large family r
USD 312,900
302 S Ottawa Street
12 pictures
House · for sale
USD 180,000
302 S Ottawa Street
Shabbona village
· 6 Bedrooms · 3 Baths · House
· Parking
Shabbona village · 6 Bedrooms · 3 Baths · House · Parking
Turn-of-the-century three-unit property located adjacent to the city park in Earlville. Situated on a double lot, this property offers solid rental income and value-add potential. All three units are currently occupied. The lower south unit features 1 bedroom, 1 bathroom, new flooring and fresh paint. The lower north unit offers 3 bedrooms and 1 bathroom, new carpet, paint and an updated bathroom. The upper unit includes 2 bedrooms and 1 bathroom. Recent improvements include a newer water heater, gutter and roof repairs, flooring, new paint and updated bathrooms in two of the units. The property also includes a two-car garage with a divider, allowing for potential additional rental income. Owner currently pays approximately $200/month for water, sewer, and garbage. Lawn care and snow removal are approximately $50/month. Current and projected monthly rental income is approximately $2,784. Property is being sold as is. Come check out your new investment property today!
USD 180,000
27 Hickory Loop Dr, Sandwich, IL 60548 | MLS #12597
View photo
House · for sale
USD 429,900
USD 76/sq.ft
Updated
27 Hickory Loop Dr, Sandwich, IL 60548 | MLS #12597
Shabbona village
· 5,597 sq.ft · 4 Bedrooms · 3 Baths · House
· Garden · Parking · Deck · Fireplace · Equipped kitchen · Cellar
Shabbona village · 5,597 sq.ft · 4 Bedrooms · 3 Baths · House · Garden · Parking · Deck · Fireplace · Equipped kitchen · Cellar
Desirable ranch with walkout basement situated on over 1u002F2 acre wooded lot! No HOA fees or rules here! Plenty of room for everyone with this split floor plan. On the main level you will find the spacious living room with vaulted ceiling and fireplace, opening to the kitchen with eating area that leads out to the wrap around deck. Great kitchen with cherry toned maple cabinetry & stainless steel appliances. The formal dining room is perfect for hosting those special occasions. Generous sized master bedroom leads to a private screened in porch where you can enjoy your morning coffee & serene views of your backyard. You will love the private and beautifully remodeled master bath with tiled walk in shower! At the other end of the house you will find 2 more bedrooms and another updated full guest bathroom. First floor laundryu002Fmud room leads out to the heated 3 car garage with extra bump out for tools, lawnmower or extra fridgeu002Ffreezer. The finished walk-out basement has a large
USD 429,900
1765 Brooklyn Road
12 pictures
House · for sale
USD 465,000
USD 209/sq.ft
1765 Brooklyn Road
Shabbona village
· 2,217 sq.ft · 4 Bedrooms · 2 Baths · House
· Patio · Deck · Equipped kitchen
Shabbona village · 2,217 sq.ft · 4 Bedrooms · 2 Baths · House · Patio · Deck · Equipped kitchen
Experience the perfect blend of modern comfort and peaceful country living in this beautifully updated home set on just over two acres. Enjoy breathtaking views of the sunrise with your morning coffee or tea on the large covered front porch or unwinding in the evening on the spacious back deck watching the sunset. Inside, you'll find tasteful updates throughout including new high quality LVP flooring, fresh paint, and a bright open concept layout designed for everyday living and entertaining. The kitchen offers an abundance of cabinet space, a convenient bar top, and a newly added built in coffee bar complete with a beverage fridge which is a dream setup for coffee lovers. The spacious master suite features a stunning shiplap accent wall, a large bathroom, walk in closet, and private patio door access to the back deck. The oversized upstairs 4th bedroom provides endless flexibility as a guest suite, playroom, bonus room, or additional bedroom. Additional highlights include convenient f
USD 465,000
359 Wyoming Avenue
12 pictures
House · for sale
USD 210,000
USD 153/sq.ft
359 Wyoming Avenue
Shabbona village
· 1,367 sq.ft · 3 Bedrooms · 1 Bath · House
· Patio · Garden · Office room · Equipped kitchen
Shabbona village · 1,367 sq.ft · 3 Bedrooms · 1 Bath · House · Patio · Garden · Office room · Equipped kitchen
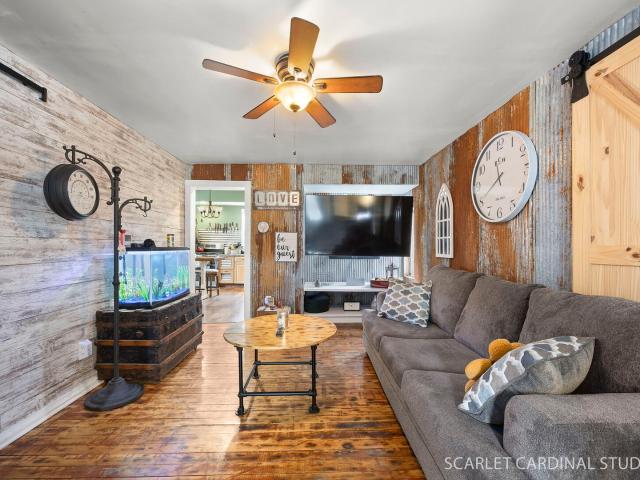
Lovely 3 bed, 1 bath home situated on over a quarter acre, just two blocks from schools and downtown Paw Paw. Enjoy the spacious front porch, perfect for relaxing or entertaining, as well as the expansive fenced backyard featuring a paver patio and plenty of room for outdoor activities. Inside, the living room offers flexibility and could easily serve as a home office, playroom, or sitting area. The adjacent family room showcases rustic-style accent walls and barn doors leading to two of the home's three bedrooms. The rustic charm continues in the fully equipped kitchen, highlighted by a galvanized metal backsplash, tray ceiling, recessed lighting, and ample cabinet and counter space, along with generous space for casual dining. Recently refreshed with new flooring and an updated vanity, the full bath is also accessible from the east bedroom. The private primary bedroom is situated on the second level and features a spacious walk-in closet with the potential to be converted into a full
USD 210,000

Get email alerts

Don't miss out: be the first to know about new properties

The alert was correctly created

On subscribing you accept the conditions of use and the privacy policy
Alert
Receive new ads in your inbox
Save this search
Receive alerts for new listings

We'll send you an email when we have new properties for: "Properties for sale in Shabbona village"

The alert was correctly created

Shabbona, Shabbona village Shabbona township DeKalb County Illinois
Kaneville village
Get email alerts and be the first to see new listings
Required field
On subscribing I accept the terms of the privacy policy
Perfect! You'll soon start receiving new listings via email
Alert
Receive an email when we have new ads for Properties for sale in Shabbona village
Save this search
Filters

Bedrooms

Size (sq.ft)

sq.ft
sq.ft

Price

USD
USD

Property type

Bathrooms

Clear all filters
Receive notifications when new entries are published.