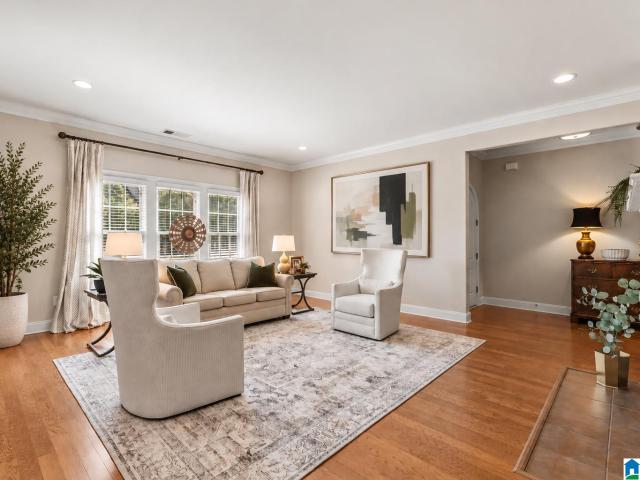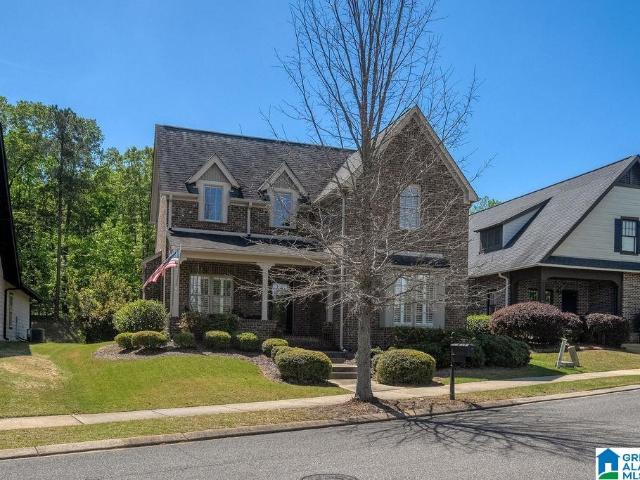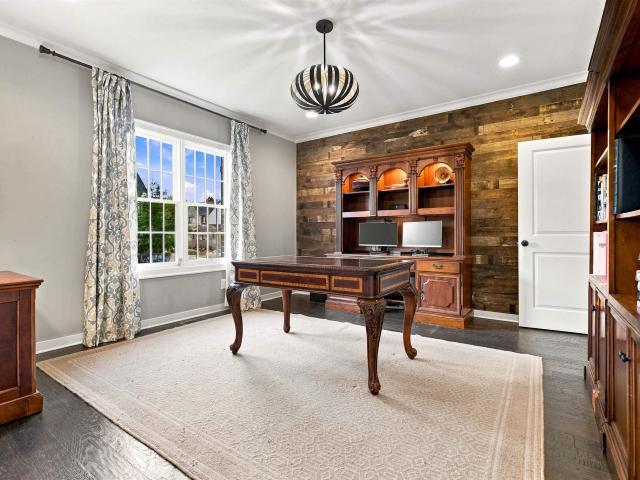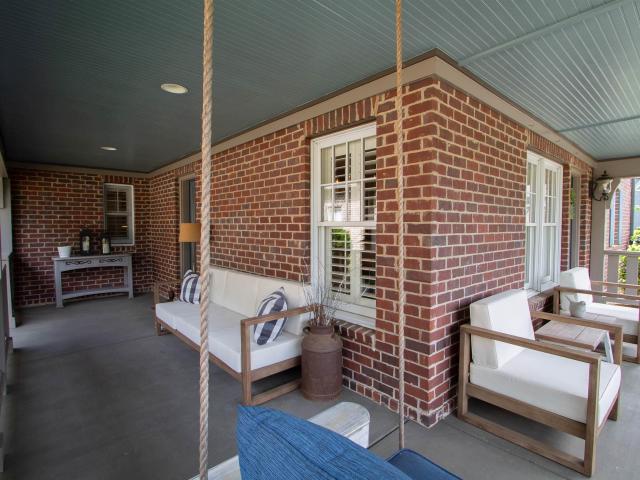
578 properties for sale in Shades Acres

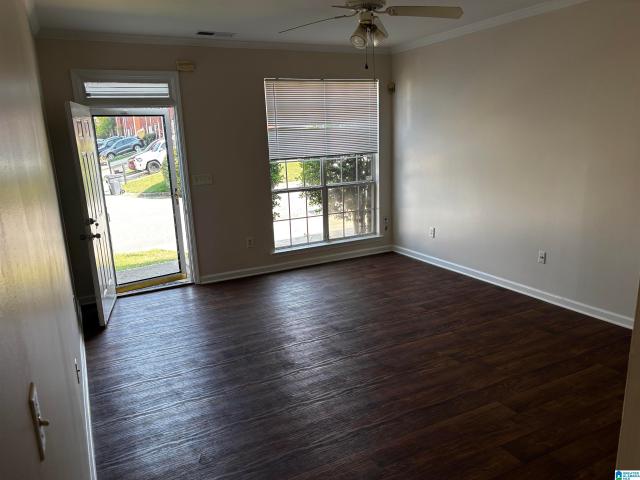
5908 Russet Meadows Way
View photo
House · for sale
USD 285,000
USD 185/sq.ft
5908 Russet Meadows Way
Shades Acres
· 1,539 sq.ft · 3 Bedrooms · 2 Baths · House
· Garden · Equipped kitchen
Shades Acres · 1,539 sq.ft · 3 Bedrooms · 2 Baths · House · Garden · Equipped kitchen
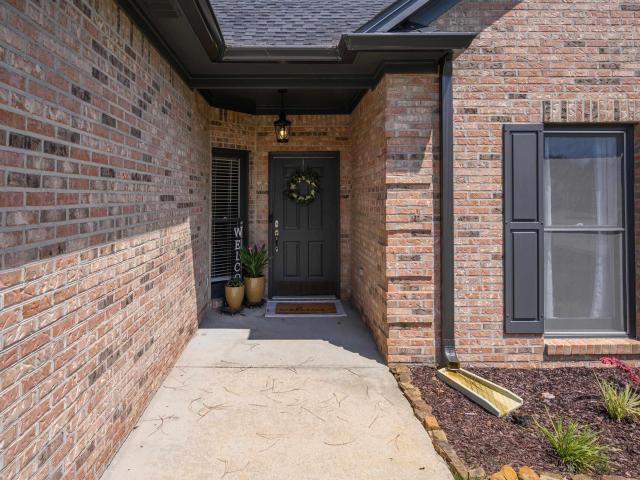
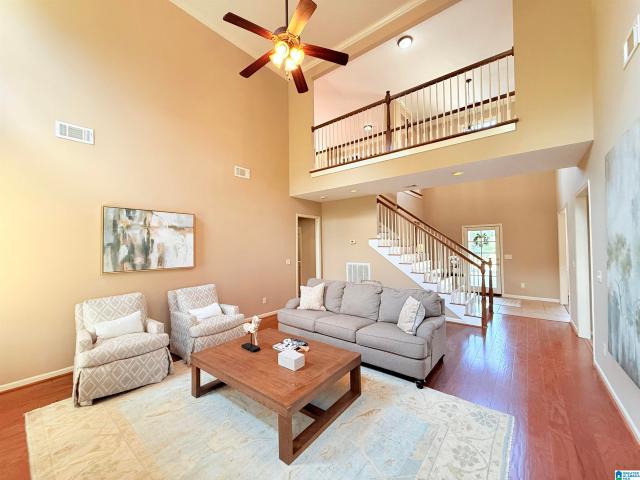
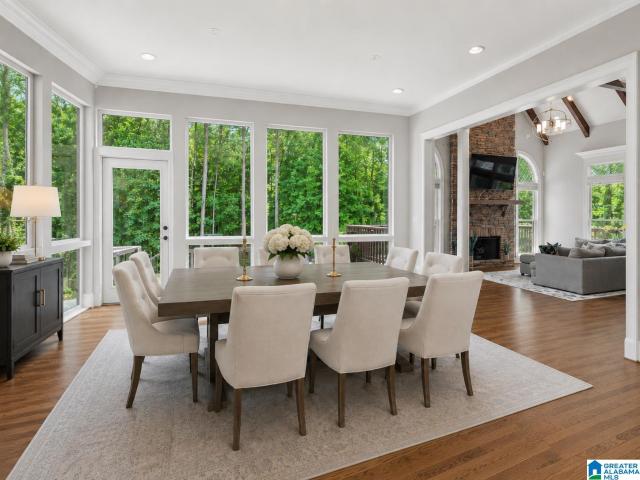
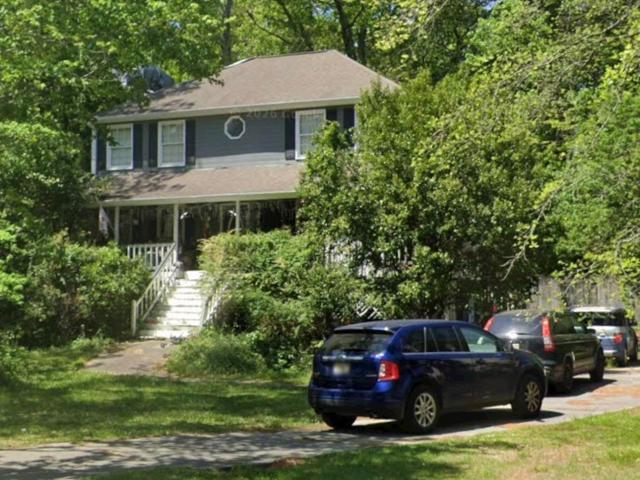
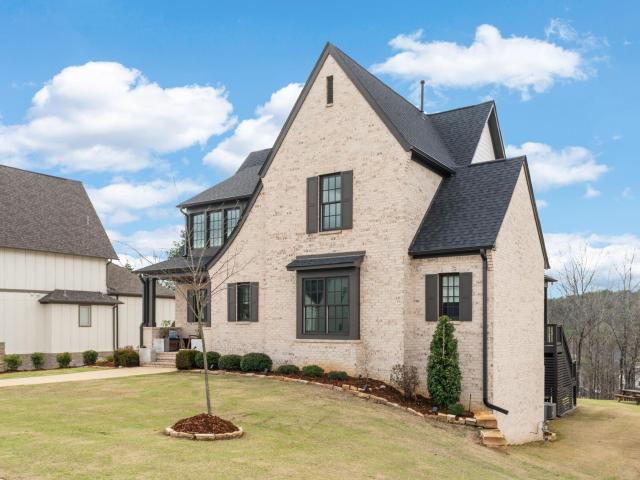
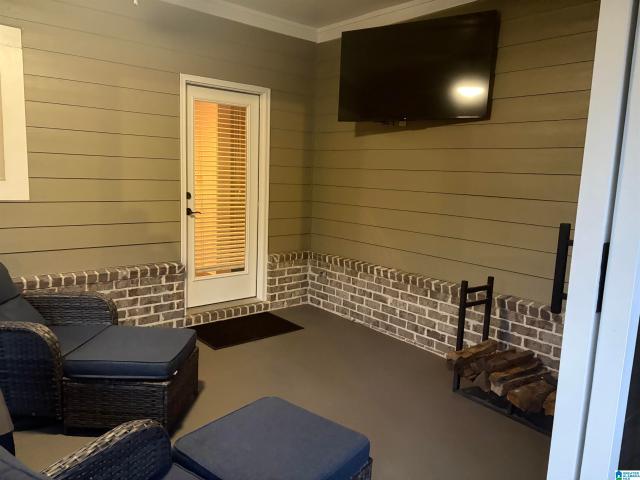
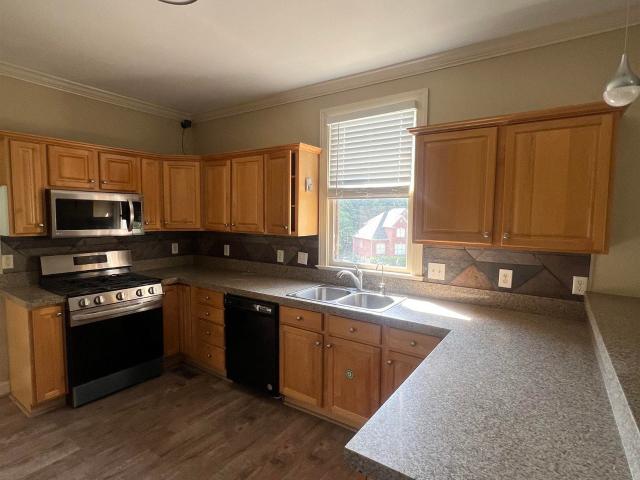
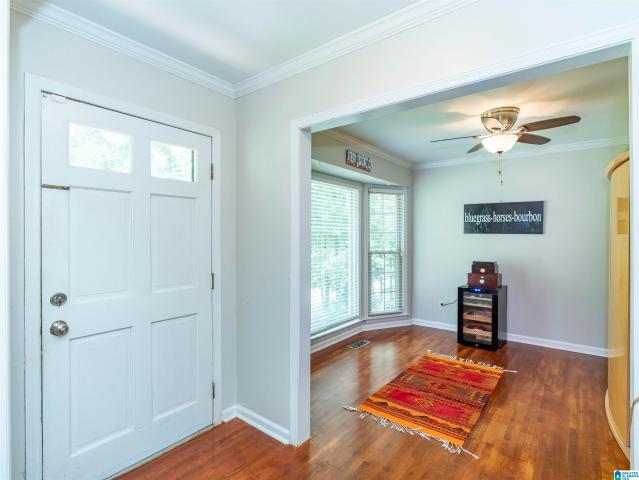
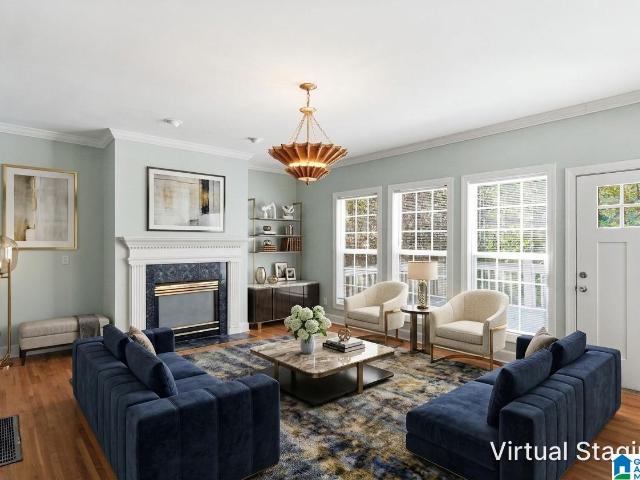
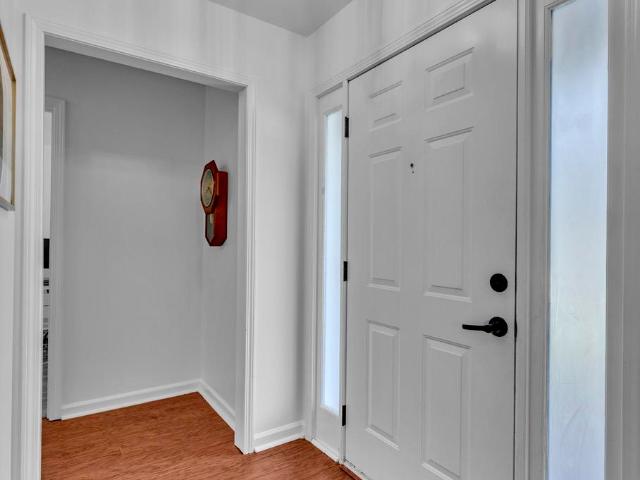
Welcome to 5908 Russet Meadows Way! This charming one-level, 3-bed, 2-bath home is situated on a spacious corner lot with a flat yard. Inside, tall ceilings and generously sized rooms create an open, comfortable feel, while the large eat-in kitchen offers plenty of space for everyday meals and gathering. An enclosed mudroom/flex space provides the perfect spot for extra storage, a sitting area, or a quiet place to relax. Thoughtful updates include fresh interior paint (2025), a new dishwasher (2025), both bathrooms updated in 2025, and new landscaping in 2026. Conveniently located near 1-459 and Highway 150, with easy access to shopping, dining, and all that this area has to offer! Move-in ready with great space inside and out!
USD 285,000
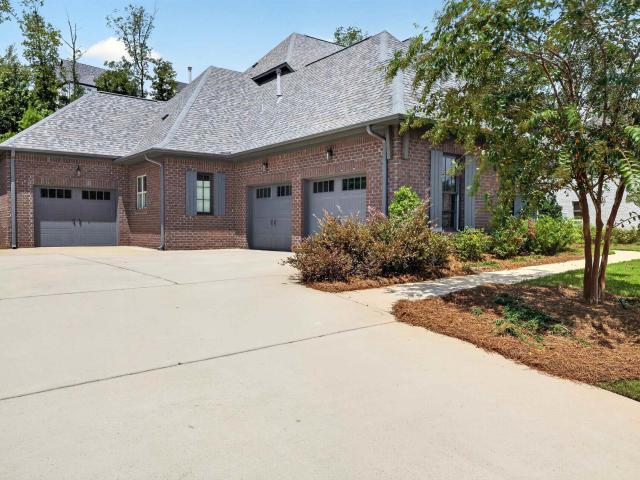
2496 Montauk Road
View photo
House · for sale
USD 460,000
USD 245/sq.ft
2496 Montauk Road
Shades Acres
· 1,873 sq.ft · 3 Bedrooms · 2 Baths · House
· Patio · Garden · Equipped kitchen · Parking · Swimming pool
Shades Acres · 1,873 sq.ft · 3 Bedrooms · 2 Baths · House · Patio · Garden · Equipped kitchen · Parking · Swimming pool
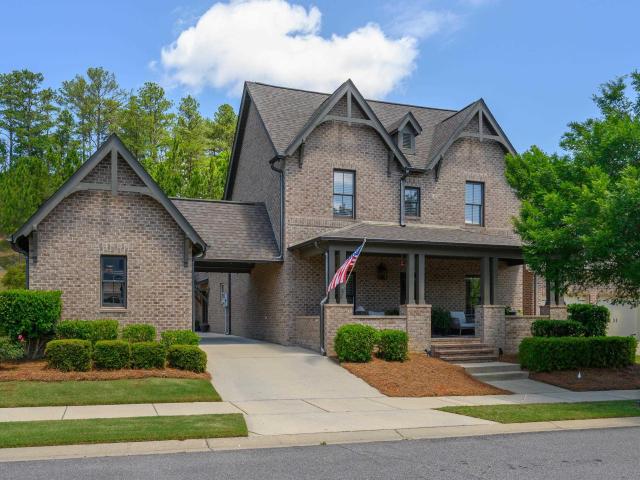
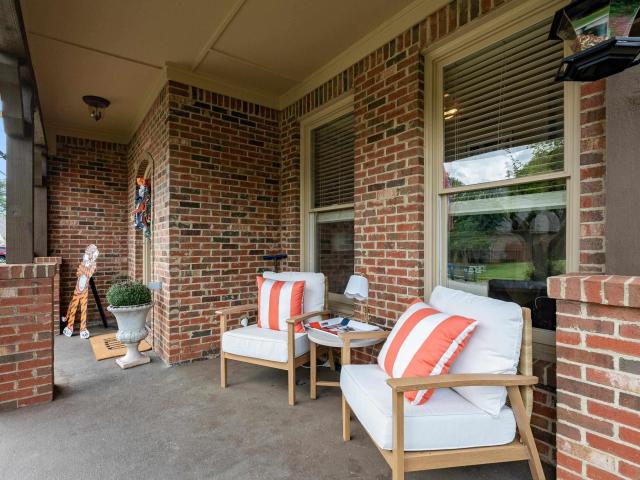
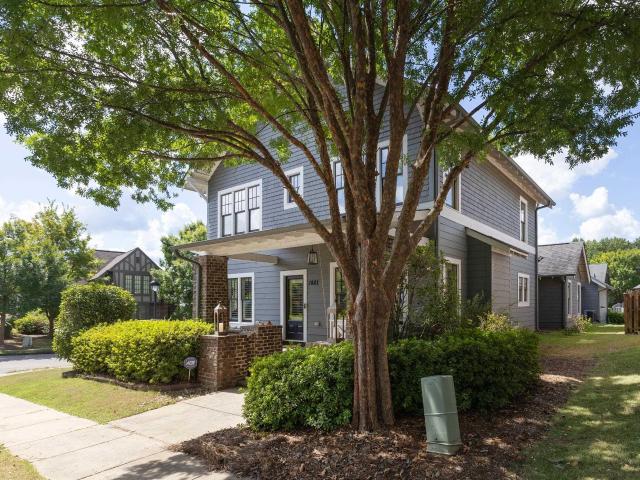
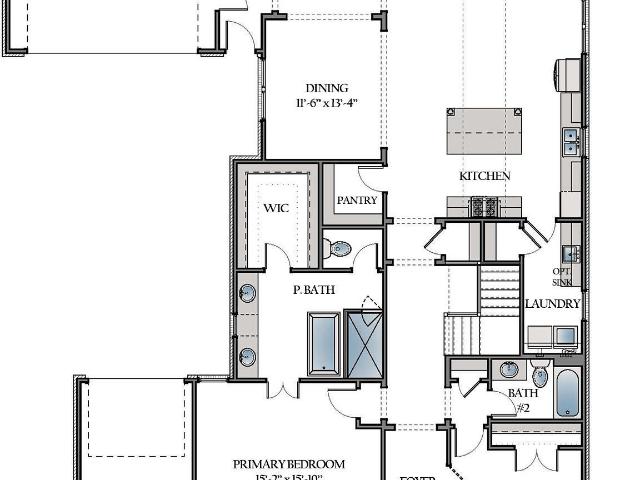
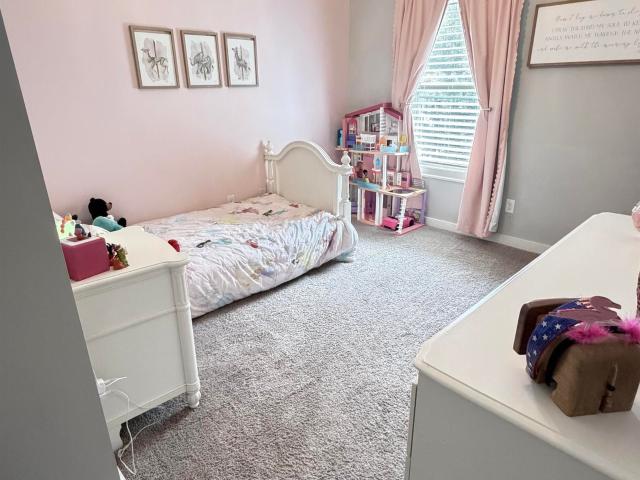
Enjoy one level living at its finest in the heart of Ross Bridge! This beautiful home features an inviting front porch to enjoy your morning coffee or unwinding after a long day. Gourmet kitchen boasts granite countertops, plenty of cabinet space, stainless steel appliances (including a NEW refrigerator). Primary suite features garden tub, tile shower, separate vanities and large walk-in closet. Two additional bedrooms and full bath all on the main level. Additional highlights include an extended patio, two-car garage, private fenced backyard, and new hot water heater. Just a short walk or golf cart ride to the Hamptonâs pool and playground. Welcome home!
USD 460,000
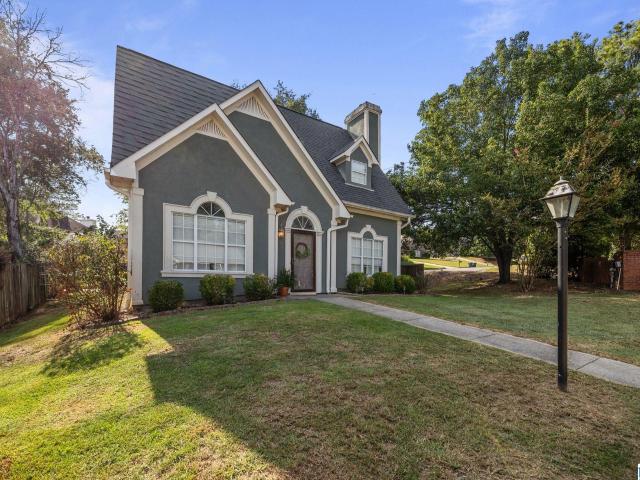
2221 Ross Avenue
View photo
House · for sale
USD 605,000
USD 180/sq.ft
2221 Ross Avenue
Shades Acres
· 3,358 sq.ft · 4 Bedrooms · 3 Baths · House
· Patio · Garden · Fireplace · Equipped kitchen · Parking · Swimming pool
Shades Acres · 3,358 sq.ft · 4 Bedrooms · 3 Baths · House · Patio · Garden · Fireplace · Equipped kitchen · Parking · Swimming pool
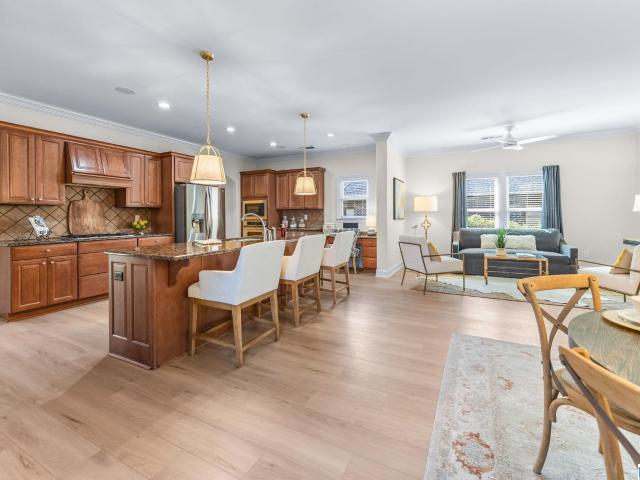
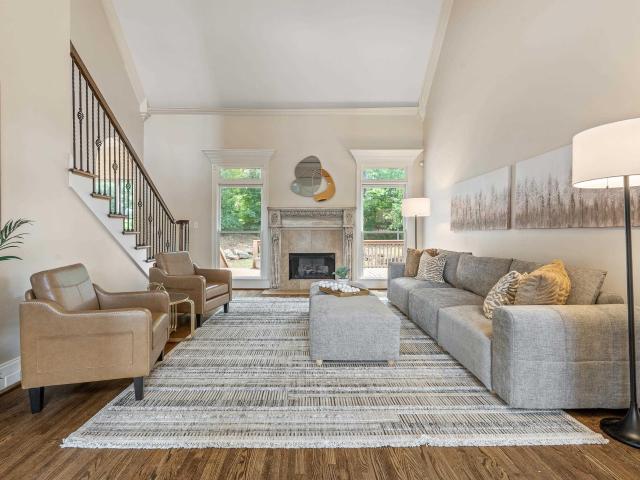
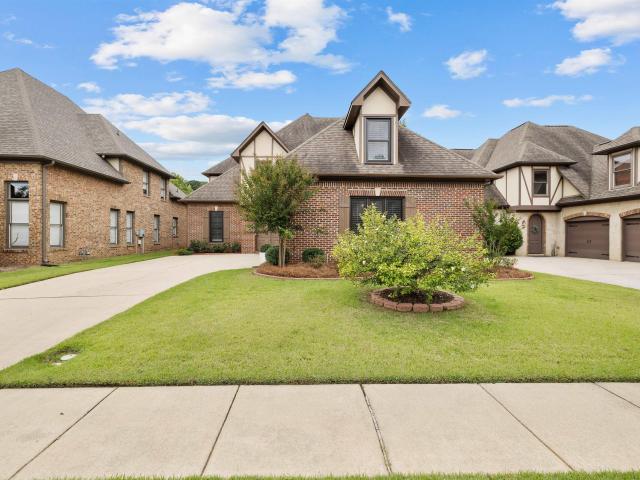
Live the resort lifestyle in ross bridge! Walk to neighborhood restaurants, grocery market & medical services incl. Pediatrics, plus the renowned Renaissance Ross Bridge Resort & Spa, home to the Robert Trent Jones Golf Trail at Ross Bridge. Even more golf is minutes away at RTJ Oxmoor Valley! This vibrant Hoover community offers FOUR pools & parks, playgrounds, walking trails, wiffle ball field, neighborhood events. Inside, 3,300+ sq ft offers exceptional flexibility w/2 spacious BRs on the main level & 2 upstairs. THREE living spaces include 2 on the main level plus an upstairs loft, formal dining & a breakfast area. The large kitchen features granite, SS appliances, abundant cabinetry & a VERY LARGE WALK-IN PANTRY. Hardwoods in main level living areas + fireplace add warmth & character. Enjoy a covered PLUS extended patio overlooking the fenced backyard. Main level laundry, 2-car garage & WALK-OUT ATTIC STORAGE add convenience. The roof/water heater approx. 5 yrs old, HVAC 2023
USD 605,000
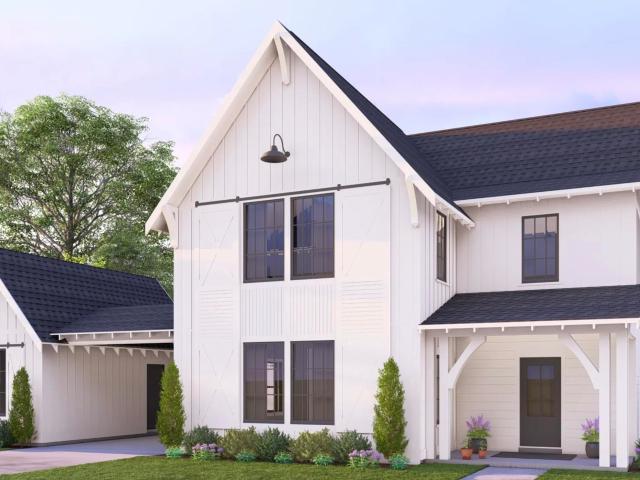
2500 Montauk Road
View photo
House · for sale
USD 550,000
USD 229/sq.ft
2500 Montauk Road
Shades Acres
· 2,400 sq.ft · 3 Bedrooms · 3 Baths · House
· Patio · Garden · Office room · Swimming pool
Shades Acres · 2,400 sq.ft · 3 Bedrooms · 3 Baths · House · Patio · Garden · Office room · Swimming pool
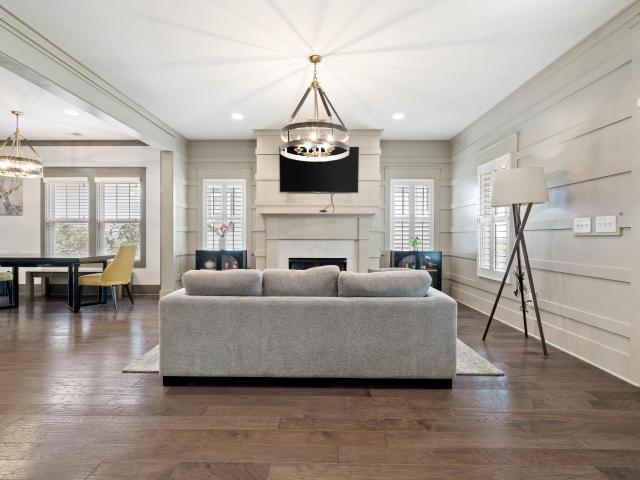
Back on the market! Buyer's home sale contingency expired, giving you a second chance at this stunning property Welcome to 2500 Montauk Road located in the highly sought after Ross bridge community. This vibrant community offers an exceptional lifestyle with access to 4 pools, playgrounds, scenic walking paths, sidewalks, and a charming town center that hosts a popular farmers market. This beautiful designed home features 3 bedrooms, 3 full bathrooms, plus a versatile bonus room that can serve as a home office, guest space, or a potential fourth bedroom. Inside, you'll find designer touches, including custom plantation shutters throughout. Step outside to enjoy a covered patio overlooking a private, fully fenced backyard with elegant wrought iron fencing. Backing up to peaceful wooded surroundings perfect for relaxing or entertaining
USD 550,000
2302 Southampton Drive
View photo
House · for sale
USD 785,000
USD 207/sq.ft
2302 Southampton Drive
Shades Acres
· 3,789 sq.ft · 4 Bedrooms · 3 Baths · House
· Office room · Deck · Equipped kitchen · Parking · Cellar
Shades Acres · 3,789 sq.ft · 4 Bedrooms · 3 Baths · House · Office room · Deck · Equipped kitchen · Parking · Cellar
Rare basement opportunity in The Hamptons of Ross Bridge! This beautiful Hoover home offers over 3,500 sq ft, a 3-car garage, wooded homesite and a well-prepped unfinished basement ready for future expansion. Hardwoods flow throughout the main level, where a chefâs kitchen with granite countertops, stainless appliances, gas cooking and an oversized island opens to a light-filled living area. A versatile flex space offers the perfect option for a home office, dining room or additional living space. The main-level primary suite features a sitting area and spa-like bath with dual vanities, walk-in closets, soaking tub and oversized tiled shower. Upstairs offers additional bedrooms, two full baths and a spacious bonus retreat. Outside, a covered deck with a charming bed swing overlooks the wooded setting, an incredible combination of space, privacy and potential in Ross Bridge
USD 785,000
2508 Montauk Road
View photo
House · for sale
USD 635,000
USD 201/sq.ft
2508 Montauk Road
Shades Acres
· 3,154 sq.ft · 4 Bedrooms · 3 Baths · House
· Office room · Equipped kitchen · Parking · Swimming pool
Shades Acres · 3,154 sq.ft · 4 Bedrooms · 3 Baths · House · Office room · Equipped kitchen · Parking · Swimming pool
Priced to sell! Sellers love this one owner, custom built home but are downsizing. You'll love Ross Bridge, a warm and welcoming community where neighbors greet neighbors as they stroll the tree-lined sidewalks. Known for outstanding family amenities: bike trails, pools, parks, green spaces, shops, fishing, golf & restaurants all conveniently located. This home has been meticulously tended to, both inside and out. Beauty and functionality combine to make this home ideal for easy, relaxed living. Two mainfloor bedrooms and an office/nursery make day-to-day living a breeze. The stunning great room and kitchen pour onto an exceptional outdoor living space. Beautiful plantation shutters are featured throughout the home. The charming staircase leads to an expansive second floor den/living area, ideal for youngsters and teens, and provides access to two additional guest rooms and full guest bath. Added features include a spotless 3-bay garage with high-performance epoxy coating
USD 635,000
211 Beaver Creek Parkway
View photo
House · for sale
USD 325,000
USD 197/sq.ft
211 Beaver Creek Parkway
Shades Acres
· 1,647 sq.ft · 3 Bedrooms · 2 Baths · House
· Patio · Garden · Fireplace · Equipped kitchen
Shades Acres · 1,647 sq.ft · 3 Bedrooms · 2 Baths · House · Patio · Garden · Fireplace · Equipped kitchen
This adorable one-level, low-maintenance 4-sides brick home in Beaver Creek is move-in ready and waiting for its new owner! Seller has made numerous updates, including new LVP flooring in the great room, kitchen and dining area (2026), carpet in bedrooms (2023), kitchen countertops (2024), backsplash (2026), range (2024), refrigerator (2026), dishwasher and microwave (2023), and interior paint (2023). Exterior paint and gutters were replaced in 2026, and the roof was replaced in 2023. The open floor plan features 9'+ ceilings and crown molding, a kitchen with breakfast bar and large eating area, and a living room with gas-log fireplace. Spacious primary suite offers a walk-in closet and large vanity, plus two additional bedrooms with generous closet space. Enjoy the private patio and fenced backyard. Come see this charming Pelham home before it's gone!
USD 325,000
2752 Montauk Road
View photo
House · for sale
USD 699,000
USD 182/sq.ft
2752 Montauk Road
Shades Acres
· 3,832 sq.ft · 5 Bedrooms · 4 Baths · House
· Patio · Garden · Equipped kitchen · Parking
Shades Acres · 3,832 sq.ft · 5 Bedrooms · 4 Baths · House · Patio · Garden · Equipped kitchen · Parking
North Hampton in Ross Bridge with over 3,800 sq ft, 5BR/4BA, 3-car garage, and a versatile floor plan on a private lot backing to a natural area. At an exceptional new price of $699,000. The open kitchen features a large granite bkfast island, new gas cooktop, stainless appliances, abundant cabinetry, and flows into the dining room and dramatic vaulted family room with extensive trim detail. Rich hardwoods extend through the main living areas and private study with glass double doors. The main-level primary suite offers dual granite vanities, soaking tub, oversized shower, and custom built walk-in closet. 2nd BR conveniently located on the main lvl. Upstairs you'll find a large rec room, home theatre loft, guest suite with ensuite bath, two additional bedrooms, and another full bath. Enjoy the screened porch & paver patio overlooking the peaceful backyard. Offering over 3,800 square feet, a 3-car garage, & flexible living spaces, this is one of Ross Bridge's best buys under $700,000!
USD 699,000
2257 Ross Avenue
View photo
House · for sale
USD 600,000
USD 178/sq.ft
2257 Ross Avenue
Shades Acres
· 3,358 sq.ft · 4 Bedrooms · 3 Baths · House
· Office room · Gym
Shades Acres · 3,358 sq.ft · 4 Bedrooms · 3 Baths · House · Office room · Gym
Live the Ross Bridge lifestyle in one of Hooverâs most sought-after master-planned communities, where neighbors connect and everyday life feels like a getaway. Enjoy 4 community pools, multiple parks, miles of walking trails, and a commercial village with restaurants, medical offices, a gym, and everyday conveniences close to home. This single-owner, 4-bedroom, 3-bath home has been beautifully refreshed and is ready for its next chapter. Recent updates include a new roof, new flooring throughout, fresh interior paint, and an updated primary bath. With plenty of room for family, guests, and everyday living, this home offers the comfort you want in a community known for its lifestyle and highly regarded Hoover schools. Come experience why so many families love calling Ross Bridge home!
USD 600,000
3241 Sawyer Drive
View photo
House · for sale
USD 514,900
USD 225/sq.ft
Updated
3241 Sawyer Drive
Shades Acres
· 2,282 sq.ft · 4 Bedrooms · 3 Baths · House
· Garden · Office room · Fireplace · Equipped kitchen · Parking
Shades Acres · 2,282 sq.ft · 4 Bedrooms · 3 Baths · House · Garden · Office room · Fireplace · Equipped kitchen · Parking
2 bedrooms on the main level, a spacious upstairs loft, and all the amenities of Ross Bridge! This 4-bedroom, 3 bath home has so much to offer. The living room features a gas fireplace and flows seamlessly into the dining area and kitchen with a large island, Quartz countertops, stainless appliances, pantry, and tons of cabinet space. The main-level master features a spacious ensuite with separate vanities, garden tub, separate shower, and walk-in closet. A second main-level bedroom & full bath are ideal for guests or home office. Upstairs, you'll find 2 additional bedrooms, a full bath, and a large loft perfect for a second living area, media room or playroom. Relax on the covered front porch and enjoy everything Ross Bridge has to offer, including community pools, walking and biking trails, parks, playgrounds, sidewalks, and neighborhood restaurants. With main-level parking, custom wall details, and a water heater replaced in 25, this one is move-in ready & mins from everything!
USD 514,900
106 Sommersby Drive
View photo
Townhouse · for sale
USD 230,000
USD 146/sq.ft
106 Sommersby Drive
Shades Acres
· 1,572 sq.ft · 3 Bedrooms · 2 Baths · Townhouse
· Garden · Equipped kitchen
Shades Acres · 1,572 sq.ft · 3 Bedrooms · 2 Baths · Townhouse · Garden · Equipped kitchen
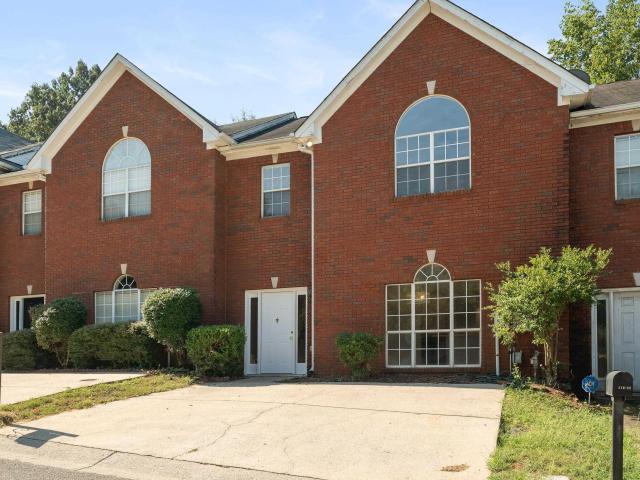
Home is located in great small community in Pelham, 3 bedrooms upstairs. 2 bath and laundry upstairs. Main level features Great size living room with kitchen and separate dining room. Powder bath on main level. Nice big backyard. Large master bedroom. Great size closets. Easy to get on Freeway or Hwy 31. Close to Pelahm schools. Upstairs flooring repalced to LVP 2025. Interior paint 2026. Brand NEW HVAC unit 2026. NEW Roof 2021. NEW Water heater 2025. This will not last long
USD 230,000
3028 Adley Circle
View photo
House · for sale
USD 1,050,000
USD 264/sq.ft
3028 Adley Circle
Shades Acres
· 3,972 sq.ft · 4 Bedrooms · 3 Baths · House
· Garden · Office room · Fireplace · Parking
Shades Acres · 3,972 sq.ft · 4 Bedrooms · 3 Baths · House · Garden · Office room · Fireplace · Parking
Now Available! Experience resort-style living in one of Hooverâs most desirable gated communities. Welcome to Blackridge. Peacefully tucked away from the everyday chaos, yet just minutes from shopping, dining, entertainment, major roadways, and the Hoover Met. This meticulously maintained home is filled with natural light and features soaring ceilings, beautiful transom windows, 4 spacious bedrooms plus a dedicated office, and a rare 3-car garage. The backyard was made for entertaining, complete with a custom outdoor fireplace and plenty of room to relax, gather, and enjoy the Alabama seasons. Blackridge offers an incredible lifestyle with resort-style amenities, beautiful surroundings, and convenient access to everything Hoover has to offer, including highly regarded schools. If youâve been looking for luxury, space, privacy, and convenience all in one place, this is it!
USD 1,050,000
6001 Russet Meadows Drive
View photo
House · for sale
USD 297,000
USD 200/sq.ft
6001 Russet Meadows Drive
Shades Acres
· 1,485 sq.ft · 3 Bedrooms · 2 Baths · House
· Garden · Fireplace · Equipped kitchen · Parking
Shades Acres · 1,485 sq.ft · 3 Bedrooms · 2 Baths · House · Garden · Fireplace · Equipped kitchen · Parking
Welcome to 6001 Russet Meadows Drive. Â Situated on a corner lot with a privacy fence, this 2 story, 3 bedroom/ 2.5 bath home boasts spacious rooms and a two-car garage. Â The entrance hall opens into a large dining room on one side and a separate living room with a gas fireplace on the other. The updated open-plan kitchen with breakfast nook contains washer/dryer hookups and a convenient pantry with shelving. This space opens to a screened porch overlooking a nice-sized, peaceful yard. The master bedroom is basked with natural light and features a large walk-in closet and en-suite bathroom. Â This home provides two walk-in attic spaces, and two additional attic spaces with pull-down ladder access. There is bonus storage beneath the main stairwell. Updates include brand new flooring throughout, paint, hot water heater. Minutes from shopping promenades with all the amenities, dining, entertainment and business needs. Schedule your showing today!
USD 297,000
1919 Calvert Circle
View photo
House · for sale
USD 671,000
USD 221/sq.ft
1919 Calvert Circle
Shades Acres
· 3,035 sq.ft · 4 Bedrooms · 3 Baths · House
· Parking · Swimming pool
Shades Acres · 3,035 sq.ft · 4 Bedrooms · 3 Baths · House · Parking · Swimming pool
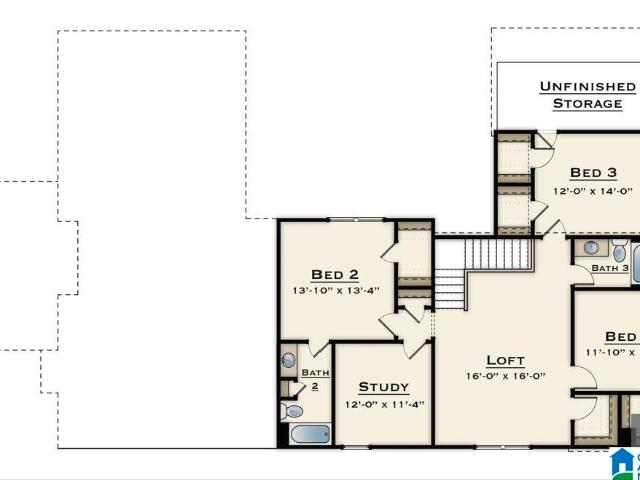
Discover elevated living at The Foothills of Blackridge! Dreaming of a lifestyle that blends modern comfort with vibrant outdoor living? Amenities include a pool, pavilion, walking trails, putting green, playground, firepit, bocce ball, and cornhole. Enjoy additional spaces for socializing and recreation, such as a resort-style pool with cabanas, pickleball courts, a wiffle ball field, amphitheater and stage, event spaces, indoor and outdoor fitness wings, outdoor entertainment areas with food truck parking, and a kidâs playground. The Garrett offers 4 bedrooms, 3 baths, and a 3-car garage. Two bedrooms and baths on the main level include a relaxing primary suite. Upstairs, a spacious loft connects two bedrooms with a Jack-and-Jill bath, creating an ideal mix of comfort, privacy, and functionality. At The Foothills of Blackridge, youâre not just finding a homeâyouâre stepping into a community and lifestyle designed to inspire
USD 671,000
2376 Chalybe Trail
View photo
House · for sale
USD 485,000
USD 163/sq.ft
2376 Chalybe Trail
Shades Acres
· 2,971 sq.ft · 4 Bedrooms · 2 Baths · House
· Garden · Swimming pool · Equipped kitchen
Shades Acres · 2,971 sq.ft · 4 Bedrooms · 2 Baths · House · Garden · Swimming pool · Equipped kitchen
Welcome to this beautiful 4-bedroom, 2.5-bath home in the highly desirable Ross Bridge community! Featuring a newer roof (2019), HVAC Maintenance (2022): The entire HVAC system was professionally serviced, including cleaning the condenser and ductwork and recharging the refrigerant (Freon). The system is functioning very well. 2026: Brand-new dishwasher, freshly painted interior, new window blinds, new hardwood flooring in the living room, and a new backyard fence. This home is perfect for comfortable everyday living and entertaining. Enjoy a private backyard and garden, also exceptional community amenities, including a championship golf course, resort-style swimming pools, parks, and scenic walking trails. Conveniently located near top-rated Hoover schools, shopping, dining, and major highways. Don't miss this wonderful opportunity to enjoy the Ross Bridge lifestyle!
USD 485,000
112 Sommersby Drive
View photo
Townhouse · for sale
USD 237,900
USD 143/sq.ft
112 Sommersby Drive
Shades Acres
· 1,658 sq.ft · 3 Bedrooms · 2 Baths · Townhouse
· Garden · Equipped kitchen
Shades Acres · 1,658 sq.ft · 3 Bedrooms · 2 Baths · Townhouse · Garden · Equipped kitchen
This renovated and freshly painted three-bedroom Pelham townhome offers exceptional value with strong investment potential. Best of all, there are no HOA fees! Inside, abundant natural light highlights a spacious kitchen with a gas stove, generous pantry storage, and room for casual dining. The large living room features gas logs and flexible space for a reading nook or dining area. Upstairs, the generous primary suite includes a double-sink vanity, separate shower, and soaking tub. Outside, enjoy a fenced backyard with no neighbors behind. Conveniently located just minutes from I-65, parks, trails, the Pelham Public Library, shopping, dining, and everything Pelham has to offer
USD 237,900
2339 Abbeyglen Circle
View photo
House · for sale
USD 499,999
USD 189/sq.ft
2339 Abbeyglen Circle
Shades Acres
· 2,637 sq.ft · 4 Bedrooms · 2 Baths · House
· Garden · Office room · Equipped kitchen · Parking · Swimming pool
Shades Acres · 2,637 sq.ft · 4 Bedrooms · 2 Baths · House · Garden · Office room · Equipped kitchen · Parking · Swimming pool
Welcome to Abbeyglen at Ross Bridge, where everyday life feels like a retreat. This well-maintained 4 BR, 2.5 BA home features a floor plan perfect for comfortable living and entertaining. High ceilings and abundant natural light make the interior bright and inviting. Kitchen offers plenty of counterspace, island, ample cabinets, updated appliances, and new deep sink with drying rack and cutting board. Main-level primary suite serves as a private retreat, featuring dual vanities, soaking tub, separate shower, and walk-in closet. Upstairs, 3 additional bedrooms with walk-in closets and full bath provide flexibility for guests or home office. The spacious backyard has new privacy fence. The home features a 2-car garage and plenty of storage. New 2026 HVAC. You will enjoy Ross Bridgeâs 4 pools, parks, walking trails, races, restaurants, hotel spa, community events, golf course and much more
USD 499,999
1919 Blackridge Circle
View photo
House · for sale
USD 659,000
USD 205/sq.ft
1919 Blackridge Circle
Shades Acres
· 3,208 sq.ft · 4 Bedrooms · 3 Baths · House
· Parking · Swimming pool
Shades Acres · 3,208 sq.ft · 4 Bedrooms · 3 Baths · House · Parking · Swimming pool
Discover elevated living at The Foothills of Blackridge! Dreaming of a lifestyle that blends modern comfort with vibrant outdoor living? Amenities include a pool, pavilion, walking trails, putting green, playground, firepit, bocce ball, and cornhole. Enjoy additional spaces for socializing and recreation, such as a resort-style pool with cabanas, pickleball courts, a wiffle ball field, amphitheater and stage, event spaces, indoor and outdoor fitness wings, outdoor entertainment areas with food truck parking, and playground. The Hagen includes a 3-car garage with porte cochere, an upstairs study, and walk-in attic storage for added convenience. Customize your home with additional plan options & designer finishes. Contact the listing agent for the design book and explore available structural upgrades to make it uniquely yours. Other floor plans are available. Browse our available plan options and ask about our preferred lender credit of $7500!
USD 659,000
3920 Butler Springs Way
View photo
House · for sale
USD 1,150,000
USD 211/sq.ft
3920 Butler Springs Way
Shades Acres
· 5,436 sq.ft · 5 Bedrooms · 4 Baths · House
· Garden · Swimming pool · Equipped kitchen · Parking
Shades Acres · 5,436 sq.ft · 5 Bedrooms · 4 Baths · House · Garden · Swimming pool · Equipped kitchen · Parking
Resort-style living meets everyday luxury in the heart of Ross Bridge. This exceptional 5-bedroom, 4.5-bath home was designed for both elevated entertaining and comfortable daily living, with generous indoor and outdoor spaces at every turn. The backyard is the showstopperâfeaturing a private pool with slide, hot tub, and outdoor kitchen for effortless weekends at home. Inside, enjoy beautifully appointed living spaces plus a finished lower level with theater and second kitchen, creating incredible flexibility for entertaining, guests, or multigenerational living. A rare 5-car garage provides space for vehicles, storage, hobbies, and more. With standout amenities, substantial square footage, and one of Hooverâs most sought-after communities, 3920 Butler Springs Way delivers the kind of home that makes staying in feel like getting away
USD 1,150,000
302 Oak Leaf Circle
View photo
House · for sale
USD 269,900
USD 132/sq.ft
302 Oak Leaf Circle
Shades Acres
· 2,034 sq.ft · 3 Bedrooms · 2 Baths · House
· Garden · Parking · Equipped kitchen · Cellar
Shades Acres · 2,034 sq.ft · 3 Bedrooms · 2 Baths · House · Garden · Parking · Equipped kitchen · Cellar
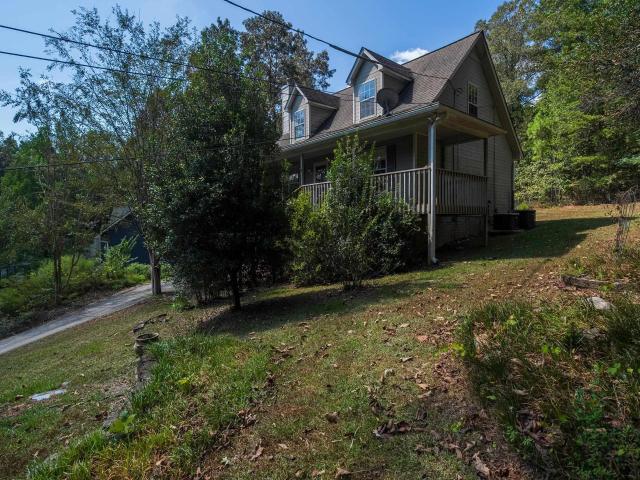
Fixer-upper in russet woods! INVESTORS, it's hard finding properties with potential but this one has it. Extensive rehab is needed but this colonial style home has great bones, wrap-around porch and a nice, flat yard. Main level has living room, formal dining room, eat-in kitchen and laundry closet. Upstairs are expansive primary bedroom with adjoining bath, additional two bedrooms and full bath. Basement has a bonus room and 2 car garage. Front and back steps need repair so please watch your step. Chimney needs repairs as well. Needs all new flooring, paint, cleaned out, new appliances, kitchen and bath remodel, new fixtures, landscaping, etc. One HVAC is 2008; not sure on the other. Per previous owner, roof was replaced in last 10 years. No lowball offers. Agent-owned. Owner has never lived in home
USD 269,900
1932 blackridge road, hoover, us, al
View photo
House · for sale
USD 899,900
1932 blackridge road, hoover, us, al
Shades Acres
· 5 Bedrooms · 4 Baths · House
· Garden · Gym · Deck · Fireplace · Equipped kitchen · Parking · Swimming pool · Cellar
Shades Acres · 5 Bedrooms · 4 Baths · House · Garden · Gym · Deck · Fireplace · Equipped kitchen · Parking · Swimming pool · Cellar
Welcome to the gorgeous gated community of Blackridge! Ideally located near the front of the neighborhood, this home offers a seasonal lake view & a flat backyard perfect for relaxing or entertaining. Inside, you’ll love the spacious open floor plan featuring decorator colors & a chef’s dream kitchen with stone countertops, gas stove, a large island, stainless appliances, & a huge pantry. Get cozy & enjoy the living room gas fireplace in cooler months or covered deck in the warmer months. The main level master suite is luxurious complete with a soaking tub, tiled shower, separate vanities, & a huge walk-in closet. Also on the main level is a guest bedroom & full bath. Upstairs offers a versatile loft, two junior bedrooms, & another full bath. The finished basement boasts a 5th bedroom, full bath, media room, bonus room, storm shelter, & abundant storage. Enjoy a 3-car garage with EV charger. Resort-style amenities include stunning pools, a gym, lake, pickleball courts, & clubhouse!
USD 899,900
4355 Abbotts Way
View photo
House · for sale
USD 575,000
USD 208/sq.ft
4355 Abbotts Way
Shades Acres
· 2,756 sq.ft · 4 Bedrooms · 3 Baths · House
· Patio · Equipped kitchen
Shades Acres · 2,756 sq.ft · 4 Bedrooms · 3 Baths · House · Patio · Equipped kitchen
Beautifully refreshed 4-bedroom, 3.5-bath home in The Hamptons of Ross Bridge. The open-concept main level features hardwood floors and soaring 2-story ceilings, creating a bright, inviting feel. Fresh interior paint and new carpet upstairs offer a move-in-ready experience. The kitchen adds character with a stained tongue-and-groove ceiling and distinctive slate tile wall. The spacious primary suite features French doors opening to an ensuite with dual vanities, soaking tub, standalone shower, and a gigantic walk-in closet. Electronic ignition gas lanterns welcome you to the front porch. The extended screened-in patio and flagstone patio with built-in bench and fire pit create exceptional outdoor living. Built-in speakers inside and on the patio let you enjoy your favorite music while entertaining or relaxing. The community pool is just a short distance away. This Ross Bridge home offers thoughtful updates, beautiful finishes, and inviting indoor and outdoor spaces
USD 575,000
6515 Oak Crest Cove
View photo
House · for sale
USD 495,000
USD 146/sq.ft
6515 Oak Crest Cove
Shades Acres
· 3,380 sq.ft · 5 Bedrooms · 4 Baths · House
· Patio · Garden · Deck · Fireplace · Equipped kitchen · Cellar
Shades Acres · 3,380 sq.ft · 5 Bedrooms · 4 Baths · House · Patio · Garden · Deck · Fireplace · Equipped kitchen · Cellar
Loads of space with a basement apartment in this Hoover home on a large corner lot with mature trees and a fenced yard. Main level boasts a large family room with gas fireplace, formal dining room, laundry room, half bath, and a large kitchen with a breakfast bar, eating nook, massive amount of cabinet space and stainless appliances. Primary suite is located on the main level with 2 closets, separate shower and tub and double vanities. Second level holds 3 spacious bedrooms (one with a private bath) and a second full bath. Basement is a complete apartment with its on entry. It has a full kitchen, laundry area, den and patio. Large fenced backyard and open deck off the main level family room. Don't miss this amazing Hoover home located just off of Highway 150, within minutes from shops, dining, schools! Professional photos coming soon
USD 495,000
768 Lake Crest Drive
View photo
House · for sale
USD 649,000
USD 175/sq.ft
768 Lake Crest Drive
Shades Acres
· 3,703 sq.ft · 4 Bedrooms · 4 Baths · House
· Deck · Fireplace · Equipped kitchen · Cellar
Shades Acres · 3,703 sq.ft · 4 Bedrooms · 4 Baths · House · Deck · Fireplace · Equipped kitchen · Cellar
A former Parade of Homes showcase, this Lake Crest home makes an impression. Set on a huge corner lot, the soaring two-story great room gives the home remarkable scale. Eight-foot interior doors and arched openings carry that scale across the main level, while detailed millwork adds character rarely found today. A spacious private dining room features intricate ceiling detail. The keeping room offers a relaxed place to gather around its own fireplace, while the kitchen and breakfast area open directly to the back deck. The primary suite occupies one side of the main level, with a second bedroom and full bath on the other. Upstairs, two bedrooms share a Jack-and-Jill bath with separate vanities. The finished basement includes flexible living space, a wet bar, another full bath, and generous storage. Refinished hardwoods, new upstairs carpet, and fresh paint throughout. The architecture makes the first impression. The floor plan makes it unforgettable
USD 649,000
3881 Ross Park Drive
View photo
House · for sale
USD 539,900
USD 203/sq.ft
3881 Ross Park Drive
Shades Acres
· 2,659 sq.ft · 5 Bedrooms · 2 Baths · House
· Patio · Garden · Equipped kitchen
Shades Acres · 2,659 sq.ft · 5 Bedrooms · 2 Baths · House · Patio · Garden · Equipped kitchen
Experience the best of Ross Bridge living in this beautiful 5 bedroom, 2.5 bathroom home. Situated on a desirable corner lot, the inviting front porch welcomes you into a light-filled home w/tall ceilings, crown molding & plantation shutters. The open-concept living, dining & kitchen areas create effortless everyday living or weekend entertaining. The main-level primary suite offers privacy & convenience, along w/spacious en-suite & nearby laundry. Upstairs features 4 bedrooms, full bath. Outside features a fully fenced backyard w/an patio perfect for relaxing or entertaining, & firepit area. Enjoy the Ross Bridge lifestyle w/community pools, playgrounds, shops & restaurants, plus the renowned Ross Bridge Golf Course & Resort just minutes away!
USD 539,900
2614 Royal Circle
View photo
House · for sale
USD 425,000
USD 157/sq.ft
2614 Royal Circle
Shades Acres
· 2,702 sq.ft · 4 Bedrooms · 2 Baths · House
· Garden · Office room · Deck · Fireplace · Equipped kitchen · Swimming pool · Cellar
Shades Acres · 2,702 sq.ft · 4 Bedrooms · 2 Baths · House · Garden · Office room · Deck · Fireplace · Equipped kitchen · Swimming pool · Cellar
Welcome to 2614 Royal Circle in Pelham! This spacious 3-bedroom, 2.5-bath home offers 2,706± square feet with a layout perfect for everyday living and entertaining. The main-level primary suite features a private office and en-suite bath. Enjoy a huge kitchen, formal dining room, and a large living room with a cozy fireplace. Upstairs you'll find two bedrooms, a full bath, and a hidden room behind a bookcase that's perfect for a playroom, hobby space, or reading nook. The finished basement provides a large bonus living area and an additional bedroom for guests or flexible use. Relax year-round in the sunroom overlooking the fenced backyard with a beautiful in-ground pool and spacious pool deck. This one-of-a-kind home offers space, charm, and unique features. Don't miss it!
USD 425,000
1707 Southpointe Drive
View photo
House · for sale
USD 440,000
USD 150/sq.ft
1707 Southpointe Drive
Shades Acres
· 2,917 sq.ft · 4 Bedrooms · 3 Baths · House
Shades Acres · 2,917 sq.ft · 4 Bedrooms · 3 Baths · House
For showings, schedule through ShowingTime (showings only available from 8:30 am. 7:00 pm and seller security will arm at 7:30 pm) and review all attached documents for offer instructions before submitting. For access issues, call ShowingTime at 1-800-746-9-. Home is being sold as-is. Utility information entered is to the best of our knowledge. Buyer is responsible for verifying all utility information. Please submit all offers online at offers. Mainstay. Io
USD 440,000
2464 Murphy Pass
View photo
House · for sale
USD 788,331
USD 210/sq.ft
2464 Murphy Pass
Shades Acres
· 3,746 sq.ft · 5 Bedrooms · 5 Baths · House
· Office room · Equipped kitchen · Parking · Swimming pool
Shades Acres · 3,746 sq.ft · 5 Bedrooms · 5 Baths · House · Office room · Equipped kitchen · Parking · Swimming pool
The Wynne 3C1C. Actual colors and design items may vary. Enjoy all the amenities lake wilborn provides, pool, clubhouse, fitness center and much more! Customer favorite! This home will have 10 ft ceiling height on the main and 9ft upstairs. The Wynne Plan is a dream! Wide plank floors grace the main living areas with a gorgeous L-shaped kitchen that has an overly large eat at island, and farmhouse sink. This beautiful home has the master and an additional bedroom on the main level making a great place for an office or even a more formal area. The laundry room is huge and has a linen closet too! Upstairs has three more bedrooms a large loft and two baths. Wynne home plan with a 3-car garage
USD 788,331
5517 Pearl Drive
View photo
House · for sale
USD 154,900
USD 145/sq.ft
5517 Pearl Drive
Shades Acres
· 1,066 sq.ft · 3 Bedrooms · 2 Baths · House
· Parking · Deck · Air conditioning · Cellar
Shades Acres · 1,066 sq.ft · 3 Bedrooms · 2 Baths · House · Parking · Deck · Air conditioning · Cellar
Welcome home. This charming 3 BR 2 BA home offers comfortable living space w/plenty of room to make it your own. Enjoy your morning coffee or unwind in the evenings on the inviting wrap around porch. Home also features a uncovered back deck. A full unfinished basement, providing space for storage, a workshop or future expansion. One car garage with driveway parking. Updates: Main level AC 2023, Upper level AC 2021, Septic Tank pumped 2024, Upper level furnace 2021, Main level furnace 2016, Hot water heater 2013, Roof and gutters 2011. Easy access to I-459 and Eastern Valley Road, commuting and everyday conveniences are just minutes away. Come see all this home has to offer
USD 154,900
2040 Arbor Hill Parkway
View photo
House · for sale
USD 499,000
USD 166/sq.ft
2040 Arbor Hill Parkway
Shades Acres
· 2,992 sq.ft · 4 Bedrooms · 3 Baths · House
· Patio · Garden · Office room · Equipped kitchen
Shades Acres · 2,992 sq.ft · 4 Bedrooms · 3 Baths · House · Patio · Garden · Office room · Equipped kitchen
Set within a gated Hoover community, this beautiful 4-sided brick home offers an impressive combination of extensive updates, a well-designed floor plan, and a main-level primary suite. This 4-bedroom, 3.5-bath residence features newly installed hardwood flooring throughout the main level, brand-new windows and plantation shutters throughout, and a new hot water heater in 2026. The kitchen includes a breakfast nook, while the screened-in back porch overlooks the fully fenced backyard and a newly added stone patio. Upstairs, two bedrooms share a Jack-and-Jill bath, while the third has its own private full bath. A spacious loft adds flexibility for a second living area, office, or playroom. Located within the Hoover City School system and convenient to shopping, dining, and everyday amenities, this home pairs a sought-after Hoover location with meaningful updates, generous living space, and a layout designed for both comfort and function
USD 499,000

Get email alerts

Don't miss out: be the first to know about new properties

The alert was correctly created

On subscribing you accept the conditions of use and the privacy policy
Alert
Receive new ads in your inbox
Save this search
Receive alerts for new listings

We'll send you an email when we have new properties for: "Properties for sale in Shades Acres"

The alert was correctly created

Ross Bridge, Hoover city Hoover CCD Jefferson County Alabama
Royal Oaks, Helena city Alabaster-Helena CCD Shelby County Alabama
Get email alerts and be the first to see new listings
Required field
On subscribing I accept the terms of the privacy policy
Perfect! You'll soon start receiving new listings via email
Alert
Receive an email when we have new ads for Properties for sale in Shades Acres
Save this search
Filters

Bedrooms

Size (sq.ft)

sq.ft
sq.ft

Price

USD
USD

Property type

Bathrooms

Clear all filters
Receive notifications when new entries are published.