901 houses for sale in Shady Side, District 7 Anne Arundel County Maryland

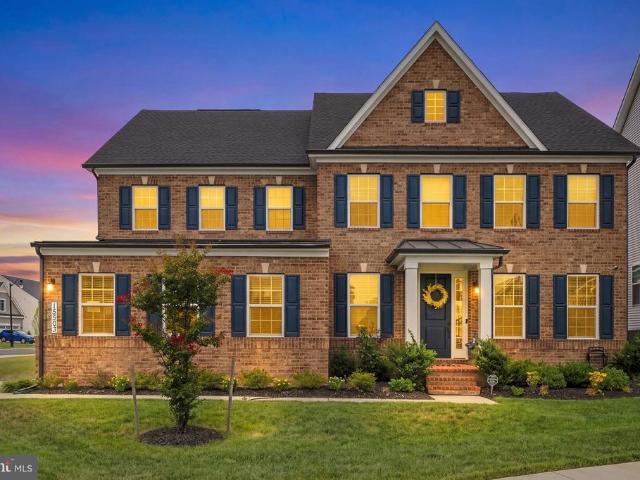
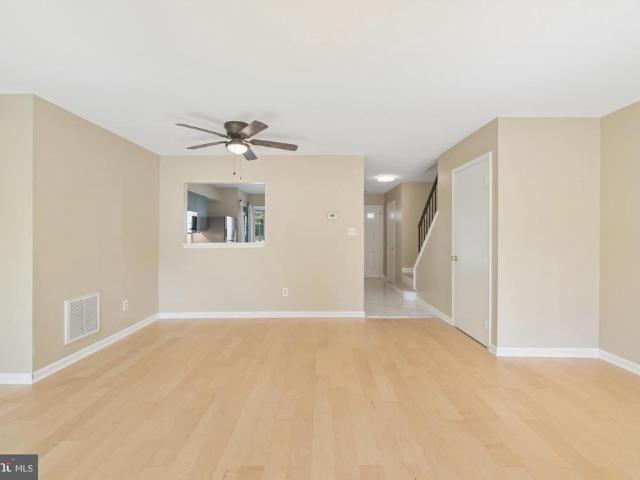
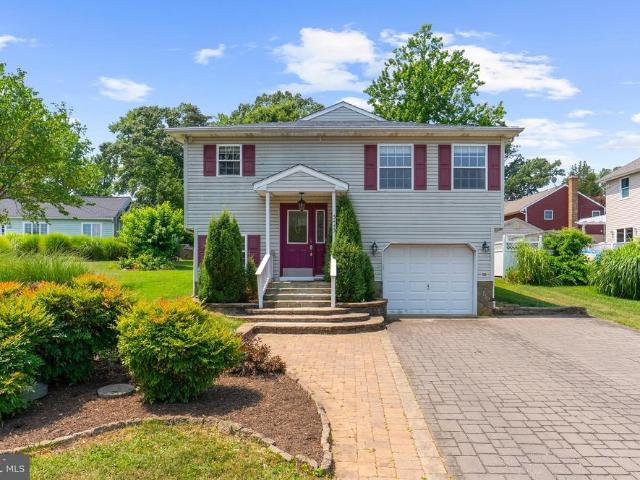
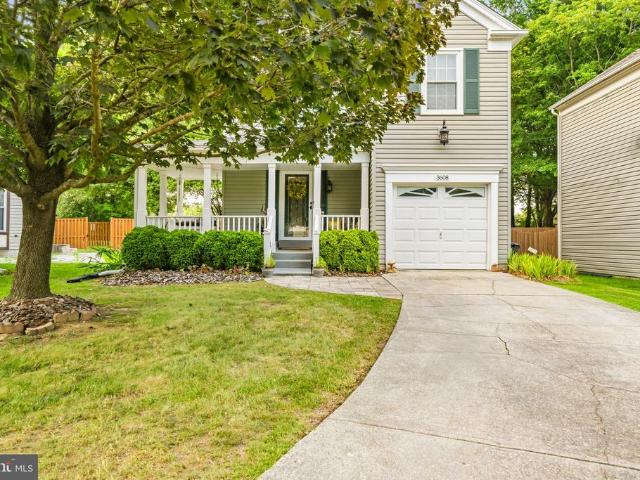
3608 Edmond Way
View photo
House · for sale
USD 459,900
3608 Edmond Way
Shady Side, District 7 Anne Arundel County Maryland
· 3 Bedrooms · 2 Baths · House
· Equipped kitchen · Parking
Shady Side, District 7 Anne Arundel County Maryland · 3 Bedrooms · 2 Baths · House · Equipped kitchen · Parking
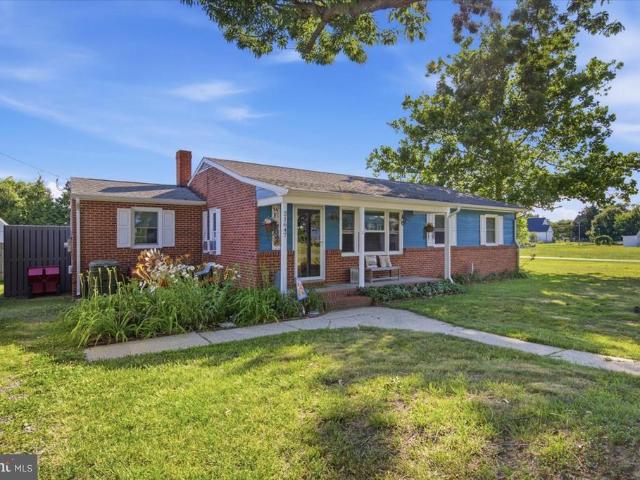
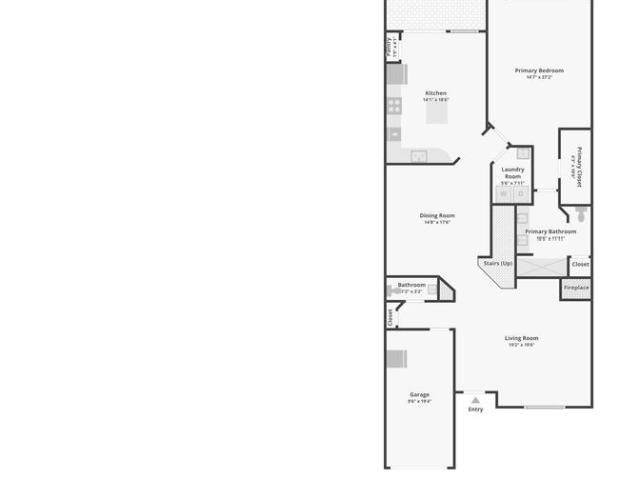
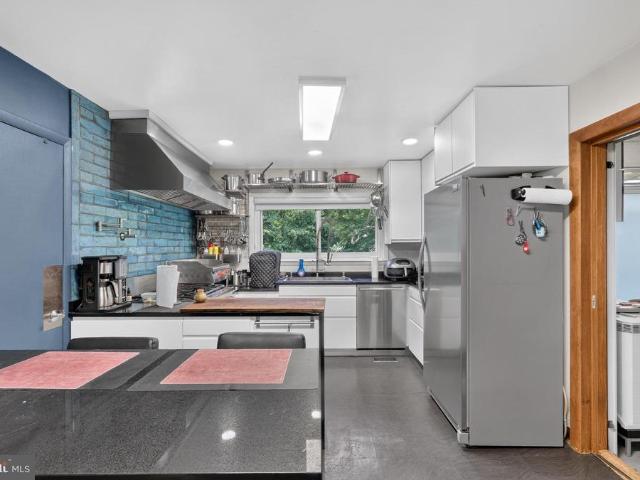
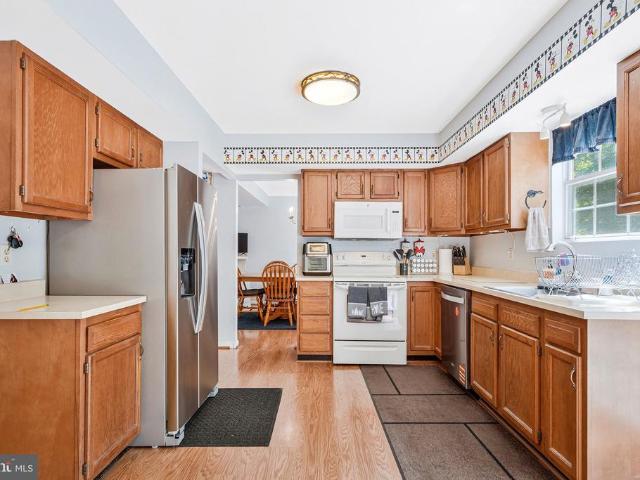
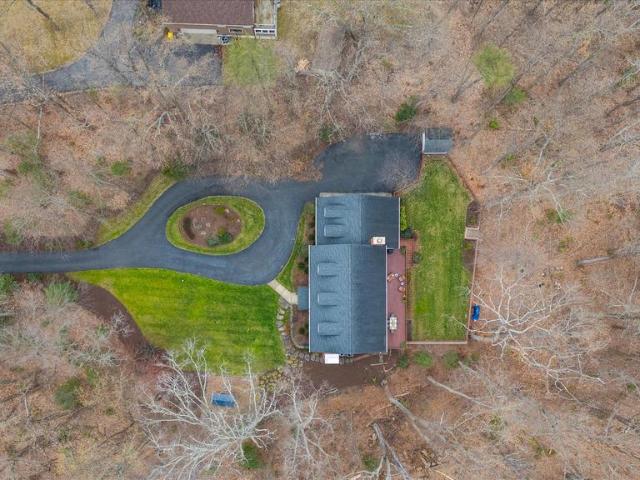
JUST REDUCED BY $10,000 and Back Active! Previous buyer was unable to secure financing. Their loss is your opportunity! Welcome to 3608 Edmond Way! A stunning detached home in Bowie, MD, offering a functional layout, inviting outdoor spaces, and convenient access to everyday amenities. A 1-car garage and private driveway provide ample parking, while the large covered front porchwith a partial wraparound design that extends along the side of the homecreates the perfect place to relax and enjoy the outdoors. Inside, the open main level features a distinctive brick accent wall and a seamless flow between the family room and dining area. The kitchen overlooks the dining space through a convenient passthrough opening and is appointed with wood cabinetry, granite countertops, and an attractive stone backsplash. With no carpet throughout the home, you'll appreciate the low-maintenance living and cohesive feel from room to room. Updated bathrooms add a modern touch, including a half bath on th
USD 459,900
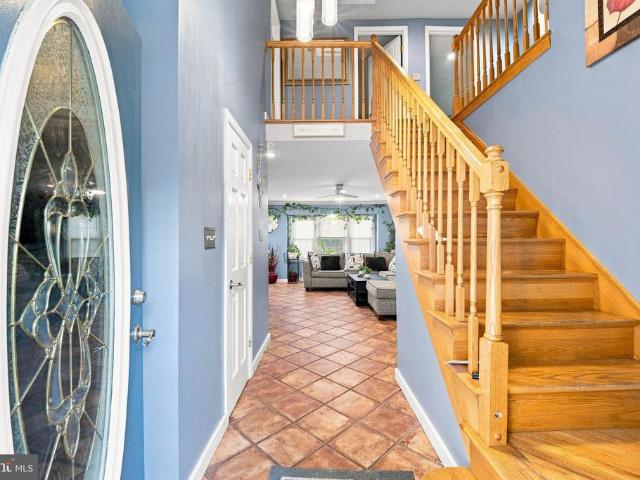
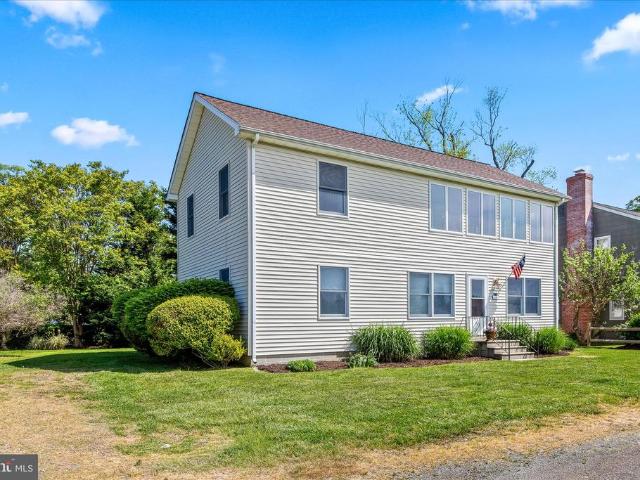
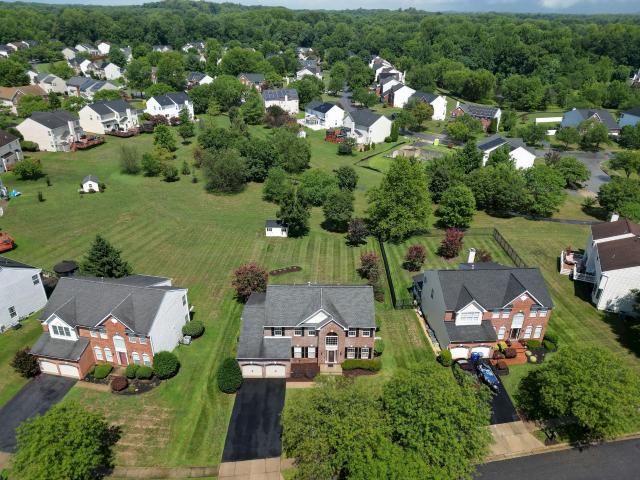
16201 Pond Meadow Lane
View photo
House · for sale
USD 595,000
USD 270/sq.ft
16201 Pond Meadow Lane
Shady Side, District 7 Anne Arundel County Maryland
· 2,196 sq.ft · 5 Bedrooms · 3 Baths · House
· Garden · Office room · Equipped kitchen
Shady Side, District 7 Anne Arundel County Maryland · 2,196 sq.ft · 5 Bedrooms · 3 Baths · House · Garden · Office room · Equipped kitchen
Spacious, private and comfortable suburban living with a big lot for all your needs. This beautifully updated and modern property has all the amenities you can ask for. Open kitchen with stainless steel appliance and granite countertops in the tiled kitchen with neutral cabinets. Well lit open-floor plan living room connects to the skylit dining room with a beautiful view of the backyard. Each of the two bedrooms upstairs includes a ceiling fan and ample natural lighting with tastefully painted walls and laminate flooring. Open loft area upstairs leaves plenty of room for a home office, second living area or anything your imagination can come up with. Two additional upstairs bathrooms, including ensuite. Ground level includes tiled floors, ceiling fan, three additional bedrooms and one full and one half bathroom with an additional backyard entrance. The spacious, fenced backyard with a concrete path allows plenty of room for backyard gatherings, a playground or any other type of outdoo
USD 595,000
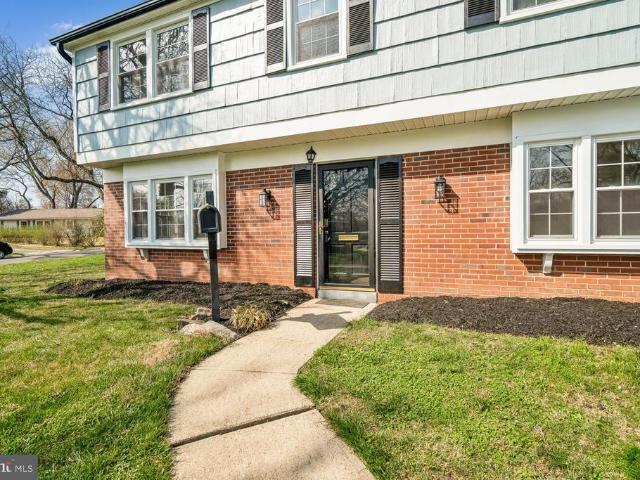
3622 Edgemont Street
View photo
House · for sale
USD 799,900
USD 278/sq.ft
3622 Edgemont Street
Shady Side, District 7 Anne Arundel County Maryland
· 2,874 sq.ft · 4 Bedrooms · 2 Baths · House
· Parking · Equipped kitchen · Cellar
Shady Side, District 7 Anne Arundel County Maryland · 2,874 sq.ft · 4 Bedrooms · 2 Baths · House · Parking · Equipped kitchen · Cellar
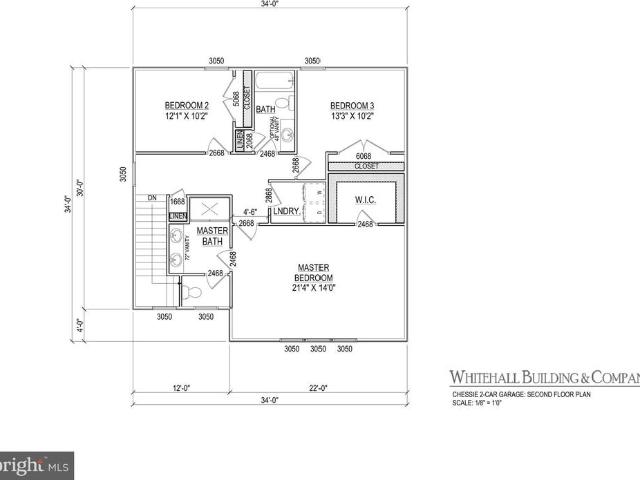
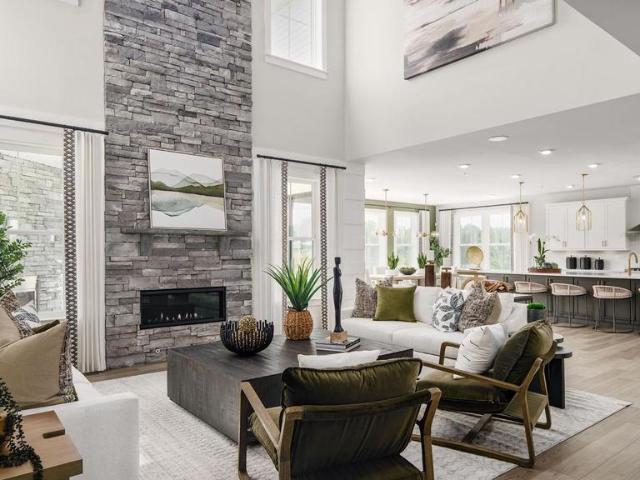
This to be built Chessie model has the perfect blend of the Southern Coastal feel meshed with Craftsman style. The photos show buyers previous builds and the gorgeous representation of the work they can do! Great standard features to include wood floors, ceramic tile baths, Granite counters, maple cabinets and Whirlpool kitchen appliances, two car garage and multiple porches. Buyer can choose their own finishes and upgrades too! Extra bonus. Builder will be finishing the basement! Selby on the Bay is a close knit community known for its beautiful clubhouse, beach, playground, basketball, kayak storage, boat ramp and the many marinas in the neighborhood to store you boat for a fee!
USD 799,900
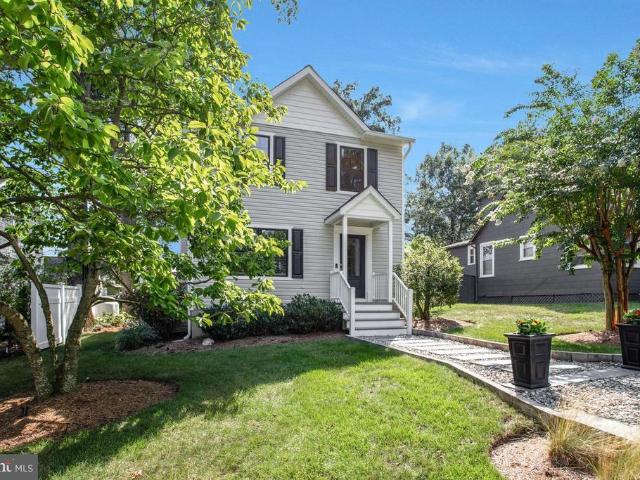
17333 Hardisty Way # 40G
View photo
Townhouse · for sale
USD 637,000
USD 255/sq.ft
17333 Hardisty Way # 40G
Shady Side, District 7 Anne Arundel County Maryland
· 2,497 sq.ft · 3 Bedrooms · 2 Baths · Townhouse
· Gym · Balcony · Fireplace · Equipped kitchen · Parking
Shady Side, District 7 Anne Arundel County Maryland · 2,497 sq.ft · 3 Bedrooms · 2 Baths · Townhouse · Gym · Balcony · Fireplace · Equipped kitchen · Parking
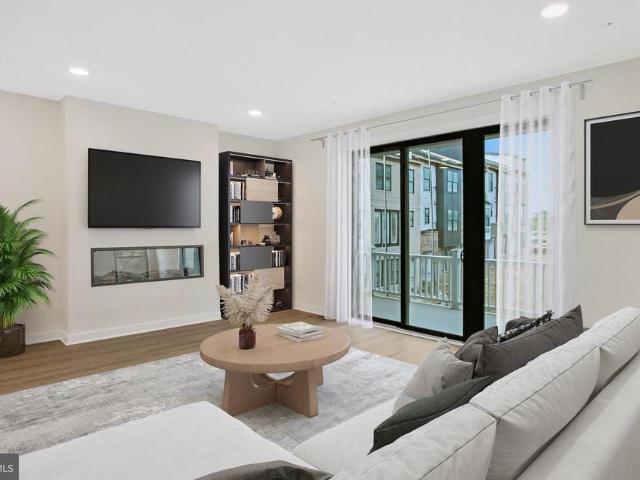
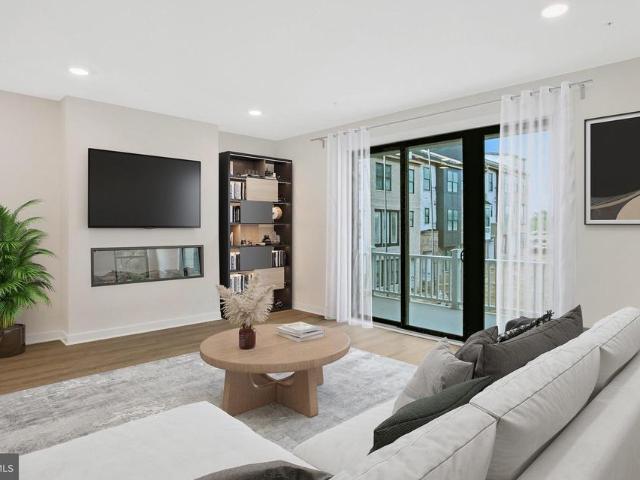
Introducing a designer-appointed Gramercy residence at Melford, offering three finished levels, a 2-car garage, and more. A welcoming ground level includes a covered entry, convenient family foyer, powder room, two walk-in closets, and a generous recreation room ideal for movie nights, a home gym, flexible workspace, or casual entertaining. The main living level is bright and open, with a spacious family room anchored by a Scion 55' electric fireplace and private balcony. A separate dining area, pantry, and additional powder room completes the level. The kitchen is designed as a standout gathering space, featuring painted five-piece perimeter cabinetry, maple slate island cabinetry, crown molding, ribbed-glass display cabinets flanking the chimney hood, a wine rack above the refrigerator, brushed-gold 7' bow pulls, and new calacatta laza quartz countertops. The designer fluted-tile backsplash is finished in dove-gray grout with matte-black schluter trim. A black stainless appliance pac
USD 637,000
Could you also be interested in
13540 Lord Sterling Place # 8
View photo
House · for sale
USD 176,800
USD 228/sq.ft
13540 Lord Sterling Place # 8
Shady Side, District 7 Anne Arundel County Maryland
· 775 sq.ft · 2 Bedrooms · 1 Bath · House
· Balcony
Shady Side, District 7 Anne Arundel County Maryland · 775 sq.ft · 2 Bedrooms · 1 Bath · House · Balcony
Opportunity awaits in this two bedroom, one bath condo located in Upper Marlboro. Outdoor balcony with wooded views. With a little refreshing, this could be the one!
USD 176,800
4006 Eager Terrace
View photo
Townhouse · for sale
USD 415,000
USD 267/sq.ft
4006 Eager Terrace
Shady Side, District 7 Anne Arundel County Maryland
· 1,550 sq.ft · 3 Bedrooms · 2 Baths · Townhouse
· Terrace · Fireplace · Equipped kitchen
Shady Side, District 7 Anne Arundel County Maryland · 1,550 sq.ft · 3 Bedrooms · 2 Baths · Townhouse · Terrace · Fireplace · Equipped kitchen
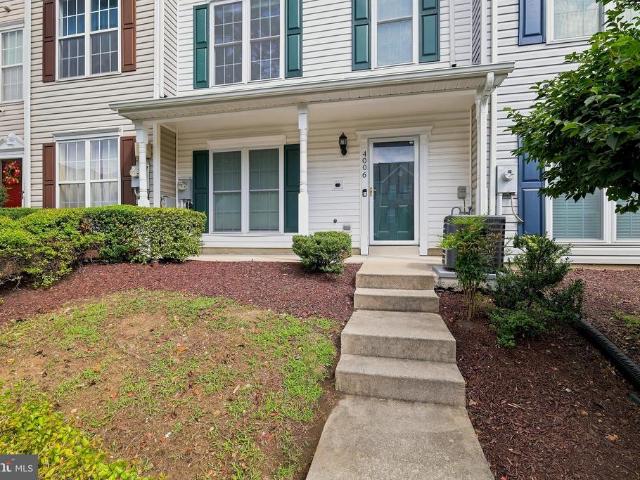
Discover refined, move-in-ready living at 4006 Eager Terrace. Fully renovated in 2024, this stylish three-level townhome offers 3 bedrooms, 2.5 bathrooms, and thoughtfully updated major systems and finishes throughout. The main level welcomes you with a living room featuring a cozy fireplace, a dining area, powder room, and an elegant eat-in kitchen with granite countertops and stainless steel appliances. Upstairs are two generous bedrooms, a full bathroom, and a convenient laundry area. The top level is reserved for the private primary suite, complete with a walk-in closet and luxurious en-suite bathroom featuring dual vanities, a soaking tub, and separate shower. Enjoy access to a community pool and recreational amenities, all conveniently located near Bowie Town Center, shopping, dining, parks, and major commuter routes. Beautifully refreshed and designed for comfort, this exceptional home is ready to welcome its new owner
USD 415,000
17339 Hardisty Way # 37G
View photo
Townhouse · for sale
USD 655,000
USD 264/sq.ft
17339 Hardisty Way # 37G
Shady Side, District 7 Anne Arundel County Maryland
· 2,476 sq.ft · 3 Bedrooms · 2 Baths · Townhouse
· Office room · Balcony · Equipped kitchen · Parking
Shady Side, District 7 Anne Arundel County Maryland · 2,476 sq.ft · 3 Bedrooms · 2 Baths · Townhouse · Office room · Balcony · Equipped kitchen · Parking
Introducing a thoughtfully appointed Gramercy townhome at Melford, where elevated finishes and modern functionality come together across three beautifully designed levels. This home features an exterior end unit location, striking architecture, a two-car garage, and a covered entry leading to a ground-level recreation room with adjoining study that is ideal for a home office, fitness space, media room, or flexible guest retreat. The main level is designed for effortless entertaining, with an open kitchen, dining, and family room layout plus a 9-foot sliding glass door to the balcony. The designer kitchen showcases maple slate cabinetry, a dramatic calacatta lumanyx quartz island with waterfall panels, matching quartz perimeter countertops, matte-black vertical tile backsplash, brushed-gold details, and a complete black stainless appliance package. Vintage-gold pendant lights add a refined finishing touch over the island. Upstairs, the primary suite offers dual walk-in closets, and a sp
USD 655,000
1457 Gilbert Road
View photo
House · for sale
USD 1,175,000
USD 322/sq.ft
1457 Gilbert Road
Shady Side, District 7 Anne Arundel County Maryland
· 3,638 sq.ft · 4 Bedrooms · 3 Baths · House
· Parking · Deck · Fireplace · Equipped kitchen · Cellar
Shady Side, District 7 Anne Arundel County Maryland · 3,638 sq.ft · 4 Bedrooms · 3 Baths · House · Parking · Deck · Fireplace · Equipped kitchen · Cellar
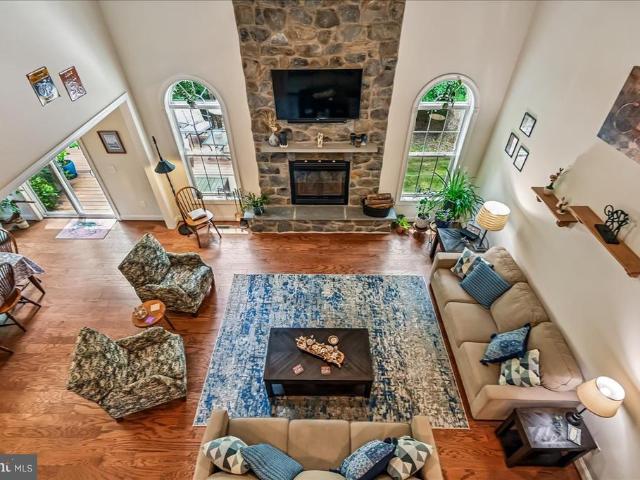
Welcome home to a rare find in this secluded retreat in the heart of Arnold Maryland. At the end of a long private driveway, situated on an over five acre lot and surrounded by seven more acres the sellers have placed in conservancy. This four bedroom, three and a half bath home is a perfect sanctuary. Set up for one level living with a primary bedroom and attached bath and laundry on the main level. With a wonderful gourmet kitchen and all stainless appliances, including a cooktop and true double oven. Vaulted ceilings in the large great room with a wonderful wood burning fireplace. From the dining room step out to a wonderful deck with plenty of room to enjoy the peaceful atmosphere. Three large upstairs bedrooms, share a full bath, and the basement is a clean slate for a buyer to make their own, but with a big finished rec room and beautiful full bath. A two car attached garage and a two car detached garage provides plenty of parking for all types of vehicles. The original 39 acres
USD 1,175,000
2025 Lower Marlboro Road
View photo
House · for sale
USD 675,000
USD 201/sq.ft
2025 Lower Marlboro Road
Shady Side, District 7 Anne Arundel County Maryland
· 3,358 sq.ft · 4 Bedrooms · 3 Baths · House
· Office room · Equipped kitchen
Shady Side, District 7 Anne Arundel County Maryland · 3,358 sq.ft · 4 Bedrooms · 3 Baths · House · Office room · Equipped kitchen
Highly motivated seller offering buyer concessions with an acceptable offer. All showings must be scheduled through ShowingTime. Please do not visit the property without a confirmed appointment. Private Luxury Retreat on 15.6 Wooded Acres Experience the perfect blend of luxury, privacy, and convenience in this beautifully remodeled home situated on 15.6 picturesque wooded acres. Renovated in 2024 with premium finishes and high-end appliances throughout, this exceptional property offers peaceful country living while remaining conveniently located near Route 4, shopping, dining, and commuter routes. Boasting over 3,300 square feet of finished living space, this stunning home features 4 spacious bedrooms, a versatile bonus room ideal for a home office, den, or game room, 3 full bathrooms and 1 half bathroom*. White-washed oak flooring, soaring cathedral ceilings, abundant natural light, and designer finishes create a sophisticated yet welcoming atmosphere. The gourmet kitchen showcases a
USD 675,000
21647 Camper Circle
View photo
House · for sale
USD 275,000
USD 218/sq.ft
21647 Camper Circle
Shady Side, District 7 Anne Arundel County Maryland
· 1,259 sq.ft · 3 Bedrooms · 1 Bath · House
· Garden
Shady Side, District 7 Anne Arundel County Maryland · 1,259 sq.ft · 3 Bedrooms · 1 Bath · House · Garden
Welcome to 21647 Camper Circle in the charming waterfront community of Tilghman Island. This well-maintained home offers a peaceful Eastern Shore lifestyle with easy access to boating, fishing, crabbing, local marinas, and waterfront dining. Enjoy the relaxed island atmosphere while still being just a short drive from historic St. Michaels and other nearby amenities. The property features comfortable living spaces, a spacious yard, and the opportunity to enjoy all that Tilghman Island has to offer. Whether you're looking for a primary residence, vacation retreat, or investment opportunity, this home provides the perfect setting to experience Maryland's Chesapeake Bay lifestyle. Currently priced significantly under current appraised value!
USD 275,000
305 Colony Point Place
View photo
Townhouse · for sale
USD 590,000
USD 252/sq.ft
305 Colony Point Place
Shady Side, District 7 Anne Arundel County Maryland
· 2,336 sq.ft · 3 Bedrooms · 2 Baths · Townhouse
· Deck · Fireplace · Equipped kitchen · Parking · Swimming pool
Shady Side, District 7 Anne Arundel County Maryland · 2,336 sq.ft · 3 Bedrooms · 2 Baths · Townhouse · Deck · Fireplace · Equipped kitchen · Parking · Swimming pool
Welcome to easy, elegant living in highly sought-after 55+ community of South River Colony! This spacious villa-style 2-level townhome offers 3 bedrooms, 2.5 baths, loft attached garage and well-designed floor plan perfect for comfortable everyday living and entertaining. Stainless appliances, granite counters and island in the perfect kitchen space with breakfast nook and formal dining room area. Enjoy cozy evenings by the gas fireplace, relaxing Spring/Summer mornings in the extended sunroom or deck out back. Fresh paint and brand-new carpeting that makes this home truly move-in ready. Located in one of Edgewater's premier active adult communities, residents enjoy exceptional amenities including a recreation center, outdoor swimming pool, pickleball and tennis courts and bike/walking paths. Conveniently located near shopping, dining, golf, marinas, and major commuter routes, this home offers the perfect blend of low-maintenance living and an active lifestyle. Don't miss this opportun
USD 590,000
51 Jewell Road
View photo
House · for sale
USD 650,000
USD 253/sq.ft
51 Jewell Road
Shady Side, District 7 Anne Arundel County Maryland
· 2,562 sq.ft · 3 Bedrooms · 2 Baths · House
Shady Side, District 7 Anne Arundel County Maryland · 2,562 sq.ft · 3 Bedrooms · 2 Baths · House
One-of-a-Kind Architectural Canvas on 2 Private Acres! Discover 51 Jewell Rd, a custom-built 1986 single-family home that breaks completely away from the cookie-cutter mold, offering a truly distinctive living experience full of character, dimension, and endless potential. Nestled on a serene 2-acre lot in Dunkirk, this 2,570-square-foot residence delivers privacy, space, and a rare architectural design that is difficult to find in todays market. From the moment you step inside, youll notice this is anything but ordinary. Designed with a dramatic multi-level, spiral-inspired layout, the home unfolds in an organic flow, with living spaces thoughtfully positioned to create separation, visual interest, and a sense of discovery around every turn. Elevated sightlines, varied ceiling heights, and layered spaces give the interior a dynamic feel, blending openness with cozy, tucked-away retreats. Expansive windows invite natural light throughout the home while framing peaceful views of the sur
USD 650,000
8120 Tuckers Trail
View photo
House · for sale
USD 600,000
USD 210/sq.ft
8120 Tuckers Trail
Shady Side, District 7 Anne Arundel County Maryland
· 2,852 sq.ft · 4 Bedrooms · 2 Baths · House
· Garden · Office room · Gym · Fireplace · Parking · Swimming pool · Cellar
Shady Side, District 7 Anne Arundel County Maryland · 2,852 sq.ft · 4 Bedrooms · 2 Baths · House · Garden · Office room · Gym · Fireplace · Parking · Swimming pool · Cellar
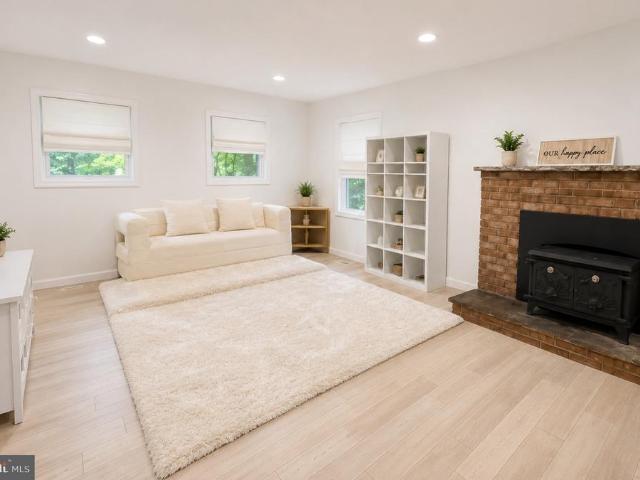
Tucked into a peaceful setting with mature trees as your backdrop, this home offers the space, comfort, and flexibility to fit every stage of life. The inviting family room, centered around a cozy fireplace, creates the perfect place to gather, celebrate, or simply relax after a busy day. Designed with everyday living in mind, the spacious basement offers endless possibilities for additional living space, a home office, fitness room, media room, or recreation area. An attached garage and oversized driveway provide ample parking, extra storage, and room to welcome guests with ease. Outside, the private, tree-lined backyard features an above ground pool, creating an ideal setting for summer fun, outdoor dining, quiet mornings, and peaceful evenings surrounded by nature. Perfectly positioned in Owings, you'll enjoy easy access to shopping, dining, parks, waterfront recreation, and the Chesapeake Bay, along with convenient routes to Annapolis, Washington, District of Columbia, Joint Base A
USD 600,000
962 Coachway
View photo
House · for sale
USD 1,199,000
USD 203/sq.ft
962 Coachway
Shady Side, District 7 Anne Arundel County Maryland
· 5,888 sq.ft · 6 Bedrooms · 4 Baths · House
· Parking
Shady Side, District 7 Anne Arundel County Maryland · 5,888 sq.ft · 6 Bedrooms · 4 Baths · House · Parking
Tranquility and nature awaits you in this timeless all-brick estate, thoughtfully designed for both everyday living and MULTI-GENERATIONAL l flexibility offering the rare feeling of living in your own private retreat while still being just minutes from the heart of Annapolis. With over 5,500 square feet, multiple private living areas, and the potential for dual primary-style suites, this home is perfectly suited for extended family living, an au pair setup, long-term guests, or evolving household needs. A long private drive opens to a circular driveway welcoming you home to a picturesque landscape filled with mature trees and open space. Complete with a three-car garage and separate shed, theres plenty of room for vehicles, hobbies, storage, and weekend projects. Your home unfolds with beautifully designed living space, where hardwood floors, freshly painted interiors, abundant natural light, and generous room sizes create a warm and inviting atmosphere. The main level offers two spaci
USD 1,199,000
15503 Twin River Cir
View photo
House · for sale
USD 975,000
USD 214/sq.ft
15503 Twin River Cir
Shady Side, District 7 Anne Arundel County Maryland
· 4,553 sq.ft · 5 Bedrooms · 4 Baths · House
· Office room · Equipped kitchen
Shady Side, District 7 Anne Arundel County Maryland · 4,553 sq.ft · 5 Bedrooms · 4 Baths · House · Office room · Equipped kitchen
Strategically priced to maximize exposure and buyer competition. Seller requests highest and best offers by Aug 21 at 5pm. Seller reserves the right to accept an exceptional offer prior to the deadline. Welcome to this exceptional 2024-built 5-bedroom, 4.5-bath home in Bowie's highly desirable Southlake community, where contemporary design, quality craftsmanship, and a thoughtfully planned layout come together on a premium corner lot in a quiet neighborhood. The inviting main level features an open-concept floor plan centered around a stunning gourmet kitchen with an oversized island, perfect for casual dining, entertaining, or gathering with family and friends. Formal living and dining spaces provide elegant entertaining options, while the private home office offers an ideal space for remote work or study. A screened porch seamlessly extends the living area outdoors, creating a peaceful retreat for morning coffee or relaxing evenings. Upstairs, you'll find four generously sized bedroo
USD 975,000
21406 Dogwood Cove Road
View photo
House · for sale
USD 410,000
USD 213/sq.ft
21406 Dogwood Cove Road
Shady Side, District 7 Anne Arundel County Maryland
· 1,916 sq.ft · 4 Bedrooms · 2 Baths · House
· Office room · Deck · Equipped kitchen · Air conditioning · Heating
Shady Side, District 7 Anne Arundel County Maryland · 1,916 sq.ft · 4 Bedrooms · 2 Baths · House · Office room · Deck · Equipped kitchen · Air conditioning · Heating
Experience authentic Eastern Shore living in this peaceful Chesapeake Bay retreat, located just steps from historic Dogwood Harbour, home to the Skipjacksthe last working commercial sailing fleet in the United States. This charming home features three first-floor bedrooms and a full bath, providing comfortable one-level living for family and guests. The remodeled eat-in kitchen showcases granite countertops and opens to a spacious outdoor deck, perfect for entertaining or relaxing while enjoying the coastal atmosphere. Upstairs, the private primary suite offers a full bath with a spa tub, creating a tranquil retreat. Also on the second level is an expansive open living area complete with a half bath and wet bar, providing exceptional flexibility for entertaining, recreation, a home office, or additional guest accommodations. Recent improvements include a new roof (2026), luxury vinyl plank flooring throughout, a new washer and dryer, a new stove/range, and a new central heating and air
USD 410,000
456 Deale Road
View photo
House · for sale
USD 1,550,000
USD 660/sq.ft
New
456 Deale Road
Shady Side, District 7 Anne Arundel County Maryland
· 2,347 sq.ft · 4 Bedrooms · 3 Baths · House
· Deck · Equipped kitchen · Lift
Shady Side, District 7 Anne Arundel County Maryland · 2,347 sq.ft · 4 Bedrooms · 3 Baths · House · Deck · Equipped kitchen · Lift
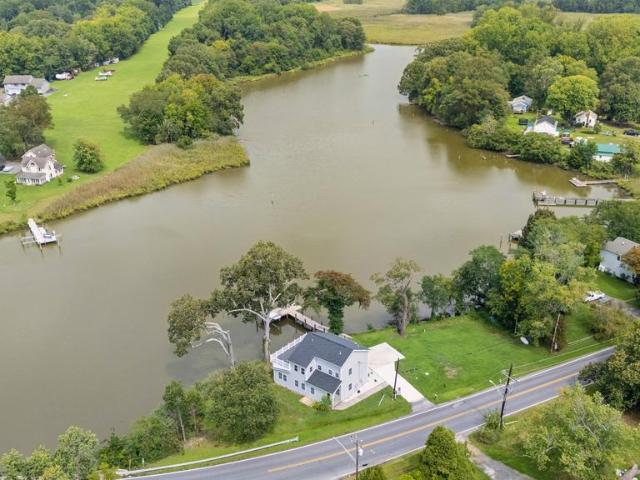
Welcome to 456 Deale Rd, an exceptional waterfront retreat offering over 230 feet of shoreline and an incredible setting for enjoying the Chesapeake Bay lifestyle. Substantially expanded and extensively renovated in 2025, including a major two-story addition, this 4-bedroom, 3.5-bath home has been thoughtfully transformed to provide expanded living space, modern finishes, flexible living areas, and outstanding indoor-outdoor entertaining. The bright, open-concept floor plan features an updated kitchen with stainless steel appliances, spacious gathering areas, and beautiful water views. A highly desirable main-level primary bedroom with an updated private bath provides comfort and convenience, while all 3.5 bathrooms have been tastefully updated. Dual-zone HVAC enhances year-round comfort throughout the expanded home. Outside is where this property truly shines. Enjoy the new Trex deck, an impressive 72-foot private pier with a 10-ton electric boat lift, and direct access to the water.
USD 1,550,000
328 Sansbury Road
View photo
House · for sale
USD 499,900
USD 202/sq.ft
328 Sansbury Road
Shady Side, District 7 Anne Arundel County Maryland
· 2,465 sq.ft · 2 Bedrooms · 2 Baths · House
· Patio · Terrace · Swimming pool · Equipped kitchen
Shady Side, District 7 Anne Arundel County Maryland · 2,465 sq.ft · 2 Bedrooms · 2 Baths · House · Patio · Terrace · Swimming pool · Equipped kitchen
Opportunity and incredible potential await with this solid all-brick rambler situated on a breathtaking 2.03-acre park-like setting in Friendship, Maryland. Enjoy peaceful views overlooking your own orchard featuring cherry, apple, pear, and pecan trees, along with blueberry bushes. Outdoor living is exceptional with upper and lower concrete patios, brick terrace flower beds, dual all-brick grills, and an extra-large concrete patio and a massive 1,000-gallon, 3 feet deep unheated in-ground Jacuzzi (currently covered and being sold As Is). Inside you will find fresh paint and gleaming wood floors! The main level offers a kitchen with granite counter tops, a custom backsplash, solid wood cabinetry, a living room, a spacious light-filled dining room, the Primary Suite with a full bathroom, a second bedroom and one-half bathroom in the hallway. The Primary Suite consists of two nice size rooms (one with a closet and one that has an ensuite full bathroom). Lots of exciting possibilities her
USD 499,900
14804 London Lane
View photo
Townhouse · for sale
USD 350,000
USD 292/sq.ft
14804 London Lane
Shady Side, District 7 Anne Arundel County Maryland
· 1,195 sq.ft · 3 Bedrooms · 1 Bath · Townhouse
· Equipped kitchen
Shady Side, District 7 Anne Arundel County Maryland · 1,195 sq.ft · 3 Bedrooms · 1 Bath · Townhouse · Equipped kitchen
Welcome to 14804 London Ln, a beautifully updated townhouse in Bowie, Maryland. This three-bedroom, one-full-bath, one-half-bath home features a functional two-level layout with thoughtful updates throughout. The main level offers a spacious living room and dining area, along with an updated kitchen featuring new cabinets and appliances, quartz countertops, large-format tile, and a marble backsplash. The kitchen area also includes new front-loading washer and dryer, plus an updated powder room. Upstairs, the primary bedroom is joined by two additional bedrooms and a full hallway bathroom. Updated hardwood flooring extends throughout the home, complemented by fresh paint for a clean, refreshed feel. Notable updates include the kitchen cabinetry and appliances, quartz countertops, marble backsplash, large-format tile, washer and dryer, hardwood flooring, and powder room. Conveniently located in Bowie with easy access to local amenities, shopping, dining, and major commuter routes
USD 350,000
15002 Dennington Drive
View photo
House · for sale
USD 675,000
USD 247/sq.ft
15002 Dennington Drive
Shady Side, District 7 Anne Arundel County Maryland
· 2,723 sq.ft · 4 Bedrooms · 2 Baths · House
· Garden · Office room · Deck · Equipped kitchen · Cellar
Shady Side, District 7 Anne Arundel County Maryland · 2,723 sq.ft · 4 Bedrooms · 2 Baths · House · Garden · Office room · Deck · Equipped kitchen · Cellar
Welcome 15002 Dennington Drive an inviting 4-bedroom, 2.5-bath Colonial in Bowie, where spacious interiors, thoughtful updates, and comfortable indoor-outdoor living come together beautifully. The main level offers distinct spaces for everyday living and entertaining, an office, while new flooring in the kitchen and family room adds a fresh, updated feel. Upstairs, new flooring continues throughout the bedrooms. The spacious primary suite is a relaxing retreat featuring dramatic 11-foot vaulted ceilings and two walk-in closets. The ensuite bath includes a soaking tub and separate shower, creating a comfortable space to unwind. Three additional bedrooms and a full hall bath complete the upper level. Outside, a large screened-in deck provides an ideal setting for dining, entertaining, or enjoying the outdoors in comfort. Beyond the deck, the expansive backyard offers plenty of room for recreation, gardening, pets, or future possibilities. The basement offers framing to expand this beauti
USD 675,000
12200 Fleming Lane
View photo
House · for sale
USD 537,000
USD 288/sq.ft
12200 Fleming Lane
Shady Side, District 7 Anne Arundel County Maryland
· 1,862 sq.ft · 4 Bedrooms · 2 Baths · House
· Garden · Deck · Fireplace · Equipped kitchen · Parking
Shady Side, District 7 Anne Arundel County Maryland · 1,862 sq.ft · 4 Bedrooms · 2 Baths · House · Garden · Deck · Fireplace · Equipped kitchen · Parking
Back on the market due to the buyers inability to secure financing for settlement. This is a great opportunity for the next buyer! Beautifully Updated Home in Foxhill at Belair, Bowie! This beautifully updated home features a spacious layout with large bedrooms, fresh interior and exterior paint, wood flooring throughout, recessed lighting, and a modern electric fireplace. The updated kitchen boasts stainless steel appliances, new cabinetry, elegant marble countertops, and a new HVAC system. All bathrooms have been tastefully renovated. Step outside to a semi-covered deck with a built-in grillperfect for entertainingoverlooking a fully fenced backyard. Additional highlights include an expanded two-car garage and a four-car driveway, providing ample parking
USD 537,000
1203 Bay Highlands Drive
View photo
House · for sale
USD 765,000
USD 546/sq.ft
1203 Bay Highlands Drive
Shady Side, District 7 Anne Arundel County Maryland
· 1,399 sq.ft · 3 Bedrooms · 2 Baths · House
· Garden · Equipped kitchen
Shady Side, District 7 Anne Arundel County Maryland · 1,399 sq.ft · 3 Bedrooms · 2 Baths · House · Garden · Equipped kitchen
Offer deadline. 7 PM on Sunday, August 23rd. Immaculate interior and amazing waterviews from both levels. Gaze at the water from the kitchen, dining room and primary bedroom! Just one house over, jump on the water with the community boat ramp and kayak rack/launch. Nestled in the desirable Bay Highlands community of Annapolis, this charming 3-bedroom, 2.5-bath single-family home offers comfort, functionality, and valuable updates throughout. Step inside to a welcoming layout designed for everyday living and entertaining, featuring spacious living areas and plenty of natural light. Recent improvements provide peace of mind, including all-new exterior doors and premium ProVia doors on the rear of the home, enhancing both energy efficiency and curb appeal. The fully encapsulated crawlspace is equipped with a new dehumidifier and sump pump, helping to maintain a dry, healthy environment year-round. Outside, you'll find a yard perfect for relaxing, entertaining, or enjoying time with pets,
USD 765,000
3443 S River Terrace
View photo
House · for sale
USD 544,000
USD 276/sq.ft
3443 S River Terrace
Shady Side, District 7 Anne Arundel County Maryland
· 1,970 sq.ft · 4 Bedrooms · 2 Baths · House
· Terrace · Parking · Equipped kitchen · Cellar
Shady Side, District 7 Anne Arundel County Maryland · 1,970 sq.ft · 4 Bedrooms · 2 Baths · House · Terrace · Parking · Equipped kitchen · Cellar
Don't miss this opportunity to own a beautiful 4-bedroom, 2.5-bath, one car attached garage, granite counter topped kitchen, and fully finished basement home in one of the South River's most sought-after waterfront communities! Enjoy exclusive access to private community beaches, perfect for swimming, kayaking, fishing, or simply relaxing along the Chesapeake Bay. This well-maintained home features a newer roof and water heater, providing peace of mind for years to come. The attractive paver driveway adds exceptional curb appeal, while the spacious floor plan offers plenty of room for family living and entertaining. Conveniently located near shopping, dining, and marinas, this home combines the best of waterfront community living with everyday convenience. Schedule your private tour today!
USD 544,000
Tbb while away drive # albemarle
View photo
House · for sale
Request Details
New
Tbb while away drive # albemarle
Shady Side, District 7 Anne Arundel County Maryland
· 3,950 sq.ft · 4 Bedrooms · 2 Baths · House
· Office room · Fireplace · Equipped kitchen · Parking
Shady Side, District 7 Anne Arundel County Maryland · 3,950 sq.ft · 4 Bedrooms · 2 Baths · House · Office room · Fireplace · Equipped kitchen · Parking
Offering up to $30k in flex cash with use of approved lender and title! Lower your price, cover your closing costs, or buy your rate down*.*additional incentives available*. See sales consultant for details*. Bowiess premium estate homes offering a personalized design studio experience! Welcome to the Albemarle, where function meets elegance. The open-concept first floor features a 2-story family room with an optional fireplace, a gourmet kitchen with a walk-in pantry, a kitchen island, and an optional covered porch. The main level also offers a formal Dining room, home office, and a flex room that can be turned into an optional main-level bedroom, plus a 2-car garage. Upstairs you will find a private primary suite with an oversized walk-in closet and a bathroom with a dual sink vanity, soaking tub and walk-in shower. 3 additional bedrooms with walk-in closets and a laundry room can also be found on the second level. Need additional space? The finished rec room adds another living spac
Request Details
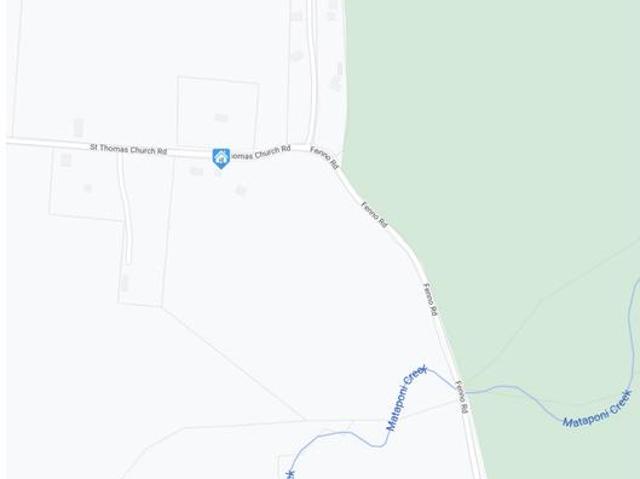
16301 Saint Thomas Church Road
View photo
House · for sale
USD 375,000
USD 238/sq.ft
16301 Saint Thomas Church Road
Shady Side, District 7 Anne Arundel County Maryland
· 1,572 sq.ft · 2 Bedrooms · 1 Bath · House
Shady Side, District 7 Anne Arundel County Maryland · 1,572 sq.ft · 2 Bedrooms · 1 Bath · House
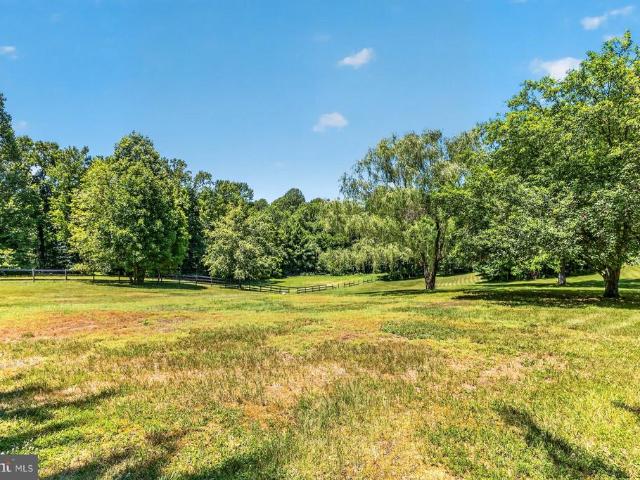
Build your dream home on the pre-existing developed site on this stunning 27+ acre property adjacent to Merkle Wildlife Sanctuary. Enjoy recreation, potential wood crops, and beautiful wildlife habitat on this property. Buyer to verify development potential. Sold strictly as-is
USD 375,000

Get email alerts

Don't miss out: be the first to know about new properties

The alert was correctly created

On subscribing you accept the conditions of use and the privacy policy
Alert
Receive new ads in your inbox
Save this search
Receive alerts for new listings

We'll send you an email when we have new properties for: "Houses for sale in Shady Side, District 7 Anne Arundel County Maryland"

The alert was correctly created

West Shadyside
Idlewilde, Shady Side District 7 Anne Arundel County Maryland
Get email alerts and be the first to see new listings
Required field
On subscribing I accept the terms of the privacy policy
Perfect! You'll soon start receiving new listings via email
Alert
Receive an email when we have new ads for Houses for sale in Shady Side, District 7 Anne Arundel County Maryland
Save this search
Filters

Bedrooms

Size (sq.ft)

sq.ft
sq.ft

Price

USD
USD

Property type

Bathrooms

Clear all filters
Receive notifications when new entries are published.