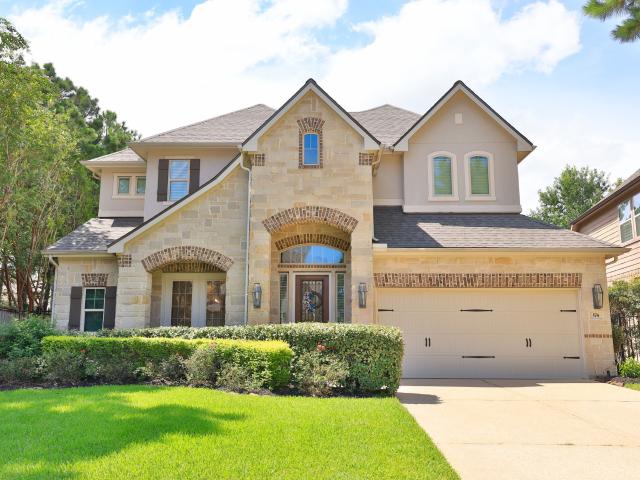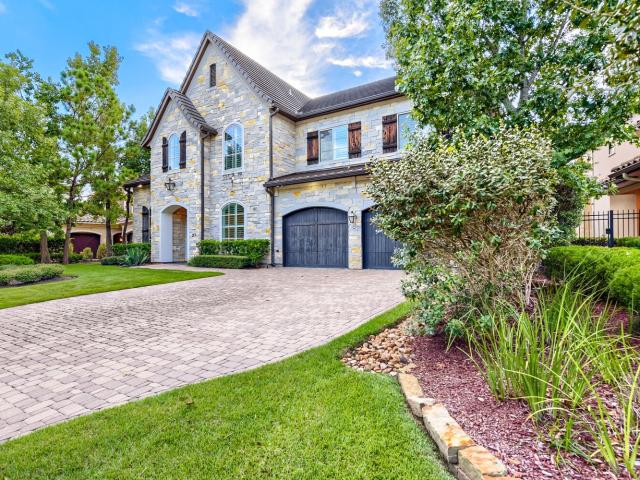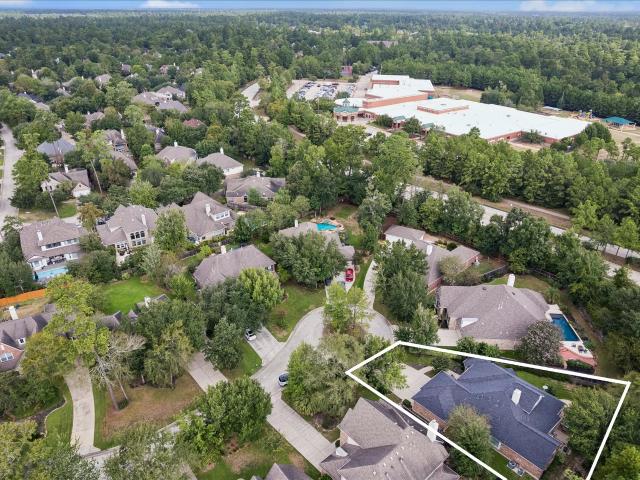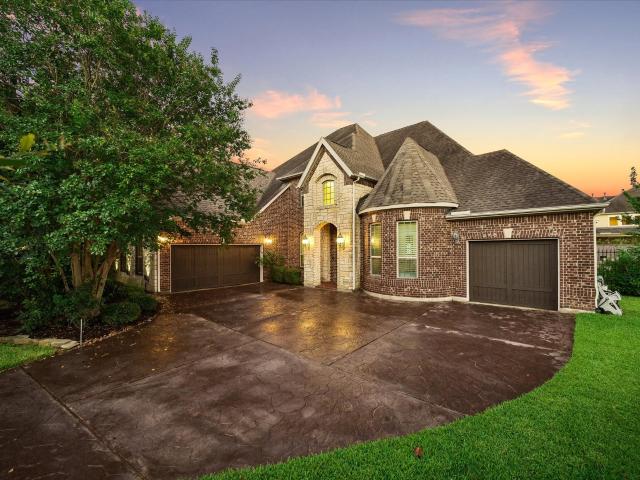
652 houses for sale in Shale Creek

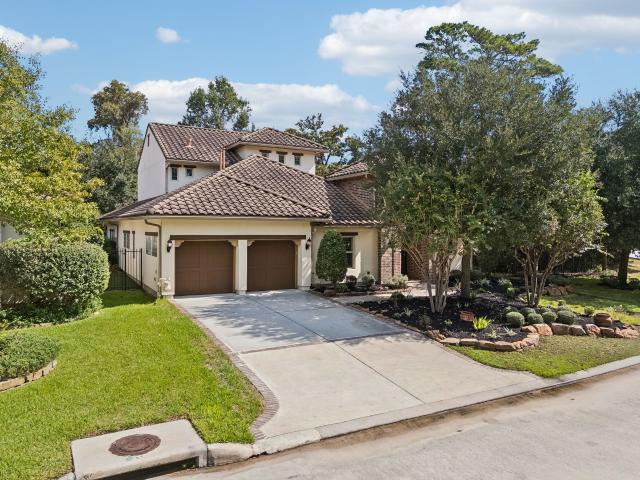
14 Hawksbill Place
View photo
House · for sale
USD 1,210,000
USD 256/sq.ft
14 Hawksbill Place
Shale Creek
· 4,725 sq.ft · 4 Bedrooms · 4 Baths · House
· Patio · Garden · Parking · Air conditioning · Swimming pool
Shale Creek · 4,725 sq.ft · 4 Bedrooms · 4 Baths · House · Patio · Garden · Parking · Air conditioning · Swimming pool
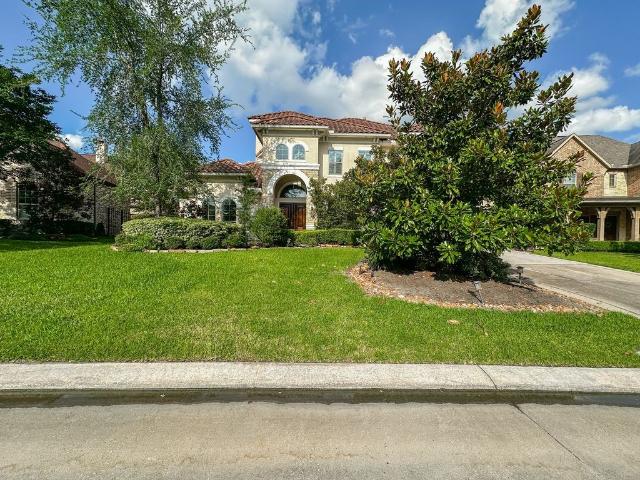
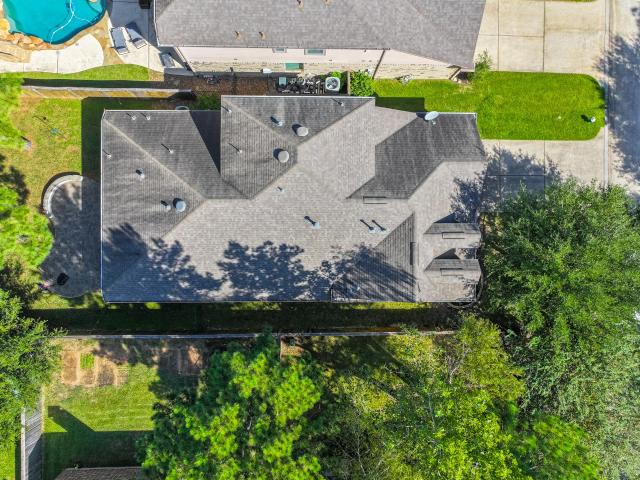
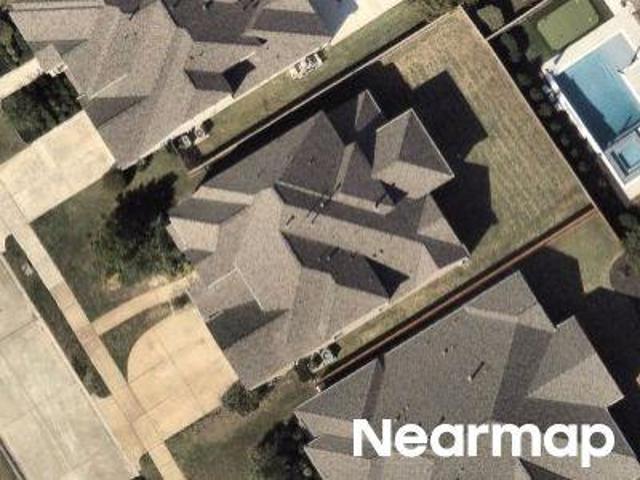
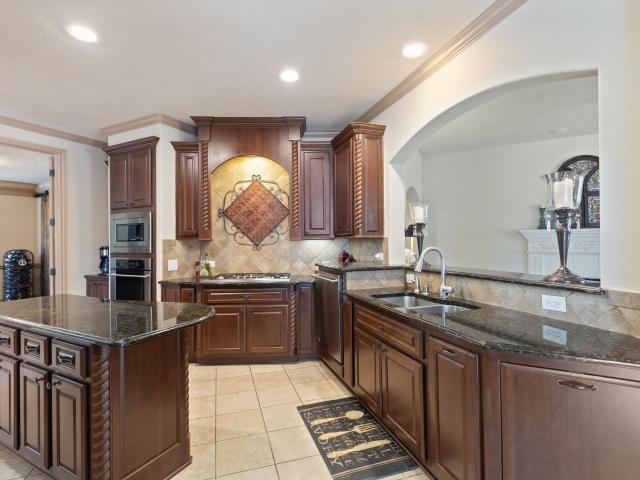
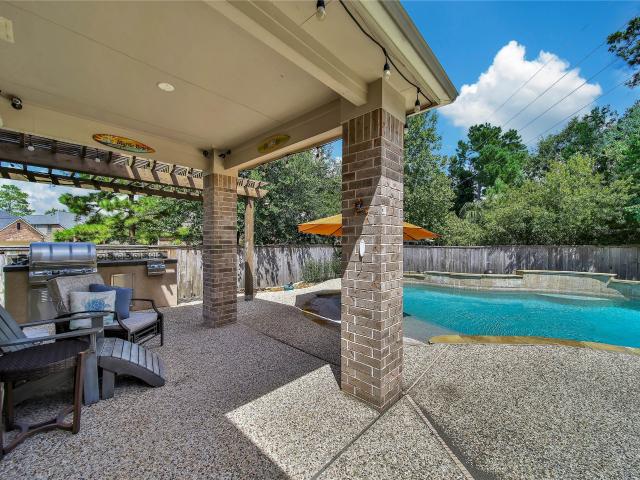
LUXURY LIVING on quiet cul-de-sac, well positioned near golf course & club! Impressive home sits on 16,139 SF lot & offers oversized rooms, fantastic outdoor living w/ PEBBLETECH POOL/SPA & 2 large yard spaces, one gated from pool. Foyer w/ curved staircase makes elegant first impression, & 2nd set of stairs at rear of the home is convenient. 8' DOORS throughout the home show off the ceiling height. Spacious living areas are designed for entertaining & comfort. Whole home generator brings peace of mind! Solid surface flooring downstairs w/ high ceilings is elegant. Out back is resort like living w/ sparkling pool, extended covered patio & convenient POOL BATH. Gated driveway & 3 car garage, plus extended parking pad, offer space for multi vehicles, easy maneuvering behind gate. Generous lot, pool, A RATED SCHOOLS, 4 side brick, this distinctive home offers what you're looking for. ROOF 2024, AC's 7 & 5 yrs, GENERATOR 2024, (2) wtr htrs 2026, pool pmps 5 yrs, carpet 2026, paint 2026
USD 1,210,000
6 Loxanhachee Place
View photo
House · for sale
USD 780,000
USD 217/sq.ft
6 Loxanhachee Place
Shale Creek
· 3,584 sq.ft · 6 Bedrooms · 3 Baths · House
· Patio · Garden · Office room · Fireplace · Equipped kitchen · Swimming pool
Shale Creek · 3,584 sq.ft · 6 Bedrooms · 3 Baths · House · Patio · Garden · Office room · Fireplace · Equipped kitchen · Swimming pool
Come home to 6 Loxanhachee! Nestled in a cul-de-sac next to a greenbelt on The Village of Creekside The Woodlands. This home offers a bright open-concept living room with soaring ceilings that feature stunning stone fireplace and windows with views to backyard along with a spacious kitchen with an island that connects to the breakfast area. All secondary bedrooms and game room are located on the 2nd floor allowing the large office the necessary privacy to work from home. Step outside to a backyard that is perfect for entertaining and relaxing that includes a covered kitchen, covered patio, pool with a fountain
USD 780,000
14 Dewlight Place
View photo
House · for sale
USD 740,000
USD 198/sq.ft
14 Dewlight Place
Shale Creek
· 3,724 sq.ft · 4 Bedrooms · 3 Baths · House
· Patio · Garden · Office room · Parking · Equipped kitchen
Shale Creek · 3,724 sq.ft · 4 Bedrooms · 3 Baths · House · Patio · Garden · Office room · Parking · Equipped kitchen
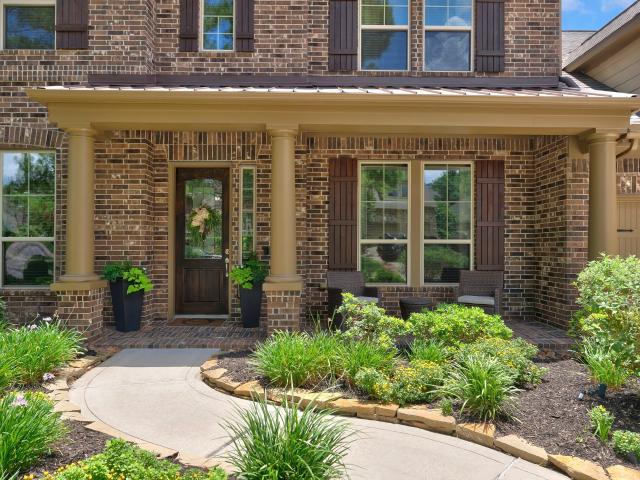
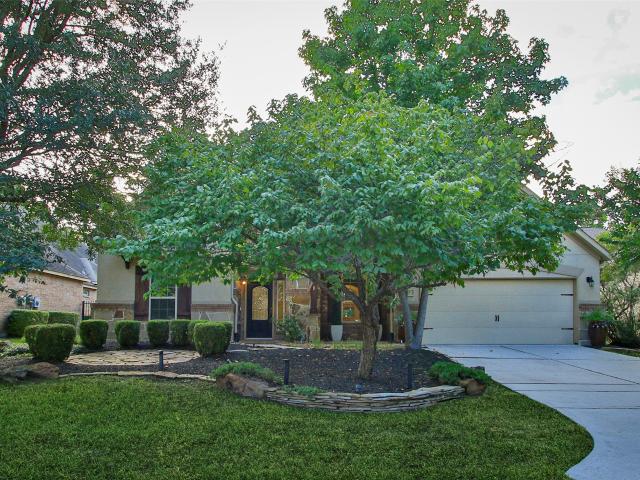
Beautifully landscaped and meticulously maintained, this inviting home reflects exceptional attention to detail throughout. A welcoming front porch leads into a light filled interior featuring hardwood floors and soaring ceilings. The thoughtfully designed first floor includes a private home office, formal dining room & a spacious living area that flows seamlessly into the kitchen and breakfast room. The primary suite overlooks the lush backyard & offers a generous bath along with two walk in closets. Upstairs, three secondary bedrooms are complemented by an expansive game room and a separate media room. This home features a lot of storage space. Outside, a cozy covered patio provides a comfortable place to relax, surrounded by well kept landscaping. Additional highlights include a three car garage with epoxy flooring and NEW ROOF (December 2025). Located in May Valley within The Woodlands, the home offers convenient access to neighborhood parks, pathways, shopping, and dining
USD 740,000
14 Spincaster Dr
View photo
House · for sale
USD 899,000
USD 242/sq.ft
14 Spincaster Dr
Shale Creek
· 3,714 sq.ft · 4 Bedrooms · 4 Baths · House
· Patio · Garden · Equipped kitchen · Parking · Swimming pool
Shale Creek · 3,714 sq.ft · 4 Bedrooms · 4 Baths · House · Patio · Garden · Equipped kitchen · Parking · Swimming pool
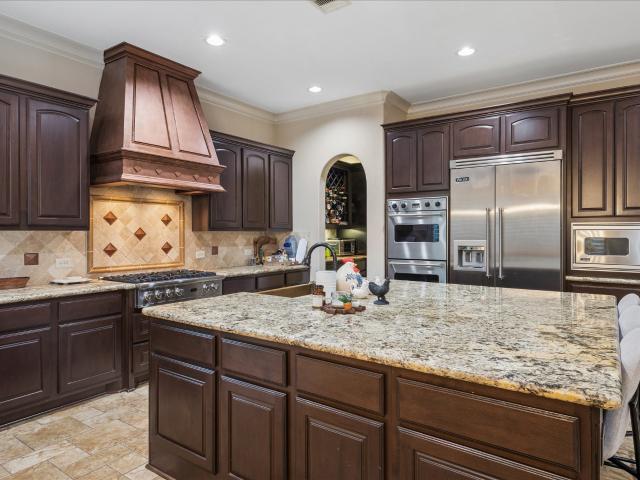
Just steps from Spincaster Park. Designed for luxury and functionality, this elegant residence features soaring ceilings, hardwood floors, designer finishes, & thoughtfully crafted living spaces. The gourmet kitchen offers premium appliances, custom cabinetry, a designer backsplash, & an oversized island open to the main living areas. A private study, formal dining room, & spacious game room provide versatility for work and entertaining. The flexible floor plan includes a primary suite and secondary bedroom with full bath downstairs, plus a second primary suite upstairs. Recently painted all throughout. The backyard retreat showcases a beautiful lap pool & spa, full outdoor bath, oversized pergola, & covered patio. Additional highlights include a three-car tandem garage with epoxy flooring and convenient access to top-rated schools, parks, shopping, dining, and all that Creekside Park has to offer
USD 899,000
83 Benedict Canyon Loop
View photo
House · for sale
USD 335,000
USD 168/sq.ft
83 Benedict Canyon Loop
Shale Creek
· 1,991 sq.ft · 3 Bedrooms · 2 Baths · House
· Patio · Garden · Office room · Fireplace · Equipped kitchen · Parking · Lift
Shale Creek · 1,991 sq.ft · 3 Bedrooms · 2 Baths · House · Patio · Garden · Office room · Fireplace · Equipped kitchen · Parking · Lift
Comfort & Opportunity in Sterling Ridge! Welcome to 83 Benedict Canyon Loop in The Woodlands, a two-story townhouse offering 3 bedrooms, 2.5 baths, & approx. 2,002 sq. Ft. of living space. The living room features a cozy fireplace & flows into the kitchen & adjoining breakfast area, creating a welcoming setting for everyday living & entertaining. Upstairs, all three bedrooms offer privacy, while the game room provides flexible space for recreation, a home office, or a second living area. Tile & carpet flooring complement the functional layout. Enjoy the fenced backyard with a covered patio, perfect for relaxing outdoors, along with an attached two-car garage equipped with a lift. The refrigerator, washer, & dryer are included (not warranted). Located in Conroe ISD, this property is an appealing opportunity for homebuyers or investors. Schedule your private showing today! Tenant in place through May 2027 who is willing to modify lease if necessary
USD 335,000
22 N Player Manor Circle
View photo
House · for sale
USD 1,585,000
USD 318/sq.ft
22 N Player Manor Circle
Shale Creek
· 4,984 sq.ft · 5 Bedrooms · 5 Baths · House
· Patio · Fireplace · Equipped kitchen · Parking · Swimming pool · Cellar
Shale Creek · 4,984 sq.ft · 5 Bedrooms · 5 Baths · House · Patio · Fireplace · Equipped kitchen · Parking · Swimming pool · Cellar
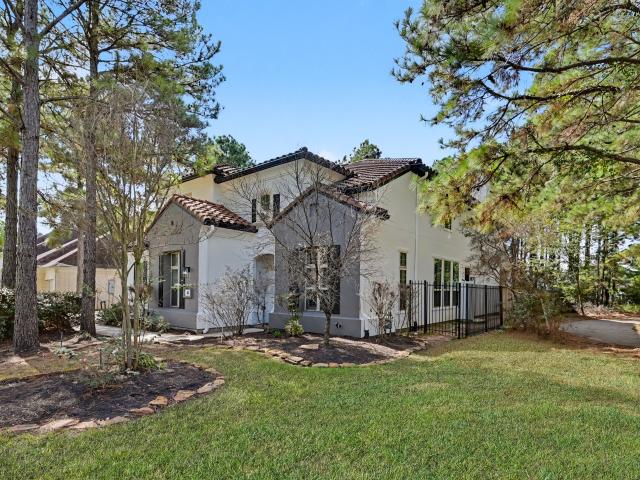
This exceptional Mediterranean-style residence is nestled in the sought-after Player Manor community. A welcoming covered courtyard with a fireplace leads into beautifully appointed interiors featuring hardwood floors, plantation shutters and an executive study. The gourmet kitchen showcases Viking appliances, an oversized island, butler’s pantry and an impressive full-height wine cellar with a 150-bottle refrigerator. The thoughtfully designed floor plan includes a private casita with a full bathroom, spacious ensuite bedrooms, an extended game room with a custom dry bar and a fully equipped media room. Outdoors, enjoy a private resort-style retreat with a saltwater pool and spa, covered patio, summer kitchen, fire pit, and mosquito-misting system. Complete with an oversized three-car garage and abundant storage, this remarkable home offers refined comfort, privacy and exceptional entertaining spaces in one of The Woodlands most desirable communities
USD 1,585,000
26100 Brickhill Drive
View photo
House · for sale
USD 494,000
USD 214/sq.ft
26100 Brickhill Drive
Shale Creek
· 2,303 sq.ft · 4 Bedrooms · 3 Baths · House
· Patio · Garden · Office room · Fireplace · Equipped kitchen
Shale Creek · 2,303 sq.ft · 4 Bedrooms · 3 Baths · House · Patio · Garden · Office room · Fireplace · Equipped kitchen
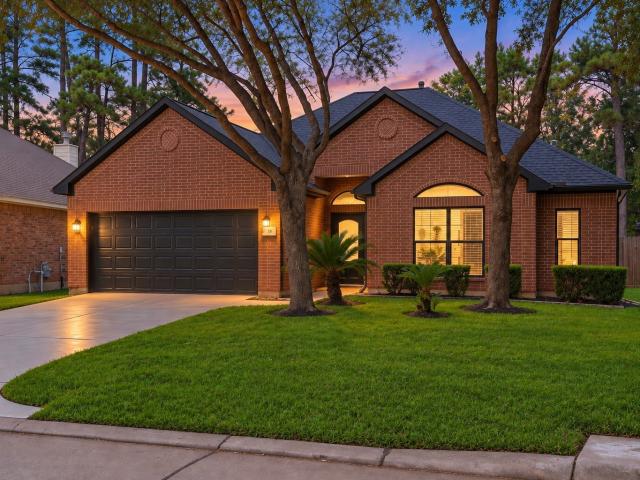
This beautiful, well-maintained 4 Bed/3 Full Bath is located on a cul-de-sac lot in Creekside Park, walking distance to parks and trails. The home backs to a green space, offering privacy and no back neighbors. Freshly painted, new flooring, the home features a smart layout, with secondary bedrooms at the front and primary suite at the back for privacy. Den with corner gas fireplace. Light and bright breakfast area. Granite kitchen with breakfast bar, ample cabinet space, travertine backsplash, walk-in pantry, and stainless steel appliances. Primary ensuite features walk-in closet, dual vanities, spa tub & recently upgraded shower. Study area with built-ins near the front bedrooms, perfect for students or home office. More built-ins in laundry room and mud area, washer & dryer included. Covered patio, large back yard. Full sprinkler system. Neighborhood is home to Rob Fleming Park & Aquatic Center and George Mitchell Nature Preserve. Award-winning schools. Minutes from Grand Pkwy
USD 494,000
79 S Burberry Park Circle
View photo
Townhouse · for sale
USD 225,000
USD 150/sq.ft
79 S Burberry Park Circle
Shale Creek
· 1,496 sq.ft · 3 Bedrooms · 2 Baths · Townhouse
· Garden · Equipped kitchen · Parking
Shale Creek · 1,496 sq.ft · 3 Bedrooms · 2 Baths · Townhouse · Garden · Equipped kitchen · Parking
Location, location, location, privacy, affordability& convenience! Discover this charming 3-bedroom, 2.5-bath home tucked away on a quiet street in The Woodlands! Backing to a lush GREENSPACE w/ NO BACK NEIGHBORS, this home offers a peaceful setting surrounded by mature trees. New roof & hvac. Inviting open-concept kitchen w/ abundant cabinet space, pantry, double-basin sink, & appliances. Retreat to the SPACIOUS PRIMARY SUITE featuring a large walk-in closet, dual vanities, garden tub, & separate shower. Additional highlights include a 2-car garage, convenient under-stair storage w/ built-in shelving! Quick access to FM 1488, shopping, restaurants, the YMCA, library, and all the amenities The Woodlands has to offer. SUPER LOW Tax Rate & exterior maintained by HOA. Zoned to Conroe ISD schools. Whether you're searching for your first home or looking to simplify, this inviting property offers comfort, convenience, and a fantastic location. Schedule your showing today!
USD 225,000
14 Golden Orchard Place
View photo
House · for sale
USD 595,000
USD 217/sq.ft
14 Golden Orchard Place
Shale Creek
· 2,734 sq.ft · 4 Bedrooms · 3 Baths · House
· Patio · Garden · Fireplace · Equipped kitchen · Swimming pool
Shale Creek · 2,734 sq.ft · 4 Bedrooms · 3 Baths · House · Patio · Garden · Fireplace · Equipped kitchen · Swimming pool
This impressive two-story home is located in The Woodlands Village of Sterling Ridge and boasts 2,744 sf, 4 bedrooms, 3.5 baths, a whole-home generator, and a SPARKLING POOL! You'll love the open and functional living spaces including a chef style kitchen with a large center island, serving and storage bar, dual ovens and a step-in pantry. Two dining spaces give you plenty of room for hosting during the holidays! The bright and inviting family room features wood floors, a gas fireplace, and exceptional views of your backyard. Relax and unwind in the luxury owner's suite; a large bedroom leads into the sharable en'suite with dual sinks, a soaking tub, separate shower, and oversized walk-in closet. Upstairs, the kiddos will appreciate having their own space to play in the loft gameroom. Head outside to enjoy your new backyard! The covered patio overlooking the pool is the perfect place to enjoy your new paradise all year long. Sprinkler system. Whole-home generator and surge protector
USD 595,000
35 granite path
View photo
House · for sale
USD 540,000
35 granite path
Shale Creek
· 4 Bedrooms · 3 Baths · House
· Patio · Garden · Deck · Fireplace · Equipped kitchen · Parking
Shale Creek · 4 Bedrooms · 3 Baths · House · Patio · Garden · Deck · Fireplace · Equipped kitchen · Parking
New roof 9/26 & air conditioner 8/26! This stunning David Weekley home offers an open-concept floorplan with 4 bedrooms, 3.5 baths & a 3-car garage, all situated on a spacious lot with mature trees in sought-after Creekside Park. New Dishwasher, Oven & Microwave 2026. The main level features beautiful, extensive wood & tile flooring, a dedicated study, dual dining areas, central home desk, mud area & a bright, spacious family room with a cozy fireplace and the primary suite that overlooks the scenic backyard, creating a peaceful retreat. The gourmet island kitchen is equipped with recent stainless appliances, complemented by sleek granite countertops & convenient mudroom. Upstairs, enjoy the large gameroom, 3 generous bedrooms & 2 bathrooms. Step outside to a large patio with extended stone decking & wooded yard—perfect for entertaining & recreation. Conveniently located near 99 & Gosling Rd. Easy walk/ bike to Creekside Forest Elementary. Refrigerator, Washer & Dryer Included
USD 540,000
174 Lindenberry Circle
View photo
House · for sale
USD 750,000
USD 236/sq.ft
174 Lindenberry Circle
Shale Creek
· 3,165 sq.ft · 4 Bedrooms · 3 Baths · House
· Patio · Garden · Equipped kitchen · Swimming pool
Shale Creek · 3,165 sq.ft · 4 Bedrooms · 3 Baths · House · Patio · Garden · Equipped kitchen · Swimming pool
Stunning 4-bedroom, 3.5-bath home located in highly sought-after Creekside Park and zoned to exemplary Tomball ISD! This beautifully updated home features a completely REMODELED KITCHEN with abundant cabinetry, generous counter space, and an open-concept design that flows seamlessly into the living areas, which is perfect for entertaining. Step outside to an OVERSIZED BACKYARD with plenty of room for a future pool, plus a covered patio ideal for outdoor living and entertaining. Major upgrades include a NEW ROOF-2025, NEW WATER HEATERS-2025, a GENERAC whole-home generator, and SMART HOME technology throughout. Enjoy the incredible Creekside Park lifestyle with convenient access to shopping, restaurants, parks, walking and biking trails, and nearby amenities. This move-in-ready home combines modern updates, smart technology, exceptional outdoor space, and a fantastic location. See the Home Improvement List! Original Owners. Meticously maintained! Come see in person to appreciate!
USD 750,000
27 Johnathan Landing Court
View photo
House · for sale
USD 2,300,000
USD 456/sq.ft
27 Johnathan Landing Court
Shale Creek
· 5,038 sq.ft · 4 Bedrooms · 4 Baths · House
· Fireplace · Equipped kitchen · Parking · Swimming pool
Shale Creek · 5,038 sq.ft · 4 Bedrooms · 4 Baths · House · Fireplace · Equipped kitchen · Parking · Swimming pool
Welcome home to 27 Johnathan Landing Court, an exceptional lakefront retreat in the prestigious, manned-gated community of Carlton Woods Creekside. Situated on a quiet cul-de-sac, this luxurious residence offers 4 bedrooms, 4 full baths, 1 half bath, and an oversized 2-car garage. Designed for both elegant entertaining and everyday comfort, the home features a chef-inspired kitchen, spacious living areas, private study, media room, and 4 fireplaces. The second-floor primary suite offers breathtaking lake views and a spa-inspired bath. Step outside to your own private resort featuring a sparkling pool, relaxing spa, putting green, and covered outdoor living space overlooking the tranquil lake. With stunning water views, exceptional amenities, and an unbeatable location in The Woodlands, this remarkable property offers the perfect blend of luxury, privacy, and resort-style living. Schedule your private showing today
USD 2,300,000
11 S Concord Valley Place
View photo
House · for sale
USD 659,000
USD 214/sq.ft
11 S Concord Valley Place
Shale Creek
· 3,068 sq.ft · 4 Bedrooms · 2 Baths · House
· Patio · Garden · Fireplace · Equipped kitchen · Parking · Swimming pool
Shale Creek · 3,068 sq.ft · 4 Bedrooms · 2 Baths · House · Patio · Garden · Fireplace · Equipped kitchen · Parking · Swimming pool
Tucked in the heart of Sterling Ridge, in the Carmeline neighborhood, located right across the street from Coulson Tough Elem. A block from Crane Brook Park & Pool, this beautiful 1.5 story David Weekley home is situated on a gorgeous, wooded, cul-de-sac lot & ft. 4 beds, 2.5 baths & an enormous 3-car garage. A charming brick porch welcomes you into this lovely home, where guests are greeted by a private study & formal dining room, an inviting family room ft. A gas fireplace, built-in bookcase, sitting area overlooking the backyard, 10-foot ceilings & a pretty staircase leading up to the 2nd floor game room. The thoughtfully-planned kitchen ft. A large island w/gas cooktop & breakfast bar, expansive counter space, an abundance of cabinet storage & a cozy breakfast room w/access to the gorgeous, expanded patio with pretty trellis accent. With custom wood shutters throughout & located close to shopping, dining, parks and schools, it's the perfect place to call home!
USD 659,000
35 N Fremont Ridge Loop
View photo
House · for sale
USD 1,250,000
USD 260/sq.ft
35 N Fremont Ridge Loop
Shale Creek
· 4,790 sq.ft · 5 Bedrooms · 4 Baths · House
· Deck · Equipped kitchen · Parking · Swimming pool
Shale Creek · 4,790 sq.ft · 5 Bedrooms · 4 Baths · House · Deck · Equipped kitchen · Parking · Swimming pool
Turn-key and ready for immediate move-in, this spectacular Toll Brothers estate in prestigious Creekside Park offers more than 4,700 square feet of refined living on an oversized 0.39-acre lot. The elegant 2-story features 5 bedrooms, 4 1/2 baths, including a private 1st-floor guest suite, formal dining, a dedicated study, expansive game and media rooms, and a 3-car garage. A grand entry opens to light-filled spaces with soaring ceilings, hardwood floors, plantation shutters, and timeless finishes. Designed for effortless entertaining, the gourmet kitchen boasts granite countertops, abundant cabinetry and stainless-steel appliances. The luxurious primary suite offers a spa-inspired bath and generous closet space. Outdoors, enjoy a resort-style pool and spa, travertine decking, outdoor kitchen, and covered living spaces. Nearly $100,000 in updates, including a new roof and selected windows in August 2026. Ideally located near premier amenities, dining, shopping, and scenic lakes
USD 1,250,000
18 Griffin Hill Court
View photo
House · for sale
USD 474,900
USD 233/sq.ft
18 Griffin Hill Court
Shale Creek
· 2,034 sq.ft · 3 Bedrooms · 2 Baths · House
· Fireplace · Equipped kitchen · Air conditioning
Shale Creek · 2,034 sq.ft · 3 Bedrooms · 2 Baths · House · Fireplace · Equipped kitchen · Air conditioning
Completely remodeled top to bottom in the Village of Sterling Ridge, this one-story 3 bed (Plus bonus room), 2 bath home is truly move-in ready. Every big-ticket item has been handled: new roof, windows, AC, electrical disconnect panel & fresh paint inside & out, so the next owner can simply settle in. Light & bright throughout, new luxury flooring, recessed lighting, ceiling fans, modern fixtures & hardware in every room. Reimagined kitchen features painted cabinetry, granite counters, tile backsplash, sink & faucet & stainless appliances. Opens to a spacious living anchored by a renovated fireplace & a custom slat-wood wall. Primary suite includes a fully rebuilt bath w/ an oversized walk-in shower, & the second bath has been updated to match. Breakfast area & formal dining offer flexible space for everyday meals. Zoned to Deretchin Elementary, McCullough JH & The Woodlands HS, & minutes from parks, miles of hike-&-bike trails, Market Street, Hughes Landing, Woodlands Waterway & I-45
USD 474,900
54 W Wolf Cabin Circle
View photo
House · for sale
USD 595,000
USD 258/sq.ft
54 W Wolf Cabin Circle
Shale Creek
· 2,303 sq.ft · 3 Bedrooms · 3 Baths · House
· Patio · Garden · Office room · Swimming pool
Shale Creek · 2,303 sq.ft · 3 Bedrooms · 3 Baths · House · Patio · Garden · Office room · Swimming pool
Ideally located around the corner from Jagged Ridge Park and a short walk to the Village Center, this home offers inviting interiors and exceptional outdoor space. High ceilings, an open floor plan, and hardwood floors create a welcoming setting for everyday living and entertaining. Features include granite countertops, a dedicated home office, and a spacious primary retreat with a custom closet. Walk-in closets provide ample storage. The expansive backyard and extended patio offer space for outdoor dining, gardening, and recreation, with room to explore adding a future pool. French drains complement the outdoor improvements. Enjoy convenient access to shopping, dining, parks, and the many amenities that make The Woodlands a desirable place to call home
USD 595,000
35 N Swanwick Place
View photo
House · for sale
USD 795,000
USD 224/sq.ft
35 N Swanwick Place
Shale Creek
· 3,541 sq.ft · 4 Bedrooms · 4 Baths · House
· Patio · Garden · Fireplace · Equipped kitchen · Parking · Swimming pool
Shale Creek · 3,541 sq.ft · 4 Bedrooms · 4 Baths · House · Patio · Garden · Fireplace · Equipped kitchen · Parking · Swimming pool
Move-in ready | 1.5 story | 4 bedrooms down | pool & outdoor kitchen! Immaculately maintained home with all 4 bedrooms down plus a game room and full bath upstairs for flexible living. Kitchen features granite countertops, 42' cabinetry with select glass fronts, double ovens and stacked-stone backsplash, opening to the breakfast area and family room with fireplace. Private study, formal dining and dedicated storage. Primary suite features a bay window, large walk-in closet, dual vanities, makeup vanity, garden tub and separate glass-enclosed shower. Outdoor living features a pool with heated spa and water features, fire pit, pergola-covered outdoor kitchen with gas grill, new countertop and beverage refrigerator, covered patio, exceptional landscaping and no direct rear neighbors with a tree-lined buffer. Oversized 2.5-car garage with tandem storage, epoxy flooring and enhanced lighting. Located in The Woodlands Creekside Park near parks, trails, shopping, dining and recreation
USD 795,000
51 Wrangler Pass Drive
View photo
House · for sale
USD 1,325,000
USD 283/sq.ft
51 Wrangler Pass Drive
Shale Creek
· 4,672 sq.ft · 5 Bedrooms · 5 Baths · House
Shale Creek · 4,672 sq.ft · 5 Bedrooms · 5 Baths · House
You get a bathroom, and you get a bathroom! Everybody gets a bathroom! 51 Wrangler Pass Drive is officially For Sale and you do not want to miss out on this gorgeous property. Situated in the highly sought after Woodlands Creekside community, and zoned to the A-rated Tomball ISD, with over $100K in upgrades, this property will WOW even the most meticulous of buyers. Every bedroom is amply spaced with it's own en-suite and walk-in closet. If that's not enough, each floor has a private powder room for friends and family to freshen up between the memory making events that you will undoubtably host because, why not? Not to mention, the home is a stone's throw from the park and a very short distance from all three bus stops. It just doesn't get any better than 51 Wrangler Pass Drive. Don't take my word for it, call to schedule your private tour today. No cliche here. This one REALLY won't last long
USD 1,325,000
14 Woodglade Way
View photo
House · for sale
USD 789,000
USD 206/sq.ft
14 Woodglade Way
Shale Creek
· 3,821 sq.ft · 3 Bedrooms · 3 Baths · House
· Patio · Garden · Fireplace · Equipped kitchen
Shale Creek · 3,821 sq.ft · 3 Bedrooms · 3 Baths · House · Patio · Garden · Fireplace · Equipped kitchen
Former Darling model home on a large corner homesite in the gated community of Timarron Lakes! This Mediterranean-style home showcases impeccable craftsmanship, thoughtful design, and upscale finishes throughout. Grand front courtyard with brick archways and outdoor fireplace creates a welcoming entrance. Inside, enjoy wood floors, abundant natural light, tiled entry ceiling, wood beam accents, built-in wine closet, formal dining, private study with courtyard access, and a chef's kitchen with double ovens, custom cabinetry, and built in refrigerator. Spacious primary suite features a spa-like bath and oversized custom walk-in closet with built ins. Secondary bedroom with en-suite bath downstairs. Upstairs includes a game room, media room, and card room/sitting area. Private Casita with a full bath. Covered back patio overlooks private wooded surroundings. Landscape lighting, front yard maintenance by HOA, and access to the community clubhouse. Minutes from shopping, dining, parks, golf
USD 789,000
Duhon Grove Dr
View photo
House · for sale
Request Details
New
Duhon Grove Dr
Shale Creek
· 4,306 sq.ft · 4 Baths · House
Shale Creek · 4,306 sq.ft · 4 Baths · House
This home is in preforeclosure, which means the homeowner is in default (missed payments). Therefore, there could be an opportunity to strike a great deal with the owner and the bank
Request Details
Holtwood Grove Rd
View photo
House · for sale
Request Details
New
Holtwood Grove Rd
Shale Creek
· 3,724 sq.ft · 3 Baths · House
Shale Creek · 3,724 sq.ft · 3 Baths · House
This home is in preforeclosure, which means the homeowner is in default (missed payments). Therefore, there could be an opportunity to strike a great deal with the owner and the bank
Request Details
Wedgewood Dr
View photo
House · for sale
Request Details
New
Wedgewood Dr
Shale Creek
· 3,326 sq.ft · 2 Baths · House
Shale Creek · 3,326 sq.ft · 2 Baths · House
This home is in preforeclosure, which means the homeowner is in default (missed payments). Therefore, there could be an opportunity to strike a great deal with the owner and the bank
Request Details
Candaba Dr
View photo
House · for sale
Request Details
New
Candaba Dr
Shale Creek
· 4,467 sq.ft · 4 Baths · House
Shale Creek · 4,467 sq.ft · 4 Baths · House
This home is in preforeclosure, which means the homeowner is in default (missed payments). Therefore, there could be an opportunity to strike a great deal with the owner and the bank
Request Details
Glen Brook Ln
View photo
House · for sale
Request Details
New
Glen Brook Ln
Shale Creek
· 1,539 sq.ft · 2 Baths · House
Shale Creek · 1,539 sq.ft · 2 Baths · House
This home is in preforeclosure, which means the homeowner is in default (missed payments). Therefore, there could be an opportunity to strike a great deal with the owner and the bank
Request Details
Pinyon Hill Trl
View photo
House · for sale
Request Details
New
Pinyon Hill Trl
Shale Creek
· 2,303 sq.ft · 3 Bedrooms · 2 Baths · House
Shale Creek · 2,303 sq.ft · 3 Bedrooms · 2 Baths · House
This home is in preforeclosure, which means the homeowner is in default (missed payments). Therefore, there could be an opportunity to strike a great deal with the owner and the bank
Request Details
Dappled Filly Dr
View photo
House · for sale
Request Details
New
Dappled Filly Dr
Shale Creek
· 1,453 sq.ft · 3 Bedrooms · 2 Baths · House
Shale Creek · 1,453 sq.ft · 3 Bedrooms · 2 Baths · House
This home is in preforeclosure, which means the homeowner is in default (missed payments). Therefore, there could be an opportunity to strike a great deal with the owner and the bank
Request Details
Rimwick Forest Dr
View photo
House · for sale
Request Details
New
Rimwick Forest Dr
Shale Creek
· 2,164 sq.ft · 3 Baths · House
Shale Creek · 2,164 sq.ft · 3 Baths · House
This home is in preforeclosure, which means the homeowner is in default (missed payments). Therefore, there could be an opportunity to strike a great deal with the owner and the bank
Request Details
Pine Trace Village Dr
View photo
House · for sale
Request Details
New
Pine Trace Village Dr
Shale Creek
· 2,691 sq.ft · 4 Bedrooms · 2 Baths · House
Shale Creek · 2,691 sq.ft · 4 Bedrooms · 2 Baths · House
This home is in preforeclosure, which means the homeowner is in default (missed payments). Therefore, there could be an opportunity to strike a great deal with the owner and the bank
Request Details
Prospect Park Ln
View photo
House · for sale
Request Details
New
Prospect Park Ln
Shale Creek
· 3,821 sq.ft · 3 Baths · House
Shale Creek · 3,821 sq.ft · 3 Baths · House
This home is in preforeclosure, which means the homeowner is in default (missed payments). Therefore, there could be an opportunity to strike a great deal with the owner and the bank
Request Details
Sweet Meadow Trl
View photo
House · for sale
Request Details
New
Sweet Meadow Trl
Shale Creek
· 2,077 sq.ft · 2 Baths · House
Shale Creek · 2,077 sq.ft · 2 Baths · House
This home is in preforeclosure, which means the homeowner is in default (missed payments). Therefore, there could be an opportunity to strike a great deal with the owner and the bank
Request Details

Get email alerts

Don't miss out: be the first to know about new properties

The alert was correctly created

On subscribing you accept the conditions of use and the privacy policy
Alert
Receive new ads in your inbox
Save this search
Receive alerts for new listings

We'll send you an email when we have new properties for: "Houses for sale in Shale Creek"

The alert was correctly created

Waterford, The Woodlands Southeast Montgomery CCD Montgomery County Texas
Millport, The Woodlands Southeast Montgomery CCD Montgomery County Texas
Get email alerts and be the first to see new listings
Required field
On subscribing I accept the terms of the privacy policy
Perfect! You'll soon start receiving new listings via email
Alert
Receive an email when we have new ads for Houses for sale in Shale Creek
Save this search
Filters

Bedrooms

Size (sq.ft)

sq.ft
sq.ft

Price

USD
USD

Property type

Bathrooms

Clear all filters
Receive notifications when new entries are published.