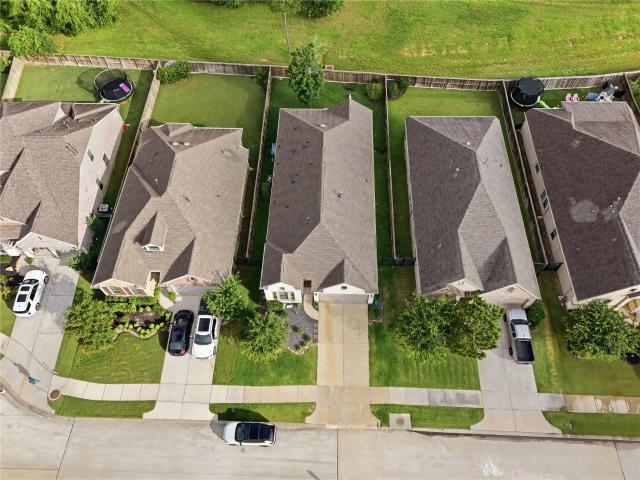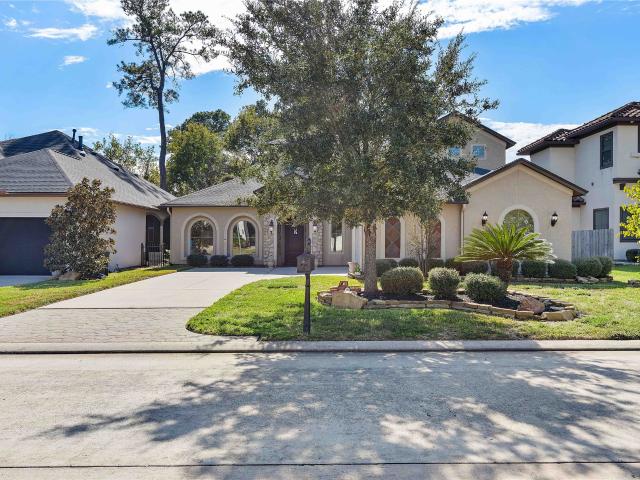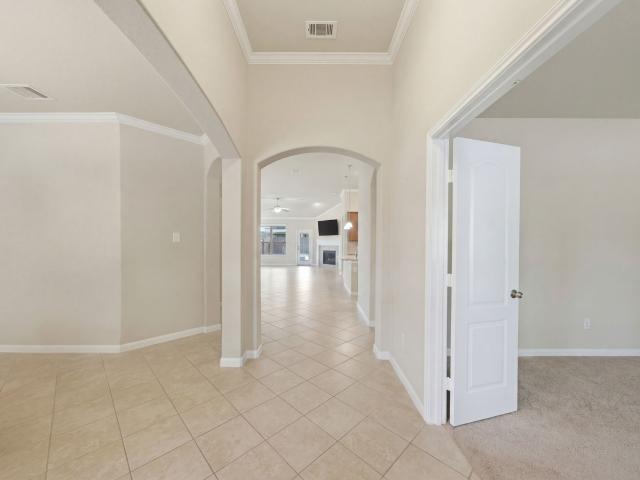
635 houses for sale in Shale Creek

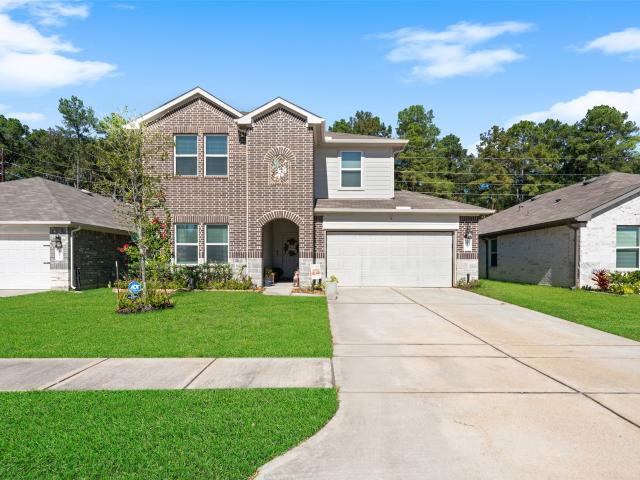
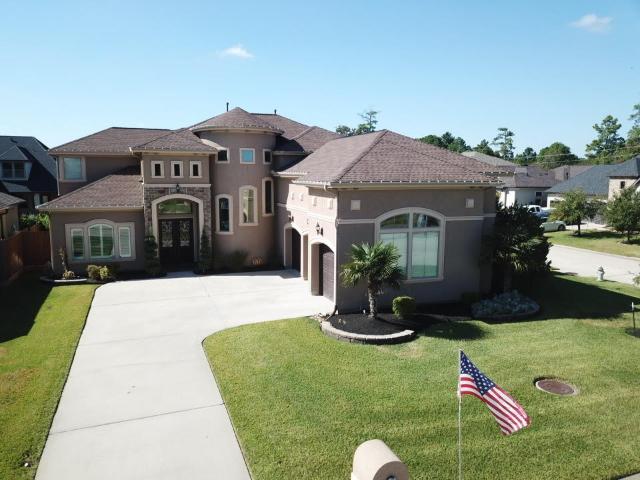
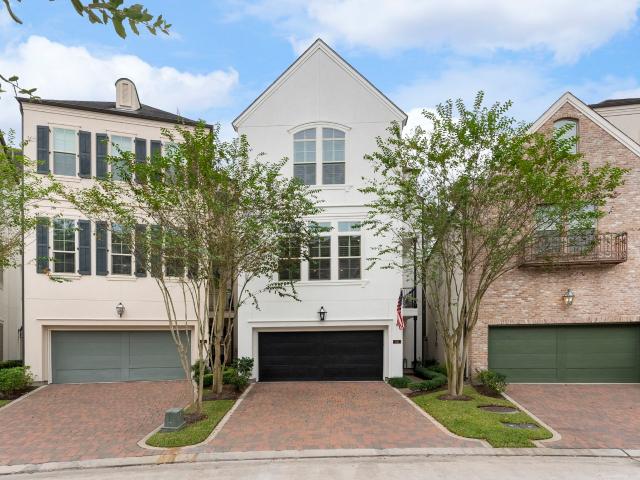
24615 Lukes Landing Way
View photo
House · for sale
USD 620,000
USD 185/sq.ft
New
24615 Lukes Landing Way
Shale Creek
· 3,337 sq.ft · 4 Bedrooms · 3 Baths · House
· Patio · Equipped kitchen
Shale Creek · 3,337 sq.ft · 4 Bedrooms · 3 Baths · House · Patio · Equipped kitchen
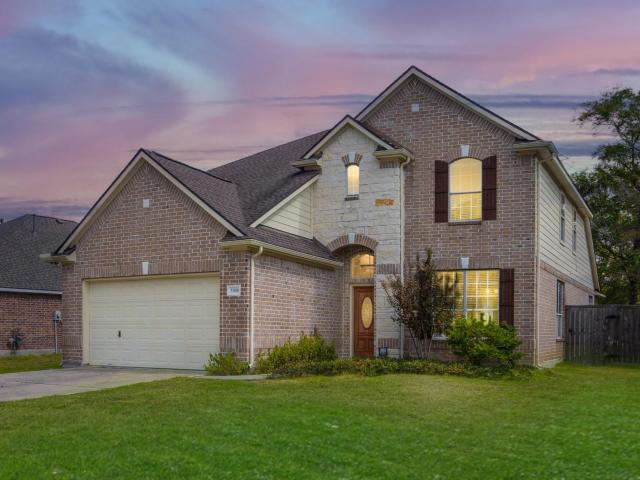
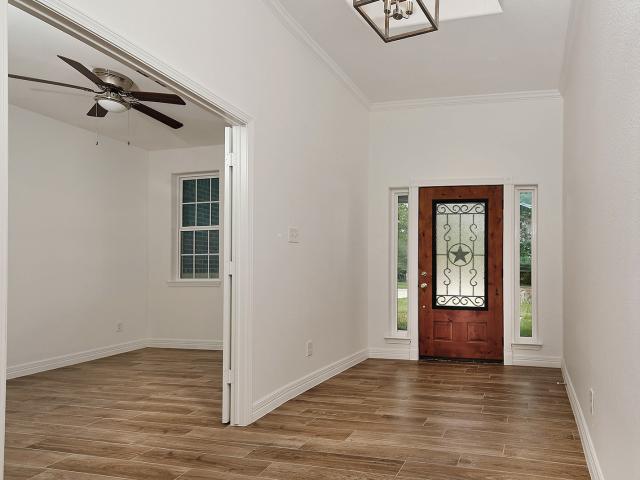
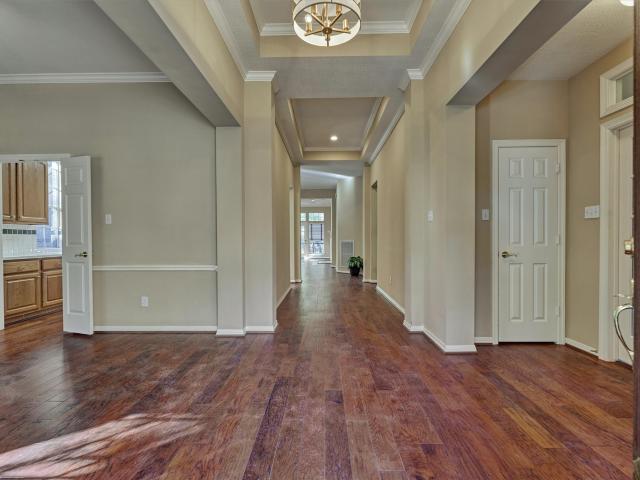
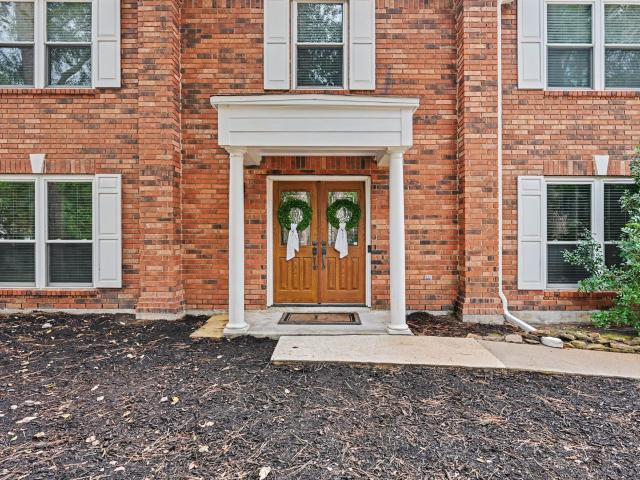
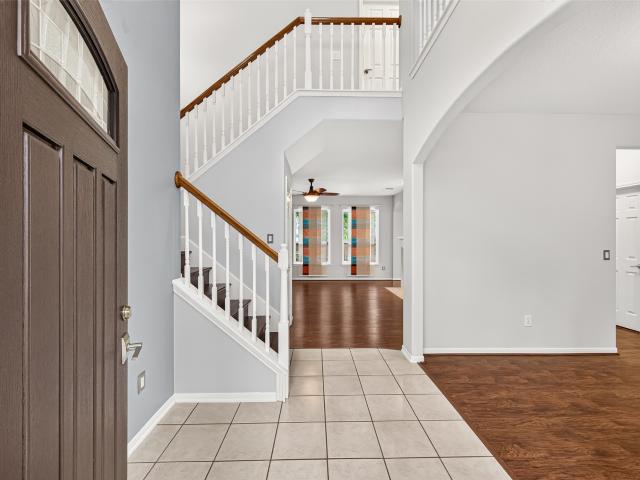
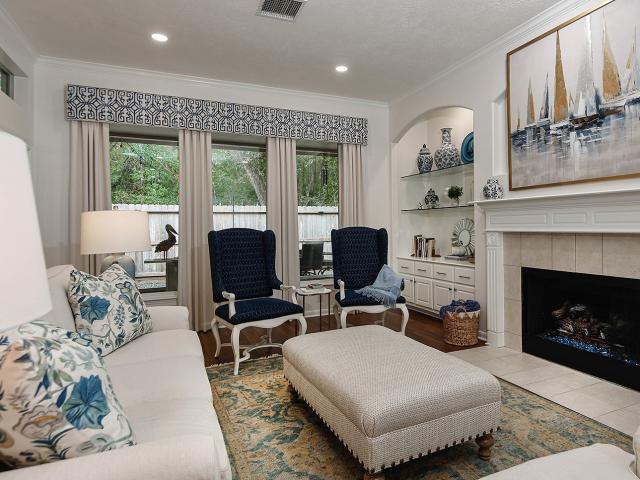
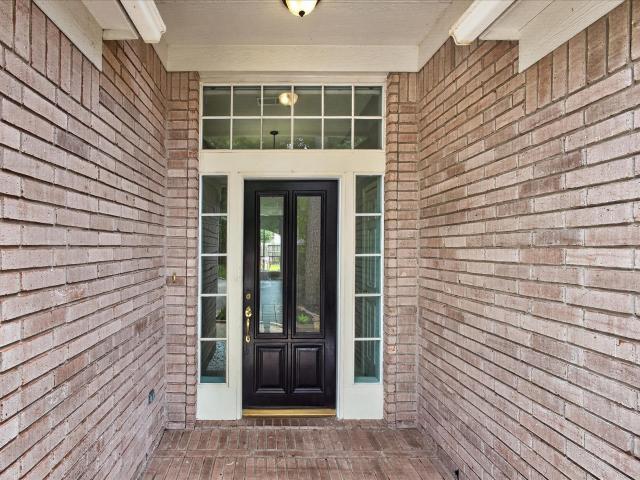
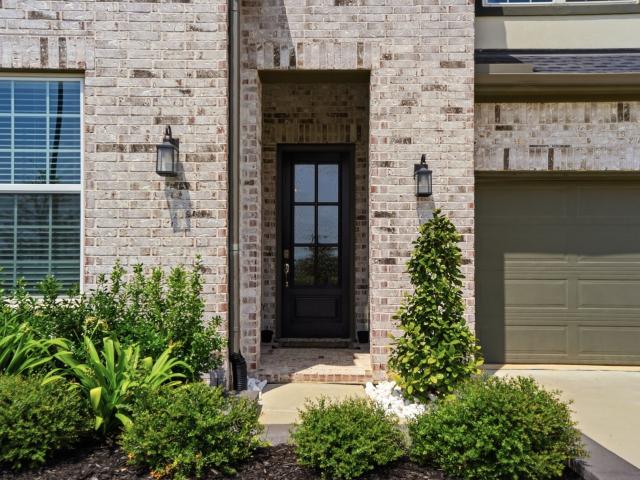
Built by Toll Brothers, this home welcomes you with a bright foyer featuring a tray ceiling and an upgraded front door. The open kitchen flows into the main living areas and opens to the outdoor patio. The kitchen, great room, and dining room connect easily, making the layout excellent for entertaining. The primary bedroom is on the first floor and offers high ceilings and plenty of closet space. Also a secondary ensuite on the first floor offer lots of comfort and possibly
USD 620,000
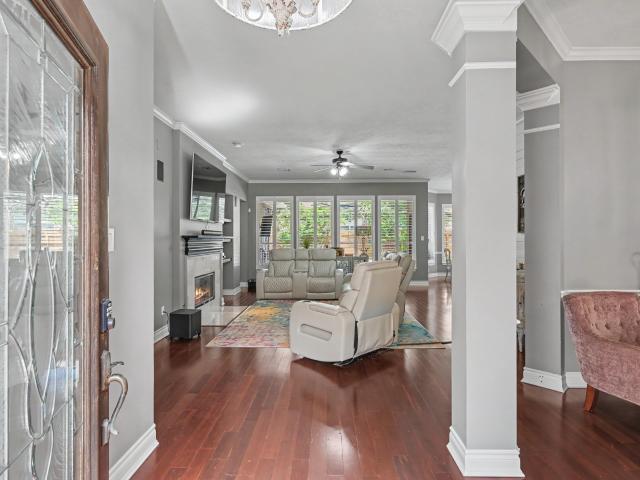
15 Eagle Rise Place
View photo
House · for sale
USD 674,900
USD 279/sq.ft
New
15 Eagle Rise Place
Shale Creek
· 2,411 sq.ft · 3 Bedrooms · 2 Baths · House
· Swimming pool
Shale Creek · 2,411 sq.ft · 3 Bedrooms · 2 Baths · House · Swimming pool
Rare investment opportunity in the heart of the woodlands! Situated on a huge cul-de-sac lot, across from Forestgate Park, this tenant-occupied property offers ajor updates that include ROOF, GENERATOR, newer HVAC system, mosquito mist system, leaf guard gutters. Enjoy the SPARKLING POOL/HOT TUB featuring both heating & cooling capabilities. Zoned to highly acclaimed schools. Property conveys with tenant in place. Offered to investors only. Contact listing agent for lease details. Agent is owner
USD 674,900
23122 Goosse Point Drive
View photo
House · for sale
USD 450,000
USD 189/sq.ft
New
23122 Goosse Point Drive
Shale Creek
· 2,379 sq.ft · 4 Bedrooms · 2 Baths · House
· Patio · Equipped kitchen
Shale Creek · 2,379 sq.ft · 4 Bedrooms · 2 Baths · House · Patio · Equipped kitchen
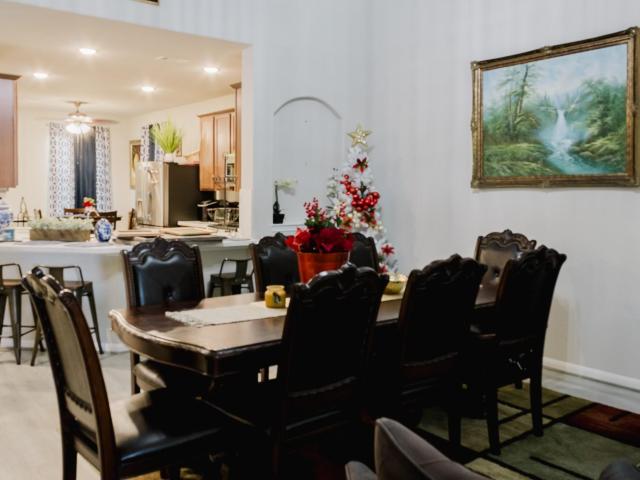
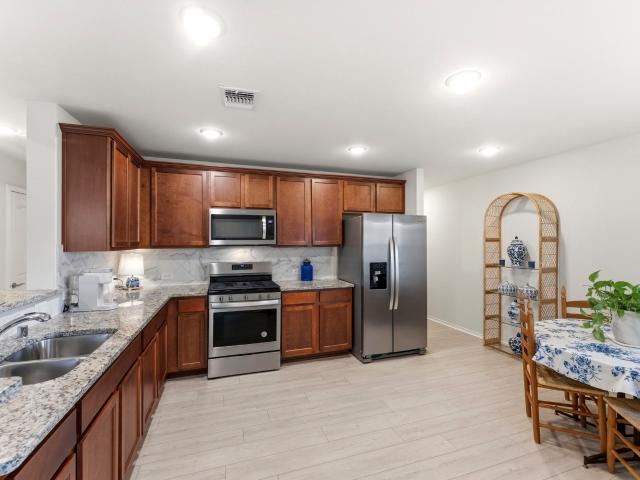
Welcome to this spacious 4-bedroom, 3.5-bath home in a quiet, conveniently located Tomball neighborhood. A thoughtfully designed floor plan offers generous living spaces, with warm-toned laminate flooring throughout the downstairs. The kitchen features a large breakfast bar and opens to the living room, creating an inviting space for everyday living and entertaining. Enjoy the outdoors on the expansive covered patio with tile flooring—perfect for relaxing or gathering with family and friends. A wonderful combination of space, comfort, and convenience!
USD 450,000
50 Willowwood Circle
View photo
Townhouse · for sale
USD 250,000
USD 165/sq.ft
New
50 Willowwood Circle
Shale Creek
· 1,507 sq.ft · 3 Bedrooms · 2 Baths · Townhouse
· Garden · Parking · Deck · Fireplace · Equipped kitchen
Shale Creek · 1,507 sq.ft · 3 Bedrooms · 2 Baths · Townhouse · Garden · Parking · Deck · Fireplace · Equipped kitchen
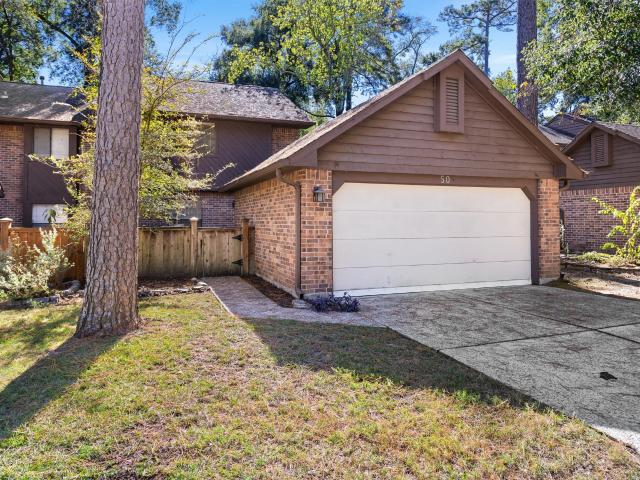
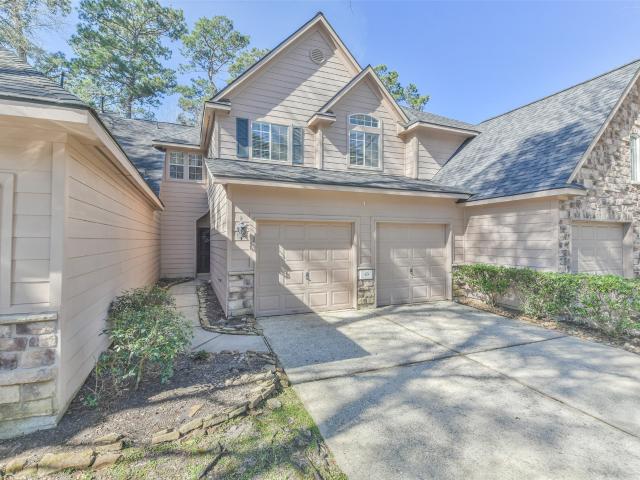
Located in the quiet, secluded complex of Willow Bend, this townhome is one of the larger units in the complex with 3 bedrooms and a 2 car garage. The light and bright, open floor plan on the first floor comprises all the living spaces with tiled and laminate wood flooring. The living room with gas log fireplace has 2 sets of double glass doors leading to the outside deck area. The central kitchen boasts tiled floor and counters and updated black appliances (fridge included). The formal dining room leads off the entry hall and is open to the kitchen. The utility closet off the hallway includes the washer and dryer. A guest powder room is conveniently located off the entry hall. Upstairs you will find 2 additional bathrooms and 3 bedrooms. The primary suite has laminate wood floors whilst the secondary bedrooms are carpeted. All bedrooms have ceiling fans. Enjoy the easy-to-maintain private back yard with wooden deck and no back neighbors. HOA responsible for roof and foundation
USD 250,000
33010 Greenfield Forest Drive
View photo
House · for sale
USD 359,000
USD 136/sq.ft
33010 Greenfield Forest Drive
Shale Creek
· 2,626 sq.ft · 5 Bedrooms · 3 Baths · House
· Patio · Garden · Equipped kitchen · Swimming pool
Shale Creek · 2,626 sq.ft · 5 Bedrooms · 3 Baths · House · Patio · Garden · Equipped kitchen · Swimming pool
Lowest priced 5 bedroom home in magnolia! Bring us an offer today! This home has both Primary bedroom and a 2nd bedroom w/ 2 full bathrooms downstairs! Huge Gameroom & 3 more bedrooms are upstairs. Open concept flooeplan is great for multi-gen living w/ high ceilings, extra storage, high end kitchen appliances. Comes with New Refrigerator, Washer & Dryer. You'll love the size of this backyard which features a covered patio, plenty of space for a pool & a customized multi-use SPORTS COURT on a huge 15,500 sq ft lot! Built for sound reduction and maximum fun: play basketball, tennis, volleyball and pickleball in your own backyard! Low Taxes! Zoned for exemplary MISD schools. Roof replaced in 2017. Close to dining, shopping & The Woodlands. Please watch the virtual tour
USD 359,000
226 Silver Dapple
View photo
House · for sale
USD 799,000
USD 343/sq.ft
New
226 Silver Dapple
Shale Creek
· 2,325 sq.ft · 2 Bedrooms · 2 Baths · House
· Equipped kitchen · Parking · Swimming pool
Shale Creek · 2,325 sq.ft · 2 Bedrooms · 2 Baths · House · Equipped kitchen · Parking · Swimming pool
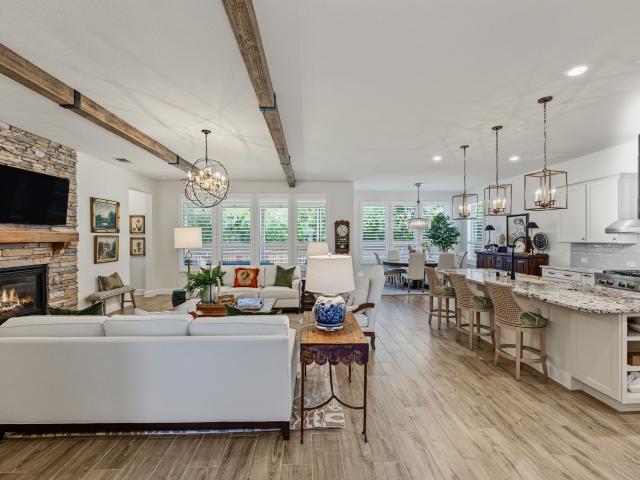
Stunning, meticulously maintained home in the sought-after gated Del Webb community of The Woodlands! This turnkey 2 bedroom, 2.5 bath residence showcases designer finishes throughout, including statement lighting, upgraded hardware, plantation shutters, and beautiful ceiling beams. The thoughtfully designed Magnolia floor plan offers effortless living with inviting spaces ideal for both everyday comfort and entertaining. The beautifully appointed kitchen features convenient pull-out drawers and custom spice storage. Enjoy peaceful views of the nature reserve with NO REAR NEIGHBORS, offering exceptional privacy. Additional highlights include fresh interior paint, an insulated garage door, and epoxy flooring with tandem bay. Enjoy resort style living with access to The Lodge, pools, fitness facilities, sports courts, and scenic walking trails-all just minutes from shopping, dining, and everything The Woodlands has to offer. This truly exceptional home is waiting for you!
USD 799,000
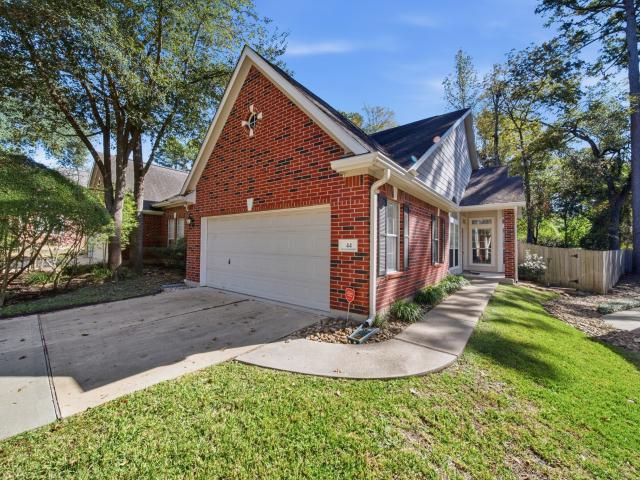
44 Piper Trace
View photo
Townhouse · for sale
USD 354,900
USD 232/sq.ft
New
44 Piper Trace
Shale Creek
· 1,528 sq.ft · 2 Bedrooms · 2 Baths · Townhouse
· Deck · Fireplace · Equipped kitchen · Air conditioning
Shale Creek · 1,528 sq.ft · 2 Bedrooms · 2 Baths · Townhouse · Deck · Fireplace · Equipped kitchen · Air conditioning
Stop your search! This turnkey home is ready to impress! Recently updated with a modern feel, this popular Ryland Dahlia plan in the heart of The Woodlands' Indian Springs Village is situated on a larger-than-normal greenbelt homesite w/no rear neighbors. You won't need to do much as the owners have recently renovated this place w/LVP flooring throughout-no carpet! The interior has just been repainted w/today's colors. The kitchen shines w/recently installed quartz counters, undermount stainless sink, trendy backsplash tile, freshly painted cabinetry, & brushed nickel hardware on cabinets & doors. Gas fireplace adds warmth to the living room, while the large wood deck offers a private setting for relaxing & entertaining. Additional updates include a frameless shower enclosure in master bath & recently replaced A/C. Zoned to exemplary Galatas Elementary. You'll love the close proximity to Pickelball/Parks, Sprouts & the restaurants & shopping nearby in the Panther Creek Shopping Center
USD 354,900
10172 Basil Beebalm Trail
View photo
House · for sale
USD 395,000
USD 163/sq.ft
New
10172 Basil Beebalm Trail
Shale Creek
· 2,411 sq.ft · 4 Bedrooms · 3 Baths · House
· Patio · Equipped kitchen
Shale Creek · 2,411 sq.ft · 4 Bedrooms · 3 Baths · House · Patio · Equipped kitchen
Welcome home to this beautiful home, ideally located in Magnolia ISD with a LOW TAX RATE and convenient access to Hwy 249 and the Grand Parkway! Enjoy an easy commute to Houston while being close to shopping, dining, and everyday conveniences. Featuring 4 bedrooms and 3 full bathrooms. The spacious island kitchen boasts quartz countertops. The first floor features a private primary retreat complete with dual vanities, a separate tub and shower, and a walk-in closet, along with a downstairs guest bedroom and en-suite bathroom. Upstairs, you'll find additional spacious bedrooms and a versatile game room, perfect for a second living area, playroom, or entertainment space. Additional features include a smart home package, tankless water heater, full sprinkler system, and a covered back patio perfect for enjoying the outdoors. With its functional layout, desirable features, LOW TAX RATE, and excellent location, this home is one you won't want to miss!
USD 395,000
914 Box Elder Drive
View photo
House · for sale
USD 535,000
USD 211/sq.ft
914 Box Elder Drive
Shale Creek
· 2,530 sq.ft · 4 Bedrooms · 4 Baths · House
· Patio · Garden · Fireplace · Equipped kitchen
Shale Creek · 2,530 sq.ft · 4 Bedrooms · 4 Baths · House · Patio · Garden · Fireplace · Equipped kitchen
Step into this stunning brand-new custom one-story home set on nearly half an acre, where soaring ceilings and an open-concept design create an inviting, light-filled space. A dramatic floor-to-ceiling stone fireplace anchors the living area, framed by expansive windows. The chef-inspired kitchen offers abundant cabinetry, a large breakfast bar, an oversized walk-in pantry, and a gas range with air fryer feature. Each of the four spacious bedrooms includes its own ensuite bath, while the primary suite impresses with dual walk-in closets, double vanities, a soaking tub, and a large custom shower with built-in seating. Enjoy outdoor living on the covered patio overlooking a fenced backyard with endless possibilities. Low tax rate, no MUD tax, zoned to Magnolia ISD, with easy access to Woodforest, Magnolia, and The Woodlands
USD 535,000
155 Rushwing Place
View photo
House · for sale
USD 474,900
USD 200/sq.ft
New
155 Rushwing Place
Shale Creek
· 2,368 sq.ft · 4 Bedrooms · 2 Baths · House
· Garden · Equipped kitchen · Swimming pool
Shale Creek · 2,368 sq.ft · 4 Bedrooms · 2 Baths · House · Garden · Equipped kitchen · Swimming pool
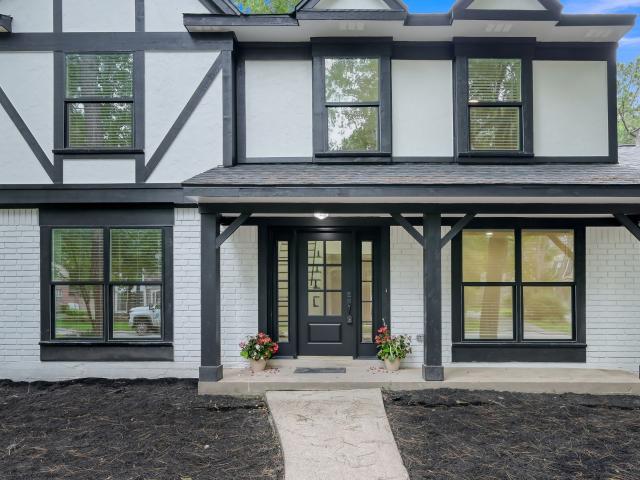
Completely remodeled in the heart of The Woodlands! This stunning 4BR/2.5BA in sought-after Indian Springs blends timeless style w/major 2026 upgrades including new 30-yr roof, Hardie siding, Low-E windows, updated PEX plumbing, new electrical panel, fresh int/ext paint & luxury vinyl plank flooring throughout—NO carpet. Designer kitchen features white shaker cabinetry, quartz counters + backsplash, matte black hardware & all new SS appliances. Spa-inspired primary suite offers a luxurious wet room w/ soaking tub, dual shower heads, designer tile & frameless glass. Private backyard backs to greenspace for added privacy—perfect for relaxing or entertaining. Enjoy The Woodlands lifestyle w/ nearby parks, pools, hike/bike trails, tennis, pickleball, golf, shopping, dining, Market Street & Hughes Landing. Zoned to Conroe ISD schools. Extensively updated throughout & move-in ready! See the full Upgrade List. Some photos have been virtually staged. Low tax/No HOA
USD 474,900
26011 Carolina Cherry Court
View photo
House · for sale
USD 839,000
USD 192/sq.ft
New
26011 Carolina Cherry Court
Shale Creek
· 4,349 sq.ft · 4 Bedrooms · 3 Baths · House
· Equipped kitchen · Air conditioning · Swimming pool · Cellar
Shale Creek · 4,349 sq.ft · 4 Bedrooms · 3 Baths · House · Equipped kitchen · Air conditioning · Swimming pool · Cellar
Beautiful home located in Augusta Pines on an oversized corner lot. Enter into an elegant foyer with soaring ceilings & gorgeous wood floors. The formal dining room accommodates a large dinner party with a butlers pantry and wine cellar / bar area that has a wine fridge. Sprawling windows across the back of the home provide picturesque views of pool & green space. The kitchen opens to the family room & is great area for entertaining with a large center island, stainless appliances & plenty of counter space & custom cabinetry. The game room / media room are upstairs. Private primary bedroom with grand ensuite bath with dual vanities, tub & separate shower. You will not want to miss this gorgeous home and the amenities that Augusta pines have to offer! Generator, new a/c, wood blinds and a tankless water heater!
USD 839,000
30011 Black Cherry Street
View photo
House · for sale
USD 229,990
USD 251/sq.ft
New
30011 Black Cherry Street
Shale Creek
· 915 sq.ft · 2 Bedrooms · 2 Baths · House
Shale Creek · 915 sq.ft · 2 Bedrooms · 2 Baths · House
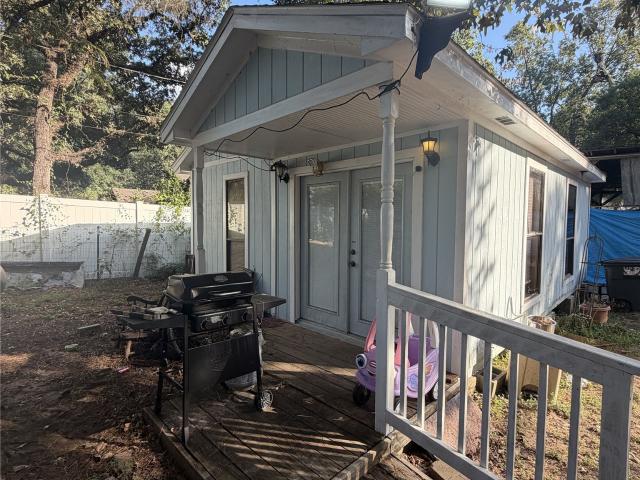
TENANTS OCCUPIED currently producing $3,000 Monthly Income. Exceptional Home & Investment Opportunity. No Restrictions! This well-maintained 2-bedroom, 2-bath split-plan manufactured home, currently leased at $1,400/month, sits on nearly one acre in the desirable Oakwood Acres community. The property offers privacy, generous outdoor space, and multiple income-producing opportunities, including two RV sites connected to a dedicated septic system, one leased at $750/month, plus an 18' x 22' bonus room on a concrete foundation leased at $850/month. Complete with three storage sheds and ample room for expansion or customization, this versatile property delivers immediate cash flow and outstanding long-term investment potential
USD 229,990
12198 Aberdeen Forest Drive
View photo
House · for sale
USD 221,990
USD 138/sq.ft
New
12198 Aberdeen Forest Drive
Shale Creek
· 1,604 sq.ft · 4 Bedrooms · 2 Baths · House
· Equipped kitchen
Shale Creek · 1,604 sq.ft · 4 Bedrooms · 2 Baths · House · Equipped kitchen
New Construction Lennar Houston Home. The Pinehollow Floor Plan. This single-level home showcases a spacious open floorplan shared between the kitchen, dining area and family room for easy entertaining. An owner's suite enjoys a private location in a rear corner of the home, complemented by an en-suite bathroom and walk-in closet. There are three secondary bedrooms along the side of the home, which are comfortable spaces for household members and overnight guests. The completion date, prices and features may vary and are subject to change. Please verify with Lennar directly. Photos are for illustrative purposes only
USD 221,990
58 Vista Cove Drive
View photo
House · for sale
USD 615,000
USD 258/sq.ft
New
58 Vista Cove Drive
Shale Creek
· 2,379 sq.ft · 2 Bedrooms · 2 Baths · House
· Patio · Fireplace · Equipped kitchen
Shale Creek · 2,379 sq.ft · 2 Bedrooms · 2 Baths · House · Patio · Fireplace · Equipped kitchen
Fabulous Single Story Village Builders Patio Home in Panther Creek, The Woodlands. Beautiful curb appeal! Large study with tons of built in shelving. Separate formal dining or sitting room at the front of the home. Kitchen has a Cooking Island, raised Breakfast Bar, Kent Moore Cabinetry, and a walk-in Pantry. Living room features tons of light and a fireplace. Primary Bedroom has a sitting area and is separated from the 2nd Bedroom area for privacy. Walk-in closet in the Primary Bedroom. Step outside and enjoy entertaining friends in the open-air seating area with no back neighbors. Generator! One owner! Minutes from all the amenities The Woodlands has to offer
USD 615,000
25219 Knob Pines Court
View photo
House · for sale
USD 420,000
USD 155/sq.ft
New
25219 Knob Pines Court
Shale Creek
· 2,702 sq.ft · 4 Bedrooms · 2 Baths · House
· Patio · Garden · Equipped kitchen · Air conditioning
Shale Creek · 2,702 sq.ft · 4 Bedrooms · 2 Baths · House · Patio · Garden · Equipped kitchen · Air conditioning
This beautiful two-story home in Auburn Lakes has all the extras you've been looking for! With 4 bedrooms, 2.5 baths, and a thoughtfully designed floor plan, this home offers the perfect blend of comfort and functionality. The spacious layout provides excellent flow for everyday living and entertaining, while upstairs you'll find three generously sized secondary bedrooms and a game room offering plenty of space for everyone. Step outside to an impressive extended covered patio complete with an outdoor kitchen, creating the ultimate setting for backyard gatherings and year-round entertaining. Even better, the big-ticket upgrades are already taken care of, including a whole-home generator, water softener, AC unit 3 years old, and a roof that's only 5 years old! Enjoy all that Auburn Lakes has to offer, including scenic lakes, walking trails, a fitness center, playgrounds, sports courts, and more. This home truly checks all the boxes for indoor comfort and outdoor living!
USD 420,000
43 Alderon Woods Place
View photo
Townhouse · for sale
USD 323,000
USD 192/sq.ft
New
43 Alderon Woods Place
Shale Creek
· 1,679 sq.ft · 3 Bedrooms · 2 Baths · Townhouse
· Garden · Parking · Deck · Equipped kitchen
Shale Creek · 1,679 sq.ft · 3 Bedrooms · 2 Baths · Townhouse · Garden · Parking · Deck · Equipped kitchen
Impeccable townhouse nestled in a quiet neighborhood. The first floor features hardwood flooring in the living room and dining room, a spacious kitchen with granite countertops, and plenty of cabinets. All bedrooms up, Glass shower door in primary bath, 2 car garage. Private backyard with wooden deck. Zoned to excellent Conroe ISD Schools
USD 323,000
31231 Dobbin Huffsmith Road
View photo
House · for sale
USD 330,000
USD 143/sq.ft
New
31231 Dobbin Huffsmith Road
Shale Creek
· 2,293 sq.ft · 4 Bedrooms · 2 Baths · House
Shale Creek · 2,293 sq.ft · 4 Bedrooms · 2 Baths · House
Public Remarks: *. Check out this 2.38-acre property with two homes. The main house is all brick, with 4 bedrooms, 2 full baths and 1,794 sq ft. The second home is 500 sq ft on pier and beam, with 1 bedroom and 1 full bath, and would make a great rental. The home needs some work and TLC. The property is being sold as-is. The lot leaves room for ideas, like RV spaces or mobile homes in the back. Buyer to verify any restrictions and planned use of the property
USD 330,000
410 Thistle Thorn Drive
View photo
House · for sale
USD 345,000
USD 215/sq.ft
410 Thistle Thorn Drive
Shale Creek
· 1,604 sq.ft · 2 Bedrooms · 2 Baths · House
· Patio · Garden · Equipped kitchen · Parking
Shale Creek · 1,604 sq.ft · 2 Bedrooms · 2 Baths · House · Patio · Garden · Equipped kitchen · Parking
Below market! Beautifully maintained home with exceptional curb appeal and lush landscaping! This open-concept floor plan features a spacious kitchen with granite countertops, stainless steel appliances, gas range, abundant cabinetry, and breakfast area with plantation shutters. Large living area with tray ceiling and abundant natural light opens to a bright sunroom/flex space. Spacious primary suite offers tray ceiling, double sinks, and oversized walk-in shower. Secondary bedroom is perfect for guests. Neutral colors and wood-look tile luxury vinyl flooring through main living areas create a light, modern feel. Carpets updated in bedrooms. Enjoy relaxing on the covered patio overlooking the beautifully landscaped backyard. Additional features include a whole-house generator, plantation shutters, recessed lighting, and a 4-foot garage extension for extra storage or workspace. Move-in ready and meticulously cared for!
USD 345,000
7 Moon Beam Court
View photo
House · for sale
USD 599,000
USD 241/sq.ft
7 Moon Beam Court
Shale Creek
· 2,476 sq.ft · 4 Bedrooms · 2 Baths · House
· Parking · Equipped kitchen
Shale Creek · 2,476 sq.ft · 4 Bedrooms · 2 Baths · House · Parking · Equipped kitchen
Beautifully updated home situated on an oversized cul-de-sac lot in Eagle Rock of Indian Springs! This 4-bedroom, 2.5-bath home offers a 3-car detached garage and an impressive list of upgrades. Major improvements include a NEW ROOF (2024) on both the home and garage, HVAC replacements (2020 & 2025), double-pane windows, partial fence replacement (2024), and garage wall replacement (2024). The updated kitchen features a large center island, pot filler, under-cabinet lighting, wine storage, and convenient pots-and-pans drawers. Enjoy updated bathrooms, no downstairs carpet, and a stunning custom sitting room built-in (2026). ALL appliances convey, including the washer, dryer, second refrigerator, and wine refrigerator! With extensive updates, thoughtful details, and a prime cul-de-sac location in The Woodlands, this home is a must-see!
USD 599,000
6514 Larkmount Drive
View photo
House · for sale
USD 449,000
USD 148/sq.ft
New
6514 Larkmount Drive
Shale Creek
· 3,014 sq.ft · 5 Bedrooms · 2 Baths · House
· Garden · Fireplace · Equipped kitchen
Shale Creek · 3,014 sq.ft · 5 Bedrooms · 2 Baths · House · Garden · Fireplace · Equipped kitchen
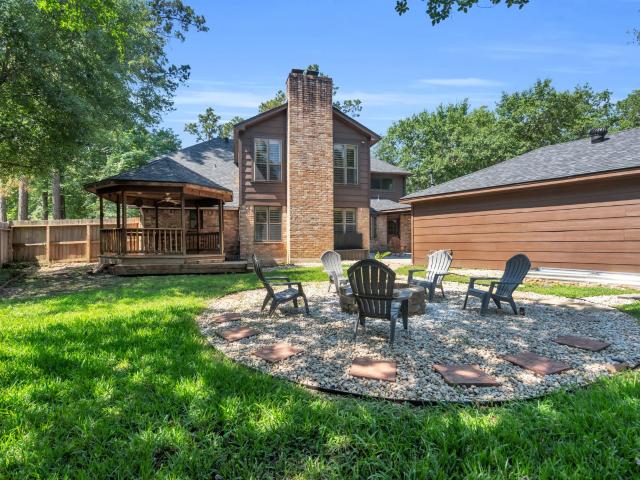
This spacious 5-bedroom home combines timeless character, thoughtful updates and the flexible living spaces you've been searching for! Soaring Ceilings, abundant natural light, plantation shutters and stunning DOUBLE fireplace welcome you inside. The spacious family room features a built-in wet bar and NEW flooring. The kitchen offers granite countertops, double ovens, abundant storage and breakfast bar seating. The first floor primary suit boasts a beautifully updated spa-inspired bath. Upstairs you'll find generously sized secondary bedrooms, built in desk, flex rooms and a secret bonus area! Situated on a corner lot with mature trees and an oversized backyard complete with fire pit, gazebo, and garden, this home is perfect for entertaining and making lasting memories. Whether you're raising a welcoming multiple generations under one roof or simply looking for room to spread out, this home and neighborhood is ready to welcome you!
USD 449,000
8610 Sweet Pasture Drive
View photo
House · for sale
USD 289,000
USD 189/sq.ft
8610 Sweet Pasture Drive
Shale Creek
· 1,528 sq.ft · 3 Bedrooms · 2 Baths · House
· Patio · Parking · Equipped kitchen
Shale Creek · 1,528 sq.ft · 3 Bedrooms · 2 Baths · House · Patio · Parking · Equipped kitchen
Make an offer today and be in your new home by Christmas. NEW ROOF to be installed before closing This amazing price to sale home offers 3 spacious bedrooms (front bedrooms new carpet being installed), 2 full bathrooms, large 18x14 Family room with open concept to kitchen and dining area. Step saver kitchen features ample counter space, cabinets, gas stove, reach in pantry and easy access to utility room. The 16x13 Primary Bedroom features 12x4 walk in closet and primary bath with separate tub/shower and double sink vanity. The garage living space can easily be converted to double car garage. The oversize corner lot is walking distance to park, splash pad, and walking path. The extended patio is perfect for cook outs or relaxing. NO FLOODING per current seller. Within minutes to restaurants, shopping, Grand Parkway and Klein schools
USD 289,000
30726 Lila Grove Lane
View photo
House · for sale
USD 629,000
USD 202/sq.ft
30726 Lila Grove Lane
Shale Creek
· 3,100 sq.ft · 4 Bedrooms · 3 Baths · House
· Patio · Garden · Office room · Fireplace · Equipped kitchen · Parking
Shale Creek · 3,100 sq.ft · 4 Bedrooms · 3 Baths · House · Patio · Garden · Office room · Fireplace · Equipped kitchen · Parking
Stunning, like new Fenton with thoughtful design, luxurious finishes, & exceptional upgrades! A beautiful foyer opens to an inviting, open-concept living space featuring soaring cathedral ceilings, Shaw hardwood flooring throughout, and a striking 60” Allusion linear electric fireplace. Gourmet kitchen is a chef’s dream, showcasing an oversized island, KitchenAid appliances, butler’s pantry & walk-in pantry. Multi-panel stacking doors create a seamless transition to the impressive covered patio, complete w/ cathedral ceilings & private backyard w/ no rear neighbors—perfect for relaxing or entertaining. Spacious flex room, large secondary bedrooms & a private office make this the perfect floorplan for comfort, functionality & upgraded living! Additional highlights include a spacious 3-car tandem garage, whole-home RainSoft water softener, under-sink ozone water treatment & Generac Whole Home generator (owned). Great Schools & amazing community amenities!
USD 629,000
25039 Hufsmith Cemetery Road
View photo
House · for sale
USD 795,000
USD 235/sq.ft
25039 Hufsmith Cemetery Road
Shale Creek
· 3,380 sq.ft · 3 Bedrooms · 3 Baths · House
· Office room · Parking · Fireplace · Equipped kitchen · Concierge
Shale Creek · 3,380 sq.ft · 3 Bedrooms · 3 Baths · House · Office room · Parking · Fireplace · Equipped kitchen · Concierge
Rare, beautiful & incredibly versatile in the heart of Tomball! Set on 1.6 unrestricted, fully cross-fenced acres w/mature trees, this updated, move-in-ready one-story home offers space to live, work & create. A stunning wall of windows bathes the oversized living room in natural light, while a beautiful fireplace anchors the space. The generous kitchen boasts abundant cabinetry & opens to a welcoming sitting/dining area. A split floor plan offers 3 bedrooms, w/2 secondary bedrooms & a full bath on one side & the private primary suite on the other, plus a half bath & laundry room. An attached, sun-filled flex wing is a standout w/walls of windows, epoxy flooring, an office/reception area & second utility space w/laundry, sink & dog washing station. Outside, a large detached garage includes 2 oversized rooms ideal for storage/hobbies or workshops. A separate outbuilding with multiple individual suites, plus an additional barn/shed, brings even more possibilities. Complete with generator
USD 795,000
8156 Rosemary Sage Drive
View photo
House · for sale
USD 385,000
USD 177/sq.ft
8156 Rosemary Sage Drive
Shale Creek
· 2,164 sq.ft · 4 Bedrooms · 2 Baths · House
· Patio · Garden · Fireplace · Equipped kitchen · Swimming pool
Shale Creek · 2,164 sq.ft · 4 Bedrooms · 2 Baths · House · Patio · Garden · Fireplace · Equipped kitchen · Swimming pool
Coffee on the covered patio. Dinner with friends around the island. Weekends at NorthGrove's resort-style pool. This single-story Chesmar home brings it all together with 4 bedrooms, 2.5 baths and 2,169 sq. Ft. High ceilings and tall windows fill the open living spaces with light, while a fireplace gives the living room a welcoming focal point. The kitchen pairs a generous island and gas range with white counters, rich cabinetry and a herringbone backsplash. A separate coffee bar keeps your morning routine within reach. The primary suite offers two separate vanities and a glass-enclosed shower; secondary rooms give you options for guests, work or hobbies. Beyond your door, NorthGrove offers The Retreat clubhouse, a 24-hour fitness center, splash pad, tennis courts, dog park and trails through a community with over 200 acres of open space. A stone-and-brick exterior, fenced yard, Magnolia ISD schools and access to The Woodlands complete the picture
USD 385,000
7519 Faldo Drive
View photo
House · for sale
USD 655,000
USD 180/sq.ft
7519 Faldo Drive
Shale Creek
· 3,627 sq.ft · 3 Bedrooms · 3 Baths · House
· Patio · Garden · Equipped kitchen
Shale Creek · 3,627 sq.ft · 3 Bedrooms · 3 Baths · House · Patio · Garden · Equipped kitchen
Step into this beautiful, well-maintained two-story home located in a highly sought after gated community. Entering through the beautifully crafted, custom, oversized iron gate; the foyer opens to soaring high ceilings and an elegant layout that flows seamlessly into the spacious living areas. Large windows fill the home with natural light. The chef inspired kitchen is completed with a huge walk-in pantry and Bosch brand cooking range, dishwasher, microwave, and oven. The two first-floor bedrooms and additional bedroom upstairs, provide a functional floor plan for those who wants a second bedroom downstairs. A large upstairs flex room provides endless possibilities—ideal for entertainment, work, or relaxation. The backyard patio is equipped with an outdoor kitchen is perfect for entertaining or a quiet dinner outside
USD 655,000
46 Canoe Birch Place
View photo
House · for sale
USD 569,000
USD 227/sq.ft
46 Canoe Birch Place
Shale Creek
· 2,497 sq.ft · 3 Bedrooms · 2 Baths · House
· Patio · Garden · Swimming pool
Shale Creek · 2,497 sq.ft · 3 Bedrooms · 2 Baths · House · Patio · Garden · Swimming pool
Meticulously maintained and beautifully updated, this exceptional home is nestled in the heart of The Woodlands' sought-after Alden Bridge community. The open-concept layout features soaring ceilings, abundant natural light, and custom finishes throughout. Every bathroom has been remodeled within the past two years with designer finishes and heated floors. Enjoy a private backyard retreat with a saltwater pool, spa, and covered patio, perfect for relaxing or entertaining year-round. The home also includes an EV charger, refrigerator, washer, and dryer. Additional updates include a new roof in 2025. Zoned to top-rated schools and minutes from parks, shopping, and dining, this turnkey gem truly has it all
USD 569,000
7618 Willow School Drive
View photo
House · for sale
USD 385,000
USD 163/sq.ft
7618 Willow School Drive
Shale Creek
· 2,357 sq.ft · 3 Bedrooms · 2 Baths · House
· Patio · Garden · Fireplace · Equipped kitchen
Shale Creek · 2,357 sq.ft · 3 Bedrooms · 2 Baths · House · Patio · Garden · Fireplace · Equipped kitchen
Assumable loan at 2.75% interest available to qualified buyers (buyer must qualify with the servicer; APR and terms per servicer), plus owned solar panels with no lease to take over. Very low electricity bills! This 2015 single-story home in gated Preserve at Northampton is zoned to Klein ISD schools, including Klein Oak High School (buyer to verify), and sits toward the back of the neighborhood with little through-traffic. Inside: a private study, formal dining, and an open family room with a fireplace that flows into the kitchen with granite, stainless steel appliances, a gas range and a walk-in pantry. The primary suite offers a 15x15 bedroom, double sinks, a soaking tub, a separate shower and a walk-in closet. Owned water softener, tankless water heater, zoned HVAC and Low-E windows. Covered patio and fenced backyard. Community pool, parks and playgrounds, minutes from 99, I-45, the Hardy Toll Road and The Woodlands
USD 385,000
66 Wooded Park Place
View photo
House · for sale
USD 875,000
USD 353/sq.ft
66 Wooded Park Place
Shale Creek
· 2,476 sq.ft · 3 Bedrooms · 3 Baths · House
· Office room · Gym · Balcony · Fireplace · Equipped kitchen · Parking · Air conditioning · Swimming pool · Lift
Shale Creek · 2,476 sq.ft · 3 Bedrooms · 3 Baths · House · Office room · Gym · Balcony · Fireplace · Equipped kitchen · Parking · Air conditioning · Swimming pool · Lift
Tucked inside the gated EastGate section of East Shore, this move-in-ready three-story home offers walkability to restaurants, shopping, and waterfront trails. All three bedrooms enjoy private en-suite baths, including a first-floor bedroom ideal for guests or a home office. The second-floor family room features a vaulted ceiling, gas fireplace, custom built-ins, and French doors to a bistro balcony. The updated kitchen showcases an extended quartz island with seating, Bosch appliances, gas cooktop, wine fridge, soft-close cabinetry, and under-cabinet lighting. The third-floor primary suite boasts high ceilings, a renovated bath with soaking tub and walk-in shower, and an expansive closet. Wood flooring flows throughout, and an elevator shaft is in place for a future install. Outside, a turf courtyard with no back neighbors, paver driveway, and epoxy-floored garage complete the package. Updates include a 2025 roof, paint, and AC. Enjoy the pool, clubhouse, gym, and patrol
USD 875,000
187 Victoria Glen
View photo
House · for sale
USD 420,000
USD 193/sq.ft
187 Victoria Glen
Shale Creek
· 2,174 sq.ft · 3 Bedrooms · 2 Baths · House
· Patio · Garden · Gym · Fireplace · Equipped kitchen · Swimming pool
Shale Creek · 2,174 sq.ft · 3 Bedrooms · 2 Baths · House · Patio · Garden · Gym · Fireplace · Equipped kitchen · Swimming pool
Stop the Car! Very Well-Maintained home located on a Corner in the Active Adult 55+ neighborhood of Windsor Hills. Fresh Interior paint in 2023! Wood & Tile flooring throughout! Updated Kitchen w/recent Counters, Custom Island, Dishwasher, Faucets & Hardware! Refrigerator Remains. Can lights! Updated Fans! Primary Bath updated w/Frameless shower, freestanding Tub, Counters, Flooring & Fixtures. Gas Log Fireplace! 3rd Bdrm w/French doors could be Study! Outdoor Patio 2025! Low maintenance backyard complete w/screened in patio and tranquil pond! Dues cover Front Lawn Maintenance, Sprinkler repair, Ext. House Painting, Fence Replacement, Front Door Staining, Gutter Cleaning & more! Clubhouse amenities include: Fitness Room, Library, Olympic size Pool, Hot Spa, Bocce Ball & more. Other fun: Bridge, Dominoes, Poker, Wii Bowling, Zumba, Water Aerobics, Chair Yoga, Mahjongg, Ping Pong & Low Impact Aerobics to name a few. Near Hospitals, Hardy Toll Rd & 99! This beautiful home will not last!
USD 420,000
26 Millport Drive
View photo
House · for sale
USD 430,000
USD 192/sq.ft
26 Millport Drive
Shale Creek
· 2,239 sq.ft · 4 Bedrooms · 2 Baths · House
· Patio · Garden · Fireplace · Equipped kitchen · Swimming pool
Shale Creek · 2,239 sq.ft · 4 Bedrooms · 2 Baths · House · Patio · Garden · Fireplace · Equipped kitchen · Swimming pool
Estate sale, low tax rate and no hoa! Lovely 1-story home in sought-after Alden Bridge. Formal dining, an island kitchen open to the breakfast area, and a spacious family room with a cozy wood-burning fireplace; large primary bedroom with an ensuite bathroom featuring a dual-sink vanity, a large soaking tub, and a separate shower. 3 secondary bedrooms and a secondary bath. Large backyard with patio. Minutes from the neighborhood park and within walking distance of community amenities, including pools and basketball courts. Top-rated Conroe School District. Conveniently located near area shopping and restaurants. Quick access to The Woodlands Mall and I-45
USD 430,000

Get email alerts

Don't miss out: be the first to know about new properties

The alert was correctly created

On subscribing you accept the conditions of use and the privacy policy
Alert
Receive new ads in your inbox
Save this search
Receive alerts for new listings

We'll send you an email when we have new properties for: "Houses for sale in Shale Creek"

The alert was correctly created

Waterford, The Woodlands Southeast Montgomery CCD Montgomery County Texas
Millport, The Woodlands Southeast Montgomery CCD Montgomery County Texas
Get email alerts and be the first to see new listings
Required field
On subscribing I accept the terms of the privacy policy
Perfect! You'll soon start receiving new listings via email
Alert
Receive an email when we have new ads for Houses for sale in Shale Creek
Save this search
Filters

Bedrooms

Size (sq.ft)

sq.ft
sq.ft

Price

USD
USD

Property type

Bathrooms

Clear all filters
Receive notifications when new entries are published.