101 apartments for sale in Sharonbrook

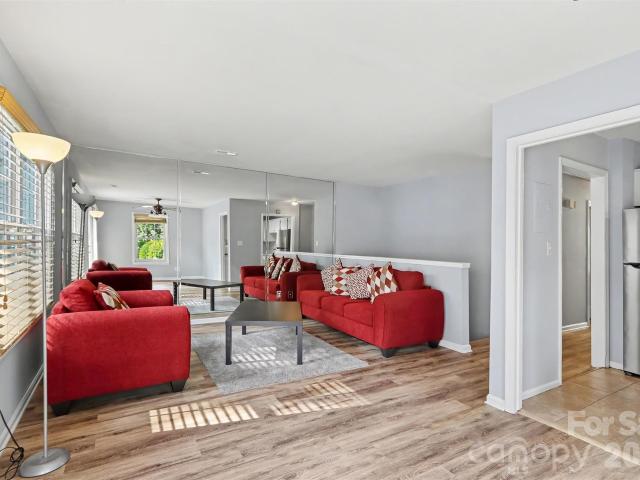
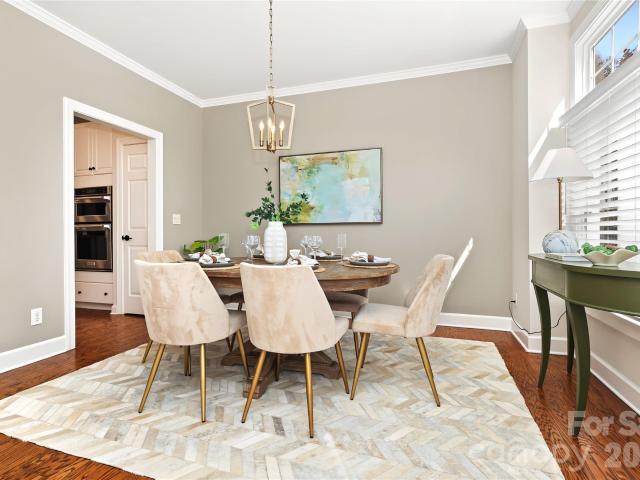
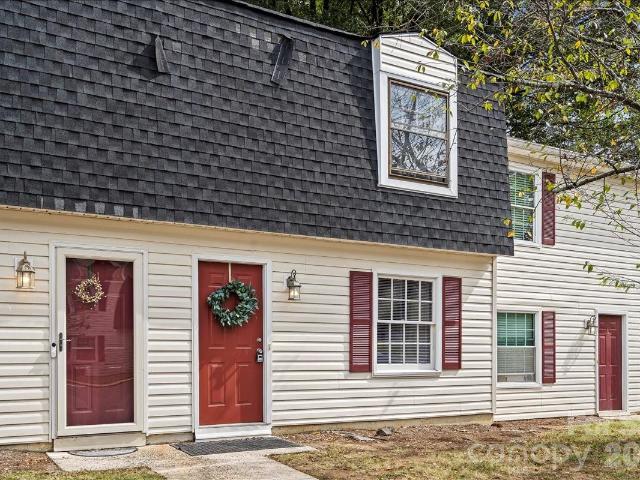
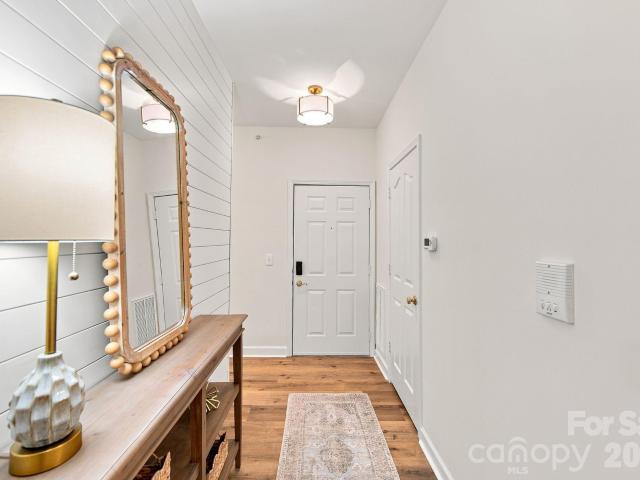
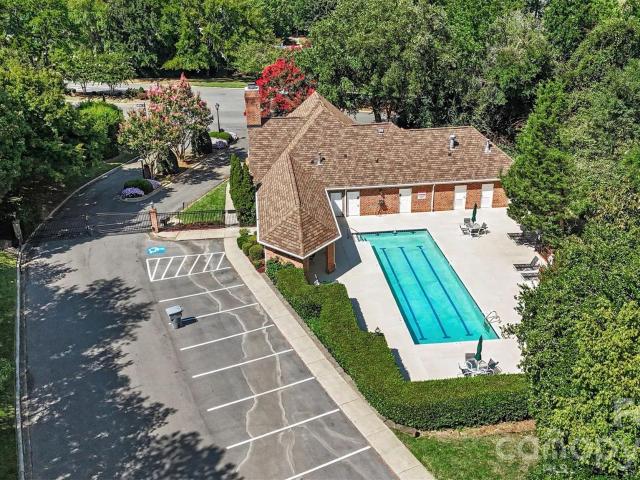
Walnut Ridge Ct
View photo
Condo · for sale
Request Details
Updated
Walnut Ridge Ct
Sharonbrook
· 1,238 sq.ft · 3 Bedrooms · 2 Baths · Condo
Sharonbrook · 1,238 sq.ft · 3 Bedrooms · 2 Baths · Condo
This home is in preforeclosure, which means the homeowner is in default (missed payments). Therefore, there could be an opportunity to strike a great deal with the owner and the bank
Request Details
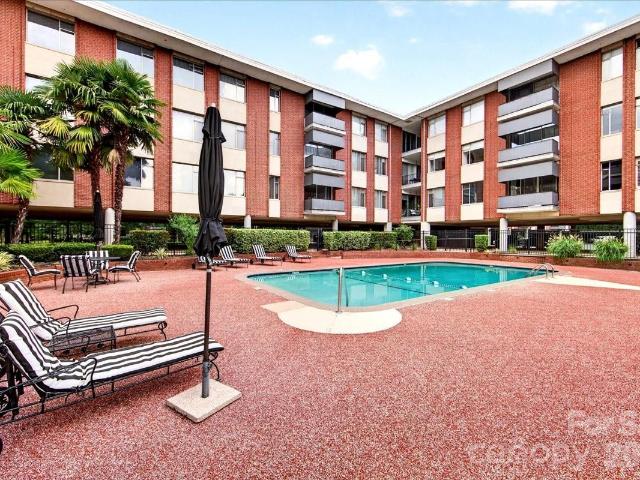
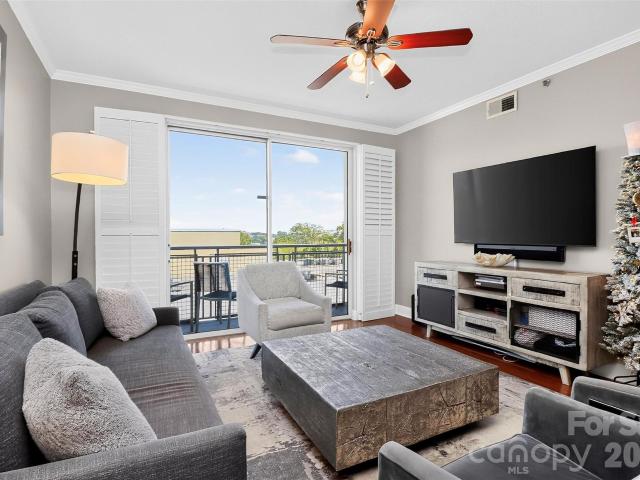
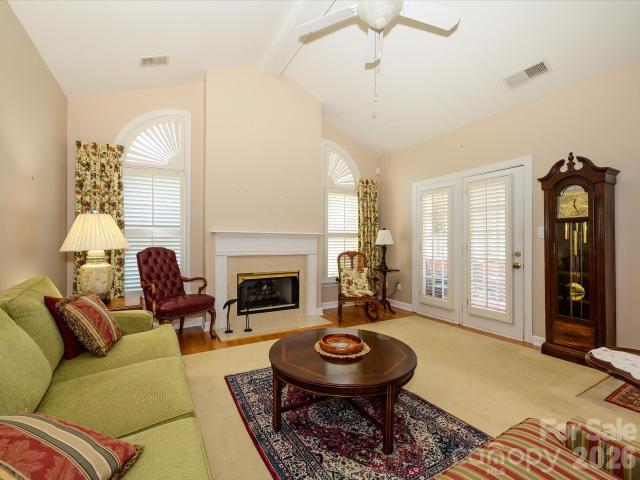
Via Sorrento Dr
View photo
Condo · for sale
Request Details
Updated
Via Sorrento Dr
Sharonbrook
· 1,335 sq.ft · 3 Bedrooms · 2 Baths · Condo
Sharonbrook · 1,335 sq.ft · 3 Bedrooms · 2 Baths · Condo
This home is in preforeclosure, which means the homeowner is in default (missed payments). Therefore, there could be an opportunity to strike a great deal with the owner and the bank
Request Details
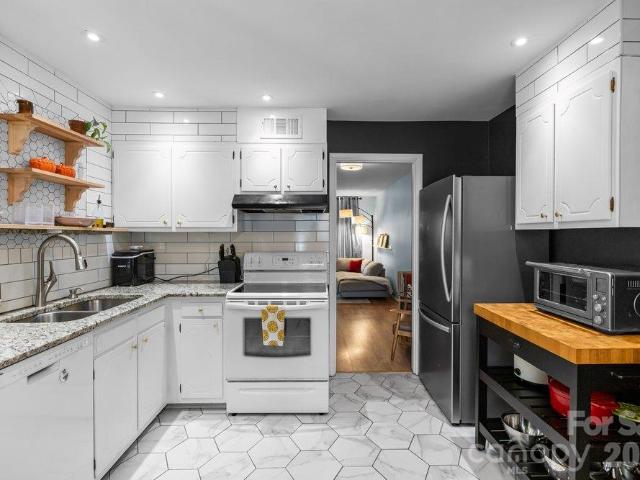
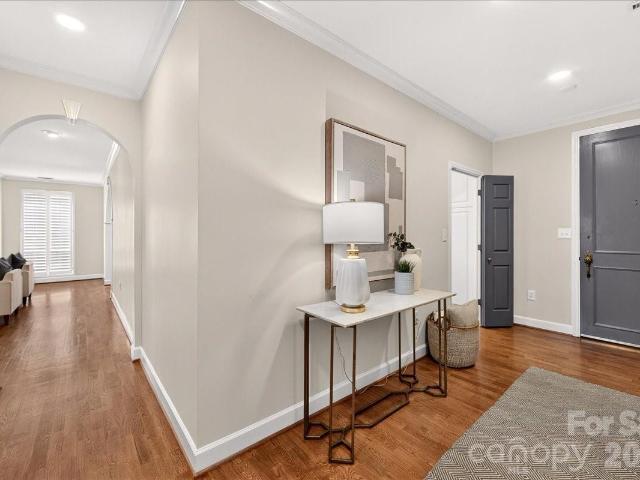
4607 Hedgemore Drive # D
View photo
Condo · for sale
USD 340,000
USD 295/sq.ft
New
4607 Hedgemore Drive # D
Sharonbrook
· 1,152 sq.ft · 2 Bedrooms · 1 Bath · Condo
· Patio · Equipped kitchen
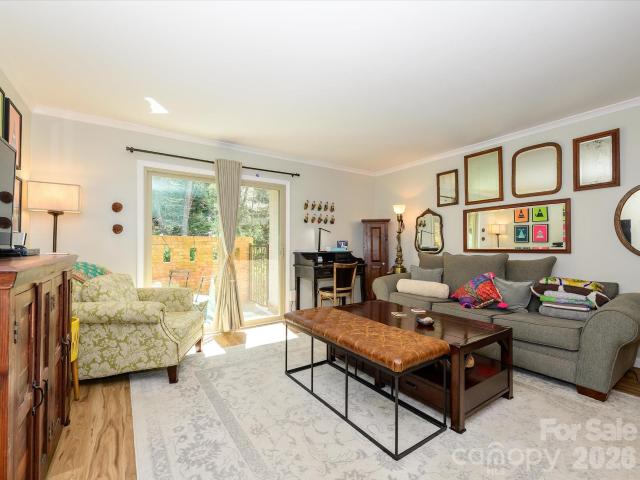
Sharonbrook · 1,152 sq.ft · 2 Bedrooms · 1 Bath · Condo · Patio · Equipped kitchen
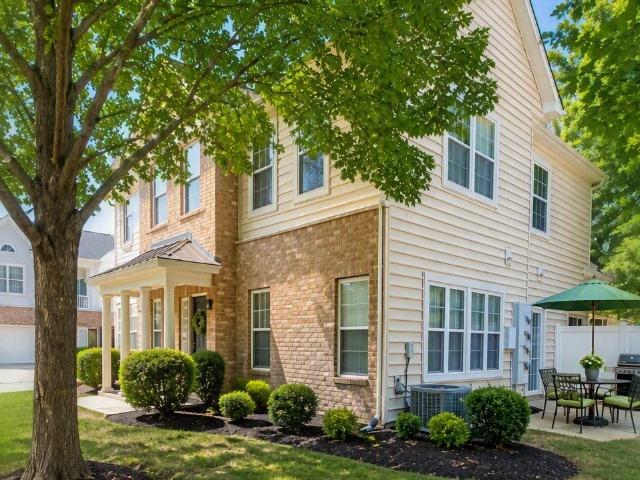
Tucked away in the Park Place community, this 2-bedroom, 1.5-bath condo offers an incredible location along Little Sugar Creek Greenway, with some of Charlotte’s favorite local spots just a short walk away! Enjoy easy access to miles of greenway trails connecting you to Freedom Park, Dilworth, and beyond, along with the coffee shops, shopping, and dining at Park Road Shopping Center and Montford Drive. Inside, the main level features an open living room, dining area, and a kitchen with additional space thanks to the relocation of the washer and dryer to a dedicated laundry closet. Upstairs, you'll find two generously sized bedrooms, a full bathroom, and ample closet space for extra storage. Just off the main living area, the fenced patio offers an outdoor retreat surrounded by trees, creating a tucked-away setting that feels peaceful despite being right in the middle of everything! Adding to the convenience, recent improvements include new vinyl flooring, water heater and washer/dryer
USD 340,000
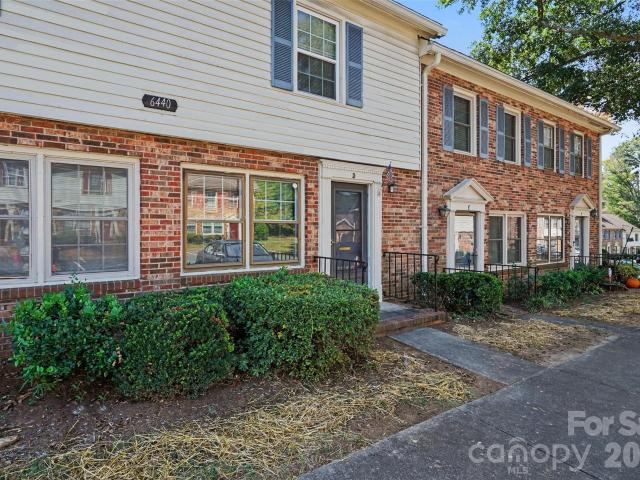
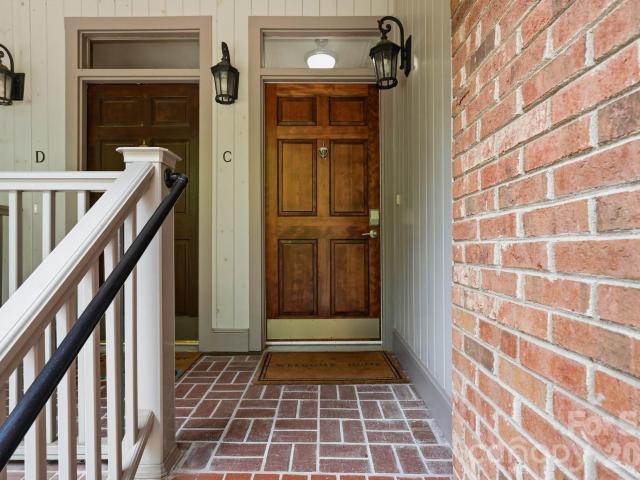
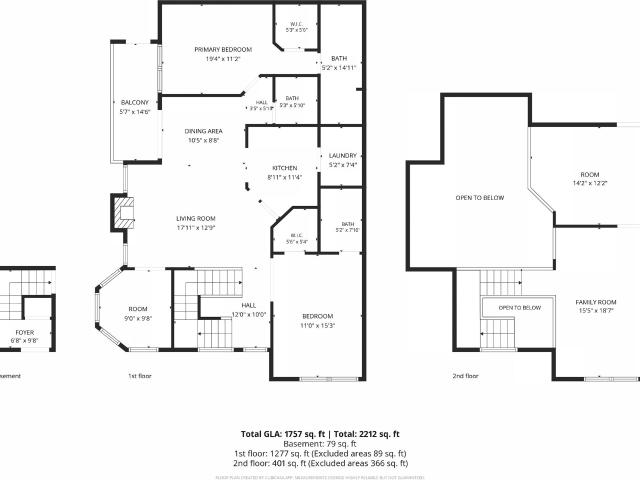
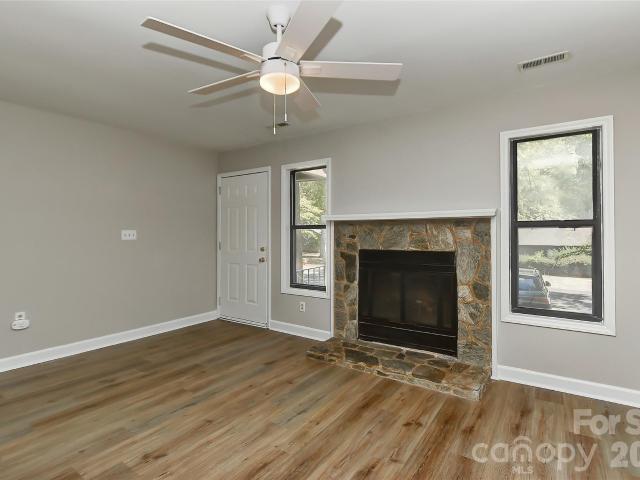
6440 Old Pineville Road # D
View photo
Condo · for sale
USD 187,000
USD 206/sq.ft
6440 Old Pineville Road # D
Sharonbrook
· 904 sq.ft · 2 Bedrooms · 1 Bath · Condo
· Patio · Office room · Equipped kitchen
Sharonbrook · 904 sq.ft · 2 Bedrooms · 1 Bath · Condo · Patio · Office room · Equipped kitchen
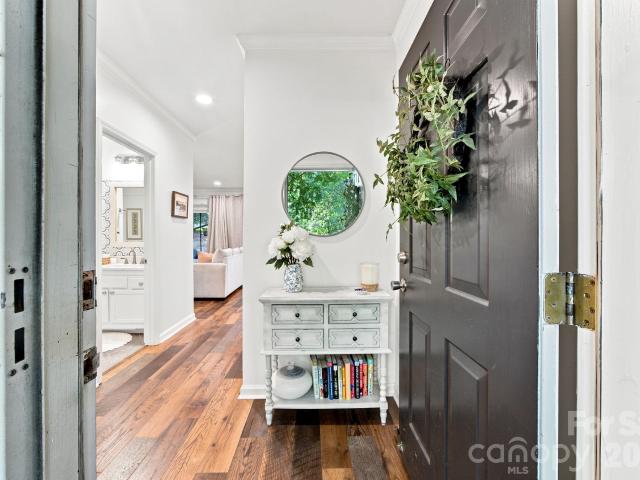
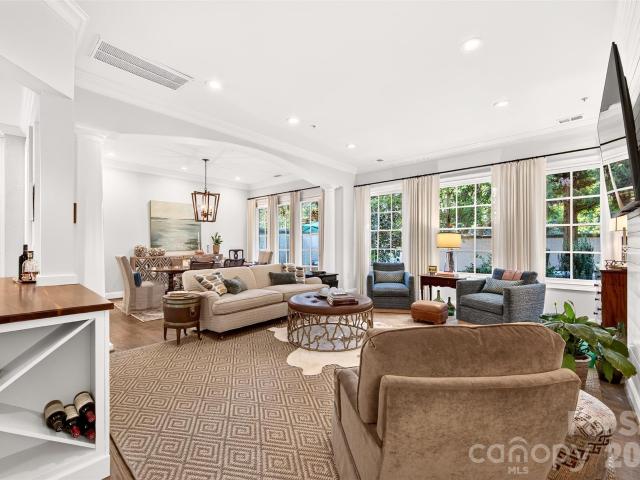
Renovated south charlotte condo, convenient to light rail! Welcome to 6440 Old Pineville Road #D, an updated 2-bedroom, 2-bath condominium offering comfortable, low-maintenance living in a convenient South Charlotte location. Recent improvements include new flooring, updated kitchen, new appliances, bathroom updates, new carpet, 2022 HVAC, and fresh interior paint, creating a move-in-ready home with a clean, refreshed feel. The spacious floor plan features two generously sized bedrooms with excellent closet space, providing flexibility for everyday living, guests, a home office, or a roommate arrangement. Step outside to the private enclosed and fenced patio, a wonderful extension of the living space for relaxing, dining, entertaining, or creating your own outdoor retreat. Location is a major advantage. The Archdale Light Rail Station is nearby, offering convenient access to South End, Uptown Charlotte, Charlotte Douglas Airport and destinations along the LYNX Blue Line. Shopping, dini
USD 187,000
2432 Selwyn Avenue
View photo
Condo · for sale
USD 525,000
USD 377/sq.ft
2432 Selwyn Avenue
Sharonbrook
· 1,389 sq.ft · 3 Bedrooms · 2 Baths · Condo
· Office room · Fireplace · Equipped kitchen
Sharonbrook · 1,389 sq.ft · 3 Bedrooms · 2 Baths · Condo · Office room · Fireplace · Equipped kitchen
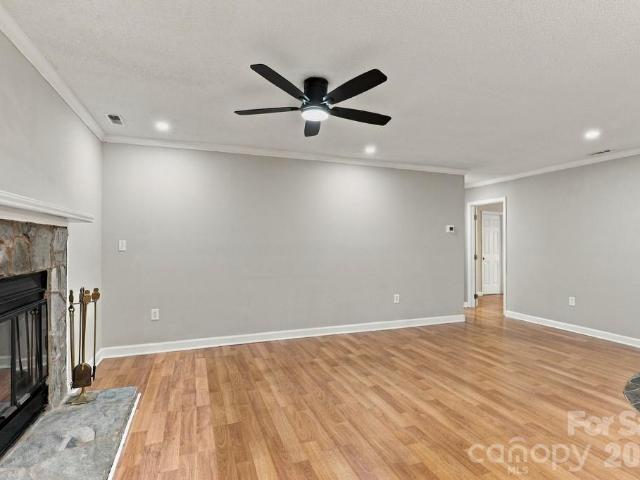
Welcome to charming Selwyn Avenue in the heart of classic Myers Park! Set along beautiful tree-lined streets and within easy walking distance of popular restaurants and shopping, this bright and beautifully updated condo offers comfortable, stylish living in a prime location. The spacious living room features a wood-burning fireplace, and access to a private porch—perfect for relaxing or entertaining. The updated kitchen showcases granite countertops, a tile backsplash, stainless steel appliances, tile flooring, and a butcher-block island, with an open dining area creating an inviting flow between the spaces. A convenient laundry closet includes a washer and dryer, along with ample storage. The primary bedroom offers a walk-in closet, private access to the porch, and a beautifully updated en-suite bath with a large glass-enclosed tile shower and tile flooring. Two additional bedrooms provide flexibility for guests, a home office, or additional living space and a second updated full bat
USD 525,000
6150 Gray Gate Lane # i
View photo
Condo · for sale
USD 369,999
USD 210/sq.ft
6150 Gray Gate Lane # i
Sharonbrook
· 1,755 sq.ft · 3 Bedrooms · 2 Baths · Condo
Sharonbrook · 1,755 sq.ft · 3 Bedrooms · 2 Baths · Condo
Rare opportunity to own the highly sought-after I-Line floorplan—one of the largest and most desirable floorplans in Bennington Woods. Perfectly positioned in a private, tranquil setting within the community, this exceptional residence offers an uncommon combination of generous living space, privacy, and direct access to the Little Sugar Creek Greenway in the heart of South Charlotte. Tucked beneath a canopy of mature trees, this home features its own private paved entrance to the Greenway, making morning walks, bike rides, and evening strolls part of your everyday lifestyle. Enjoy an unbeatable location just minutes from SouthPark, Quail Hollow Country Club, the Lynx Blue Line, Uptown Charlotte, premier dining, shopping, and everyday conveniences. Inside, every detail has been thoughtfully updated to create a home that is both elegant and welcoming. New engineered hardwood flooring and red oak hardwood stairs (2021) add warmth and timeless style throughout. The beautifully renovated k
USD 369,999
3200 Selwyn Farms Lane # 1
View photo
Condo · for sale
USD 325,000
USD 311/sq.ft
3200 Selwyn Farms Lane # 1
Sharonbrook
· 1,044 sq.ft · 2 Bedrooms · 1 Bath · Condo
· Fireplace · Equipped kitchen · Parking
Sharonbrook · 1,044 sq.ft · 2 Bedrooms · 1 Bath · Condo · Fireplace · Equipped kitchen · Parking
Move-in ready first-floor end-unit condo in Selwyn Farms/Hunters Run. Minutes from Park Road Shopping Center and South End, this unit features an updated kitchen and baths with new countertops, a wood-burning fireplace, and a covered rear porch with storage. The large primary bedroom includes a full bath with tub and the second room offers flexible use as an office or den. The Hunters Run community has a lush tree canopy, ample parking for homeowners and visitors, and a community pool. HOA includes water and sewer, with no cap on the number of units that may be rented. Please note the second bedroom does not have a permanent closet, but includes a wardrobe. Close to the Light Rail, Freedom Park, Dilworth, and South End dining and breweries
USD 325,000
4620 Piedmont Row Drive
View photo
Condo · for sale
USD 375,000
USD 328/sq.ft
4620 Piedmont Row Drive
Sharonbrook
· 1,141 sq.ft · 2 Bedrooms · 2 Baths · Condo
· Terrace · Equipped kitchen
Sharonbrook · 1,141 sq.ft · 2 Bedrooms · 2 Baths · Condo · Terrace · Equipped kitchen
SouthPark, simplified — and beautifully done. This extensively renovated Piedmont Row residence offers a polished, lock-and-leave lifestyle in the heart of one of Charlotte’s most established shopping and dining destinations. Whether it’s your full-time home or your Charlotte home base, this is the kind of place that makes coming and going easy. The home has been thoughtfully renovated with custom details throughout. The kitchen is the centerpiece, with Caesarstone countertops, a dramatic waterfall-edge island, Café appliances, designer lighting and extensive trim work. A dry bar in the dining area makes entertaining easy, while updated flooring creates a seamless flow through the kitchen, dining and living spaces. The open kitchen, dining and living areas lead to a generous covered terrace overlooking the fountain and evening lights of Piedmont Row — an inviting spot for morning coffee, a glass of wine before dinner or simply enjoying the twinkling lights below. The primary suite offe
USD 375,000
201 Hillside Avenue
View photo
Condo · for sale
USD 1,180,000
USD 529/sq.ft
201 Hillside Avenue
Sharonbrook
· 2,228 sq.ft · 3 Bedrooms · 3 Baths · Condo
· Office room · Equipped kitchen · Parking
Sharonbrook · 2,228 sq.ft · 3 Bedrooms · 3 Baths · Condo · Office room · Equipped kitchen · Parking
Hidden gem in the heart of Myers Park. Just minutes from Park Road Shopping Center, South Park, the Greenway and South End. This elegant 3-bedroom, 3.5-bath residence offers over 2,200 square feet of thoughtfully designed living space across three levels with an attached two-car rear-entry garage. The light-filled main level features spacious living and dining areas and a well-appointed kitchen with gas range, marble countertops, abundant cabinetry, and stainless appliances—ideal for both everyday living and entertaining. Hardwood floors, high ceilings, and large windows create a bright, inviting atmosphere throughout. The upper level offers a generous primary suite with en-suite bath and ample closet space, along with a secondary bedroom and full bath. The third floor provides a private third bedroom with full bath, making it perfect for guests, a home office, or bonus space. The lower level includes a flexible room ideal for a fitness area, office, or additional living space, along w
USD 1,180,000
5447 Topping Place
View photo
Condo · for sale
USD 1,025,000
USD 550/sq.ft
5447 Topping Place
Sharonbrook
· 1,862 sq.ft · 3 Bedrooms · 2 Baths · Condo
· Patio · Garden · Equipped kitchen
Sharonbrook · 1,862 sq.ft · 3 Bedrooms · 2 Baths · Condo · Patio · Garden · Equipped kitchen
Sophisticated modern living in the heart of Southpark's most established neighborhoods. This 3-bedroom Barclay Downs condo offers a bright, open layout designed for both everyday living and entertaining. On the main floor, an open floor plan showcases a living room, dining room and beautifully finished kitchen. The kitchen features quartz countertops, custom cabinetry, stainless-steel appliances, a generous island, and contemporary lighting, with huge accordion windows that showcase the backyard. Upstairs features a primary suite facing the backyard, two secondary bedrooms, another full bathroom and a laundry closet. Standout features include remote-controlled blinds and innovative front glass that transitions from clear to frosted for added privacy when desired. A private patio extends the living space outdoors, and Southpark’s restaurants, shopping, entertainment, and business centers are just minutes away. Convenient access to Uptown and Dilworth. Eligibility for resident membership
USD 1,025,000
2064 Ayrsley Town Boulevard # A & B
View photo
Condo · for sale
USD 525,000
USD 212/sq.ft
2064 Ayrsley Town Boulevard # A & B
Sharonbrook
· 2,465 sq.ft · 3 Bedrooms · 2 Baths · Condo
· Office room
Sharonbrook · 2,465 sq.ft · 3 Bedrooms · 2 Baths · Condo · Office room
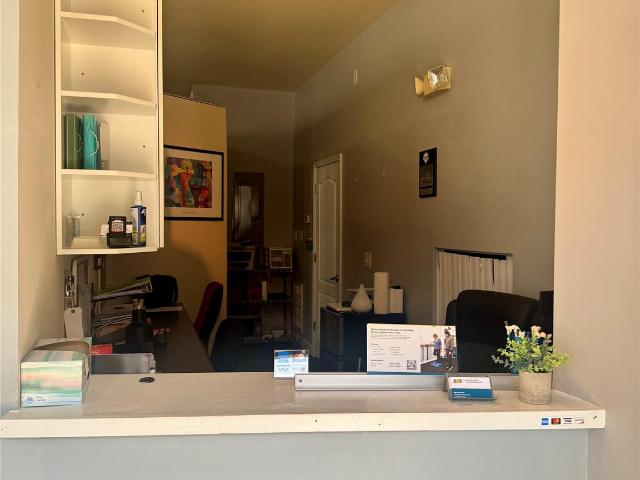
The cashflow you can't ignore! This is a true turnkey opportunity. This rare Mixed Use building is in the heart of Ayrsley's Meeting Street Market community! Both Units have long term tenants in place! Unit A has a physiotherapy office paying $2500/month and the Unit B has a long term tenant paying $1900/month! A total of $4400 in cashflow every month! Do not pass this deal! Attractive End Unit in a great location. Ayrsley is a fun filled, lively area with many businesses, condos, restaurants, shopping, a movie-theater, just minutes from highway 485 and I-77. Whether you are seeking passive income, a live/work setup or portfolio growth in one of Charlotte's mixed-use communities, 2064 Ayrsley Town Blvd delivers location, income and upside!
USD 525,000
5024 Sardis Road # K
View photo
Condo · for sale
USD 155,000
USD 208/sq.ft
5024 Sardis Road # K
Sharonbrook
· 743 sq.ft · 1 Bedroom · 1 Bath · Condo
Sharonbrook · 743 sq.ft · 1 Bedroom · 1 Bath · Condo
Fantastic location minutes from Southpark and Cotswold, and within walking distance to the Strawberry Hill Shopping Center! This one bedroom, one bath condo has location, convenience, and value at an unbeatable price. Schedule your personal tour today and enjoy one of the best neighborhoods in Charlotte!
USD 155,000
721 Governor Morrison Street # 430
View photo
Condo · for sale
USD 379,999
USD 315/sq.ft
721 Governor Morrison Street # 430
Sharonbrook
· 1,206 sq.ft · 2 Bedrooms · 2 Baths · Condo
· Office room · Parking · Swimming pool
Sharonbrook · 1,206 sq.ft · 2 Bedrooms · 2 Baths · Condo · Office room · Parking · Swimming pool
Welcome to effortless living in the desirable SouthPark location. In close proximity to SouthPark Mall, shops and restaurants. This beautifully maintained 2-bedroom 2-bath condo features a highly sought-after split-bedroom floor plan, offering exceptional privacy for residents and guests alike. The spacious primary suite includes a walk-in closet with a custom organization system and a private en-suite bath with a large walk-in shower, creating a relaxing retreat. The second bedroom and bath are thoughtfully positioned on the opposite side of the unit—perfect for guests, roommates, or a home office setup. Enjoy everyday convenience with in-unit washer and dryer, plus a refrigerator included, making this home truly move-in ready. With 1,211 square feet of comfortable living space, there’s plenty of room to live and entertain. Ideally located within the building, this unit offers easy access to the parking garage and community amenities, which include a pool, cabana, clubhouse with busin
USD 379,999
4206 Randolph Road
View photo
Condo · for sale
USD 199,999
USD 299/sq.ft
4206 Randolph Road
Sharonbrook
· 667 sq.ft · 1 Bedroom · 1 Bath · Condo
Sharonbrook · 667 sq.ft · 1 Bedroom · 1 Bath · Condo
Welcome to the the lovely community of Cotswold Homes! A unique, tranquil park-like complex situated in the heart of the beautiful and popular Cotswold neighborhood. Enjoy quick convenient access to nearby Cotswold Village with a wide variety of dining and shopping options. This ideal location is just minutes from major hospitals, the Southpark area, uptown Charlotte and an international airport. This charming and cozy one bedroom one bathroom condo is just right for someone looking for a low maintenance and easy lifestyle. Please refer the attached Guide to Selling Your Condo. This intent to purchase form must be completed and submitted with all offers. HOA maintains First Right of Refusal. See Addendum 1 in the attached Guide to Selling Your Condo. This community only allows owners to rent to family members. The final payment of the Special Assessment of $280.50 per month will be paid by the seller in October 2026. See HOA attachment for details regarding the assessment
USD 199,999
15329 Jade Street
View photo
Condo · for sale
USD 317,500
USD 283/sq.ft
15329 Jade Street
Sharonbrook
· 1,119 sq.ft · 2 Bedrooms · 2 Baths · Condo
· Fireplace · Equipped kitchen · Parking
Sharonbrook · 1,119 sq.ft · 2 Bedrooms · 2 Baths · Condo · Fireplace · Equipped kitchen · Parking
Enjoy the best of Ballantyne living in this beautiful 2-bedroom, 2-bath end-unit condo, ideally located for an easy commute and close to shopping, dining, entertainment, and everyday conveniences including the fun of the Ballantyne Bowl. Three sides of windows fill this corner home with natural light. Neutral paint, newer carpeting in the bedrooms and updated light fixtures add to its move-in ready appeal. The spacious Great Room features vaulted ceilings and a gas fireplace, opening to a kitchen with 42' cabinetry, granite countertops, island, tile backsplash, and stainless steel appliances. The primary suite offers a tray ceiling, stunning feature wall, dual vanity, and peaceful views of the trees behind the home. A dedicated desk area is perfect for working from home, and the private tiled covered porch provides a quiet place to relax. Enjoy the established Riviera community with sidewalks and a community pool, plus an attached 1-car garage for added convenience and storage
USD 317,500
8521 Castle Pine Court
View photo
Condo · for sale
USD 200,000
USD 211/sq.ft
8521 Castle Pine Court
Sharonbrook
· 947 sq.ft · 2 Bedrooms · 2 Baths · Condo
· Garden
Sharonbrook · 947 sq.ft · 2 Bedrooms · 2 Baths · Condo · Garden
Welcome to worry-free living in one of the area’s most accessible corridors. This beautifully maintained 2-bed, 2-bath retreat maximizes every square foot with a light-filled open floor plan, spacious private bedrooms, and inviting common areas built for relaxing or entertaining. Say goodbye to weekend yard chores as your HOA dues cover exterior maintenance, water, sewer, and master insurance so you can spend your free time enjoying the neighborhood. After enjoying a swim in the community pool, step outside your door to explore the McMullen Creek Greenway, indulge in top-tier shopping at Carolina Place Mall, or reach world-class care at Atrium Health Pineville in minutes. Ready for its next chapter, this move-in ready home offers the perfect balance of comfort, value, and connectivity. Book your showing before it’s gone!
USD 200,000
1300 Queens Road # 209
View photo
Condo · for sale
USD 425,000
USD 318/sq.ft
1300 Queens Road # 209
Sharonbrook
· 1,335 sq.ft · 3 Bedrooms · 2 Baths · Condo
· Balcony · Equipped kitchen · Air conditioning · Parking
Sharonbrook · 1,335 sq.ft · 3 Bedrooms · 2 Baths · Condo · Balcony · Equipped kitchen · Air conditioning · Parking
This Mid-Century Modern condo in the heart of Myers Park is a must see! Washer/Dryer in unit, Open Living Room, & Balcony. Queens Towers offers easy, low-maintenance living in an exceptional central Charlotte location, convenient to shopping, dining, grocery stores, medical services and hospitals, as well as Myers Park, Eastover, Dilworth, Midtown and Uptown. This unit features abundant natural light, hardwood floors throughout, an updated kitchen and a private balcony. One covered and one open parking space are included, along with access to the community pool and grilling area. The HOA covers an utilities and services, including electricity, heating and AC, water, sewer, internet, cable, high-speed internet, trash, exterior maintenance, landscaping, parking, pool and grills
USD 425,000
907 Cranberry Circle # 26B
View photo
Condo · for sale
USD 265,000
USD 41/sq.ft
907 Cranberry Circle # 26B
Sharonbrook
· 6,394 sq.ft · 2 Bedrooms · 2 Baths · Condo
· Equipped kitchen
Sharonbrook · 6,394 sq.ft · 2 Bedrooms · 2 Baths · Condo · Equipped kitchen
Welcome Home to this specious 1,400 Square feet 2-bedroom, 2-bath, home located in a beautiful neighborhood with quick access to I-77, close to shopping, restaurants, etc. Features Slate stone lobby floor, Laminate Wood flooring throughout Living and Great room / Den, Kitchen, Laundry room and the bedrooms. Primary bedroom features walk in closet, walk in shower with Porcelain / ceramic tile and flooring, refrigerator to remain with recently installed over the range Microwave / Air fryer and a brand new dishwasher, Heat pump is 3 years old, included is a dedicated attached Storage room behind the building
USD 265,000
14515 Crociani Drive
View photo
Condo · for sale
USD 369,000
USD 255/sq.ft
14515 Crociani Drive
Sharonbrook
· 1,442 sq.ft · 3 Bedrooms · 2 Baths · Condo
· Parking
Sharonbrook · 1,442 sq.ft · 3 Bedrooms · 2 Baths · Condo · Parking
Located just off Providence Road West and Lancaster Highway minuets to I-485. Must see this 3 bedroom, well maintained home with Ballantyne schools zoning. This location can't be beat. HOA dues include water sewer, exterior maintenance, community pool and garbage collection. Sellers will consider paying a portion of buyers closing costs or loan buydown with acceptable offer. Parking in front of center garage double door
USD 369,000
225 Sloane Square Way
View photo
Condo · for sale
USD 635,000
USD 398/sq.ft
225 Sloane Square Way
Sharonbrook
· 1,593 sq.ft · 3 Bedrooms · 2 Baths · Condo
· Fireplace · Equipped kitchen
Sharonbrook · 1,593 sq.ft · 3 Bedrooms · 2 Baths · Condo · Fireplace · Equipped kitchen
Location, style and outdoor living come together in The Cotswolds, a lushly landscaped community featuring tree-lined streets and a convenient setting near shopping and dining. Designed by award-winning architect David Furman, The Cotswolds offers a distinctive residential setting just around the corner from Cotswold Village and minutes from SouthPark. Inside, thoughtful updates include quartz kitchen countertops, new backsplash, new lighting in most rooms, upgraded LED recessed lighting and fresh paint throughout the main level. Hardwood floors extend across the first floor, while color-drenched built-ins flanking the fireplace create a striking focal point. Upstairs, the primary bedroom features distinctive oval accent windows that provide the perfect setting for a reading nook. One of the 2 guest rooms is currently staged as an office and looks out on the community. Outside, enjoy a recently landscaped sizable fenced courtyard—a standout feature not commonly found in many condo and
USD 635,000
1315 East Boulevard # 818
View photo
Condo · for sale
USD 600,000
USD 416/sq.ft
1315 East Boulevard # 818
Sharonbrook
· 1,442 sq.ft · 2 Bedrooms · 2 Baths · Condo
· Patio · Terrace · Parking
Sharonbrook · 1,442 sq.ft · 2 Bedrooms · 2 Baths · Condo · Patio · Terrace · Parking
Elevated Dilworth living with Uptown views and an unbeatable location. This beautifully updated penthouse delivers the best of Charlotte’s urban lifestyle, just minutes from Uptown and within easy walking distance of restaurants, shops, groceries, Freedom Park, and Atrium Hospital. Two covered private patios—one off the living room and another off the primary bedroom—provide exceptional outdoor living and spectacular Uptown skyline views. Located in a secure concrete-and-steel building with a well-managed HOA, residents enjoy an impressive collection of amenities including a fitness center, rooftop terrace with panoramic city views, secure building entry, 4+ covered parking spaces, and a deeded storage locker. With its combination of stylish updates, private outdoor spaces, skyline views, secure parking, and an enviable Dilworth location, this is urban living designed for those who want convenience without compromising comfort or quality. Walkable. Connected. Elevated. And just 3 minut
USD 600,000
906 Cherokee Road
View photo
Condo · for sale
USD 835,000
USD 328/sq.ft
906 Cherokee Road
Sharonbrook
· 2,540 sq.ft · 3 Bedrooms · 3 Baths · Condo
· Fireplace · Equipped kitchen
Sharonbrook · 2,540 sq.ft · 3 Bedrooms · 3 Baths · Condo · Fireplace · Equipped kitchen
Spacious and bright 3 bedroom 3 bath move-in-ready condo in the heart of Eastover with access to the shopping, restaurants, and amenities that make in-town living easy. Inside, light, bright, and spacious rooms feature recessed lighting, plantation shutters, and a floorplan that moves easily from room to room. The entry hall includes a built-in wet bar with glass shelves for easy entertaining. The living room, anchored by the gas fireplace, opens directly to the generous dining room. The living spaces are enhanced with arched entryways and lovely millwork. The kitchen has been thoughtfully updated featuring all-white cabinetry, quartz countertops, tile backsplash, and a breakfast bar. The stainless appliances include double ovens and a French-door refrigerator that elevate the space. The sunroom adds a beautiful light-filled space to retreat to any time of day. The study, with its built-in cabinetry and picture window, is a natural spot for hobbies or working from home. The primary sui
USD 835,000
1023 Cranberry Circle
View photo
Condo · for sale
USD 210,000
USD 250/sq.ft
1023 Cranberry Circle
Sharonbrook
· 840 sq.ft · 2 Bedrooms · 1 Bath · Condo
· Equipped kitchen · Lift
Sharonbrook · 840 sq.ft · 2 Bedrooms · 1 Bath · Condo · Equipped kitchen · Lift
BRAND NEW HP HVAC system as of SEPTEMBER 17, 2026 with transferable warranty plus new programmable digital thermostat. From July to September 2026 this end unit condo has had a face lift inside and is ready to move in. It has been professionally painted throughout including ceiling, walls, trim, doors, plus kitchen cabinets. The kitchen has a great new look with new Quartz counter tops, plus new GE appliances including flat top range & electric oven and microwave; both still wrapped in manufacturer package wrap to keep safe, new GE SS dishwasher and new double bowl sink with protection bottom racks, new faucet with hand sprayer & soap dispenser attached. The hall full bath has a new vanity with new faucet, new toilet with slow close lid, new mirror, new Moen'adler' shower head and Moen'adler' shower dial knob for on/off. All lighting new inside including 3 new ceiling fans and front covered entry exterior light and back door light. All new hardware (knobs & hinges) on interior doors, n
USD 210,000
11411 Olde Turnbury Court
View photo
Condo · for sale
USD 449,000
USD 302/sq.ft
11411 Olde Turnbury Court
Sharonbrook
· 1,485 sq.ft · 3 Bedrooms · 2 Baths · Condo
· Patio · Office room · Fireplace · Equipped kitchen
Sharonbrook · 1,485 sq.ft · 3 Bedrooms · 2 Baths · Condo · Patio · Office room · Fireplace · Equipped kitchen
Welcome to this rare full-brick, 3-bedroom, 2-bath patio home in the heart of Ballantyne. This is one of the few homes in the Village at Troon with three true bedrooms. The open floor plan creates a comfortable flow between the living, dining and kitchen areas. The living room features an 11-foot vaulted ceiling and gas fireplace, while the cozy sunroom offers sliding windows with screens. Hardwood floors extend throughout the main living areas, and plantation shutters are featured throughout the home. The spacious eat-in kitchen features warm wood cabinetry, a large island with storage, granite countertops, tile backsplash, stainless steel appliances and a built-in pantry with pull-out shelves. The dining area provides plenty of room for everyday meals or entertaining. The primary suite features a tray ceiling, walk-in closet and en-suite bath with double granite vanity, walk-in shower with bench and safety rail. Two additional bedrooms provide flexibility for guests, an office or den
USD 449,000
2220 Yorkhills Drive # 2
View photo
Condo · for sale
USD 155,000
USD 161/sq.ft
2220 Yorkhills Drive # 2
Sharonbrook
· 958 sq.ft · 2 Bedrooms · 1 Bath · Condo
Sharonbrook · 958 sq.ft · 2 Bedrooms · 1 Bath · Condo
Prime Location in Charlotte! Great investor opportunity or perfect for a buyer looking for convenience, value, and low-maintenance living! This well-maintained condo features no carpet, fresh paint throughout, and an upgraded bathroom—offering a clean, modern feel that’s move-in ready from day one. The functional layout provides comfortable living spaces with plenty of natural light. Enjoy an unbeatable location just minutes from major highways, shopping, dining, and everyday essentials. Walkable to public transportation, restaurants, and supermarkets—making daily living easy and convenient. No rental cap! Ideal for investors—mid-term rentals (30+ days) are allowed, making it Airbnb-friendly within guidelines. Long-term rentals are also permitted. Priced under $200K, this is a rare find in a prime Charlotte location with strong potential for both homeowners and investors alike. Schedule your showing today. HOA dues are as following: HOA fee 145.00 Insurance 56.59 water assessment 77.13
USD 155,000
4743 Hedgemore Drive
View photo
Condo · for sale
USD 242,000
USD 345/sq.ft
4743 Hedgemore Drive
Sharonbrook
· 700 sq.ft · 1 Bedroom · 1 Bath · Condo
· Patio · Equipped kitchen
Sharonbrook · 700 sq.ft · 1 Bedroom · 1 Bath · Condo · Patio · Equipped kitchen
Enjoy an exceptional Charlotte lifestyle with the Little Sugar Creek Greenway right outside your door. This beautifully updated home offers the rare combination of a peaceful, nature-filled setting with easy access to some of the city’s favorite dining and shopping destinations. Walk or bike to restaurants along Montford Road or head to Park Road Shopping Center—all just minutes away. The greenway views take center stage from the home, with a sliding glass door opening to a private pebble-tile patio that creates a tranquil outdoor retreat. The same peaceful scenery can be enjoyed from the primary bedroom, bringing a sense of nature and privacy indoors. Thoughtfully renovated in 2022, the home is truly move-in ready. The stylish kitchen is equipped with a cooktop, wall oven, and smart refrigerator, offering both modern appeal and everyday functionality. A stackable washer and dryer are also included by the seller. With its inviting outdoor space, tasteful updates, and unbeatable access
USD 242,000
318 Wendover Heights Circle
View photo
Condo · for sale
USD 899,500
USD 433/sq.ft
318 Wendover Heights Circle
Sharonbrook
· 2,077 sq.ft · 3 Bedrooms · 2 Baths · Condo
· Equipped kitchen · Parking
Sharonbrook · 2,077 sq.ft · 3 Bedrooms · 2 Baths · Condo · Equipped kitchen · Parking
Stylish gated townhome community offering bright, airy spaces and private outdoor areas. This spacious three-bedroom residence was fully remodeled in 2022 and features an open floor plan with high ceilings, hardwood flooring and abundant natural light. The main level is ideal for entertaining, with connected living, dining, and kitchen areas. The updated kitchen includes Bosch stainless appliances, walnut and quartz countertops, and excellent storage. The second floor provides three bedrooms (one is being used as an office), a laundry area, and two full baths. The generous primary suite includes a large walk-in closet and a beautifully appointed bath with custom cabinetry, dual sinks, tile finishes, a frameless shower, and soaking tub. A two-car garage offers privacy, safety, and additional storage. Conveniently nestled between the Cotswold and Eastover neighborhoods, this home is minutes from Uptown, and SouthPark and Cotswold shopping
USD 899,500
1231 Archdale Drive # A
View photo
Condo · for sale
USD 175,000
USD 198/sq.ft
1231 Archdale Drive # A
Sharonbrook
· 883 sq.ft · 2 Bedrooms · 1 Bath · Condo
Sharonbrook · 883 sq.ft · 2 Bedrooms · 1 Bath · Condo
Fully renovated end unit | priced to sell! Move-in-ready end-unit condo ideally positioned beside the outdoor community pool and offering added privacy on one of the community’s most desirable lots. The interior has been extensively renovated with brand-new flooring, all-new appliances, updated bathroom tile, a new tub and shower, and fresh modern finishes throughout. Enjoy an affordable opportunity to own a beautifully updated home in the heart of Charlotte, less than 5 minutes from Pineville and approximately 10 minutes from Ballantyne. Convenient access to shopping, dining, entertainment, and major roadways makes this an excellent option for a primary residence or investment property. End-unit privacy, extensive renovations, community amenities, and a prime location combine to make this one a standout
USD 175,000
16316 Redstone Mountain Lane
View photo
Condo · for sale
USD 295,000
USD 234/sq.ft
16316 Redstone Mountain Lane
Sharonbrook
· 1,259 sq.ft · 2 Bedrooms · 2 Baths · Condo
· Office room · Equipped kitchen · Parking
Sharonbrook · 1,259 sq.ft · 2 Bedrooms · 2 Baths · Condo · Office room · Equipped kitchen · Parking
Welcome to beautifully renovated, low-maintenance living in the heart of Ballantyne! This stunning 2-bedroom, 2-bathroom main-level condo was completely renovated in 2025, offering a fresh, modern feel with thoughtful updates throughout. This home offers comfort, convenience, and an exceptional location just minutes from I-485, shopping, dining, and all that south Charlotte has to offer. With no stairs, an attached garage, and a thoughtfully designed floor plan, this home is ideal for anyone looking for both accessibility and low-maintenance living. Step inside to a welcoming open living space featuring a versatile office/flex area—perfect for working from home, a reading nook, or additional living space. The split-bedroom layout provides privacy, with two spacious bedrooms and two full bathrooms. The kitchen flows easily into the main living areas, making everyday living and entertaining effortless. Enjoy your morning coffee or unwind in the evening on the covered rear porch overlooki
USD 295,000
7418 Hurstbourne Green Drive
View photo
Condo · for sale
USD 559,900
USD 339/sq.ft
7418 Hurstbourne Green Drive
Sharonbrook
· 1,647 sq.ft · 3 Bedrooms · 2 Baths · Condo
· Patio · Equipped kitchen · Parking
Sharonbrook · 1,647 sq.ft · 3 Bedrooms · 2 Baths · Condo · Patio · Equipped kitchen · Parking
One of the few three-bedroom homes in Greenhurst, a gated community ideally positioned near the entrance to Piper Glen Country Club. This beautifully updated, low-maintenance brick patio home enjoys a quiet end-of-street setting with additional parking, an expansive two-car garage, and a generous concrete driveway. Inside, a vaulted great room creates an impressive sense of space, complemented by plantation shutters, updated lighting, ceiling fans, and dimmer switches throughout. The well-appointed kitchen features granite countertops, detailed cabinetry, pendant lighting, stunning Café appliances, and an added solar tube that fills the space with natural light. A spacious, thoughtfully designed laundry room off the garage provides valuable pantry storage. The main level includes two full bedrooms, including the primary suite with an updated bathroom featuring quartz countertops, a beautifully tiled shower, and frameless glass enclosure. The powder room has also been stylishly updated.
USD 559,900

Get email alerts

Don't miss out: be the first to know about new properties

The alert was correctly created

On subscribing you accept the conditions of use and the privacy policy
Alert
Receive new ads in your inbox
Save this search
Receive alerts for new listings

We'll send you an email when we have new properties for: "Apartments for sale in Sharonbrook"

The alert was correctly created

Brandon, Township 1 Charlotte Mecklenburg County North Carolina
Starmount, Township 1 Charlotte Mecklenburg County North Carolina
Get email alerts and be the first to see new listings
Required field
On subscribing I accept the terms of the privacy policy
Perfect! You'll soon start receiving new listings via email
Alert
Receive an email when we have new ads for Apartments for sale in Sharonbrook
Save this search
Filters

Bedrooms

Size (sq.ft)

sq.ft
sq.ft

Price

USD
USD

Property type

Bathrooms

Clear all filters
Receive notifications when new entries are published.