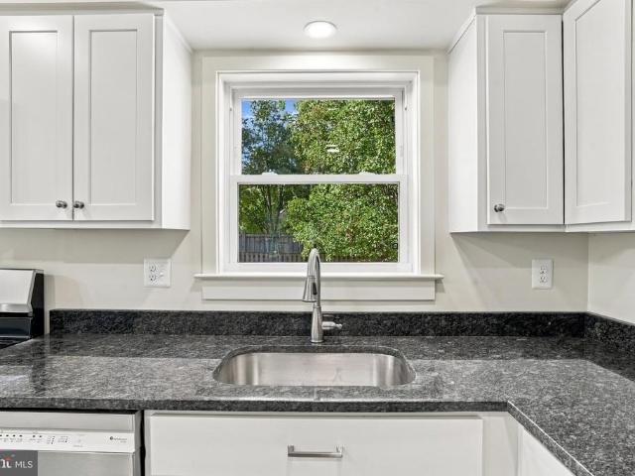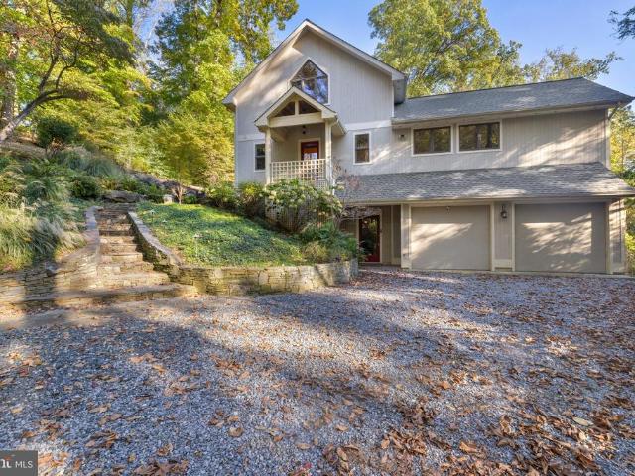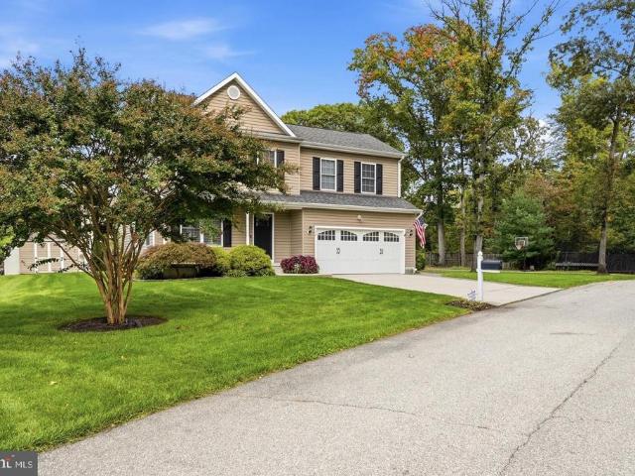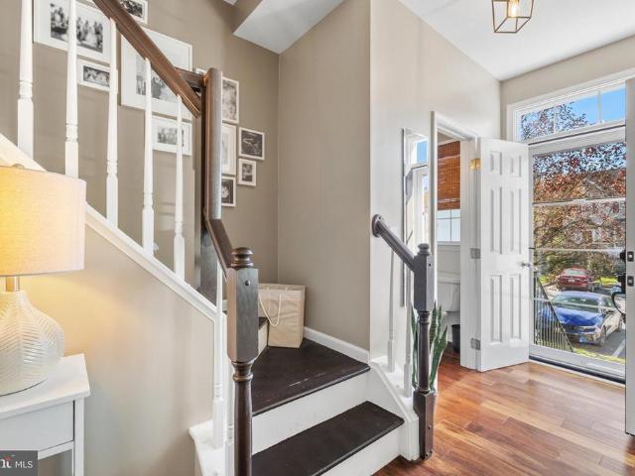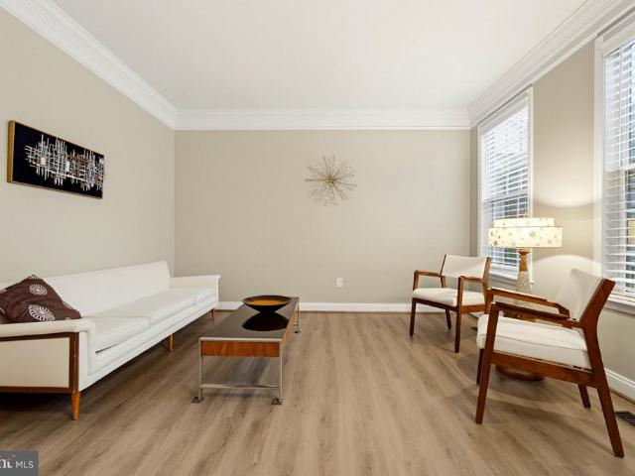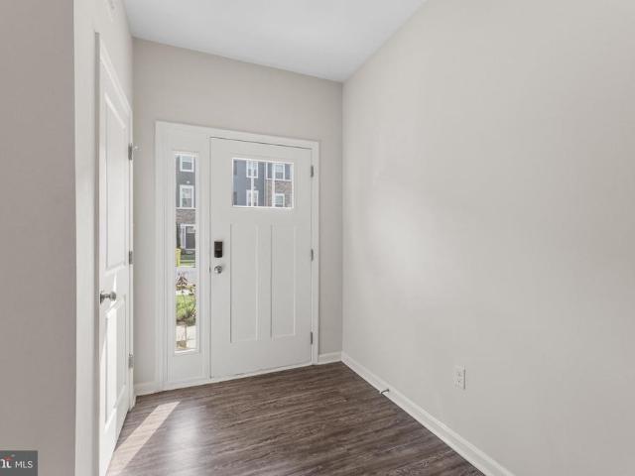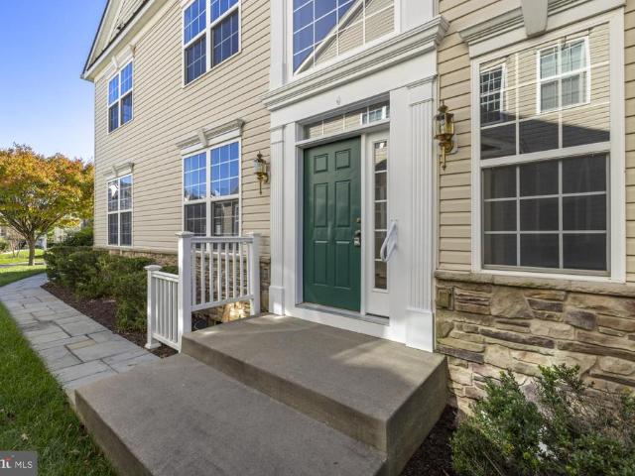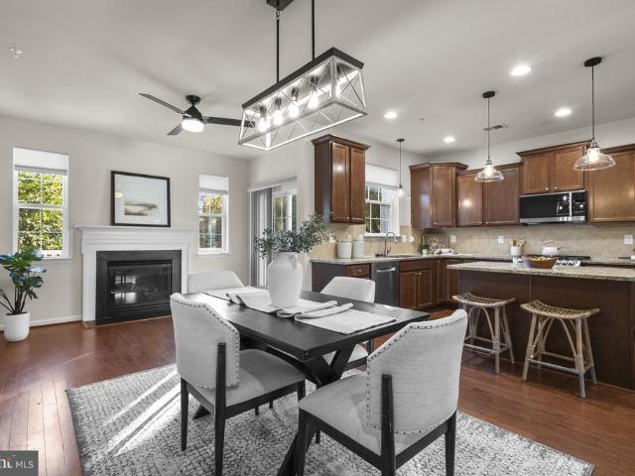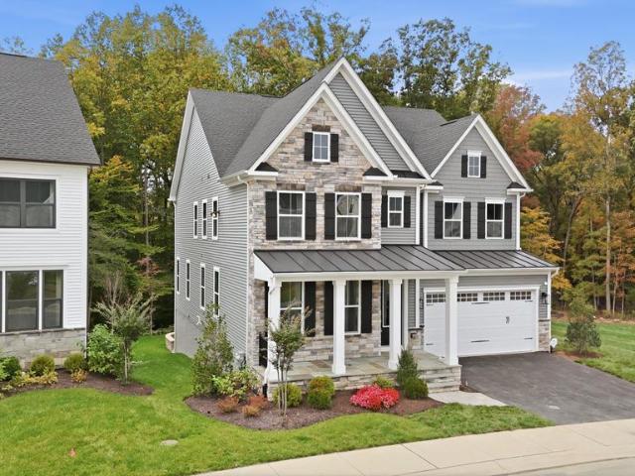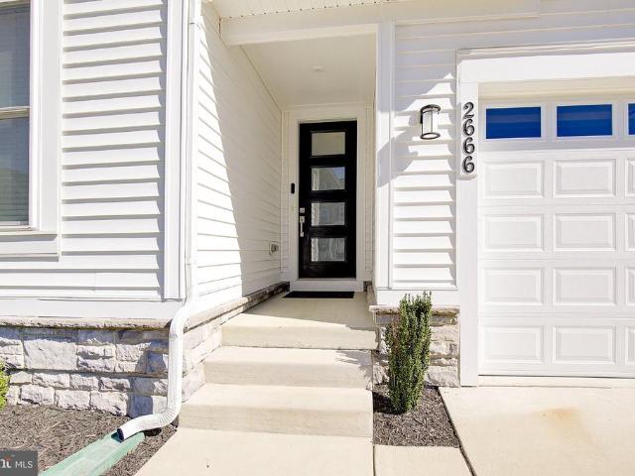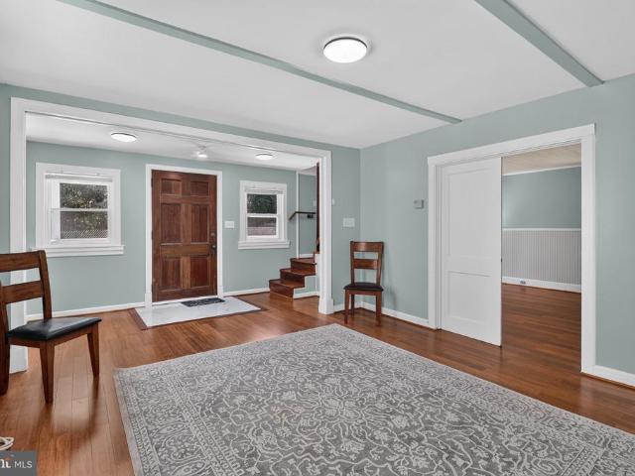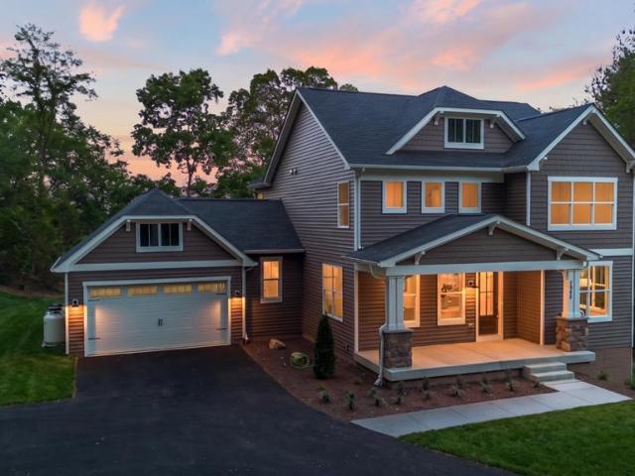
373 properties for sale in Shawnee Estates, District 4 Anne Arundel County Maryland

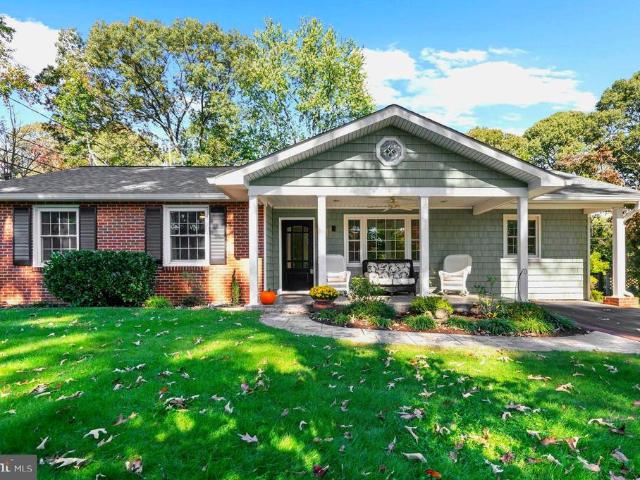
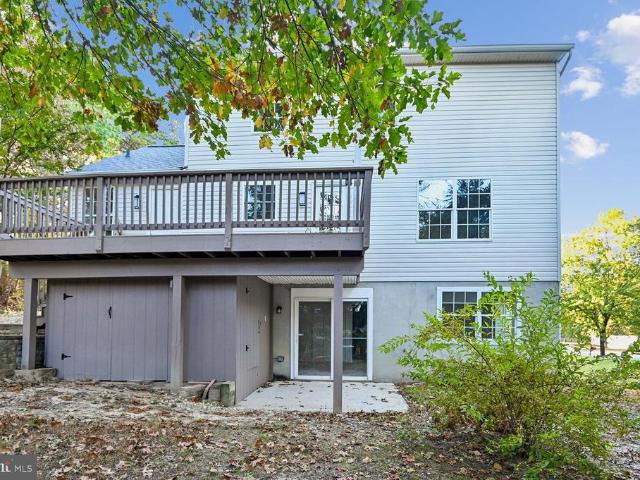
8035 Georgia Court
View photo
House · for sale
USD 675,000
USD 228/sq.ft
8035 Georgia Court
Shawnee Estates, District 4 Anne Arundel County Maryland
· 2,949 sq.ft · 4 Bedrooms · 2 Baths · House
· Office room · Deck · Fireplace · Equipped kitchen · Parking · Cellar
Shawnee Estates, District 4 Anne Arundel County Maryland · 2,949 sq.ft · 4 Bedrooms · 2 Baths · House · Office room · Deck · Fireplace · Equipped kitchen · Parking · Cellar
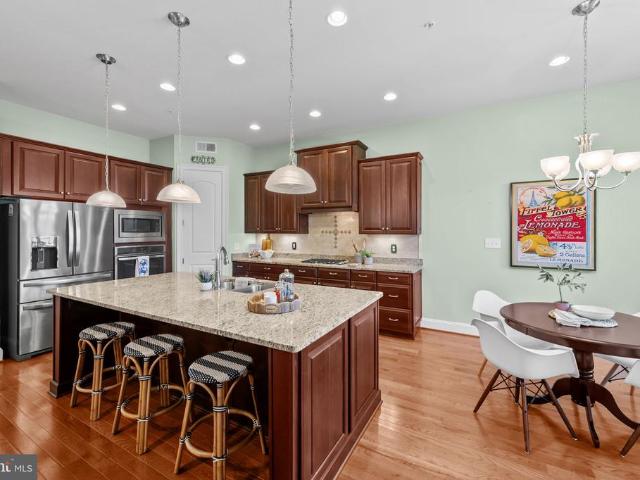
This stunning house has been completely renovated from Top to Bottom and features 4 bedrooms, 2 full baths and 2 half bathrooms. Three finished levels with wide open spaces, tons of light and top of the line finishes! Walk into a large family room loaded with lights and windows and a fireplace. Kitchen is open to family room and beautiful stainless steel appliances, lots of lights and extraordinary quartz countertop! It includes a breakfast island and door to outside deck. First floor also features a formal dining room, large pantry, half bath and laundry room! Access to garage is also on the first floor. Second floor features 4 bedrooms all with ceiling lights and 2 full bathrooms. Spacious master bedroom features an exquisite master bathroom with walk in shower with seat, large soaking tub with shower handle, and double vanity. Again with top of the line countertop! Then, take a walk to the basement which is completely finished with 2 office spaces/play rooms, a large family/gatherin
USD 675,000
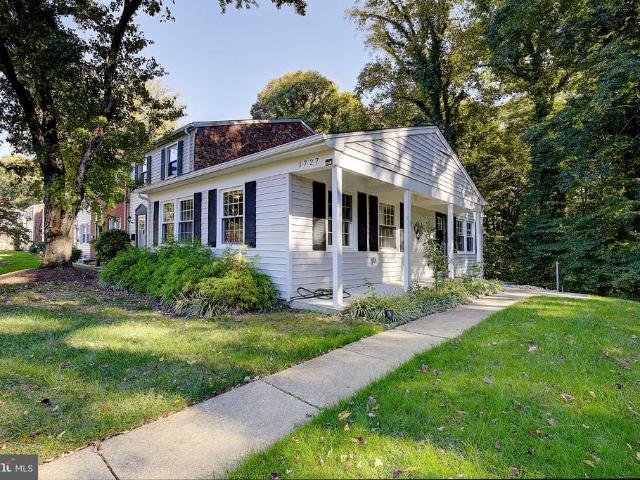
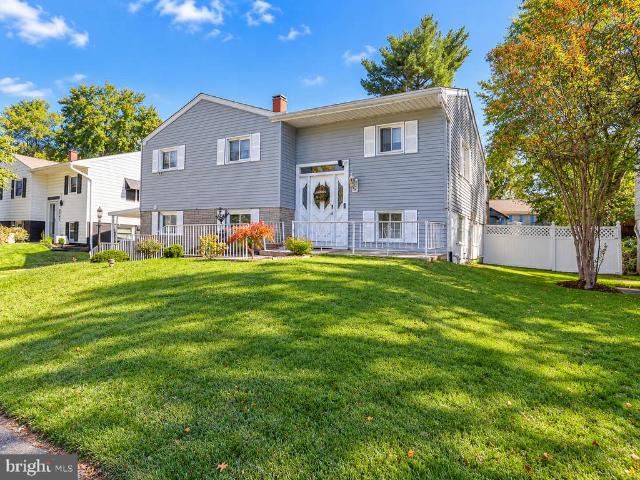
1727 Fillmore Court
View photo
Condo · for sale
USD 399,000
USD 259/sq.ft
1727 Fillmore Court
Shawnee Estates, District 4 Anne Arundel County Maryland
· 1,539 sq.ft · 3 Bedrooms · 2 Baths · Condo
· Garden · Equipped kitchen
Shawnee Estates, District 4 Anne Arundel County Maryland · 1,539 sq.ft · 3 Bedrooms · 2 Baths · Condo · Garden · Equipped kitchen
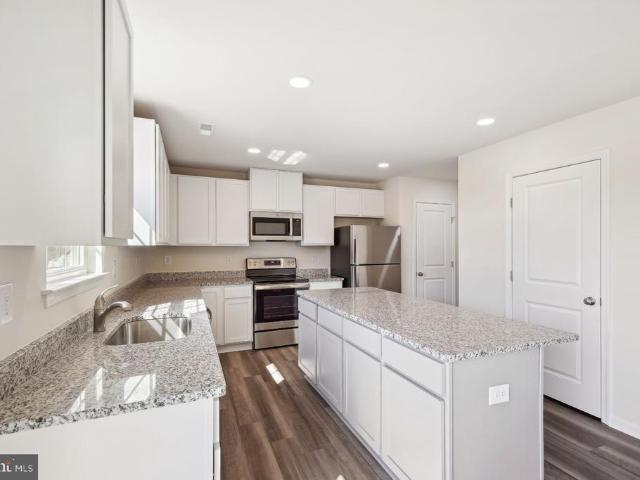
Beautifully renovated and backing to trees and a peaceful stream, 1727 Fillmore Court offers stylish updates in a picturesque Crofton setting. The incredibly spacious primary bedroom is a standout, offering plenty of room for a sitting area and a relaxing retreat at the end of the day. The remodeled kitchen shines with white cabinetry, granite countertops, a tile backsplash, and stainless steel appliances, complemented by stunning hardwood floors and two newly renovated bathrooms. The lower level features a large family room with recessed lighting, a separate laundry room, and walkout access to the fenced rear yard. Step outside to unwind, entertain, or simply enjoy the birdsong and gentle sounds of the creek. Located within Croftons Special Taxing District, this home enjoys a community served by the Crofton Police Department, along with recreational activities, local parades, and opportunities to connect with neighbors. Walk to Crofton Country Club and Crofton Woods Elementary School,
USD 399,000
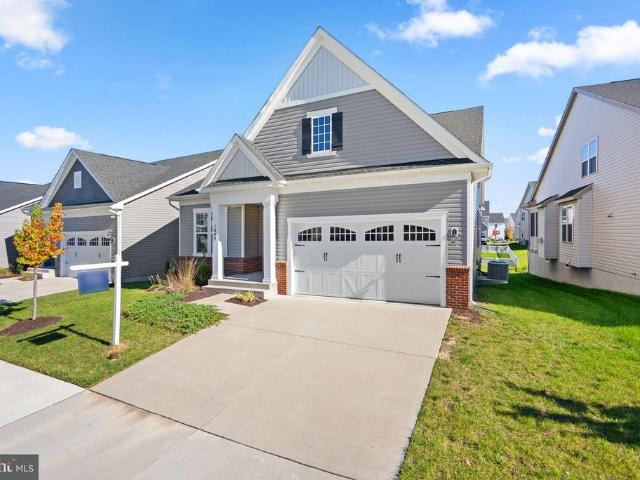
7640 Odaniel Court
View photo
Condo · for sale
USD 329,900
USD 286/sq.ft
7640 Odaniel Court
Shawnee Estates, District 4 Anne Arundel County Maryland
· 1,152 sq.ft · 3 Bedrooms · 1 Bath · Condo
· Garden · Deck · Equipped kitchen · Cellar
Shawnee Estates, District 4 Anne Arundel County Maryland · 1,152 sq.ft · 3 Bedrooms · 1 Bath · Condo · Garden · Deck · Equipped kitchen · Cellar
Completely remodeled and move-in ready! Located in the Cohansey Courts community, this 3-bedroom, 1.5-bath townhome offers 1,160 square feet of beautifully updated living space. The home features a fully renovated kitchen and bathrooms, updated flooring and finishes throughout, plus new windows, and a rear deck. The main level includes a convenient half bath and access from the kitchen to the new deck overlooking a fenced backyard. Upstairs, you'll find three bedrooms and a full bathroom. An additional 580-square-foot unfinished basement offers plenty of room for storage, a workshop, or future possibilities. Conveniently located near shopping, restaurants, and major commuter routes including I-97 and Route 100. Move right in and enjoy!
USD 329,900
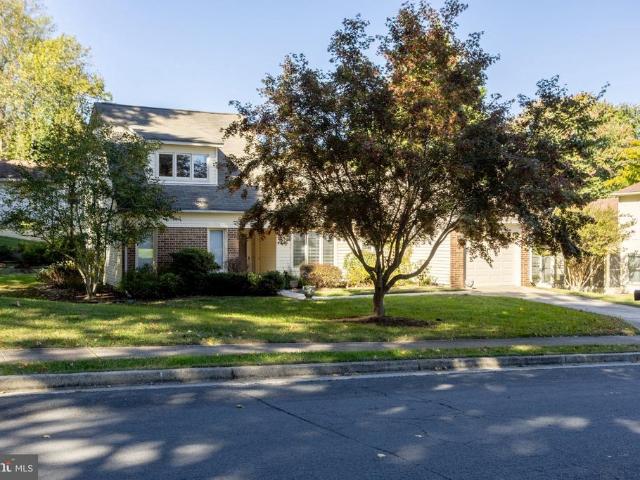
523A Epping Forest Road
View photo
House · for sale
USD 950,000
USD 354/sq.ft
523A Epping Forest Road
Shawnee Estates, District 4 Anne Arundel County Maryland
· 2,680 sq.ft · 4 Bedrooms · 3 Baths · House
· Deck · Fireplace · Equipped kitchen
Shawnee Estates, District 4 Anne Arundel County Maryland · 2,680 sq.ft · 4 Bedrooms · 3 Baths · House · Deck · Fireplace · Equipped kitchen
Located in the sought-after Saefern community, this distinctive home offers a rare combination of privacy, natural beauty, and access to an array of community amenities. Tucked away in a peaceful, wooded setting, the home is approached by a long, sloping driveway and surrounded by mature trees, creating a private retreat with a treehouse-like feel. Inside, the home's post-and-beam construction, soaring vaulted ceilings, exposed beams, and dramatic two-story brick fireplace create a warm and inviting atmosphere. Natural light fills the open living spaces, while multiple glass sliders connect the interior to the expansive ipe deck, providing an ideal setting for entertaining or simply enjoying the surrounding landscape. The kitchen features granite countertops, stainless steel appliances, 42-inch upper cabinets, double wall ovens, a separate cooktop, and a center island. The main level offers the convenience of a primary bedroom and bath, along with an open living and dining area anchore
USD 950,000
598 Alston Place
View photo
House · for sale
USD 825,000
USD 309/sq.ft
598 Alston Place
Shawnee Estates, District 4 Anne Arundel County Maryland
· 2,669 sq.ft · 4 Bedrooms · 3 Baths · House
· Fireplace · Equipped kitchen
Shawnee Estates, District 4 Anne Arundel County Maryland · 2,669 sq.ft · 4 Bedrooms · 3 Baths · House · Fireplace · Equipped kitchen
Welcome to 598 Alston Place, a beautifully updated 4-bedroom, 3.5-bath home situated on a desirable corner lot in the sought-after, water-privileged community of Carrollton Manor in Severna Park! Tucked away toward the back of the neighborhood, this meticulously maintained home offers an exceptional combination of timeless style, modern updates, and inviting indoor and outdoor living spaces. Step inside to discover a bright, welcoming interior featuring fresh paint throughout, new hardwood flooring in the upper-level hallway, new upstairs carpeting, and elegant plantation shutters on the main level. The chic white kitchen features quartz countertops and opens to comfortable gathering spaces designed for everyday living and entertaining. The spacious living room showcases stunning custom built-ins with an electric fireplace, while the separate formal dining room features a custom dry bar with built-in wine refrigerator. Upstairs, you'll find four spacious bedrooms, while the fully finis
USD 825,000
2402 Old Mystic Court
View photo
Townhouse · for sale
USD 515,000
USD 264/sq.ft
2402 Old Mystic Court
Shawnee Estates, District 4 Anne Arundel County Maryland
· 1,948 sq.ft · 4 Bedrooms · 3 Baths · Townhouse
· Equipped kitchen · Cellar
Shawnee Estates, District 4 Anne Arundel County Maryland · 1,948 sq.ft · 4 Bedrooms · 3 Baths · Townhouse · Equipped kitchen · Cellar
Welcome home to this beautifully updated 4-bedroom, 3.5-bath townhome in the sought-after Crofton community! Blending stylish, modern updates with comfortable and bright living spaces, this home offers room to relax, work from home, and entertain both indoors and out. The inviting main level features rich wood flooring, granite countertops, stainless steel appliances, updated lighting, and thoughtful kitchen touches, including additional upper cabinet shelving. A charming powder room on the main floor and an abundance of natural light add to the appeal. The new front door and bay window enhance the home's curb appeal while welcoming you inside. Upstairs, you'll find comfortable bedrooms with closet organizers and durable luxury vinyl plank flooring. The spacious primary suite features an updated vanity, tub and shower area, creating a fresh, inviting retreat. Need extra space for guests, work, or movie nights? The finished basement delivers! Enjoy a welcoming family room with new reces
USD 515,000
242 Cross Creek Drive
View photo
House · for sale
USD 500,000
USD 268/sq.ft
242 Cross Creek Drive
Shawnee Estates, District 4 Anne Arundel County Maryland
· 1,862 sq.ft · 5 Bedrooms · 2 Baths · House
· Patio · Garden · Deck · Equipped kitchen · Parking · Swimming pool
Shawnee Estates, District 4 Anne Arundel County Maryland · 1,862 sq.ft · 5 Bedrooms · 2 Baths · House · Patio · Garden · Deck · Equipped kitchen · Parking · Swimming pool
Welcome Home! This spacious 5 bedroom, 2 full bathroom home sits on a corner lot in the Southgate community and offers plenty of space to enjoy inside and out. With a beautifully renovated kitchen, multiple living spaces, a 2-car garage, and an incredible backyard with an in-ground saltwater pool, there is so much to love about this home. The main level features a bright and open living area that flows into the newly renovated kitchen and dining space, perfect for everyday living and entertaining. Three bedrooms and a full bathroom complete the main level, while the lower level offers a spacious family room, two additional bedrooms, a full bathroom, and plenty of storage. A sliding glass door leads directly to the fully fenced backyard. Step outside and enjoy a backyard made for entertaining! Spend the summer days in your in-ground saltwater pool, relax under the covered patio, enjoy the upper-level deck, or take advantage of all the additional yard space. A storage shed with electric
USD 500,000
405 Fox Den Lane
View photo
House · for sale
USD 829,500
USD 289/sq.ft
405 Fox Den Lane
Shawnee Estates, District 4 Anne Arundel County Maryland
· 2,863 sq.ft · 4 Bedrooms · 2 Baths · House
· Office room · Fireplace · Equipped kitchen · Cellar
Shawnee Estates, District 4 Anne Arundel County Maryland · 2,863 sq.ft · 4 Bedrooms · 2 Baths · House · Office room · Fireplace · Equipped kitchen · Cellar
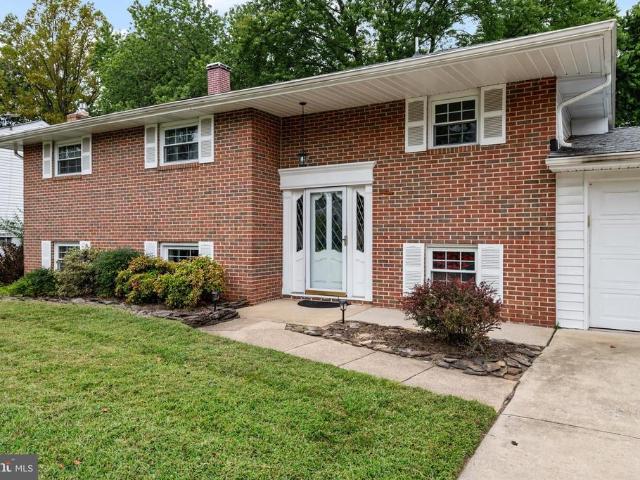
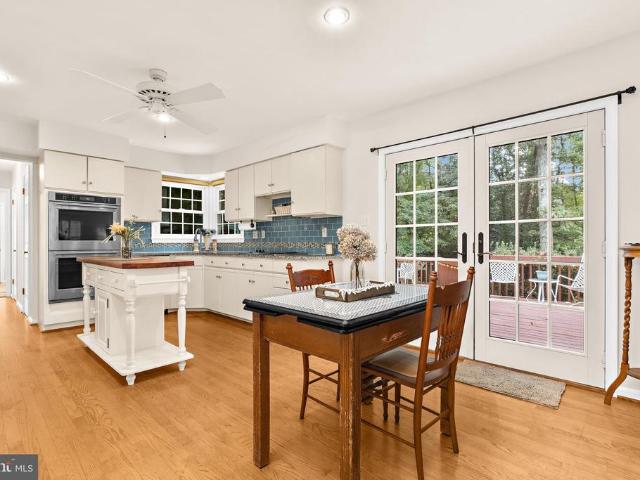
Set on a quiet street in Shipleys Choice, this brick-front colonial is an easy walk from Shipleys Choice Elementary School, the playground, and the Swim & Tennis Club. The home offers four bedrooms, two and a half baths, and approximately 2,871 square feet of finished living space on two levels, plus a full unfinished basement. Hardwood floors run throughout the main level. The foyer opens to a formal dining room on one side and a spacious front room on the other, with flexibility for a home office or second sitting room. At the back of the house, the living room has a vaulted ceiling with a skylight and plantation shutters. Built-in bookshelves and cabinetry flank a floor-to-ceiling brick fireplace with a wood mantel and raised hearth. The kitchen features white cabinetry, granite countertops, and a blue subway tile backsplash, with KitchenAid double wall ovens added in 2025. A butcher-block island provides additional prep space beside the breakfast area. Just off the kitchen are a la
USD 829,500
1402 Braden Loop
View photo
Condo · for sale
USD 379,900
USD 241/sq.ft
1402 Braden Loop
Shawnee Estates, District 4 Anne Arundel County Maryland
· 1,572 sq.ft · 3 Bedrooms · 2 Baths · Condo
· Equipped kitchen · Parking
Shawnee Estates, District 4 Anne Arundel County Maryland · 1,572 sq.ft · 3 Bedrooms · 2 Baths · Condo · Equipped kitchen · Parking
Welcome to 1402 Braden Loop, a beautifully upgraded two-level home in Red Oak Crossing where the original owner selected every available builder upgrade and has meticulously maintained the home ever since. The front door opens into a bright, open main level finished with crown moulding, recessed lighting, custom plantation shutters, and high-end fixtures, including a statement chandelier in the living room. A convenient powder room serves guests on the main level. The kitchen is made for cooking and gathering, with top-of-the-line appliances, granite countertops, custom tile work, and a double-level island that serves as a breakfast bar, plus direct access from the garage that makes unloading groceries a breeze. Upstairs, the primary suite is a true retreat, featuring a lighted tray ceiling, custom wallpaper, two walk-in closets, and a spa-like bath with custom tile and an oversized walk-in shower with dual shower heads. The second full bath offers a deep soaking tub, perfect for unwin
USD 379,900
407 Norman Avenue
View photo
House · for sale
USD 425,000
USD 199/sq.ft
407 Norman Avenue
Shawnee Estates, District 4 Anne Arundel County Maryland
· 2,131 sq.ft · 3 Bedrooms · 2 Baths · House
· Patio · Garden · Cellar
Shawnee Estates, District 4 Anne Arundel County Maryland · 2,131 sq.ft · 3 Bedrooms · 2 Baths · House · Patio · Garden · Cellar
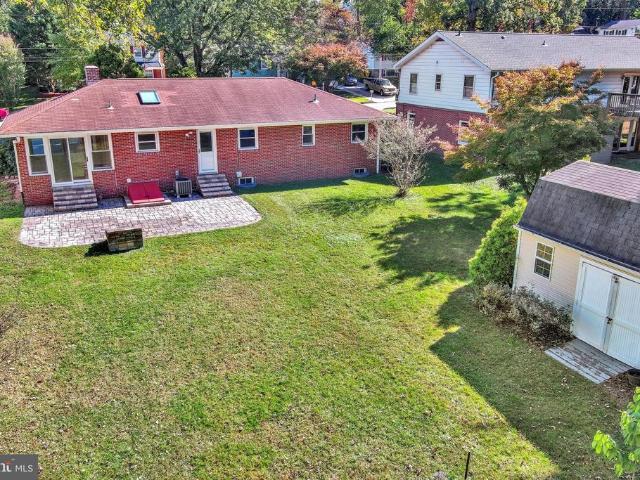
This delightful ranch-style home offers a perfect blend of comfort and functionality. With a generous 0.27-acre lot, the property features a beautifully landscaped front yard and rear yard with paver brick patio, providing a serene outdoor space for relaxation, entertaining or outdoor dining & grilling. Rear yard is expansive with plenty room for outdoor activities and gardening and includes an oversized shed to store tools and toys. Inside, the home boasts 2,139 square feet of thoughtfully designed living space. The hardwood flooring adds warmth and character, while the finished basement offers a rec room, perfect for large gatherings. This residence includes three spacious bedrooms and two full bathrooms, ensuring ample space for everyone. The level lot is perfect for outdoor activities, and the asphalt and concrete driveway can accommodate up to five vehicles, making hosting gatherings a breeze. Enjoy the peaceful garden and lawn views that enhance the sense of tranquility throughou
USD 425,000
855 Thicket Court
View photo
Condo · for sale
USD 550,000
USD 248/sq.ft
855 Thicket Court
Shawnee Estates, District 4 Anne Arundel County Maryland
· 2,217 sq.ft · 3 Bedrooms · 2 Baths · Condo
· Office room · Fireplace · Equipped kitchen · Cellar
Shawnee Estates, District 4 Anne Arundel County Maryland · 2,217 sq.ft · 3 Bedrooms · 2 Baths · Condo · Office room · Fireplace · Equipped kitchen · Cellar
Profession Pictures coming soon. Discover comfort, style, and convenience in this beautifully updated three-level townhome nestled in the desirable Piney Orchard community. Featuring 3 bedrooms, 2 full bathrooms, and 2 half bathrooms, this inviting home offers spacious living areas, modern touches, and a versatile layout designed for everyday living and entertaining. The main level welcomes you with an open, flowing dining area and a well-appointed kitchen featuring granite countertops, recessed lighting, and a wall oven. Just off the kitchen, the cozy family room with a gas fireplace creates the perfect setting for relaxing evenings or gathering with family and friends. Upstairs, the spacious primary suite offers a walk-in closet and a private en-suite bathroom complete with dual vanities, a soaking tub, and a separate shower. Two additional bedrooms and a full bathroom provide comfortable accommodations for family members, guests, or a home office. The finished basement adds valuable
USD 550,000
1808 Kellington Court
View photo
Townhouse · for sale
USD 499,900
USD 227/sq.ft
1808 Kellington Court
Shawnee Estates, District 4 Anne Arundel County Maryland
· 2,196 sq.ft · 3 Bedrooms · 2 Baths · Townhouse
· Office room · Equipped kitchen
Shawnee Estates, District 4 Anne Arundel County Maryland · 2,196 sq.ft · 3 Bedrooms · 2 Baths · Townhouse · Office room · Equipped kitchen
Welcome to this beautifully maintained and spacious townhome offering 2,000 square feet of thoughtfully designed living space across three finished levels. This home features 3 bedrooms, 2.5 baths, and a modern open-concept floor plan. At the heart of the home is a stunning gourmet kitchen showcasing rich dark wood cabinetry, granite countertops, stainless steel appliances, and an oversized center island with seatingideal for casual dining, meal preparation, and entertaining. The kitchen flows effortlessly into the spacious dining and living areas, creating an inviting atmosphere for gatherings or relaxing at home. Retreat to the generously sized primary suite featuring a walk-in closet and a private en-suite bath complete with a double vanity, abundant storage, and tasteful finishes. The home's versatile layout offers multiple living spaces that can easily accommodate a family room, home office, fitness area, or playroom, providing flexibility to fit your lifestyle. Large windows thro
USD 499,900
7666 Porcelain Tile Court
View photo
House · for sale
USD 614,900
USD 161/sq.ft
7666 Porcelain Tile Court
Shawnee Estates, District 4 Anne Arundel County Maryland
· 3,800 sq.ft · 3 Bedrooms · 2 Baths · House
· Parking · Lift
Shawnee Estates, District 4 Anne Arundel County Maryland · 3,800 sq.ft · 3 Bedrooms · 2 Baths · House · Parking · Lift
Luxurious living at its finest awaits in this sought-after 55-and-older community, offering an exceptional lifestyle with abundant amenities, beautifully maintained grounds, and a welcoming atmosphere. Nestled within the desirable Maple Ridge neighborhood of Piney Orchard, this community provides the perfect setting to enjoy comfort, convenience, and an active lifestyle. Pull into your private driveway in front of the attached two-car garage and walk around the corner to the welcoming front entrance of your forever home. This beautifully maintained, move-in-ready 3BR/2.5BA luxury townhome offers an exceptional blend of elegance, comfort, and convenience. Step inside to discover abundant natural light, high ceilings, newly refinished hardwood floors throughout the main level, recessed lighting, and a newly painted interior with a neutral color palette that creates a bright and inviting atmosphere. An in-home elevator adds to the home's appeal by providing easy access to the second floor
USD 614,900
658 Highland Farms Circle
View photo
Townhouse · for sale
USD 574,909
USD 213/sq.ft
658 Highland Farms Circle
Shawnee Estates, District 4 Anne Arundel County Maryland
· 2,691 sq.ft · 3 Bedrooms · 2 Baths · Townhouse
· Deck · Fireplace · Equipped kitchen · Parking
Shawnee Estates, District 4 Anne Arundel County Maryland · 2,691 sq.ft · 3 Bedrooms · 2 Baths · Townhouse · Deck · Fireplace · Equipped kitchen · Parking
Discover this stunning Colonial townhouse located in the desirable Highland Farms community. Built in 2014, this meticulously maintained residence boasts 2,394 square feet of sophisticated living space, an ideal layout, and massive composite deck that is perfect for entertaining. The open floor plan seamlessly connects the living room and dining area with the gourmet kitchen, complete with upgraded countertops, a central island, and high-end appliances including a built-in microwave, dishwasher, refrigerator, and stove. The inviting dining area and expansive living room, enhanced by a cozy fireplace, create the perfect setting for both entertaining and relaxation. On the bedroom level, the primary suite includes two walk-in closets and a private bath with dual vanities, tiled shower and a separate soaking tub. Two additional bedrooms, a full hall bath, and a convenient upper-level laundry area complete the bedroom level. The fully finished lower level offers versatile space with garage
USD 574,909
4 Lynhaven Court
View photo
House · for sale
USD 599,999
USD 234/sq.ft
4 Lynhaven Court
Shawnee Estates, District 4 Anne Arundel County Maryland
· 2,562 sq.ft · 4 Bedrooms · 3 Baths · House
Shawnee Estates, District 4 Anne Arundel County Maryland · 2,562 sq.ft · 4 Bedrooms · 3 Baths · House
Imagine finding a home where the neighbors become friends, summer evenings end around the fire pit, and the front porch is your favorite place to slow down and stay awhile. Tucked away on a welcoming Severna Park cul-de-sac, 4 Lynhaven Court offers something increasingly hard to find: a home with room to grow, spaces to gather, and a neighborhood that feels like a community all its own. For more than 30 years, this home has been the backdrop for one family's story. It is where their children grew up, where everyday moments became lifelong memories, and where a quiet cul-de-sac became so much more than an address. Now, this special home is ready for someone new to make it their own. Over the years, the owners have thoughtfully transformed this house into the home it is today, making changes not just to add space, but to make life a little better. The primary bedroom was nearly doubled in size, creating a true retreat, complete with the addition of a primary bathroom. Out front, the porc
USD 599,999
8947 Twin Ridge Drive
View photo
House · for sale
USD 440,000
USD 270/sq.ft
8947 Twin Ridge Drive
Shawnee Estates, District 4 Anne Arundel County Maryland
· 1,625 sq.ft · 4 Bedrooms · 2 Baths · House
· Equipped kitchen
Shawnee Estates, District 4 Anne Arundel County Maryland · 1,625 sq.ft · 4 Bedrooms · 2 Baths · House · Equipped kitchen
Spacious 4-Bedroom Split-Foyer in Glen Burnie. Just in Time to enjoy the Holidays! Welcome home to this spacious and inviting four-bedroom, two-full-bath split-foyer in Glen Burnie! Offering generous living space, a versatile floor plan, and wonderful indoor and outdoor entertaining areas, this home is ready for its next chapter. The main level features a comfortable carpeted living room, a separate dining area, and a slate foyer that adds character as you enter. The kitchen offers newer cabinetry, a pantry, a convenient serving window overlooking the dining room, and a full appliance package, including a gas range, dishwasher, microwave, and refrigerator with water and ice dispenser. Three bedrooms are located on the upper level, including a primary bedroom with cordless blinds. The main-level full bathroom features ceramic tile, an oversized vanity, and a separate shower. The lower level provides even more flexibility, with a fourth bedroom, a spacious recreation area perfect for rel
USD 440,000
1649 Velvet Leaf Lane
View photo
House · for sale
USD 740,000
USD 245/sq.ft
1649 Velvet Leaf Lane
Shawnee Estates, District 4 Anne Arundel County Maryland
· 3,014 sq.ft · 4 Bedrooms · 3 Baths · House
· Garden · Fireplace · Equipped kitchen · Parking
Shawnee Estates, District 4 Anne Arundel County Maryland · 3,014 sq.ft · 4 Bedrooms · 3 Baths · House · Garden · Fireplace · Equipped kitchen · Parking
Welcome to this special gem in the highly desirable Two Rivers 55+ active adult community! Only three years young, this spectacular three-level home offers four bedrooms, three full bathrooms, and an abundance of natural light throughout. Combining a fantastic price with pristine condition, this residence delivers an exceptional opportunity for premium living. A spacious two-car garage provides convenience right from the moment you pull into the driveway. The main level boasts a wonderful open-concept layout designed for effortless daily living and seamless entertaining. At the heart of the home is a large modern kitchen equipped with a premium KitchenAid stainless steel appliance package, a generous center island, and a spacious dining area. The cozy living area features a warm gas fireplace, creating an inviting focal point. For outdoor enjoyment, step through to an incredible private, covered, and screened-in rear porchyour own personal backyard oasis. Thoughtfully designed for flex
USD 740,000
950 Marconi Avenue
View photo
House · for sale
USD 619,000
USD 315/sq.ft
950 Marconi Avenue
Shawnee Estates, District 4 Anne Arundel County Maryland
· 1,959 sq.ft · 4 Bedrooms · 3 Baths · House
· Patio · Equipped kitchen · Parking
Shawnee Estates, District 4 Anne Arundel County Maryland · 1,959 sq.ft · 4 Bedrooms · 3 Baths · House · Patio · Equipped kitchen · Parking
Highly desireable over 55 community of Heritage Harbour with an active adult lifestyle. You have a 2 level home but with the ability to live on the main floor. Main floor includes 2 bedrooms that includes primary, 2 full baths, kitchen, dining, laundry room, garage and over sized living room with door to the private outside patio. Upper level includes 2 bedrooms and full bath. Close to shopping plus many amenities for the over 55 in Haeritage Harbour
USD 619,000
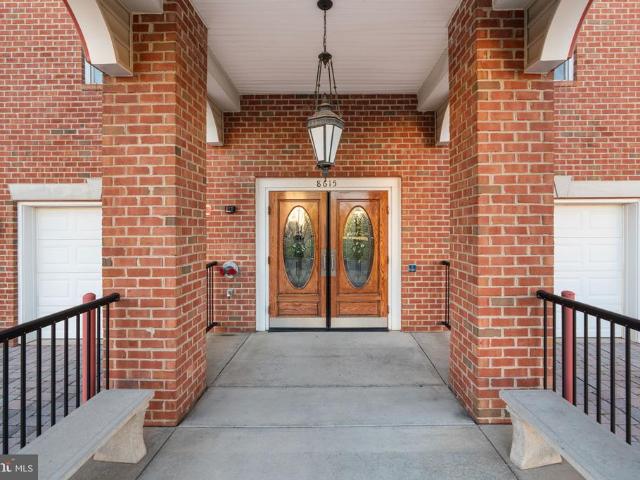
8615 Fluttering Leaf Trl Trail # 205
View photo
Condo · for sale
USD 349,900
USD 233/sq.ft
8615 Fluttering Leaf Trl Trail # 205
Shawnee Estates, District 4 Anne Arundel County Maryland
· 1,496 sq.ft · 2 Bedrooms · 2 Baths · Condo
· Office room · Equipped kitchen · Parking · Swimming pool · Lift
Shawnee Estates, District 4 Anne Arundel County Maryland · 1,496 sq.ft · 2 Bedrooms · 2 Baths · Condo · Office room · Equipped kitchen · Parking · Swimming pool · Lift
Welcome to Cedar Ridge, a desirable 55+ community offering comfortable, low-maintenance living in a beautifully maintained setting. Built in 2005, this spacious home features one of the larger floor plans in the community, including an additional room ideal for a home office, den, or hobby space. The thoughtfully designed layout offers a generous living area, separate dining space, and inviting breakfast area. The well-equipped kitchen features stainless appliances, ample cabinetry, and convenient access to the main living spaces. The comfortable primary suite includes a private bath and plenty of storage. A standout feature is the included attached single-car garage, providing convenient parking and additional storage. Residents of Cedar Ridge enjoy a secure, welcoming community with amenities including swimming pool, elevator access, and beautifully maintained common areas. Association services include lawn care, snow removal, and common area maintenance, allowing for a truly low-mai
USD 349,900
8001 Covington Avenue
View photo
Townhouse · for sale
USD 370,000
USD 358/sq.ft
8001 Covington Avenue
Shawnee Estates, District 4 Anne Arundel County Maryland
· 1,033 sq.ft · 4 Bedrooms · 1 Bath · Townhouse
· Patio · Garden · Office room · Equipped kitchen · Parking · Cellar
Shawnee Estates, District 4 Anne Arundel County Maryland · 1,033 sq.ft · 4 Bedrooms · 1 Bath · Townhouse · Patio · Garden · Office room · Equipped kitchen · Parking · Cellar
Welcome home! This beautifully maintained home offers the perfect combination of comfort, space, and thoughtful updates! Step inside to discover new luxury vinyl tile (LVT) flooring throughout the main level, a separate dining area perfect for entertaining, and a kitchen featuring updated appliances (2019). The spacious bedrooms provide plenty of room to relax and unwind, while the finished basement offers additional versatile living space, ideal for a recreation room, home office, or entertainment area. Major updates provide added peace of mind, including a new roof and gutters (2020), NEW Andersen windows (2026), HVAC system (2019), and new sump pump (2026). Step outside to enjoy the large, fully fenced backyard, complete with a concrete patio and fire pitperfect for summer barbecues, cozy evenings, and gatherings with family and friends. The oversized garage provides ample room for parking, storage, and more! Conveniently located near Archbishop Spalding High School, this home offer
USD 370,000
694 Quail Drive
View photo
House · for sale
USD 650,000
USD 159/sq.ft
694 Quail Drive
Shawnee Estates, District 4 Anne Arundel County Maryland
· 4,069 sq.ft · 5 Bedrooms · 3 Baths · House
· Deck · Parking · Swimming pool
Shawnee Estates, District 4 Anne Arundel County Maryland · 4,069 sq.ft · 5 Bedrooms · 3 Baths · House · Deck · Parking · Swimming pool
Welcome to 694 Quail Drive. Enjoy space, privacy, and room to entertain in this split-foyer home set on over an acre. With five bedrooms, three full bathrooms, and more than 4,000 square feet, theres plenty of room to spread out. Relax or host guests on the deck, cool off in the pool, and make the most of the oversized, climate-controlled garage. Easy access to 97, 100 and situated between Baltimore and Annapolis you have access to shopping, restaurants, and entertainment. Location and a private setting with generous indoor and outdoor space makes this the perfect place to call home
USD 650,000
2427 Chelmsford Drive
View photo
House · for sale
USD 825,000
USD 235/sq.ft
2427 Chelmsford Drive
Shawnee Estates, District 4 Anne Arundel County Maryland
· 3,498 sq.ft · 5 Bedrooms · 2 Baths · House
· Garden · Fireplace · Equipped kitchen · Parking
Shawnee Estates, District 4 Anne Arundel County Maryland · 3,498 sq.ft · 5 Bedrooms · 2 Baths · House · Garden · Fireplace · Equipped kitchen · Parking
Nestled on a quiet no-through street in the sought-after Walden community, this beautifully maintained brick-front Colonial has been lovingly cared for by the same family for 29 years. Featuring five bedrooms, two full and two half baths, and an attached two-car garage, this home blends timeless style, modern updates and everyday comfort. The light-filled main level features nine-foot ceilings, hardwood floors and recessed lighting. The updated kitchen offers stainless steel appliances, a center island and ample table space overlooking the backyard. The adjoining family room is highlighted by a beautiful stone-surround gas fireplace, while the formal dining room is perfect for special occasions. Custom built-in cabinetry in the living room and mudroom provides character and valuable storage. Upstairs, the spacious primary suite features high ceilings, two walk-in closets and a private bath with a soaking tub and separate tiled shower. The finished lower level offers plank flooring, a v
USD 825,000
1339 Chicory Way
View photo
House · for sale
USD 800,000
USD 210/sq.ft
1339 Chicory Way
Shawnee Estates, District 4 Anne Arundel County Maryland
· 3,800 sq.ft · 3 Bedrooms · 2 Baths · House
· Equipped kitchen
Shawnee Estates, District 4 Anne Arundel County Maryland · 3,800 sq.ft · 3 Bedrooms · 2 Baths · House · Equipped kitchen
Welcome to 1339 Chicory Way, where spacious living, thoughtful design, and low-maintenance convenience come together in Odenton's sought-after 55+ communities! With beautiful architectural details, a desirable main-level living arrangement, an expansive finished lower level, and incredible outdoor entertaining spaces, this home has so much to offer! A welcoming covered front porch sets the tone as you step inside to discover gleaming hardwood floors, soaring ceilings, elegant crown molding, and an abundance of natural light. The inviting foyer leads to a spacious formal dining room, perfect for hosting holidays, dinner parties, and gatherings with family and friends. The heart of the home is the open-concept living area, where the kitchen, breakfast area, and family room flow seamlessly together. The spacious kitchen features an oversized granite island with breakfast bar seating, pendant lighting, stainless steel appliances, and a pantry, offering plenty of room for cooking, gathering
USD 800,000
823 Buckingham Drive
View photo
House · for sale
USD 1,398,800
USD 329/sq.ft
823 Buckingham Drive
Shawnee Estates, District 4 Anne Arundel County Maryland
· 4,241 sq.ft · 5 Bedrooms · 5 Baths · House
· Office room · Terrace · Deck · Fireplace · Equipped kitchen
Shawnee Estates, District 4 Anne Arundel County Maryland · 4,241 sq.ft · 5 Bedrooms · 5 Baths · House · Office room · Terrace · Deck · Fireplace · Equipped kitchen
Incredible opportunity to own a brand-new home with water view on 4/5 of an acre in ideal Savarna Park location. Permits have just been received and construction is underway. Built by Laine Street Homes featuring 4,251 finished sqft including a loft with roof terrace to highlight the water view this home is a rare fine. Highlights include rear deck, gourmet kitchen with 36 inch range, 5 bedrooms, 3 1/2 bathrooms, 42 gas fireplace, finished lower level with rec room, bedroom and full bathroom, loads of natural light with windows and doors everywhere this home is rare find. Luxury amenities include high-end cabinetry throughout designer ceramic tile in all bathrooms, quartz countertops, luxury plank flooring in all living areas, flooring in all living areas, iron railing ascents, upgraded trim work, black hardware, and fixtures and much more. Want to know more? Builder has other homes in the area you can tour to see finishes and specs or a sales office for an in-person online review. Pub
USD 1,398,800
6 Sunset Drive
View photo
House · for sale
USD 849,000
USD 220/sq.ft
6 Sunset Drive
Shawnee Estates, District 4 Anne Arundel County Maryland
· 3,843 sq.ft · 4 Bedrooms · 2 Baths · House
· Office room · Fireplace · Equipped kitchen · Parking
Shawnee Estates, District 4 Anne Arundel County Maryland · 3,843 sq.ft · 4 Bedrooms · 2 Baths · House · Office room · Fireplace · Equipped kitchen · Parking
Spacious Living, Modern Comfort & Water-Privileged Community Living in Cape Arthur! Welcome to this inviting 4-bedroom, 2.5-bath home in the desirable Cape Arthur community of Severna Park! Built in 2000, this home offers a wonderful combination of space, comfort, and modern conveniences, all in a community where you can enjoy the benefits of water-oriented living. Step inside to discover high ceilings throughout and a bright, open feel. The thoughtfully designed floor plan features both formal living and dining rooms, ideal for entertaining, while the spacious kitchen opens to the welcoming family room, complete with a cozy gas fireplace that creates the perfect gathering space. A convenient mudroom off the oversized two-car garage adds practicality to everyday living. Upstairs, you'll find four generously sized bedrooms, including a spacious primary bedroom with plenty of room for a relaxing sitting area or a private home office. The conveniently located bedroom-level laundry room ma
USD 849,000
627 California Terrace
View photo
House · for sale
USD 799,000
USD 367/sq.ft
627 California Terrace
Shawnee Estates, District 4 Anne Arundel County Maryland
· 2,174 sq.ft · 4 Bedrooms · 2 Baths · House
· Garden · Terrace · Equipped kitchen · Cellar
Shawnee Estates, District 4 Anne Arundel County Maryland · 2,174 sq.ft · 4 Bedrooms · 2 Baths · House · Garden · Terrace · Equipped kitchen · Cellar
To be built new construction. Beautiful lot Co.Marketed with Caruso Homes. This Model is the. Summit. Maximize your living space with the Summit. This 4 bedroom, 2 1/2 bath home features an open main level where the kitchen, dining area and great room create one large gathering space. The master bedroom and three additional bedrooms are on the second floor along with a convenient loft area that can be converted into a 5th bedroom. Choose to finish the optional basement to create a large rec room, perfect for entertaining. Buyer may choose any of Carusos models that will fit on the lot, prices will vary. Photos are provided by the Builder. Photos and tours may display optional features and upgrades that are not included in the price. Final sq footage are approx. And will be finalized with final options. Upgrade options and custom changes are at an additional cost. Pictures shown are of proposed models and do not reflect the final appearance of the house and yard settings. All prices are
USD 799,000
2626 Two Rivers Boulevard
View photo
House · for sale
USD 1,095,000
USD 211/sq.ft
2626 Two Rivers Boulevard
Shawnee Estates, District 4 Anne Arundel County Maryland
· 5,188 sq.ft · 4 Bedrooms · 4 Baths · House
· Equipped kitchen
Shawnee Estates, District 4 Anne Arundel County Maryland · 5,188 sq.ft · 4 Bedrooms · 4 Baths · House · Equipped kitchen
OFFER DEADLINE MONDAY OCT 26 10 AM Over $300,000 in designer-curated interior finishes and approximately $100,000 in outdoor enhancements elevate 2626 Two Rivers into an extraordinary offering. Backing to peaceful woods, this stately North-East facing colonial presents nearly 5,300 square feet of beautifully appointed living space, pairing sophisticated interiors with exceptional outdoor entertaining in the sought-after Two Rivers community. An impressive eight-foot entry welcomes you into sunlit interiors featuring wide-plank luxury vinyl flooring, crown molding, recessed lighting, and elegant window treatments. A private study OR a first floor bedroom provides an inviting workspace, while the formal dining room showcases refined millwork and statement lighting. At the heart of the home, the gourmet kitchen features 42-inch snow-white soft-close cabinetry, quartz countertops and backsplash, a five-burner gas cooktop with an externally vented hood and pot filler, double wall ovens, a b
USD 1,095,000
2666 Orchard Oriole Way
View photo
House · for sale
USD 900,000
USD 295/sq.ft
2666 Orchard Oriole Way
Shawnee Estates, District 4 Anne Arundel County Maryland
· 3,046 sq.ft · 5 Bedrooms · 3 Baths · House
· Office room · Fireplace · Equipped kitchen · Parking
Shawnee Estates, District 4 Anne Arundel County Maryland · 3,046 sq.ft · 5 Bedrooms · 3 Baths · House · Office room · Fireplace · Equipped kitchen · Parking
Beautifully Appointed 5-Bedroom Home in the Sought-After Two Rivers Community! Welcome to this beautifully designed five-bedroom home in the highly desirable Two Rivers community, offering spacious living, thoughtful upgrades, and an exceptional blend of comfort and style. At the heart of the home is a stunning gourmet kitchen featuring a 36-inch gas cooktop, quartz countertops, stainless steel appliances, a generous center island, soft gray cabinetry, and a beautiful herringbone tile backsplash. A spacious walk-in pantry and convenient mudroom provide additional storage and easy access to the garage. The kitchen opens to an inviting great room, where a full stone accent wall with a gas fireplace creates a striking focal point. Just beyond, the light-filled rear sunroom offers another inviting space to relax and unwind. Working from home? A dedicated main-level office with French doors provides the privacy and flexibility today's buyers appreciate. Upstairs, you'll find four generously
USD 900,000
8339 Jacobs Road
View photo
House · for sale
USD 495,000
USD 386/sq.ft
8339 Jacobs Road
Shawnee Estates, District 4 Anne Arundel County Maryland
· 1,281 sq.ft · 3 Bedrooms · 2 Baths · House
· Patio · Equipped kitchen · Cellar
Shawnee Estates, District 4 Anne Arundel County Maryland · 1,281 sq.ft · 3 Bedrooms · 2 Baths · House · Patio · Equipped kitchen · Cellar
Coming soon! This charming home is situated on an incredible 1+ acre corner lot, with loads of fabulous features! Property is close to everything and with no H. O.A, provides you endless additional possibilities! Home offers: 3-4 bedrooms; 2 full baths that were both completely re-done; A large eat-in kitchen, with a separate side door entrance; Spacious dining room; Generous living room with double doors, beadboard trim, under stair storage and newly built closet. Living room could easily convert to your 4th bedroom! A lovely tiled entryway and a large unfinished basement with laundry, workshop area and loads of storage. Owners have made many improvements to this bright and open, yet traditional Cape Cod! Upgrades include: All new windows; Hardwoods throughout; New appliances, including propane stove (tank owned); Renovated bathrooms; New moldings and trim; New mini-split; New front porch; New lighting; New doors; New gutters; New concrete patio and more! Property also features: stora
USD 495,000
7 Gene Avenue
View photo
House · for sale
Request Details
7 Gene Avenue
Shawnee Estates, District 4 Anne Arundel County Maryland
· 3,208 sq.ft · 5 Bedrooms · 3 Baths · House
· Office room · Deck · Fireplace · Equipped kitchen
Shawnee Estates, District 4 Anne Arundel County Maryland · 3,208 sq.ft · 5 Bedrooms · 3 Baths · House · Office room · Deck · Fireplace · Equipped kitchen
Incredible opportunity to own a brand-new home with a pier and 1.30 acres of waterfront property on the Magothy. Construction has just started so this home will be move in ready in the spring of 2027. Built by Laine Street Homes featuring an open floor plan, 3,216 finished sqft, 12x8 foot sliding glass doors opening to a rear deck, gourmet kitchen with 36 inch range, 5 bedrooms, 3 1/2 bathrooms, 42 gas fireplace, finished lower level with rec room, bedroom and full bathroom, loads of natural light with windows and doors everywhere this home is a rare find. Luxury amenities include high-end cabinetry throughout designer ceramic tile in all bathrooms, quartz countertops, luxury plank flooring in all living areas, iron railing accents, upgraded trim work, black hardware, and fixtures and much more. Want to know more? Builder has other homes in the area you can tour to see finishes and specs or a sales office for an in-person or online review. Photos represent nearly identical home recentl
Request Details

Get email alerts

Don't miss out: be the first to know about new properties

The alert was correctly created

On subscribing you accept the conditions of use and the privacy policy
Alert
Receive new ads in your inbox
Save this search
Receive alerts for new listings

We'll send you an email when we have new properties for: "Properties for sale in Shawnee Estates, District 4 Anne Arundel County Maryland"

The alert was correctly created

Hillendale, Severna Park District 5 Anne Arundel County Maryland
Benfield
Get email alerts and be the first to see new listings
Required field
On subscribing I accept the terms of the privacy policy
Perfect! You'll soon start receiving new listings via email
Alert
Receive an email when we have new ads for Properties for sale in Shawnee Estates, District 4 Anne Arundel County Maryland
Save this search
Filters

Bedrooms

Size (sq.ft)

sq.ft
sq.ft

Price

USD
USD

Property type

Bathrooms

Clear all filters
Receive notifications when new entries are published.