500 properties for sale in Stewarts Purchase

673 Wellerburn Avenue
View photo
House · for sale
USD 899,000
USD 253/sq.ft
673 Wellerburn Avenue
Stewarts Purchase
· 3,541 sq.ft · 4 Bedrooms · 2 Baths · House
· Garden · Gym · Deck · Fireplace · Swimming pool
Stewarts Purchase · 3,541 sq.ft · 4 Bedrooms · 2 Baths · House · Garden · Gym · Deck · Fireplace · Swimming pool
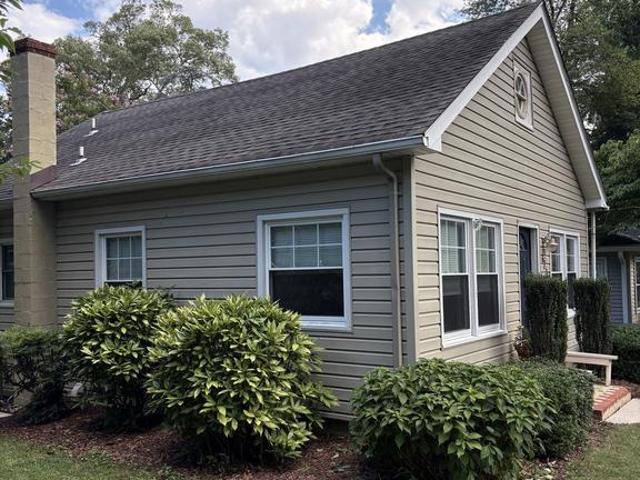
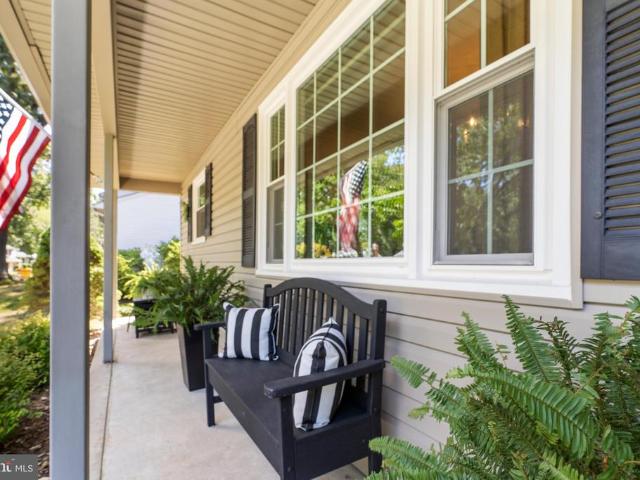
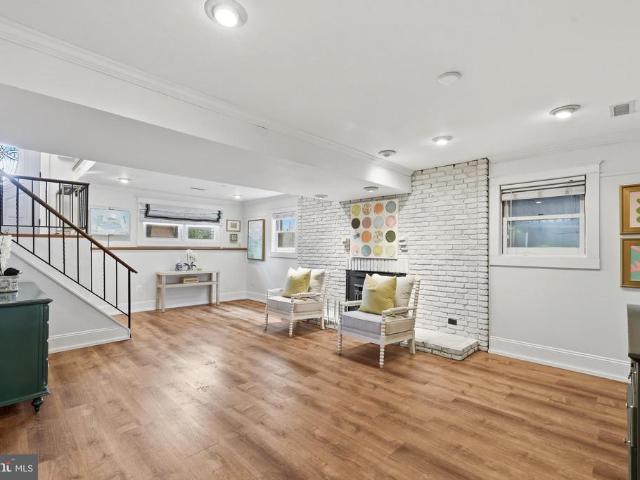
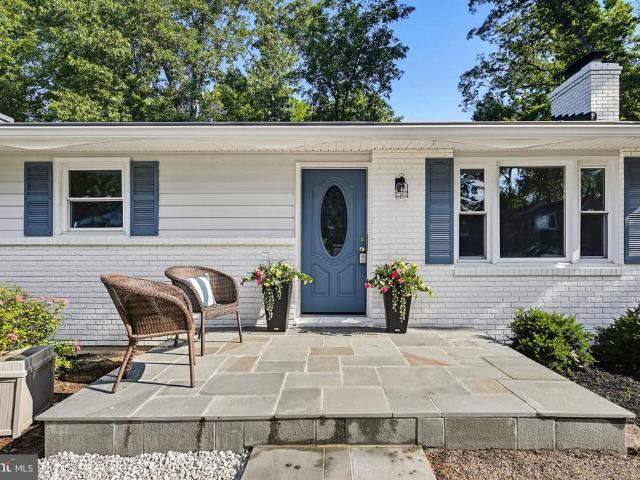
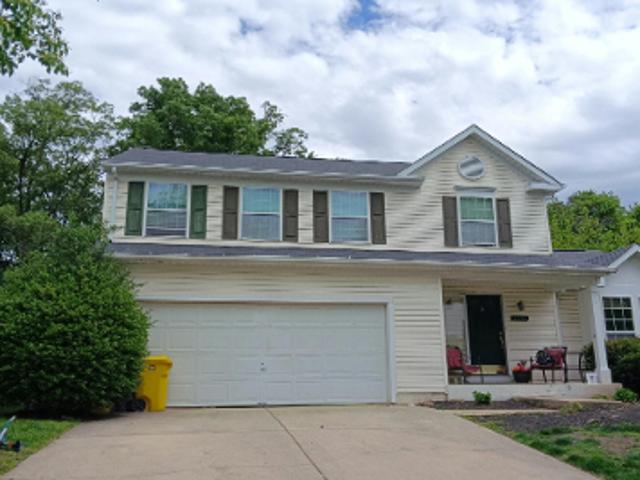
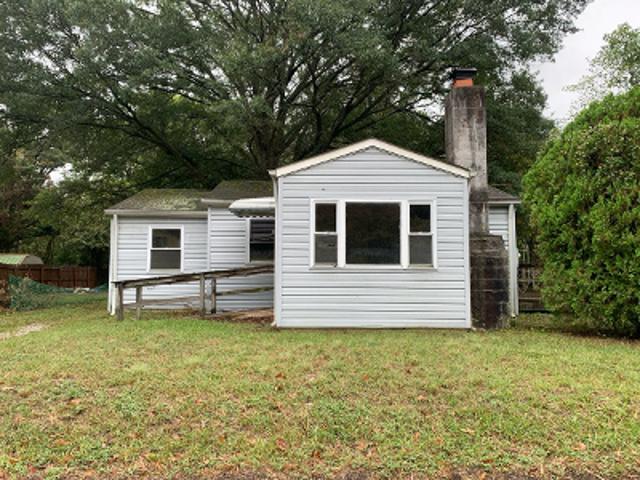
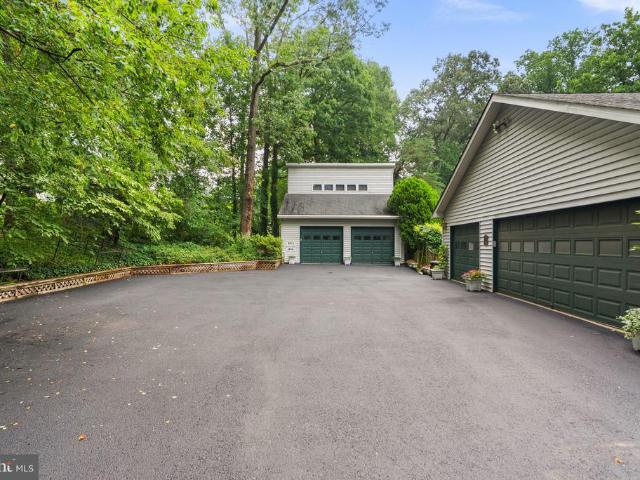
Welcome to 673 Wellerburn Avenue, a rare opportunity to own a private retreat in the heart of Severna Park. Tucked away on a secluded 1.09-acre flag lot, this exceptional property offers the perfect blend of privacy, space, and convenience, just minutes from shopping, dining, parks, and top-rated Anne Arundel County schools. Inside, you'll find 4 spacious bedrooms, 2 full baths, and multiple half baths, along with fresh paint, new flooring, and a thoughtfully designed layout ideal for both everyday living and entertaining. The dramatic two-story brick fireplace anchors the main living space, while large windows fill the home with abundant natural light. The finished lower level adds valuable flexible living space perfect for a recreation room, media room, home gym, or playroom. Step outside to your own backyard oasis featuring a sparkling inground pool and expansive deck, creating the perfect setting for summer entertaining, family gatherings, or quiet evenings surrounded by nature. On
USD 899,000
481 Eastwood Court
View photo
House · for sale
USD 675,000
USD 294/sq.ft
481 Eastwood Court
Stewarts Purchase
· 2,293 sq.ft · 4 Bedrooms · 3 Baths · House
· Equipped kitchen
Stewarts Purchase · 2,293 sq.ft · 4 Bedrooms · 3 Baths · House · Equipped kitchen
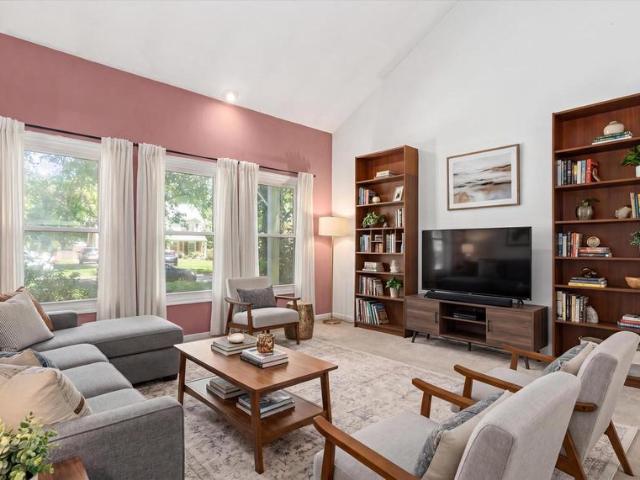
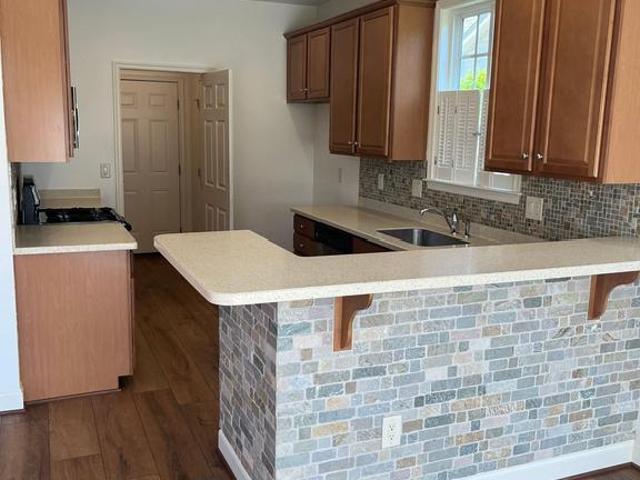
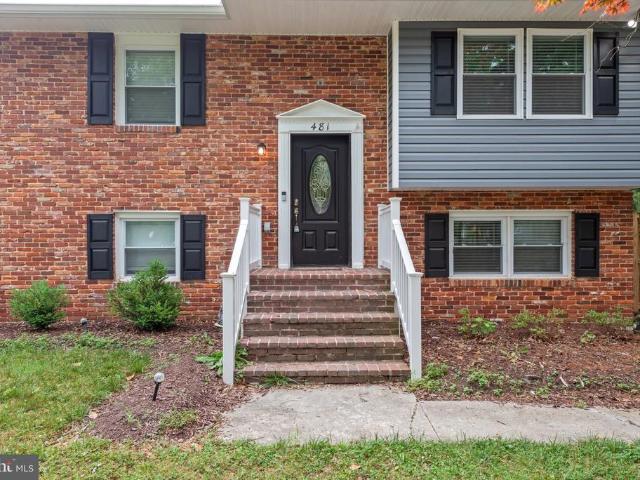
Welcome to 481 Eastwood Ct, a well-located Severna Park home set on a quiet court in an established neighborhood. This property offers the lifestyle buyers love about Severna Park neighborhood charm, convenient access to parks, shopping, dining, commuter routes, marinas, Annapolis, Baltimore, and the broader Anne Arundel County waterfront community. Inside, the home offers comfortable living spaces, good natural light, and a flexible layout suited for everyday living, entertaining, or working from home. The entire house was renovated in 2022 with a beautifully updated kitchen, flooring, baths, and fixtures. A strong opportunity in a desirable Severna Park location with the convenience, community feel, and long-term appeal buyers are looking for
USD 675,000
621 Jumpers Hole Road
View photo
House · for sale
USD 464,000
USD 501/sq.ft
621 Jumpers Hole Road
Stewarts Purchase
· 926 sq.ft · 2 Bedrooms · 1 Bath · House
· Patio · Garden · Equipped kitchen · Cellar
Stewarts Purchase · 926 sq.ft · 2 Bedrooms · 1 Bath · House · Patio · Garden · Equipped kitchen · Cellar
Move-in ready and thoughtfully designed, this bright home offers an efficient layout that lives larger than its footprint. Natural light fills the interior, highlighting the updated kitchen and bathroom while creating a warm, welcoming atmosphere throughout. One of the property's standout features is the additional lot, providing extra outdoor space today and room to grow in the future. A private fenced patio creates an ideal setting for relaxing, gardening, or entertaining. The home also includes a basement and attic, providing abundant storage with potential for future expansion. An additional storage shed offers space for garden tools, kayaks, bicycles, and other outdoor equipment. Located just step from the Severn River in the desirable Whitney's Landing community, you'll enjoy access to a community beach, clubhouse, affordable boat slips, and convenient launch areas for kayaks and paddleboards. The community association is voluntary. Surrounded by mature trees on a quiet street, t
USD 464,000
467 Retford Drive
View photo
House · for sale
USD 650,000
USD 288/sq.ft
467 Retford Drive
Stewarts Purchase
· 2,250 sq.ft · 3 Bedrooms · 2 Baths · House
· Patio · Garden · Fireplace · Equipped kitchen · Parking
Stewarts Purchase · 2,250 sq.ft · 3 Bedrooms · 2 Baths · House · Patio · Garden · Fireplace · Equipped kitchen · Parking
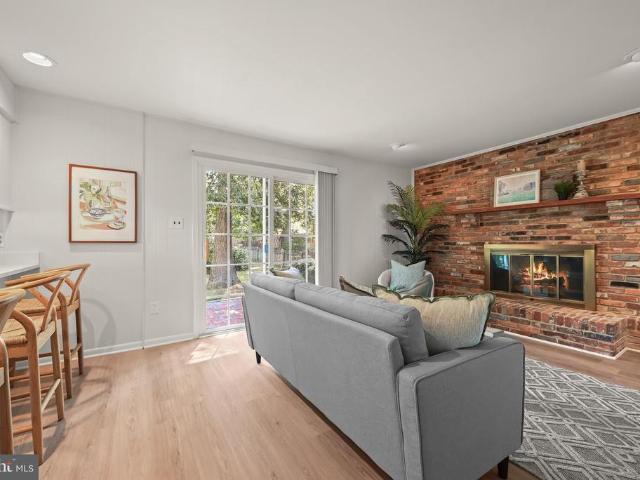
Classic details and thoughtful renovations give this brick front Colonial in the desirable Chartridge community an inviting blend of character and modern comfort. Fresh paint, stylish lighting, and wainscoting enhance the interior, while a fenced backyard and one-car garage add everyday convenience. From the foyer, step left into the living room, where crown molding and box wainscoting create a polished first impression. The room opens naturally to the dining area, which continues the same detailed trim and provides an easy setting for casual meals or gatherings. Nearby, the refreshed kitchen features quartz countertops, cabinetry with updated pulls, a casual dining space, and stainless steel appliances including a range, microwave, and dishwasher. The family room brings a more relaxed atmosphere with stylish plank flooring and a cozy fireplace set against a brick accent wall. A sliding glass door leads directly to the brick patio and spacious fenced backyard, extending the living spac
USD 650,000
106 Idlewild Road
View photo
House · for sale
USD 655,000
USD 222/sq.ft
106 Idlewild Road
Stewarts Purchase
· 2,949 sq.ft · 4 Bedrooms · 2 Baths · House
· Garden · Equipped kitchen · Parking · Cellar
Stewarts Purchase · 2,949 sq.ft · 4 Bedrooms · 2 Baths · House · Garden · Equipped kitchen · Parking · Cellar
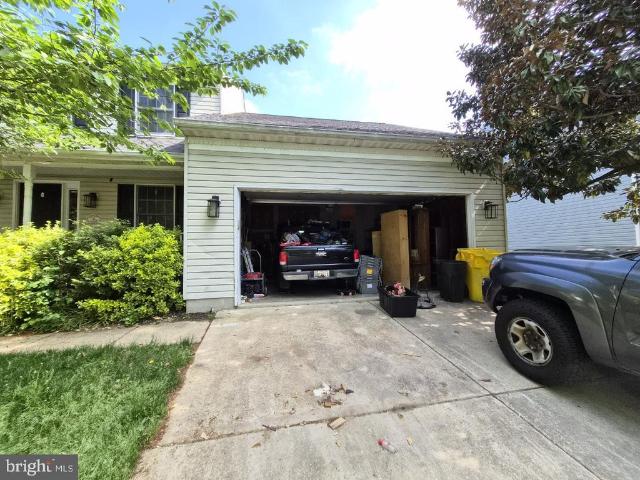
Wonderful bright open colonial in the Severna Park school district! Wood floors, and granite countertops and island. Kitchen/fam room that overlooks the backyard! Large room over garage with skylights. Andersen windows and sliders. Finished basement w/walkup to yard. Can't beat the price! Must see. Owner to make repairs needed to pass FHA or conventional loans Come into equity on this beautiful home in need on minor TLC!
USD 655,000
446 Fairford Court
View photo
House · for sale
USD 599,000
USD 305/sq.ft
446 Fairford Court
Stewarts Purchase
· 1,959 sq.ft · 4 Bedrooms · 2 Baths · House
· Patio · Garden · Parking
Stewarts Purchase · 1,959 sq.ft · 4 Bedrooms · 2 Baths · House · Patio · Garden · Parking
Located on a cul-de-sac offering a spacious floor plan, beautiful backyard with a patio and a converted garage space to meet your storage needs, this house is a place you'll call'Home'. Situated in the Chartridge community which offers wonderful amenities and fun-filled community events. HOA dues include membership to the community pool with outdoor grills, basketball courts, baseball fields and playground. Within walking distance of Severna Park Middle School, shopping and dining and access to Kinder Farm Park and Route 97 for an easy commute and outdoor fun
USD 599,000
29 Severndale Road
View photo
House · for sale
USD 599,999
USD 299/sq.ft
29 Severndale Road
Stewarts Purchase
· 2,002 sq.ft · 3 Bedrooms · 2 Baths · House
· Equipped kitchen
Stewarts Purchase · 2,002 sq.ft · 3 Bedrooms · 2 Baths · House · Equipped kitchen
Some homes are simply places we live. Others become part of our story. Welcome to 29 Severndale, a home that has known only one family, one set of owners, and a lifetime of memories. For years, these walls have held birthday celebrations, quiet mornings, holiday gatherings, laughter with friends, and all of the little moments that somehow become the ones we remember most. Now, for the first time in 53 years, this beloved Severna Park home is ready for someone new to write the next chapter. The main level offers the simple comfort of rancher living, with three bedrooms and a full bathroom all within easy reach. Natural spaces flow together with the kind of warmth that makes a house feel like home. Over the years, the owners have continued to care for and improve the property, including a renovated kitchen, updated windows, HVAC and water heater replaced in 2018, a new roof in 2023, and a new walkway in 2025. And then there is the basementa space that feels like it was made for making me
USD 599,999
1131 Severnview Drive
View photo
House · for sale
USD 525,000
USD 267/sq.ft
1131 Severnview Drive
Stewarts Purchase
· 1,959 sq.ft · 4 Bedrooms · 2 Baths · House
· Garden · Deck · Equipped kitchen
Stewarts Purchase · 1,959 sq.ft · 4 Bedrooms · 2 Baths · House · Garden · Deck · Equipped kitchen
Welcome to 1131 Severnview Drive in Arden on the Severn! Ideally located in Section 2 near Hidden Beach, this beautifully maintained brick-front home offers 4 bedrooms, 2 full baths, thoughtful updates, whole house generator and a bright, inviting interior filled with natural light. Hardwood floors flow throughout the main level, while luxury vinyl plank flooring complements the spacious lower level. The updated kitchen features quartz countertops, ceramic subway tile backsplash, maple cabinetry, a large rectangular stone sink, and stainless-steel built-in microwave and oven. The main-level full bath offers a tub/shower combination and double vanity with marble top, while the lower level features a second updated full bath. Step outside to a large deck overlooking the backyard, offering plenty of space for relaxing, entertaining, and outdoor dining. A large storage shed provides additional room for bikes, kayaks, lawn equipment, and more. The home has been exceptionally well cared for
USD 525,000
3 Belhaven Court
View photo
House · for sale
USD 667,900
USD 279/sq.ft
3 Belhaven Court
Stewarts Purchase
· 2,390 sq.ft · 4 Bedrooms · 3 Baths · House
· Garden · Deck · Fireplace · Equipped kitchen
Stewarts Purchase · 2,390 sq.ft · 4 Bedrooms · 3 Baths · House · Garden · Deck · Fireplace · Equipped kitchen
Welcome to Severndale one of Severna Parks most sought-after water-privileged communities on the Severn River. This completely reimagined 4-bedroom, 3-bath home has been taken down to the studs and thoughtfully rebuilt with high-end finishes, quality craftsmanship, and modern coastal style throughout. Every major system has been replaced, offering true turnkey living with appliance, hot water heater, cabinetry, fixtures, and more. The stunning kitchen is the heart of the home, featuring quartz countertops, custom cabinetry, stainless steel appliances, and a slider leading to an elevated deck overlooking a private tree-lined backyard the perfect setting for entertaining or relaxing in peaceful surroundings. Maple hardwood flooring flows throughout the main living areas, creating warmth and continuity across the beautifully designed interior. The fully finished walkout lower level offers exceptional flexibility with a spacious recreation room anchored by a wood-burning fireplace, plus a
USD 667,900
5 Tremont Drive
View photo
House · for sale
USD 794,900
USD 189/sq.ft
5 Tremont Drive
Stewarts Purchase
· 4,198 sq.ft · 4 Bedrooms · 3 Baths · House
· Garden · Deck · Fireplace · Equipped kitchen · Swimming pool · Cellar
Stewarts Purchase · 4,198 sq.ft · 4 Bedrooms · 3 Baths · House · Garden · Deck · Fireplace · Equipped kitchen · Swimming pool · Cellar
Welcome home to this beautifully maintained 4-bedroom, 3.5-bath residence, in the sought after neighborhood of Shipleys Crossing, ideally located between Annapolis and Baltimore, putting you just minutes from shopping, dining, entertainment, and major commuter routes. The main level features brand-new flooring, updated appliances, and a cozy gas fireplace that creates a warm and inviting living space. Comfort is enhanced by a dual-zone HVAC system, with separate units serving the main living areas and the basement. The finished lower level offers exceptional flexibility with a kitchenette, laundry hookup, ample storage space, and walkout stairs to the backyard, making it an ideal setup for an in-law suite, guest quarters, or extended living space. Step outback to enjoy the large rear deck overlooking a generously sized backyard, complete with a storage shedperfect for outdoor entertaining, gardening, or play. Located in a sought-after community featuring a clubhouse, outdoor pool, and
USD 794,900
116 Sabrina Lane
View photo
House · for sale
USD 899,999
USD 268/sq.ft
116 Sabrina Lane
Stewarts Purchase
· 3,348 sq.ft · 6 Bedrooms · 3 Baths · House
· Equipped kitchen
Stewarts Purchase · 3,348 sq.ft · 6 Bedrooms · 3 Baths · House · Equipped kitchen
Welcome to this stunning custom-built 6-bedroom, 3.5-bath home offering approximately 3,200 square feet of beautifully finished living space, completed in 2024. Tucked away on a quiet dead-end street, this home offers the perfect combination of modern design, quality craftsmanship, and impressive list of upgrades throughout. From the moment you enter, the attention to detail is evident. Nine-foot ceilings on all three floors create an open, spacious feel, while luxury vinyl plank flooring throughout all three levels provides both style and durability. The upgraded powder room with a marble tile accent wall adds another touch of elegance. The gourmet kitchen is designed for both everyday living and entertaining, featuring custom Amish-made cabinetry, upgraded granite countertops, an induction cooktop, double wall ovens, wine fridge, and walk in pantry with custom wooden shelves. The primary suite offers a his and her closets with vaulted ceilings. The primary bathroom is a luxurious ret
USD 899,999
610 Park Road
View photo
House · for sale
USD 599,999
USD 357/sq.ft
610 Park Road
Stewarts Purchase
· 1,679 sq.ft · 4 Bedrooms · 2 Baths · House
· Deck · Equipped kitchen · Cellar
Stewarts Purchase · 1,679 sq.ft · 4 Bedrooms · 2 Baths · House · Deck · Equipped kitchen · Cellar
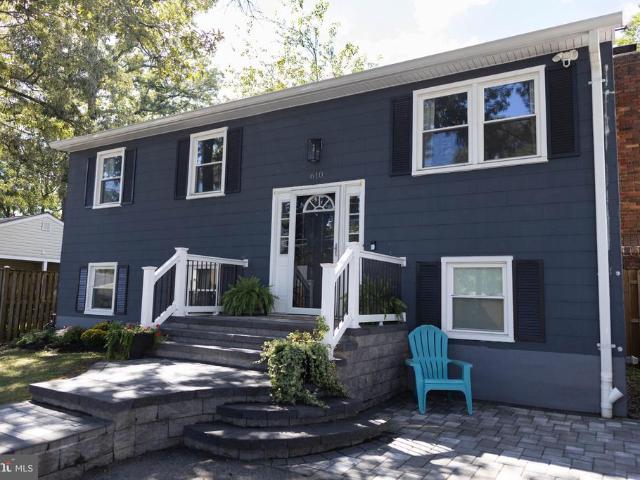
Nestled in the serene Carrollton Manor, this exquisite split foyer home offers a harmonious blend of luxury and comfort. Recently refreshed in 2022, the property boasts a modern aesthetic while retaining its classic charm. Step inside to discover an inviting interior featuring rich hardwood floors, elegant crown moldings, and abundant natural light. The spacious kitchen, equipped with stainless steel appliances, including an ENERGY STAR refrigerator and a built-in microwave, seamlessly flows into the dining area, perfect for entertaining. With four generous bedrooms and two beautifully appointed bathrooms, including a walk-in shower in the primary suite, this home is designed for relaxation and convenience. The fully finished basement, complete with daylight windows and a separate entrance, offers additional living space or a cozy retreat. Outside, the extensive hardscape and inviting deck create an ideal setting for outdoor gatherings. Enjoy the luxury of water access just blocks away
USD 599,999
1023 Tudor Drive
View photo
House · for sale
USD 659,900
USD 268/sq.ft
1023 Tudor Drive
Stewarts Purchase
· 2,454 sq.ft · 4 Bedrooms · 3 Baths · House
· Office room · Fireplace · Equipped kitchen · Swimming pool
Stewarts Purchase · 2,454 sq.ft · 4 Bedrooms · 3 Baths · House · Office room · Fireplace · Equipped kitchen · Swimming pool
Buyers got cold feet before inspections, their loss can be your gain! This beautiful colonial in the water-oriented Sunrise Beach community offers the lifestyle youve been looking for. Spend weekends relaxing by the in-ground pool or unwinding in the sunroom with views of the pool. When youre ready to explore, take a short walk to the communitys Severn River access and enjoy all that Sunrise Beach has to offer. Inside, the home features a recently updated kitchen with stainless steel appliances, quartz countertops, and white cabinetry. Brazilian cherry wood floors shine throughout the main and upper levels and pair beautifully with the stone fireplace in the living room. Upstairs, the primary suite includes dual walk-in closets and a private en-suite bath. The lower level offers an additional bedroom with generous closet space, a full bath with a charming claw-foot tub, and a separate laundry room. Just off the kitchen, a flexible bonus space can serve as a mudroom or home office. Rece
USD 659,900
1134 Severnview Drive
View photo
House · for sale
USD 775,000
USD 389/sq.ft
1134 Severnview Drive
Stewarts Purchase
· 1,991 sq.ft · 4 Bedrooms · 2 Baths · House
· Deck · Fireplace · Equipped kitchen
Stewarts Purchase · 1,991 sq.ft · 4 Bedrooms · 2 Baths · House · Deck · Fireplace · Equipped kitchen
Own the view. Keep the boat. Live the chesapeake some homes have a water view. This one gives you a way of life. Sweeping Severn River views, a deep-water mooring, expansive outdoor living and the private waterfront amenities of Arden on the Severn come together in this truly special 4-bedroom, 3-bath home. Inside, character takes center stage with a dramatic three-story brick fireplace, real wood beams, hardwood floors throughout much of the main level and a sound-diffusing acoustic ceiling. The updated kitchen features granite countertops and stainless-steel appliances and opens naturally to the dining and living areas. Then step outside. The expansive multi-tier deck is made for long summer evenings, morning coffee, waterfront entertaining and taking in the ever-changing river views. A huge covered porch provides another inviting space to relax and enjoy the setting. The versatile floor plan includes four bedrooms, including a main-level primary bedroom with a full bath featuring a
USD 775,000
464 Martin Drive
View photo
House · for sale
USD 479,900
USD 247/sq.ft
464 Martin Drive
Stewarts Purchase
· 1,938 sq.ft · 4 Bedrooms · 2 Baths · House
· Office room · Equipped kitchen
Stewarts Purchase · 1,938 sq.ft · 4 Bedrooms · 2 Baths · House · Office room · Equipped kitchen
Back on the market. Brand new septic drainfield being installed! Much more beautiful than the photos show. Welcome to 464 Martin Drive, a beautifully updated home tucked away in a neighborhood in Millersville while still offering a convenient location for commuting, shopping, restaurants, and everyday needs. This desirable ranch-style home! Backs to the woods offering exceptional privacy. The home boasts flexible living space, thoughtful improvements, and an incredible outdoor setup. The main level features three bedrooms and a recently renovated full bathroom, along with a bright, comfortable layout that has been freshly painted throughout. The remodeled kitchen offers an updated feel and is ready for everyday living, entertaining, and everything in between. The lower level expands the possibilities with an additional bedroom, a new full bathroom, a spacious recreation room, and a dedicated storage area. Whether you need guest space, a home office, hobby area, or room for multigenerat
USD 479,900
Scott Ave
View photo
House · for sale
Request Details
New
Scott Ave
Stewarts Purchase
· 1,044 sq.ft · 2 Baths · House
Stewarts Purchase · 1,044 sq.ft · 2 Baths · House
This is a Real Estate-Owned (REO)/post-foreclosure home owned or managed by a bank. All offers are considered; however, the highest and best will most likely be accepted
Request Details
Quarterfield Rd
View photo
House · for sale
Request Details
New
Quarterfield Rd
Stewarts Purchase
· 1,690 sq.ft · 4 Bedrooms · 1 Bath · House
Stewarts Purchase · 1,690 sq.ft · 4 Bedrooms · 1 Bath · House
This is a Real Estate-Owned (REO)/post-foreclosure home owned or managed by a bank. All offers are considered; however, the highest and best will most likely be accepted
Request Details
Mayford Ave
View photo
House · for sale
Request Details
New
Mayford Ave
Stewarts Purchase
· 980 sq.ft · 3 Bedrooms · 2 Baths · House
Stewarts Purchase · 980 sq.ft · 3 Bedrooms · 2 Baths · House
This is a Real Estate-Owned (REO)/post-foreclosure home owned or managed by a bank. All offers are considered; however, the highest and best will most likely be accepted
Request Details
2nd Ave SW
View photo
House · for sale
Request Details
New
2nd Ave SW
Stewarts Purchase
· 2,196 sq.ft · 2 Baths · House
Stewarts Purchase · 2,196 sq.ft · 2 Baths · House
This home is in preforeclosure, which means the homeowner is in default (missed payments). Therefore, there could be an opportunity to strike a great deal with the owner and the bank
Request Details
Carol Dr
View photo
House · for sale
Request Details
New
Carol Dr
Stewarts Purchase
· 1,195 sq.ft · 3 Bedrooms · 1 Bath · House
Stewarts Purchase · 1,195 sq.ft · 3 Bedrooms · 1 Bath · House
This is a Real Estate-Owned (REO)/post-foreclosure home owned or managed by a bank. All offers are considered; however, the highest and best will most likely be accepted
Request Details
Catherine Ave
View photo
House · for sale
Request Details
Updated
Catherine Ave
Stewarts Purchase
· 1,270 sq.ft · 1 Bath · House
Stewarts Purchase · 1,270 sq.ft · 1 Bath · House
This home is in preforeclosure, which means the homeowner is in default (missed payments). Therefore, there could be an opportunity to strike a great deal with the owner and the bank
Request Details
Norman Rd
View photo
House · for sale
Request Details
Updated
Norman Rd
Stewarts Purchase
· 980 sq.ft · 1 Bath · House
Stewarts Purchase · 980 sq.ft · 1 Bath · House
This home is in preforeclosure, which means the homeowner is in default (missed payments). Therefore, there could be an opportunity to strike a great deal with the owner and the bank
Request Details
Everd Ave
View photo
House · for sale
USD 435,000
USD 320/sq.ft
Updated
Everd Ave
Stewarts Purchase
· 1,356 sq.ft · 3 Bedrooms · 3 Baths · House
Stewarts Purchase · 1,356 sq.ft · 3 Bedrooms · 3 Baths · House
This is a Real Estate-Owned (REO)/post-foreclosure home owned or managed by a bank. All offers are considered; however, the highest and best will most likely be accepted
USD 435,000
Crosslanes Way
View photo
House · for sale
Request Details
Updated
Crosslanes Way
Stewarts Purchase
· 1,787 sq.ft · 4 Bedrooms · 2 Baths · House
Stewarts Purchase · 1,787 sq.ft · 4 Bedrooms · 2 Baths · House
This home is in preforeclosure, which means the homeowner is in default (missed payments). Therefore, there could be an opportunity to strike a great deal with the owner and the bank
Request Details
Catherine Ave
View photo
House · for sale
Request Details
Updated
Catherine Ave
Stewarts Purchase
· 764 sq.ft · 3 Bedrooms · 1 Bath · House
Stewarts Purchase · 764 sq.ft · 3 Bedrooms · 1 Bath · House
This home is in preforeclosure, which means the homeowner is in default (missed payments). Therefore, there could be an opportunity to strike a great deal with the owner and the bank
Request Details

Get email alerts

Don't miss out: be the first to know about new properties

The alert was correctly created

On subscribing you accept the conditions of use and the privacy policy
Alert
Receive new ads in your inbox
Save this search
Receive alerts for new listings

We'll send you an email when we have new properties for: "Properties for sale in Stewarts Purchase"

The alert was correctly created

Windy Knolls
Brightwood Terrace, Severna Park District 5 Anne Arundel County Maryland
Get email alerts and be the first to see new listings
Required field
On subscribing I accept the terms of the privacy policy
Perfect! You'll soon start receiving new listings via email
Alert
Receive an email when we have new ads for Properties for sale in Stewarts Purchase
Save this search
Filters

Bedrooms

Size (sq.ft)

sq.ft
sq.ft

Price

USD
USD

Property type

Bathrooms

Clear all filters
Receive notifications when new entries are published.