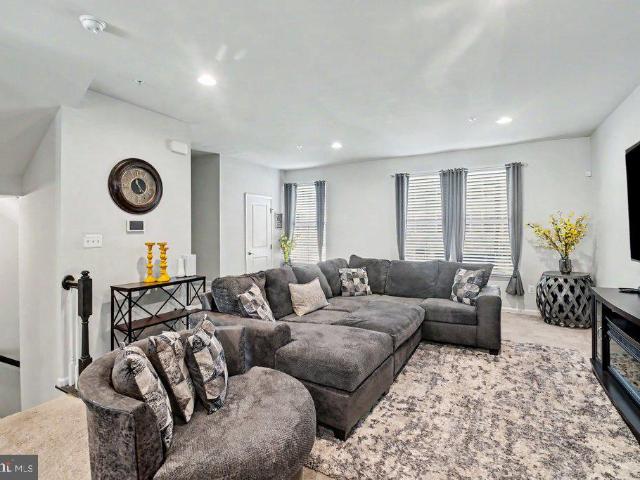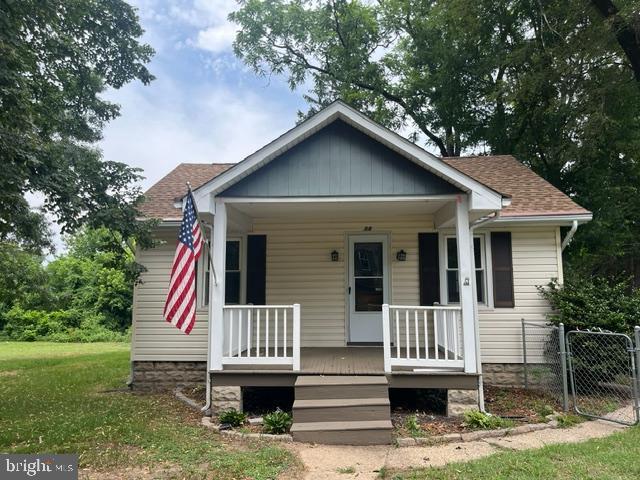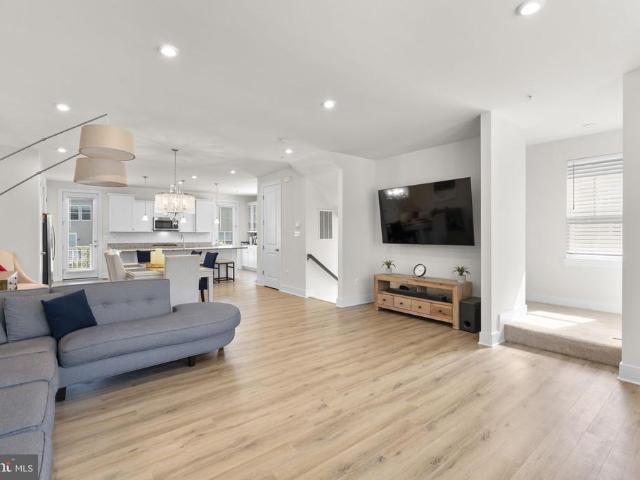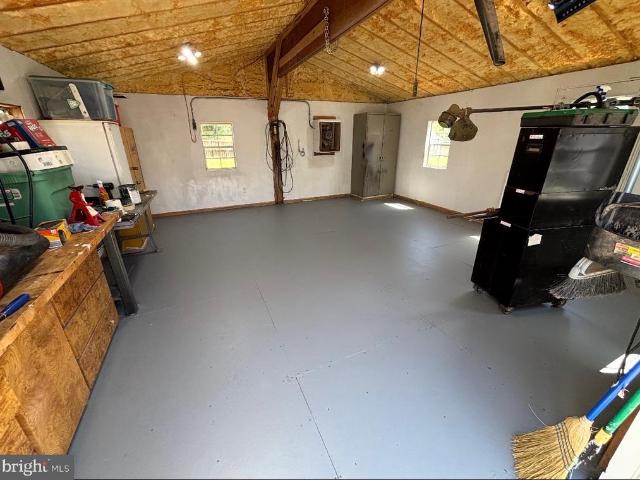
657 properties for sale in Kilmarnock

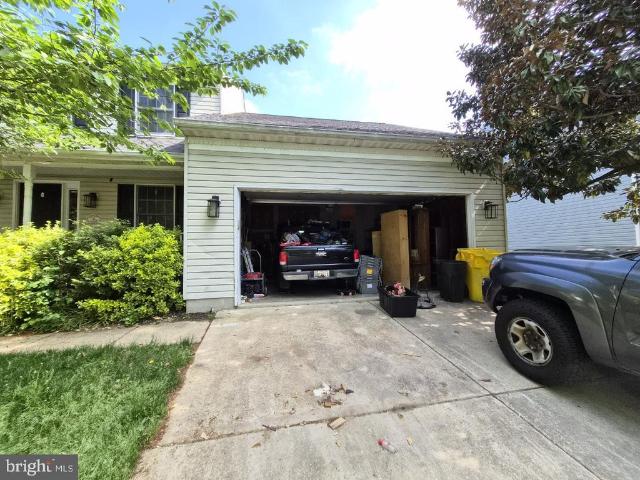
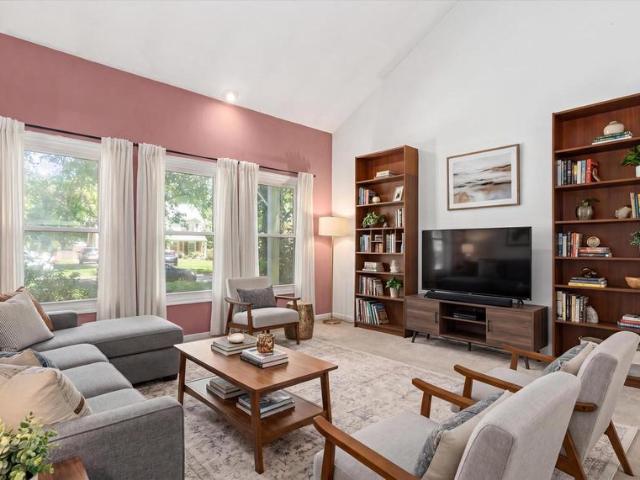
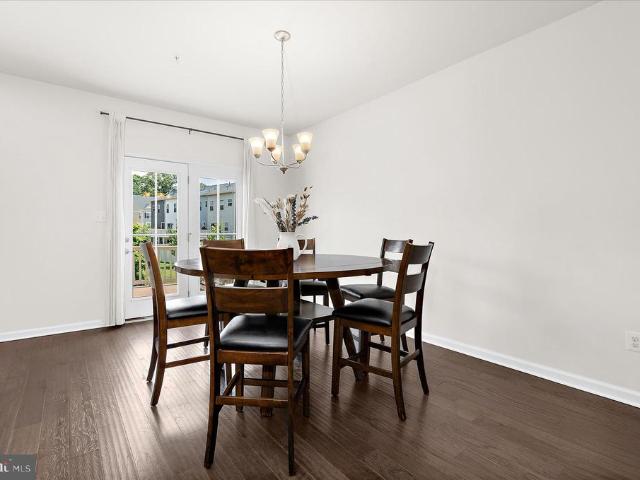
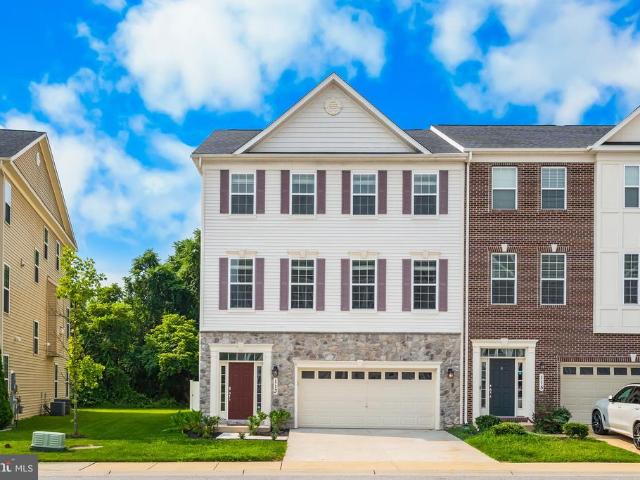
213 Saint Ives Drive
12 pictures
House · for sale
USD 1,150,000
USD 398/sq.ft
213 Saint Ives Drive
Kilmarnock
· 2,885 sq.ft · 4 Bedrooms · 2 Baths · House
· Fireplace · Equipped kitchen
Kilmarnock · 2,885 sq.ft · 4 Bedrooms · 2 Baths · House · Fireplace · Equipped kitchen
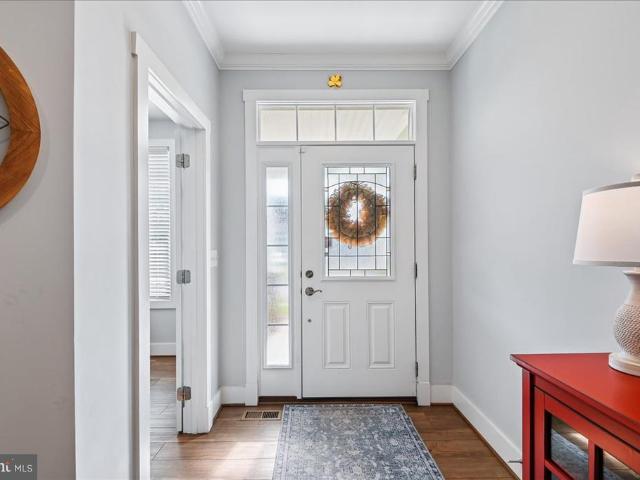
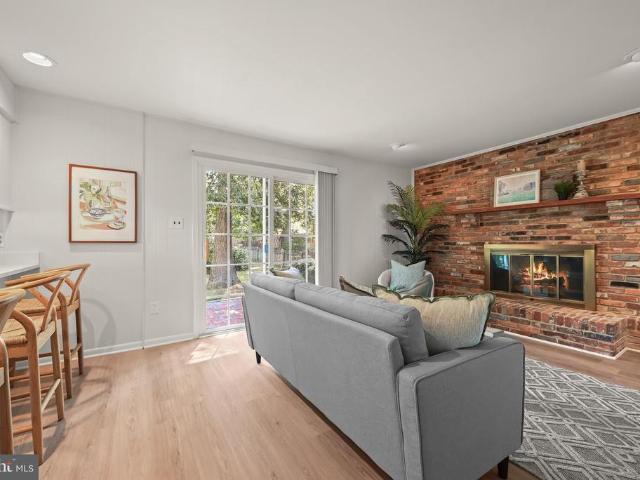
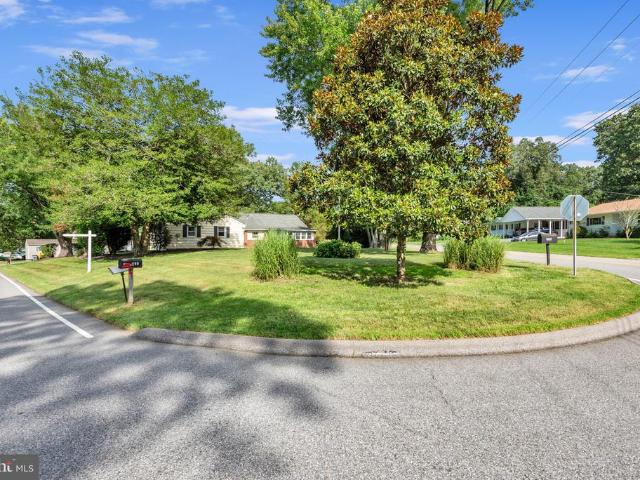
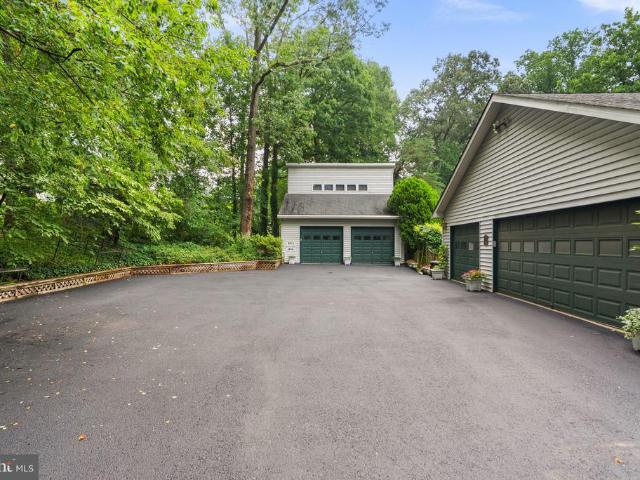
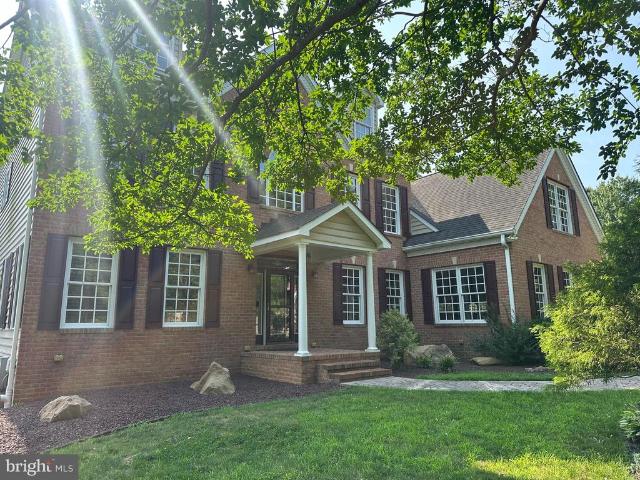
Just steps from the entrance to Chartwell Golf & Country Club, this beautifully renovated 4 Bedroom, 2.5 Bathroom Colonial offers an exceptional combination of lifestyle, location, and updates in one of Severna Parks most desirable communities. Located within the highly regarded Severna Park School District, the home provides the rare opportunity to enjoy golf course living with both privacy and convenience. Inside, the fully renovated kitchen serves as the heart of the home, featuring top-of-the-line stainless steel appliances, a massive center island, a spacious eat-in area, and a beautifully designed butlers pantry. The adjacent living room is filled with natural light and anchored by a cozy gas fireplace, while an additional main-level family room offers flexible living space. New flooring throughout the first floor was completed as part of the homes renovation, and a stylish powder room was added on the main level in 2021. Just off the kitchen and dining area, the enclosed porch c
USD 1,150,000
460 Blackshire Road
12 pictures
House · for sale
USD 849,000
USD 203/sq.ft
460 Blackshire Road
Kilmarnock
· 4,176 sq.ft · 5 Bedrooms · 3 Baths · House
· Fireplace · Equipped kitchen
Kilmarnock · 4,176 sq.ft · 5 Bedrooms · 3 Baths · House · Fireplace · Equipped kitchen
Severna Park home featuring a spacious, versatile floor plan enhanced by numerous updates and improvements. The current owners have thoughtfully reimagined the rear porch, transforming it into a bright and inviting living space with vaulted ceilings, expansive windows, and a natural connection to the main living area. The wrap-around front porch provides a welcoming entrance, while the interior offers a blend of comfortable everyday living and spaces well-suited for entertaining. Formal living and dining rooms are accented by traditional chair rail detailing and offer flexibility for gatherings both large and small. The family room serves as a comfortable gathering space, complete with hardwood flooring, built-in bookcases, and a wood-burning fireplace. The kitchen features recessed lighting, white cabinetry, modern appliances, and an adjoining breakfast area. Upstairs, the primary suite includes two walk-in closets and a private bath with separate vanities and a glass-enclosed shower.
USD 849,000
335 Butternut Court
12 pictures
House · for sale
USD 775,000
USD 322/sq.ft
335 Butternut Court
Kilmarnock
· 2,400 sq.ft · 4 Bedrooms · 2 Baths · House
· Deck
Kilmarnock · 2,400 sq.ft · 4 Bedrooms · 2 Baths · House · Deck
Welcome to this beautiful four-bedroom home located in the highly sought-after community of Shipleys Choice! Featuring hardwood flooring throughout, this home offers timeless charm and a warm, inviting feel. The spacious primary suite boasts a very large bedroom with a private en suite bath, creating the perfect retreat. Enjoy outdoor living on the back porch and deck overlooking a large, flat backyardideal for entertaining, relaxing, or play. Shipleys Choice is known for its strong sense of community and exceptional amenities, including scenic walking paths, tot lots/playgrounds, and access to a community pool and tennis courts (membership with waiting list). Conveniently located near Annapolis, Baltimore, Washington, DC, Ft. Meade, and the Naval Academy, this home offers the perfect balance of comfort, community, and accessibility. Dont miss your chance to live in one of the areas most desirable neighborhoods!
USD 775,000
3 Saint Andrews Crossover
12 pictures
House · for sale
USD 650,000
USD 322/sq.ft
3 Saint Andrews Crossover
Kilmarnock
· 2,013 sq.ft · 3 Bedrooms · 2 Baths · House
· Garden · Equipped kitchen · Air conditioning
Kilmarnock · 2,013 sq.ft · 3 Bedrooms · 2 Baths · House · Garden · Equipped kitchen · Air conditioning
Nestled in the highly sought after community of Chartwell, 3 St. Andrews Crossing offers a perfect blend of modern updates and classic charm. This 3-bedroom, 2.5-bath home immediately impresses with an oversized front yard and an interior bathed in natural light. Every corner feels fresh and inviting thanks to new paint throughout and stunning new hardwood floors installed in 2026. The heart of the home features a well-appointed kitchen with stainless steel appliances that flows seamlessly into a bright sunroom, the perfect spot for morning coffee or unwinding with a book. Peace of mind comes standard here, with a NEW ROOF and AC unit from 2023, along with a comprehensive waterproofing system installed in 2026. The lifestyle at Chartwell is truly unmatched, offering a sense of community that goes far beyond the front door. Residents enjoy access to a wealth of amenities, including a community pool, tennis, pickleball and a tot lot. For those seeking even more, the prestigious Chartwell
USD 650,000
106 Idlewild Road
View photo
House · for sale
USD 675,000
USD 228/sq.ft
106 Idlewild Road
Kilmarnock
· 2,949 sq.ft · 4 Bedrooms · 2 Baths · House
· Garden · Equipped kitchen · Parking · Cellar
Kilmarnock · 2,949 sq.ft · 4 Bedrooms · 2 Baths · House · Garden · Equipped kitchen · Parking · Cellar
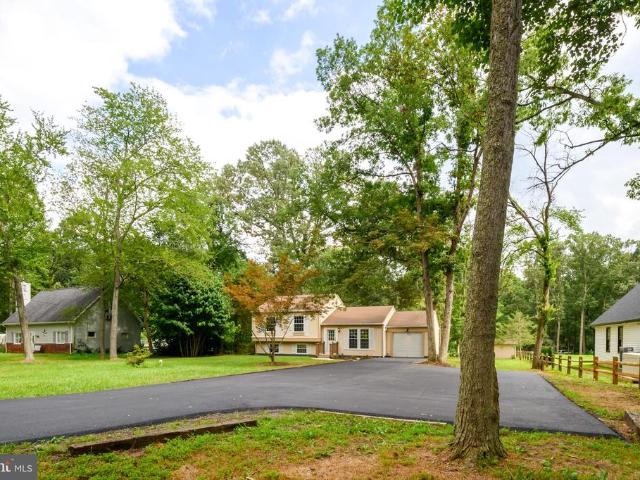
Wonderful bright open colonial in the Severna Park school district! Wood floors, and granite countertops and island. Kitchen/fam room overlooks very private level backyard leading to trees! Large room over garage with skylights. Andersen windows and sliders. Finished basement w/walkup to yard. Can't beat the price! Must see. Owner to make repairs needed to pass FHA or conventional loans Come into equity on this beautiful home in need on minor TLC!
USD 675,000
466 Marianna Drive
12 pictures
Townhouse · for sale
USD 550,000
USD 245/sq.ft
466 Marianna Drive
Kilmarnock
· 2,239 sq.ft · 3 Bedrooms · 2 Baths · Townhouse
· Office room · Gym · Equipped kitchen · Parking · Swimming pool
Kilmarnock · 2,239 sq.ft · 3 Bedrooms · 2 Baths · Townhouse · Office room · Gym · Equipped kitchen · Parking · Swimming pool
This exceptional Mendelssohn model at 466 Marianna Dr delivers the space buyers want and the lifestyle theyve been hoping to find. Thoughtfully designed across three finished levels, this home welcomes you with an open, airy layout, a stylish kitchen with stainless steel appliances and an oversized island, and a dining area. Upstairs, the primary suite serves as a relaxing retreat with a walk-in closet and private bath, while the additional bedrooms, a full guest bath, and upper-level laundry provide everyday convenience. The lower level offers flexible bonus space to fit your lifestyle office, gym, media room, or playroom plus direct access to the attached garage. Add outstanding community amenities featuring a pool, fitness center, gathering spaces, and more. If youve been searching for a home that offers comfort, function, and lifestyle, this is the one. This home truly checks every box. Offer deadline of noon on monday, april 13
USD 550,000
302 Wood Shadows Court
View photo
House · for sale
USD 865,000
USD 408/sq.ft
302 Wood Shadows Court
Kilmarnock
· 2,120 sq.ft · 4 Bedrooms · 2 Baths · House
· Fireplace · Equipped kitchen
Kilmarnock · 2,120 sq.ft · 4 Bedrooms · 2 Baths · House · Fireplace · Equipped kitchen
Welcome to this beautifully updated colonial nestled on a quiet cul de sac in the highly sought after Shipleys Choice community. Perfectly positioned on over one third of an acre and backing to mature woods, this home offers the ideal combination of privacy, modern updates, and exceptional indoor and outdoor living. From the moment you arrive, you'll appreciate the pride of ownership and meticulous attention to detail found throughout. Inside, stunning hardwood flooring extends throughout the home, creating a warm and timeless feel. The thoughtfully renovated kitchen serves as the heart of the home, featuring quality cabinetry, generous workspace on the center island, and an ideal layout for both everyday living and entertaining. The spacious living and dining rooms flow seamlessly into the kitchen, creating an open yet functional floor plan perfect for gatherings. Just off the kitchen, the inviting family room offers a wood burning fireplace, custom built in cabinetry, and an oversize
USD 865,000
446 Fairford Court
View photo
House · for sale
USD 620,000
USD 316/sq.ft
446 Fairford Court
Kilmarnock
· 1,959 sq.ft · 4 Bedrooms · 2 Baths · House
· Patio · Garden · Parking
Kilmarnock · 1,959 sq.ft · 4 Bedrooms · 2 Baths · House · Patio · Garden · Parking
Located on a cul-de-sac offering a spacious floor plan, beautiful backyard with a patio and a converted garage space to meet your storage needs, this house is a place you'll call'Home'. Situated in the Chartridge community which offers wonderful amenities and fun-filled community events. HOA dues include membership to the community pool with outdoor grills, basketball courts, baseball fields and playground. Within walking distance of Severna Park Middle School, shopping and dining and access to Kinder Farm Park and Route 97 for an easy commute and outdoor fun
USD 620,000
8122 Neidert Drive
12 pictures
House · for sale
USD 879,000
USD 224/sq.ft
8122 Neidert Drive
Kilmarnock
· 3,907 sq.ft · 5 Bedrooms · 4 Baths · House
· Patio · Deck · Fireplace · Equipped kitchen · Cellar
Kilmarnock · 3,907 sq.ft · 5 Bedrooms · 4 Baths · House · Patio · Deck · Fireplace · Equipped kitchen · Cellar
Offer deadline set for thursday at 6pm. There will be no open houses. Welcome to the newest listing at the Reserve at Pondview. Looks can be deceiving! This Koch Home Eastport model boasts over 3800 square feet of finished living space, including a large walk out basement with its own kitchenette, living room, play room and bedroom suite. An open floor plan includes a lavish kitchen with massive island, stunning living room with built-ins and a gas fireplace, a dining area with space for a large table, and a den that leads to the deck. The luxurious first floor primary bedroom has a walk in closet with separate dressing area and a walk out to the private rear deck. The main floor has a 2nd bedroom or office with a full bath. The deck off of the living area provides access to the expansive lower patio, making this home an exceptional place to entertain. A serene setting as the home backs to trees. Two additional upstairs bedrooms with a shared full bath. Take advantage of all the commun
USD 879,000
467 Yorkshire Drive
12 pictures
House · for sale
USD 950,000
USD 317/sq.ft
467 Yorkshire Drive
Kilmarnock
· 2,992 sq.ft · 5 Bedrooms · 2 Baths · House
· Parking · Equipped kitchen
Kilmarnock · 2,992 sq.ft · 5 Bedrooms · 2 Baths · House · Parking · Equipped kitchen
BEST AND FINAL Due Monday the 18th at Noon. Nestled on a spacious corner lot in the sought after Chartwell community, this beautifully maintained home offers the perfect blend of timeless charm, functional living space, and an unbeatable Severna Park lifestyle. With over one third of an acre, mature surroundings, and a large driveway accommodating multiple vehicles in addition to the attached two car garage, the property immediately creates a warm and welcoming first impression. Step inside to find hardwood floors flowing throughout much of the home and a traditional yet open layout designed for both everyday living and entertaining. Natural light pours through the expansive living room, creating a bright and inviting gathering space, while the formal dining room provides the perfect setting for holiday dinners, celebrations, or quiet evenings at home. At the heart of the home, the updated kitchen combines style and functionality with stainless steel appliances, a large center island,
USD 950,000
8382 Amber Beacon Cir, Millersville, MD 21108 | MLS #MDAA2136
View photo
Townhouse · for sale
USD 545,000
USD 216/sq.ft
8382 Amber Beacon Cir, Millersville, MD 21108 | MLS #MDAA2136
Kilmarnock
· 2,519 sq.ft · 3 Bedrooms · 4 Baths · Townhouse
· Garden · Deck · Equipped kitchen · Parking
Kilmarnock · 2,519 sq.ft · 3 Bedrooms · 4 Baths · Townhouse · Garden · Deck · Equipped kitchen · Parking
Discover luxury living in this stunning townhome located in Millersville! This expansive end-unit stands out with its impressive 24-foot width, making it one of the largest in the area. Spanning 2,520 square feet, it offers plenty of space to live and entertain. The home features 3 generously sized bedrooms, 2 full baths, 2 half baths, and a 2-car garage, combining style and practicality. The upgraded gourmet kitchen shines with stainless steel appliances, a spacious island, and elegant designer finishes. The primary suite is a true oasis, complete with a walk-in closet, a spa-like bath with a double vanity, and the convenience of an upper-level laundry room. On the lower level, you'll find a finished recreation room with a half bath and direct access to the backyard—ideal for entertaining or unwinding outdoors. There is a new 20x10 full deck overlooking a spacious, fully fenced backyard—perfect for relaxation and entertaining! This energy-efficient home comes equipped with solar panel
USD 545,000
336 Regina Court
2 pictures
House · for sale
USD 450,000
USD 216/sq.ft
336 Regina Court
Kilmarnock
· 2,077 sq.ft · 4 Bedrooms · 2 Baths · House
· Garden · Parking · Swimming pool
Kilmarnock · 2,077 sq.ft · 4 Bedrooms · 2 Baths · House · Garden · Parking · Swimming pool
Coming Soon in Millersville! Corner lot with 2 driveways & Garage. Backyard oasis with in-ground pool. Open & ready for summer fun. Fully finished lower level. Much more information and professional photos are forthcoming!
USD 450,000
8306 Kippis Road
View photo
Townhouse · for sale
USD 599,000
USD 223/sq.ft
8306 Kippis Road
Kilmarnock
· 2,680 sq.ft · 3 Bedrooms · 3 Baths · Townhouse
· Garden · Gym · Deck · Equipped kitchen
Kilmarnock · 2,680 sq.ft · 3 Bedrooms · 3 Baths · Townhouse · Garden · Gym · Deck · Equipped kitchen
Rarely available, highly upgraded luxury townhome in the sought-after Reserve at Pondview! This pristine 3-level Craftsman-style residence features the acclaimed Mendelssohn modelthe second largest floor plan available in the entire community. Offering an expansive footprint that separates itself from the competition, this home is packed with premium, structural upgrades you wont find in standard neighborhood builds. The main level showcases an expansive, sun-drenched open layout designed for entertaining, anchored by a gourmet chef's kitchen with a massive center island, upgraded cabinetry, and premium countertops. The fully finished, walk-out lower level has been enhanced with a 3rd full bathroom, creating a complete, private guest suite, media room, or flexible gym space that flows seamlessly to the outdoors. Step outside to an oversized, low-maintenance Trex deck featuring custom stairs that lead straight down to your yarda rare design upgrade for the community. The yard is complet
USD 599,000
316 Dogwood Road
12 pictures
House · for sale
USD 500,000
USD 262/sq.ft
316 Dogwood Road
Kilmarnock
· 1,905 sq.ft · 4 Bedrooms · 2 Baths · House
· Garden
Kilmarnock · 1,905 sq.ft · 4 Bedrooms · 2 Baths · House · Garden
Half an Acre situated in the highly desirable Elvaton Acres. This 4-bedroom, 2 full-bath single-family home offers ample space and privacy. Generous living room and dining area. Convenient main-level living. Updated windows and roof. The lower level boasts brand-new flooring and a charming wood-burning stoveideal for creating a cozy atmosphere for relaxation or entertaining guests. Expansive sunroom with views of the backyard and a large oversized poolperfect for enjoying morning coffee or hosting sizable gatherings. The oversized driveway can easily accommodate 68 vehicles. Recent roof and window upgrades. Bring your creativity and add a few personal touches to turn this into your dream home. No hoa. Enjoy easy access to all major highways while still preserving privacy in a beautiful, well-established neighborhood, complete with spacious lots. Home warranty provided
USD 500,000
8310 Patience Lane
12 pictures
House · for sale
USD 824,800
USD 240/sq.ft
8310 Patience Lane
Kilmarnock
· 3,434 sq.ft · 4 Bedrooms · 3 Baths · House
· Equipped kitchen · Cellar
Kilmarnock · 3,434 sq.ft · 4 Bedrooms · 3 Baths · House · Equipped kitchen · Cellar
Move in ready! This brand-new home is loaded with extras including large covered front and rear porches, 12ft sliding glass door, gourmet kitchen, luxury owners suite with deluxe bath, 9x6ft spa shower, huge walk in closets, oversized laundry room, high end cabinets, quartz counters, luxury ceramic tile, loads of trim accents, finished basement rec room, tons of windows and black hardware and fixtures throughout this home is a must see. Built by Laine Street Homes so all of the quality features you would expect including premium siding, 30 year architectural singles, 92% efficient carrier HVAC system, 2x6 construction, double pane low E energy efficient windows, all compost exterior, R-49 insulation in the attic, R-21 in the walls and more are all included
USD 824,800
8237 Bernard Drive S
12 pictures
House · for sale
USD 395,000
USD 229/sq.ft
8237 Bernard Drive S
Kilmarnock
· 1,722 sq.ft · 3 Bedrooms · 2 Baths · House
· Patio · Garden · Office room · Fireplace · Swimming pool
Kilmarnock · 1,722 sq.ft · 3 Bedrooms · 2 Baths · House · Patio · Garden · Office room · Fireplace · Swimming pool
Meticulously maintained 3-bedroom, 2-bath home in the established Village of Olde Mill community in sought-after Millersville. Filled with natural light from large windows and skylights, the home offers a warm, inviting feel throughout. The upper level features hardwood flooring beneath the existing carpet, providing flexibility for future updates. Enjoy serene wooded views from the bay window and unwind in the backyard garden oasis with a patio backing to open space. Additional highlights include a gas fireplace, built-in entertainment bar, ample storage, and a functional layout designed for everyday living. The lower level offers a den/office/bonus room with potential for a fourth bedroom. Community amenitiesincluding a pool, playground, and sports fieldsare located nearby. Ideally situated near shopping, dining, and major commuter routes with easy access to Baltimore, Washington, D. C. Annapolis, Fort Meade, NSA, and the Naval Academy. Ready to be enjoyed by its next owner!
USD 395,000
8323 Pondview Drive
12 pictures
Townhouse · for sale
USD 650,000
USD 210/sq.ft
8323 Pondview Drive
Kilmarnock
· 3,089 sq.ft · 3 Bedrooms · 2 Baths · Townhouse
Kilmarnock · 3,089 sq.ft · 3 Bedrooms · 2 Baths · Townhouse
Run, do not walk to this one! This exquisite luxury villa, proudly offered by the original owner, presents a rare opportunity to own one of the most upgraded and thoughtfully enhanced homes in the community. Perfectly blending elegance, comfort, and modern convenience, this exceptional residence features custom upgrades and designer touches rarely found in new construction all beautifully curated to create a truly elevated living experience. Unlike a traditional townhome, this villa offers the added privacy of only one adjoining neighbor, allowing for a quieter and more peaceful lifestyle. From the moment you arrive, the enhanced curb appeal immediately sets the tone with professional landscaping, custom stone driveway banding, stone front entrance and porch, Anderson storm door, and a paver walkway leading you home. Inside, the sellers discerning taste and attention to detail are evident throughout. Chic luxury vinyl plank flooring replaced the builder-grade flooring and flows seamles
USD 650,000
2 West Lane
12 pictures
House · for sale
USD 849,900
USD 354/sq.ft
2 West Lane
Kilmarnock
· 2,400 sq.ft · 4 Bedrooms · 3 Baths · House
· Patio · Office room · Fireplace · Equipped kitchen
Kilmarnock · 2,400 sq.ft · 4 Bedrooms · 3 Baths · House · Patio · Office room · Fireplace · Equipped kitchen
Nestled in the coveted Ben Oaks on the Severn community, this exquisite 4-bedroom, 3-bathroom residence blends modern luxury with timeless charm. Set on a generous 1/2-acre lot, the property backs to tranquil trees, offering a peaceful retreatwhether on the screened porch, the patio, or in the hot tubwhile being only steps away from the Severn River. Inside, you'll find the recently renovated kitchen, featuring white shaker cabinets, stainless appliances, and breathtaking natural quartzite counters. Hardwood floors flow throughout the main level, from the living roomwith its wood-burning fireplace and bow window offering partial waterviewsto the 4 generous upper level bedrooms and 2 full baths. The light-filled lower level features a large family room, office, full bath, and a direct entrance from the driveway, leaving open the possibility for a future ADU conversion. New architechtural shingle roof (2021). The community amenities are unparalleled, with Scott's Pond, a nearly 1-acre sp
USD 849,900
8316 Pondview Drive
12 pictures
Townhouse · for sale
USD 675,000
USD 233/sq.ft
8316 Pondview Drive
Kilmarnock
· 2,895 sq.ft · 4 Bedrooms · 3 Baths · Townhouse
· Parking · Equipped kitchen
Kilmarnock · 2,895 sq.ft · 4 Bedrooms · 3 Baths · Townhouse · Parking · Equipped kitchen
Welcome to this gorgeous Craftsman style end of group townhome in the sought after Pondview community of Millersville, built in 2018 and filled with outstanding amenities for every lifestyle. Residents enjoy access to a community pool, clubhouse with fitness center, walking paths, fishing pier, pond, dog park, soccer field, playground areas, sled hill, and even a rock climbing hill. This beautifully maintained 3 level home offers a spacious open floor plan with a living room, dining area, and an inviting kitchen featuring white cabinetry, stainless steel appliances, breakfast bar seating, a convenient laundry room, and a powder room. The kitchen also provides direct access to the attached 2 car garage. The main level primary suite adds extra convenience and includes a walk in closet plus a private bathroom with double sinks and a walk in shower. Upstairs, the loft overlooks the living room and creates the perfect flexible space for a second family room or reading area, along with 2 add
USD 675,000
421 Zeman Drive
View photo
Townhouse · for sale
USD 699,000
USD 209/sq.ft
421 Zeman Drive
Kilmarnock
· 3,337 sq.ft · 3 Bedrooms · 2 Baths · Townhouse
· Patio · Garden · Office room · Deck · Cellar
Kilmarnock · 3,337 sq.ft · 3 Bedrooms · 2 Baths · Townhouse · Patio · Garden · Office room · Deck · Cellar
Every detail of 421 Zeman Drive has been thoughtfully designed to elevate everyday living. From the custom stone driveway banding, striking stone faade, and covered stone porch to the beautifully curated outdoor retreat, this home offers the perfect blend of comfort, style, and convenience. Inside, the open, light-filled floor plan is enhanced by a rare four-foot extension to both the great room and the main-level primary suite, creating generous living space where you'll love to gather and unwind. Built-in speakers in the living room set the stage for effortless entertaining, while the finished basement and versatile upstairs bonus room provide endless possibilities for a home office, fitness space, media room, or guest retreat. Step outside and discover your own backyard oasis. Backing directly to the community center for an exceptional sense of openness and convenience to amenities, the outdoor living space features a spacious deck, patio, fire pit, tranquil water feature, and fully
USD 699,000
220 Cabernet Street
12 pictures
Townhouse · for sale
USD 565,000
USD 192/sq.ft
220 Cabernet Street
Kilmarnock
· 2,928 sq.ft · 3 Bedrooms · 2 Baths · Townhouse
· Patio · Garden · Deck · Equipped kitchen · Parking
Kilmarnock · 2,928 sq.ft · 3 Bedrooms · 2 Baths · Townhouse · Patio · Garden · Deck · Equipped kitchen · Parking
Welcome to effortless luxury in the highly sought-after Villaggio Enclave. This stunning 2016 end-unit townhome offers a bright, open-concept design accented by rich wood floors and recessed lighting. Entertain with ease in the spacious chefs kitchen, featuring a massive prep island that connects directly to the welcoming family room. Downstairs, a fully finished lower level provides versatile bonus space to suit your needs. Upstairs, you'll find the convenience of bedroom-level laundry alongside a tranquil primary suite. Outdoor living is a dream: host dinners on your private deck overlooking serene, tree-lined back yard and side yard open space, or relax on the patio below. Thanks to an integrated under-deck drainage system, the lower patio stays dry, allowing you to enjoy the outdoors even on rainy days. Complete with a two-car garage, this property offers an elegant, low-maintenance lifestyle
USD 565,000
5 Tremont Drive
View photo
House · for sale
USD 799,900
USD 177/sq.ft
5 Tremont Drive
Kilmarnock
· 4,510 sq.ft · 4 Bedrooms · 3 Baths · House
· Garden · Deck · Fireplace · Equipped kitchen · Swimming pool · Cellar
Kilmarnock · 4,510 sq.ft · 4 Bedrooms · 3 Baths · House · Garden · Deck · Fireplace · Equipped kitchen · Swimming pool · Cellar
Welcome home to this beautifully maintained 4-bedroom, 3.5-bath residence, in the sought after neighborhood of Shipleys Crossing, ideally located between Annapolis and Baltimore, putting you just minutes from shopping, dining, entertainment, and major commuter routes. The main level features brand-new flooring, updated appliances, and a cozy gas fireplace that creates a warm and inviting living space. Comfort is enhanced by a dual-zone HVAC system, with separate units serving the main living areas and the basement. The finished lower level offers exceptional flexibility with a kitchenette, laundry hookup, ample storage space, and walkout stairs to the backyard, making it an ideal setup for an in-law suite, guest quarters, or extended living space. Step outback to enjoy the large rear deck overlooking a generously sized backyard, complete with a storage shedperfect for outdoor entertaining, gardening, or play. Located in a sought-after community featuring a clubhouse, outdoor pool, and
USD 799,900
130 Clarence Ave, Severna Park, MD 21146 | MLS #MDAA2123
View photo
House · for sale
USD 599,900
USD 311/sq.ft
130 Clarence Ave, Severna Park, MD 21146 | MLS #MDAA2123
Kilmarnock
· 1,927 sq.ft · 3 Bedrooms · 2 Baths · House
· Equipped kitchen
Kilmarnock · 1,927 sq.ft · 3 Bedrooms · 2 Baths · House · Equipped kitchen
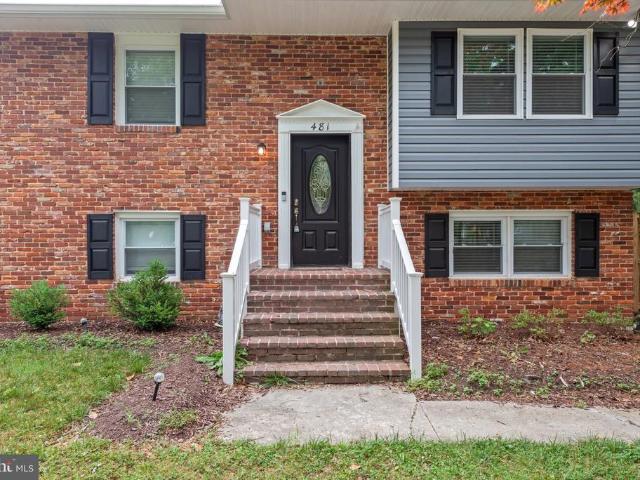
OPEN HOUSE SAT 6u002F13 10a-11:30a! Price Improvement This beautifully updated split foyer in Severna Park is truly move-in ready with over 2,000 sq ft. Featuring brand-new siding with a stylish stone front, a new roof, and a completely renovated kitchen with new cabinetry and countertops. The primary bath has been fully remodeled, and all flooring throughout the home is brand new. Fresh paint brightens every room, and the hall bath has been tastefully refreshed. Ideally located in the sought-after Severna Park School District and within walking distance to Kinder Farm Park. A perfect location for commuters with convenient access to Ft. Meade, NSA, Baltimore, Annapolis, and Washington, D. C
USD 599,900
762 Benfield Blvd, Severna Park, MD 21146 | MLS #MDAA2135
View photo
House · for sale
USD 724,900
USD 244/sq.ft
762 Benfield Blvd, Severna Park, MD 21146 | MLS #MDAA2135
Kilmarnock
· 2,960 sq.ft · 5 Bedrooms · 5 Baths · House
· Patio · Garden · Fireplace · Equipped kitchen · Swimming pool
Kilmarnock · 2,960 sq.ft · 5 Bedrooms · 5 Baths · House · Patio · Garden · Fireplace · Equipped kitchen · Swimming pool
Exceptional opportunity in the sought-after Chartwood community of Severna Park! This expansive, updated split foyer offers 5 bedrooms, 4 full baths, and 1 half bath—perfect for multi-generational living and flexible lifestyles. The renovated kitchen features granite countertops, stainless steel appliances, and an ideal layout for everyday living and entertaining. The upper level includes 3 bedrooms, 2 full baths, a bright living room, and a spacious family room with an electric fireplace. The fully finished lower level offers 2 additional bedrooms, 2 full baths, a half bath, and a second family room with a custom bar. Step outside to an entertainer’s dream backyard with a large in-ground gunite pool, pool house, outdoor bar, expansive patio, and basketball court. Includes a 1-year home warranty and first-season pool service. A rare find with incredible space, updates, and amenities—don’t miss it! Motivated sellers. Bring all offers
USD 724,900
381 Sheffield Road
12 pictures
House · for sale
USD 1,050,000
USD 292/sq.ft
381 Sheffield Road
Kilmarnock
· 3,595 sq.ft · 4 Bedrooms · 2 Baths · House
· Fireplace · Equipped kitchen
Kilmarnock · 3,595 sq.ft · 4 Bedrooms · 2 Baths · House · Fireplace · Equipped kitchen
Welcome to Chartwell, where tree-lined streets, neighborhood amenities, and a true sense of community create one of Severna Park's most sought-after lifestyles. Perfectly positioned within walking distance of Kinder Farm Park, local schools, shopping, and St. Andrews Swim & Tennis Club, this beautifully renovated Cape Cod offers the charm of a classic home paired with the updates today's buyers desire. The inviting covered front porch and stone walkway set the tone as you arrive, welcoming friends and neighbors alike. Inside, the home flows effortlessly from the spacious dining room into a stunning family room highlighted by soaring vaulted ceilings, skylights, custom built-ins, and a striking stone fireplace that naturally becomes the heart of the home. Designed for both everyday living and entertaining, the renovated kitchen features custom cabinetry, granite countertops, new stainless steel appliances, and abundant workspace. The adjoining breakfast area offers a large built-in desk
USD 1,050,000

Get email alerts

Don't miss out: be the first to know about new properties

The alert was correctly created

On subscribing you accept the conditions of use and the privacy policy
Alert
Receive new ads in your inbox
Save this search
Receive alerts for new listings

We'll send you an email when we have new properties for: "Properties for sale in Kilmarnock"

The alert was correctly created

Windy Knolls
Zeman
Get email alerts and be the first to see new listings
Required field
On subscribing I accept the terms of the privacy policy
Perfect! You'll soon start receiving new listings via email
Alert
Receive an email when we have new ads for Properties for sale in Kilmarnock
Save this search
Filters

Bedrooms

Size (sq.ft)

sq.ft
sq.ft

Price

USD
USD

Property type

Bathrooms

Clear all filters
Receive notifications when new entries are published.