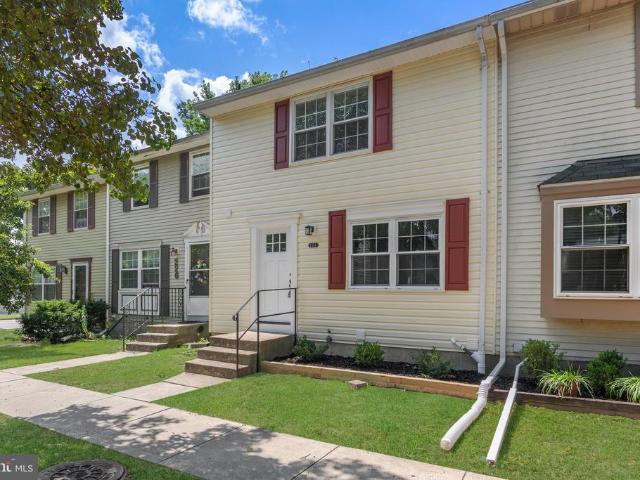
543 properties for sale in Zeman

8106 Neidert Drive
View photo
House · for sale
USD 899,900
USD 203/sq.ft
8106 Neidert Drive
Zeman
· 4,424 sq.ft · 4 Bedrooms · 3 Baths · House
· Garden · Office room · Fireplace · Equipped kitchen · Cellar
Zeman · 4,424 sq.ft · 4 Bedrooms · 3 Baths · House · Garden · Office room · Fireplace · Equipped kitchen · Cellar
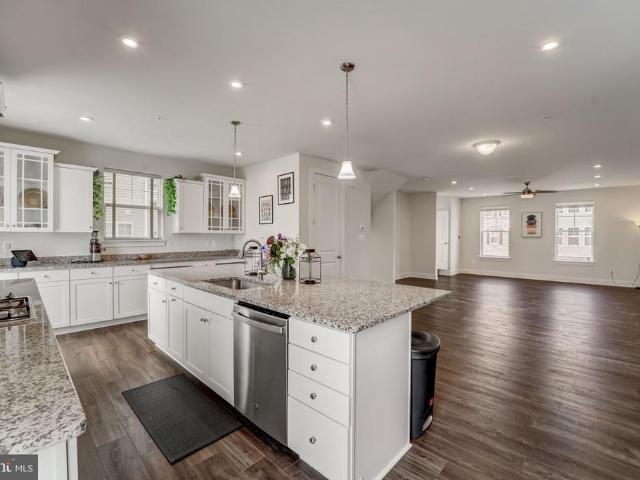
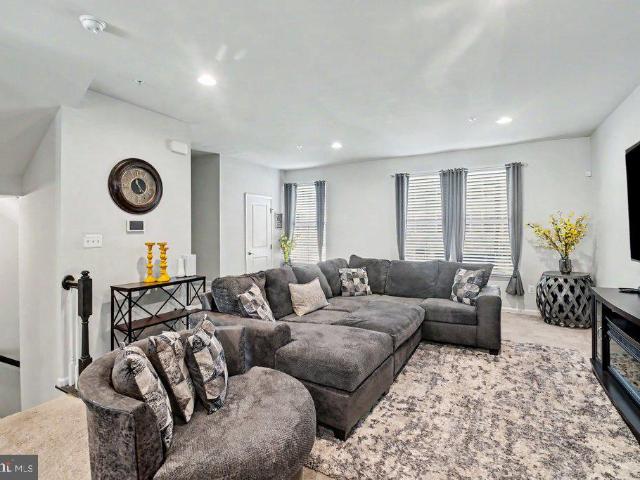
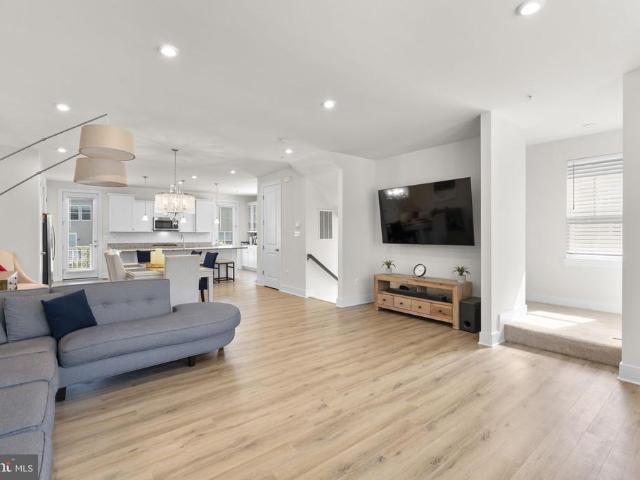
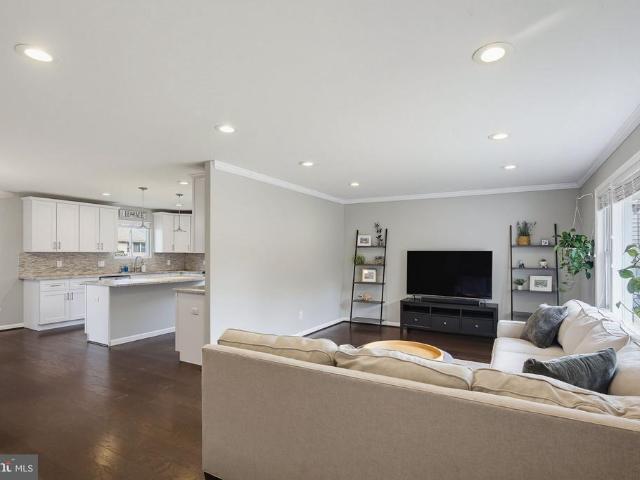
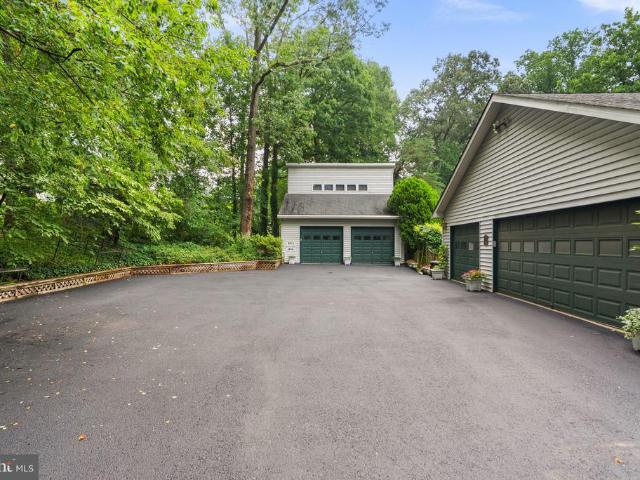
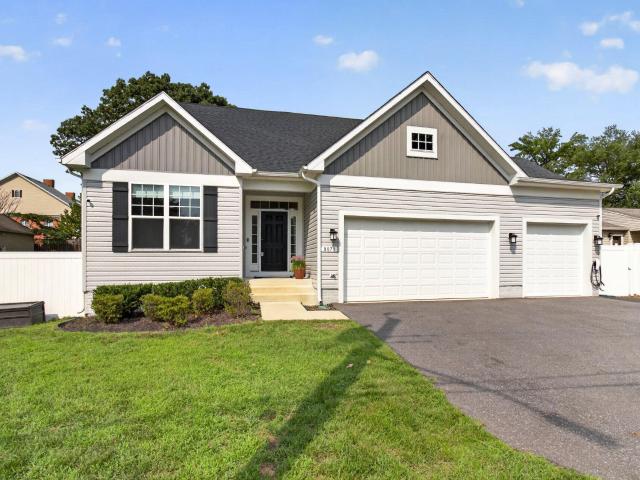
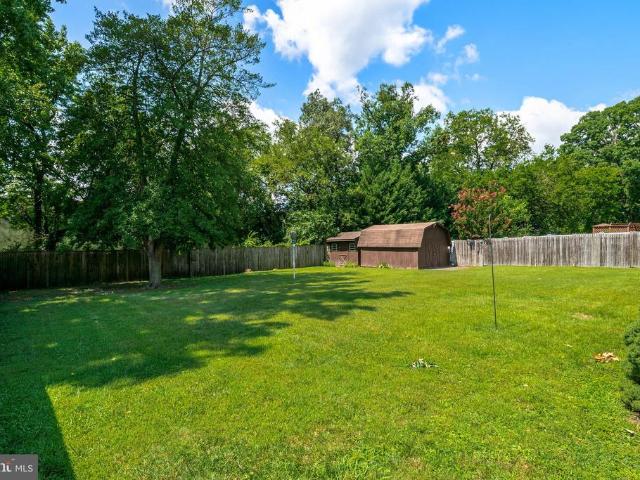
An offer has been recieved. If you have interest in this home please have your agent reach out asap or call the listing agent directly. Welcome to the newest listing at the Reserve at Pondview. The Madison model by Koch Homes boasts 4 upstairs bedrooms with a potential 5th bedroom in the walk-out basement. At over 4000 finished square feet with a screened in porch and fenced back yard, there is plenty of room to spread out. The main level includes a spacious great room with two dining areas, a gas fireplace, private home office, powder room and a stunning kitchen. The centerpiece of the kitchen is a massive island with a seating area, coffee bar, walk in pantry and desk space. Upstairs you will find an expansive primary bedroom with walk in closet, large bath and a small ensuite linen closet. Three additional bedrooms and a second full bath, and large linen closet on the landing complete the second level. In the basement, there is a fantastic finished space that is currently set up a s
USD 899,900
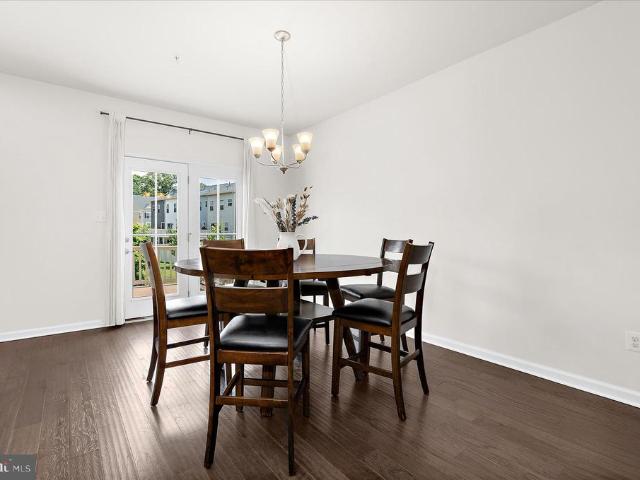
8306 Kippis Road
View photo
Townhouse · for sale
USD 569,000
USD 212/sq.ft
8306 Kippis Road
Zeman
· 2,680 sq.ft · 3 Bedrooms · 3 Baths · Townhouse
· Gym · Deck · Equipped kitchen
Zeman · 2,680 sq.ft · 3 Bedrooms · 3 Baths · Townhouse · Gym · Deck · Equipped kitchen
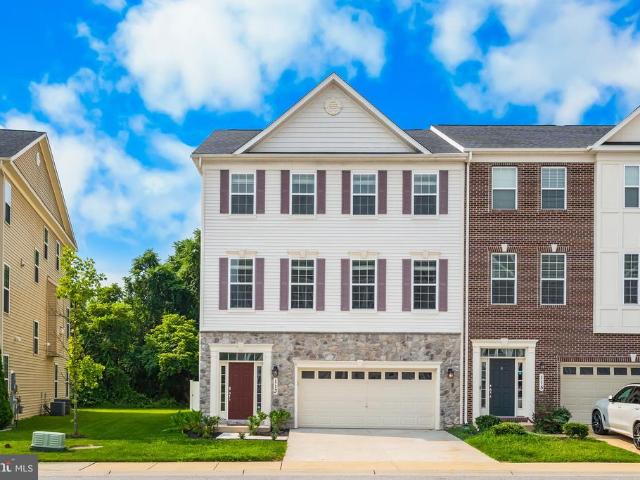
Open saturday 11-1. Rarely available, highly upgraded luxury townhome in the sought-after Reserve at Pondview! This pristine 3-level Craftsman-style residence features the acclaimed Mendelssohn modelthe second largest floor plan available in the entire community. Offering an expansive footprint that separates itself from the competition, this home is packed with premium, structural upgrades you wont find in standard neighborhood builds. The main level showcases an expansive, sun-drenched open layout designed for entertaining, anchored by a gourmet chef's kitchen with a massive center island, upgraded cabinetry, and premium countertops. The fully finished, walk-out lower level has been enhanced with a 3rd full bathroom, creating a complete, private guest suite, media room, or flexible gym space that flows seamlessly to the outdoors. Step outside to an oversized, low-maintenance Trex deck featuring custom stairs that lead straight down to your yarda rare design upgrade for the community.
USD 569,000
8382 Amber Beacon Circle
View photo
Townhouse · for sale
USD 560,000
USD 222/sq.ft
8382 Amber Beacon Circle
Zeman
· 2,519 sq.ft · 3 Bedrooms · 2 Baths · Townhouse
· Deck · Equipped kitchen · Parking
Zeman · 2,519 sq.ft · 3 Bedrooms · 2 Baths · Townhouse · Deck · Equipped kitchen · Parking
Discover luxury living in this stunning townhome located in Millersville! This expansive end-unit stands out with its impressive 24-foot width, making it one of the largest in the area. Spanning 2,520 square feet, it offers plenty of space to live and entertain. The home features 3 generously sized bedrooms, 2 full baths, 2 half baths, and a 2-car garage, combining style and practicality. The upgraded gourmet kitchen shines with stainless steel appliances, a spacious island, and elegant designer finishes. The primary suite is a true oasis, complete with a walk-in closet, a spa-like bath with a double vanity, and the convenience of an upper-level laundry room. On the lower level, you'll find a finished recreation room with a half bath and direct access to the backyardideal for entertaining or unwinding outdoors. There is a new 20x10 full deck overlooking a spacious, fully fenced backyardperfect for relaxation and entertaining! This energy-efficient home comes equipped with solar panels
USD 560,000
8338 Kippis Road
View photo
Townhouse · for sale
USD 529,000
USD 219/sq.ft
8338 Kippis Road
Zeman
· 2,411 sq.ft · 3 Bedrooms · 3 Baths · Townhouse
· Parking · Gym · Deck · Equipped kitchen · Swimming pool
Zeman · 2,411 sq.ft · 3 Bedrooms · 3 Baths · Townhouse · Parking · Gym · Deck · Equipped kitchen · Swimming pool
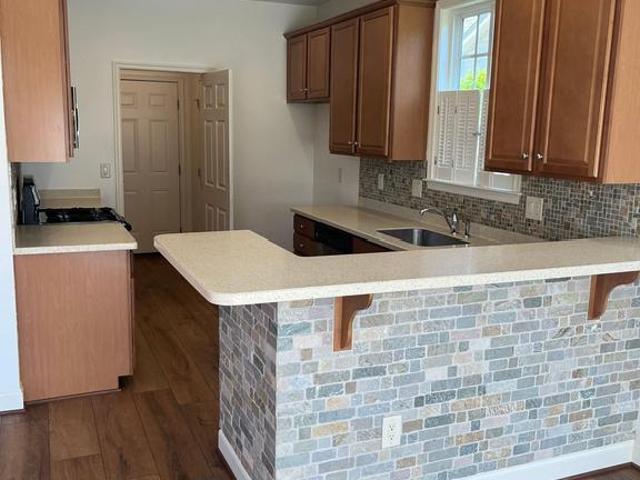
Resort style living featuring clubhouse, swimming pool, fitness center, walking trails, dog park and more! 3 level craftsman style townhouse with attached two car garage! Open concept floor plan! Gourmet kitchen designed to impress with massive center island, granite counter tops, 42' kitchen cabinets, stainless appliances and pantry. There is a large deck off the dining area! Grand primary suite with a walk in closet and a huge primary bath with soaking tub, walk in shower and dual vanities. The upper level has two additional bedrooms with spacious closets, a full hall bath and laundry room! The fully finished lower level offers endless possibilities and is ideal for a home gym, 4th bedroom, a media room or playroom and is equiped with a full bath! Elevate your lifestyle. Go see this home!
USD 529,000
8338 Amber Beacon Circle
View photo
Townhouse · for sale
USD 514,900
USD 203/sq.ft
8338 Amber Beacon Circle
Zeman
· 2,530 sq.ft · 3 Bedrooms · 2 Baths · Townhouse
· Office room · Gym · Parking
Zeman · 2,530 sq.ft · 3 Bedrooms · 2 Baths · Townhouse · Office room · Gym · Parking
Welcome to 8338 Amber Beacon Circle, a beautifully designed three-level townhome in the sought-after Wades Grant community of Millersville. Built in 2020, this spacious residence offers over 2,500 square feet of thoughtfully designed living space, blending modern style, comfort, and convenience. The entry level provides flexible living space ideal for a family room, recreation area, home office, or fitness room, along with convenient access to the attached garage. The main living level features an open-concept floor plan designed for today's lifestyle, with expansive living and dining areas that flow seamlessly into the kitchenperfect for both everyday living and entertaining. Large windows fill the home with natural light, creating a bright and inviting atmosphere throughout. Upstairs, the bedroom level offers a spacious primary suite with a private bath and walk-in closet, complemented by additional bedrooms and well-appointed baths to accommodate family and guests. Thoughtful design
USD 514,900
Sprite Way
View photo
Townhouse · for sale
Request Details
Updated
Sprite Way
Zeman
· 1,453 sq.ft · 2 Baths · Townhouse
Zeman · 1,453 sq.ft · 2 Baths · Townhouse
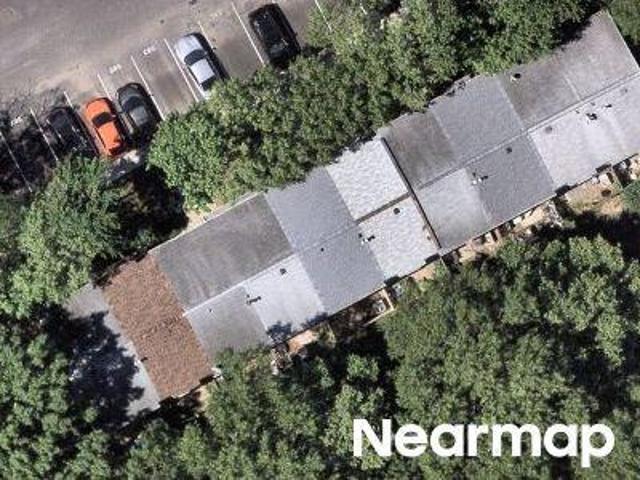
This is a Real Estate-Owned (REO)/post-foreclosure home owned or managed by a bank. All offers are considered; however, the highest and best will most likely be accepted
Request Details
Belmawr Pl
View photo
Condo · for sale
Request Details
Updated
Belmawr Pl
Zeman
· 926 sq.ft · 1 Bath · Condo
Zeman · 926 sq.ft · 1 Bath · Condo
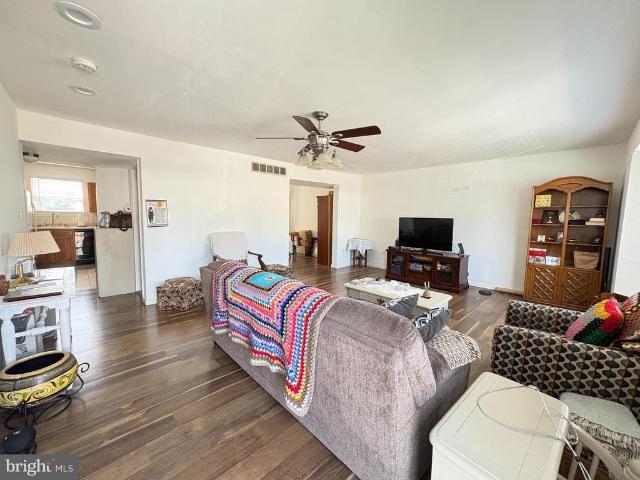
This is a Real Estate-Owned (REO)/post-foreclosure home owned or managed by a bank. All offers are considered; however, the highest and best will most likely be accepted
Request Details
563 Belmawr Place
View photo
Condo · for sale
USD 239,000
USD 258/sq.ft
563 Belmawr Place
Zeman
· 926 sq.ft · 1 Bedroom · 1 Bath · Condo
· Patio · Equipped kitchen
Zeman · 926 sq.ft · 1 Bedroom · 1 Bath · Condo · Patio · Equipped kitchen
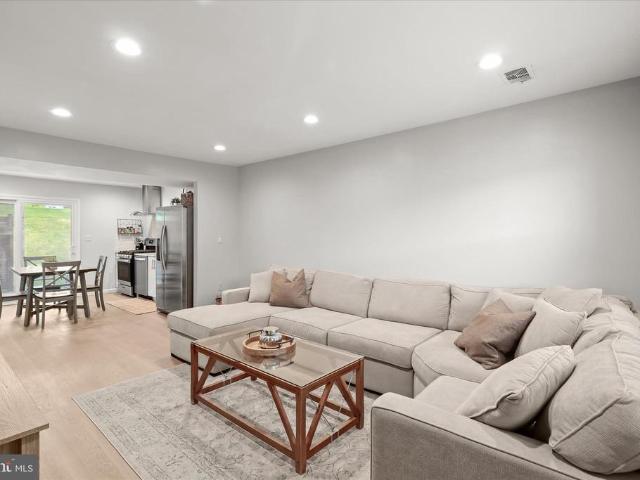
Seller incentive may be available. Tucked within Sussex Square Condo, this charming brick townhouse offers an inviting blend of comfort, style, and low-maintenance living in the heart of Millersville. Thoughtfully updated throughout, the one-bedroom residence features an open-concept main level designed for both everyday living and easy entertaining. Recessed lighting and stylish plank flooring extend through the bright living room and continue seamlessly into the eat-in kitchen, creating a warm and cohesive atmosphere. The renovated kitchen pairs timeless finishes with modern function, showcasing sparkling upgraded counters, a stone backsplash, white shaker cabinetry, and stainless steel appliances including a gas range and hood. A sliding glass door with built-in blinds opens to the patio, providing a convenient extension of the living space. The main level also includes a laundry room and an oversized storage closet for added practicality. Upstairs, the private primary bedroom serve
USD 239,000
463 Darton Court
View photo
Condo · for sale
USD 349,700
USD 204/sq.ft
463 Darton Court
Zeman
· 1,711 sq.ft · 5 Bedrooms · 3 Baths · Condo
· Office room · Equipped kitchen · Swimming pool
Zeman · 1,711 sq.ft · 5 Bedrooms · 3 Baths · Condo · Office room · Equipped kitchen · Swimming pool
Welcome to this spacious end-unit townhome offering extra privacy and fantastic community amenities. The main level welcomes you with an open living room, dining room, kitchen, and a convenient half bathroom. Upstairs, you will find 4 spacious bedrooms and 2 full bathrooms. The fully finished lower level adds incredible versatility with a 5th bedroom, full bathroom, rec room, and separate laundry roomideal for guests, an in-law suite, or a home office. Major updates include a new 2024 roof, and the low-stress condo fee conveniently covers water, sewer, insulation, and exterior maintenance (roof, siding, and brick). Enjoy community access to an outdoor swimming pool, playground, and basketball court. Centrally located between Baltimore and Annapolis with fast access to Rt 100, I-97, MD-295, and Rt 32, you are just minutes from Ft. Meade, NSA, National Business Park, shopping, and dining!
USD 349,700
7949 Elvaton Road
View photo
House · for sale
USD 495,000
USD 187/sq.ft
7949 Elvaton Road
Zeman
· 2,637 sq.ft · 5 Bedrooms · 3 Baths · House
· Equipped kitchen
Zeman · 2,637 sq.ft · 5 Bedrooms · 3 Baths · House · Equipped kitchen
7949 Elvaton Road checks all the boxes! This spacious five-bedroom, three-full-bath rancher offers an updated interior, an expansive finished lower level, and a large, fully fenced backyardall in a convenient location close to major commuter routes and BWI Airport. Beautifully updated, the home combines modern finishes with plenty of flexible living space. Hardwood floors flow throughout the spacious living room, where abundant natural light creates a bright and inviting atmosphere, and continue into the dining area and stunning gourmet kitchen. Anchored by a large center island with granite countertops, stainless steel appliances, and ceiling-height cabinetry, the kitchen serves as the centerpiece of the home and provides a welcoming space for gatherings, entertaining, and everyday meals. The main-level primary bedroom offers a comfortable retreat complete with an ensuite bathroom featuring a double vanity and tiled shower. Two separate closets provide plenty of storage in the primary
USD 495,000
285 Poplar Road
View photo
House · for sale
USD 430,000
USD 314/sq.ft
285 Poplar Road
Zeman
· 1,367 sq.ft · 3 Bedrooms · 1 Bath · House
· Garden · Office room · Deck · Equipped kitchen · Cellar
Zeman · 1,367 sq.ft · 3 Bedrooms · 1 Bath · House · Garden · Office room · Deck · Equipped kitchen · Cellar
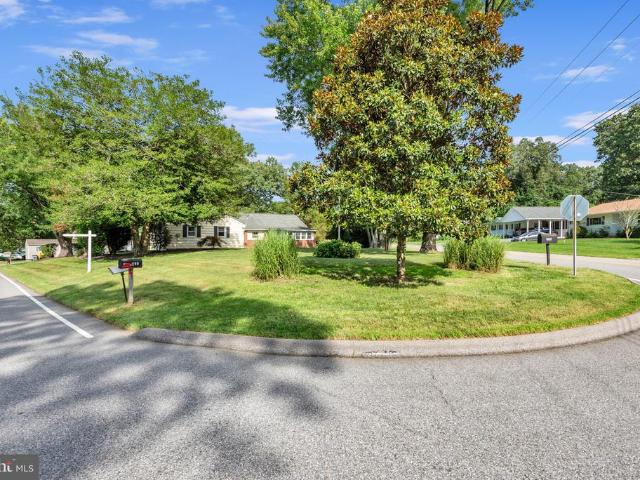
Offer deadline has been set august 11 at 7pm*. Welcome home to this charming rancher offering the ease and convenience of one-level living on a spacious corner lot just over half an acre. With 3 bedrooms plus a versatile bonus room that can serve as a 4th bedroom, home office, or cozy den, this home offers the flexibility to fit your lifestyle. The bright and inviting living room is filled with natural light and features unique built-in shelving that adds both character and functionality. The kitchen offers plenty of space for gathering, complete with a built-in table that's perfect for everyday meals or morning coffee. Step outside and enjoy one of the home's standout featuresa large screened-in porch that seamlessly extends your living space, along with an expansive deck overlooking the generous backyard. With over half an acre, there's endless potential for gardening, entertaining, play, or creating your own outdoor oasis. Downstairs, the partially finished basement provides additio
USD 430,000
673 Wellerburn Avenue
View photo
House · for sale
USD 899,000
USD 253/sq.ft
673 Wellerburn Avenue
Zeman
· 3,541 sq.ft · 4 Bedrooms · 2 Baths · House
· Garden · Gym · Deck · Fireplace · Swimming pool
Zeman · 3,541 sq.ft · 4 Bedrooms · 2 Baths · House · Garden · Gym · Deck · Fireplace · Swimming pool
Welcome to 673 Wellerburn Avenue, a rare opportunity to own a private retreat in the heart of Severna Park. Tucked away on a secluded 1.09-acre flag lot, this exceptional property offers the perfect blend of privacy, space, and convenience, just minutes from shopping, dining, parks, and top-rated Anne Arundel County schools. Inside, you'll find 4 spacious bedrooms, 2 full baths, and multiple half baths, along with fresh paint, new flooring, and a thoughtfully designed layout ideal for both everyday living and entertaining. The dramatic two-story brick fireplace anchors the main living space, while large windows fill the home with abundant natural light. The finished lower level adds valuable flexible living space perfect for a recreation room, media room, home gym, or playroom. Step outside to your own backyard oasis featuring a sparkling inground pool and expansive deck, creating the perfect setting for summer entertaining, family gatherings, or quiet evenings surrounded by nature. On
USD 899,000
124 Spring Gate Lane
View photo
Townhouse · for sale
USD 445,000
USD 234/sq.ft
124 Spring Gate Lane
Zeman
· 1,894 sq.ft · 3 Bedrooms · 3 Baths · Townhouse
· Equipped kitchen
Zeman · 1,894 sq.ft · 3 Bedrooms · 3 Baths · Townhouse · Equipped kitchen
Closing Cost Assistance may be Available. Live the Luxury Lifestyle in the Heart of Pasadena! Welcome to 124 Spring Gate Lane, a beautifully appointed End-of-group Clarendon model townhome located in The Highlands, one of Pasadenas most desirable resort-style communities. Offering approximately 1,900 SF of finished living space and the perfect blend of modern design, spacious living, and exceptional convenience, this home delivers the low-maintenance lifestyle todays buyers are seeking. Step inside to an inviting space that opens to the versatile main living level, designed for both everyday comfort and effortless entertaining; complete with 9' ceilings, LVP flooring, recessed lighting, and more. An expansive living room filled with natural light flows seamlessly into the gourmet kitchen and dining area, creating an open-concept layout that feels both spacious and inviting. The kitchen is truly the heart of the home, featuring a large center island with seating, abundant 42' cabinetry,
USD 445,000
8205 Millfield Court
View photo
House · for sale
USD 475,000
USD 246/sq.ft
8205 Millfield Court
Zeman
· 1,927 sq.ft · 3 Bedrooms · 3 Baths · House
· Garden · Office room · Balcony · Equipped kitchen · Parking
Zeman · 1,927 sq.ft · 3 Bedrooms · 3 Baths · House · Garden · Office room · Balcony · Equipped kitchen · Parking
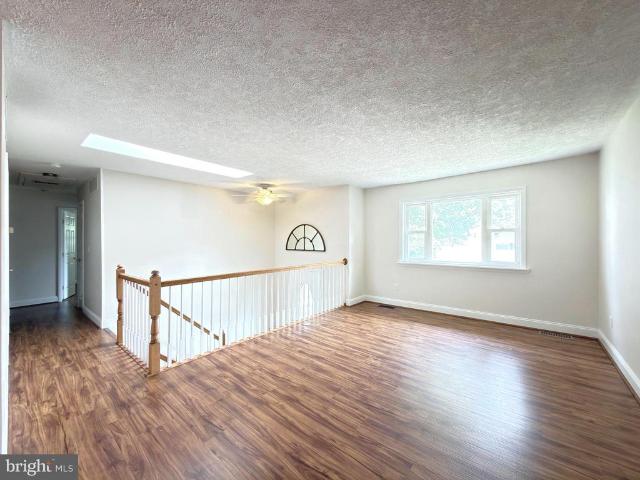
Welcome to this beautiful single-family home in Millersville, ideally situated at the end of a quiet cul-de-sac with a private setting, ample driveway parking, and additional street parking. Step inside the welcoming Freshly painted split foyer and take in the soaring ceiling and balcony overlook from the spacious living room. The open-concept layout flows seamlessly into the updated kitchen, featuring abundant cabinetry and plenty of counter space. From the kitchen and dining area, step out onto the large screened-in porchperfect for relaxing, entertaining, or enjoying the peaceful surroundings. The porch leads directly to the spacious, fully fenced rear yard. The upper level with luxury vinyl throughout offers a comfortable primary suite with a private full bathroom featuring a stand-up shower. Two additional bedrooms and a full hall bathroom provide plenty of space for family, guests, or a home office. The lower level offers even more living space, including a large family room with
USD 475,000
118 Woodgate Circle
View photo
Townhouse · for sale
USD 475,000
USD 374/sq.ft
118 Woodgate Circle
Zeman
· 1,270 sq.ft · 3 Bedrooms · 3 Baths · Townhouse
· Equipped kitchen · Swimming pool
Zeman · 1,270 sq.ft · 3 Bedrooms · 3 Baths · Townhouse · Equipped kitchen · Swimming pool
Nestled in the charming community of The Highlands, this exquisite end-of-row townhouse offers a perfect blend of modern comfort and traditional style. Built in 2025, this home boasts 1,280 sq. Ft. of thoughtfully designed living space, featuring three spacious bedrooms and three and a half bathrooms. The open floor plan invites natural light, creating a warm and welcoming atmosphere throughout. The heart of the home is the well-appointed kitchen, complete with an island, energy-efficient appliances, and a built-in microwave, making meal prep a delight. The family room, conveniently located off the kitchen, is perfect for gatherings, while the dining area provides an intimate setting for meals. Enjoy the luxury of a walk-in closet and a bathroom with both a tub shower and a walk-in shower for added convenience. Step outside to discover the community's fantastic amenities, including a sparkling outdoor pool, a community center, and scenic jogging paths. The dog park and playgrounds are
USD 475,000
8071 Woodholme Circle
View photo
House · for sale
USD 680,000
USD 186/sq.ft
8071 Woodholme Circle
Zeman
· 3,649 sq.ft · 6 Bedrooms · 4 Baths · House
· Equipped kitchen · Parking
Zeman · 3,649 sq.ft · 6 Bedrooms · 4 Baths · House · Equipped kitchen · Parking
Welcome Home to 8071 Woodholme Circle where luxury, flexibility, and freedom come together. Built in 2022 and thoughtfully upgraded throughout, this exceptional home offers three beautifully finished levels of living space with the rare advantages of NO HOA, NO Front Foot Fee, and a spacious three-car garage equipped with a Level 2 EV charging station. *. Designed for today's lifestyle, this open-concept floor plan offers the perfect balance of spacious gathering areas and comfortable private retreats. At the heart of the home, the gourmet kitchen is a chef's dream, featuring stainless steel appliances. *two French-door refrigerators*.*two dishwashers*, abundant cabinetry, and a large center island. Seamlessly connected to the dining and living areas, this exceptional space is perfect for entertaining guests or enjoying everyday living. The main level is designed for the convenience of first-floor living and includes a luxurious primary suite including an ensuite with private laundry,
USD 680,000
8003 Woodholme Circle
View photo
House · for sale
USD 450,000
USD 211/sq.ft
8003 Woodholme Circle
Zeman
· 2,131 sq.ft · 3 Bedrooms · 1 Bath · House
· Garden · Fireplace · Equipped kitchen
Zeman · 2,131 sq.ft · 3 Bedrooms · 1 Bath · House · Garden · Fireplace · Equipped kitchen
This updated three level split is ready for new memories to be made! Refinished hardwood floors on majority of main level and upper three bedrooms, Roof (50 yr Timberline architectural shingle) 2017, hvac. 2019, Most windows 2016, Waterproofing 2014, Freshly painted throughout, Newly installed carpet in family room and sunroom off kitchen, Living room offers vaulted ceiling and wood burning fireplace, Kitchen with wood cabinetry opens to dining room or step down to sunroom, Family room is well sized and ready for those larger gatherings, The yard will wow you and offers an oversized shed for your tools, equipment and outdoor toys, There is also an attached workshop/storage area. You'll love the convenience with close proximity to shopping, dining and desired services and amenities, Public transportation is nearby as well as within close proximity to BWI airport, Amtrack train, light rail system, NSA, Fort Meade, Northrop Grumman and the Baltimore, Washington DC and Annapolis job market
USD 450,000
442 Williamstowne Court
View photo
House · for sale
USD 559,000
USD 205/sq.ft
442 Williamstowne Court
Zeman
· 2,723 sq.ft · 4 Bedrooms · 2 Baths · House
· Parking
Zeman · 2,723 sq.ft · 4 Bedrooms · 2 Baths · House · Parking
All Wallpaper is down, with walls freshly painted! Expanded, meticulously maintained, and thoughtfully upgraded, this exceptional colonial in the Old Mill area is ready for its next owners. With the sellers already relocated, this is a wonderful opportunity to move into a home that has been lovingly cared for and is ready for immediate occupancy. Designed with thoughtful builder upgrades AND EXPANSIONS, this home offers significantly more living space than similar models in the neighborhood. Custom expansions include additional square footage on both levels, an enlarged garage and front porch, and a family room addition; creating a flexible floor plan ideal for everyday living and entertaining. Quality craftsmanship is evident throughout with natural wood trim, solid wood interior and closet doors, and countless details that reflect true pride of ownership. Major updates provide peace of mind, including a roof with 50-year architectural shingles and a premium ridge vent ventilation sys
USD 559,000
113 Merlot Street
View photo
Townhouse · for sale
USD 645,000
USD 169/sq.ft
113 Merlot Street
Zeman
· 3,810 sq.ft · 4 Bedrooms · 3 Baths · Townhouse
· Garden · Equipped kitchen · Parking
Zeman · 3,810 sq.ft · 4 Bedrooms · 3 Baths · Townhouse · Garden · Equipped kitchen · Parking
This impressive 2-car garage, end-unit townhome boasts just over 3,800 square feet of living space spread over 3 incredible levels. The home offers 4 bedrooms, 3 full bathrooms & 1 powder room, 3 separate living spaces, a bonus room with a built-in bar, a gourmet kitchen, separate dining area, bedroom-level laundry, and a fully-fenced backyard! As you enter on the main levelyou are greeted by a private foyer that takes you to the expansive rec room, entry-level bedroom and full bathroom, as well as the interior access to your garage, and outside access to the fully-fenced private backyard. This level can also make an excellent in-law suite! Head on up to find a gorgeous chef's kitchen complete with 42' cabinets, double wall ovens, gas cooktop, built-in microwave, undermount stainless steel sink with garbage disposal, new oversized 30cu. Ft. french door refrigerator, granite countertops, and pendant lighting. Off the kitchen is a large dining area that seamlessly flows into your formal
USD 645,000
550 Dahlgreen Road
View photo
Townhouse · for sale
USD 299,776
USD 312/sq.ft
550 Dahlgreen Road
Zeman
· 958 sq.ft · 2 Bedrooms · 1 Bath · Townhouse
Zeman · 958 sq.ft · 2 Bedrooms · 1 Bath · Townhouse
Well the owner is getting new windows and the house has been wrapped so no outside maintenance, show and write beore the windows in a few weeks but the down payment has been made make this your to see before and in process owner anxious lets make a deal its worth the visit thanks for showing |come take a look owner offering paint allowance so you can pick your colors note. And it is Nestled in the charming Cloverleaf community; this delightful interior row townhouse offers a perfect blend of comfort and convenience. Built in 1986, this Colonial-style home boasts a warm and inviting atmosphere, making it an ideal retreat for anyone seeking a cozy place to call home. With 960 square feet of thoughtfully designed living space, this residence features a well-appointed layout that maximizes functionality. The property includes a convenient half bath, perfect for guests and daily use. The exterior showcases durable vinyl siding, ensuring low maintenance and lasting appeal. Cloverleaf is more
USD 299,776
5 Tremont Drive
View photo
House · for sale
USD 794,900
USD 189/sq.ft
5 Tremont Drive
Zeman
· 4,198 sq.ft · 4 Bedrooms · 3 Baths · House
· Garden · Deck · Fireplace · Equipped kitchen · Swimming pool · Cellar
Zeman · 4,198 sq.ft · 4 Bedrooms · 3 Baths · House · Garden · Deck · Fireplace · Equipped kitchen · Swimming pool · Cellar
Welcome home to this beautifully maintained 4-bedroom, 3.5-bath residence, in the sought after neighborhood of Shipleys Crossing, ideally located between Annapolis and Baltimore, putting you just minutes from shopping, dining, entertainment, and major commuter routes. The main level features brand-new flooring, updated appliances, and a cozy gas fireplace that creates a warm and inviting living space. Comfort is enhanced by a dual-zone HVAC system, with separate units serving the main living areas and the basement. The finished lower level offers exceptional flexibility with a kitchenette, laundry hookup, ample storage space, and walkout stairs to the backyard, making it an ideal setup for an in-law suite, guest quarters, or extended living space. Step outback to enjoy the large rear deck overlooking a generously sized backyard, complete with a storage shedperfect for outdoor entertaining, gardening, or play. Located in a sought-after community featuring a clubhouse, outdoor pool, and
USD 794,900
8049 Veterans Highway # 59
View photo
House · for sale
USD 64,900
USD 91/sq.ft
8049 Veterans Highway # 59
Zeman
· 710 sq.ft · 2 Bedrooms · 1 Bath · House
· Garden · Equipped kitchen
Zeman · 710 sq.ft · 2 Bedrooms · 1 Bath · House · Garden · Equipped kitchen
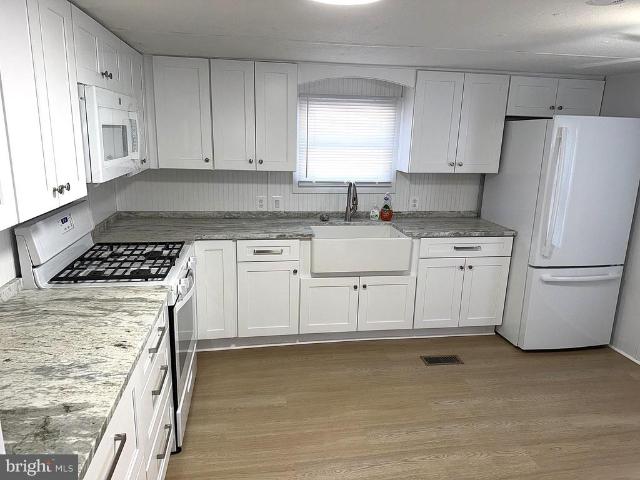
Nicely Renovated Singlewide in 55+ Rol Park Village! Very Cozy with 2 Bedrooms and many updates Including a Big Eatin Kitchen with White Shaker Cabinets, Granite Counters and New Appliances. Other Updates Include Luxury Vinyl Plank Flooring throughout, New Bathroom, New Windows, New Light Fixtures and New Paint. Outside Features a Large Screened Porch, Secure Storage all on a Corner Lot with a Big Yard. This Community is in a Great Millersville Location close to Shopping and Restaurants. Quick and Easy access to RT 97
USD 64,900
490 Worthington Road
View photo
Condo · for sale
USD 325,000
USD 271/sq.ft
490 Worthington Road
Zeman
· 1,195 sq.ft · 4 Bedrooms · 1 Bath · Condo
· Garden · Office room · Deck · Equipped kitchen
Zeman · 1,195 sq.ft · 4 Bedrooms · 1 Bath · Condo · Garden · Office room · Deck · Equipped kitchen
The perfect place to live, work & unwind! *Welcome to 490 Worthington Road in Millersville, MD a bright, move-in-ready 3BR/1.5BA condo offering approximately 1,600 finished sq. Ft. across three levels. Fresh paint, new luxury, vinyl plank main-level flooring, as well as new carpeting on the upper and lower levels give the home a crisp, updated feel. The classic white and black kitchen creates a bright and inviting space for everyday cooking and entertaining. The kitchenopens to a spacious dining area perfect for holiday dinners or gathering with friends. Upstairs, 3 comfortable bedrooms provide space to recharge. Downstairs, the partially-finished lower level serves as an excellent space to work from home, pursue hobbies, or simply spread out. Theres room for a den, TV room, or workout area, along with a separate flexible 4th bedroom or home office, plus a laundry room and storage area. Outside, enjoy the rear yard and deck your own space to quietly read, relax, entertain or simply unw
USD 325,000
423 Shetlands Lane
View photo
House · for sale
USD 539,900
USD 150/sq.ft
423 Shetlands Lane
Zeman
· 3,595 sq.ft · 6 Bedrooms · 3 Baths · House
Zeman · 3,595 sq.ft · 6 Bedrooms · 3 Baths · House
Enjoy the luxury of a spacious home with the financial advantage of built-in rental income! Rarely does a property offer this much space, flexibility, and immediate income potential. The spacious 2,700-square-foot main residence features 4 bedrooms and 2 full baths with numerous recent updates, including fresh paint, brand-new carpet, a new roof (2021), and new siding (2023). The expansive layout provides plenty of room for everyday living, entertaining, and growing needs. Adding tremendous value is the separate 2nd floor 2-bedroom, 1-bath apartment offering approximately 1,100 square feet of living space. With its own private exterior entrance, dedicated driveway and walkway, and separately metered electric service, it provides excellent privacy for both owner and tenant. The apartment is currently rented for $1,675 per month (Tenant will vacate August 31st), creating immediate income that can help offset your monthly mortgage. Unit is currently licensed as a rental, so the new owners
USD 539,900
224 Glenda Court
View photo
Condo · for sale
USD 340,000
USD 202/sq.ft
224 Glenda Court
Zeman
· 1,679 sq.ft · 3 Bedrooms · 2 Baths · Condo
· Garden · Fireplace · Equipped kitchen
Zeman · 1,679 sq.ft · 3 Bedrooms · 2 Baths · Condo · Garden · Fireplace · Equipped kitchen
Welcome to 224 Glenda Court, located in the highly desirable Village of Old Mill community in Millersville. Beautifully updated and move-in ready, this spacious townhome offers the perfect combination of comfort, functionality, and low-maintenance living. With 3 bedrooms, 2 full baths, 2 half baths, a finished lower level, and numerous recent updates, this home is ready for its next owner. The main level features fresh paint, new carpet, updated lighting, and an inviting layout designed for both everyday living and entertaining. The updated kitchen offers solid wood cabinetry, refreshed countertops, sleek appliances, and modern lighting while providing plenty of workspace and storage. The centrally located dining area flows seamlessly into the spacious living room, highlighted by a cozy wood-burning fireplace and direct access to the fully fenced backyard; creating an ideal indoor-outdoor living experience. Upstairs, the primary suite offers a private bath and dual closets, while two a
USD 340,000

Get email alerts

Don't miss out: be the first to know about new properties

The alert was correctly created

On subscribing you accept the conditions of use and the privacy policy
Alert
Receive new ads in your inbox
Save this search
Receive alerts for new listings

We'll send you an email when we have new properties for: "Properties for sale in Zeman"

The alert was correctly created

Rol Park Village
Village Square, Glen Burnie District 2 Anne Arundel County Maryland
Get email alerts and be the first to see new listings
Required field
On subscribing I accept the terms of the privacy policy
Perfect! You'll soon start receiving new listings via email
Alert
Receive an email when we have new ads for Properties for sale in Zeman
Save this search
Filters

Bedrooms

Size (sq.ft)

sq.ft
sq.ft

Price

USD
USD

Property type

Bathrooms

Clear all filters
Receive notifications when new entries are published.