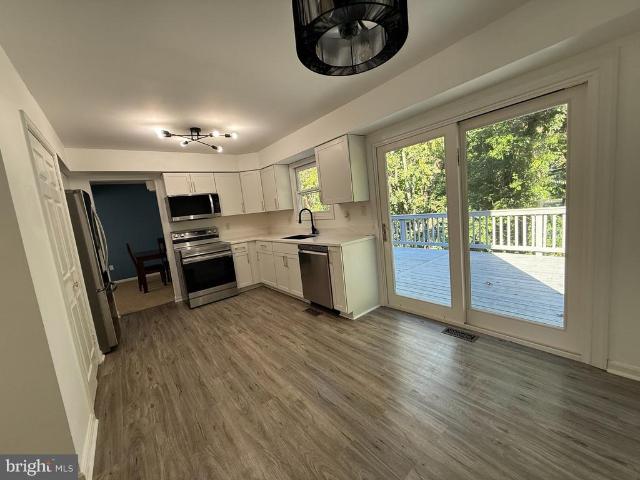
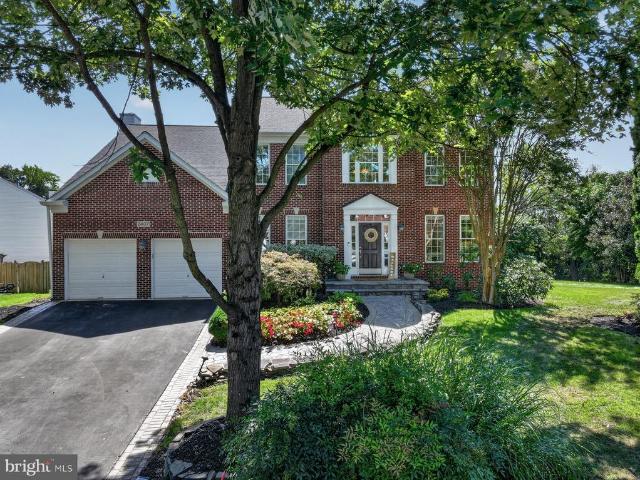
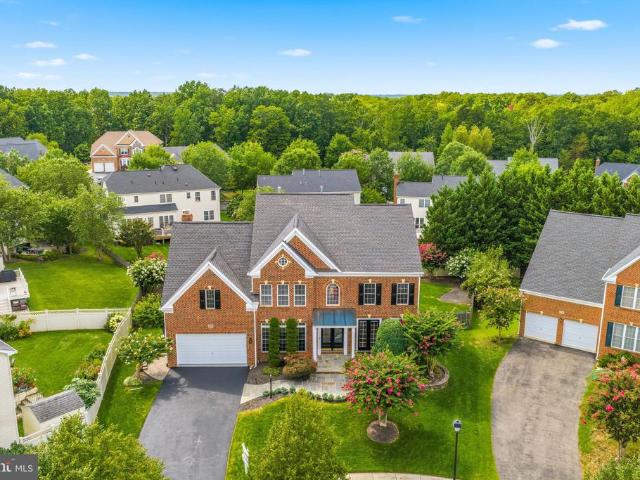
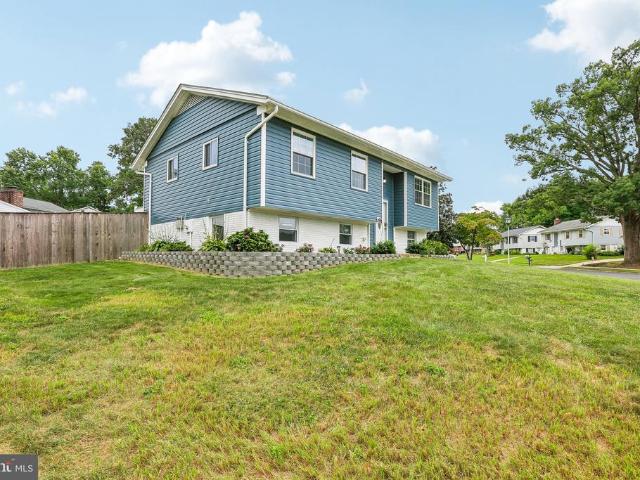
505 properties for sale in Stewarts Purchase

606 Sandy Hill Road
View photo
House · for sale
USD 899,000
USD 397/sq.ft
606 Sandy Hill Road
Stewarts Purchase
· 2,260 sq.ft · 3 Bedrooms · 2 Baths · House
· Parking · Equipped kitchen
Stewarts Purchase · 2,260 sq.ft · 3 Bedrooms · 2 Baths · House · Parking · Equipped kitchen
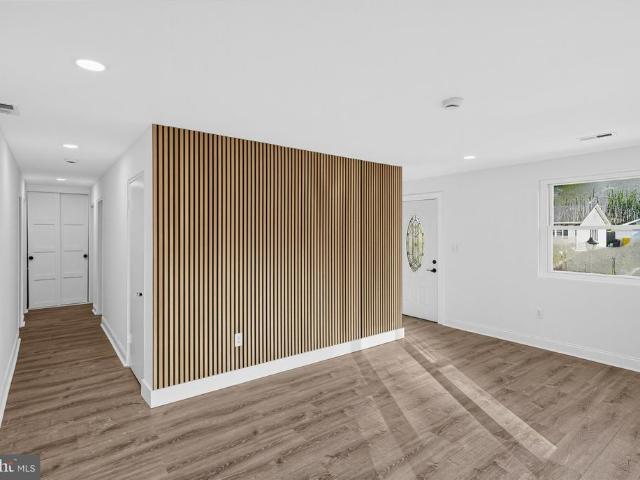
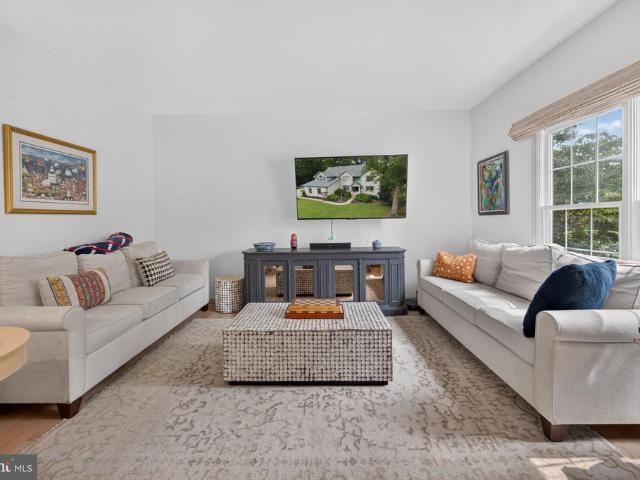
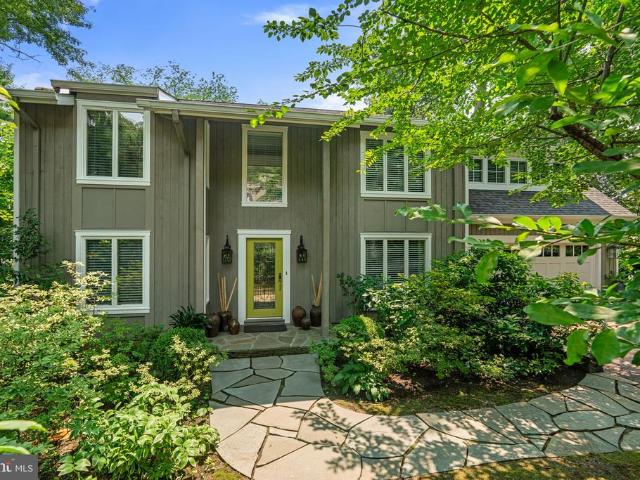
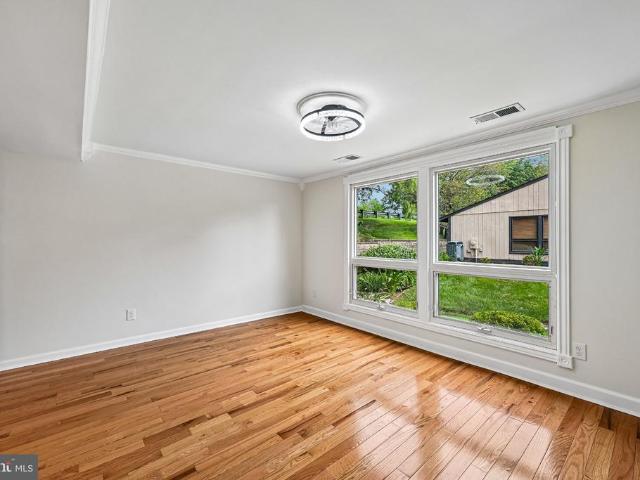
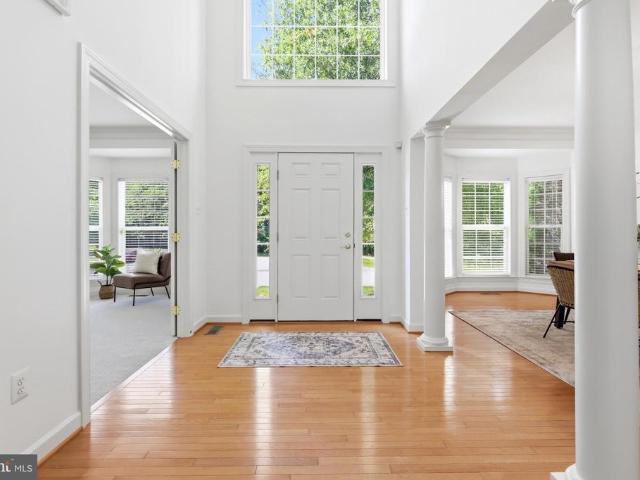
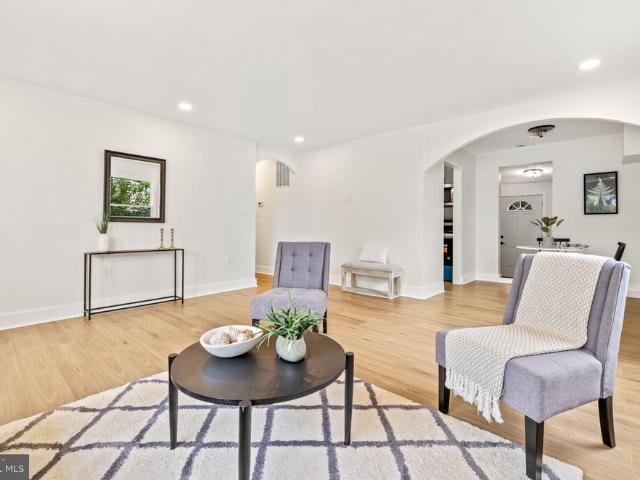
Few properties offer this much room to live, work, store, and create. Set on 4.08 wooded acres at the end of an approximately 600-foot driveway, 606 Sandy Hill Road is a private compound with roughly 3,433 square feet of heated and cooled space across three buildings, plus more than 800 square feet in detached storage buildings. The extensively renovated 2,264-square-foot rancher offers three bedrooms, two full baths, one half bath, and more than $260,000 in recent improvements. An 854-square-foot four-car detached garage and a finished 315-square-foot detached flex space provide substantial additional living/work/play space. The property is enclosed by approximately six-foot-tall fencing; there is no HOA, and everyday shopping on George Clauss Boulevard is about seven minutes away. Freshly painted in 2026, the interior features hardwood floors, crown molding, recessed lighting, and thoughtfully selected finishes. The expanded kitchen is appointed with Medallion cabinetry, Taj Mahal qu
USD 899,000
7862 Shellye Road
View photo
House · for sale
USD 420,000
USD 250/sq.ft
7862 Shellye Road
Stewarts Purchase
· 1,679 sq.ft · 4 Bedrooms · 3 Baths · House
· Garden · Equipped kitchen · Swimming pool · Cellar
Stewarts Purchase · 1,679 sq.ft · 4 Bedrooms · 3 Baths · House · Garden · Equipped kitchen · Swimming pool · Cellar
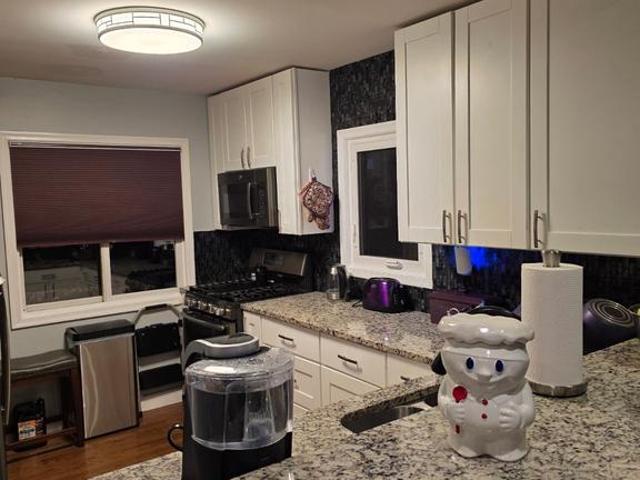
Nestled in a serene neighborhood, solid community. Lovingly maintained rancher w/large main floor primary suite including full bath and his/her closets. Eat-in kitchen with granite counter tops/peninsula and open concept living. Bay window, tray and coffer ceilings, high end finishes throughout. 2 Bedrooms/2full baths on main level, 2 bedrooms/1full bath and laundry in fully finished lower level. Large lot with privacy fencing, in-ground pool and enclosed 3 season back porch. Truly a turn key home. Additional features include: Forever Roof, Fully water proofed basement w/new sump pump 2020, Terminix Rodent resistant insulation 2025, New high efficiency pool pump 2026 with 3 yr Warranty, Front and Rear yard pavers 2024/2026, Plumbing upgrades 2024, Rust resistant garbage disposal 2025
USD 420,000
744 Oak Grove Circle
View photo
House · for sale
USD 1,985,000
USD 709/sq.ft
744 Oak Grove Circle
Stewarts Purchase
· 2,799 sq.ft · 4 Bedrooms · 2 Baths · House
· Cellar
Stewarts Purchase · 2,799 sq.ft · 4 Bedrooms · 2 Baths · House · Cellar
Welcome to a rare waterfront opportunity where breathtaking sunset views provide an unforgettable backdrop every evening. Just moments from the Magothy River and Chesapeake Bay, this brand-new home offers the perfect blend of luxury, comfort, and coastal living. Customize the home to your taste by selecting finishes and features that reflect your personal style-optional third floor loft available for even more living space. Customize the existing plans or bring your own and create the waterfront home youve always envisioned. The existing home will be torn down-list price reflects the new home with an unfinished basement. Enjoy all the community has to offer, including a boat ramp, multiple beaches, clubhouse, and playground
USD 1,985,000
3821 Westwood Manor Way
View photo
House · for sale
USD 515,000
USD 354/sq.ft
3821 Westwood Manor Way
Stewarts Purchase
· 1,453 sq.ft · 3 Bedrooms · 2 Baths · House
· Garden · Deck · Equipped kitchen · Cellar
Stewarts Purchase · 1,453 sq.ft · 3 Bedrooms · 2 Baths · House · Garden · Deck · Equipped kitchen · Cellar
Welcome to this beautifully updated 3-bedroom, 2.5-bath Colonial nestled on a quiet cul-de-sac in the desirable Westwood Manor community of Pasadena! This charming neighborhood consists of approximately 30 homes and features tree-lined sidewalks, no-thru streets, and a peaceful residential setting. The bright and inviting main level offers a spacious living room, dining room, and updated kitchen featuring solid-surface countertops, stainless steel appliances, ample cabinetry, and a convenient pantry. The kitchen opens to a large deck which overlooks the fully fenced rear yard, providing an ideal space for outdoor dining and entertaining. Upstairs, you will find three generously sized bedrooms with plenty of closet space, updated bathrooms, and overhead lighting in all bedrooms. The full, unfinished walk-out basement offers excellent potential for future expansion, storage, workshop space, recreation area, or whatever your needs may be. The basement includes a bathroom rough-in, a slidi
USD 515,000
2407 Lawndale Court
View photo
House · for sale
USD 950,000
USD 318/sq.ft
2407 Lawndale Court
Stewarts Purchase
· 2,982 sq.ft · 5 Bedrooms · 3 Baths · House
· Garden · Deck · Fireplace · Equipped kitchen
Stewarts Purchase · 2,982 sq.ft · 5 Bedrooms · 3 Baths · House · Garden · Deck · Fireplace · Equipped kitchen
Tucked away on a quiet cul-de-sac, this beautifully maintained home offers the perfect blend of comfort, functionality, and style. Step inside to an open floorplan filled with natural light throughout, creating a bright, airy feel across the main living spaces. Rich hardwood floors span the entire first level, adding warmth and elegance underfoot. The kitchen is a true showstopper, featuring stainless steel appliances, a double oven, and gleaming granite countertops ideal for everyday living and entertaining alike. Cozy up by the gas fireplace, enjoy movie nights with the built-in surround sound system in the family room, and take advantage of custom built-ins throughout the home. This property also offers a rare opportunity for multi-generational living, giving flexibility for extended family or guests. Outside, the oversized backyard is full of possibilities relax or entertain on the Trex decking, or bring your vision to life with the hardscaping and irrigation system already in plac
USD 950,000
8730 Orchard Green
View photo
Townhouse · for sale
USD 449,900
USD 286/sq.ft
8730 Orchard Green
Stewarts Purchase
· 1,572 sq.ft · 3 Bedrooms · 2 Baths · Townhouse
· Office room · Gym · Equipped kitchen · Air conditioning · Swimming pool
Stewarts Purchase · 1,572 sq.ft · 3 Bedrooms · 2 Baths · Townhouse · Office room · Gym · Equipped kitchen · Air conditioning · Swimming pool
Welcome home to this beautifully refreshed end-unit townhome in the highly desirable Piney Orchard community! Filled with natural light and offering a warm, inviting feel from the moment you step inside, this home is truly move-in ready. Fresh paint and brand-new carpet throughout create a clean, updated backdrop for you to make the space your own. The updated kitchen offers a stylish and functional space for everyday living and entertaining. Upstairs, youll find a versatile second-floor loftperfect for a home office, playroom, reading nook, or additional living space. AC and Water heater replaced in 2022. As an end unit, this home offers added privacy and extra natural light, making the interior feel bright and welcoming. Located in the heart of Piney Orchard, youll enjoy all the charm and convenience this sought-after Odenton community has to offer, with wonderful neighborhood amenities including 3 pools, a gym, and community center as well as numerous parks and trails. Easy access t
USD 449,900
8111 Beverly Road
View photo
House · for sale
USD 425,000
USD 246/sq.ft
8111 Beverly Road
Stewarts Purchase
· 1,722 sq.ft · 5 Bedrooms · 2 Baths · House
· Equipped kitchen
Stewarts Purchase · 1,722 sq.ft · 5 Bedrooms · 2 Baths · House · Equipped kitchen
This conveniently located, 2-story colonial features 5 good-sized bedrooms, 2 full bathrooms and an updated kitchen. While the property is in need of updates and repairs, its solid foundation and practical floor plan provide a strong starting point for renovation or customization to suit your style. The home presents a great opportunity for buyers who are ready to invest some sweat equity or use a Section 203(k) renovation loan. The new roof (aug. 2026) and new carpeting (sept. 2026) are among the updates already completed for you. The home sits on a quiet, shaded lot in a private location at the end of a dead-end street. Its within a short walking distance of a 5-Star-rated elementary school, and the property offers easy access to Rt. 32, Rt. 100, I-97, Fort Meade & the National Security Agency, and the Annapolis & Arundel Mills malls. PLEASE NOTE that the home does require some renovation and is priced accordingly. It is being sold AS-IS, and no repairs will made by the seller. Furth
USD 425,000
808 Colette Court
View photo
House · for sale
USD 1,189,000
USD 193/sq.ft
808 Colette Court
Stewarts Purchase
· 6,135 sq.ft · 4 Bedrooms · 4 Baths · House
Stewarts Purchase · 6,135 sq.ft · 4 Bedrooms · 4 Baths · House
Multiple Offers have been received. We have set on offer deadline for 4pm tomorrow, Sunday, August 30th. Welcome to luxury living in Chapel Grove! At an impressive 6,734 total square feet, with 4,384 square feet across the top two levels, this is truly one of the largest homes in the neighborhood. This exceptional, detached single-family home offers an impressive combination of space, extensive updates, beautiful outdoor living, & an unbeatable cul-de-sac location. The entire home has been freshly painted from top to bottom! The exterior has been professionally power washed, and the driveway has been newly paved. The roof was replaced in 2019, & the home features a three-zoned HVAC system, with all three systems replaced in 2020. One HVAC system also received a new compressor in 2026. The upper level features four spacious bedrooms & three full bathrooms, including a brand-new, beautifully updated primary bathroom that offers a stunning private retreat. The main level is designed for b
USD 1,189,000
523 Chalet Drive W
View photo
House · for sale
USD 480,000
USD 309/sq.ft
523 Chalet Drive W
Stewarts Purchase
· 1,550 sq.ft · 4 Bedrooms · 2 Baths · House
· Garden · Deck · Equipped kitchen
Stewarts Purchase · 1,550 sq.ft · 4 Bedrooms · 2 Baths · House · Garden · Deck · Equipped kitchen
Welcome to this meticulously maintained split foyer in Millersville, where thoughtful upgrades meet something to enjoy in every season. Inside, you'll find a home that has been updated from top to bottom. The kitchen shines with quartz countertops (2022), ceiling fans keep every room comfortable, and recessed lighting (2023) adds a warm glow throughout. Three generous bedrooms await upstairs alongside a beautifully updated full bath (2024), while the lower level offers a private primary suite with a full bath with heated floors, a true retreat at the end of a long day. Even the closets have been thoughtfully reimagined, opened from pocket doors to fully accessible. Spring arrives with refreshed front landscaping and flower beds fitted with buried drip hoses for effortless watering. Summer invites you out to the spacious 12x24 Trex deck overlooking a fully enclosed back yard, perfect for entertaining or simply relaxing. Fall gatherings are a breeze with a double driveway that accommodat
USD 480,000
809 Hollywood Boulevard
View photo
House · for sale
USD 525,000
USD 260/sq.ft
809 Hollywood Boulevard
Stewarts Purchase
· 2,013 sq.ft · 3 Bedrooms · 2 Baths · House
· Equipped kitchen · Parking
Stewarts Purchase · 2,013 sq.ft · 3 Bedrooms · 2 Baths · House · Equipped kitchen · Parking
Live near the water without paying waterfront prices! Just a couple of blocks from the community water access and boat ramp, this brick-front home in Arden On The Severn offers a lifestyle that is hard to beat. Grab the kayaks, launch the boat, go fishing, or spend the afternoon by the Severn River. Residents enjoy four private community beaches, boat ramps, docks, and plenty of opportunities to get out on the water. The home sits on a spacious corner lot on a quiet road with a two-car carport and an additional parking pad, perfect for your boat, extra vehicles, or shooting hoops. Inside, the freshly painted main level feels bright and open, with hardwood floors throughout. The living and dining areas flow into the updated kitchen with stainless steel appliances, KraftMaid cabinets, tiled backsplash, and quartz countertops. Three bedrooms and two full baths are conveniently located on the main level, including a primary bedroom with its own private ensuite bath. You'll love the double
USD 525,000
207 Truck Farm Drive
View photo
Townhouse · for sale
USD 449,900
USD 206/sq.ft
207 Truck Farm Drive
Stewarts Purchase
· 2,174 sq.ft · 3 Bedrooms · 2 Baths · Townhouse
· Office room · Equipped kitchen · Parking
Stewarts Purchase · 2,174 sq.ft · 3 Bedrooms · 2 Baths · Townhouse · Office room · Equipped kitchen · Parking
Welcome to 207 Truck Farm Drive, a beautifully maintained former luxury model by Ryland Homes, located in the sought-after Red Oak Crossing community. For those with pet allergies, this home has been maintained as a pet-free home. With its full brick front, 1-car garage and move-in-ready condition, this home offers an opportunity to own in a community known for its low turnover. Enter on the main level with convenient inside access from the garage. This level also features a spacious recreation room and half bath, providing a great additional living space for relaxing, entertaining, a home office or whatever best suits your needs. Upstairs, the main living level opens to a bright and spacious open-concept design filled with natural light from an abundance of windows. The large gourmet kitchen features granite countertops, stainless steel appliances, a generous pantry and an oversized center island with breakfast-bar seating. Natural gas cooking is another added bonus. The kitchen flows
USD 449,900
7949 Elvaton Road
View photo
House · for sale
USD 495,000
USD 187/sq.ft
7949 Elvaton Road
Stewarts Purchase
· 2,637 sq.ft · 5 Bedrooms · 3 Baths · House
· Equipped kitchen
Stewarts Purchase · 2,637 sq.ft · 5 Bedrooms · 3 Baths · House · Equipped kitchen
7949 Elvaton Road checks all the boxes! This spacious five-bedroom, three-full-bath rancher offers an updated interior, an expansive finished lower level, and a large, fully fenced backyardall in a convenient location close to major commuter routes and BWI Airport. Beautifully updated, the home combines modern finishes with plenty of flexible living space. Hardwood floors flow throughout the spacious living room, where abundant natural light creates a bright and inviting atmosphere, and continue into the dining area and stunning gourmet kitchen. Anchored by a large center island with granite countertops, stainless steel appliances, and ceiling-height cabinetry, the kitchen serves as the centerpiece of the home and provides a welcoming space for gatherings, entertaining, and everyday meals. The main-level primary bedroom offers a comfortable retreat complete with an ensuite bathroom featuring a double vanity and tiled shower. Two separate closets provide plenty of storage in the primary
USD 495,000
913 Fawn Avenue
View photo
House · for sale
USD 499,999
USD 346/sq.ft
913 Fawn Avenue
Stewarts Purchase
· 1,442 sq.ft · 3 Bedrooms · 2 Baths · House
· Garden · Office room · Fireplace · Equipped kitchen
Stewarts Purchase · 1,442 sq.ft · 3 Bedrooms · 2 Baths · House · Garden · Office room · Fireplace · Equipped kitchen
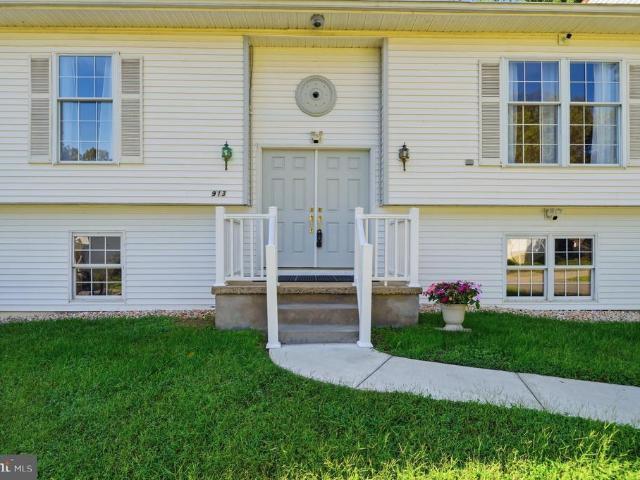
Just steps from Lake Waterford, this charming Pasadena split foyer has been lovingly cared for by its one and only owner and offers the perfect blend of comfort, space, and opportunity! Situated on an oversized lot just under half an acre, the property features a beautifully manicured lawn and a large, level backyard with plenty of room to relax, entertain, garden, or play. Inside, natural light fills the home, creating a bright and welcoming atmosphere. The main level offers three bedrooms and two full bathrooms, along with beautiful hardwood floors in the living room and a spacious kitchen and dining area. The primary bedroom provides a comfortable retreat, while the additional bedrooms offer flexibility for guests or a home office. Recent updates include brand-new carpet and a brand-new HVAC system, giving the next owner a great head start. The light-filled living room features a classic fireplace, creating a warm and inviting gathering space. The expansive lower level is currently
USD 499,999
721 Cotter Road
View photo
House · for sale
USD 365,000
USD 372/sq.ft
721 Cotter Road
Stewarts Purchase
· 980 sq.ft · 3 Bedrooms · 1 Bath · House
Stewarts Purchase · 980 sq.ft · 3 Bedrooms · 1 Bath · House
Welcome to 721 Cotter Road! This charming three-bedroom, one-bath rancher offers the ease and convenience of true one-level living. The home features updated appliances and a new HVAC system, providing added comfort and peace of mind. Conveniently located near shopping, dining, major commuter routes, and BWI Airport. The property is part of an HOA, with an annual fee. Dont miss the opportunity to make this delightful home your own!
USD 365,000
1207 Asquithpines Place
View photo
House · for sale
USD 1,225,000
USD 383/sq.ft
1207 Asquithpines Place
Stewarts Purchase
· 3,197 sq.ft · 4 Bedrooms · 3 Baths · House
· Office room · Equipped kitchen · Parking
Stewarts Purchase · 3,197 sq.ft · 4 Bedrooms · 3 Baths · House · Office room · Equipped kitchen · Parking
Deeded boat slip #27! A rare opportunity in the highly sought-after, water-privileged community of Severn View! Offering a deeded boat slip in the community marina just a short walk from home, this beautifully updated estate combines the boating lifestyle with nearly an acre of property, approximately 5,000 sq. Ft. of finished living space and a 3-car garage. Ideally located in Arnold with convenient access to Severna Park, Annapolis and major commuter routes, and situated within the highly regarded Severna Park Blue Ribbon School District. Thoughtfully improved by the current owners, the home has undergone an impressive list of updates, including new hardwood flooring, a beautifully renovated kitchen, updated bathrooms, fresh interior paint, new lighting and a new HVAC system. The main level offers a spacious and functional layout with a formal dining room, private office/library, expansive family room and renovated kitchen with generous cabinetry, stainless steel appliances, center i
USD 1,225,000
202 Severn River Road
View photo
House · for sale
USD 2,400,000
USD 651/sq.ft
202 Severn River Road
Stewarts Purchase
· 3,681 sq.ft · 4 Bedrooms · 4 Baths · House
· Patio · Garden · Fireplace · Equipped kitchen
Stewarts Purchase · 3,681 sq.ft · 4 Bedrooms · 4 Baths · House · Patio · Garden · Fireplace · Equipped kitchen
Welcome to 202 Severn River Road, a distinctive contemporary retreat in the sought-after Round Bay community. With gorgeous, west-facing views stretching across the Severn River, this exceptional home embraces the beauty of its setting while offering an inviting blend of refined design and relaxed living. The expansive main level opens up into a dramatic two-story great room framed by soaring ceilings, hardwood floors, and a striking stack stone gas fireplace. Walls of windows capture the spectacular river views and fill the home with abundant natural light. The traditional kitchen is thoughtfully designed for gathering, featuring a generous center island, casual dining space, and high-end appliances, including a Viking natural gas range. The kitchen flows naturally into a bright, window-lined sunroom, which opens to the patio and backyard creating an effortless connection between indoor and outdoor living. The main level also includes a cozy living room, a private bedroom and full bat
USD 2,400,000
7826 Keenan Road
View photo
House · for sale
USD 799,900
USD 200/sq.ft
7826 Keenan Road
Stewarts Purchase
· 3,993 sq.ft · 5 Bedrooms · 3 Baths · House
· Garden · Parking · Fireplace · Equipped kitchen · Cellar
Stewarts Purchase · 3,993 sq.ft · 5 Bedrooms · 3 Baths · House · Garden · Parking · Fireplace · Equipped kitchen · Cellar
Welcome home. Back on the market with even more to love! This stunning 5 bedroom, 3 and a half bathroom home offers the perfect mix of space, style, and smart upgrades in a location you wont want to miss. Curb appeal starts strong with a classic stone front facade, 2 car garage, and wide driveway, all now framed by a brand new 6 foot privacy fence for extra backyard privacy and peace of mind. Step inside to a light filled, open concept layout anchored by a gourmet eat in kitchen. 42 inch cabinets, recessed lighting, an oversized island, stove top, double ovens, and stainless steel appliances make this kitchen as functional as it is beautiful. Fresh paint runs throughout the home, giving every room a crisp, move in ready feel. Gather in the sunny dining area, unwind by the fireplace, or head downstairs to the fully finished basement featuring a full bathroom, bedroom with egress window, and home theater, ideal for movie nights or hosting guests. Upstairs, 3 generously sized bedrooms lea
USD 799,900
464 West Court
View photo
Condo · for sale
USD 215,000
USD 246/sq.ft
464 West Court
Stewarts Purchase
· 872 sq.ft · 2 Bedrooms · 1 Bath · Condo
· Garden · Cellar
Stewarts Purchase · 872 sq.ft · 2 Bedrooms · 1 Bath · Condo · Garden · Cellar
Welcome to 464 West Court in Glen Burnie! This corner-unit home offers 2 bedrooms and 1 full bath, along with a bright, inviting interior filled with natural light. Wood flooring throughout and fresh paint create a clean, refreshed feel from the moment you step inside. The home offers comfortable living spaces and a basement with plenty of additional storage. Outside, enjoy a private, fenced-in backyard designed for low-maintenance outdoor living, with space to relax, entertain, or enjoy time outdoors. With its corner-unit setting, abundant natural light, refreshed interior, additional storage, and private outdoor space, 464 West Court is ready to welcome its next owner!
USD 215,000
2894 Dungate Court
View photo
House · for sale
USD 489,900
USD 231/sq.ft
2894 Dungate Court
Stewarts Purchase
· 2,120 sq.ft · 3 Bedrooms · 3 Baths · House
· Garden · Office room · Fireplace · Equipped kitchen · Parking
Stewarts Purchase · 2,120 sq.ft · 3 Bedrooms · 3 Baths · House · Garden · Office room · Fireplace · Equipped kitchen · Parking
Welcome to this spacious Colonial tucked away on a cul-de-sac in Pasadena's Mansion House Manor community. Motivated seller actively searching for their next home and ready to make a deal happen. Offering three finished levels, an attached one-car garage, thoughtful updates, and an inviting fenced backyard (with or without the trampoline), this home delivers the space and flexibility today's buyers are looking for. Step inside to find LVP flooring installed throughout the main level in 2023, creating a fresh and cohesive look. The kitchen has been refreshed, and the renovated main-level powder room adds another recent improvement. The comfortable floor plan provides plenty of room for everyday living and entertaining. Upstairs, you'll find three bedrooms, including a primary suite with its own private bath. The finished lower level expands your options with additional space for a recreation room, home office, fitness area, or second living area. A fireplace (as-is) adds character to th
USD 489,900
756 219Th Street
View photo
House · for sale
USD 412,500
USD 221/sq.ft
756 219Th Street
Stewarts Purchase
· 1,862 sq.ft · 3 Bedrooms · 2 Baths · House
· Garden · Deck · Parking
Stewarts Purchase · 1,862 sq.ft · 3 Bedrooms · 2 Baths · House · Garden · Deck · Parking
Welcome home to this beautifully maintained 3-bedroom, 2-bath Pasadena property! Freshly painted and ready for your arrival, this home offers updated bathrooms, a spacious walk-out deck, and a fully fenced backyard. Ideal for enjoying evenings at home while entertaining in your large private gazebo. This home also offers a large rear carport, perfect for parking your RV when you're not travelling the country. Don't miss out, see it today!
USD 412,500
1201 Whitman Drive
View photo
House · for sale
USD 424,900
USD 406/sq.ft
1201 Whitman Drive
Stewarts Purchase
· 1,044 sq.ft · 4 Bedrooms · 2 Baths · House
· Garden · Equipped kitchen · Cellar
Stewarts Purchase · 1,044 sq.ft · 4 Bedrooms · 2 Baths · House · Garden · Equipped kitchen · Cellar
Beautifully remodeled & updated throughout this 4 Bedroom, 2 Full Bath Rancher with a finished Basement and an oversized fenced yard! This is the one you've been looking for with an open main level floor plan, 3 bedrooms and full bathroom offering a modern kitchen. Enjoy a large finished basement with Family Room, Bedroom & additional Full Bathroom! Don't miss the rear screened porch, rear grilling area and generous outdoor space for entertaining and weekend BBQ's. This home won't last long, make your appointment today!
USD 424,900
7907 Leeds Drive
View photo
House · for sale
USD 459,000
USD 276/sq.ft
7907 Leeds Drive
Stewarts Purchase
· 1,658 sq.ft · 3 Bedrooms · 2 Baths · House
· Equipped kitchen
Stewarts Purchase · 1,658 sq.ft · 3 Bedrooms · 2 Baths · House · Equipped kitchen
Nestled in the sought after Chesterfield community, this Charming Colonial-style residence offers a perfect blend of comfort and convenience With 1,664 + square feet of thoughtfully designed living space, this home is inviting you to unwind and enjoy comfortable living. Step inside to discover a warm and inviting interior, where traditional functional warm the meets modern convenience. The spacious living area features gleaming hardwood floors, creating a cozy atmosphere for gatherings or quiet evenings at home. The gourmet kitchen is a culinary enthusiast's dream, equipped with stainless steel appliances, plantation shutters, upgraded countertops, pass thru to dining area and a generous pantry, ensuring that every meal is a delight to prepare. Retreat to the luxurious master suite, complete with a walk-in shower, walk in closet that transforms your daily routine into a spa-like experience. Two additional well-appointed bedrooms all featuring brand new carpeting provide ample space for
USD 459,000
8221 Anglers Edge Court
View photo
House · for sale
USD 650,000
USD 186/sq.ft
8221 Anglers Edge Court
Stewarts Purchase
· 3,477 sq.ft · 5 Bedrooms · 2 Baths · House
· Equipped kitchen
Stewarts Purchase · 3,477 sq.ft · 5 Bedrooms · 2 Baths · House · Equipped kitchen
Nestled on a cul-de-sac in the serene community of Sloop Cove Landing, this stunning stone-front North Hampton model offers nearly 3,500 square feet of finished living space above grade, PLUS an additional 1,900 square feet in the unfinished lower level, creating nearly 5,400 square feet of total potential living space! Set on almost half an acre and backing to a beautiful wooded setting, this home perfectly blends impressive scale, timeless details, and the convenience of main-level living. Step inside to a dramatic two-story foyer and an open, light-filled floor plan. At the heart of the home is the oversized gourmet kitchen, featuring granite countertops, cooktop, double wall ovens, stainless steel appliances, abundant cabinetry, large pantry, and plenty of room to gather. The kitchen flows effortlessly into the breakfast area and bright morning room, where walls of windows bring in natural light and create the perfect spot for morning coffee or simply enjoying the peaceful surround
USD 650,000
505 Westway Road
View photo
House · for sale
USD 374,900
USD 351/sq.ft
505 Westway Road
Stewarts Purchase
· 1,066 sq.ft · 3 Bedrooms · 1 Bath · House
· Equipped kitchen
Stewarts Purchase · 1,066 sq.ft · 3 Bedrooms · 1 Bath · House · Equipped kitchen
This beautifully fully renovated ranch-style home in the desirable Harundale neighborhood offers a perfect blend of modern luxury and timeless comfort. With a major renovation completed in 2026, every detail has been thoughtfully curated to enhance your living experience. The galley kitchen, featuring quartz countertops, equipped new with energy-efficient appliances that marry functionality with style. Recessed lighting casts a warm glow throughout, highlighting the elegant laminate flooring that flows effortlessly from room to room. The home boasts three spacious bedrooms, including a convenient entry-level option, ensuring comfort and accessibility. The full bathroom features a relaxing tub shower, providing a serene retreat after a long day. Ceiling fans in key areas enhance airflow, creating a refreshing ambiance year-round. Outside, the property offers a private driveway with space for two vehicles, ensuring convenience for you and your guests. The 0.13-acre lot provides a managea
USD 374,900
1638 Coolidge Avenue
View photo
House · for sale
USD 689,000
USD 199/sq.ft
1638 Coolidge Avenue
Stewarts Purchase
· 3,455 sq.ft · 5 Bedrooms · 3 Baths · House
· Equipped kitchen · Parking
Stewarts Purchase · 3,455 sq.ft · 5 Bedrooms · 3 Baths · House · Equipped kitchen · Parking
Picture yourself living in pure elegance nestled within the sought-after Colonial Park Estates community. From the moment you arrive, you will be captivated by the craftsmanship, sophistication, and thoughtful design that appeals to every member of the family. The oversized two-car garage complete with two ceiling fans sets the tone as you approach. Step inside to gleaming hardwood floors that flow throughout this stunning five-bedroom, three-and-a-half-bath home. Natural sunlight pours in through an open floor plan, creating a warm and inviting atmosphere at every turn. The gourmet kitchen is a chef's delight, featuring 42-inch cabinetry, stainless steel appliances, and granite countertops elegantly illuminated by recessed lighting. The adjacent sunroom bathes both the kitchen and family room in natural light, while the open layout ensures that conversations and laughter flow seamlessly from room to room. Upstairs, the primary suite is truly fit for royalty complete with a spacious wa
USD 689,000

Get email alerts

Don't miss out: be the first to know about new properties

The alert was correctly created

On subscribing you accept the conditions of use and the privacy policy
Alert
Receive new ads in your inbox
Save this search
Receive alerts for new listings

We'll send you an email when we have new properties for: "Properties for sale in Stewarts Purchase"

The alert was correctly created

Windy Knolls
Brightwood Terrace, Severna Park District 5 Anne Arundel County Maryland
Get email alerts and be the first to see new listings
Required field
On subscribing I accept the terms of the privacy policy
Perfect! You'll soon start receiving new listings via email
Alert
Receive an email when we have new ads for Properties for sale in Stewarts Purchase
Save this search
Filters

Bedrooms

Size (sq.ft)

sq.ft
sq.ft

Price

USD
USD

Property type

Bathrooms

Clear all filters
Receive notifications when new entries are published.