566 properties for sale in Shawnee Estates, District 4 Anne Arundel County Maryland

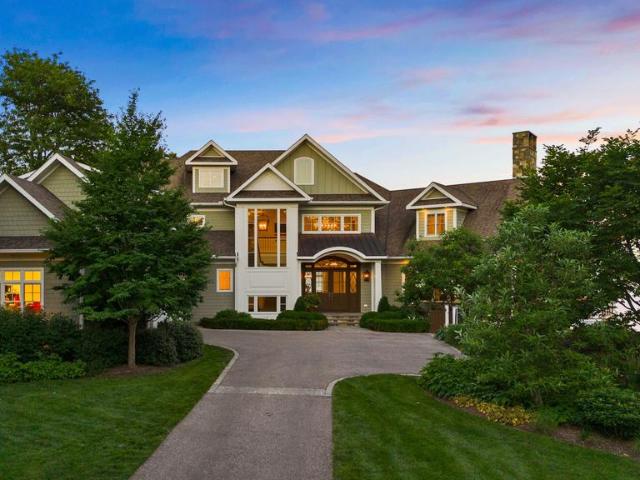
1614 Annesley Court
View photo
House · for sale
USD 2,250,000
USD 271/sq.ft
1614 Annesley Court
Shawnee Estates, District 4 Anne Arundel County Maryland
· 8,277 sq.ft · 5 Bedrooms · 5 Baths · House
· Office room · Fireplace · Equipped kitchen
Shawnee Estates, District 4 Anne Arundel County Maryland · 8,277 sq.ft · 5 Bedrooms · 5 Baths · House · Office room · Fireplace · Equipped kitchen
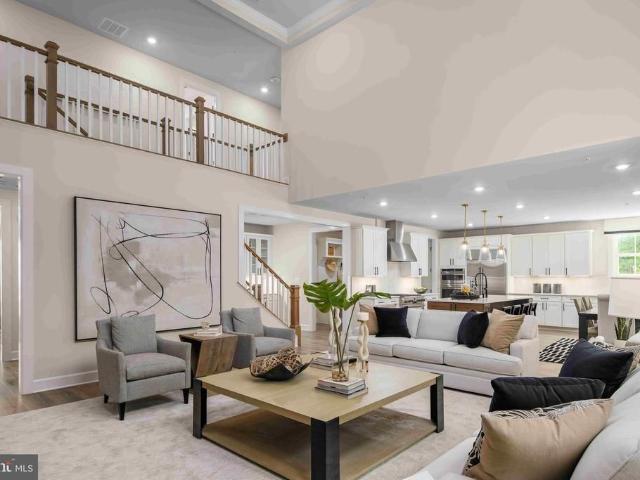
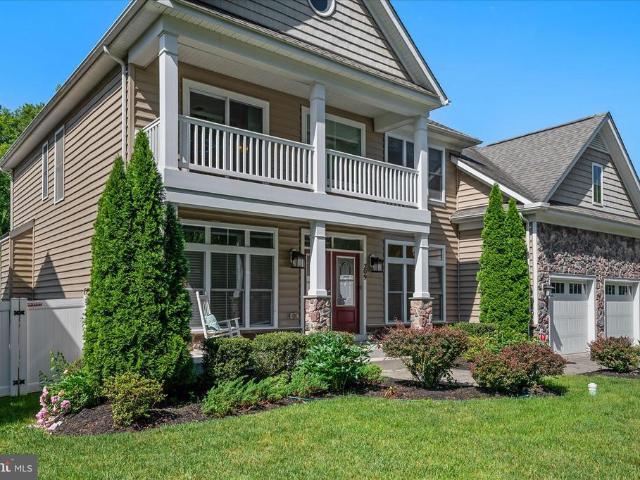
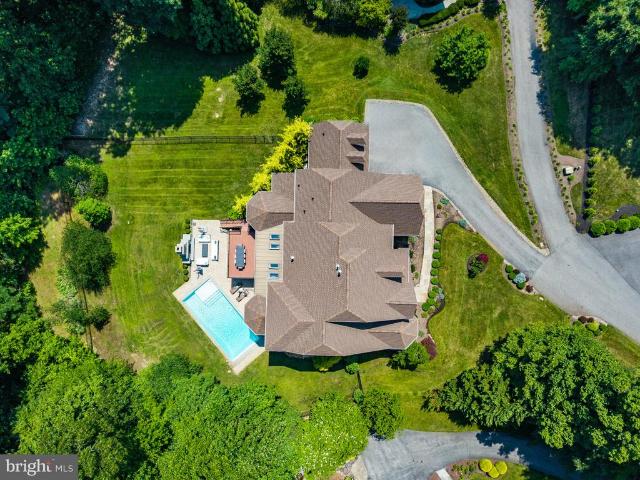
Welcome to this exceptional custom-built estate set on 3.1 acres in Wyatts Hill community. Offering three finished levels of thoughtfully designed living space, this five-bedroom, seven-bathroom home combines timeless architecture, modern updates, and resort-inspired outdoor living. A grand two-story foyer welcomes you with a sweeping curved staircase and soaring ceilings. The main level is designed for both everyday living and entertaining, featuring a formal dining room, private office, dramatic two-story family room with a fireplace, and a sunroom connected by French doors that fills the home with natural light. The gourmet kitchen serves as the heart of the home with an oversized center island, custom cabinetry, granite countertops, a spacious breakfast area, and a butlers pantry, creating an ideal space for gatherings large and small. The main level also features a spacious primary suite with an en-suite bath, providing flexibility for a variety of living arrangements. An addition
USD 2,250,000
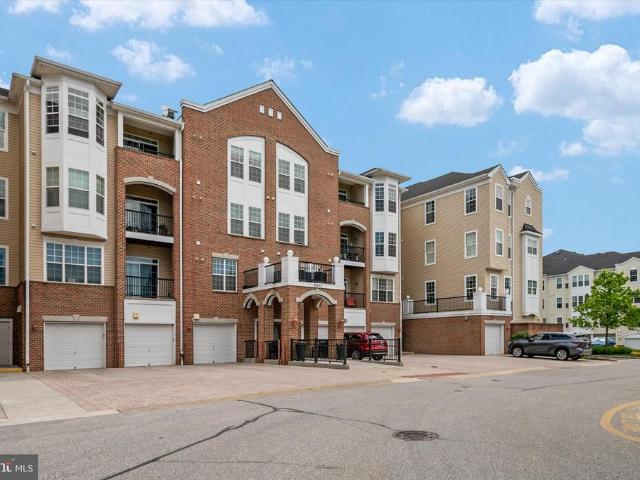
8603 Wintergreen Court # 106
View photo
Condo · for sale
USD 375,000
USD 235/sq.ft
8603 Wintergreen Court # 106
Shawnee Estates, District 4 Anne Arundel County Maryland
· 1,593 sq.ft · 2 Bedrooms · 2 Baths · Condo
· Equipped kitchen · Parking · Swimming pool
Shawnee Estates, District 4 Anne Arundel County Maryland · 1,593 sq.ft · 2 Bedrooms · 2 Baths · Condo · Equipped kitchen · Parking · Swimming pool
Welcome home to easy, low-maintenance living in this beautifully updated 2-bedroom, 2 full bath condo in a desirable 55+ community. Freshly painted and move-in ready, this inviting home features hardwood floors, a spacious eat-in kitchen, and brand new mechanical systems for added peace of mind. The thoughtful ground-level layout offers comfort and convenience, while the private garage, located just steps from the unit, makes everyday living exceptionally easy. Spacious bedrooms, including a relaxing primary suite, offer room to unwind in comfort. Residents enjoy dedicated condo amenities plus full access to the exceptional lifestyle offerings at Piney Orchard, including pools, walking trails, fitness amenities, tennis courts, and more. A wonderful opportunity to enjoy carefree living in an amenity-rich community
USD 375,000
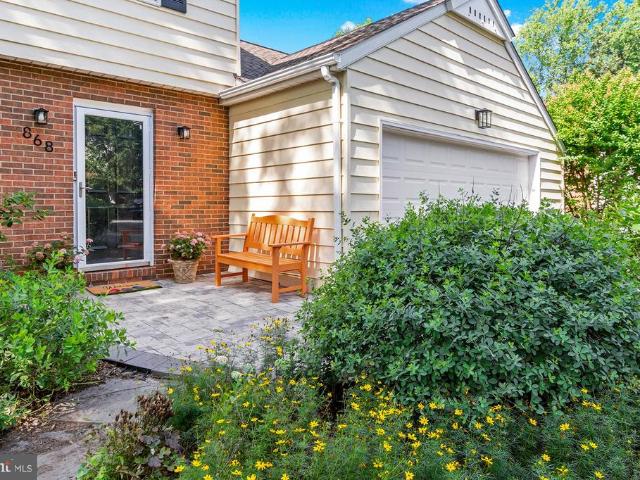
868 Twin Harbor Drive
View photo
House · for sale
USD 729,900
USD 297/sq.ft
868 Twin Harbor Drive
Shawnee Estates, District 4 Anne Arundel County Maryland
· 2,454 sq.ft · 3 Bedrooms · 3 Baths · House
· Garden · Deck · Equipped kitchen
Shawnee Estates, District 4 Anne Arundel County Maryland · 2,454 sq.ft · 3 Bedrooms · 3 Baths · House · Garden · Deck · Equipped kitchen
Coming soon. Welcome to Twin Harborsa waterfront community where neighbors become friends and residents rarely want to leave. This home has been lovingly maintained and updated by the same owner for over 30 years. This colonial style home offers 3 finished levels, an all season porch off the kitchen, and the ultimate screened in porch off the lower level. Think crab feast, wine parties, or just relaxing surrounded by nature. The backyard is not your typical backyard it is truly a native plant sanctuary. Take a walk back around the stone path professional hardscaping and soak in feel of nature. Inside the home has been tastefully updated over the years. Be sure to see full list of seller's improvements but to highlight. Trek decking (2023), tile in entry way and 1/2 bathroom (2024), all kitchen appliances (less than 3 years old), owner's ensuite bathroom renovation (2015), painted interior and exterior (2026), hot water heater (2011), and roof (2018). The breakdown of the home is 3 bedr
USD 729,900
1325 Bluegrass Way
View photo
House · for sale
USD 935,000
USD 350/sq.ft
1325 Bluegrass Way
Shawnee Estates, District 4 Anne Arundel County Maryland
· 2,669 sq.ft · 4 Bedrooms · 4 Baths · House
· Patio · Office room · Deck · Fireplace · Equipped kitchen
Shawnee Estates, District 4 Anne Arundel County Maryland · 2,669 sq.ft · 4 Bedrooms · 4 Baths · House · Patio · Office room · Deck · Fireplace · Equipped kitchen
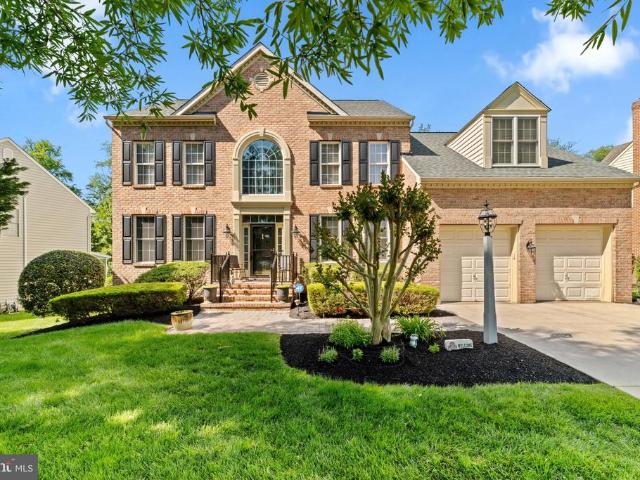
Welcome to 1325 Bluegrass Way in the highly sought-after community of Saddlebrooke. Gracious and inviting, this stunning brick-front traditional home is perfectly positioned in a setting that is truly unmatched. Originally built by Koch Homes, this expansive four-bedroom, four-and-a-half-bath Colonial offers an exceptional blend of timeless elegance, warmth, natural light, and open living spaces. The sellers of this stunning home are offering it significantly furnished for the next owners. A new roof was added in 2025 and the HVAC systems were also recently updated. The main level features a traditional yet functional layout with gleaming hardwood floors, a private home office, a gourmet chefs kitchen, and a spacious family room anchored by a cozy brick fireplace. Step outside and enjoy the expansive rear deck complete with a gazebo and beautiful western-facing views, in addition to the lower lever patio, overlook mature treesan ideal setting for relaxing evenings or entertaining guest
USD 935,000
1002 Granda Flora Court
View photo
House · for sale
USD 1,399,900
USD 198/sq.ft
1002 Granda Flora Court
Shawnee Estates, District 4 Anne Arundel County Maryland
· 7,040 sq.ft · 5 Bedrooms · 3 Baths · House
· Garden · Fireplace · Equipped kitchen
Shawnee Estates, District 4 Anne Arundel County Maryland · 7,040 sq.ft · 5 Bedrooms · 3 Baths · House · Garden · Fireplace · Equipped kitchen
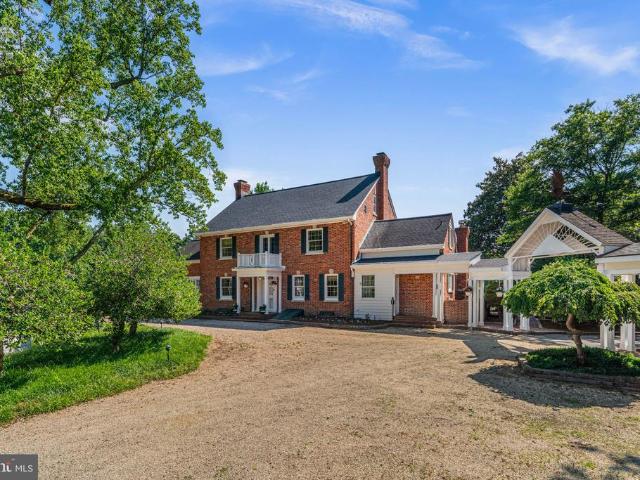
Welcome to a timeless estate where historic charm meets exceptional craftsmanship and modern comfort. Originally built in 1930, this stately all-brick Colonial is surrounded with beautifully landscaped grounds with mature trees, lush gardens, and peaceful green space, creating a truly private retreat. Rich in architectural detail and character, this remarkable four-level home offers five spacious bedrooms, four and a half baths, and endless flexibility. Original pine hardwood floors, intricate moldings, and custom built-ins are complemented by updates that preserve the home's timeless elegance. At the heart of the home, the expansive eat-in kitchen is designed for gathering, featuring granite countertops, professional-grade appliances, a charming breakfast area framed by an oversized bow window, and a cozy wood-burning fireplace. Entertain with ease in the elegant formal dining room, complete with exquisite millwork, built-in china cabinets, and an adjoining Butler's pantry. The formal
USD 1,399,900
2687 broadhorn drive, odenton, us, md
View photo
House · for sale
USD 1,149,990
2687 broadhorn drive, odenton, us, md
Shawnee Estates, District 4 Anne Arundel County Maryland
· 4 Bedrooms · 5 Baths · House
· Office room · Equipped kitchen · Parking
Shawnee Estates, District 4 Anne Arundel County Maryland · 4 Bedrooms · 5 Baths · House · Office room · Equipped kitchen · Parking
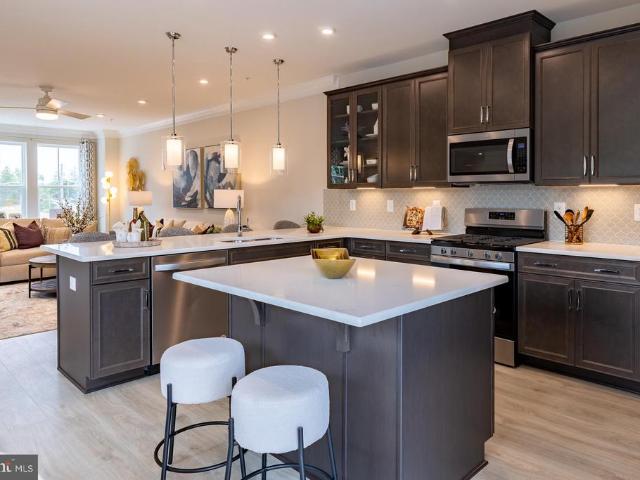
NVHomes at Two Rivers for ALL AGES. The Santorini design is a stunning 2-car garage single-family home defined by luxury design. The grand foyer is framed on either side by a formal dining room and versatile flex space. A tucked away study makes working from home easy. The gourmet kitchen includes an island and overlooks the 2-story family room and dining area. Enjoy outdoor living on the optional covered porch. Upstairs, 3 bedrooms include en-suite baths and walk-in closets. The luxury owner’s suite features 2 enormous walk-in closets and a spa-like dual vanity bath. Delivery for Fall. Photos are for viewing only. Taken at a model. Contact Sales Office for more information
USD 1,149,990
300 Magothy Bridge Road
View photo
House · for sale
USD 1,795,000
USD 601/sq.ft
300 Magothy Bridge Road
Shawnee Estates, District 4 Anne Arundel County Maryland
· 2,982 sq.ft · 5 Bedrooms · 5 Baths · House
Shawnee Estates, District 4 Anne Arundel County Maryland · 2,982 sq.ft · 5 Bedrooms · 5 Baths · House
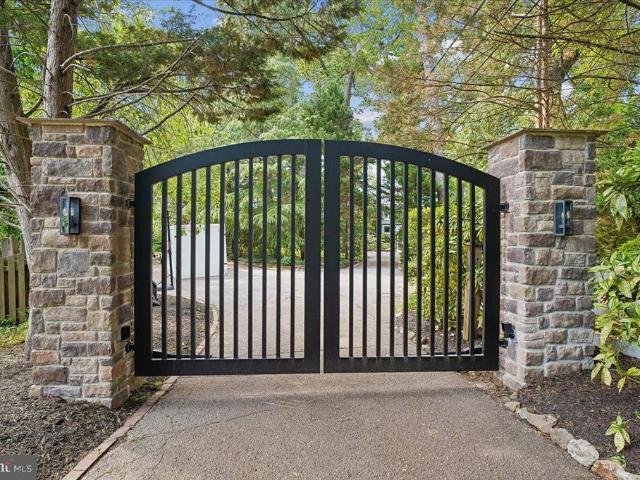
Nestled on a private peninsula, accessed through a new private automatic gated entrance, this exceptional multigenerational waterfront estate is situated on a gated 1.4-acre lot and includes an additional separately deeded 0.379-acre parcel. Offering an easy commute to Baltimore and Annapolis, this one-of-a-kind property combines luxury, privacy, and resort-style living with breathtaking Chesapeake Bay waterfront views. The thoughtfully designed main residence offers approximately 2,992 square feet of above-grade living space, plus an additional 432 square feet of finished lower-level space. Featuring three spacious bedrooms and four full bathrooms, the home showcases elegant finishes and a layout designed for both comfortable everyday living and effortless entertaining. A charming, detached guest house provides exceptional accommodations with two bedrooms and one full bathroom, making it ideal for extended family, overnight guests, or a private residence for visitors. Designed for tho
USD 1,795,000
1625 Benoli Court
View photo
Townhouse · for sale
USD 499,000
USD 219/sq.ft
1625 Benoli Court
Shawnee Estates, District 4 Anne Arundel County Maryland
· 2,271 sq.ft · 4 Bedrooms · 2 Baths · Townhouse
· Garden · Deck · Fireplace · Equipped kitchen · Parking
Shawnee Estates, District 4 Anne Arundel County Maryland · 2,271 sq.ft · 4 Bedrooms · 2 Baths · Townhouse · Garden · Deck · Fireplace · Equipped kitchen · Parking
Welcome to this spacious three-level townhome in the amenity-rich Seven Oaks Community! Featuring a one-car garage, this well-designed home offers flexible living spaces, comfortable indoor-outdoor living and the optional bump out addition on all three levels. The entry level welcomes you with a tiled foyer, a versatile den, an additional bedroom, and a convenient half bath. Sliding doors provide access to the fenced backyard, creating the perfect space for pets, play, or gardening. The main level features hardwood floors and an open-concept layout ideal for everyday living and entertaining. The kitchen offers a center island, wall ovens, a cooktop, a large pantry, and space for a dining table. Just beyond, the optional bump-out creates a cozy sitting area with a gas fireplace, while the adjacent deck is perfect for outdoor dining or relaxing. Upstairs, youll find three bedrooms and two full baths, including a spacious primary suite with vaulted ceilings, two walk-in closets, and an en
USD 499,000
1589 Crofton Parkway
View photo
House · for sale
USD 799,999
USD 355/sq.ft
1589 Crofton Parkway
Shawnee Estates, District 4 Anne Arundel County Maryland
· 2,250 sq.ft · 4 Bedrooms · 3 Baths · House
· Equipped kitchen
Shawnee Estates, District 4 Anne Arundel County Maryland · 2,250 sq.ft · 4 Bedrooms · 3 Baths · House · Equipped kitchen
VA assumable loan at 5.75%, with approval. The owners have a baby and need an hour's advance notice for showings. Charming Home on the Crofton Parkway A Must-See Gem! 1589 Crofton Pkwy is located in the Georgetown/Williamsburg-inspired section of Old Crofton and is one of the communitys original Crawford Corporation-built homes. Set on the 2nd fairway of the Crofton Country Club, this home offers timeless curb appeal, a spacious layout, and modern updates throughoutperfectly blending charm and convenience. Step into the inviting foyer with original hardwood floors that extend through the main and upper levels. The spacious living room offers abundant natural light, with the rear being all windows with stunning and endless golf course views. The dining room sits between the kitchen and living room, making it ideal for entertaining. The recently remodeled kitchen features quartz countertops, a marble backsplash, three-year-old stainless-steel appliancesincluding a drawer microwavea walk-
USD 799,999
1710 Bargers Rd, Gambrills, MD 21054 | MLS #MDAA2135
View photo
House · for sale
USD 950,000
USD 555/sq.ft
1710 Bargers Rd, Gambrills, MD 21054 | MLS #MDAA2135
Shawnee Estates, District 4 Anne Arundel County Maryland
· 1,711 sq.ft · 4 Bedrooms · 4 Baths · House
Shawnee Estates, District 4 Anne Arundel County Maryland · 1,711 sq.ft · 4 Bedrooms · 4 Baths · House
House was completely renovated in 2022. Public record shows old photos. 4 bed rooms, 3.5 baths. Detached single family colonial. Sale includes unimproved lot at the rear. Property shows great
USD 950,000
334 Sundance Way
View photo
Townhouse · for sale
USD 474,990
USD 226/sq.ft
334 Sundance Way
Shawnee Estates, District 4 Anne Arundel County Maryland
· 2,099 sq.ft · 3 Bedrooms · 3 Baths · Townhouse
· Patio · Deck · Equipped kitchen · Parking
Shawnee Estates, District 4 Anne Arundel County Maryland · 2,099 sq.ft · 3 Bedrooms · 3 Baths · Townhouse · Patio · Deck · Equipped kitchen · Parking
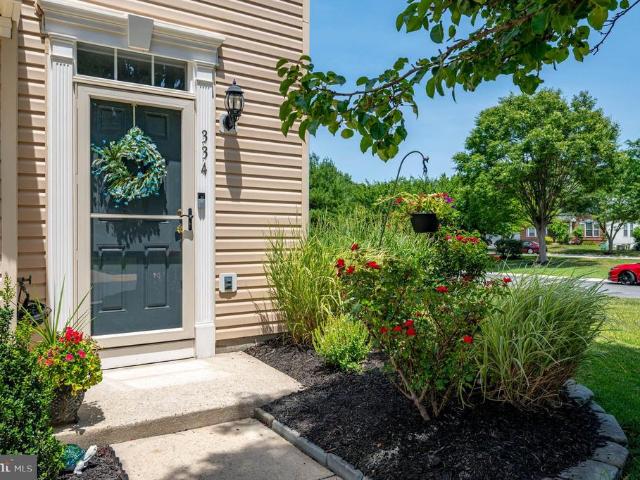
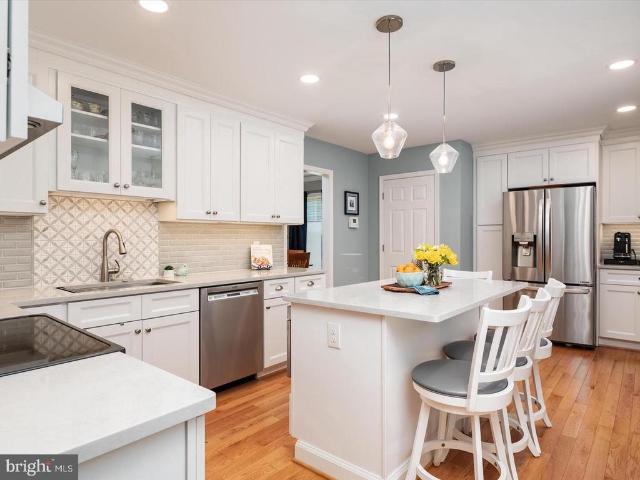
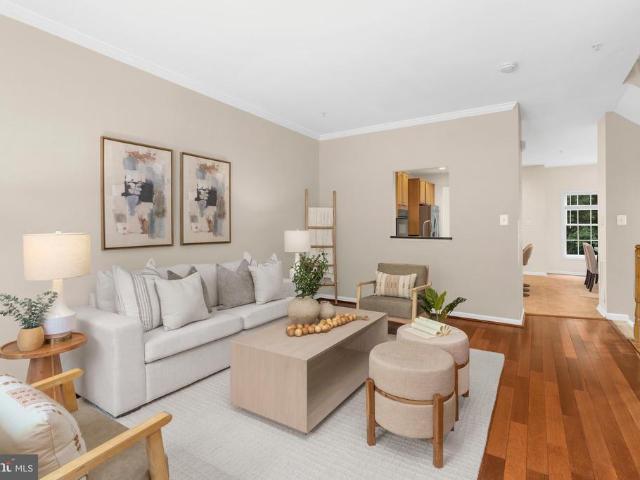
Welcome to this beautifully updated end-unit, garage townhome in the sought-after Farmington Village community. Offering 3 bedrooms, 3.5 baths, this move-in-ready home blends modern updates with comfortable living and is filled with stylish finishes and thoughtful improvements throughout. The end-unit location provides added privacy and an abundance of natural light, while the attached garage offers everyday convenience. Step outside to enjoy the composite deck, installed in 2019, or unwind on the stone patio below, creating multiple outdoor spaces for relaxing or entertaining. A two-zone irrigation system helps keep the front and side landscaping looking its best with minimal effort. Step inside to gleaming hardwood floors and an inviting floor plan designed for everyday living. The gourmet kitchen has been completely renovated with gorgeous quartz countertops, new white cabinetry, a decorative range hood, stainless steel appliances, a designer tile backsplash, and a large center isla
USD 474,990
1589 Crofton Parkway
View photo
House · for sale
USD 819,000
USD 364/sq.ft
1589 Crofton Parkway
Shawnee Estates, District 4 Anne Arundel County Maryland
· 2,250 sq.ft · 4 Bedrooms · 3 Baths · House
· Equipped kitchen
Shawnee Estates, District 4 Anne Arundel County Maryland · 2,250 sq.ft · 4 Bedrooms · 3 Baths · House · Equipped kitchen
VA assumable loan at 5.75%, with approval. Charming Home on the Crofton Parkway A Must-See Gem! 1589 Crofton Pkwy is located in the Georgetown/Williamsburg-inspired section of Old Crofton and is one of the communitys original Crawford Corporation-built homes. Set on the 2nd fairway of the Crofton Country Club, this home offers timeless curb appeal, a spacious layout, and modern updates throughoutperfectly blending charm and convenience. Step into the inviting foyer with original hardwood floors that extend through the main and upper levels. The spacious living room offers abundant natural light, with the rear being all windows with stunning and endless golf course views. The dining room sits between the kitchen and living room, making it ideal for entertaining. The recently remodeled kitchen features quartz countertops, a marble backsplash, three-year-old stainless-steel appliancesincluding a drawer microwavea walk-in pantry, and a large island that seats four, all surrounded by beauti
USD 819,000
2431 Killarney Terrace
View photo
Townhouse · for sale
USD 525,000
USD 205/sq.ft
2431 Killarney Terrace
Shawnee Estates, District 4 Anne Arundel County Maryland
· 2,551 sq.ft · 4 Bedrooms · 3 Baths · Townhouse
· Garden · Office room · Terrace · Equipped kitchen
Shawnee Estates, District 4 Anne Arundel County Maryland · 2,551 sq.ft · 4 Bedrooms · 3 Baths · Townhouse · Garden · Office room · Terrace · Equipped kitchen
Welcome to this spacious three-level townhome located in the desirable Chapel Grove community of Odenton. The main level features a welcoming foyer that opens to the living room and flows seamlessly into the large eat-in kitchen and sunroom extension, creating an inviting space for everyday living and entertaining. Upstairs, you'll find three bedrooms, including a generously sized primary suite with a walk-in closet and a spa-inspired bath. The finished lower level offers additional living space with a family room, full bath, and a bedroom that may serve as a guest room, home office, or flex space to fit your needs. Step outside to the backyard through the walkout lower level entrance. Situated on a quiet dead-end street across from the community play area, this home offers convenient access to shopping, dining, commuter routes, and nearby amenities
USD 525,000
3108 Woodchuck Way
View photo
Townhouse · for sale
USD 550,000
USD 342/sq.ft
3108 Woodchuck Way
Shawnee Estates, District 4 Anne Arundel County Maryland
· 1,604 sq.ft · 2 Bedrooms · 2 Baths · Townhouse
· Office room · Equipped kitchen
Shawnee Estates, District 4 Anne Arundel County Maryland · 1,604 sq.ft · 2 Bedrooms · 2 Baths · Townhouse · Office room · Equipped kitchen
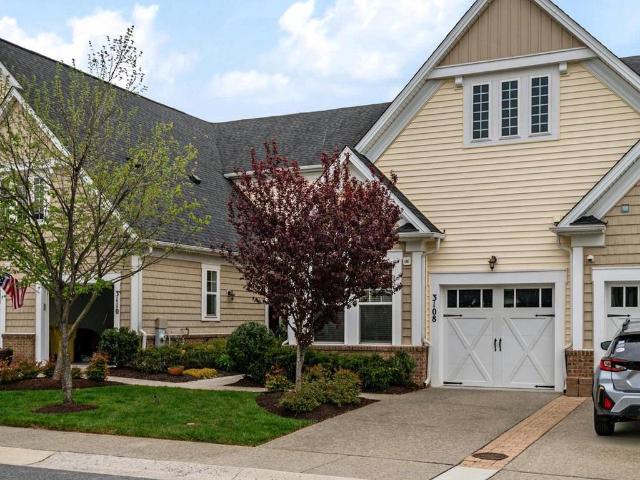
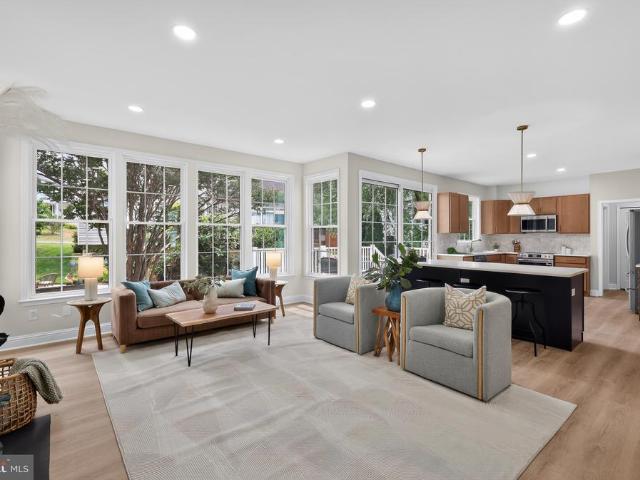
Welcome home to the vibrant 55+ community of Two Rivers, where comfort, style, and easy living come together beautifully. From the moment you step inside, you'll appreciate the open, thoughtfully designed floor plan and attractive wood flooring that flows throughout the entry, kitchen, dining, and living areas. The heart of the home is the stunning modern kitchen, featuring stainless steel appliances, ample workspace, and island seatingperfect for preparing meals, gathering with friends, or hosting family celebrations. The main-level primary suite provides a peaceful retreat at the end of the day, complete with a spacious walk-in closet and a beautifully appointed en-suite bath featuring a custom tiled shower. A second bedroom offers wonderful flexibility, whether you need guest accommodations, a hobby space, or a dedicated home office. The updated hall bath invites relaxation with its deep soaking tub, creating a spa-like experience right at home. Upstairs, a generous loft expands you
USD 550,000
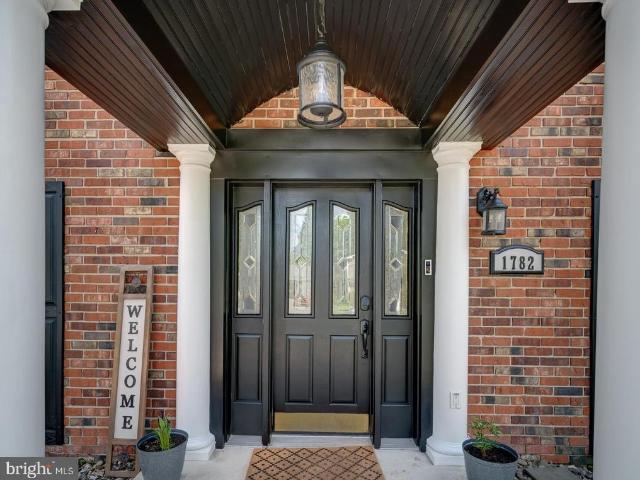
1782 Shaftsbury Avenue
View photo
House · for sale
USD 755,000
USD 306/sq.ft
1782 Shaftsbury Avenue
Shawnee Estates, District 4 Anne Arundel County Maryland
· 2,465 sq.ft · 4 Bedrooms · 2 Baths · House
· Equipped kitchen
Shawnee Estates, District 4 Anne Arundel County Maryland · 2,465 sq.ft · 4 Bedrooms · 2 Baths · House · Equipped kitchen
Amazing Opportunity to purchase a fully leased income producing property! Fully Updated, High End, Designers Chefs Kitchen! Welcome to this beautifully updated Colonial nestled in the heart of Crofton Park. A perfect harmony of traditional style and modern comforts. This expanded open-concept home is an entertainers dream, featuring a newly renovated chefs kitchen complete with a massive quartz island, top-of-the-line Fisher & Paykel 48' gas and electric stove with Smart Oven, double oven space, and dual dishwashers. The meticulously crafted Wellborn cabinetry, brass-accented lighting, and sleek Caf refrigerator provide sophisticated details that unify the space with timeless appeal. New Luxury Mirage engineered hardwood floors span the main level, and new luxury vinyl plank (LVP) flooring enhances the upper level. Natural light floods the home through a newly installed bay window and updated vinyl windows, finished with clean, modern lines of LED recessed lighting. Retreat to the newl
USD 755,000
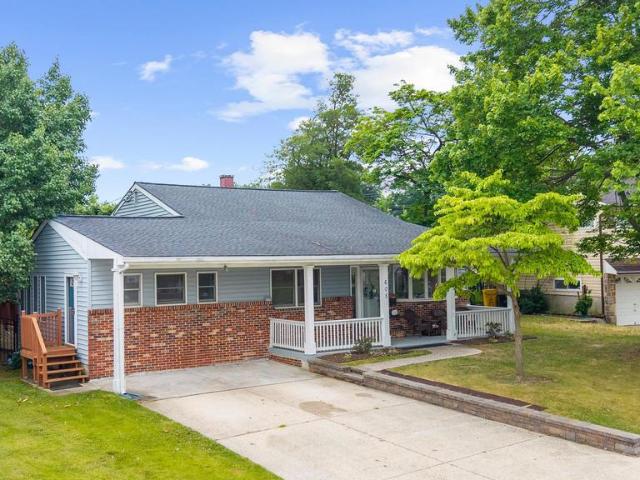
605 Carolyn Road
View photo
House · for sale
USD 459,000
USD 171/sq.ft
605 Carolyn Road
Shawnee Estates, District 4 Anne Arundel County Maryland
· 2,680 sq.ft · 4 Bedrooms · 2 Baths · House
· Office room · Equipped kitchen
Shawnee Estates, District 4 Anne Arundel County Maryland · 2,680 sq.ft · 4 Bedrooms · 2 Baths · House · Office room · Equipped kitchen
Spacious split level in Glen Burnie Park! This 4-bedroom, 2-bath home offers over 2,000+ finished square feet of comfortable living space with plenty of room to spread out. The partial brick front and expansive covered front porch create excellent curb appeal and provide the perfect spot to relax outdoors. Inside, the living and dining rooms feature durable LVP flooring, while the bright living room is highlighted by a large bay window that fills the space with natural light. The kitchen offers ample wood cabinetry and countertop space, along with a wall oven, built-in pantry, and an adjoining sitting room. The lower level is home to a private primary suite featuring recessed lighting, a stylish accent wall, and an updated en-suite bathroom complete with a sliding barn door, modern fixtures, and a beautifully tiled shower. Upstairs, you'll find three additional generously sized bedrooms and a second full bathroom, offering flexibility for family, guests, or a home office. Step outside
USD 459,000
464 Arundel Beach Road
View photo
House · for sale
USD 6,950,000
USD 779/sq.ft
464 Arundel Beach Road
Shawnee Estates, District 4 Anne Arundel County Maryland
· 8,913 sq.ft · 5 Bedrooms · 5 Baths · House
· Equipped kitchen
Shawnee Estates, District 4 Anne Arundel County Maryland · 8,913 sq.ft · 5 Bedrooms · 5 Baths · House · Equipped kitchen
Perfectly positioned along the coveted shores of the Magothy River, this extraordinary custom waterfront estatethoughtfully designed by Dave Riegel and masterfully built by John Riley Custom Home Buildersoffers an unparalleled lifestyle in the heart of Severna Park. Oriented to the east, the residence captures breathtaking sunrises and bathes the home in natural light throughout the day, creating a warm and inviting coastal ambiance across all four finished levels. At the heart of the home, an expansive open-concept living area is anchored by a chef's kitchen designed for both everyday living and exceptional entertaining. Premium appliances include separate Sub-Zero refrigerator and freezer units, dual beverage refrigerator drawers, an additional freezer in the walk-in pantry, a Wolf induction cooktop, and a Wolf steam wall oven. The main-level living room features a custom motorized artwork concealment system that discreetly hides the television, seamlessly integrating technology into
USD 6,950,000
8299 Longford Road
View photo
Townhouse · for sale
USD 549,990
USD 259/sq.ft
8299 Longford Road
Shawnee Estates, District 4 Anne Arundel County Maryland
· 2,120 sq.ft · 3 Bedrooms · 2 Baths · Townhouse
· Equipped kitchen · Parking
Shawnee Estates, District 4 Anne Arundel County Maryland · 2,120 sq.ft · 3 Bedrooms · 2 Baths · Townhouse · Equipped kitchen · Parking
Ready for July move in! Welcome to Anne Arundel Countys newest community, The Willows! Conveniently located in Millersville, The Willows offers quick access to major commuter routes, shopping and dining. The Potomac features a spacious recreation room on the entry level along with a one-car garage. As you enter the main level, youll find an open-concept great room, kitchen and breakfast area. The third floor provides a large primary suite with walk-in closet. Just down the hall, youll find two secondary bedrooms and a conveniently located laundry room. The Potomac is rated Energy Series READY, meaning you receive enhanced construction features that deliver a tighter, more efficient home. In addition to being ENERGY STAR certified, Indoor airPLUS qualified, and DOE Zero Energy Ready, this home has higher performing low-e windows, HVAC equipment and ductwork in conditioned space, and more saving you tons of money each month on utilities! Included Features: designer flooring in the kitche
USD 549,990
1502 Avennel Way
View photo
House · for sale
USD 675,000
USD 380/sq.ft
1502 Avennel Way
Shawnee Estates, District 4 Anne Arundel County Maryland
· 1,776 sq.ft · 4 Bedrooms · 2 Baths · House
· Patio · Garden · Fireplace · Equipped kitchen
Shawnee Estates, District 4 Anne Arundel County Maryland · 1,776 sq.ft · 4 Bedrooms · 2 Baths · House · Patio · Garden · Fireplace · Equipped kitchen
Open house. Saturday, June 27th from Noon till 3pm. |. Gorgeously updated home with a ground floor primary suite for true single level living. Primary bathroom with heated floor and towel warmer. Completely renovated kitchen with quartz countertop, wine and display cabinets, high end appliances, and a new, open design. Two sided gas fireplace between the living and dining areas. Vaulted ceilings in the primary bedroom with a walk-in closet with custom built-ins. Three spacious upstairs bedrooms. And a fully fenced, private back yard with a concrete and brick paver patio. |. The Walden community is one of the most sought after in Crofton. Woven within the 18 hole golf course of Walden Country Club, the Walden HOA enjoys a fabulously private, treelined setting and yet is conveniently located to shops, restaurants, parks, and both 450 and 32 via Rt 3
USD 675,000
2907 Middle Bridge Court
View photo
House · for sale
USD 870,000
USD 310/sq.ft
2907 Middle Bridge Court
Shawnee Estates, District 4 Anne Arundel County Maryland
· 2,799 sq.ft · 5 Bedrooms · 3 Baths · House
· Deck · Equipped kitchen · Parking
Shawnee Estates, District 4 Anne Arundel County Maryland · 2,799 sq.ft · 5 Bedrooms · 3 Baths · House · Deck · Equipped kitchen · Parking
Fully remodeled 5-bedroom, 3-full-bath Colonial-style home featuring a brand-new roof (architectural shingles and a transferrable warranty to buyer), brand new energy efficient double hung vinyl windows throughout, gutters, soffit, and fascia board, shutters and front door and storm door and a brand-new composite deck with vinyl railings for a pristine, low-maintenance exterior. The interior showcases a stunning new kitchen with quartz countertops, soft-close cabinets, a large island with pendant lighting, brand new Gallery and Samsung s/s appliances with a convection oven. Perfect for both everyday meals and entertaining guests. The master bathroom offers a luxurious, expansive walk-in shower, large double sink vanity and a sit-down vanity area. Enjoy modern comfort throughout the home with new LVP flooring throughout the home, complemented by new carpet in the 5 bedrooms for a cozy, soft feel underfoot. The 2-car garage has epoxy seal flooring, with a garage door opener and new garag
USD 870,000
653 Stone Wheel Court W
View photo
Townhouse · for sale
USD 380,000
USD 215/sq.ft
653 Stone Wheel Court W
Shawnee Estates, District 4 Anne Arundel County Maryland
· 1,765 sq.ft · 3 Bedrooms · 2 Baths · Townhouse
· Garden · Deck · Equipped kitchen
Shawnee Estates, District 4 Anne Arundel County Maryland · 1,765 sq.ft · 3 Bedrooms · 2 Baths · Townhouse · Garden · Deck · Equipped kitchen
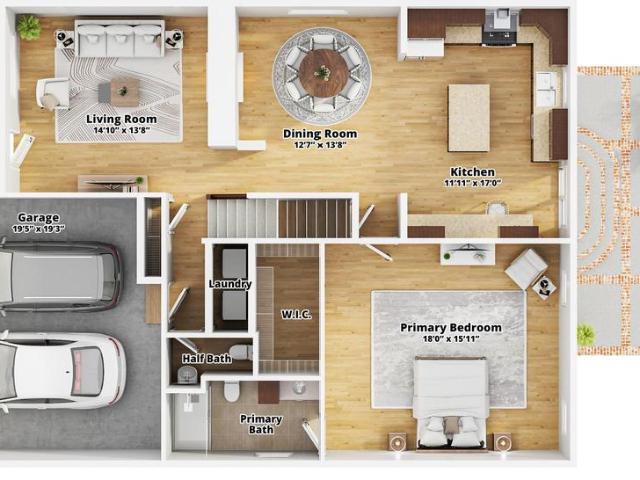
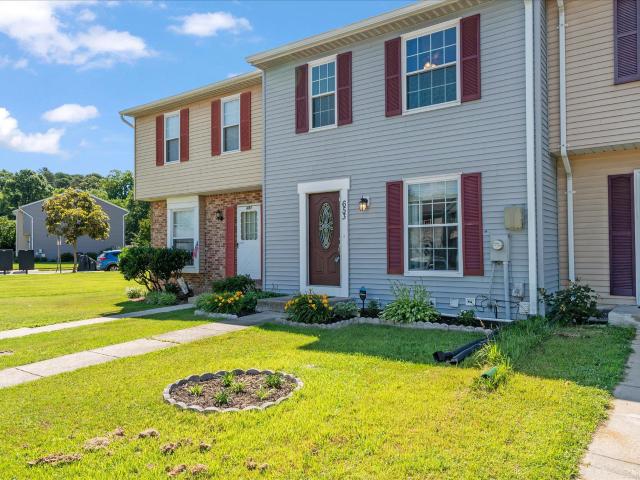
653 Stone Wheel Ct W offers a move-in ready and affordable opportunity in a convenient Millersville location, with practical updates, comfortable living space, and a layout that makes everyday living easy. The main level features durable LVP and tile flooring, giving the home a clean, low-maintenance feel from the start. The kitchen includes stainless steel appliances and walks directly out to the backyard, where a wonderful covered deck creates a great extension of the living space. The yard is a good size for outdoor use, with a shed already in place for extra storage. Upstairs, you will find sizable carpeted bedrooms and a full bathroom. The lower level adds even more usable space with a good-sized rec room, giving you room for a second living area, workspace, hobby space, or whatever fits your needs. The lower level also includes walkup-style access to the backyard, adding convenience and flexibility to the homes overall layout. A major confidence point here is the list of recent i
USD 380,000
1339 Ava Road
View photo
House · for sale
USD 575,000
USD 300/sq.ft
1339 Ava Road
Shawnee Estates, District 4 Anne Arundel County Maryland
· 1,916 sq.ft · 4 Bedrooms · 2 Baths · House
· Office room · Gym · Fireplace · Equipped kitchen
Shawnee Estates, District 4 Anne Arundel County Maryland · 1,916 sq.ft · 4 Bedrooms · 2 Baths · House · Office room · Gym · Fireplace · Equipped kitchen
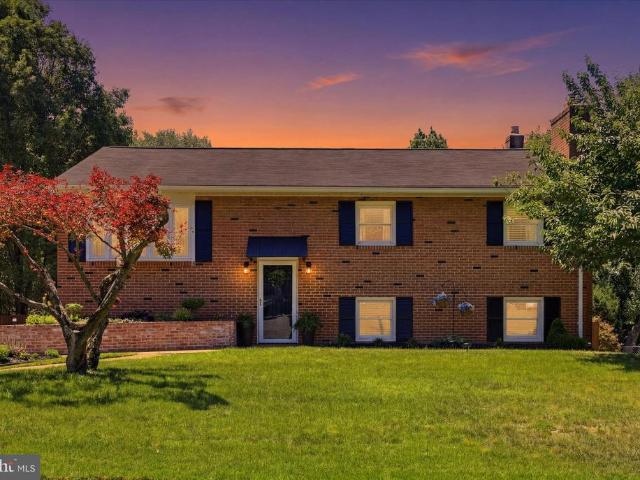
Beautifully updated split-foyer single-family home in desirable Clark Heights offering approximately 1,926 square feet of finished living space with 4 bedrooms and 2 full baths. Thoughtfully improved throughout, this home features refinished hardwood floors across the main level, an updated full bath with new vanity, lighting, mirrors, and a stunning remodeled kitchen showcasing white cabinetry, white quartz countertops, black hardware, three-piece stainless steel appliance package, a vintage butcher-block mobile island, and modern black light fixtures. The finished lower level includes a spacious fourth bedroom with a huge walk-in closet, a comfortable family room with a gas fireplace, a laundry/utility room with polished concrete flooring, and additional flexible living space perfect for a home office, gym, playroom, or hobby area. The lower-level full bath has been tastefully updated with a brand-new modern shower featuring stylish black hardware and contemporary finishes. From the
USD 575,000
209 Olivia Lane
View photo
House · for sale
USD 1,325,000
USD 265/sq.ft
209 Olivia Lane
Shawnee Estates, District 4 Anne Arundel County Maryland
· 4,994 sq.ft · 5 Bedrooms · 5 Baths · House
· Garden · Deck · Fireplace · Equipped kitchen · Swimming pool · Cellar
Shawnee Estates, District 4 Anne Arundel County Maryland · 4,994 sq.ft · 5 Bedrooms · 5 Baths · House · Garden · Deck · Fireplace · Equipped kitchen · Swimming pool · Cellar
This extensively customized 5 bed, 5 1/2 bath home offers the ideal blend of style, convenience, and privacy. The property is situated on a cul-de-sac street and backs to protected woodlands, with a fenced-in back yard and heated saltwater pool. Enter the house to find an expansive kitchen outfitted with top-of-the-line KitchenAid appliances and a huge island for entertaining. Enjoy a meal in the separate dining room or grill out on the deck after a swim, then retire upstairs to the spacious primary suite, which boasts dual walk-in closets and luxury bath. Additionally, there are three full en suites on the bedroom level for guests to choose from. Adding to the convenience are the dual-load washer and dryer located just down the hall. Stop in to the private main-level study to wrap up a work day, unwind in the great room by the fireplace, or head straight down to the fully finished basement, where there's an additional bedroom, full bath, game room, outdoor access, wet bar and exercise
USD 1,325,000
2020 Hinshaw Drive
View photo
Townhouse · for sale
USD 584,900
USD 257/sq.ft
2020 Hinshaw Drive
Shawnee Estates, District 4 Anne Arundel County Maryland
· 2,271 sq.ft · 3 Bedrooms · 2 Baths · Townhouse
· Deck · Equipped kitchen
Shawnee Estates, District 4 Anne Arundel County Maryland · 2,271 sq.ft · 3 Bedrooms · 2 Baths · Townhouse · Deck · Equipped kitchen
Assumable fha loan with 2.5% interest rate! *. Welcome to 2020 Hinshaw Drive a beautifully maintained end-unit luxury townhome in one of Odentons most desirable communities. Only six years young and offering over 2,200 square feet of thoughtfully designed living space, this better-than-new home blends modern comfort, stylish upgrades, and everyday convenience. Inside, youll find a bright and open 3-level layout with luxury vinyl plank flooring throughout the first two levels. The main living area is filled with natural light and flows seamlessly into the well-appointed kitchen, featuring quartz countertops, ample cabinetry, upgraded hardware, stainless steel appliances, contemporary light fixtures, and a breakfast area perfect for everyday dining or entertaining. A separate dining area and access to the large deck overlooking private green space complete this inviting main level. Upstairs, the spacious bedroom level includes a beautiful primary suite with a private bath and walk-in clo
USD 584,900
8035 Georgia Court
View photo
House · for sale
USD 724,999
USD 376/sq.ft
8035 Georgia Court
Shawnee Estates, District 4 Anne Arundel County Maryland
· 1,927 sq.ft · 4 Bedrooms · 2 Baths · House
· Office room · Deck · Fireplace · Equipped kitchen · Parking · Cellar
Shawnee Estates, District 4 Anne Arundel County Maryland · 1,927 sq.ft · 4 Bedrooms · 2 Baths · House · Office room · Deck · Fireplace · Equipped kitchen · Parking · Cellar
4 Bedrooms 2 full and 2 1/2 bath located on a quiet cul de sac. House was just remolded with designer finish. Beautiful kitchen and baths. Large bright open living room with fireplace and ceiling fans that leads to a private deck with steps. Kitchen is large with lots of cook space, large island and all appliances. Gorgeous color scheme a cooks dream kitchen. Laundry and 1/2 bath, garage entrance off of kitchen. Formal dining room. Master bedroom with 2 large closets, cathedral ceiling and fan. Master bath is magazine worthily. 6 foot soaking tub with large separate shower. Double vanity and triple lights with 2 large windows with natural light. Bedrooms upstairs with shared newly finished hall full bath. Full improved walkout basement with 4 windows of natural light and slider exit. Large room for pool table. Room for whatever you can make it. Half bath fully remodeled bathroom. Finished office space with French doors for light and privacy. Another finished room for storage. One car p
USD 724,999

Get email alerts

Don't miss out: be the first to know about new properties

The alert was correctly created

On subscribing you accept the conditions of use and the privacy policy
Alert
Receive new ads in your inbox
Save this search
Receive alerts for new listings

We'll send you an email when we have new properties for: "Properties for sale in Shawnee Estates, District 4 Anne Arundel County Maryland"

The alert was correctly created

Ben Oaks
Stewarts Purchase
Get email alerts and be the first to see new listings
Required field
On subscribing I accept the terms of the privacy policy
Perfect! You'll soon start receiving new listings via email
Alert
Receive an email when we have new ads for Properties for sale in Shawnee Estates, District 4 Anne Arundel County Maryland
Save this search
Filters

Bedrooms

Size (sq.ft)

sq.ft
sq.ft

Price

USD
USD

Property type

Bathrooms

Clear all filters
Receive notifications when new entries are published.