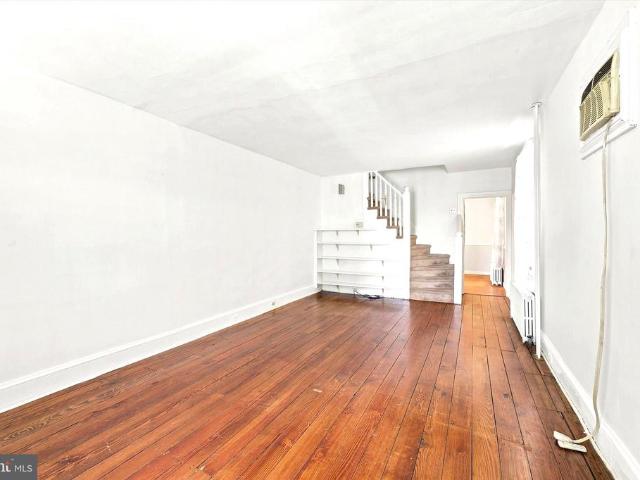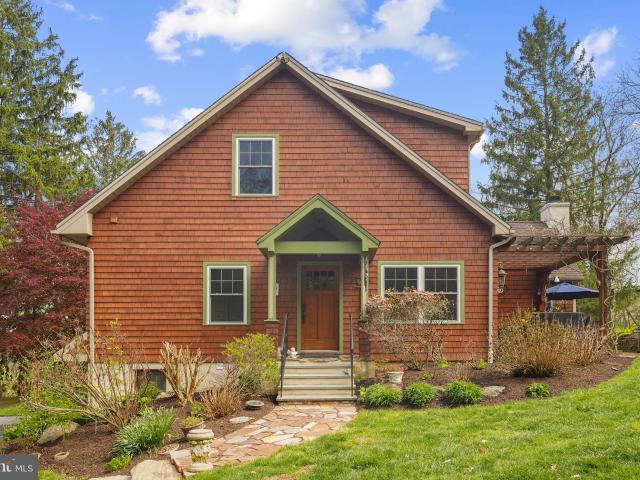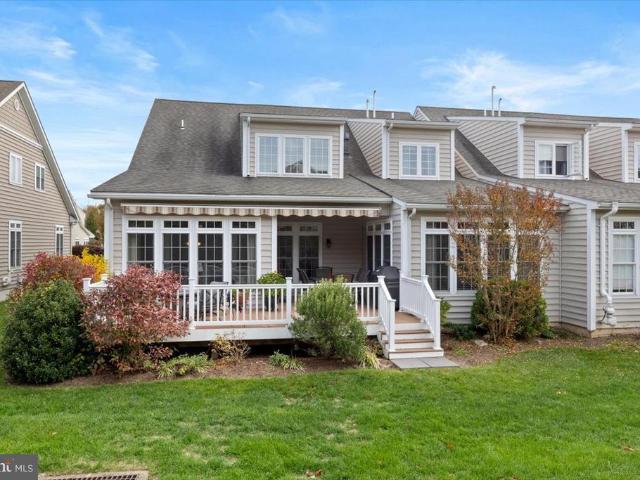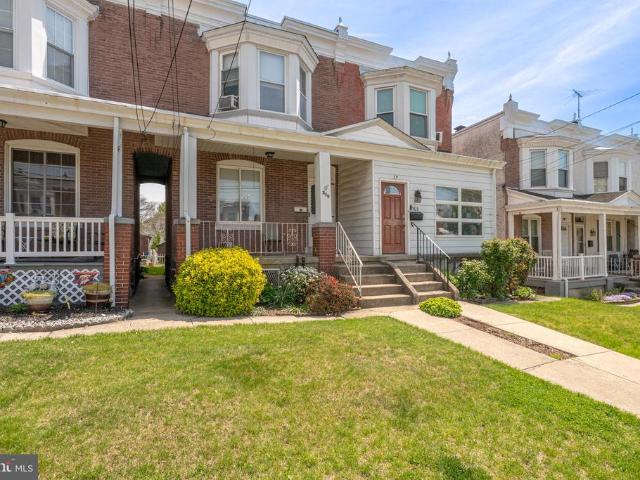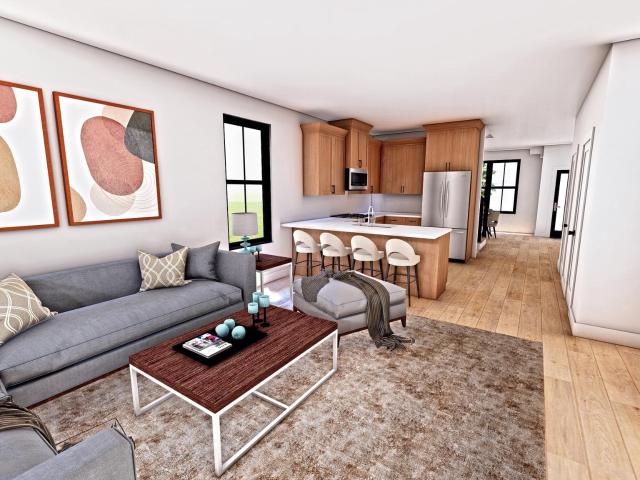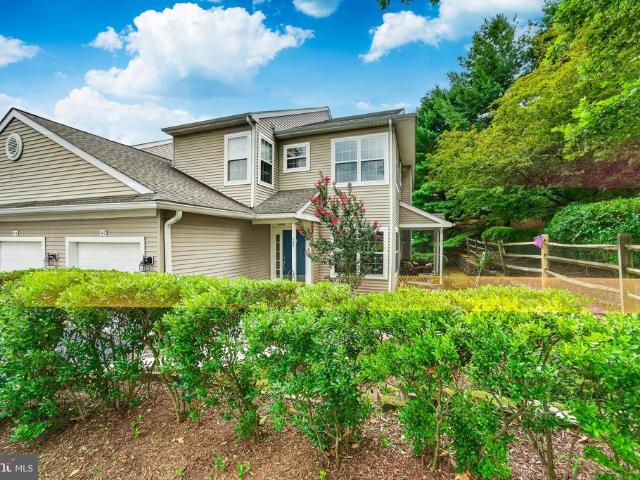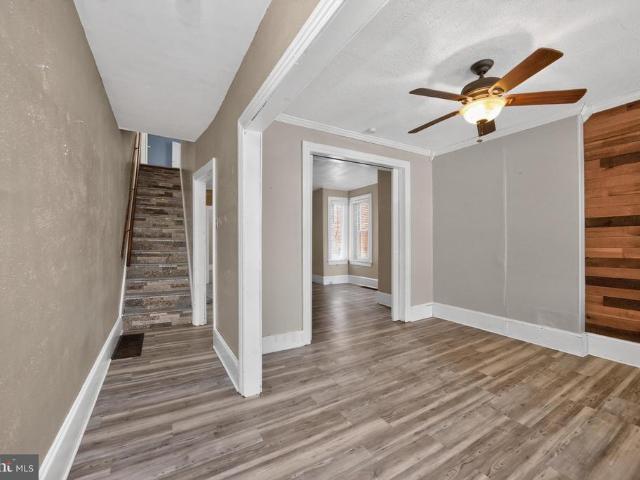
288 properties for sale in Sheeder

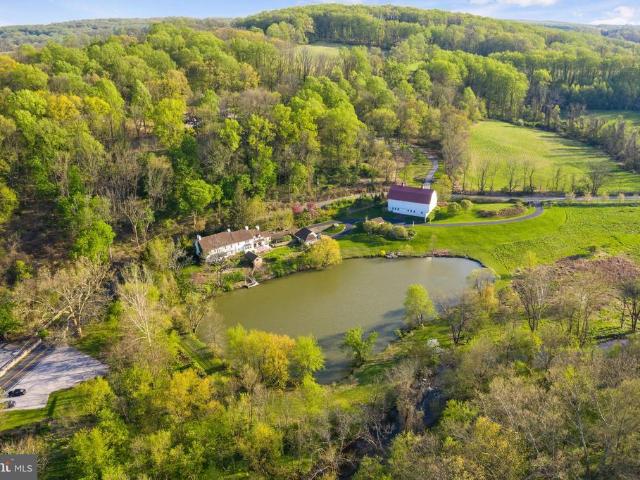
1734 Chantilly Lane
View photo
House · for sale
USD 1,950,000
USD 334/sq.ft
1734 Chantilly Lane
Sheeder
· 5,834 sq.ft · 5 Bedrooms · 4 Baths · House
· Patio · Garden · Deck · Equipped kitchen · Swimming pool
Sheeder · 5,834 sq.ft · 5 Bedrooms · 4 Baths · House · Patio · Garden · Deck · Equipped kitchen · Swimming pool
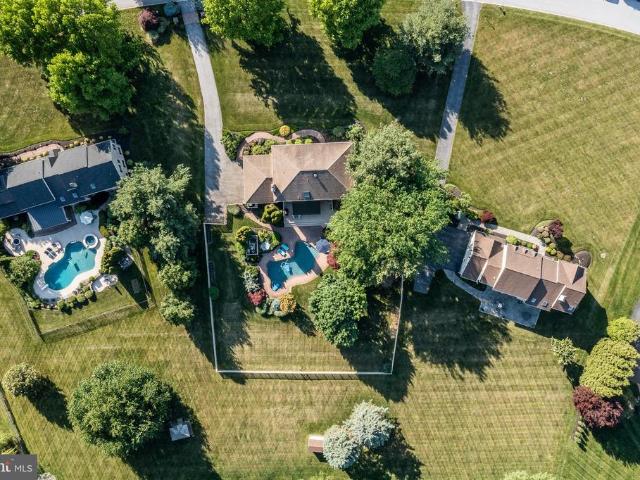
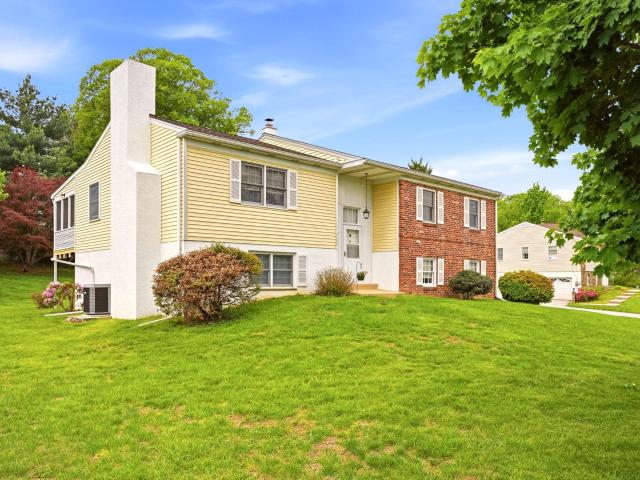
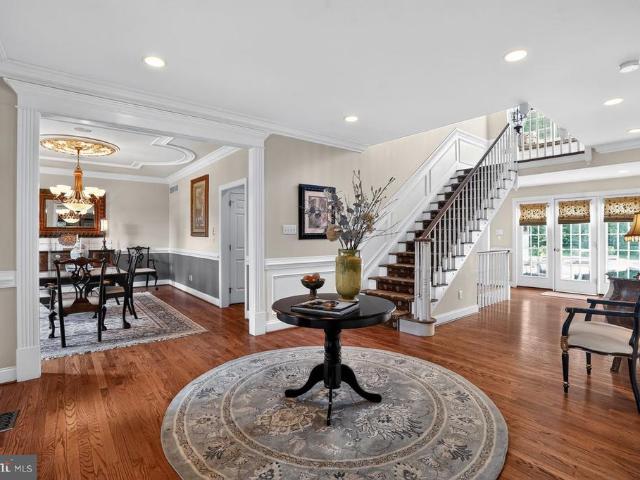
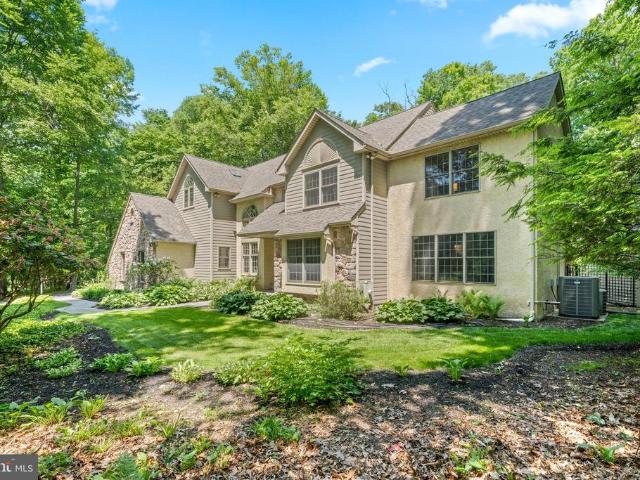
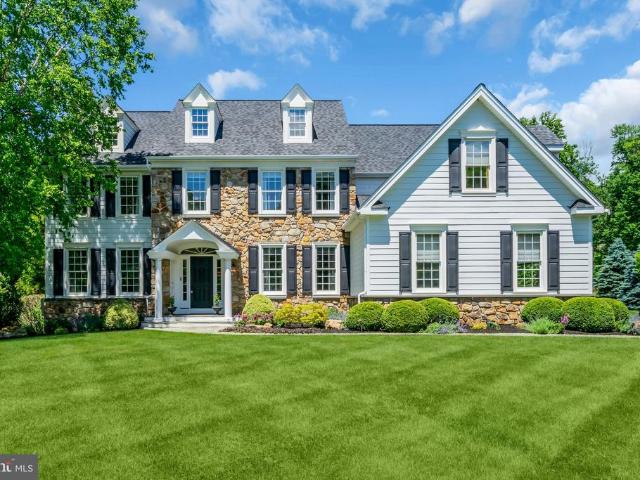
Classic Chester County farmhouse elegance meets resort-style living in the coveted Chantilly Farm community of Chester Springs. Tucked on a private cul-de-sac, this stately home sits on a picturesque, professionally landscaped one-acre lot with irrigation, mature trees, and exceptional curb appeal. The stunning outdoor setting is designed for entertaining, featuring an updated heated gunite Armond pool and spa, patio, deck, hardscaping, fieldstone wall, and fenced lush backyard. Timeless exterior details include Pennsylvania fieldstone, crisp white James Hardie siding, newer architectural roof, bluestone walkway, and landscape lighting. Inside, the thoughtfully designed layout offers a front-to-back foyer, formal living and dining rooms, private study, vaulted fireside family room, and a recently renovated kitchen with newer appliances, large center island, walk-in pantry, and bright morning room overlooking the backyard retreat. The main level also includes front and rear staircases,
USD 1,950,000
38 N Main Street
View photo
Townhouse · for sale
USD 299,000
USD 185/sq.ft
New
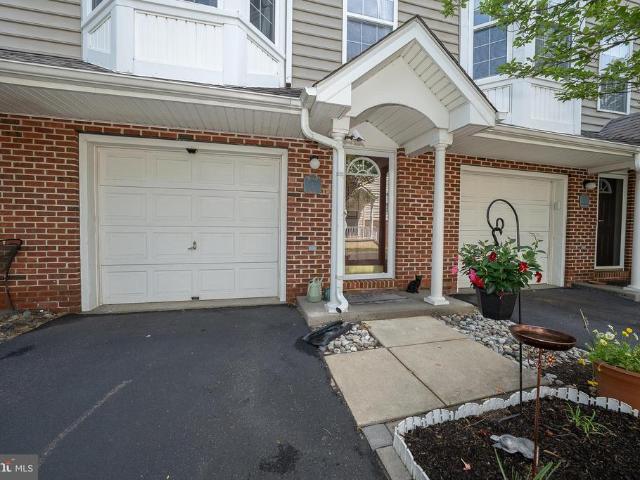
38 N Main Street
Sheeder
· 1,615 sq.ft · 3 Bedrooms · 2 Baths · Townhouse
· Equipped kitchen
Sheeder · 1,615 sq.ft · 3 Bedrooms · 2 Baths · Townhouse · Equipped kitchen
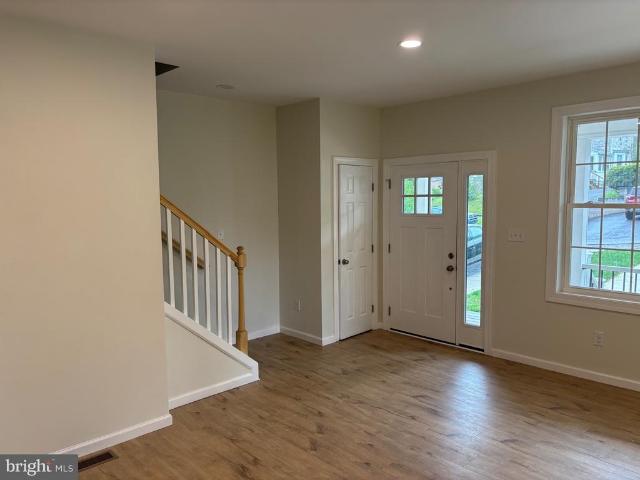
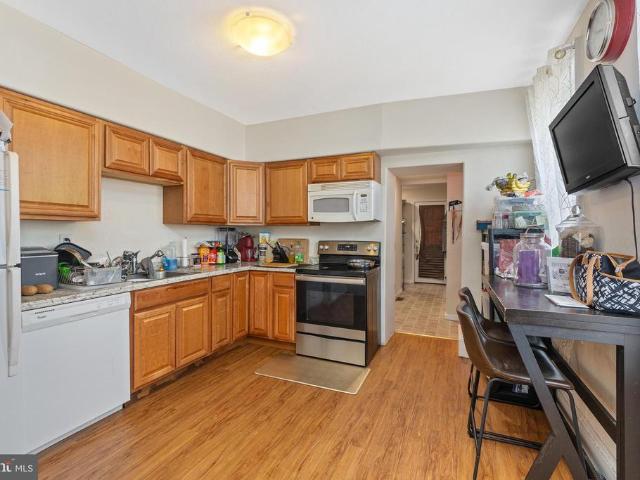
Discover the potential of this unique and versatile N. Main Street property in the heart of Spring City! Offering generous living space, flexible rooms, and an unbeatable location, this home is ready for its next owner to bring their vision to life. A staircase along the side of the home leads to the main entrance, where you'll step into the spacious kitchen featuring natural wood cabinetry, durable vinyl flooring, and plenty of workspace. Just off the kitchen, you'll find a full bathroom with a tub and vanity, a convenient separate laundry area, and an alcove that could serve as the perfect mudroom, expanded pantry, or additional storage space. The rear door opens to the expansive, level backyardan ideal setting for gardening, entertaining, or relaxing around the firepit in the evening. The main level continues with a formal dining room that easily accommodates gatherings around a large table, while the sun-filled living room offers oversized windows that fill the space with natural l
USD 299,000
327 Summer Street
View photo
Townhouse · for sale
USD 275,000
USD 207/sq.ft
New
327 Summer Street
Sheeder
· 1,324 sq.ft · 3 Bedrooms · 1 Bath · Townhouse
· Equipped kitchen
Sheeder · 1,324 sq.ft · 3 Bedrooms · 1 Bath · Townhouse · Equipped kitchen
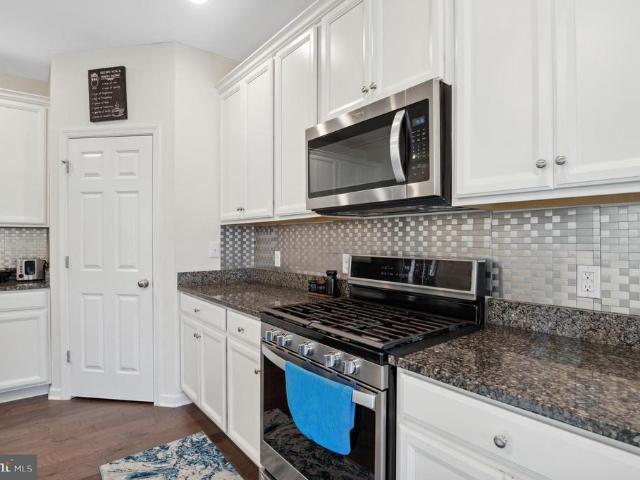
Make the light-filled home on Summer Street your next home. Blending timeless charm with spacious living areas and an unbeatable walkable location, this inviting end-unit Colonial offers the best of Royersford Borough living. Featuring 3 bedrooms, 1.5 bathrooms, and a warm, welcoming atmosphere, this home is perfectly situated just 0.3 miles from Royersford Elementary School and less than a mile from sought-after Spring-Ford High School. Step inside to beautiful hardwood floors that flow throughout the main living areas. The updated kitchen is both stylish and functional, featuring granite countertops, shaker-style cabinetry, a gas range, newer appliances, and generous prep space for everything from weeknight dinners to holiday gatherings. Just beyond the kitchen, the formal dining room is ready to host family meals, celebrations, and memorable evenings with friends. A convenient first-floor powder room adds everyday functionality. Upstairs, you'll find three comfortable bedrooms and a
USD 275,000
176 Sycamore Ln, Phoenixville, PA 19460 | MLS #PACT2123
View photo
House · for sale
USD 1,100,000
USD 349/sq.ft
176 Sycamore Ln, Phoenixville, PA 19460 | MLS #PACT2123
Sheeder
· 3,143 sq.ft · 3 Bedrooms · 3 Baths · House
· Office room · Deck
Sheeder · 3,143 sq.ft · 3 Bedrooms · 3 Baths · House · Office room · Deck
Welcome to 176 Sycamore Lane in bucolic Charlestown Township, within the award-winning Great Valley School District. This meticulously maintained Craftsman-style home offers 3 bedrooms, including a sought-after first-floor primary suite, 2.5 bathrooms, and a private home office—all set on an exceptional 3.3-acre property with remarkable outdoor amenities. From the moment you arrive at the covered front entry, the home’s thoughtful craftsmanship is evident. Inside, a tiled foyer provides a coat closet and convenient access to the powder room. Throughout the home, you’ll appreciate the curated details that add warmth and character, including wainscoting, exposed beams, crown molding, and handsome door and window trim. White oak floors span much of the main level, where the open-concept design balances flow and definition. To the right of the foyer, the sunny breakfast room features exposed beams and sliding glass doors that open to the pergola-covered deck draped in wisteria, with steps
USD 1,100,000
1223 Calista Lane
View photo
Townhouse · for sale
USD 739,000
USD 246/sq.ft
New
1223 Calista Lane
Sheeder
· 3,003 sq.ft · 3 Bedrooms · 2 Baths · Townhouse
· Office room · Deck
Sheeder · 3,003 sq.ft · 3 Bedrooms · 2 Baths · Townhouse · Office room · Deck
Open houses cancelled due to home going under contract. Imagine living in a home that is extensively updated on the inside and maintenance free on the outside, giving you the freedom to travel, entertain and relax while someone else worries about the headaches. Welcome to 1223 Calista Lane in Coldstream Crossing, an active adult community designed for those who want more out of life and less to worry about. This open-concept 3-bedroom, 2.5 bath home offers over 3,000 SF of living space including a gorgeous sunroom that leads to an expansive deck with awning to enjoy the wonderful summer afternoons & evenings to come! As you enter the home, a bright and spacious office with French doors can easily double as a formal living room or extra bedroom for guests. Entering the main living area with soaring, vaulted ceilings, and clear sight lines to the lush greenery out back, you will begin to appreciate just how special this home is. The cherry cabinetry, granite countertops, newer stainless-
USD 739,000
310 Spring Street
View photo
Townhouse · for sale
USD 222,555
USD 172/sq.ft
310 Spring Street
Sheeder
· 1,292 sq.ft · 3 Bedrooms · 1 Bath · Townhouse
· Garden · Parking
Sheeder · 1,292 sq.ft · 3 Bedrooms · 1 Bath · Townhouse · Garden · Parking
Opportunity knocks on the door at 310 Spring Street in Royersford Borough, Spring Ford Schools. Located just a block away from Royersford Elementary, walking distance to Spring Fords Main Campus, and just a half of block from beloved Victory Park; this is the ideal location/block for the new owner or for a great income producing property as a rental in our desired local market. With a new roof in 2026, replacement windows throughout the home, quaint porch setting, and fenced in rear yard with shed; this 3 bedroom, 1 bath home with 2 car off street parking on this loved community block has so much potential and opportunity. Please bring you vision of opportunity to the home for a showing with us today
USD 222,555
67 Fairfield Lane
View photo
House · for sale
USD 1,200,000
USD 256/sq.ft
67 Fairfield Lane
Sheeder
· 4,682 sq.ft · 5 Bedrooms · 3 Baths · House
· Swimming pool
Sheeder · 4,682 sq.ft · 5 Bedrooms · 3 Baths · House · Swimming pool
Welcome to 67 Fairfield Lane, a charming 5-bedroom, 3.5-bathroom home nestled on a private 1.3-acre lot in the highly sought-after Fairfields community of Chester Springs and located within the award-winning Downingtown Area School District. Offering the perfect blend of elegance, comfort, and outdoor living, this exceptional property features a private in-ground pool, expansive outdoor entertaining spaces, and a thoughtfully designed floor plan. Step inside to a grand two-story vaulted foyer that immediately sets the tone for the home. Gorgeous hardwood floors flow throughout much of the main level. To the left, the formal living room offers a full wall of custom built-in shelving, creating the perfect space for a library, sitting room, or conversation area. To the right, the formal dining room is beautifully appointed with chair rail molding and a chandelier, making it the ideal setting for holiday gatherings and special occasions. At the heart of the home, the inviting family room f
USD 1,200,000
7 Orchard Alley
View photo
Townhouse · for sale
USD 499,900
USD 209/sq.ft
New
7 Orchard Alley
Sheeder
· 2,390 sq.ft · 3 Bedrooms · 2 Baths · Townhouse
· Garden · Deck · Equipped kitchen
Sheeder · 2,390 sq.ft · 3 Bedrooms · 2 Baths · Townhouse · Garden · Deck · Equipped kitchen
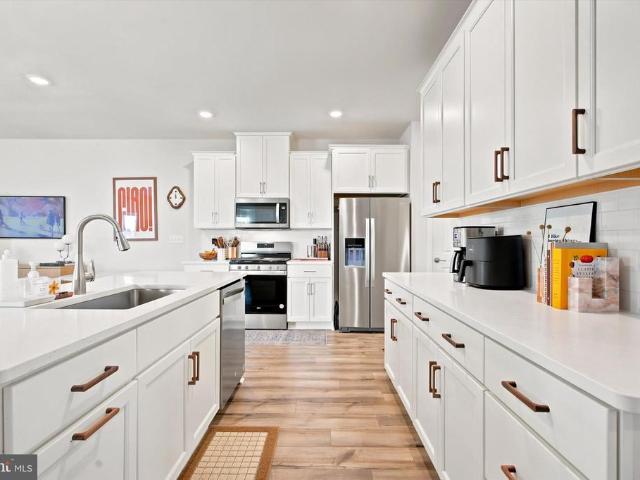
Rare Opportunity to own a New Construction Twin Home ready for Immediate Occupancy in Spring City, The covered front porch leads to the entry, open floor plan with combo Living Room and Dining Area. Chef's Kitchen with white flat panel cabinetry and quartz countertops, stainless steel appliances including dishwasher, microwave, oven/range with gas cooking and refrigerator, kitchen counter overhang with pendant lights, adjoining breakfast area with pantry closet and outside entrance to rear deck overlooking the extensive rear yard. The upper level includes the primary bedroom with ceiling fan, walk in angle bay window, spacious closet and ceramic tile full bath, with ceramic tile stall shower, two additional upper level bedrooms with ceiling fans, hall bath with ceramic tile and laundry closet. The lower level is fully finished with an outside entrance to the rear yard, The main level has luxury vinyl flooring and the upper and lower level are fully carpeted. Nine foot first floor ceili
USD 499,900
851 Pecan Road
View photo
Townhouse · for sale
USD 575,000
USD 217/sq.ft
New
851 Pecan Road
Sheeder
· 2,648 sq.ft · 3 Bedrooms · 2 Baths · Townhouse
· Deck · Fireplace · Equipped kitchen · Cellar
Sheeder · 2,648 sq.ft · 3 Bedrooms · 2 Baths · Townhouse · Deck · Fireplace · Equipped kitchen · Cellar
Welcome to 851 Pecan a well maintained twin home located in the desirable Villages at Spring Hill community in Spring City Borough and the award-winning Spring-Ford Area School District. Offering 3,100+ square feet of finished living space, including a professionally finished walkout basement, this home combines the benefits of newer construction with exceptional value. The open-concept main level features durable luxury plank flooring, abundant natural light, a spacious layout designed for both everyday living and entertaining. The kitchen showcases stainless steel appliances, ample cabinetry, a large center island with sink and dishwasher, which seamlessly flows into the dining, family room, complete with a cozy gas fireplace. Step outside to the rear deck, perfect for relaxing, grilling or enjoying your morning coffee. Upstairs, the primary suite offers a walk-in closet and private en-suite bath. Two additional generously sized bedrooms, a full hall bath and convenient second-floor
USD 575,000
403 S Church St, Spring City, PA 19475 | MLS #PACT2120
View photo
Townhouse · for sale
USD 534,900
USD 244/sq.ft
403 S Church St, Spring City, PA 19475 | MLS #PACT2120
Sheeder
· 2,185 sq.ft · 4 Bedrooms · 3 Baths · Townhouse
· Deck · Equipped kitchen · Parking
Sheeder · 2,185 sq.ft · 4 Bedrooms · 3 Baths · Townhouse · Deck · Equipped kitchen · Parking
Exciting news! Construction has started ' choose your finishes for a limited time only' spring city twins by sukonik homes delivers exceptional value well beyond its distinguished design. These homes feature 1st Floor and garage entry, 9’ ceilings on the main level, 4 full bedrooms, a rear deck, and an unmatched list of standard features. Situated in the awardwinning SpringFord School District and located on a quiet, deadend street, the floor plan offers a generous 2,186 sq. Ft. of interior living space along with nearly ¼ acre of private outdoor space—all with no HOA fees. Enjoy the open concept main level which includes a central kitchen with an 8foot island, all plywood cabinet box construction, 42” wall cabinets, softclose doors and drawers, granite countertops, and a Walkin Pantry. The Living Room, Dining Room, Flex Space, and Powder Room complete the 1 st Floor. The 2nd Floor features an Owner’s Suite with a vaulted ceiling, an ensuite bathroom and walkin closet, plus 3 additiona
USD 534,900
227 2nd Ave, Unit 6, Royersford, PA 19468 | MLS #PAMC2145
View photo
Townhouse · for sale
USD 466,358
USD 265/sq.ft
227 2nd Ave, Unit 6, Royersford, PA 19468 | MLS #PAMC2145
Sheeder
· 1,755 sq.ft · 3 Bedrooms · 3 Baths · Townhouse
· Office room · Deck · Equipped kitchen · Cellar
Sheeder · 1,755 sq.ft · 3 Bedrooms · 3 Baths · Townhouse · Office room · Deck · Equipped kitchen · Cellar
Introducing a limited offering of new townhomes on 2nd Avenue in Royersford — This is an END UNIT! Spanning approximately 1,757 square feet, each residence features three finished levels of thoughtfully designed living space, plus a full unfinished basement with bath rough-in and storage or future customization. The main living level showcases luxury vinyl plank flooring and a modern kitchen highlighted by quartz countertops, GE SS appliances and contemporary finishes. Three bedrooms and two-and-a-half baths provide comfortable everyday living, including a spacious primary suite. Primary suite has bathroom tile floors, quartz double vanity top and linen closet. On the second floor a home office is perfect for working from home. Just off the family room is a private rear deck offering outdoor space for relaxing or entertaining. Basement is a walkout with plumbing rough-in for future bath. Upgraded lighting and faucets through out. No hoa! No monthly fees! Projected completion Augustu002
USD 466,358
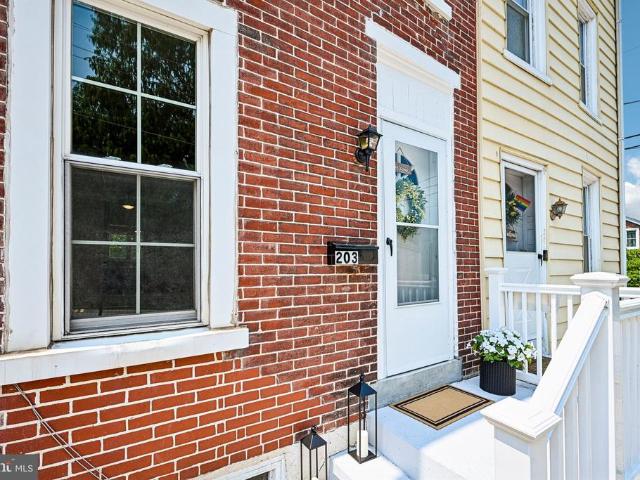
203 Walnut Street
View photo
House · for sale
USD 199,000
USD 138/sq.ft
203 Walnut Street
Sheeder
· 1,432 sq.ft · 4 Bedrooms · 1 Bath · House
· Equipped kitchen
Sheeder · 1,432 sq.ft · 4 Bedrooms · 1 Bath · House · Equipped kitchen
Welcome home to 203 Walnut Street. From the moment you arrive, you'll find a home that blends recent updates with the opportunity to make it uniquely your own. Step through the front door, and you'll find freshly painted walls in soft, neutral tones that create a bright, welcoming feel throughout the home. It's an inviting space ready for your own style, memories, and personal touches. Upstairs, brand-new carpeting adds warmth and comfort, making the second floor feel fresh and move-in ready. The kitchen offers an opportunity for the next owner to make the home their own. Rather than renovating it to someone else's taste, the sellers chose to leave the space ready for a new vision. Whether you dream of a timeless farmhouse kitchen or a clean, modern design, you'll have the chance to create a space that reflects your style. That opportunity has been thoughtfully considered in the home's pricing. One of the home's most charming details is the stained-glass window in the bathroom. As natu
USD 199,000
142 Lewisville Court # 3305
View photo
Condo · for sale
USD 4,150,000
USD 2,587/sq.ft
New
142 Lewisville Court # 3305
Sheeder
· 1,604 sq.ft · 3 Bedrooms · 2 Baths · Condo
· Parking · Deck · Fireplace · Equipped kitchen
Sheeder · 1,604 sq.ft · 3 Bedrooms · 2 Baths · Condo · Parking · Deck · Fireplace · Equipped kitchen
Welcome to 142 Lewisville Court in the popular community Charlestown Hunt. A clean and bright second floor unit with 3 bedrooms and 2 bathrooms. Neutral kitchen with breakfast area featuring newer stainless steel appliances, tile floor and new light fixtures. There is newer luxury vinyl throughout the rest of the house with the exception of the bathrooms, hi hats, vaulted ceilings, gas fireplace with granite surround with access to the cozy deck with tons of privacy. The primary bedroom is very large with vaulted ceilings and a large bathroom complete with double sinks and stall shower. Two additional bedrooms with another full bathroom. One car garage with inside access
USD 4,150,000
332 Walnut Street
View photo
Townhouse · for sale
USD 275,000
USD 160/sq.ft
332 Walnut Street
Sheeder
· 1,711 sq.ft · 3 Bedrooms · 2 Baths · Townhouse
· Garden · Office room · Equipped kitchen · Parking
Sheeder · 1,711 sq.ft · 3 Bedrooms · 2 Baths · Townhouse · Garden · Office room · Equipped kitchen · Parking
This charming brick twin in Royersford Borough offers 3 bedrooms, 2 full baths, off-street parking, and a spacious layout within the sought-after Spring-Ford Area School District. A welcoming front porch leads into the bright Living Room, accented by crown molding and pocket doors that open to a generously sized Family Room. The Family Room flows seamlessly into the spacious Dining Room, where a wood pellet stove provides warmth and comfort throughout the first floor during the colder months. The Kitchen features ample cabinetry and counter space, a tiled backsplash, gas range, built-in microwave, dishwasher, and refrigerator. Just off the Kitchen is a newly renovated full bath with a shower, as well as access to the fenced rear yard. Upstairs, the second floor offers two generously sized bedrooms, including the Primary Bedroom with a walk-in closet and private full bath with a shower. The third floor provides a versatile third bedroom along with an office or flex space that could easi
USD 275,000
222 Coldstream Road
View photo
House · for sale
USD 549,900
USD 263/sq.ft
222 Coldstream Road
Sheeder
· 2,088 sq.ft · 5 Bedrooms · 2 Baths · House
· Garden · Office room · Deck · Fireplace · Equipped kitchen · Parking
Sheeder · 2,088 sq.ft · 5 Bedrooms · 2 Baths · House · Garden · Office room · Deck · Fireplace · Equipped kitchen · Parking
Spacious 5-bedroom, 2.5-bath bi-level situated on a. 58-acre lot in desirable East Pikeland Township. The main level features a bright Living Room with hardwood floors and a stone wood-burning fireplace, flowing into the Dining Room with hardwood flooring and access to the screened-in deck overlooking the backyard. The Dining Room opens to the Kitchen with electric range/oven, dishwasher, and refrigerator. The main level also includes the Primary Suite with hardwood floors and a tiled en suite bath with shower, plus 3 additional bedrooms and a hall bath with tub/shower combination. The lower level offers a spacious Family Room with slider to the rear yard, powder room, and a 5th bedroom or home office. There is also access to the oversized 2-car garage. A service door from the garage leads to the driveway and the 16 x 20 storage shed. Additional features include a 1-Year Home Warranty. Conveniently located near the village of Kimberton, Charlestown Township, and downtown Phoenixville
USD 549,900
1212 Calista Lane
View photo
Townhouse · for sale
USD 699,900
USD 250/sq.ft
New
1212 Calista Lane
Sheeder
· 2,799 sq.ft · 4 Bedrooms · 2 Baths · Townhouse
· Office room · Fireplace · Equipped kitchen
Sheeder · 2,799 sq.ft · 4 Bedrooms · 2 Baths · Townhouse · Office room · Fireplace · Equipped kitchen
Welcome to 1212 Calista Lane! This lovely twin home in desirable 55+ community of Coldstream Crossing is available for the first time since it was built! Enter into the foyer and on your right is the den/office with French doors for privacy and a large closet for storage. Continuing into the main floor of the house youll notice the warm hardwood floors extending through the kitchen and great room. The kitchen has white cabinets, granite countertops, stainless steel appliances and a tile backsplash plus an island with seating. The kitchen looks out to the eating area and great room with vaulted ceilings, a gas fireplace and built-ins. From the great room you can access the beautiful screened porch that overlooks community open space with mature trees for privacy. The primary bedroom has coffered ceilings, a walk-in closet with a professional storage system and a private en suite bathroom. The bathroom offers a double vanity and a walk-in shower with tile surround. The first floor is com
USD 699,900
411 Glass Street
View photo
Townhouse · for sale
USD 325,000
USD 217/sq.ft
New
411 Glass Street
Sheeder
· 1,496 sq.ft · 3 Bedrooms · 2 Baths · Townhouse
· Garden · Office room · Equipped kitchen · Cellar · Parking
Sheeder · 1,496 sq.ft · 3 Bedrooms · 2 Baths · Townhouse · Garden · Office room · Equipped kitchen · Cellar · Parking
Welcome to your next home! This moveinready 3bedroom, 2.5bath twin sits on a corner lot at the edge of Spring City and offers a long list of recent updates including newer roof, windows, appliances, fresh paint, and new carpet. Arriving at the property, youll find both onstreet and offstreet parking, a partially fenced yard, and a storage shed. Step inside to a large living room with coat closet and convenient powder room. The space flows into a comfortable dining area featuring a pellet stove, perfect for cozy evenings. The kitchen offers updated stainlesssteel appliances, plenty of cabinet space, and a pantry for extra storage. Upstairs, the main bedroom includes a full private bath and a large closet. A spacious hall bath and two additional bedroomseach with generous closet spacecomplete the second floor. The basement includes a finished area ideal for a playroom, office, or media space, along with a separate laundry/storage area. This location provides easy access to major highways
USD 325,000
1704 Chantilly Lane
View photo
House · for sale
USD 1,700,000
USD 265/sq.ft
New
1704 Chantilly Lane
Sheeder
· 6,405 sq.ft · 5 Bedrooms · 3 Baths · House
· Patio · Fireplace · Equipped kitchen · Swimming pool
Sheeder · 6,405 sq.ft · 5 Bedrooms · 3 Baths · House · Patio · Fireplace · Equipped kitchen · Swimming pool
Welcome to Chantilly Farm an exclusive, private enclave of just 34 custom-built luxury homes in the heart of Chester Springs. This custom Moser-built residence delivers the privacy and scale buyers in this market spend years searching for, anchored by a stunning three-year-old in-ground saltwater pool and a sweeping stamped concrete patio. From the moment you arrive, the presence of this home is undeniable. Enter into a two-story foyer, where a sweeping staircase makes an immediate impression. The formal living room and graciously proportioned dining room are made for holiday gatherings and milestone celebrations. At the heart of the home, a gourmet kitchen impresses with a massive granite center island, off white cabinetry, and premium appliances. It opens seamlessly into a vaulted-ceiling family room featuring exposed wood beams and a dramatic floor-to-ceiling brick fireplace the kind of space that naturally becomes the center of your daily life. A handsome study offers a quiet retre
USD 1,700,000
639 Church Road
View photo
House · for sale
USD 5,799,000
USD 864/sq.ft
639 Church Road
Sheeder
· 6,706 sq.ft · 5 Bedrooms · 3 Baths · House
· Patio · Fireplace · Equipped kitchen
Sheeder · 6,706 sq.ft · 5 Bedrooms · 3 Baths · House · Patio · Fireplace · Equipped kitchen
Welcome to 639 Church Rd in the heart of Charlestown Township. Being sold with six other parcels, totaling 76+ picturesque acres, this amazing estate offers incredible view sheds and the privacy that only a property of this caliber can offer. The historic and charming farmhouse with 5 bedrooms and 3.2 bathrooms was renovated and restored in the early 2000s by John Milner and Spencer-Abbott. This 2.5 year renovation was truly a work of love and meticulously blends the character of the home while modernizing it for everyday living. Grand living spaces, multiple wood burning fireplaces, wood beamed ceilings, intricate moldings, and wide plank hardwood flooring are only some of the charming features throughout this stunning home. The first level offers a traditional floor plan with a cozy family room with a wood burning fireplace and French doors that exit to the rear patio that overlooks the stunning grounds. From there the custom kitchen is a cooking lovers dream with a La Cornue double
USD 5,799,000
3 Cameron Court
View photo
Condo · for sale
USD 365,000
USD 201/sq.ft
New
3 Cameron Court
Sheeder
· 1,808 sq.ft · 3 Bedrooms · 2 Baths · Condo
· Office room · Gym · Equipped kitchen · Parking
Sheeder · 1,808 sq.ft · 3 Bedrooms · 2 Baths · Condo · Office room · Gym · Equipped kitchen · Parking
Welcome to 3 Cameron Court, a meticulously maintained three-story townhome with an attached garage in the highly desirable River Walk at Royersford community. Offering 3 bedrooms and 2.5 baths, this home is ideally situated within walking distance of the Schuylkill River trails, Riverfront Park, Royersford Farmers Market, Victory Park, and the charming shops and restaurants of Royersford Borough. Step inside to find a versatile first-floor flex spaceperfect for a home office, gym, playroom, media room, or whatever suits your lifestyle. New hardwood floors lead to the bright and spacious main living level featuring 9-foot ceilings, a sun-filled bay window, and an open-concept living and dining area ideal for everyday living and entertaining. The eat-in kitchen offers gas cooking, stainless steel appliances, a pantry, and convenient access to a private rear deckperfect for morning coffee, outdoor dining, or relaxing after a stroll along the river. A powder room completes the main level.
USD 365,000
1638 Yellow Springs Road
View photo
House · for sale
USD 288,000
USD 53/sq.ft
New
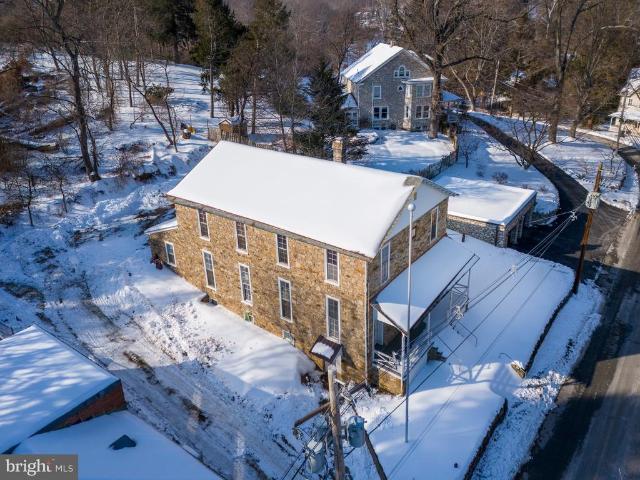
1638 Yellow Springs Road
Sheeder
· 5,339 sq.ft · 1 Bedroom · House
Sheeder · 5,339 sq.ft · 1 Bedroom · House
Dont miss this unique renovation prospect in the heart of Chester Springs, only 2 minutes from historic Yellow Springs! Built in 1902, the historic Patriotic Sons of America building remained under single ownership until 2011. With high ceilings and expansive open rooms, the property is well suited for an inspiring live/work environment. Each floor features a large open space with hardwood floors and abundant natural light, along with plumbing for two bathrooms; toilets and sinks are in place, though the bathrooms remain unenclosed, allowing flexibility for future layout and design. The potential for living, creating, and reimagining the space is substantial, and while work remains to be done, this is a project where the process itself will be part of the reward!
USD 288,000
403 S Church Street
View photo
Townhouse · for sale
USD 534,900
USD 244/sq.ft
New
403 S Church Street
Sheeder
· 2,185 sq.ft · 4 Bedrooms · 2 Baths · Townhouse
· Deck · Equipped kitchen · Parking
Sheeder · 2,185 sq.ft · 4 Bedrooms · 2 Baths · Townhouse · Deck · Equipped kitchen · Parking
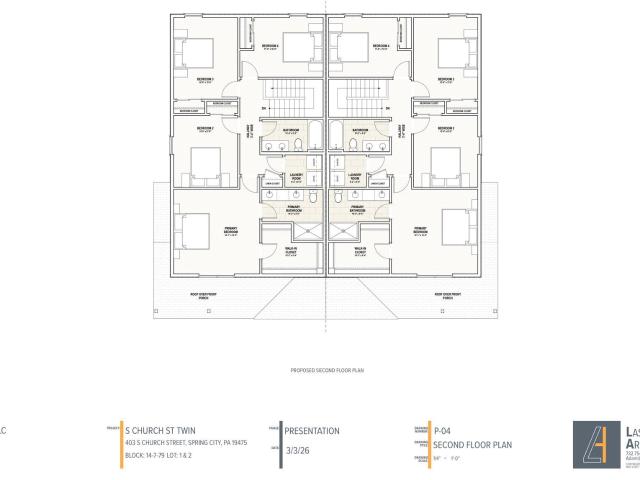
Exciting news! Construction has started' choose your finishes for a limited time only' spring city twins by sukonik homes delivers exceptional value well beyond its distinguished design. These homes feature 1st Floor and garage entry, 9 ceilings on the main level, 4 full bedrooms, a rear deck, and an unmatched list of standard features. Situated in the awardwinning SpringFord School District and located on a quiet, deadend street, the floor plan offers a generous 2,186 sq. Ft. of interior living space along with nearly acre of private outdoor spaceall with no HOA fees. Enjoy the open concept main level which includes a central kitchen with an 8foot island, all plywood cabinet box construction, 42 wall cabinets, softclose doors and drawers, granite countertops, and a Walkin Pantry. The Living Room, Dining Room, Flex Space, and Powder Room complete the 1 st Floor. The 2nd Floor features an Owners Suite with a vaulted ceiling, an ensuite bathroom and walkin closet, plus 3 additional bedro
USD 534,900
450 Andorra Boulevard
View photo
House · for sale
USD 599,900
USD 227/sq.ft
New
450 Andorra Boulevard
Sheeder
· 2,637 sq.ft · 3 Bedrooms · 2 Baths · House
· Equipped kitchen
Sheeder · 2,637 sq.ft · 3 Bedrooms · 2 Baths · House · Equipped kitchen
Stunning Modern Home in Desirable Chester Springs Community (OJR School District) Welcome to 450 Andorra Blvd, a beautifully maintained single-family home nestled in the highly sought-after Courts at Chester Springs community and located within the acclaimed Owen J. Roberts (OJR) School District. Built in 2019, this elegant two-story residence offers approximately 2,600 sq. Ft. of thoughtfully designed living space, combining modern upgrades with comfort and style. Step inside to discover a bright, open layout highlighted by upgraded hardwood flooring throughout the entire first floor and staircase, adding warmth and sophistication. The second-floor features brand-new carpeting, creating a fresh and inviting atmosphere. The heart of the home is the upgraded kitchen, complete with granite countertops, a spacious center island, stainless steel appliances, a new refrigerator, high-end dishwasher, and included washer and dryerperfect for both everyday living and entertaining. Upstairs, ret
USD 599,900
1551 Old Ridge Road
View photo
House · for sale
USD 995,000
USD 258/sq.ft
New
1551 Old Ridge Road
Sheeder
· 3,843 sq.ft · 5 Bedrooms · 2 Baths · House
· Garden · Swimming pool · Air conditioning
Sheeder · 3,843 sq.ft · 5 Bedrooms · 2 Baths · House · Garden · Swimming pool · Air conditioning
Pool is open. Start planning your summer gatherings! Welcome home to 1551 Old Ridge Road (The Samuel Shafer Mansion House), nestled in the historic village of Coventryville! A historic village that crossed paths with Ben Franklin, General Washington, the Lincolns, and the Potts family of Coventry Forge. Such a storybook estate with multiple buildings, including the 1800s Main Residence; Cottage for guest/in-law suite; and refurbished Barn with dedicated workspaces. All set on 4.3 picturesque acres of sweeping lawns, vibrant gardens, and tree-lined meadows. Plus an in-ground pool complex with cascading hot tub and oversized pool house! As soon as you arrive you will experience how the property superbly blends history with modernity (including central air! ). The exterior accents on the main house were just painted, and the covered front Porch offers shaded comfort. Inside are antique pine & original wide wood flooring plus original trim work, built-ins, stonework, doors, cabinetry and h
USD 995,000
155 Barton Drive
View photo
House · for sale
USD 995,000
USD 279/sq.ft
155 Barton Drive
Sheeder
· 3,563 sq.ft · 5 Bedrooms · 3 Baths · House
· Patio · Garden · Office room · Fireplace · Equipped kitchen · Parking · Swimming pool
Sheeder · 3,563 sq.ft · 5 Bedrooms · 3 Baths · House · Patio · Garden · Office room · Fireplace · Equipped kitchen · Parking · Swimming pool
Welcome to 155 Barton Dr, an impeccably maintained 5 bedroom, 3.5 bath colonial beautifully sited on a private and picturesque 1.5 acre lot within the Barton Meadows community. A welcoming entrance foyer with a 2 story palladium window allows for fabulous natural light. Solid oak hardwood floors flow throughout the entire main level. The spacious dining room adjoins the formal living room with custom window seat. A French door accesses the oversized bonus room w/ full bath, covered stone porch and private entrance. This room can be used as in-law suite, guest bedroom, office or sunroom. Full bath also has o/s access from pool/patio areas. The kitchen offers custom painted cabinetry, updated appliances, granite counters and an eat-in area that overlooks the backyard. Step down into the family room with gorgeous stone fireplace flanked by custom built-ins and french doors accessing the rear patio. The laundry room, half bath and garage access complete this level. Upstairs boasts a light-
USD 995,000

Get email alerts

Don't miss out: be the first to know about new properties

The alert was correctly created

On subscribing you accept the conditions of use and the privacy policy
Alert
Receive new ads in your inbox
Save this search
Receive alerts for new listings

We'll send you an email when we have new properties for: "Properties for sale in Sheeder"

The alert was correctly created

Royersford
Spring City, Spring City borough Chester County Pennsylvania
Get email alerts and be the first to see new listings
Required field
On subscribing I accept the terms of the privacy policy
Perfect! You'll soon start receiving new listings via email
Alert
Receive an email when we have new ads for Properties for sale in Sheeder
Save this search
Filters

Bedrooms

Size (sq.ft)

sq.ft
sq.ft

Price

USD
USD

Property type

Bathrooms

Clear all filters
Receive notifications when new entries are published.