288 properties for sale in Sheeder

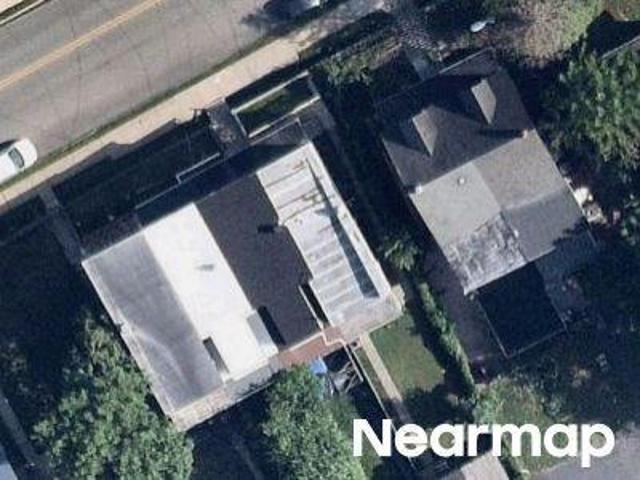
14 Mourar Drive
View photo
House · for sale
USD 855,000
USD 228/sq.ft
14 Mourar Drive
Sheeder
· 3,735 sq.ft · 4 Bedrooms · 2 Baths · House
· Garden · Office room · Deck · Fireplace · Equipped kitchen
Sheeder · 3,735 sq.ft · 4 Bedrooms · 2 Baths · House · Garden · Office room · Deck · Fireplace · Equipped kitchen
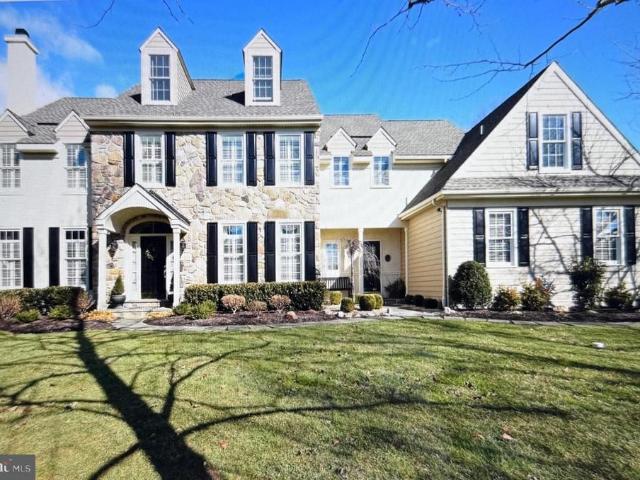
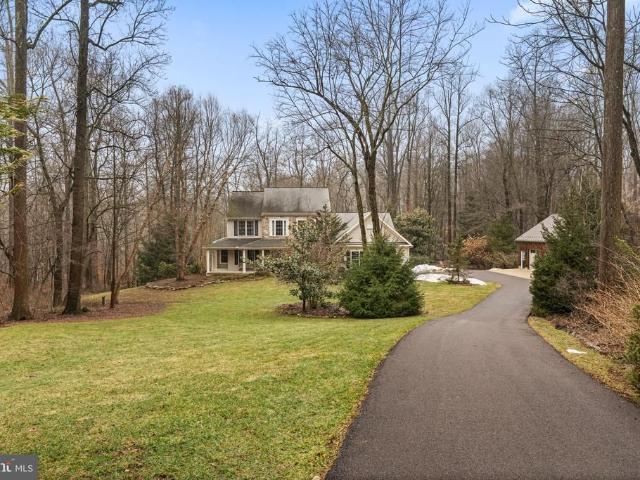
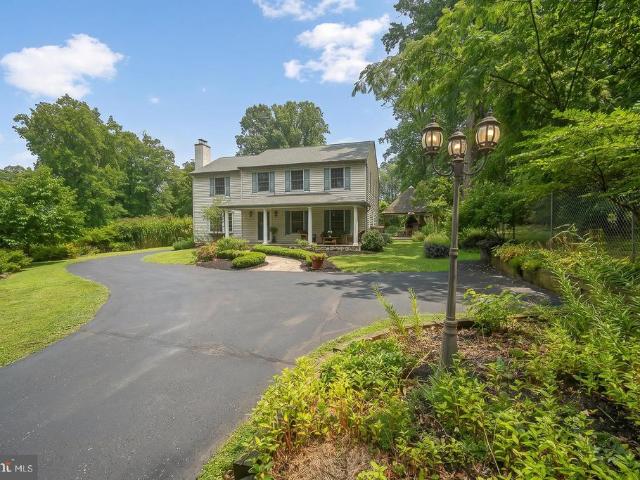
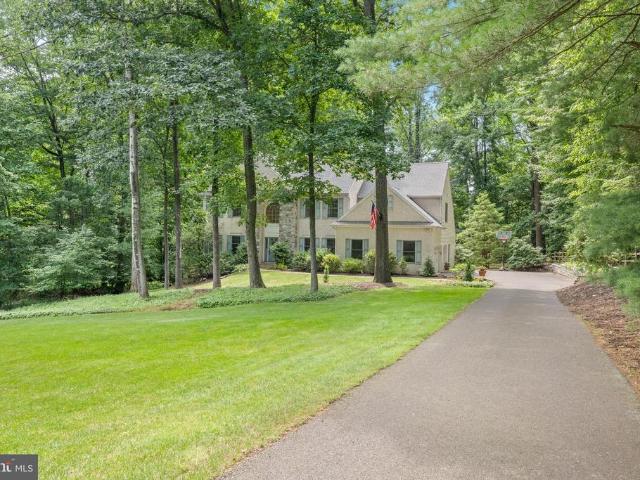
This Barton Meadows gem is charmingly nestled on a 2 acre wooded lot that backs to a stream and quiet farmland, providing the perfect blend of privacy and community in a well established welcoming neighborhood. This idyllic home is located within the highly sought after Owen J. Roberts School District and is in close proximity to several highly rated private schools as well. Enter the grand two story entrance foyer with turned staircase and hardwood floors. To the right is a private office/study with glass french doors. To the left is the light and bright formal living room that flows into the spacious formal dining room overlooking the delightful and secluded rear yard. The gourmet kitchen with hardwood flooring boasts 42 cabinetry, an oversized island, granite countertops plus separate eating area. Step down into the oversized family room with vaulted ceiling and cozy fireplace. The screened-in porch and side deck, overlooking the rear park-like setting, is accessed from both the fam
USD 855,000
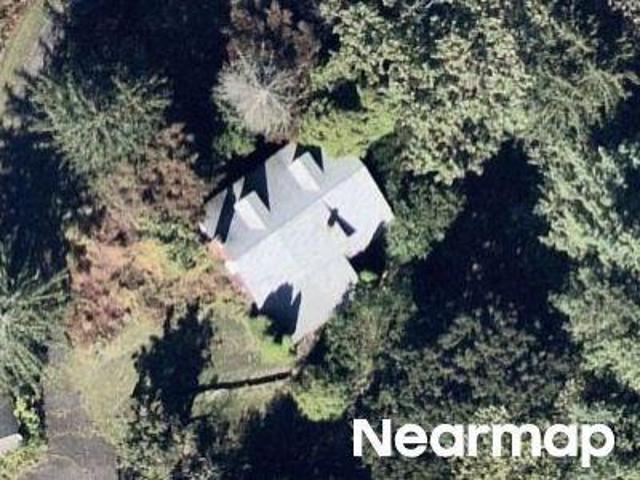
Limerick Center Rd
View photo
House · for sale
Request Details
Updated
Limerick Center Rd
Sheeder
· 1,808 sq.ft · 3 Bedrooms · 2 Baths · House
Sheeder · 1,808 sq.ft · 3 Bedrooms · 2 Baths · House
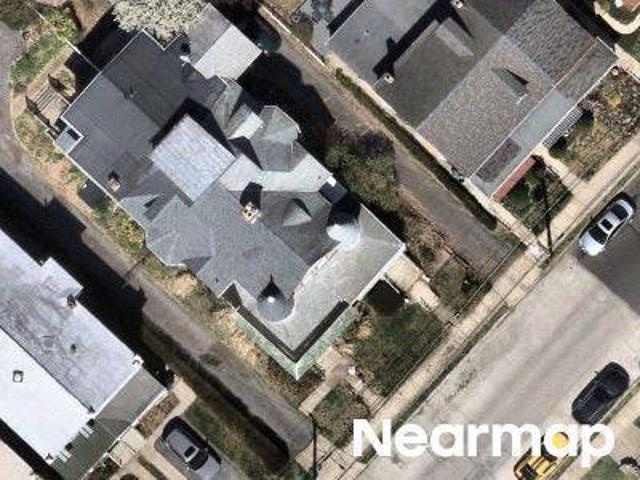
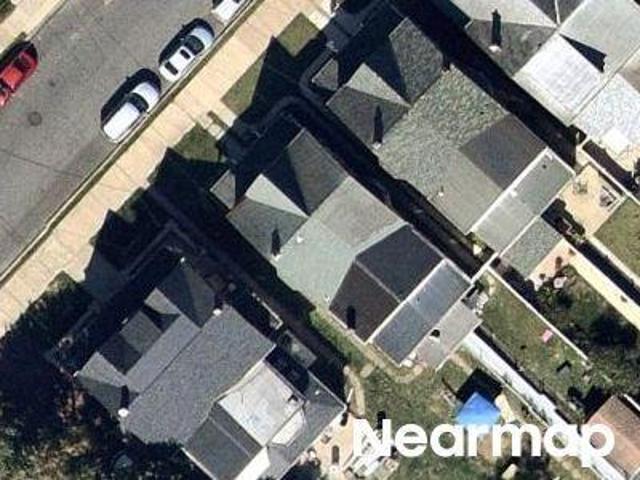
This home is in preforeclosure, which means the homeowner is in default (missed payments). Therefore, there could be an opportunity to strike a great deal with the owner and the bank
Request Details
Walnut St
View photo
House · for sale
Request Details
Updated
Walnut St
Sheeder
· 2,562 sq.ft · 3 Bedrooms · 2 Baths · House
Sheeder · 2,562 sq.ft · 3 Bedrooms · 2 Baths · House
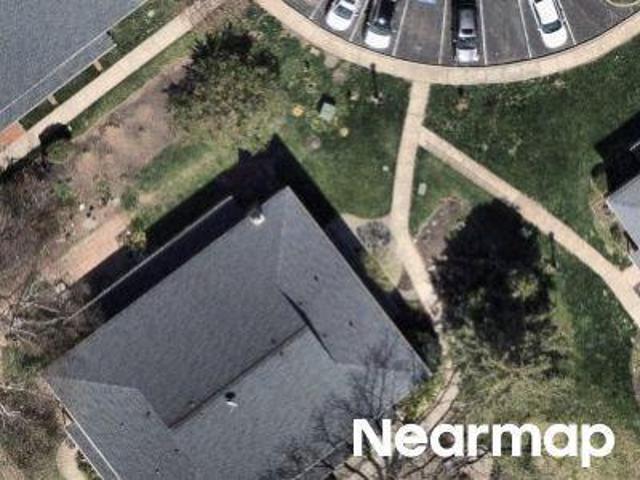
This home is in preforeclosure, which means the homeowner is in default (missed payments). Therefore, there could be an opportunity to strike a great deal with the owner and the bank
Request Details
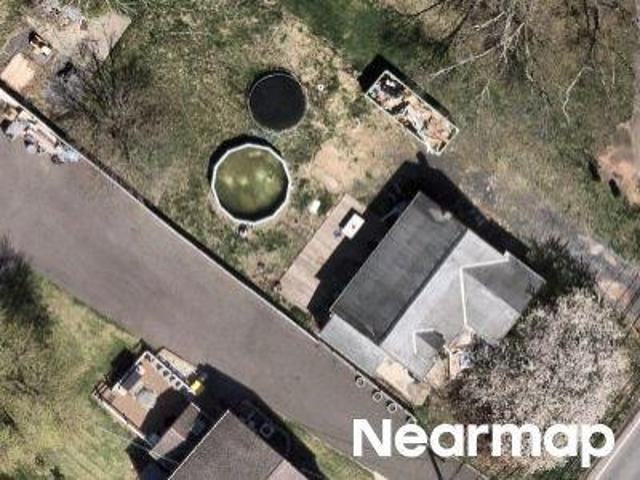
Limerick Center Rd
View photo
House · for sale
Request Details
Updated
Limerick Center Rd
Sheeder
· 1,356 sq.ft · 3 Bedrooms · 1 Bath · House
Sheeder · 1,356 sq.ft · 3 Bedrooms · 1 Bath · House
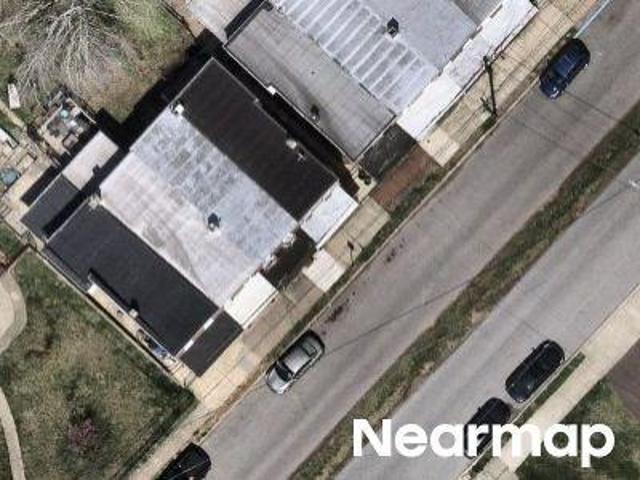
This is a Real Estate-Owned (REO)/post-foreclosure home owned or managed by a bank. All offers are considered; however, the highest and best will most likely be accepted
Request Details
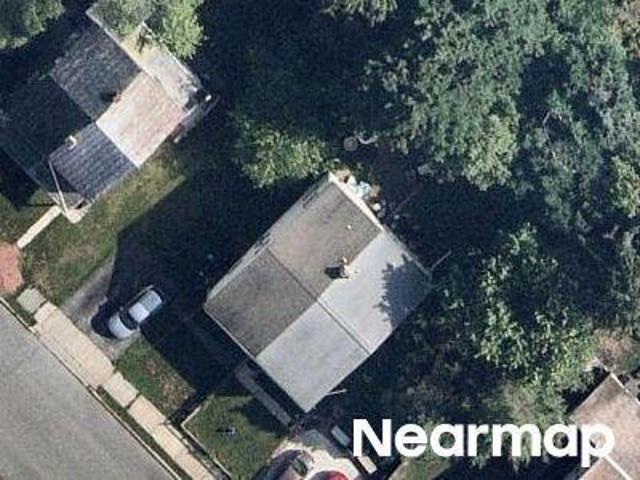
S Main St
View photo
House · for sale
Request Details
Updated
S Main St
Sheeder
· 1,356 sq.ft · 3 Bedrooms · 1 Bath · House
Sheeder · 1,356 sq.ft · 3 Bedrooms · 1 Bath · House
This home is in preforeclosure, which means the homeowner is in default (missed payments). Therefore, there could be an opportunity to strike a great deal with the owner and the bank
Request Details
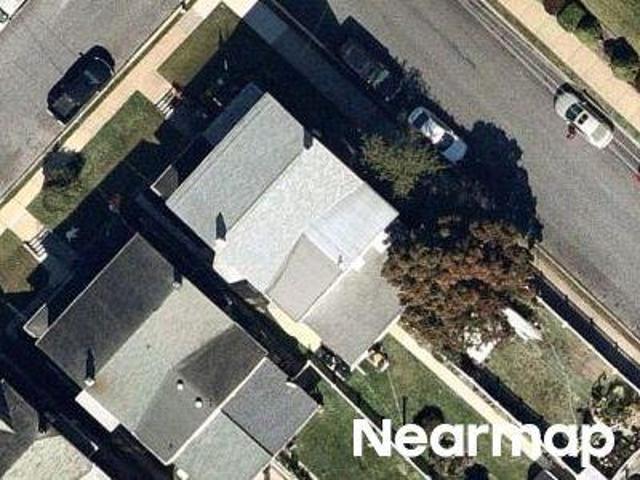
Garrett Ln
View photo
House · for sale
Request Details
Updated
Garrett Ln
Sheeder
· 2,928 sq.ft · 4 Bedrooms · 4 Baths · House
Sheeder · 2,928 sq.ft · 4 Bedrooms · 4 Baths · House
This home is in preforeclosure, which means the homeowner is in default (missed payments). Therefore, there could be an opportunity to strike a great deal with the owner and the bank
Request Details
New St
View photo
House · for sale
Request Details
Updated
New St
Sheeder
· 1,206 sq.ft · 2 Bedrooms · 1 Bath · House
Sheeder · 1,206 sq.ft · 2 Bedrooms · 1 Bath · House
This home is in preforeclosure, which means the homeowner is in default (missed payments). Therefore, there could be an opportunity to strike a great deal with the owner and the bank
Request Details
S 3rd Ave
View photo
House · for sale
Request Details
Updated
S 3rd Ave
Sheeder
· 1,173 sq.ft · 4 Bedrooms · 1 Bath · House
Sheeder · 1,173 sq.ft · 4 Bedrooms · 1 Bath · House
This home is in preforeclosure, which means the homeowner is in default (missed payments). Therefore, there could be an opportunity to strike a great deal with the owner and the bank
Request Details
Poplar St
View photo
House · for sale
Request Details
Updated
Poplar St
Sheeder
· 1,270 sq.ft · 3 Bedrooms · 1 Bath · House
Sheeder · 1,270 sq.ft · 3 Bedrooms · 1 Bath · House
This is a Real Estate-Owned (REO)/post-foreclosure home owned or managed by a bank. All offers are considered; however, the highest and best will most likely be accepted
Request Details
S 4th Ave
View photo
House · for sale
Request Details
Updated
S 4th Ave
Sheeder
· 1,561 sq.ft · 3 Bedrooms · 1 Bath · House
Sheeder · 1,561 sq.ft · 3 Bedrooms · 1 Bath · House
This home is in preforeclosure, which means the homeowner is in default (missed payments). Therefore, there could be an opportunity to strike a great deal with the owner and the bank
Request Details
Walnut St
View photo
House · for sale
Request Details
Updated
Walnut St
Sheeder
· 1,216 sq.ft · 3 Bedrooms · 1 Bath · House
Sheeder · 1,216 sq.ft · 3 Bedrooms · 1 Bath · House
This home is in preforeclosure, which means the homeowner is in default (missed payments). Therefore, there could be an opportunity to strike a great deal with the owner and the bank
Request Details
Providence Forge Rd
View photo
Condo · for sale
Request Details
Updated
Providence Forge Rd
Sheeder
· 1,819 sq.ft · 3 Bedrooms · 2 Baths · Condo
Sheeder · 1,819 sq.ft · 3 Bedrooms · 2 Baths · Condo
This home is in preforeclosure, which means the homeowner is in default (missed payments). Therefore, there could be an opportunity to strike a great deal with the owner and the bank
Request Details
Church St
View photo
House · for sale
Request Details
Updated
Church St
Sheeder
· 1,001 sq.ft · 2 Bedrooms · 1 Bath · House
Sheeder · 1,001 sq.ft · 2 Bedrooms · 1 Bath · House
This home is in preforeclosure, which means the homeowner is in default (missed payments). Therefore, there could be an opportunity to strike a great deal with the owner and the bank
Request Details
21 kyle drive, chester springs, us, pa
View photo
House · for sale
USD 850,000
21 kyle drive, chester springs, us, pa
Sheeder
· 6 Bedrooms · 6 Baths · House
· Office room · Deck · Fireplace · Equipped kitchen · Swimming pool
Sheeder · 6 Bedrooms · 6 Baths · House · Office room · Deck · Fireplace · Equipped kitchen · Swimming pool
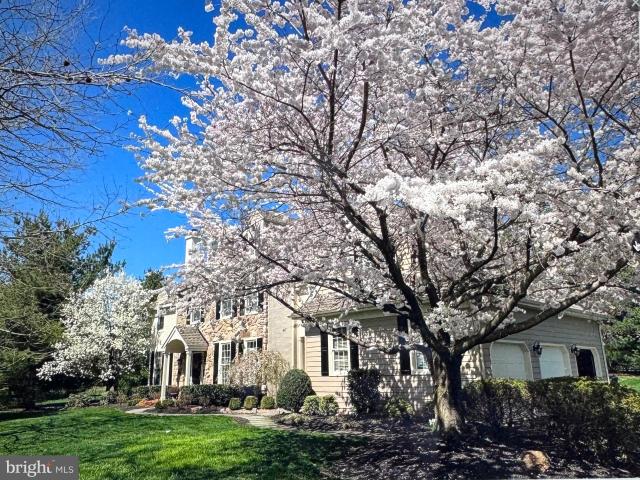
Magnificent Matthews Meadows Showcase Home – 6 Bedrooms, 5.5 Baths, Private Cul-de-Sac with in-ground Pool! Welcome to 21 Kyle Drive, an exceptional stone-front colonial in the prestigious Matthews Meadows neighborhood of Chester Springs, located in the award-winning Owen J. Roberts School District. Nestled on a lush, professionally landscaped cul-de-sac lot, this move-in ready home offers over 6,000 finished square feet, 6 bedrooms, 5.5 baths, and countless upgrades throughout. Step into a gracious foyer and enjoy the formal dining room, sunlit living room with wood-burning fireplace, and private office—perfect for remote work. The chef’s kitchen features tall wood cabinetry, granite countertops, stainless steel appliances, pantry, and an adjacent eat-in area opening to a stunning great room with vaulted ceilings and soaring stone wood burning fireplace. Sliding doors lead to a spacious deck overlooking the in-ground pool with waterfall, lighting, and sound system—a true entertainer’s
USD 850,000
2881 chestnut hill road, pottstown, us, pa
View photo
House · for sale
USD 1,149,900
2881 chestnut hill road, pottstown, us, pa
Sheeder
· 4 Bedrooms · 4 Baths · House
· Garden · Office room · Parking
Sheeder · 4 Bedrooms · 4 Baths · House · Garden · Office room · Parking
Welcome to 2881 Chestnut Hill Road! This beautifully maintained stone-front colonial, located in bucolic South Coventry Township in desirable Owen J. Roberts School District, is just a quick drive to Saint Peters Village and French Creek State Park. Set on a peaceful, 8.1 acre, wooded lot this home offers low yard maintenance, tons of privacy and plenty of room to enjoy the outdoors. A welcoming covered front porch and classic architectural details create immediate curb appeal, while the property also features a stunning detached barn-style garage with three bays that includes heat and electric—ideal for car enthusiasts, or additional storage. Inside, a bright two-story foyer with hardwood flooring and a turned staircase creates an elegant first impression. The traditional floor plan includes a formal dining room with large windows overlooking the front yard, along with a private study with French doors—perfect for a home office. Just beyond, the spacious family room is anchored by a f
USD 1,149,900
11 Kendall Lane
View photo
House · for sale
USD 699,000
USD 193/sq.ft
11 Kendall Lane
Sheeder
· 3,606 sq.ft · 4 Bedrooms · 2 Baths · House
· Patio · Equipped kitchen
Sheeder · 3,606 sq.ft · 4 Bedrooms · 2 Baths · House · Patio · Equipped kitchen
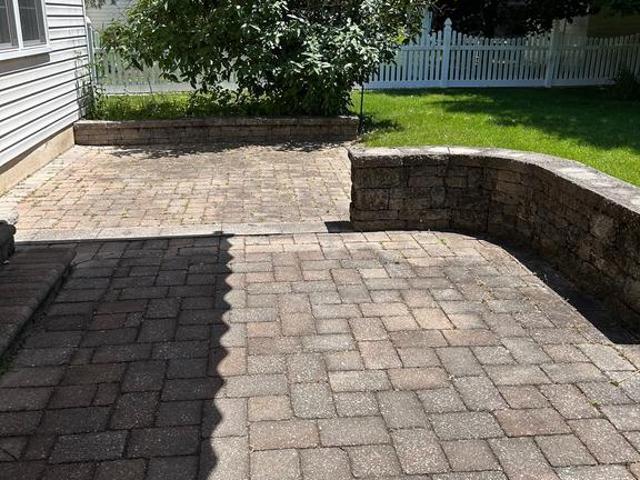
Coming soon! Interior photos to follow. *Beautiful Colonial in Country Meadows within the desirable Spring-Ford Area School District, offering space, style, and thoughtful design*. This inviting Colonial in sought-after. *Country Meadows*. Welcomes you with a. *two-story foyer with hardwood flooring*, flanked by a formal living room and dining room that create a traditional layout with excellent flow for both everyday living and entertaining. The. *eat-in kitchen*. Opens to a. *beautiful stone-paved patio with sitting walls*, perfect for relaxing or hosting gatherings. Beyond the tree line, enjoy access to. *open community space*, adding to the homes peaceful and expansive setting. Upstairs, the secondary bedrooms are bright and inviting, and the. *hall bath features a double-sink vanity and tub*. For added convenience. The. *spacious primary suite*. Offers a true retreat, with room for a sitting area. *two walk-in closets*, and an en-suite bath complete with a. *double vanity, platfor
USD 699,000
4190 State Road
View photo
House · for sale
USD 1,006,125
USD 368/sq.ft
4190 State Road
Sheeder
· 2,734 sq.ft · 4 Bedrooms · 2 Baths · House
Sheeder · 2,734 sq.ft · 4 Bedrooms · 2 Baths · House
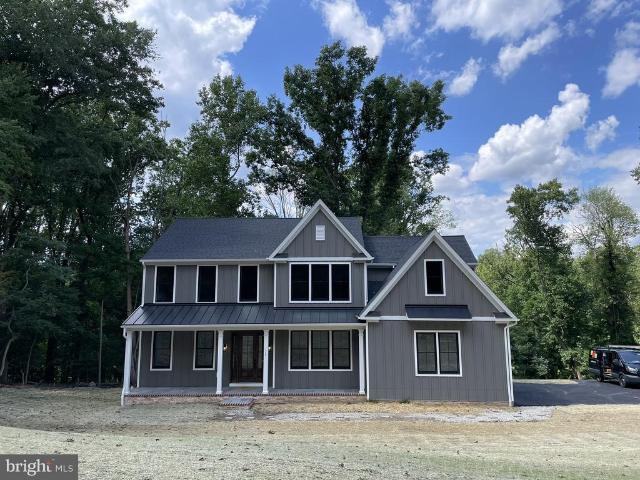
Look no further! This hard-to-find build-to-suite new construction lucky chance in the sought after Great Valley School District will not disappoint. This Charlestown Township unique Rotell(e) Development Company building opportunity has it all from the 3 acre off the beaten path wooded lot with great views to the task at hand in creating your customized brand new home from start to finish. Come to the Rotell(e) Studio to take a look at all the various house plans from ranchers to cape cods to two-story homes being offered and to speak to one of their professional Home Experts at their Studio (e) to learn more of what can be accomplished in meeting ALL your new construction needs. This custom builder offers a variety of options to make your next home the dream you imagined that will surely impress! The Hamilton Model as outlined in this listing example, is considered their most classic model, which encompasses characteristics that have withstood the test of time. The Hamilton, offering
USD 1,006,125
21 Kyle Dr, Chester Springs, PA 19425 | MLS #PACT2117
View photo
House · for sale
USD 989,000
USD 162/sq.ft
21 Kyle Dr, Chester Springs, PA 19425 | MLS #PACT2117
Sheeder
· 6,103 sq.ft · 6 Bedrooms · 6 Baths · House
· Office room · Deck · Fireplace · Equipped kitchen · Swimming pool
Sheeder · 6,103 sq.ft · 6 Bedrooms · 6 Baths · House · Office room · Deck · Fireplace · Equipped kitchen · Swimming pool
Magnificent Matthews Meadows Showcase Home – 6 Bedrooms, 5.5 Baths, Private Cul-de-Sac with in-ground Pool! Welcome to 21 Kyle Drive, an exceptional stone-front colonial in the prestigious Matthews Meadows neighborhood of Chester Springs, located in the award-winning Owen J. Roberts School District. Nestled on a lush, professionally landscaped cul-de-sac lot, this move-in ready home offers over 6,000 finished square feet, 6 bedrooms, 5.5 baths, and countless upgrades throughout. Step into a gracious foyer and enjoy the formal dining room, sunlit living room with wood-burning fireplace, and private office—perfect for remote work. The chef’s kitchen features tall wood cabinetry, granite countertops, stainless steel appliances, pantry, and an adjacent eat-in area opening to a stunning great room with vaulted ceilings and soaring stone wood burning fireplace. Sliding doors lead to a spacious deck overlooking the in-ground pool with waterfall, lighting, and sound system—a true entertainer’s
USD 989,000
2608 Charlestown Road
View photo
House · for sale
USD 980,000
USD 380/sq.ft
2608 Charlestown Road
Sheeder
· 2,573 sq.ft · 4 Bedrooms · 2 Baths · House
· Patio · Garden · Fireplace · Equipped kitchen
Sheeder · 2,573 sq.ft · 4 Bedrooms · 2 Baths · House · Patio · Garden · Fireplace · Equipped kitchen
Great Valley Schools! Enter the electronic gates to this magnificent fully fenced private 1.1 acre property. Completely re-built by the current owners, this custom Amish built home reflects the owners taste in high quality architectural materials engineered to last! Its all in the details; every detail of this home has been thoughtfully planned by the owners side by side with the builder. This home is made for entertaining! Complete with flagstone patio wrapping the back exterior, pergola, covered outdoor real stone kitchen with custom brick oven and fireplace. Walk the tranquil gardens after a lovely meal and experience the magic of this unique property impeccably maintained by the owners. You will find everything from cherries, almond, peach, european hazelnut to plum trees as well as grape vines! The possibilities are endless. There is plenty of space on this expansive property to make your dreams come true! A traditional floor plan with lots of versatility. Currently, the sellers u
USD 980,000
477 Fairmont Drive
View photo
Townhouse · for sale
USD 650,000
USD 322/sq.ft
New
477 Fairmont Drive
Sheeder
· 2,013 sq.ft · 3 Bedrooms · 2 Baths · Townhouse
· Deck · Fireplace · Equipped kitchen
Sheeder · 2,013 sq.ft · 3 Bedrooms · 2 Baths · Townhouse · Deck · Fireplace · Equipped kitchen
Perfectly positioned on a beautiful, private site with picturesque views, this exceptional end-residence townhome in the sought-after Weatherstone community offers an ideal blend of timeless elegance, thoughtful updates, and carefree living. A stately brick and stucco exterior creates a memorable first impression, while inside, extensive rich hardwood flooring, custom lighting, dramatic volume ceilings, and abundant natural light create an atmosphere of warmth and sophistication. The impressive living and dining rooms are anchored by a gas fireplace and enhanced by a designer chandelier, creating inviting spaces for both everyday living and entertaining. Atrium doors lead to a maintenance free deck overlooking a private setting, complete with a retractable umbrella providing the perfect backdrop for outdoor dining, relaxing, and enjoying the peaceful views. The beautifully updated gourmet kitchen is the heart of the home, featuring quality cabinetry, abundant updated solid surface coun
USD 650,000
205 Maplewood Drive
View photo
House · for sale
USD 799,000
USD 278/sq.ft
205 Maplewood Drive
Sheeder
· 2,874 sq.ft · 4 Bedrooms · 2 Baths · House
· Garden · Fireplace · Equipped kitchen · Parking
Sheeder · 2,874 sq.ft · 4 Bedrooms · 2 Baths · House · Garden · Fireplace · Equipped kitchen · Parking
Welcome to this beautifully maintained traditional center hall stone colonial home situated on a stunning 2-acre flat lot with mature landscaping, offering a quiet and peaceful setting in desirable East Vincent Township within the Owen J. Roberts School District. Tucked away in a quiet cul-de-sac in a small development of only 10 homes with no HOA fees, this property backs to a wooded tree line providing exceptional privacy with no homes directly behind the property. This spacious 4-bedroom, 2.5-bath home offers generous living space and timeless charm throughout. The first floor features hardwood floors, a private office, formal dining room, spacious family room with gas fireplace, bonus room perfect for a playroom, den, or flex space, convenient first-floor laundry area with access to the 2-car garage, and a bright expanded addition off the kitchen filled with beautiful natural light and views of the serene rear yard. The expanded custom Dilworth kitchen features maple inset cabinetr
USD 799,000
602 Red Rock Circle
View photo
Townhouse · for sale
USD 415,000
USD 214/sq.ft
New
602 Red Rock Circle
Sheeder
· 1,938 sq.ft · 3 Bedrooms · 2 Baths · Townhouse
· Equipped kitchen
Sheeder · 1,938 sq.ft · 3 Bedrooms · 2 Baths · Townhouse · Equipped kitchen
Welcome home, to 602 Red Rock Circle. Discover the charm of this beautifully maintained Colonial townhouse in the desirable Linfield Knoll community. With 1,642 sq. ft. Of thoughtfully designed living space, this home is perfect for those seeking comfort and style. Step inside from the front porch, to find a warm and inviting atmosphere, featuring bountiful natural light from the additional end-of-row window, luxury vinyl plank flooring and plush carpeting throughout. This entryway is the perfect space for a convenient dropzone, making coming and going a breeze. The spacious living and dining rooms are enhanced by elegant crown moldings and chair railings, creating a sophisticated yet cozy environment. The heart of the home is the well-appointed kitchen, equipped with modern appliances including a gas oven/range, built-in microwave, refrigerator, and dishwasher, making meal prep a delight. Retreat to the primary suite, where you'll find a generous walk-in closet with built-ins for maxi
USD 415,000
358 limerick center road, pottstown, us, pa
View photo
House · for sale
USD 889,000
358 limerick center road, pottstown, us, pa
Sheeder
· 4 Bedrooms · 3 Baths · House
· Office room · Fireplace · Equipped kitchen
Sheeder · 4 Bedrooms · 3 Baths · House · Office room · Fireplace · Equipped kitchen
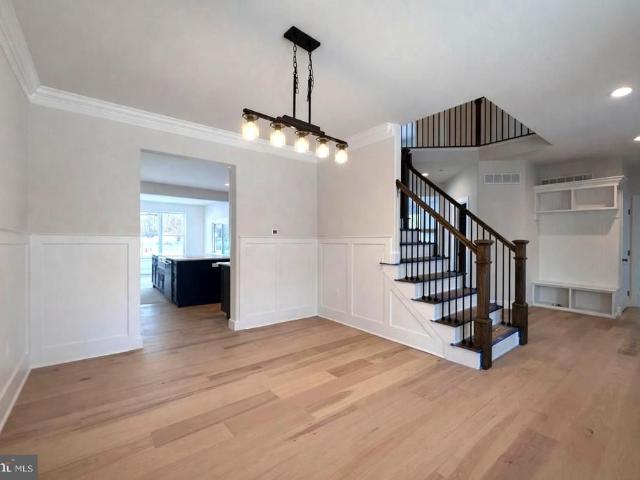
The finishing touches are being completed now in your new home! This thoughtfully designed soon-to-be finished new construction home is located in the highly rated Spring-Ford Area School District and sits on over an acre of level, usable land. From the moment you step inside, you’re welcomed by a bright two-story foyer and an open-concept main level built for both everyday living and entertaining. The chef’s kitchen is the heart of the home, featuring an oversized quartz island, striking two-toned cabinetry, and a sun-filled morning room that opens seamlessly to the family room. With 9-foot ceilings, a cozy gas fireplace, and walls of windows, the space feels open, warm, and inviting. Elevated details like wainscoting, custom trim work, and designer lighting add character rarely found in new construction. A private home office with custom built-in shelving creates an ideal work-from-home setup, while hardwood floors throughout the main level provide a clean, cohesive aesthetic. Upstai
USD 889,000
68 Ashwood Ln, Phoenixville, PA 19460 | MLS #PACT2123
View photo
House · for sale
USD 123,000
USD 141/sq.ft
68 Ashwood Ln, Phoenixville, PA 19460 | MLS #PACT2123
Sheeder
· 872 sq.ft · 3 Bedrooms · 2 Baths · House
· Equipped kitchen
Sheeder · 872 sq.ft · 3 Bedrooms · 2 Baths · House · Equipped kitchen
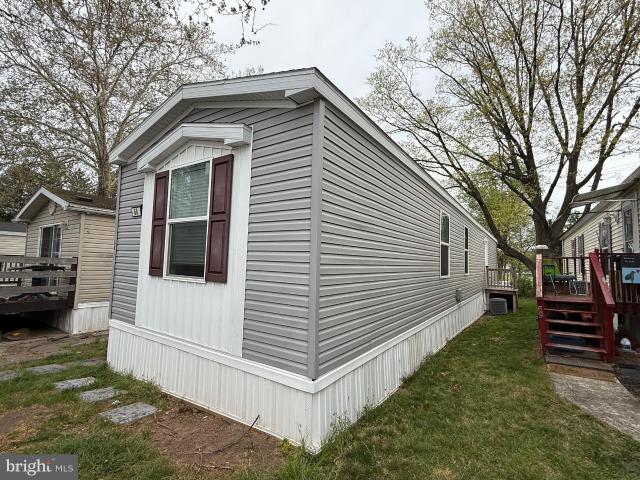
Welcome to this 2021 Topaz model by Clayton Homes, offering a modern open floor plan with 3 bedrooms and 2 full bathrooms. Built with durable 2x6 construction, this home is designed with energy efficiency and everyday comfort in mind. Step inside to a spacious living room that flows seamlessly into the eat-in kitchen—ideal for both daily living and entertaining. The kitchen offers ample cabinet and counter space, recessed lighting, and upgraded stainless steel appliances, including a dishwasher and convection ovenu002Frange. Just off the kitchen, you’ll find a convenient laundry room equipped with a high-efficiency washer and dryer, along with additional storage space. The primary bedroom is privately situated at the rear of the home and features a full en-suite bathroom and a generously sized closet. Two additional bedrooms and a full hall bathroom are located toward the front of the home, providing a functional and well-balanced layout. Enjoy year-round comfort with a propane gas hea
USD 123,000
430 S Cedar Street
View photo
House · for sale
USD 812,500
USD 275/sq.ft
430 S Cedar Street
Sheeder
· 2,949 sq.ft · 5 Bedrooms · 3 Baths · House
· Garden · Deck · Equipped kitchen
Sheeder · 2,949 sq.ft · 5 Bedrooms · 3 Baths · House · Garden · Deck · Equipped kitchen
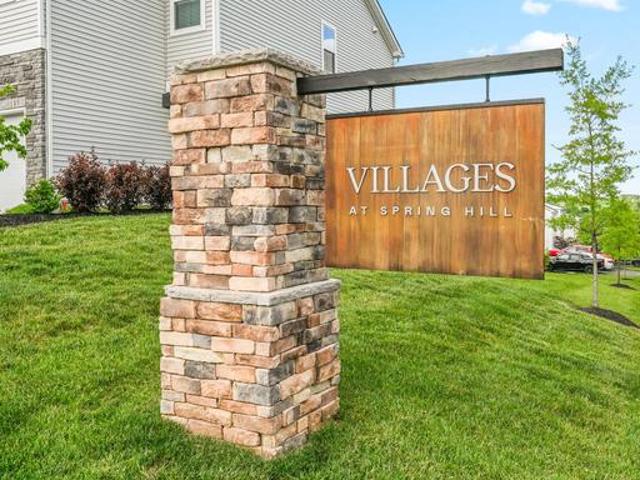
Welcome to The Villages at Spring Hill, one of Spring Citys most sought-after communities within the highly acclaimed Spring-Ford Area School District. Built in 2022, this attractive Dalton Model 5-bedroom, 3.5-bath single-family home offers modern design, quality craftsmanship and flexible living space. Once you step inside you are drawn into an open and inviting floor plan featuring a first-floor office/flex room, ideal for working from home, a playroom, or additional living space. The heart of the home is the spacious kitchen and family room, designed for both everyday living and entertaining. You will also be delighted to find a first floor bedroom right next to the half bathroom. Enjoy your dining in the sun drenched dining room. Outdoor living space is provided on the low-maintenance Trex deck overlooking the backyard, perfect for relaxing or entertaining (added 2023) Upstairs, the luxurious primary suite serves as a private retreat with a spa-like bathroom and generous walk in c
USD 812,500

Get email alerts

Don't miss out: be the first to know about new properties

The alert was correctly created

On subscribing you accept the conditions of use and the privacy policy
Alert
Receive new ads in your inbox
Save this search
Receive alerts for new listings

We'll send you an email when we have new properties for: "Properties for sale in Sheeder"

The alert was correctly created

Royersford
Spring City, Spring City borough Chester County Pennsylvania
Get email alerts and be the first to see new listings
Required field
On subscribing I accept the terms of the privacy policy
Perfect! You'll soon start receiving new listings via email
Alert
Receive an email when we have new ads for Properties for sale in Sheeder
Save this search
Filters

Bedrooms

Size (sq.ft)

sq.ft
sq.ft

Price

USD
USD

Property type

Bathrooms

Clear all filters
Receive notifications when new entries are published.