288 properties for sale in Sheeder

2843 Flowing Springs Road
View photo
House · for sale
USD 4,300,000
USD 163/sq.ft
New
2843 Flowing Springs Road
Sheeder
· 26,296 sq.ft · 2 Bedrooms · 1 Bath · House
· Deck · Parking
Sheeder · 26,296 sq.ft · 2 Bedrooms · 1 Bath · House · Deck · Parking
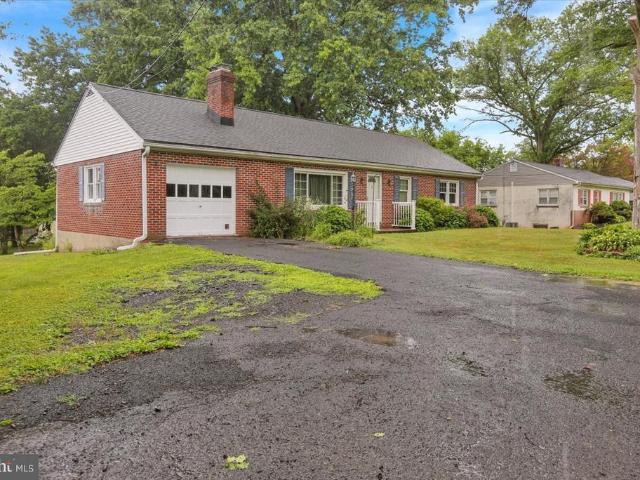
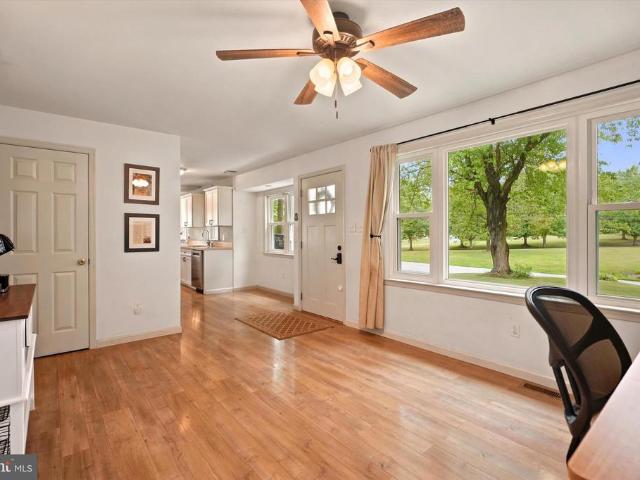
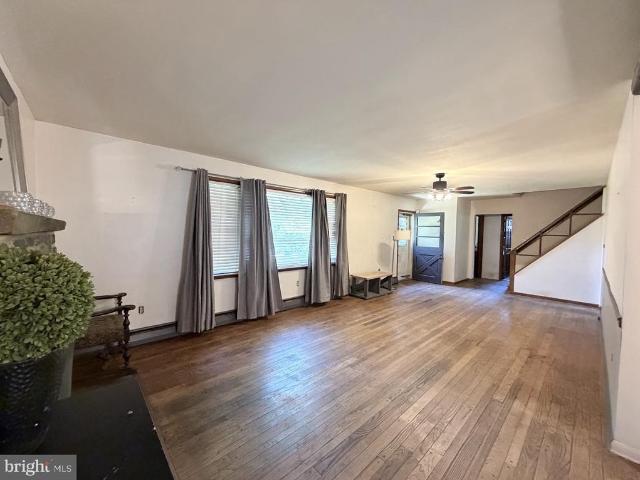
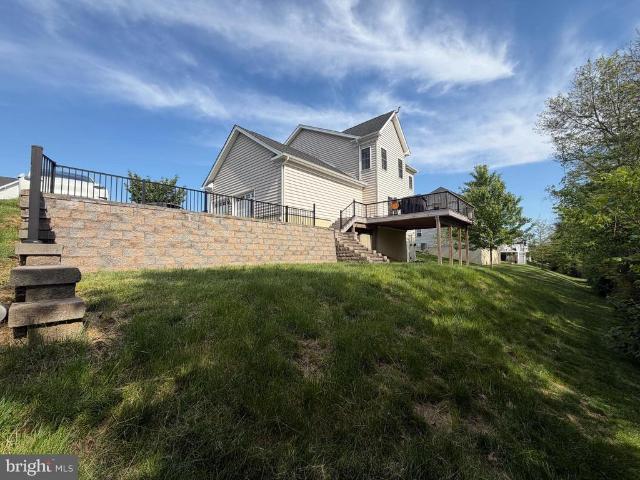
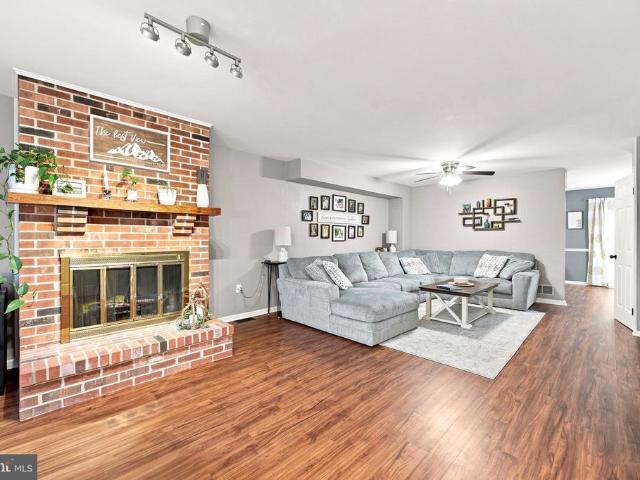
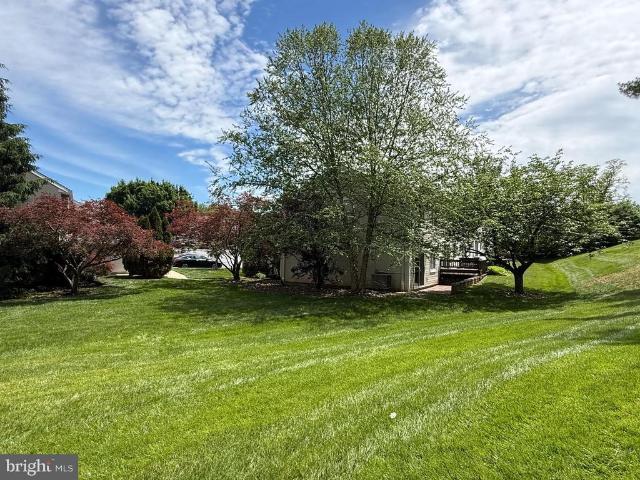
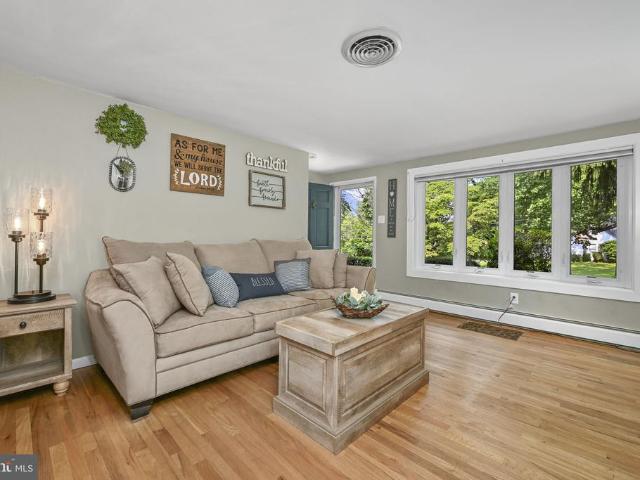
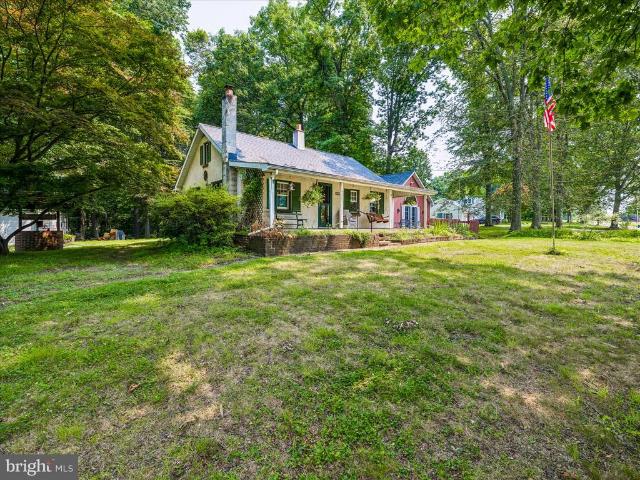
Peaceful setting elevated above the beaten path. Beautiful hardwood floors flow throughout much of the home, creating warmth and timeless appeal. The spacious family room features a charming brick wood-burning stove and opens directly to a deck, making it perfect for relaxing or entertaining. The covered porch is truly relaxing. The functional floor plan includes a separate laundry room and a convenient first-floor primary suite with a full bath. Step down to the oversized 3-car garage, which provides direct access into the home. Major updates provide added peace of mind, including a newer roof (approximately 67 years old), HVAC system (3 years old), and hot water heater (2 years old). This well-cared-for home offers comfort, space, and lasting value in a desirable, established location
USD 4,300,000
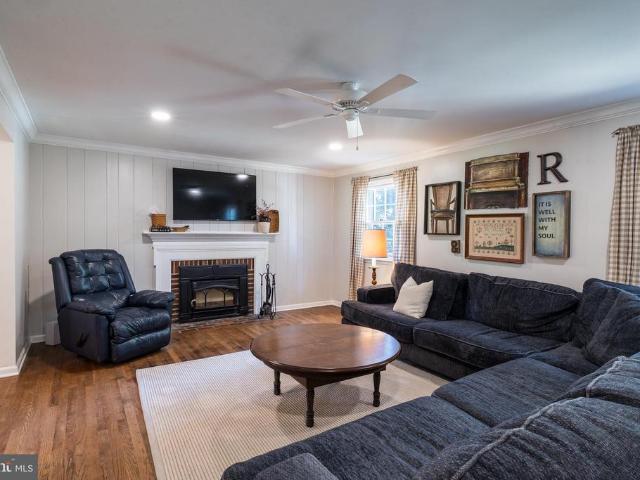
50 Sylvan Drive
View photo
House · for sale
USD 639,000
USD 234/sq.ft
New
50 Sylvan Drive
Sheeder
· 2,723 sq.ft · 5 Bedrooms · 2 Baths · House
· Garden · Office room · Equipped kitchen · Cellar
Sheeder · 2,723 sq.ft · 5 Bedrooms · 2 Baths · House · Garden · Office room · Equipped kitchen · Cellar
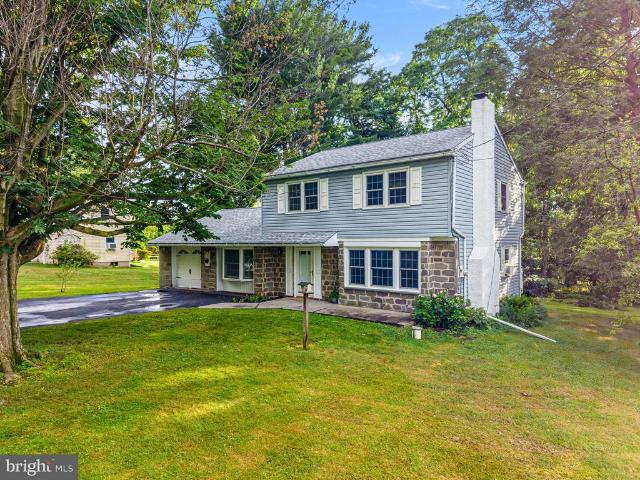
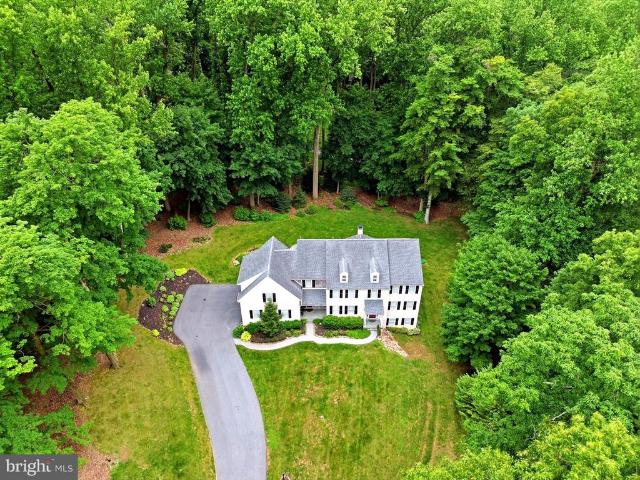
Nestled in the rolling hills of Chester County, this beautifully maintained Colonial is a true find. Set on 1.3 acres, this 5-bedroom, 2.5-bath home offers space, comfort, and charm. Mature trees create a picturesque, shaded front yard, while the sunny backyard features a newly fenced area, perfect for pets, plus an enclosed porch ideal for morning coffee or relaxing after time in the garden. A new roof (2023) adds peace of mind. Inside, youll find gleaming hardwood floors and a spacious, recently expanded kitchen with modern recessed lighting. Upstairs, five well-sized bedrooms and two full baths provide flexibility for family, guests, or home office needs. Back downstairs, a high-quality wood stove (installed in 2022), along with over three cords of seasoned wood, ensures cozy winters. The basement offers excellent potential to customize and expand your living space. Located in the highly sought-after, award-winning Owen J. Roberts School District, this home also provides convenient
USD 639,000
112 Percheron Drive
View photo
House · for sale
USD 737,000
USD 284/sq.ft
New
112 Percheron Drive
Sheeder
· 2,594 sq.ft · 4 Bedrooms · 2 Baths · House
· Patio · Garden · Equipped kitchen
Sheeder · 2,594 sq.ft · 4 Bedrooms · 2 Baths · House · Patio · Garden · Equipped kitchen
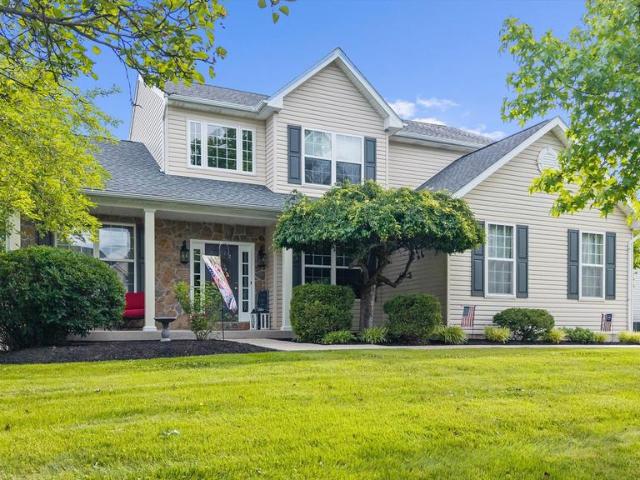
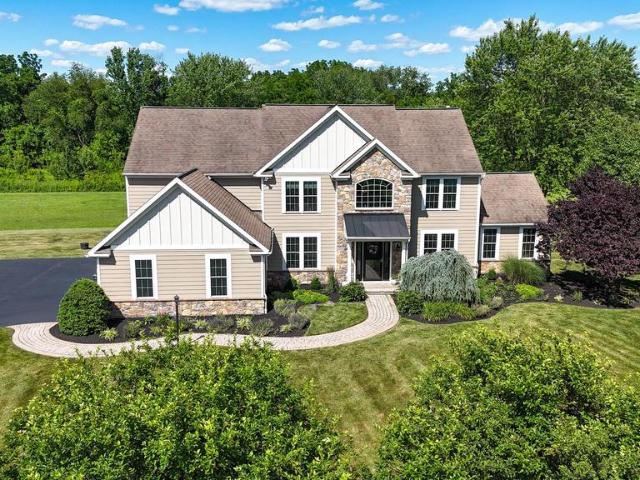
Welcome to 112 Percheron DrIve, a beautifully maintained single-family residence nestled in the desirable Windgate Farms neighborhood. Built in 2003, this impressive home combines timeless curb appeal, spacious living areas, and thoughtful updates to create a home designed for both everyday comfort and effortless entertaining. A charming covered front porch and attractive stone-accented exterior create an inviting first impression. Step inside to a bright two-story foyer that opens to elegant formal living and dining rooms, providing flexible spaces for entertaining guests and hosting holiday gatherings. The heart of the home is the open-concept kitchen and family room. The kitchen features abundant cabinetry, brand new white quartz countertops and stylish subway tile backsplash, a center island with additional workspace, new range, hardwood flooring, recessed lighting, and a spacious dining area with beautiful updated sliding glass doors leading to the backyard paver patio. The adjoin
USD 737,000
2113 Robin Lane
View photo
House · for sale
USD 399,900
USD 251/sq.ft
New
2113 Robin Lane
Sheeder
· 1,593 sq.ft · 4 Bedrooms · 1 Bath · House
· Deck · Fireplace · Equipped kitchen
Sheeder · 1,593 sq.ft · 4 Bedrooms · 1 Bath · House · Deck · Fireplace · Equipped kitchen
Welcome to the kind of street where evening walks, bike rides, and friendly waves from the neighbors still feel like part of everyday life. Tucked away on a quiet cul-de-sac and surrounded by mature trees, this lovingly maintained colonial is full of character, warmth, and the kind of thoughtful care that's becoming harder and harder to find. Inside, you'll discover details that give the home its timeless appeal, starting with the beautiful pegged hardwood floors that run throughout the living and dining rooms. The spacious living room is anchored by a cozy propane fireplace (which could easily be converted back to wood-burning for those who dream of crackling fires on winter nights). Just beyond, the dining room opens to a huge rear deck through sliding glass doors, creating the perfect setup for summer cookouts, morning coffee, or hosting friends and family. The kitchen offers classic charm with flagstone flooring, a double sink, and plenty of room to whip up everything from holiday
USD 399,900
110 Heritage Court
View photo
House · for sale
USD 875,000
USD 234/sq.ft
New
110 Heritage Court
Sheeder
· 3,724 sq.ft · 4 Bedrooms · 2 Baths · House
· Fireplace · Equipped kitchen · Parking · Cellar
Sheeder · 3,724 sq.ft · 4 Bedrooms · 2 Baths · House · Fireplace · Equipped kitchen · Parking · Cellar
Welcome to this expanded stone-and-vinyl Colonial, nestled on a quiet cul-de-sac in the sought-after Phoenixville School District. A two-story foyer with gleaming hardwoods welcomes you into a thoughtful, open main level featuring formal living and dining rooms, an expanded kitchen and dining area with added raised-panel cabinetry, and a cozy family room anchored by a propane fireplace. A convenient main-floor laundry and powder room add daily ease. A bright bonus sunroom with cathedral ceiling offers versatile spaceperfect as a game room, playroom, or extra gathering area. Upstairs, the primary suite is a true retreat with a sitting area and luxurious bath boasting a soaking tub and separate shower. Three additional bedrooms and a full hall bath complete the second floor. The full basement houses the utilities, including a two-zone propane HVAC system, and is plumbed for an additional bathroomideal for future expansion. Practical features include a side-entry three-car garage with bon
USD 875,000
2400 Horseshoe Trail
View photo
House · for sale
USD 1,899,999
USD 387/sq.ft
New
2400 Horseshoe Trail
Sheeder
· 4,898 sq.ft · 5 Bedrooms · 4 Baths · House
· Equipped kitchen · Cellar
Sheeder · 4,898 sq.ft · 5 Bedrooms · 4 Baths · House · Equipped kitchen · Cellar
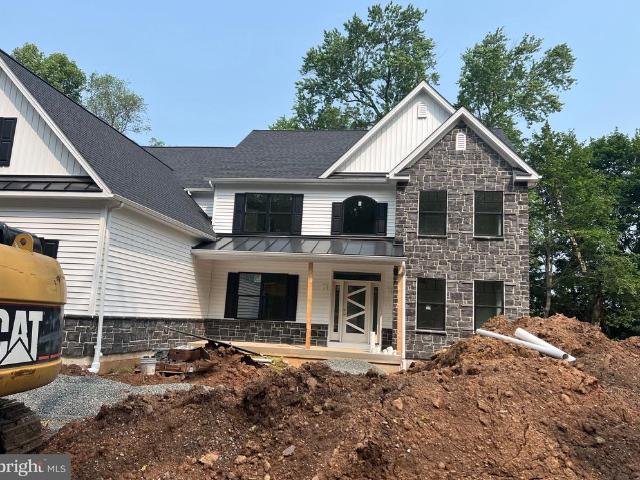
New Construction Chester Springs. Custom Builder BJ Homes is building another unique home. The plan is ready to go and digging and clearing are underway. There is still time to customize the home to fit your needs. First floor offers a second Primary BR suite. A huge Gourmet Kitchen customized to your individual choices. The finish work includes Hardwood flooring throughout the home, Custom molding as well as crown molding and many additional finishes. The Large LR offers gas FP with sliders to a view of the 6 acre lot. The second floor offers 4 additional BR including a second Primary BR Suite. The basement will have high ceilings and could easily be finished. This is a clean canvas for you to complete your dream home
USD 1,899,999
6 Freed Avenue
View photo
House · for sale
USD 390,000
USD 182/sq.ft
New
6 Freed Avenue
Sheeder
· 2,142 sq.ft · 3 Bedrooms · 1 Bath · House
· Garden · Fireplace · Equipped kitchen · Parking
Sheeder · 2,142 sq.ft · 3 Bedrooms · 1 Bath · House · Garden · Fireplace · Equipped kitchen · Parking
Bring your vision and unlock the potential of this solid brick ranch in the desirable Owen J. Roberts School District. Situated on an oversized, level lot shaded by mature trees, this well-built home offers the ideal opportunity for buyers looking to build equity through thoughtful updates and improvements. The main level features a spacious living room anchored by a timeless stone fireplace, an eat-in kitchen with abundant cabinetry and storage, three bedrooms, and a full bath. Just beyond the attached garage, a generous screened porch overlooks the expansive backyard and storage shed, extending your living and entertaining space throughout the seasons. The finished lower level adds versatility with a large recreation room, second bath, laundry area, and additional flex space ideal for hobbies, guests, or a home office. With enduring brick construction, nearly 2,000 square feet of finished space, one-floor living, and room to make it your own, this property offers the rare combination
USD 390,000
383 Bethel Church Road
View photo
House · for sale
USD 390,000
USD 258/sq.ft
New
383 Bethel Church Road
Sheeder
· 1,507 sq.ft · 3 Bedrooms · 1 Bath · House
· Garden · Office room · Equipped kitchen · Cellar
Sheeder · 1,507 sq.ft · 3 Bedrooms · 1 Bath · House · Garden · Office room · Equipped kitchen · Cellar
Welcome to 383 Bethel Church Rd. Single-level living on a beautiful plot of land in Spring City! Here you have your own slice of nature, still within a very accessible location to major highways, shopping, and vibrant towns! The main entryway opens nicely to a flexible bonus room (current office space) on your left and kitchen on the right. The open kitchen provides full access to the main level, with the dining area and additional sitting room just steps away. The large living room sits in the center of the home, offering plenty of space for the entire family or the perfect gathering place for special occasions. Down the hall you will find three bedrooms, all with access to a full bathroom from the hallway. There is also plumbing available for a future primary bathroom. Just outside of your door your beautiful fenced in backyard awaits! The perfect place to enjoy a quiet morning or evening sunset. There is also a large unfinished basement, perfect for storage. This home was custom reb
USD 390,000
1 Orchard Lane
View photo
House · for sale
USD 130,000
New
1 Orchard Lane
Sheeder
· 3 Bedrooms · 2 Baths · House
· Terrace · Equipped kitchen
Sheeder · 3 Bedrooms · 2 Baths · House · Terrace · Equipped kitchen
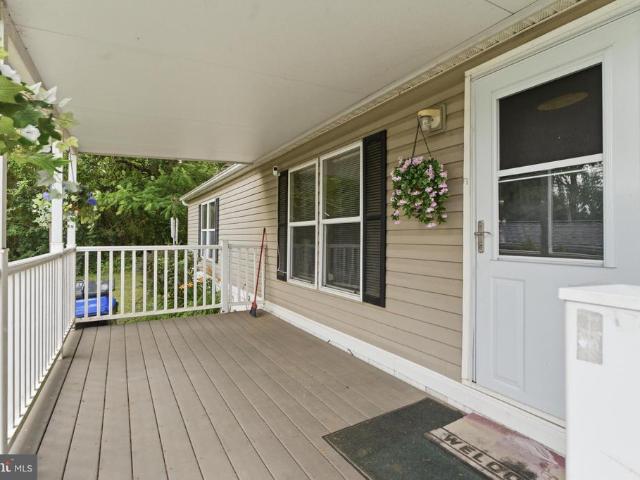
Welcome to Coventry Terrace MHP. This Colony doublewide is a 3 bedroom 2 bathroom home and is move in ready! The home sits on a nice larger corner lot and backs up to open space. The seller will leave the gas stove, refrigerator, washer & dryer. The home has vaulted ceilings and feels very spacious with an open floor plan. There is a lot of storage as well as a large kitchen with a nice island. Carpeting in the rooms is brand new. There is a large exterior shed included that provides extra storage. The current lot rent is $767 monthly and includes, water, sewer, trash & snow removal. All buyers must be park approved
USD 130,000
18 Galicia Drive
View photo
House · for sale
USD 500,000
USD 191/sq.ft
New
18 Galicia Drive
Sheeder
· 2,616 sq.ft · 4 Bedrooms · 1 Bath · House
· Garden · Fireplace · Equipped kitchen · Swimming pool
Sheeder · 2,616 sq.ft · 4 Bedrooms · 1 Bath · House · Garden · Fireplace · Equipped kitchen · Swimming pool
Nestled in desirable Phoenixville, this lovingly maintained Cape Cod blends timeless charm with everyday comfort. The classic brick and stone exterior welcomes you into a home filled with natural light, warm hardwood floors, and inviting living spaces. The spacious eat-in kitchen is well-equipped for cooking and entertaining, while the cozy living room with its beautiful stone fireplace is the perfect place to gather. Offering generously sized bedrooms, convenient main-level laundry, and a functional layout, this home is designed for comfortable living. Step outside to enjoy the in-ground pool and spacious backyard, offering plenty of room for relaxing, entertaining, or outdoor activities. Conveniently located near downtown Phoenixville, shopping, dining, parks, and major commuter routes, this home offers the perfect combination of character, comfort, and location
USD 500,000
7 Birch Drive
View photo
House · for sale
USD 119,900
USD 122/sq.ft
New
7 Birch Drive
Sheeder
· 980 sq.ft · 2 Bedrooms · 2 Baths · House
· Terrace · Equipped kitchen · Air conditioning
Sheeder · 980 sq.ft · 2 Bedrooms · 2 Baths · House · Terrace · Equipped kitchen · Air conditioning
New build in coventry terrace! Experience the best of modern manufactured living with this 2027 Superior Homes custom build. Spanning 1,001 sq. ft. Of thoughtfully designed space, This single-wide features a high-demand split-bedroom floor plan for maximum privacy and flow. Interior Highlights: Chef-Inspired Kitchen: Features a large walk in pantry, dedicated dining area, and brand-new energy-efficient appliances. Open Concept Living: The sun-drenched living room flows seamlessly into the kitchen, perfect for entertaining. Master Retreat: A spacious primary suite with a large walk-in closet and a optional ceramic tile shower. Modern Finishes: High-efficiency gas furnace, central air, laundry and vinyl floorina throughout. Location & Community: Situated on a prime lot in the auiet Coventry Terrace community, you are minutes from the shopping and dining of Royersford and Phoenixville. This home is located in the award-winning Owen J. Roberts School District
USD 119,900
39 Mulberry Green
View photo
Townhouse · for sale
USD 430,000
USD 248/sq.ft
New
39 Mulberry Green
Sheeder
· 1,733 sq.ft · 3 Bedrooms · 2 Baths · Townhouse
· Office room · Gym · Deck · Equipped kitchen · Air conditioning
Sheeder · 1,733 sq.ft · 3 Bedrooms · 2 Baths · Townhouse · Office room · Gym · Deck · Equipped kitchen · Air conditioning
Welcome to 39 Mulberry Green, a beautifully maintained end-unit townhome in the desirable Washington Square community of Spring City. Built in 2018, this move-in-ready home offers the perfect combination of style, comfort, and convenience. The open-concept main level features hardwood flooring, abundant natural light, and a spacious living area that flows seamlessly into the gourmet kitchen, complete with granite countertops, stainless steel appliances, a large center island, and ample cabinetry. Step outside to the maintenance-free deck, an ideal space for entertaining or enjoying a quiet morning coffee. Upstairs, the spacious primary suite offers a walk-in closet and a private ensuite bath with dual vanities and a tiled shower, while two additional bedrooms, a full bath, and second-floor laundry provide everyday functionality. The finished lower level adds flexible living space that can be used as a great room, home office, gym, or playroom, along with a convenient powder room and ac
USD 430,000
103 N Iroquois Lane
View photo
House · for sale
USD 815,000
USD 238/sq.ft
New
103 N Iroquois Lane
Sheeder
· 3,423 sq.ft · 4 Bedrooms · 2 Baths · House
· Equipped kitchen
Sheeder · 3,423 sq.ft · 4 Bedrooms · 2 Baths · House · Equipped kitchen
Welcome to this meticulously maintained 4-bedroom Colonial in the highly desirable community of Wetherill Estates in Chester Springs. Offering approximately 3,430 finished square feet, this classic home sits on a premium 0.80-acre level lot, backing to deeded open space with direct access to community nature trail and overlooking a private 9.5-acre community parka truly exceptional setting. This home has been thoughtfully updated with major improvements, including a new roof, gutters, and downspouts (2024), HVAC system (2023), and water heater (2022). All kitchen appliances, as well as the washer and dryer, are included. Step inside to a dramatic two-story foyer featuring hardwood flooring and elegant crown molding, wainscoting, and chair rail detailing throughout the main level. To the left, the spacious dining room (16x12) showcases hardwood flooring and detailed moldings, offering ample space for large gatherings. To the right, the formal living room (15x14) features hardwood floors
USD 815,000
885 Buttonwood Avenue
View photo
House · for sale
USD 69,999
New
885 Buttonwood Avenue
Sheeder
· 2 Bedrooms · 1 Bath · House
· Equipped kitchen
Sheeder · 2 Bedrooms · 1 Bath · House · Equipped kitchen
Welcome to this beautifully updated home in the Neighbors of Creekview Court! Perfectly positioned in one of the most sought after spots within the community, this residence has been thoughtfully remodeled from top to bottom. The brand new kitchen is a standout feature, showcasing sleek stainless steel appliances, modern cabinetry, and elegant granite countertops. The open living space feels bright and inviting, offering plenty of room to relax or entertain. Two generously sized bedrooms provide comfort and flexibility, while the fully renovated bathroom features a stylish tiled shower for a contemporary touch. Fresh paint, updated flooring, recessed lighting, and an energy efficient digital thermostat add to the homes modern appeal. Step outside to enjoy the charming porch, now covered by a new awning, along with a convenient storage shed for extra space. Ideally situated close to major highways, shopping centers, and dining options, this move in ready home offers both comfort and con
USD 69,999
624 Bridge Street
View photo
House · for sale
USD 659,900
USD 218/sq.ft
New
624 Bridge Street
Sheeder
· 3,014 sq.ft · 4 Bedrooms · 2 Baths · House
· Patio · Parking · Deck · Fireplace · Equipped kitchen
Sheeder · 3,014 sq.ft · 4 Bedrooms · 2 Baths · House · Patio · Parking · Deck · Fireplace · Equipped kitchen
Come see this Newer Construction, Beautifully maintained 4-bedroom, 4 Bath home. As you enter the home youll be greeted by a spacious offer with French doors on your left and a large formal dining room on your right. Make your way to the back of the house where youll be greeted by a large open concept eat-in kitchen, sunny living room and an open staircase leading to the lower level and bedroom level! Beside the staircase is a half bath perfect for guests. The open-concept layout connecting the family room, kitchen, and living rooms an entertainers dream. The living room features a shiplap wall adorning the gas fireplace. The new kitchen features white cabinets, stainless steel appliances, quartz countertops and a pantry! Out the back door you'll find a deck overlooking grassy space and a paved patio for more entertaining space. The 2 car garage is located right next to the deck for optimal privacy! The primary bedroom has ample closet space featuring two walk in closets right before y
USD 659,900
104 Village Way # 16C
View photo
Townhouse · for sale
USD 419,900
USD 368/sq.ft
New
104 Village Way # 16C
Sheeder
· 1,141 sq.ft · 2 Bedrooms · 2 Baths · Townhouse
· Fireplace · Equipped kitchen · Parking
Sheeder · 1,141 sq.ft · 2 Bedrooms · 2 Baths · Townhouse · Fireplace · Equipped kitchen · Parking
Price improvement on this move in ready unit in over 55 community. Welcome to easy, elegant, maintenance free living in the highly desirable Villas at French Creek 55+ community. This beautifully updated 2-bedroom, 2-bath ranch style carriage home offers one level living. From the moment you enter, you'll appreciate the bright, open floor plan featuring a spacious living room with a stunning palladian window, cozy gas fireplace and an adjoining dining area. What sets this home apart are the recent updates that include brand new wood flooring throughout, updated bathroom vanities and flooring, and new stainless steel kitchen appliances. The eat-in kitchen flows seamlessly into laundry room with direct access to garage. The primary bedroom offers large, walk-in closet and ensuite with stall shower. There is a second bath in the hallway with tub/shower. Across the hall you will find the second bedroom often utilized as a guest room, den, home office or craft/hobby room. Step out the front
USD 419,900
2604 Pheasant Run Lane
View photo
House · for sale
USD 565,000
USD 294/sq.ft
New
2604 Pheasant Run Lane
Sheeder
· 1,916 sq.ft · 4 Bedrooms · 2 Baths · House
· Patio · Equipped kitchen · Parking
Sheeder · 1,916 sq.ft · 4 Bedrooms · 2 Baths · House · Patio · Equipped kitchen · Parking
Welcome to 2604 Pheasant Run Lane, nestled on a private 1.2-acre cul-de-sac lot in East Pikeland Township within the sought-after Phoenixville Area School District. From the moment you arrive, you'll appreciate the extended driveway, offering ample parking for family and guests. Surrounded by mature trees, the wooded setting provides both privacy and plenty of space to enjoy the outdoors. Exterior improvements include a new roof (2020), fencing (2015), and a beautiful paver patio added in 2018/2019. Step inside to a welcoming foyer with a convenient coat closet. To the right, the spacious dining room offers plenty of room for entertaining and flows seamlessly into the beautifully renovated kitchen. Featuring soft-close cabinetry and drawers, gas cooking, a breakfast area, and a peninsula with additional counter space and storage, this kitchen is designed for both everyday living and hosting. Just off the kitchen is a versatile wet bar/mudroom area that adds even more storage and functi
USD 565,000
1207 Township Line Road
View photo
House · for sale
USD 465,000
USD 334/sq.ft
New
1207 Township Line Road
Sheeder
· 1,389 sq.ft · 3 Bedrooms · 1 Bath · House
· Patio · Garden · Parking · Equipped kitchen · Cellar
Sheeder · 1,389 sq.ft · 3 Bedrooms · 1 Bath · House · Patio · Garden · Parking · Equipped kitchen · Cellar
Welcome to 1207 Township Line Rd! This is a wonderful opportunity for Car Enthusiasts, Gardeners, and those just looking for abundant flex and storage space! This adorable Chester County Rancher is offering a 4 CAR GARAGE with electric and storage! So many possibilities, man cave, workshop, gymlots of options for this one! The main house also has an abundance of flex space to work with. The main floor has a large Living area opening up to a formal Dining space with 2 Bay Windows. The Kitchen has been thoughtfully designed with hardwood cabinets, granite tile countertop and back splash, cast iron sink, and stainless appliances, with a side entrance leading out to a quiet Patio that wraps to the rear yard. There are 3 Bedrooms on the main floor for easy living and a Hall Bath with a large walk-in shower as well as a tub /shower combo. The Basement is semi-finished with multiple levels. Theres a Game Room level with Billiard Table included and ready to play, and then the lower level has e
USD 465,000
479 Willann Drive
View photo
House · for sale
USD 1,200,000
USD 366/sq.ft
New
479 Willann Drive
Sheeder
· 3,272 sq.ft · 5 Bedrooms · 3 Baths · House
· Fireplace · Equipped kitchen
Sheeder · 3,272 sq.ft · 5 Bedrooms · 3 Baths · House · Fireplace · Equipped kitchen
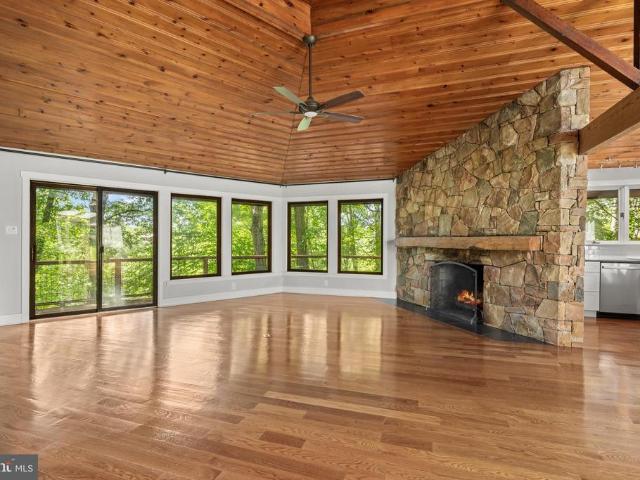
Nestled among 17 breathtaking acres of rolling countryside, this exceptional ranch-style estate offers the perfect blend of luxury, comfort, and endless possibilities. Designed for both everyday living and entertainment, this expansive home features a spectacular primary-suite retreat along with four additional generously sized bedrooms. The heart of the home is a very large gourmet, beautifully updated kitchen complete with abundant cabinetry, premium workspace, a separate dining area, and a convenient butler's pantry. Gather with family and friends in the spacious main-level great room, highlighted by a stunning floor-to-ceiling stone fireplace and walls of windows that frame picturesque views of the surrounding property. The fully finished lower level expands the living space with a large family room featuring a second fireplace, an oversized game room, and plenty of room for recreation, hobbies, or entertainment. The primary suite, great room, and family room all enjoy sweeping vie
USD 1,200,000
1012 Iron Works Road
View photo
House · for sale
USD 849,900
USD 242/sq.ft
New
1012 Iron Works Road
Sheeder
· 3,509 sq.ft · 4 Bedrooms · 2 Baths · House
· Office room · Equipped kitchen
Sheeder · 3,509 sq.ft · 4 Bedrooms · 2 Baths · House · Office room · Equipped kitchen
Welcome to 1012 Iron Works Rd in Kimberton Glen, a beautifully maintained and thoughtfully upgraded 4-bedroom home built in 2019 that combines modern design, flexible living space, and numerous custom improvements throughout. This bright east-facing home features an open and inviting layout designed for both everyday living and entertaining, with spacious living and dining areas flowing naturally into the heart of the home. The kitchen offers upgraded cabinetry, upgraded appliances, abundant storage, generous workspace, and an ideal setup for gathering with family and friends. A dedicated office and flex space provides room for working from home, hobbies, reading, creative use, or additional living needs. Upstairs, the primary suite offers a relaxing retreat with a spacious closet and bath featuring dual vanities, soaking tub, and glass-enclosed shower. Additional bedrooms provide flexibility for guests, family, fitness, or changing lifestyle needs. The finished walkout lower level wit
USD 849,900
1805 Diane Circle
View photo
Townhouse · for sale
USD 395,000
USD 238/sq.ft
New
1805 Diane Circle
Sheeder
· 1,658 sq.ft · 3 Bedrooms · 1 Bath · Townhouse
· Deck · Fireplace · Equipped kitchen · Cellar
Sheeder · 1,658 sq.ft · 3 Bedrooms · 1 Bath · Townhouse · Deck · Fireplace · Equipped kitchen · Cellar
Welcome to this beautifully maintained 3-Bedroom 1.5-Bath townhome in a sought after community with a low HOA fee and an unbeatable Phoenixville location! The inviting main level features new laminate hardwood flooring, a spacious open-concept living and dining area, and a cozy wood burning fireplace. The eat-in kitchen offers stainless steel appliances and a new sliding glass door leading to a wood deck overlooking trees and scenic walking path, perfect for relaxing or entertaining. Upstairs you'll find 3 nice sized bedrooms, a full bathroom, and abundant closet space. The large unfinished basement includes the laundry area and provides excellent storage or future finishing potential. A new heater added in 2025 offers added peace of mind. Just minutes from vibrant downtown Phoenixville, shopping, dining, parks, and major commuter routes, this move-in ready home combines comfort, value, and location. This is a wonderful opportunity!
USD 395,000
661 Saint Matthews Road
View photo
House · for sale
USD 1,025,000
USD 207/sq.ft
New
661 Saint Matthews Road
Sheeder
· 4,930 sq.ft · 5 Bedrooms · 3 Baths · House
· Equipped kitchen · Air conditioning
Sheeder · 4,930 sq.ft · 5 Bedrooms · 3 Baths · House · Equipped kitchen · Air conditioning
Welcome to 661 St. Matthews Road a meticulously updated custom home set on a picturesque 1.3-acre lot in Chester Springs, offering easy access to Route 100 and the PA Turnpike for effortless commuting. Just minutes from Ludwig's Corner, you're close to charming shops, restaurants, and the Ludwig's Corner Horse Show Grounds, plus convenient to Downingtown, Exton, and the many parks, trails, and open space that define the area's rural, horse-country charm. This home has been extensively upgraded from top to bottom. Mechanicals include two propane furnaces and two AC units (1st floor heat 2019, 2nd floor heat 2023, AC 2019), well pump and pressure tank (2021), hot water heater (2016), whole-house generator (2020), and a roof replaced in 2015. The kitchen features updated granite counters and backsplash (2020), professionally painted cabinets by Morton Painters (2022), plus included dishwasher, built-in caf microwave, and refrigerator. New plank hardwood flooring spans the entire first flo
USD 1,025,000
151 Roskeen Court # 131
View photo
Condo · for sale
USD 310,000
USD 204/sq.ft
New
151 Roskeen Court # 131
Sheeder
· 1,518 sq.ft · 3 Bedrooms · 1 Bath · Condo
· Equipped kitchen
Sheeder · 1,518 sq.ft · 3 Bedrooms · 1 Bath · Condo · Equipped kitchen
Welcome to this well-maintained end-unit townhome in the desirable Caines Creek community. Ideally situated on the outskirts of Phoenixville Borough, this home offers the perfect combination of low-maintenance living and convenient access to everything the area has to offer. Enjoy being just minutes from vibrant downtown Phoenixville's restaurants, shops, parks, and entertainment, while also benefiting from easy access to major commuter routes leading to Malvern and King of Prussia. Inside, you'll find a home full of character and potential, ready for its next owners to make it their own. The main level features an open and inviting living room and dining area, creating a comfortable space for everyday living and entertaining. The living room includes a hookup for a wood stove, offering the opportunity to add warmth and charm during the colder months. The updated kitchen boasts newer cabinetry, attractive countertops, and ample workspace for meal preparation. Durable vinyl plank floori
USD 310,000
5 N Savanna Drive
View photo
Townhouse · for sale
USD 379,991
USD 224/sq.ft
New
5 N Savanna Drive
Sheeder
· 1,690 sq.ft · 3 Bedrooms · 1 Bath · Townhouse
· Patio · Office room · Gym · Deck · Equipped kitchen
Sheeder · 1,690 sq.ft · 3 Bedrooms · 1 Bath · Townhouse · Patio · Office room · Gym · Deck · Equipped kitchen
Charming Townhouse in the Coveted Coventry Glen Community! Nestled in the highly sought-after Coventry Glen neighborhood within award winning Owen J. Roberts School District. This beautifully maintained Colonial-style townhouse combines classic charm with modern comfort. Built in 2006, the home features 3 Storied with durable vinyl siding and concrete construction, ensuring curb appeal and long-term value. Step inside to find 1,700+ square feet of light-filled living space thoughtfully designed for both relaxation and entertaining. Enter through ground level into a Family room and provides flexible space perfect for a home office, playroom or gym backing out the Patio. Continue to the Second (main) level boasting an open-concept kitchen and dining area that flows effortlessly into a spacious living room. The Kitchen area extends into a sunshine filled Morning room. Perfect for gatherings or holidays leading to a Spacious deck for a morning coffee. Bright lighting and neutral paint thro
USD 379,991
1534 S Keim Street
View photo
House · for sale
USD 475,000
USD 233/sq.ft
New
1534 S Keim Street
Sheeder
· 2,034 sq.ft · 3 Bedrooms · 2 Baths · House
· Equipped kitchen
Sheeder · 2,034 sq.ft · 3 Bedrooms · 2 Baths · House · Equipped kitchen
Welcome to 1534 S Keim Street, where comfortable one-floor living, exceptional storage, outdoor recreation, and thoughtfully completed major improvements come together in the highly desired Owen J. Roberts School District. Set along a quiet road with convenient access to Routes 422 and 100, this three-bedroom, two-bath ranch offers the confidence of a newer roof installed in 2022, a new electrical panel and HVAC system completed in 2023, replacement windows, and a hard-wired whole-house generator. Inside, original hardwood floors add warmth and character throughout the main level. The bright living room features a new bay window installed in 2023, while the kitchen and primary bathroom were renovated in 2019. A floored, walk-up attic provides abundant and easily accessible storage, and an attic/whole-house fan offers another option for circulating fresh air throughout the home. The finished lower level significantly expands the homes living space and walks directly out to the driveway.
USD 475,000

Get email alerts

Don't miss out: be the first to know about new properties

The alert was correctly created

On subscribing you accept the conditions of use and the privacy policy
Alert
Receive new ads in your inbox
Save this search
Receive alerts for new listings

We'll send you an email when we have new properties for: "Properties for sale in Sheeder"

The alert was correctly created

Royersford
Spring City, Spring City borough Chester County Pennsylvania
Get email alerts and be the first to see new listings
Required field
On subscribing I accept the terms of the privacy policy
Perfect! You'll soon start receiving new listings via email
Alert
Receive an email when we have new ads for Properties for sale in Sheeder
Save this search
Filters

Bedrooms

Size (sq.ft)

sq.ft
sq.ft

Price

USD
USD

Property type

Bathrooms

Clear all filters
Receive notifications when new entries are published.