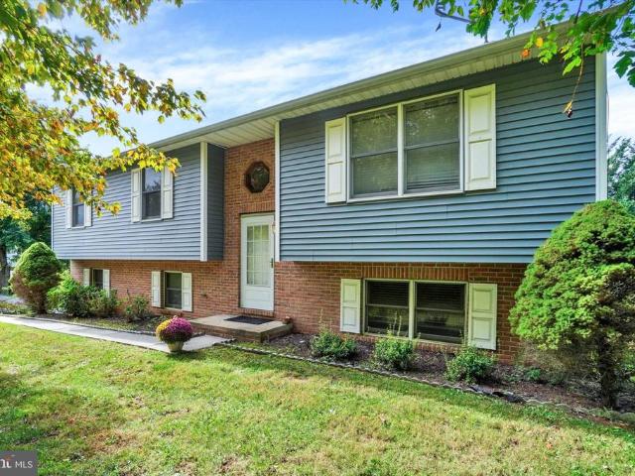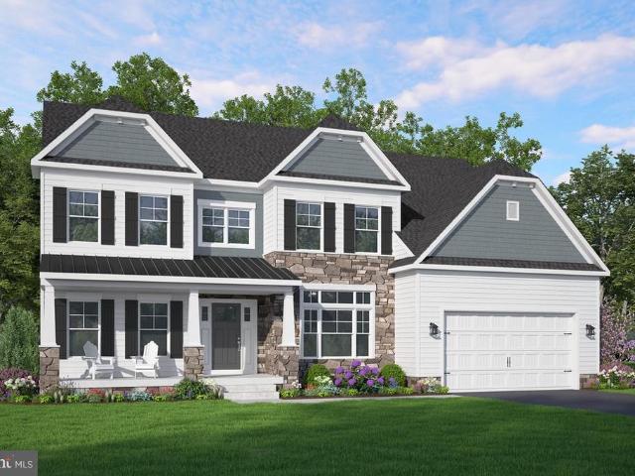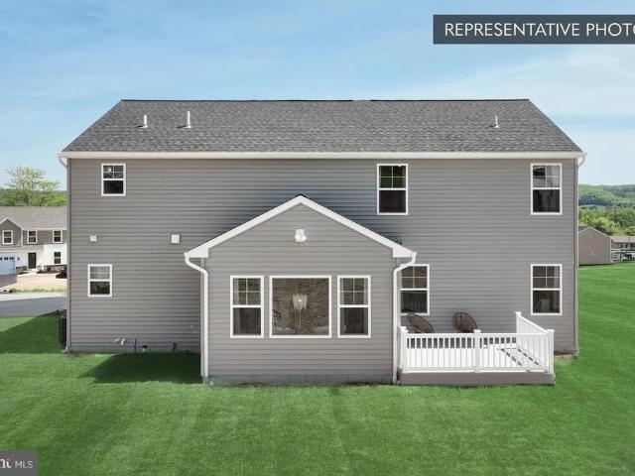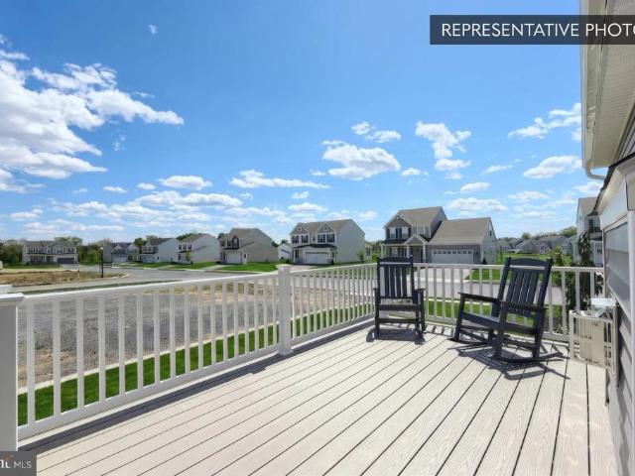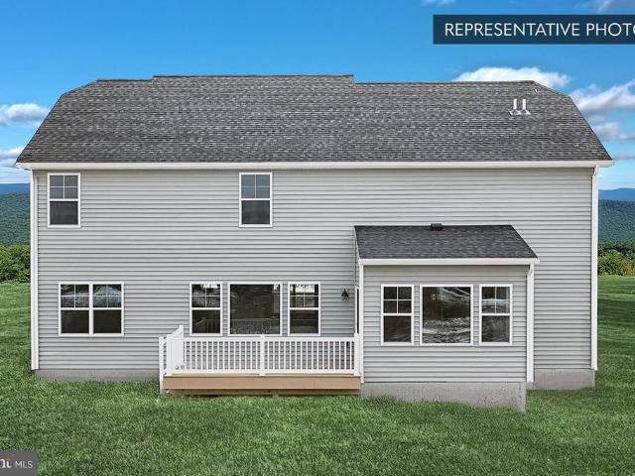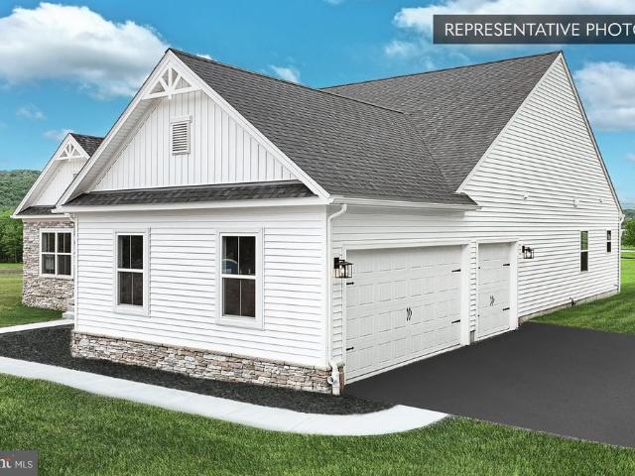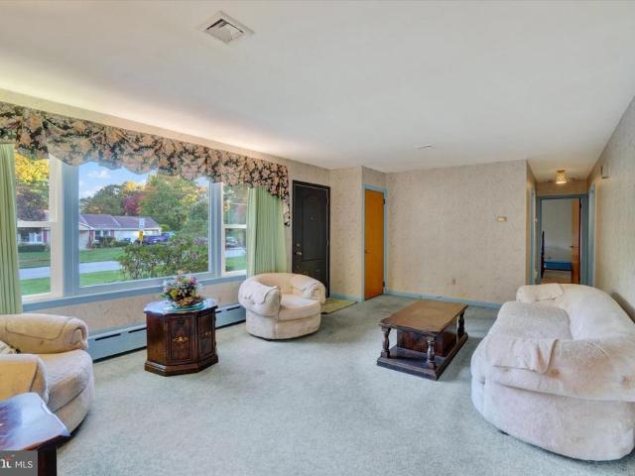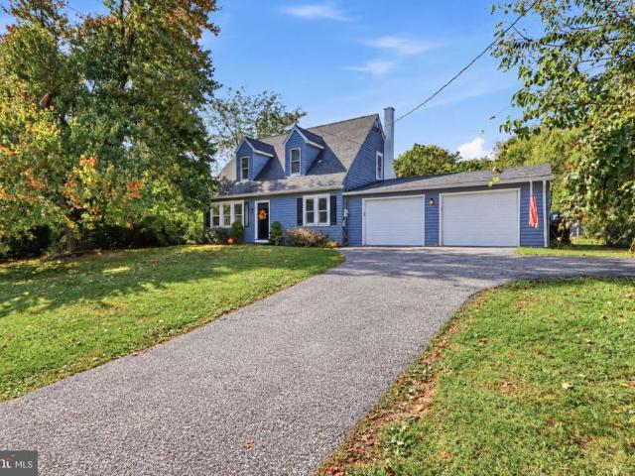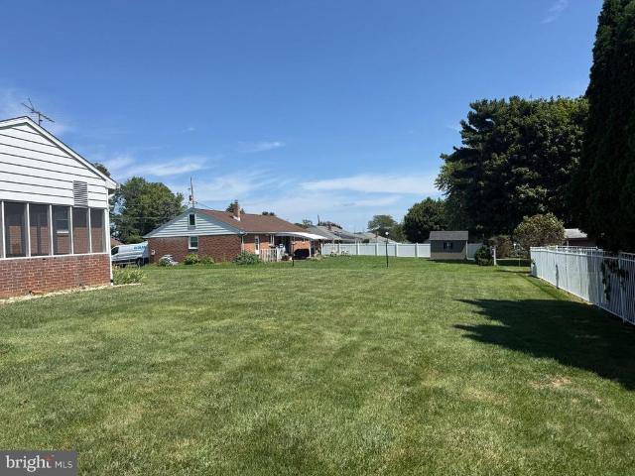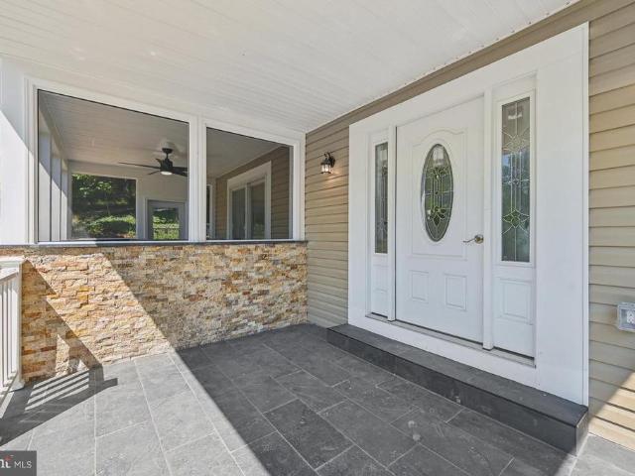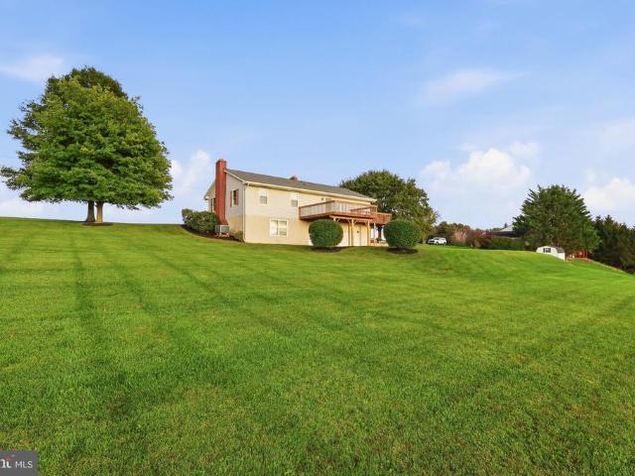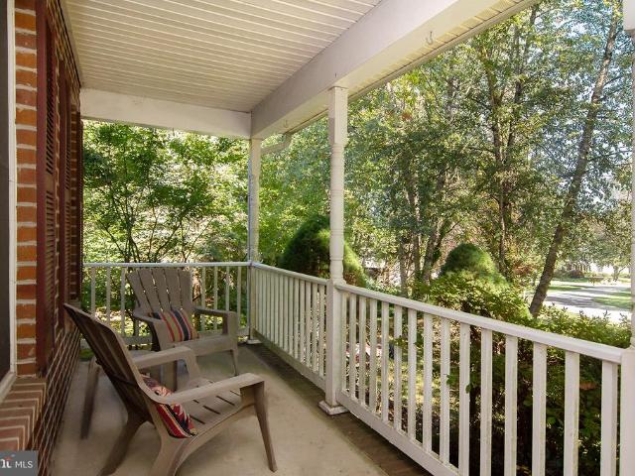
94 houses for sale in Sheffer

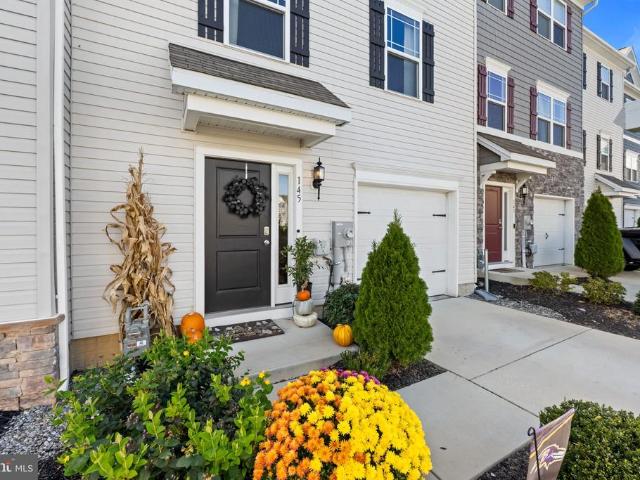
145 Sussex Place
View photo
Townhouse · for sale
USD 335,000
USD 176/sq.ft
New
145 Sussex Place
Sheffer
· 1,894 sq.ft · 3 Bedrooms · 2 Baths · Townhouse
· Office room · Gym · Equipped kitchen
Sheffer · 1,894 sq.ft · 3 Bedrooms · 2 Baths · Townhouse · Office room · Gym · Equipped kitchen
Welcome to 145 Sussex Place! Built in 2022, this beautifully maintained townhouse offers 1,896 square feet of thoughtfully designed living space with 3 bedrooms, 2.5 bathrooms, and a functional layout that makes everyday living easy. The main level features an inviting, open-concept living and dining area, perfect for both entertaining and relaxing at home. The kitchen is equipped with stainless steel appliances and a spacious walk-in pantry, offering plenty of storage and convenience. Luxury vinyl plank flooring extends throughout the main and upper levels, adding both style and durability. Upstairs, the spacious primary suite features a large walk-in closet and private en suite bathroom. Two additional bedrooms, a full bathroom, and conveniently located upper-level laundry complete this level. The finished lower-level bonus space offers endless possibilities, whether you're looking for a home office, gym, playroom, or additional living area. You'll also appreciate the abundance of cl
USD 335,000
118 Penny Lane
View photo
House · for sale
USD 489,900
USD 205/sq.ft
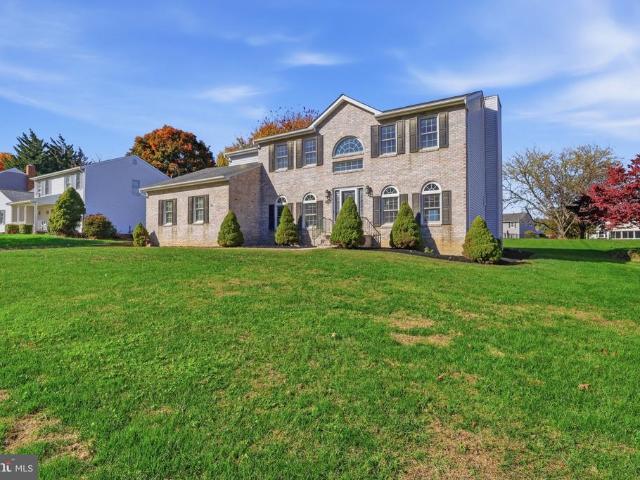
118 Penny Lane
Sheffer
· 2,379 sq.ft · 3 Bedrooms · 3 Baths · House
· Garden · Gym · Fireplace · Parking · Cellar
Sheffer · 2,379 sq.ft · 3 Bedrooms · 3 Baths · House · Garden · Gym · Fireplace · Parking · Cellar
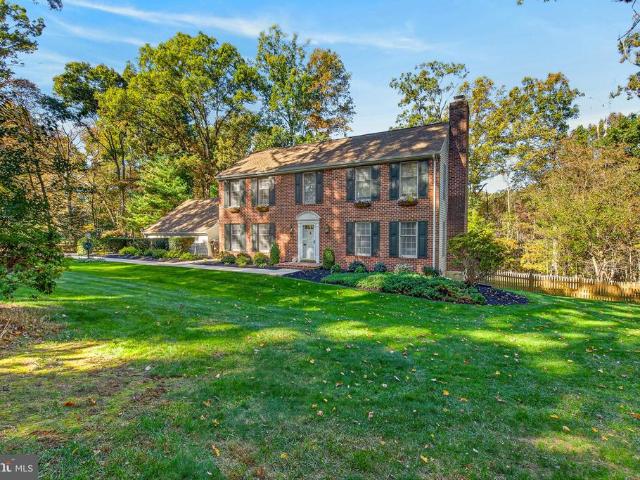
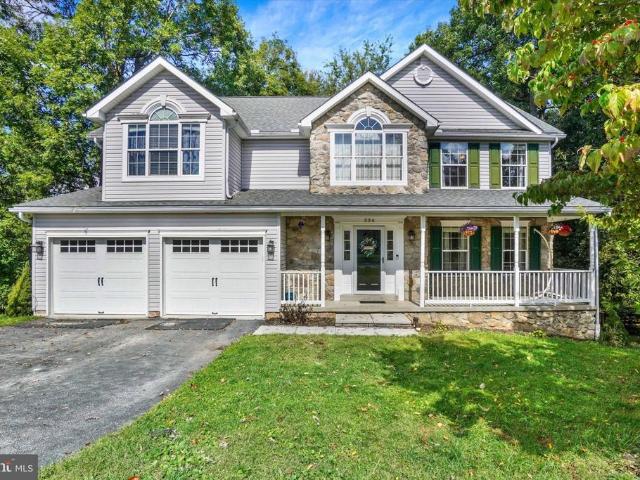
Discover your dream home in the charming Strawberry Fields community! This stunning Colonial-style residence offers a blend of classic elegance and modern comfort. This newly renovated property boasts 3 spacious bedrooms and 3.5 bathrooms. New flooring throughout, new vanities, new cabinetry, and countertops. Step inside to find a cozy living space featuring a warm fireplace, ideal for creating lasting memories. The finished basement provides endless possibilities-transform it into a game room, home gym, or extra storage with a bonus room. Set on a generous 0.46-acre lot, the outdoor space invites you to enjoy serene moments in your over-sized backyard. The spacious garage ensures ample parking and storage, while the driveway adds convenience. Experience the tranquility of suburban living while being just moments away from the highway and local amenities. This home is not just a place to live; it's a lifestyle waiting for you to embrace. Don't miss your chance to make it yours!
USD 489,900
12843 Susquehanna Trl S
View photo
House · for sale
USD 499,900
USD 216/sq.ft
12843 Susquehanna Trl S
Sheffer
· 2,314 sq.ft · 3 Bedrooms · 3 Baths · House
· Office room · Equipped kitchen
Sheffer · 2,314 sq.ft · 3 Bedrooms · 3 Baths · House · Office room · Equipped kitchen
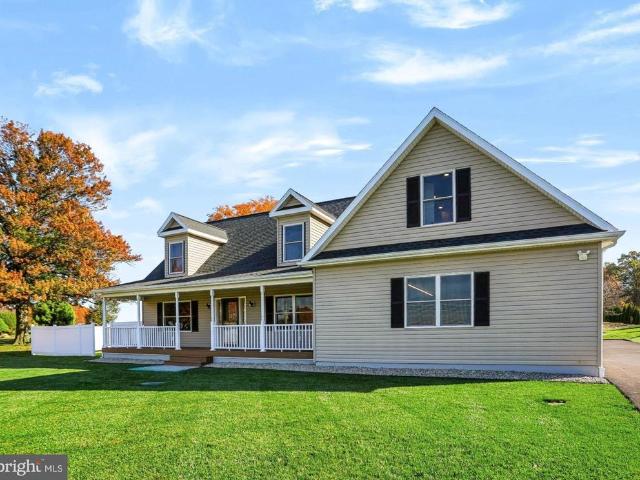
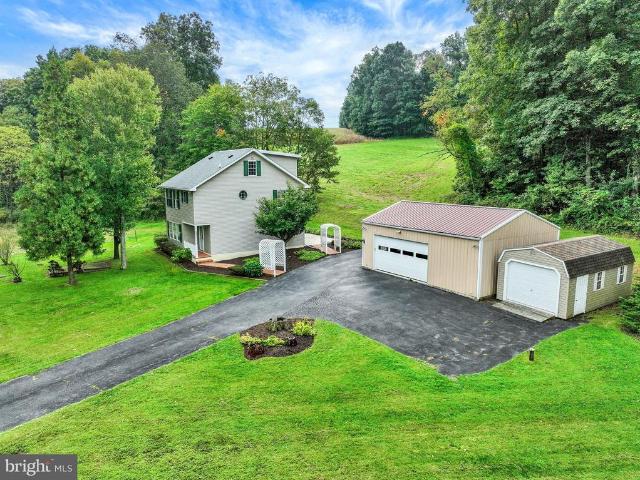
Welcome home to this exceptional, 3-year-young, 3 bedroom, 3 1/2 bath Cape Cod home offering thoughtful design, quality finishes, and a host of desirable features! Situated on a beautifully manicured property with wide-open views, this home offers the perfect combination of comfort, functionality, and flexibility. Step inside to see a stunning vaulted wood ceiling in the large living room that extends upward to the open loft above, creating a warm and inviting architectural focal point. The loft is the perfect spot for additional living space, a play area or an office. The spacious kitchen with attached dining area features granite countertops, stainless steel appliances and gas cooking, making it both beautiful and functional. A convenient main-floor laundry room leads directly to a private half bath, adding to the home's practical layout. Gorgeous hardwood floors run throughout most of the home, while beautiful engineered tile flooring finishes the bathrooms and laundry room and the
USD 499,900
115 Hanover Street
View photo
House · for sale
USD 229,000
USD 150/sq.ft
115 Hanover Street
Sheffer
· 1,518 sq.ft · 3 Bedrooms · 1 Bath · House
· Garden · Parking · Equipped kitchen
Sheffer · 1,518 sq.ft · 3 Bedrooms · 1 Bath · House · Garden · Parking · Equipped kitchen
Charming 3 Bedroom, 1.5 Bath home in Glen Rock. Freshly painted home includes new carpet, new flooring, and new stainless steel appliances. Home has a spacious kitchen and features a first floor laundry and powder room. The backyard is flat and there is off street parking available behind the home. Home is within walking distance to Glen Rock Park & Dog Park, the rail trail, and dining at the Glen Rock Mill Inn. 10 minutes from I-83 Exit 4 and 20 minutes from York, PA
USD 229,000
22 Edelweiss Way
View photo
House · for sale
USD 710,000
USD 152/sq.ft
22 Edelweiss Way
Sheffer
· 4,661 sq.ft · 5 Bedrooms · 3 Baths · House
· Office room · Equipped kitchen · Parking
Sheffer · 4,661 sq.ft · 5 Bedrooms · 3 Baths · House · Office room · Equipped kitchen · Parking
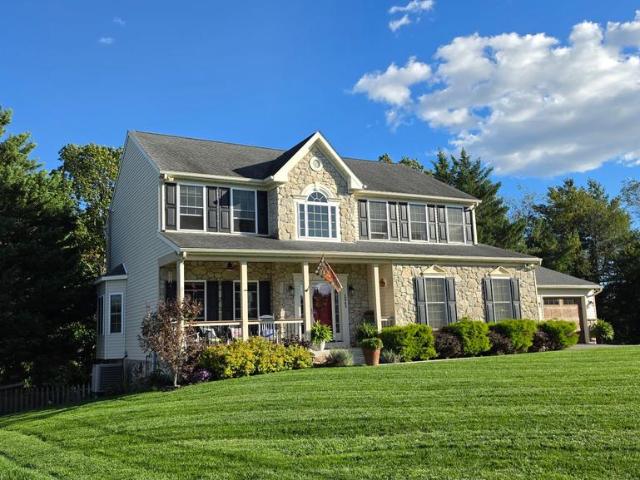
PRIVATE PARKTON RETREAT | 22 EDELWEISS WAY: Discover the perfect blend of privacy, space, and timeless elegance in this custom-built 5-bedroom, 3.5-bath Colonial, nestled on a beautifully landscaped 3.67-acre wooded lot in the highly sought-after Hereford School Zone! Proudly offered by its second owners, this exceptional property offers a peaceful retreat with generous living spaces, classic architectural details, and room to entertain both indoors and out. Step inside to a welcoming interior featuring a formal living room and an elegant separate dining room with custom built-ins, both enhanced by crown molding, adding character and functionality. The gourmet kitchen features an updated kitchen with Corian countertops, a center island, wall oven, and cooktop. A convenient mudroom connects the home to the oversized two-car garage. An additional main-level bedroom with hardwood flooring and custom built-ins offers flexibility for guests, a home office, or other lifestyle needs. Upstairs
USD 710,000
54 S Main Street
View photo
House · for sale
USD 334,900
USD 159/sq.ft
54 S Main Street
Sheffer
· 2,099 sq.ft · 4 Bedrooms · 2 Baths · House
· Patio · Garden
Sheffer · 2,099 sq.ft · 4 Bedrooms · 2 Baths · House · Patio · Garden
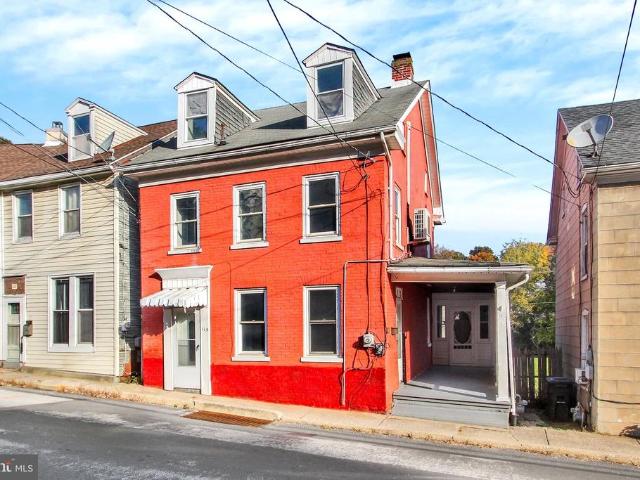
Welcome to 54 S Main Street in Stewartstown, PA, a classic Colonial home blending historic charm with modern comfort to create the ultimate haven for family life. From the moment you pull up, the house greets you with its warm, picture-perfect curb appealfeaturing vibrant red siding, striking blue shutters, crisp white trim, and a broad, inviting front porch that practically begs for lazy weekend mornings spent sipping coffee in a rocking chair. Nestled right in the heart of Stewartstown, this home offers the quintessential small-town lifestyle where neighbors wave hello and local elementary schools, community parks, and cozy downtown spots are all just a short, pleasant walk from your front door. While the front porch offers classic street-side charm, the true heart and soul of this property lies in its extraordinary, storybook backyard. Step out onto the expansive brick paver patio, a space built for hosting summer barbecues, sharing meals under the stars, or gathering the family aro
USD 334,900
7256 Church Road
View photo
House · for sale
USD 359,000
USD 229/sq.ft
7256 Church Road
Sheffer
· 1,561 sq.ft · 4 Bedrooms · 2 Baths · House
· Deck · Fireplace · Equipped kitchen · Parking
Sheffer · 1,561 sq.ft · 4 Bedrooms · 2 Baths · House · Deck · Fireplace · Equipped kitchen · Parking
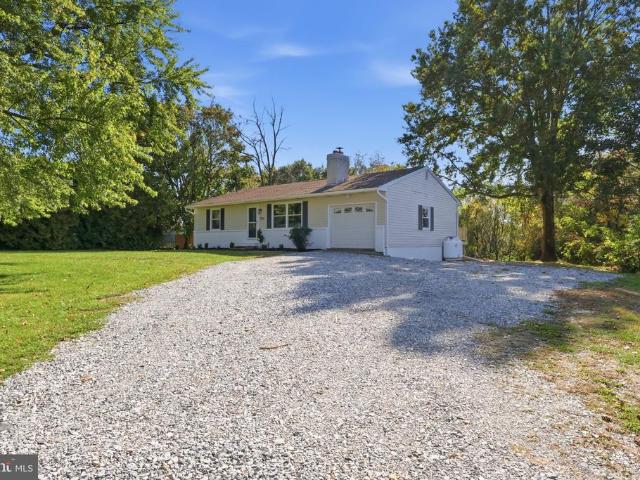
Welcome to 7256 Church Road, where modern farmhouse charm meets modern comfort in this beautifully renovated ranch-style home! Fresh from an extensive renovation, this home features new flooring, fresh paint, updated doors and trim, and a stunning kitchen complete with new cabinetry, countertops, tile backsplash, and appliances. The inviting living room showcases a beautiful fireplace feature wall with floating shelves, while the fully updated bathrooms offer stylish finishes and fixtures throughout. The finished lower level provides additional living space, perfect for entertaining, relaxing, or accommodating guests. Outside, you'll appreciate the freshly painted white brick, new windows, updated landscaping, rear deck, and the convenience of an attached garage and an oversized detached garage. With thoughtful upgrades throughout and a fresh, modern farmhouse feel, this move-in-ready home is ready for its next chaptercould it be yours?
USD 359,000
745 E Tolna Road
View photo
House · for sale
USD 409,900
USD 168/sq.ft
745 E Tolna Road
Sheffer
· 2,433 sq.ft · 5 Bedrooms · 3 Baths · House
· Office room
Sheffer · 2,433 sq.ft · 5 Bedrooms · 3 Baths · House · Office room
Welcome to 745 E Tolna Rd, Shrewsbury, PA! This beautifully remodeled home offers the perfect combination of modern style, spacious living, and a desirable location. Featuring 5 bedrooms and 3 full bathrooms, this home has been remodeled from head to toe, offering a fresh, updated feel throughout. Enjoy beautiful flooring, plush carpeting, and thoughtfully finished spaces that make this property truly move-in ready. One of the standout features is the convenient main-level bedroom, offering flexibility for a home office, playroom, guest room, or additional living space to suit your needs. With five bedrooms and three full bathrooms, there is plenty of room for a growing household, guests, or anyone looking for extra space and versatility. Situated on a beautiful 1.77-acre lot, this property offers an appealing blend of space, privacy, and outdoor potential. Whether you envision outdoor entertaining, gardening, recreation, or simply enjoying the peaceful surroundings, this generous prop
USD 409,900
20015 Downes Road
View photo
House · for sale
USD 430,000
USD 209/sq.ft
20015 Downes Road
Sheffer
· 2,056 sq.ft · 3 Bedrooms · 2 Baths · House
· Garden · Deck · Fireplace · Equipped kitchen
Sheffer · 2,056 sq.ft · 3 Bedrooms · 2 Baths · House · Garden · Deck · Fireplace · Equipped kitchen
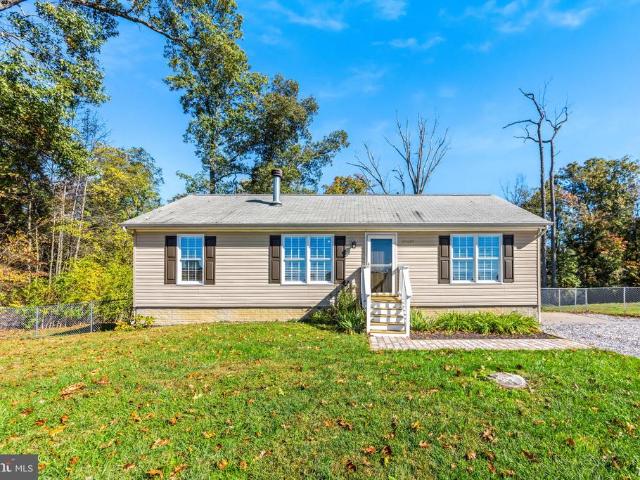
Offer Deadline: 630pm, October 29th. A rancher in the Hereford Zone (with updates) with farmland views across the road, a fenced backyard, and a finished walkout lower level, at a price that makes northern Baltimore County a realistic first move. The main level is open from front to back, and new wood-look flooring runs throughout. In the living room, the fireplace is the focal point, and the front door opens to a view of the fields. The kitchen has sage green lower cabinets, white uppers, a subway tile backsplash, stainless appliances, and a window over the sink. The dining area sits beside the kitchen, and its sliding glass doors lead straight out to the Trex deck. A laundry and drop zone just off the kitchen has front-load machines, a butcher-block folding counter, cabinet storage, and a side entrance for muddy boots and grocery runs. There are three bedrooms with new carpet, closet space in each, and natural light from the large windows. The home has two full baths with new floorin
USD 430,000
15446 Mount Olivet Road
View photo
House · for sale
USD 379,900
USD 252/sq.ft
15446 Mount Olivet Road
Sheffer
· 1,507 sq.ft · 3 Bedrooms · 2 Baths · House
· Patio · Deck · Equipped kitchen
Sheffer · 1,507 sq.ft · 3 Bedrooms · 2 Baths · House · Patio · Deck · Equipped kitchen
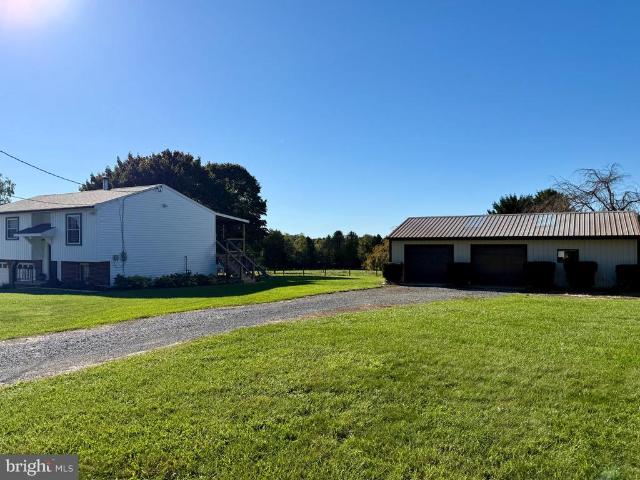
Welcome home to 15446 mount olivet rd! This beautifully & tastfully updated home is situated on 1.17 acres in hopewell township & is move-in-ready! The 24'x40' pole building is a great space for a man cave, the car enthusiast, a workshop or hobbyist & has a concrete floor, water, & electric. The recently updated kitchen is an inviting gathering space featuring a solid wood island & breakfast bar; boasting all stainless steel kitchen aid appliances, gas oven/range, upgraded cabinets w/soft close drawers, & pantry storage. Open concept kitchen, dining area, hall, 2nd & 3rd bedroom, & living room w/ luxury vinyl plank flooring & neutral tones give a sense of peace & comfort. The recently updated main floor bathroom has a tile surround & tile floor. The lower level has access to the built-in 2 car garge, a full bath, laundry room & a family room that leads to the rear patio. The covered rear deck is a great outdoor space for relaxation and enjoying your morning coffee or the spectacular ev
USD 379,900
65 Woodland Drive
View photo
House · for sale
USD 350,000
USD 201/sq.ft
65 Woodland Drive
Sheffer
· 1,733 sq.ft · 3 Bedrooms · 2 Baths · House
· Garden · Deck · Equipped kitchen · Parking
Sheffer · 1,733 sq.ft · 3 Bedrooms · 2 Baths · House · Garden · Deck · Equipped kitchen · Parking
Welcome to affordable living in a prime Shrewsbury location. Step inside to a beautifully rejuvenated foyer featuring a striking black staircase. This 3-bedroom, 2 1/2 bathroom home sits on a generous 0.48-acre lot with new LVP flooring throughout all three bedrooms, the family room, hallway, and lower-level recreation room. The attached two-car garage offers seamless access to both the rec room and the laundry room. The kitchen offers abundant counter space, and the seller is generously offering to replace the dishwasher or provide a buyer allowance so you can choose your own appliance. Enjoy ultimate peace of mind with major capital improvements already completed, including a the HVAC system (June 2023), hot water heater (2025), and roof (August 2022). Relax and grill on the rear deck overlooking the fenced backyard. Packed with value and mechanical upgrades, this home is ready for you to bring your favorite paint brushes and customize the final details
USD 350,000
Wheatland Plan At Oak Meadows Estates
View photo
House · for sale
USD 639,990
USD 181/sq.ft
Wheatland Plan At Oak Meadows Estates
Sheffer
· 3,520 sq.ft · 4 Bedrooms · 3 Baths · House
· Equipped kitchen
Sheffer · 3,520 sq.ft · 4 Bedrooms · 3 Baths · House · Equipped kitchen
Receive $15,000 to use your way: apply it to a rate buy-down, closing cost assistance, or whatever fits your plan. See agent for details. 1 acre homesite. Up to five bedrooms. Over 5,300 square feet of possibilities. Welcome to the Wheatland at Oak Meadows Estates in Stewartstown, where you have the opportunity to build a brand-new Berks home on a spacious 1 acre homesite. Offering approximately 3,525 to 5,319 square feet, 45 bedrooms, and 3.56 bathrooms, depending on the options selected, the Wheatland combines generous living spaces with the flexibility to create a home that fits your lifestyle. The open Kitchen, Breakfast Area, and Family Room create a comfortable gathering space for everyday living and entertaining. A separate Den and Flex Room provide additional space for working from home, hobbies, or simply having room to spread out. The home includes the Alternate Kitchen Package, featuring granite countertops, Merillat cabinetry, stainless-steel GE appliances, and much more. U
USD 639,990
Beacon Pointe Plan At Oak Meadows Estates
View photo
House · for sale
USD 579,990
USD 209/sq.ft
Beacon Pointe Plan At Oak Meadows Estates
Sheffer
· 2,766 sq.ft · 4 Bedrooms · 2 Baths · House
· Office room · Equipped kitchen
Sheffer · 2,766 sq.ft · 4 Bedrooms · 2 Baths · House · Office room · Equipped kitchen
1 acre homesite. Four bedrooms. Up to 3,637 square feet of possibilities. Welcome to the Beacon Pointe at Oak Meadows Estates in Stewartstown, where you have the opportunity to build a brand-new Berks home on a spacious 1 acre homesite. Offering approximately 2,772 to 3,637 square feet, depending on the options selected, this four-bedroom home combines an open layout with the flexibility to personalize your new home. The Kitchen, Breakfast Area, and Family Room flow together, creating a comfortable space for everyday living and entertaining. A separate Dining Room provides additional space for gatherings, while the Kitchen includes granite countertops, Merillat cabinetry, and stainless-steel GE appliances among its included features. Upstairs, the Owners Suite offers a generous walk-in closet and private bath, with laundry conveniently located nearby. Three additional bedrooms, a full hall bath, and spacious loft provide room for guests, a home office, hobbies, or a separate place to u
USD 579,990
Copper Beech Plan At Oak Meadows Estates
View photo
House · for sale
USD 599,990
USD 205/sq.ft
Copper Beech Plan At Oak Meadows Estates
Sheffer
· 2,917 sq.ft · 4 Bedrooms · 2 Baths · House
· Equipped kitchen
Sheffer · 2,917 sq.ft · 4 Bedrooms · 2 Baths · House · Equipped kitchen
1 acre homesite. Up to six bedrooms. Over 4,200 square feet of possibilities. Welcome to the Copper Beech at Oak Meadows Estates in Stewartstown, where you have the opportunity to build a brand-new Berks home on a spacious 1 acre homesite. Offering approximately 2,948 to 4,226 square feet, 46 bedrooms, and 2.56 bathrooms, depending on the options selected, the Copper Beech gives you the flexibility to create a home that fits the way you want to live. The standard four-bedroom design features an open Kitchen, Breakfast Area, and Family Room, creating a comfortable space for everyday living and entertaining. A separate Dining Room, Den, and first-floor Flex Room provide additional space for working from home, hobbies, or simply having room to spread out. Included Kitchen features offer granite countertops, Merillat cabinetry, and stainless-steel GE appliances. Upstairs, the Owners Suite features two walk-in closets and a private bath. Three additional bedrooms, a full hall bath, and conv
USD 599,990
Linden Plan At Oak Meadows Estates
View photo
House · for sale
USD 614,990
USD 194/sq.ft
Linden Plan At Oak Meadows Estates
Sheffer
· 3,154 sq.ft · 4 Bedrooms · 3 Baths · House
· Equipped kitchen · Parking
Sheffer · 3,154 sq.ft · 4 Bedrooms · 3 Baths · House · Equipped kitchen · Parking
1 acre homesite. Four bedrooms. Over 4,000 square feet of possibilities. Welcome to the Linden at Oak Meadows Estates in Stewartstown, where you have the opportunity to build a brand-new Berks home on a spacious 1 acre homesite. Offering approximately 3,156 to 4,025 square feet, four bedrooms, and 3.5 to 5 bathrooms, depending on the options selected, the Linden combines generous living spaces with the flexibility to personalize your new home. The open Kitchen, Breakfast Area, and Family Room create a comfortable gathering space for everyday living and entertaining. A separate Dining Room provides additional room for hosting, while a convenient storage area off the Kitchen connects to the two-car garage. The home includes the Alternate Kitchen Package, featuring granite countertops, Merillat cabinetry, stainless-steel GE appliances, and much more. Upstairs, the Owners Suite features a spacious private bath and large walk-in closet, with second-floor laundry conveniently located nearby.
USD 614,990
Cumberland Plan At Oak Meadows Estates
View photo
House · for sale
USD 629,990
USD 250/sq.ft
Cumberland Plan At Oak Meadows Estates
Sheffer
· 2,519 sq.ft · 3 Bedrooms · 2 Baths · House
· Equipped kitchen
Sheffer · 2,519 sq.ft · 3 Bedrooms · 2 Baths · House · Equipped kitchen
Receive $15,000 to use your way: apply it to a rate buy-down, closing cost assistance, or whatever fits your plan. See agent for details. 1 acre homesite. Single-story living. Up to 3,614 square feet of possibilities. Welcome to the Cumberland at Oak Meadows Estates in Stewartstown, where you have the opportunity to build a brand-new Berks home on a spacious 1 acre homesite. Offering approximately 2,521 to 3,614 square feet, three bedrooms, and 2.5 to 4 bathrooms, depending on the options selected, the Cumberland combines the convenience of single-story living with the flexibility to personalize your new home. The open Kitchen, Breakfast Area, and Family Room create a comfortable gathering space for everyday living and entertaining. A separate Dining Room and Flex Room provide additional space for hosting, working from home, or hobbies. The home includes the Alternate Kitchen Package featuring granite countertops, Merillat cabinetry, stainless-steel GE appliances, and much more. The Ow
USD 629,990
30 Charles Avenue
View photo
House · for sale
USD 385,000
USD 172/sq.ft
30 Charles Avenue
Sheffer
· 2,228 sq.ft · 3 Bedrooms · 1 Bath · House
· Patio · Garden · Fireplace · Equipped kitchen
Sheffer · 2,228 sq.ft · 3 Bedrooms · 1 Bath · House · Patio · Garden · Fireplace · Equipped kitchen
This lovingly maintained, all brick rancher with a newer roof and windows is situated on a fabulous 0.8 acre lot just blocks away from local shops and dining on Main Street, Stewartstown, and is wonderfully convenient to Shrewsbury, I-83, Route 24 and the PA/MD line! Inside the home, a large living room with new picture window overlooking the front yard flows smoothly into the open kitchen and dining room combo with charming, handcrafted retro cabinetry, open staircase to the finished lower level, and a new slider to the expansive rear patio for effortless indoor and outdoor entertaining. Three bedrooms are served by a large full bath on the main level. Downstairs, the huge rec room is ready for holiday parties with a cozy brick fireplace, dry bar and open area for billiards, a home theater or your favorite party games, plus a half bath with oversized soaking tub and even a dedicated urinal area for the guys! The level lot has a huge backyard offering plenty of usable space to relax, p
USD 385,000
15284 Barrens Road N
View photo
House · for sale
USD 275,000
USD 189/sq.ft
15284 Barrens Road N
Sheffer
· 1,453 sq.ft · 3 Bedrooms · 1 Bath · House
· Equipped kitchen · Parking
Sheffer · 1,453 sq.ft · 3 Bedrooms · 1 Bath · House · Equipped kitchen · Parking
Welcome to this charming 3-bedroom, 1.5-bath Cape Cod nestled in Stewartstown, PA! Offering 1,456 square feet of living space on a. 34-acre lot, this home combines classic character with a functional layout. The first floor features a comfortable living room, kitchen and dining area, one bedroom, and a convenient half bath. Upstairs, youll find two additional bedrooms and a full bathroom, providing a practical separation between living and sleeping spaces. Enjoy the added convenience of a 2-car attached garage, offering plenty of room for parking and additional storage. Outside, the. 34-acre property provides space to enjoy the outdoors, entertain, or simply relax at home. Whether youre a first-time buyer, looking to downsize, or searching for a home with classic Cape Cod charm, this Stewartstown property offers a great opportunity to make it your own. Dont miss your chance to see all this home has to offer!
USD 275,000
112 E Clearview Drive
View photo
House · for sale
USD 290,000
USD 148/sq.ft
112 E Clearview Drive
Sheffer
· 1,948 sq.ft · 3 Bedrooms · 2 Baths · House
· Patio · Equipped kitchen · Parking · Cellar
Sheffer · 1,948 sq.ft · 3 Bedrooms · 2 Baths · House · Patio · Equipped kitchen · Parking · Cellar
Welcome to 112 E. Clearview Drive, a classic brick ranch in Southern York County that is ready for its next chapter! Treasured for generations, this well-cared-for home offers the opportunity to move in, make it your own, and create memories here for years to come. Situated on a beautiful, level lot, the property welcomes you with a spacious driveway, two-car garage, covered front porch, and an accessibility ramp that can remain or be removed if desired. Inside, you'll find a comfortable and functional layout featuring a welcoming living room with hardwood floors that flows into the dining room and spacious kitchen. Just beyond, the enclosed rear patio may quickly become your favorite spot in the house, perfect for morning coffee, an afternoon book, or relaxing at the end of the day. One-level living is easy with three bedrooms, two full bathrooms, and conveniently located main-floor laundry. Need even more space? The partially finished basement provides additional room for a 2nd livin
USD 290,000
2430 Harris Mill Road
View photo
House · for sale
USD 525,000
USD 184/sq.ft
2430 Harris Mill Road
Sheffer
· 2,842 sq.ft · 4 Bedrooms · 4 Baths · House
· Patio · Garden · Equipped kitchen · Cellar
Sheffer · 2,842 sq.ft · 4 Bedrooms · 4 Baths · House · Patio · Garden · Equipped kitchen · Cellar
New construction in parkton! Welcome to 2430 Harris Mill Rd. This beautifully crafted home offers over 2,700 sq ft of finished living space on a spacious 1+ acre lot. Featuring 4 bedrooms and 4.5 baths, this home includes two primary suites (one on each floor), providing flexibility for a first-floor family room or den. Highlights include a well-appointed kitchen, elegant bathrooms, gleaming hardwood floors on the main and upper levels, and a finished basement with full bath. Outdoor amenities include a covered front porch, an additional screened-in porch with grill, a spacious patio, extended driveway, and large yard. Driveway easement on property
USD 525,000
13612 Center Road
View photo
House · for sale
USD 385,000
USD 186/sq.ft
13612 Center Road
Sheffer
· 2,067 sq.ft · 3 Bedrooms · 2 Baths · House
· Deck · Equipped kitchen
Sheffer · 2,067 sq.ft · 3 Bedrooms · 2 Baths · House · Deck · Equipped kitchen
Country Charm, Beautiful Views & a Place to Call Home! For the first time ever, this lovingly cared-for, one-owner home is being offered for sale! Custom built by the Heaps family, this special property sits along a quiet country road surrounded by picturesque farmland, rolling countryside, and beautiful sunsets. Freshly mulched landscaping adds to its welcoming curb appeal, while the peaceful setting offers a wonderful place to enjoy the simple pleasures of country living. Inside, you'll find comfortable living spaces, natural light, and timeless character. The kitchen features a center island, stainless-steel appliances, and beautiful solid oak hardwood flooring that extends through the dining area. The hallway leads to the primary and additional bedrooms. The dining area opens through oversized sliding glass doors to the expansive rear deck, where scenic views of the stream valley and surrounding countryside provide a lovely backdrop for morning coffee, outdoor dining, or gathering
USD 385,000
4 Oakmont Circle
View photo
House · for sale
USD 599,900
USD 163/sq.ft
4 Oakmont Circle
Sheffer
· 3,660 sq.ft · 5 Bedrooms · 3 Baths · House
· Office room · Equipped kitchen
Sheffer · 3,660 sq.ft · 5 Bedrooms · 3 Baths · House · Office room · Equipped kitchen
Spacious 4/5 bedroom home offering generous living space, flexiable floor plan, and distinctive features throughout. The main level welcomes you with beautiful French doors opening to a private office/library, a separate dining room, and an inviting family room featuring a cathedral ceiling, surround sound and an open connection to the kitchen. The kitchen offers granite countertops and stainless steel appliances, while beautiful wood flooring, plantation-style shutters and blinds add warmth and character throughout. Upstairs, the open overlook adds to the spacious feel of the home. Four generously sized bedrooms provide plenty of room, including a comfortable primary suite with an impressive bath featuring extensive custom tilework, a jetted soaking tub, separate tiled shower, double vanity and beautiful wood-plank-style ceiling detail. A well-appointed hall bath conveniently serves the additional bedrooms, and the upper-level washer and dryer make everyday living that much easier. Th
USD 599,900
234 Jenny Lane
View photo
House · for sale
USD 430,000
USD 164/sq.ft
234 Jenny Lane
Sheffer
· 2,616 sq.ft · 4 Bedrooms · 2 Baths · House
· Garden · Deck · Fireplace · Equipped kitchen
Sheffer · 2,616 sq.ft · 4 Bedrooms · 2 Baths · House · Garden · Deck · Fireplace · Equipped kitchen
One of the largest floor plans available in the highly sought-after Stewartstown Station community. Located on a prime lot along a quiet lane. The home is move-in ready, featuring new roof shingles (October 2026) and brand-new flooring throughout the foyer, powder room, first-floor laundry room, kitchen, dining room, and living room. The kitchen boasts granite countertops, a convenient center island, and gas cooking. It flows effortlessly into the eat-in dining area and family room, where a gas fireplace framed in beautiful York Stone serves as a striking focal point. Step outside onto the deck to overlook your peaceful, tree-lined backyard. The upper level includes a spacious primary suite with a picture window over the sitting area, a generous walk-in closet, and an ensuite bathroom equipped with a garden tub, double vanity, separate water closet, and walk-in shower. Three additional bedrooms share a well-designed hall bathroom with a double vanity separated from the tub and shower a
USD 430,000
17389 Brose Road
View photo
House · for sale
USD 374,999
USD 183/sq.ft
17389 Brose Road
Sheffer
· 2,045 sq.ft · 4 Bedrooms · 2 Baths · House
· Patio · Parking
Sheffer · 2,045 sq.ft · 4 Bedrooms · 2 Baths · House · Patio · Parking
Live in Pennsylvania, work in Maryland, and come home to the woods. 17389 Brose Rd sits on a very private setting in New Freedom, in the Southern School District, yet I-83 and the Maryland line are just four minutes away. A paved driveway brings you past open lawn and mature trees to a home framed by woods. Three outbuildings come with it, all with power: a 24x34 pole barn with concrete floor, a one-car garage, and a shed, with space for vehicles, equipment, and projects. Mornings start on the large patio with coffee in hand and wildlife moving along the tree line. On the weekend, walk to the stocked trout stream on your own property and cast a line. The home has three stories with 4 bedrooms and 2.5 baths, including an updated primary ensuite bath with a walk-in shower. A new roof was installed in 2025, so one of the big-ticket items is already done. When Monday comes, the trip south is easy: four minutes to the highway, four minutes to Maryland, and home again in time for evening lig
USD 374,999
2945 Rexwood Drive
View photo
House · for sale
USD 549,900
USD 159/sq.ft
2945 Rexwood Drive
Sheffer
· 3,444 sq.ft · 4 Bedrooms · 2 Baths · House
· Deck · Fireplace · Equipped kitchen · Parking · Cellar
Sheffer · 3,444 sq.ft · 4 Bedrooms · 2 Baths · House · Deck · Fireplace · Equipped kitchen · Parking · Cellar
Beautifully maintained and move-in ready, this impressive 2,600 sf above grade 800 finished below grade home offers four bedrooms, two full baths, and two half baths on more than half an acre. The modern open floor plan features high-end LVP flooring, a fantastic kitchen with a large island, and a spacious breakfast room. Relax beside the fireplace framed by attractive built-ins, or retreat to the primary suite with its vaulted ceiling, walk-in closet, and private bath. A finished walk out basement provides additional living space, while the beautiful front porch, large deck, and thoughtfully maintained landscaping make the outdoors equally inviting. Additional highlights include a very oversized three-car garage, new driveway, new windows, newer roof, and a fully replaced heating and cooling system that is only two years old! All within walking distance to the Glen Rock park and the Glen Rock Dog Park. This exceptional home has been beautifully cared for and is ready for its next owne
USD 549,900
111 Wind Tree Valley Road
View photo
House · for sale
USD 950,000
USD 229/sq.ft
111 Wind Tree Valley Road
Sheffer
· 4,133 sq.ft · 5 Bedrooms · 3 Baths · House
· Office room · Fireplace · Equipped kitchen
Sheffer · 4,133 sq.ft · 5 Bedrooms · 3 Baths · House · Office room · Fireplace · Equipped kitchen
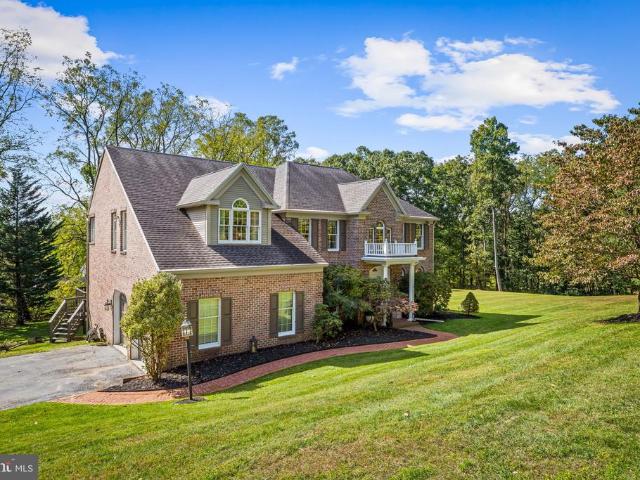
Tucked away at the end of a quiet, dead-end lane in the desirable Hereford Zone, this beautifully updated brick home sits on just shy of three acres, offering privacy, generous living space, and a long list of recent improvements. Inside, newly refinished hardwood floors with distinctive inlaid border detailing, fresh paint throughout, and updated Andersen windows & doors complement the homes traditional character. The main level offers a spacious family room with soaring ceilings and a floor-to-ceiling stone fireplace, a dedicated home office, and multiple living and dining areas. The kitchen features waterfall countertops, stainless steel appliances, a double oven, and ample cabinetry. Upstairs, youll find four generously sized bedrooms and two full bathrooms, including a beautifully remodeled primary bathroom completed in 2026. The finished, walkout lower level adds exceptional versatility with a fifth bedroom featuring a closet and proper egress, a third full bathroom, additional l
USD 950,000
268 Runningboard Road
View photo
House · for sale
USD 449,900
USD 178/sq.ft
268 Runningboard Road
Sheffer
· 2,519 sq.ft · 4 Bedrooms · 2 Baths · House
· Fireplace · Equipped kitchen · Cellar
Sheffer · 2,519 sq.ft · 4 Bedrooms · 2 Baths · House · Fireplace · Equipped kitchen · Cellar
Nestled in a serene neighborhood of Stewartstown Station, this exquisite traditional home offers a perfect blend of comfort and luxury, ideal for those seeking an elevated lifestyle. Built in 2000, this meticulously maintained residence boasts a wealth of high-end features that create an inviting atmosphere throughout. Step inside to discover a spacious, fully finished basement that provides ample room for entertainment or relaxation. The main living area showcases a harmonious combination of the kitchen and living space, enhanced by recessed lighting and a cozy gas fireplace, perfect for gathering with loved ones. The kitchen is a chef's dream, featuring a large island, stainless steel appliances, and a thoughtful layout that makes meal preparation a delight. The home offers three generously sized bedrooms, including a master suite that promises tranquility. Indulge in the luxurious bathroom equipped with a jetted tub and a separate stall shower, creating a spa-like retreat right at h
USD 449,900
17809 Webb Road
View photo
House · for sale
USD 600,000
USD 132/sq.ft
17809 Webb Road
Sheffer
· 4,542 sq.ft · 4 Bedrooms · 2 Baths · House
· Garden · Equipped kitchen
Sheffer · 4,542 sq.ft · 4 Bedrooms · 2 Baths · House · Garden · Equipped kitchen
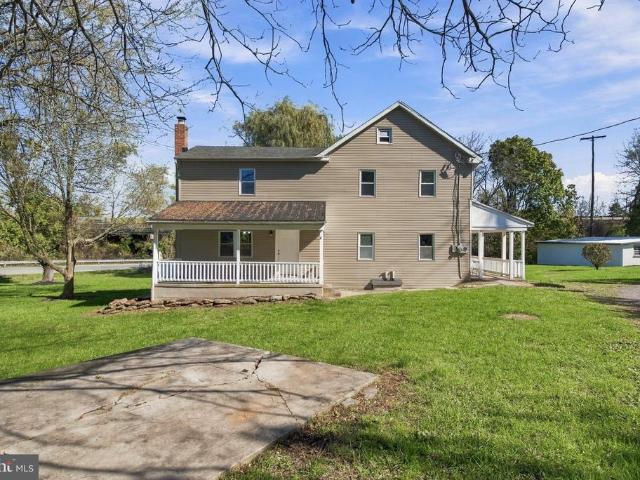
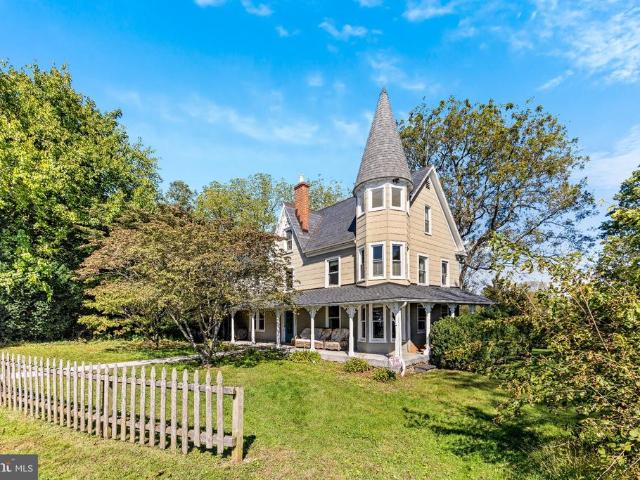
Welcome to the most iconicvictorian farmhouseyou're going to see in our lifetime! This 1800's oversized farmhouse features an addition with anoversizedgreatroom with builtin bookcases, 15+ft ceilings, a stone feature wall with a built-in woodstove, access to a private fenced in yard, right off an entertainment worthy kitchen with plenty of counterspace and storage. The charactercontinuesinto the historic structure through French doors; step onto original wood flooring, find more built-in cabinetry, a butler's stairwell, and of course a turret that spans to the third level. Outside, you have 11 acres of diverse land, an acre sized spring fed pond, woods for hunting, and four multipurpose structures including a massive refurbishedbarn. An amish constructedmasterpiece, this barn is a blank slate for any farmer or hobby enthusiast. The main level features 30+ ft ceilings, a loft, multipleentrances to accommodatelarge vehicles or equipment. Downstairs, you'll find three stalls, and a large
USD 600,000
803 Zenith
View photo
House · for sale
USD 799,800
USD 272/sq.ft
803 Zenith
Sheffer
· 2,939 sq.ft · 4 Bedrooms · 2 Baths · House
· Patio · Garden · Deck · Equipped kitchen
Sheffer · 2,939 sq.ft · 4 Bedrooms · 2 Baths · House · Patio · Garden · Deck · Equipped kitchen
Brick-front colonial tucked into a quintessential Hereford Zone neighborhood on 1.19 flat, usable acres. Start your mornings with coffee on the front porch, then spend the rest of the day outside. The spacious back deck, complete with ramp access, is made for barbecues, crab feasts, birthday parties, or simply winding down after work. Step down to the custom paver patio with a built-in fire pit and into a backyard with plenty of room for play, a garden, or all of the above. An invisible dog fence extends around the property, and a storage shed provides space for tools and outdoor equipment. Inside, the open kitchen flows into a bright, spacious great room, creating an easy, comfortable space for everyday life and entertaining. A private home office overlooks the backyard, offering flexible space for working from home or accommodating changing needs. Fresh paint and brand-new carpet make it easy to settle in while making the home your own, and a pellet stove provides supplemental heat f
USD 799,800
144 Carbridge Road W
View photo
House · for sale
USD 70,000
USD 76/sq.ft
144 Carbridge Road W
Sheffer
· 915 sq.ft · 2 Bedrooms · 1 Bath · House
· Deck
Sheffer · 915 sq.ft · 2 Bedrooms · 1 Bath · House · Deck
Discover the charm of this meticulously maintained single-wide manufactured home nestled in the serene Windy Brae community. Built in 1987, this inviting residence features 2 comfortable bedrooms and a well-appointed full bathroom, perfect for relaxation and privacy. The open concept layout offers a warm atmosphere, ideal for creating lasting memories. The exterior boasts durable vinyl siding, ensuring low maintenance and lasting appeal and a front and back deck for relaxing and enjoying your morning coffee. A handy shed provides extra storage for your outdoor essentials, while the surrounding area offers a peaceful retreat from the hustle and bustle of daily life. Explore the nearby amenities and local attractions. This home is a wonderful opportunity for those seeking comfort, convenience, and a sense of community. Embrace the potential of this delightful space and make it your own! New roof in 2024. Sale is contingent upon buyer being park approved
USD 70,000

Get email alerts

Don't miss out: be the first to know about new properties

The alert was correctly created

On subscribing you accept the conditions of use and the privacy policy
Alert
Receive new ads in your inbox
Save this search
Receive alerts for new listings

We'll send you an email when we have new properties for: "Houses for sale in Sheffer"

The alert was correctly created

Seneca Ridge, Springfield township York County Pennsylvania
Loganville, Loganville borough York County Pennsylvania
Get email alerts and be the first to see new listings
Required field
On subscribing I accept the terms of the privacy policy
Perfect! You'll soon start receiving new listings via email
Alert
Receive an email when we have new ads for Houses for sale in Sheffer
Save this search
Filters

Bedrooms

Size (sq.ft)

sq.ft
sq.ft

Price

USD
USD

Property type

Bathrooms

Clear all filters
Receive notifications when new entries are published.