148 apartments for sale in Shelby Park

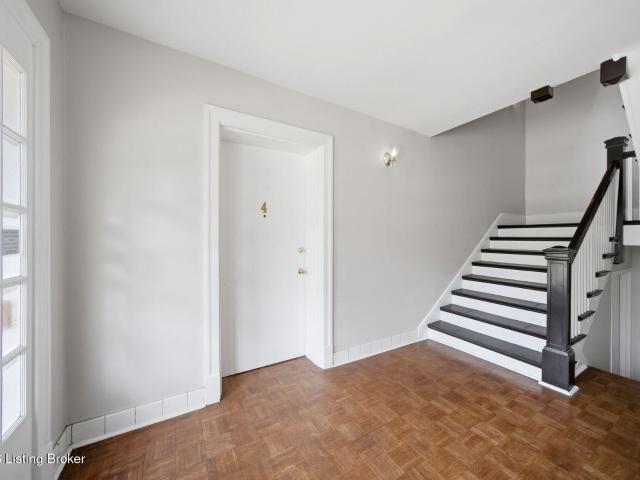
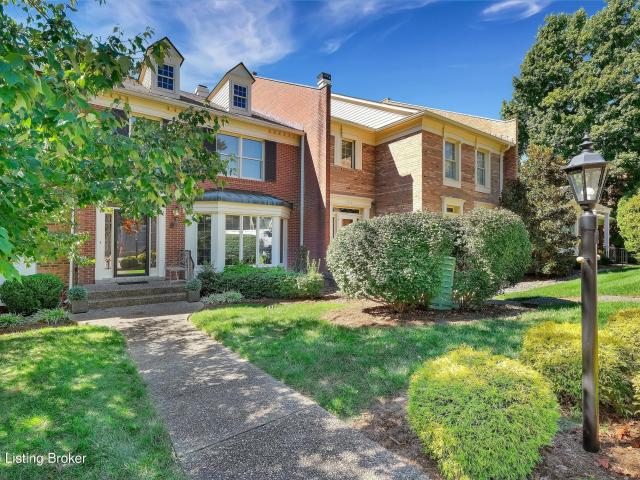
1312 Navajo Ct
View photo
Condo · for sale
USD 460,000
USD 195/sq.ft
1312 Navajo Ct
Shelby Park
· 2,357 sq.ft · 3 Bedrooms · 2 Baths · Condo
· Fireplace · Equipped kitchen
Shelby Park · 2,357 sq.ft · 3 Bedrooms · 2 Baths · Condo · Fireplace · Equipped kitchen
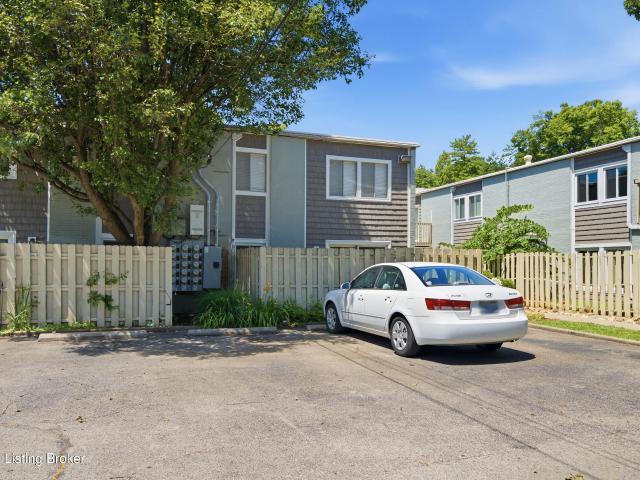
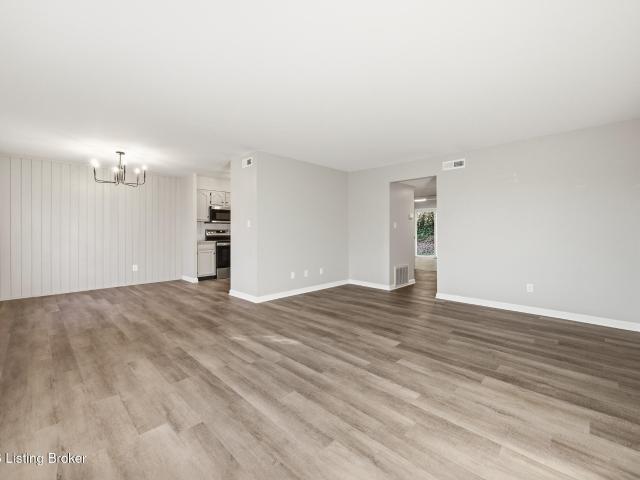
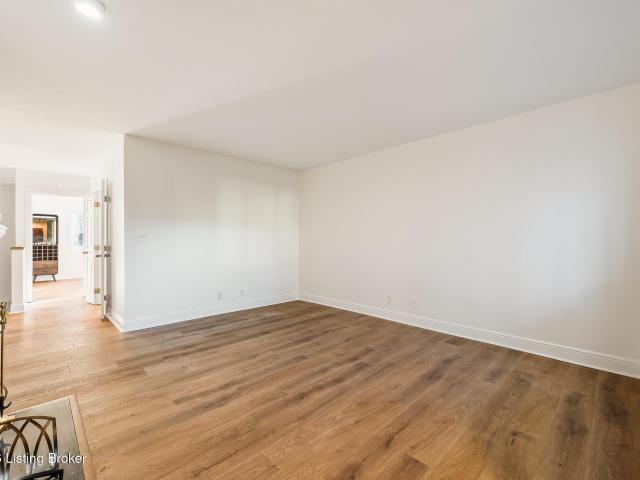
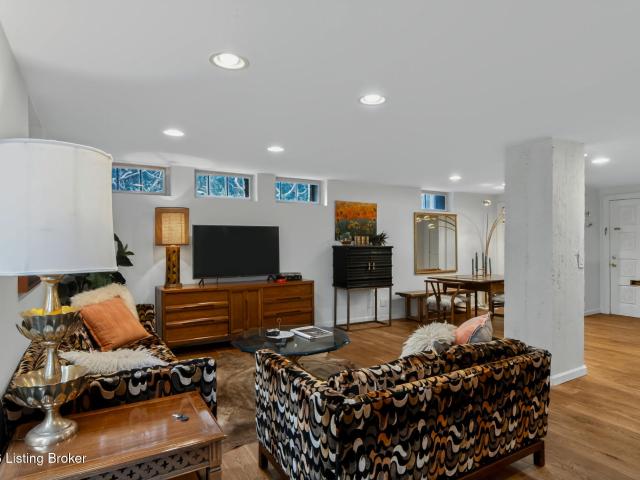
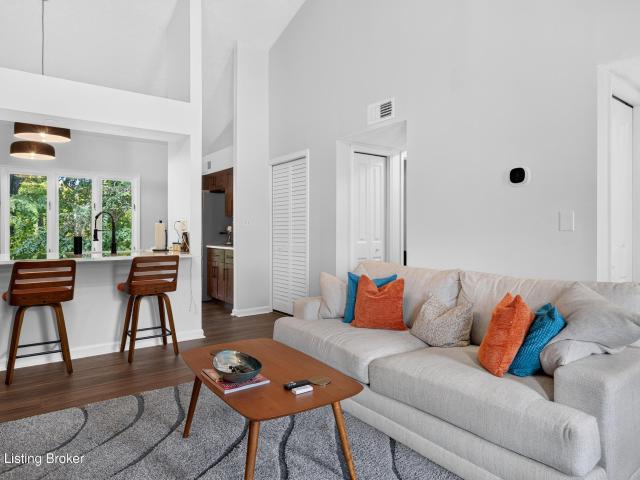
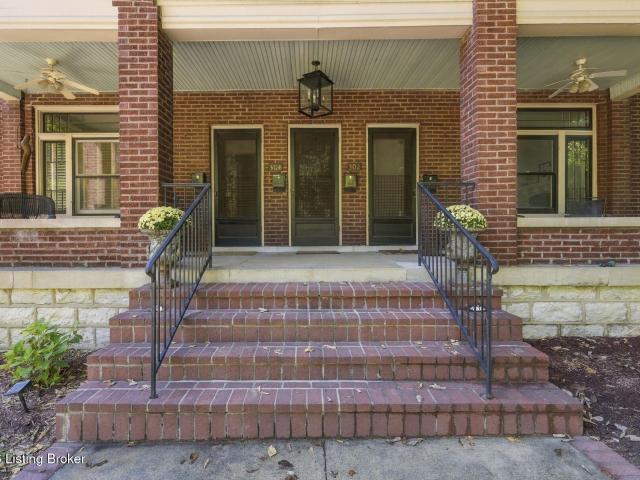
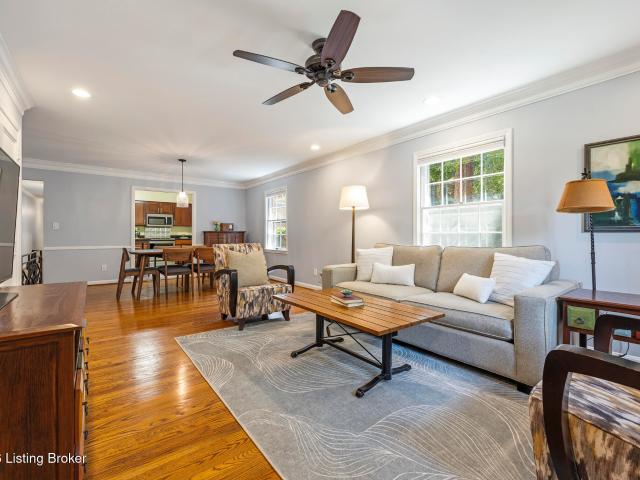
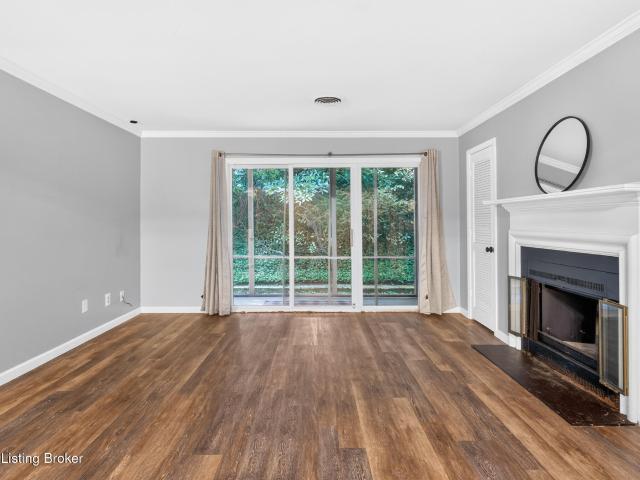
Upscale brick townhome in desirable Indian Hills Village, offering an elegant, spacious layout and a wonderful sense of community. The formal living room features a gas fireplace and beautiful built-ins, complemented by elegant hardwood floors throughout the first level. The updated kitchen boasts GE Café appliances with including a gas stove & granite countertop. Formal dining room adds to the home's appeal. The inviting den features a second fireplace and gorgeous views! Convenient half bath. The second floor offers the privacy and comfort you desire, with a generously sized primary bedroom suite featuring a dual vanity, separate shower, and his-and-her closets. The guest bedroom comfortably accommodates family and friends, and the conveniently located second-floor laundry adds everyday ease. The lower level is partially finished, offering additional flexible living space. Indian Hills Village is more than a neighborhood; it is a close-knit community where neighbors connect, friendsh
USD 460,000
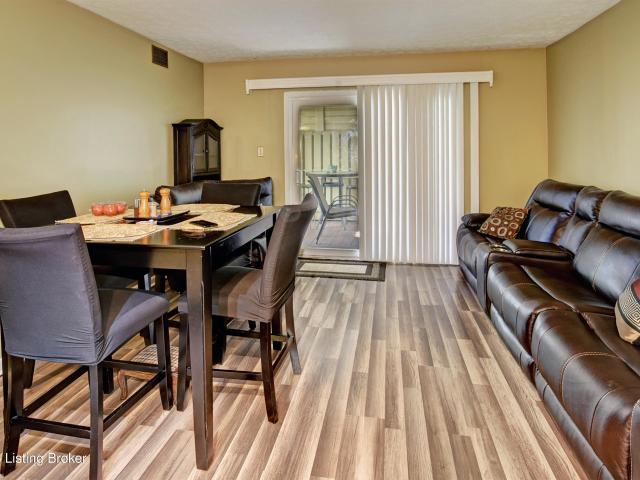
1935 Gardiner Ln E70
View photo
Condo · for sale
USD 145,000
USD 174/sq.ft
1935 Gardiner Ln E70
Shelby Park
· 829 sq.ft · 2 Bedrooms · 1 Bath · Condo
· Balcony · Equipped kitchen · Swimming pool
Shelby Park · 829 sq.ft · 2 Bedrooms · 1 Bath · Condo · Balcony · Equipped kitchen · Swimming pool
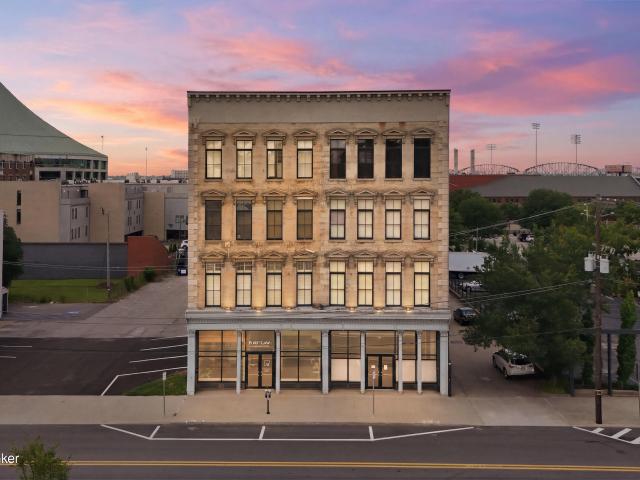
Welcome home to this charming 2-bedroom, 1-bath condo located in the highly desirable Lakeview Condominiums. This well-maintained first-floor unit offers comfort, convenience, and just the right amount of space. Upon entry, you're greeted by a spacious living area—perfect for relaxing or entertaining guests. The kitchen is efficiently designed to meet all your daily needs. The home features two generously sized bedrooms, each offering ample closet space, along with a full bathroom complete with a tub/shower combination. A stackable washer and dryer are included for added convenience. Step outside to enjoy the private balcony—an ideal spot for your morning coffee or unwinding at the end of the day. Tucked toward the back of the community, this unit benefits from reduced traffic and a peaceful setting. Residents of Lakeview Condominiums enjoy a variety of amenities, including two large swimming pools, a fitness center, clubhouse, on-site laundry facilities, and a scenic, stocked lake. Ce
USD 145,000
1935 Gardiner Ln APT F89
View photo
Condo · for sale
USD 105,000
USD 171/sq.ft
1935 Gardiner Ln APT F89
Shelby Park
· 614 sq.ft · 1 Bedroom · 1 Bath · Condo
Shelby Park · 614 sq.ft · 1 Bedroom · 1 Bath · Condo
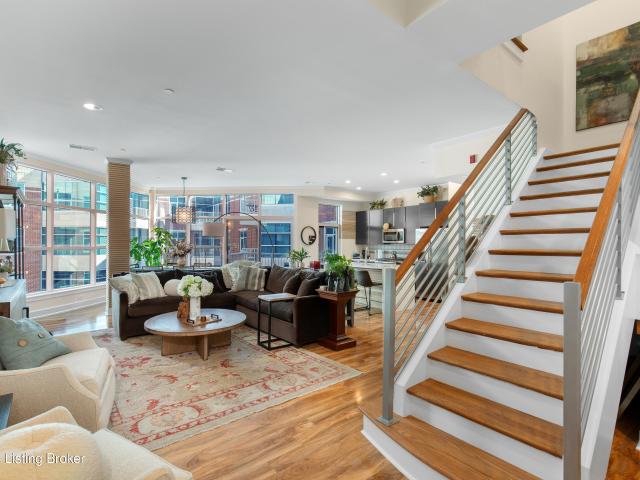
Welcome home to this charming second-floor condo offering low-maintenance living in a highly convenient location. This one-bedroom, one-bathroom unit features newer appliances, in-unit laundry, and a comfortable, functional layout. Enjoy easy access to shopping, dining, and major expressways, making commuting and everyday errands a breeze. Whether you're a first-time buyer, or downsizing this move-in-ready condo combines comfort, convenience, and value in one great package. The condos are FHA approved
USD 105,000
4001 Stoneview Dr Unit 2
View photo
Condo · for sale
USD 229,900
USD 222/sq.ft
4001 Stoneview Dr Unit 2
Shelby Park
· 1,033 sq.ft · 2 Bedrooms · 2 Baths · Condo
· Patio · Equipped kitchen · Parking
Shelby Park · 1,033 sq.ft · 2 Bedrooms · 2 Baths · Condo · Patio · Equipped kitchen · Parking
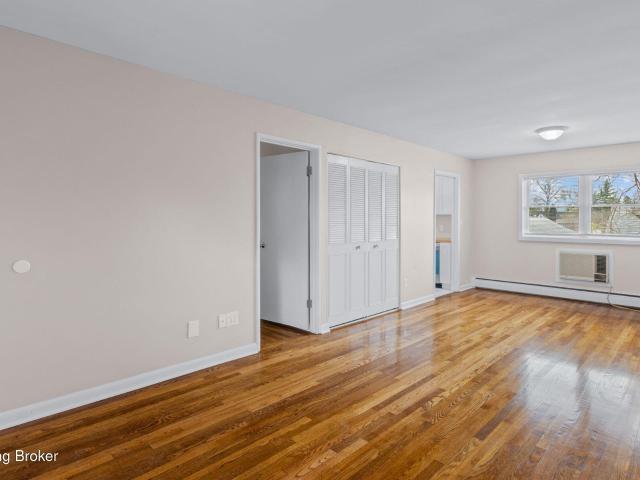
Indian Bluff condos rarely come available, and this first-floor unit has been fully remodeled from top to bottom. The 2-bedroom, 2-bath layout offers 1,044 square feet of single-level living. Updates include new flooring, fresh paint throughout, new light fixtures, and new hardware. The kitchen pairs painted cabinets and granite countertops with brand-new appliances. A new walk-in shower and new vanities update the baths, and a shiplap accent wall adds warmth to the living space. A new sliding door opens to the patio. In-unit laundry and one assigned parking space add everyday convenience. The $350 monthly fee covers water, trash, master insurance, exterior maintenance, groundskeeping, and snow removal. Minutes from I-71 and I-264, with shopping and restaurants close by
USD 229,900
750 Zorn Ave 3
View photo
Condo · for sale
USD 225,000
USD 145/sq.ft
750 Zorn Ave 3
Shelby Park
· 1,550 sq.ft · 2 Bedrooms · 2 Baths · Condo
· Office room · Balcony · Fireplace · Equipped kitchen
Shelby Park · 1,550 sq.ft · 2 Bedrooms · 2 Baths · Condo · Office room · Balcony · Fireplace · Equipped kitchen
A fabulously updated low-maintenance condo conveniently located in the coveted Stonecrest Community just minutes from everything! Welcome home to 750 Zorn Avenue #3, featuring two living spaces, new floors, fresh neutral paint, updates galore, a balcony, etc. Walk through your front exterior door and fall in love! The living space features neutral floors and paint, large windows for natural light to stream in, and a fireplace. Plenty of space for your dream couch. The kitchen features granite countertops, plenty of cabinets, functional layout, new appliances and centrally located. A designated eating area is right off the kitchen and can host your large dining table. Flowing into another living space, it's perfect for a hobby, reading, workout, office, flex space, living space, etc. Walk out on your private, fully covered balcony perfect for relaxing with a cup of coffee in the morning or wine at night! It's made with your plants in mind! A half bath finishes the first floor. The perfe
USD 225,000
1971 Bardstown Rd APT 1
View photo
Condo · for sale
USD 229,950
USD 184/sq.ft
1971 Bardstown Rd APT 1
Shelby Park
· 1,249 sq.ft · 3 Bedrooms · 2 Baths · Condo
· Patio · Equipped kitchen · Parking
Shelby Park · 1,249 sq.ft · 3 Bedrooms · 2 Baths · Condo · Patio · Equipped kitchen · Parking
The only available in the building with its own secluded patio. This fully remodeled 3-bedroom, 1.5-bath Highlands condo opens onto that patio through 3 sets of doors, 2 in the bedrooms and 1 from the living room, so the outdoor space lives like an extra room. Real hardwood floors run through the open floor plan, and sunlight fills the space all day. The kitchen has marble countertops and stainless steel appliances. A third entrance opens into the main hallway, where you'll find added storage. Laundry has its own dedicated room inside the unit, and one designated surface parking space is included. All of this sits on Bardstown Road, minutes from the Highlands restaurants and shops
USD 229,950
328 Crescent Springs Dr
View photo
Condo · for sale
USD 214,900
USD 302/sq.ft
328 Crescent Springs Dr
Shelby Park
· 710 sq.ft · 1 Bedroom · 1 Bath · Condo
· Equipped kitchen
Shelby Park · 710 sq.ft · 1 Bedroom · 1 Bath · Condo · Equipped kitchen
Welcome to 328 Crescent Spring Drive, a fully renovated condo in one of Louisville's most sought-after neighborhoods. Tucked into a quiet, park-like setting just off Frankfort Avenue, this home pairs the charm of Crescent Hill with fresh, modern updates. This 1 bedroom, 1.5 bath home offers 700 square feet of living space, renovated from top to bottom! The work includes new flooring, new kitchen cabinetry, quartz counters, stainless steel appliances, renovated bathrooms, custom built entertainment wall and crisp white paint throughout. Plus a total new HVAC! This condo is stunning and a must see! A completely move in ready condo in a great location, don't wait! Check out for more information on the community Buyer to verify all information. Furniture is negotiable
USD 214,900
304 S Peterson Ave 3
View photo
Condo · for sale
USD 429,000
USD 216/sq.ft
304 S Peterson Ave 3
Shelby Park
· 1,981 sq.ft · 3 Bedrooms · 2 Baths · Condo
· Deck · Fireplace · Equipped kitchen · Parking
Shelby Park · 1,981 sq.ft · 3 Bedrooms · 2 Baths · Condo · Deck · Fireplace · Equipped kitchen · Parking
Nestled on one of the most beautiful streets in Crescent Hill, this delightful two-story condominium features spacious rooms, numerous original details. And a great layout for entertaining! Once inside, you are greeted by warm hardwood floors and plenty of natural light. The formal living room with fireplace adjoins the dining area, which opens to the large chef's kitchen with center island and stainless steel appliances. The rear great room with fireplace has French doors to the rear deck. One of two outdoor entertaining areas. Back inside, there is a lovely, large bedroom with access to the charming front porch, as well as a full bathroom and laundry room on this level. On the upper level, you'll find two additional bedrooms, a full bathroom, and a loft area. This complex features a dedicated parking spot and is just blocks from some of the city's best shopping and dining!
USD 429,000
1 Riverpointe Plaza 701
View photo
Condo · for sale
USD 389,000
USD 275/sq.ft
1 Riverpointe Plaza 701
Shelby Park
· 1,410 sq.ft · 2 Bedrooms · 2 Baths · Condo
· Balcony · Swimming pool
Shelby Park · 1,410 sq.ft · 2 Bedrooms · 2 Baths · Condo · Balcony · Swimming pool
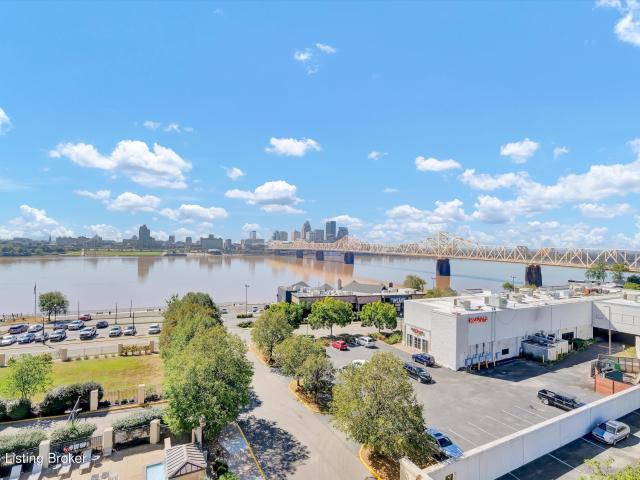
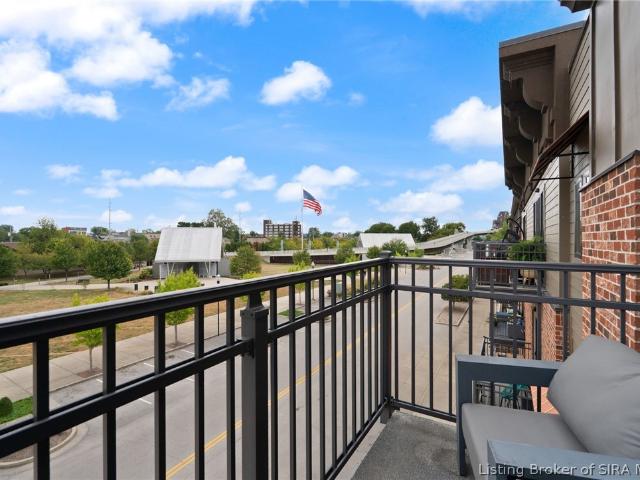
Riverfront Living Perfected at The Harbours Experience stunning waterfront living in this 2-bed, 2-bath corner sanctuary at The Harbours. Floor-to-ceiling windows frame panoramic views of the Ohio River, Louisville's glittering skyline, and the sparkling resort-style pools below. Every room captures natural light and unobstructed vistas. The open layout flows seamlessly to your private balcony, the ideal perch for Thunder Over Louisville or sunset entertainment. Resort-caliber amenities redefine daily living: plunge into the heated indoor pool year-round, lounge by the outdoor pool overlooking the river, work out in the full fitness center, or gather on manicured greenspace with covered pavilion and built-in grill. Common areas buzz with curated events and activities. Generous walk-in closets, updated fixtures, and in-unit laundry complete the picture. Located in the heart of downtown Jeffersonville, steps from restaurants, Big Four Bridge, and riverfront parks. This is waterfront luxu
USD 389,000
2730 Brownsboro Rd APT 154
View photo
Condo · for sale
USD 149,900
USD 188/sq.ft
2730 Brownsboro Rd APT 154
Shelby Park
· 797 sq.ft · 1 Bedroom · 2 Baths · Condo
· Balcony · Fireplace · Equipped kitchen · Swimming pool
Shelby Park · 797 sq.ft · 1 Bedroom · 2 Baths · Condo · Balcony · Fireplace · Equipped kitchen · Swimming pool
Enjoy an affordable opportunity to live in the desirable Crescent Hill area, where neighborhood charm, convenience, and easy access to some of Louisville's best destinations come together. This two-level, 1-bedroom, 2-full-bath condo at Crescent Hill Royale offers low-maintenance living in a location that is hard to beat. Just two streets from Frankfort Avenue, the condo is a quick walk to local restaurants, coffee shops, shopping, and neighborhood favorites. Cherokee Park, Seneca Park, NuLu, downtown, and the Big Four Bridge are also within biking distance, while nearby I-71 makes getting around the rest of Louisville easy. Downtown and the medical district are only minutes away, making this an especially convenient location for both work and recreation. Inside, the bright and open main living area features vaulted ceilings, hard-surface flooring, a fireplace, and doors leading to a private balcony overlooking the pool. The kitchen opens to the living and dining areas, while a full ba
USD 149,900
1602 Gardiner Ln 136
View photo
Condo · for sale
USD 199,900
USD 168/sq.ft
1602 Gardiner Ln 136
Shelby Park
· 1,184 sq.ft · 2 Bedrooms · 2 Baths · Condo
· Patio · Gym · Equipped kitchen · Swimming pool · Parking
Shelby Park · 1,184 sq.ft · 2 Bedrooms · 2 Baths · Condo · Patio · Gym · Equipped kitchen · Swimming pool · Parking
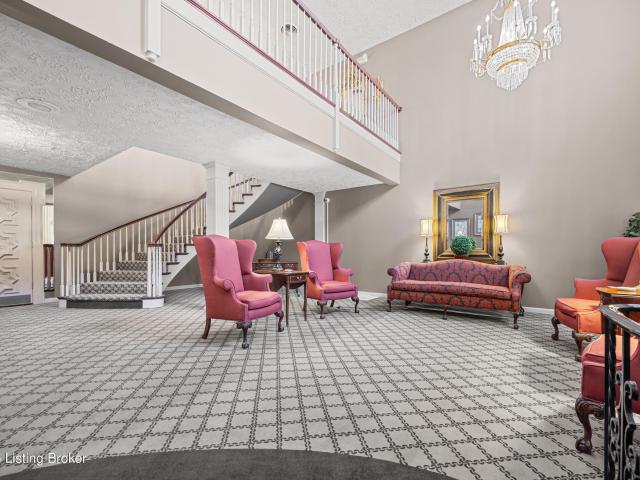
Vintage at its best! Royal ambassador! This gorgeous first-floor 2-bedroom, 2-bath unit is move-in ready and packed with updates. The working kitchen features beautiful oak cabinets and a stackable washer & dryer in the enclosed kitchen area. (Dishwasher does not work) Enjoy the spacious living/dining room combination, along with new windows and sliding glass doors leading to your private patio overlooking the peaceful courtyard. Indoor parking includes 2 spaces. Residents also enjoy access to the Social Room, Billiards Room, Fitness Room, Community Room and Spa Pool with warmer water. Just move in and enjoy!
USD 199,900
239 Mulberry Street
View photo
Condo · for sale
USD 300,000
USD 212/sq.ft
239 Mulberry Street
Shelby Park
· 1,410 sq.ft · 2 Bedrooms · 2 Baths · Condo
· Office room · Equipped kitchen
Shelby Park · 1,410 sq.ft · 2 Bedrooms · 2 Baths · Condo · Office room · Equipped kitchen
Downtown. Walkable. Stylish & hip. This is the lifestyle. Welcome to Unit 239 at Colston Park—a stylish third-floor condo designed for someone who wants to spend less time maintaining a home and more time enjoying where they live. This 2-bedroom, 2-bath condo offers 1,416 sq. Ft. of bright, open living with soaring ceilings, oversized windows and a modern loft feel, it's been rarely lived in and beautifully maintained. This one has that hard-to-find “feels almost new” vibe—and it COULD COME FULLY FURNISHED. The kitchen is made for both busy mornings and weekend entertaining, featuring a huge quartz island, white cabinetry, stainless appliances, subway tile and plenty of storage. A built-in workspace makes working from home easy, while the second bedroom and bath give you flexibility for guests, a roommate or dedicated office space. But the real standout is what’s outside your door. Walk to the Big Four Walking Bridge, Big Four Station, restaurants, farmers market, boutiques, parks and
USD 300,000
302 Highwood Dr
View photo
Condo · for sale
USD 135,000
USD 125/sq.ft
302 Highwood Dr
Shelby Park
· 1,076 sq.ft · 2 Bedrooms · 2 Baths · Condo
· Parking
Shelby Park · 1,076 sq.ft · 2 Bedrooms · 2 Baths · Condo · Parking
Welcome to 302 Highwood Dr! This first-floor condo offers 2 bedrooms and 2 full bathrooms in a convenient Louisville location with easy access to I-71, downtown, hospital, universities, shopping, dining and more. The unit is situated directly across from the community pool and clubhouse, offering convenient access to amenities. Assigned parking space #24 is located just outside the front door, with additional visitor parking available across the street near the pool. The monthly condominium fee of $377 includes water, sewer, trash, exterior maintenance, master insurance, landscaping, snow removal and access to the community pool. Additional storage available in a separate building. Not fha approved
USD 135,000
1429 Everett Ave APT 2
View photo
Condo · for sale
USD 289,000
USD 159/sq.ft
Updated
1429 Everett Ave APT 2
Shelby Park
· 1,808 sq.ft · 2 Bedrooms · 2 Baths · Condo
· Equipped kitchen · Cellar
Shelby Park · 1,808 sq.ft · 2 Bedrooms · 2 Baths · Condo · Equipped kitchen · Cellar
New price and $3000 closing costs offered by Relocation! The location of this fantastic condo could not get any better as it is just steps away from Cherokee park and all of the great shops and restaurants of Bardstown Rd! This spacious and updated 2 bedroom, 2.5 bath condo has 1800 square feet of finished living space including a finished basement. Step into this first floor unit to be greeted by an inviting living room with gorgeous hardwood floors. You will flow easily from the dining area to the open and functional kitchen with granite countertops, stainless steel appliances (including new induction cooktop! ), and tons of cabinet and countertop space. Follow the hallway to the beautifully updated full bath, a roomy bedroom, and finally a primary bedroom with updated ensuite bathroom. The finished basement is perfect for an extra living room, office, craft room, or workout space as it has closet space and a half bath! Speaking of closets, every closet in this condo has customized s
USD 289,000
815 W Market St 605
View photo
Condo · for sale
USD 175,000
USD 211/sq.ft
815 W Market St 605
Shelby Park
· 829 sq.ft · 1 Bedroom · 1 Bath · Condo
Shelby Park · 829 sq.ft · 1 Bedroom · 1 Bath · Condo
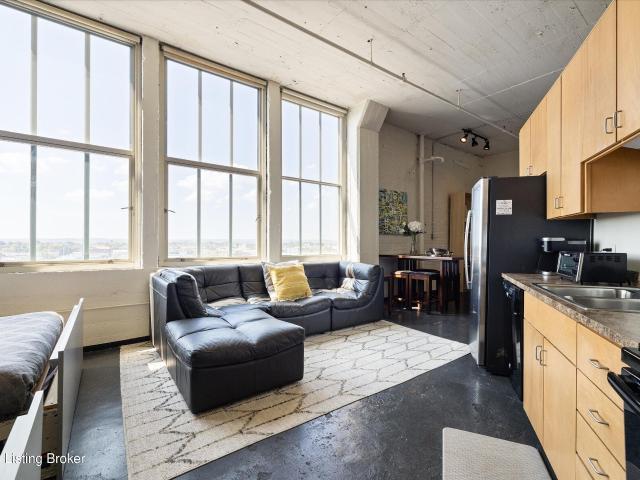
This stylish loft unit—zoned C3—currently operates as both a short. And mid-term rental. It also offers a new owner the ideal downtown living experience, featuring scenic views and walkability to top local destinations. As an investment unit it can be sold fully furnished, offering a seamless transition to immediate cash flow from day one. Including the transfer of an active STR licensee. The stylish loft-style layout comfortably sleeps 8 or more guests, maximizing booking revenue for larger groups. Its location is unmatched, within easy walking distance of downtown Louisville's top attractions, world-class museums, and premier stops along the Kentucky Bourbon Trail. Newer Climastemaster HVAC system offers new owner peace of mind. Schedule your private showing today to add a top-tier asset to your portfolio or get ready to call this home!
USD 175,000
1335 S 1st St 2
View photo
Condo · for sale
USD 249,900
USD 191/sq.ft
1335 S 1st St 2
Shelby Park
· 1,302 sq.ft · 2 Bedrooms · 1 Bath · Condo
· Fireplace · Parking · Equipped kitchen
Shelby Park · 1,302 sq.ft · 2 Bedrooms · 1 Bath · Condo · Fireplace · Parking · Equipped kitchen
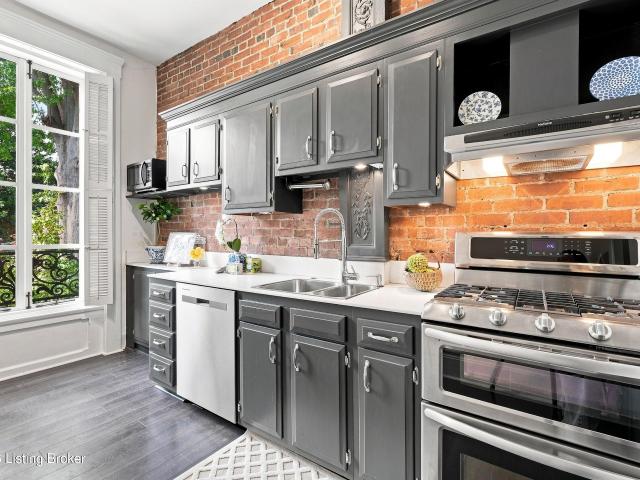
Lender incentive. $1,500 closing credit on this condo. Private entrance and off street parking! Experience the timeless charm of this 2nd floor Old Louisville condo, pairing historic character with modern updates. Featuring 2 bedrooms, 1 bath, and a peaceful setting, you'll enjoy a private courtyard with a park-like setting while being minutes from conveniences of Downtown Louisville & NuLu. Come home through a private entrance into an open floor plan with beautiful hardwood flooring and huge windows that illuminate your space. A seamless flow between your living room and dining area is a perfect setting for entertaining guests or simply enjoying everyday living. Your kitchen offers a rustic accent with exposed brick, along with LVP flooring, stainless appliances, beautiful cabinetry, and plenty of storage. Down the hall, you have a huge primary bedroom with bay windows that could easily become a place for a desk or favorite reading nook. A guest bedroom provides a fireplace and more e
USD 249,900
2011 Frankfort Ave 303
View photo
Condo · for sale
USD 210,000
USD 260/sq.ft
2011 Frankfort Ave 303
Shelby Park
· 807 sq.ft · 1 Bedroom · 2 Baths · Condo
· Office room · Terrace · Gym · Balcony · Equipped kitchen · Parking
Shelby Park · 807 sq.ft · 1 Bedroom · 2 Baths · Condo · Office room · Terrace · Gym · Balcony · Equipped kitchen · Parking
Chic urban style defines this distinctive 1-bedroom, 2-full-bath condo. A versatile walled flex space is ideal for a home office, fitness area, or occasional guest space with a daybed, with a full bath conveniently nearby. Wood flooring runs throughout, and the living room opens to a private balcony, perfect for enjoying a little outdoor space in the city. The contemporary kitchen features black granite countertops, sleek gray lacquered cabinetry, and black and stainless appliances, including a gas range and built-in microwave. One bath features a walk-in shower, while the other offers a tub/shower combination, both with tile surrounds. Amenities include reserved off-street parking, a fitness room, mail room, and rooftop terrace
USD 210,000
250 Chenoweth Ln APT 2
View photo
Condo · for sale
USD 265,000
USD 234/sq.ft
250 Chenoweth Ln APT 2
Shelby Park
· 1,130 sq.ft · 2 Bedrooms · 2 Baths · Condo
· Equipped kitchen · Cellar
Shelby Park · 1,130 sq.ft · 2 Bedrooms · 2 Baths · Condo · Equipped kitchen · Cellar
Welcome to 250 Chenoweth Lane #2, a gorgeous, fully updated 2-bedroom, 2-bathroom condo offering the ultimate low-maintenance lifestyle in the absolute heart of St. Matthews. This ground floor turnkey home boasts unbeatable walkability to vibrant nightlife, Heine Brothers Coffee, Paul's Fruit Market, and the Saturday Saint Matthew's Farmers Market. Inside, you are greeted by gorgeous refinished light hardwood floors and a spacious living area flooded with natural light that easily fits an extra-large TV. The sleek, updated kitchen features crisp white cabinetry, premium quartz countertops, stainless steel appliances, and an area for a coffee bar. Unwind in the generous primary suite with its attached bath, or the light, airy secondary bedroom located just steps from the pristine second full bath—a highly flexible space with plenty of room to serve as a cozy guest suite, roommate setup, or dedicated home office. Additional perks include convenient basement laundry facilities where the w
USD 265,000
410 Mockingbird Valley Rd APT 11
View photo
Condo · for sale
USD 185,000
USD 180/sq.ft
410 Mockingbird Valley Rd APT 11
Shelby Park
· 1,023 sq.ft · 2 Bedrooms · 2 Baths · Condo
· Patio · Fireplace · Equipped kitchen
Shelby Park · 1,023 sq.ft · 2 Bedrooms · 2 Baths · Condo · Patio · Fireplace · Equipped kitchen
Experience effortless condo living in the heart of Mockingbird Valley! This stylish first floor unit features a spacious, open living area with LVP flooring throughout and a cozy fireplace. The kitchen offers granite countertops, stainless steel appliances, and an easy flow into the main living space. The large primary bedroom includes a beautifully renovated en-suite bathroom with a fully tiled walk-in shower and rainfall showerhead. Additional conveniences include in-unit laundry and true single-level living. Step outside to the private screened-in patio, surrounded by mature greenery. This is the perfect setting for sipping your morning coffee or unwinding in the evening. Ideally located just minutes from Butchertown, NuLu, Downtown Louisville, local parks, and green spaces, this inviting condo offers comfort, privacy, and exceptional convenience
USD 185,000
415 E Market St 201
View photo
Condo · for sale
USD 395,000
USD 305/sq.ft
415 E Market St 201
Shelby Park
· 1,292 sq.ft · 2 Bedrooms · 2 Baths · Condo
· Office room · Parking
Shelby Park · 1,292 sq.ft · 2 Bedrooms · 2 Baths · Condo · Office room · Parking
Welcome to sophisticated urban living in the heart of Louisville's vibrant NuLu District. This beautifully designed two bedroom, two-bath condominium seamlessly blends historic character with modern luxury, creating a home that is as distinctive as the neighborhood itself. Inside, you'll find an open light-filled floor plan featuring soaring ceilings, expansive windows, and timeless architectural details that reflect the building's rich history while offering the comforts of modern living. The primary suite with an en-suite bath, and a versatile second bedroom, ideal as a guest suite, private home office, or fitness space perfect for today's flexible lifestyle. One of this home's standout features is the rare convenience of secure garage parking, while the exceptionally low HOA dues of just $360.00 per month make ownership even more attractive. Step outside and experience everything that makes NuLu one of the most sought after neighborhoods. Enjoy award-winning restaurants, artisan cof
USD 395,000
324 E Main St 419
View photo
Condo · for sale
USD 525,000
USD 318/sq.ft
324 E Main St 419
Shelby Park
· 1,647 sq.ft · 2 Bedrooms · 2 Baths · Condo
· Office room · Equipped kitchen · Lift
Shelby Park · 1,647 sq.ft · 2 Bedrooms · 2 Baths · Condo · Office room · Equipped kitchen · Lift
Rarely available, this distinctive two-story residence-one of only four in the building. Makes its appearance. Beautifully updated, the home offers a refined urban lifestyle with exceptional space. The kitchen features quartz countertops with a striking waterfall edge, stainless steel appliances, and a gas range, while the open-concept design creates an effortless flow for entertaining and everyday living. A custom staircase ascends to the private upper-level retreat, conveniently accessible from the fifth-floor elevator. The expansive primary suite is a true retreat, offering generous proportions, amazing light from floor to ceiling windows, automated shades, an oversized walk-in shower, and a customized walk-in closet. A spacious second bedroom includes its own customized closet and a full bath, providing an ideal guest suit or home office. The second floor has new neutral carpeting installed by Carpet Specialists and the entire condo has been professionally painted. Residents enjoy
USD 525,000
198 Crescent Ave APT 13
View photo
Condo · for sale
USD 105,000
USD 168/sq.ft
198 Crescent Ave APT 13
Shelby Park
· 624 sq.ft · 1 Bedroom · 1 Bath · Condo
· Equipped kitchen · Cellar · Parking
Shelby Park · 624 sq.ft · 1 Bedroom · 1 Bath · Condo · Equipped kitchen · Cellar · Parking
Motivated seller! A great investment opportunity. The perfect rental property. A complete renovation of this charming condo in a very desirable location! Right off Brownsboro Road and Zorn Ave, this 1 bed/1 bath condo in Wendover Condo Association has been completely overhauled! Relax and enjoy a great space. An all new kitchen, brand new cabinets, butcher block countertops, all new GE appliances including French door refrigerator, new flooring, refinished original hardwood floors throughout, a renovated bathroom, all new paint, and more! A brand-new washer and dryer set is also included. The low condo fee of $245/month includes heat, water, master insurance, trash, exterior maintenance, and snow removal. Plenty of parking for residents and guests. Each unit boasts an additional storage unit in the basement. Located near the grocery, restaurants, Frankfort Ave. And St. Mathews. Don't let this opportunity pass you by!
USD 105,000
2126 Village Dr 5
View photo
Condo · for sale
USD 240,000
USD 250/sq.ft
2126 Village Dr 5
Shelby Park
· 958 sq.ft · 2 Bedrooms · 1 Bath · Condo
· Fireplace · Equipped kitchen · Parking
Shelby Park · 958 sq.ft · 2 Bedrooms · 1 Bath · Condo · Fireplace · Equipped kitchen · Parking
Welcome to this charming 2-bedroom, 1-bath condo located in the desirable Highlands neighborhood at 2126 Village Dr. Hardwood flooring flows through the main living areas, complemented by large windows that fill the space with natural light. The inviting living room features a cozy fireplace, perfect for relaxing or entertaining. The kitchen features stainless appliances and a kitchen peninsula, great for additional counter space or dining. The condo offers the convenience of in-unit laundry and two spacious bedrooms with ample room for comfort and flexibility. The unit comes with a parking space in the lower-level garage. Pets and rentals are allowed with restrictions. Ideally situated near neighborhood amenities, dining, and outdoor recreation with its close proximity to Cherokee Park, this condo blends comfort, style, and location. Schedule a private showing today
USD 240,000
1142 Neon Way
View photo
Condo · for sale
USD 185,995
USD 230/sq.ft
1142 Neon Way
Shelby Park
· 807 sq.ft · 1 Bedroom · 2 Baths · Condo
· Balcony · Equipped kitchen
Shelby Park · 807 sq.ft · 1 Bedroom · 2 Baths · Condo · Balcony · Equipped kitchen
Smart design, contemporary style, and an exceptional location come together in this distinctive end-unit condo at Baxter Place. The dramatic two-story living area and additional end-unit windows fill the home with natural light, while an open staircase and soaring ceiling create an impressive sense of space. The main level offers an easy flow between the kitchen and living areas, with French doors leading to the private balcony. Seller-provided privacy shades add another layer of comfort to this outdoor retreat. Thoughtful design is evident throughout, with custom cabinetry, built-ins and cleverly incorporated storage maximizing every square foot. A concealed Murphy bed is seamlessly integrated into the cabinetry, providing convenient accommodations for overnight guests while preserving valuable living space. Prefer a more traditional dining area? This flexible space can easily adapt to suit a new owner's needs and lifestyle. Upstairs, the spacious primary bedroom is complemented by a
USD 185,995
225 Ettels Lane 36
View photo
Condo · for sale
USD 95,000
USD 135/sq.ft
225 Ettels Lane 36
Shelby Park
· 700 sq.ft · 1 Bedroom · 1 Bath · Condo
· Garden
Shelby Park · 700 sq.ft · 1 Bedroom · 1 Bath · Condo · Garden
Welcome to this low-maintenance, 1-bedroom, 1-bath upstairs condo in Garden Court Condominiums, offering comfortable living in a convenient location. No carpet. LVP and tile flooring provide a clean, durable finish throughout, while the updated bathroom adds a fresh, modern touch. The easy-care layout makes it simple to enjoy your space without tons of upkeep. Step outside to the shared garden area, a pleasant spot to enjoy some fresh air or spend time outdoors. Whether you're looking for a cozy place to call home or a convenient property with minimal maintenance, this condo offers practical features and a comfortable setting. Call to schedule a showing today
USD 95,000
1140 S 1st St 6
View photo
Condo · for sale
USD 120,000
USD 131/sq.ft
1140 S 1st St 6
Shelby Park
· 915 sq.ft · 2 Bedrooms · 1 Bath · Condo
· Balcony · Parking · Equipped kitchen
Shelby Park · 915 sq.ft · 2 Bedrooms · 1 Bath · Condo · Balcony · Parking · Equipped kitchen
Very open 2 bedroom condo in Old Louisville with own private entrance. Great location, just minutes from University of Louisville and so much more. One assigned parking space in rear parking lot along with off street parking. The spacious living room is open to the kitchen. Condo has very tall ceilings making the space feel even larger. There is a private balcony off of the living/kitchen area. Both bedrooms are of very nice size! Laundry hookups conveniently in unit, tucked in a laundry closet space. This unit is on the second floor. Entry is on the side up a private set of stairs. You enter directly into the condo. Do not have to enter a common space. Check it out!
USD 120,000
1127 S Brook St APT 5
View photo
Condo · for sale
USD 129,900
USD 112/sq.ft
1127 S Brook St APT 5
Shelby Park
· 1,152 sq.ft · 2 Bedrooms · 1 Bath · Condo
· Garden
Shelby Park · 1,152 sq.ft · 2 Bedrooms · 1 Bath · Condo · Garden
Walkable, bikeable, and priced to move: this top floor condo in Old Louisville sits near the University of Louisville, an excellent alternative to dorm living, with easy access to the neighborhood's best dining and parks. Walk Score 82, Bike Score 90. The 1,155 sq ft layout offers 2 bedrooms, 1.5 baths, and an open, functional flow that lives larger than the footprint suggests. Set on the top floor of a classic 1885 building, the unit stays private and quiet while still putting you in the middle of it all. A shared backyard and on-site laundry add everyday convenience. With an estimated rent of $1,528/mo against a payment near $913/mo, the numbers work for owner-occupants and investors alike. Come see what Old Louisville living is all about
USD 129,900
222 E Witherspoon St 902
View photo
Condo · for sale
USD 765,000
USD 396/sq.ft
222 E Witherspoon St 902
Shelby Park
· 1,927 sq.ft · 2 Bedrooms · 2 Baths · Condo
· Terrace · Equipped kitchen
Shelby Park · 1,927 sq.ft · 2 Bedrooms · 2 Baths · Condo · Terrace · Equipped kitchen
A Stunning Departure from the Ordinary'. Waterfront Park Place where luxury meets effortless living. This two Bedroom-two Bathroom residence offers an inviting blend of timeless finishes and beautiful views in Louisville's premier Waterfront community. The well-designed kitchen features stainless steel appliances including a wine refrigerator & induction cooktop. The true luxury, however, lies just beyond the windows. Sweeping views of the river and Louisville's sparkling skyline create a setting that is both peaceful and inspiring. Begin your morning with coffee on the exterior terrace as the sun rises and the city becomes alive. This isn't simply a place to live-it's a place to slow down, savor the moments, and Celebrate Life. Come see for yourself. You will not be disappointed!
USD 765,000
1971 Bardstown Rd APT 4
View photo
Condo · for sale
USD 265,000
USD 192/sq.ft
1971 Bardstown Rd APT 4
Shelby Park
· 1,378 sq.ft · 2 Bedrooms · 1 Bath · Condo
· Equipped kitchen · Parking
Shelby Park · 1,378 sq.ft · 2 Bedrooms · 1 Bath · Condo · Equipped kitchen · Parking
A new FIRST-FLOOR UNIT is now available in this charming brick building along Bardstown Road in the heart of the Highlands. This spacious condo offers two bedrooms, one-and-a-half baths, hardwood floors, updated kitchen and bathrooms, and in-unit laundry with a dedicated laundry room. Built in 1927 and converted to condominiums in 1985, the building blends historic charm with modern convenience. The comfortable floor plan features a large living room, separate dining room and bright sunroom, creating flexible space for daily living, working from home or entertaining. Numerous windows bring in plenty of natural light, and many have been replaced by the Condominium Association in recent years. The kitchen includes a breakfast bar and generous pantry, and all appliances remain. A designated parking space adds a valuable and hard-to-find Highlands amenity. This condo has a new HVAC unit as of 2025. The HOA covers water and sewer, common-area electricity, landscaping, snow removal and build
USD 265,000
815 W Market St 711
View photo
Condo · for sale
USD 179,900
USD 206/sq.ft
Updated
815 W Market St 711
Shelby Park
· 872 sq.ft · 1 Bedroom · 1 Bath · Condo
Shelby Park · 872 sq.ft · 1 Bedroom · 1 Bath · Condo
Welcome to the Glassworks in downtown Louisville which offers Urban living at its best. This productive Airbnb is a winner and offers a great income with an average of $600 for a 2-night stay and higher for special events. Offering 873 Sq. Ft. Of contemporary open space with potential for sleeping up to 10 people in a pinch. There are 4, roll out queen beds and a large sectional as well. Stained concrete floors, soaring 12' ceilings, 8' tall windows offer lots of natural light. This unit has a laundry closet with full size washer & dryer for easy turns and guest benefits. The building is mixed use, with businesses, art studios & galleries along with licensed Airbnb's and single-family residences. You choose how you want to use or rent the space
USD 179,900

Get email alerts

Don't miss out: be the first to know about new properties

The alert was correctly created

On subscribing you accept the conditions of use and the privacy policy
Alert
Receive new ads in your inbox
Save this search
Receive alerts for new listings

We'll send you an email when we have new properties for: "Apartments for sale in Shelby Park"

The alert was correctly created

Camp Taylor
Belknap, Louisville city Louisville East CCD Jefferson County Kentucky
Get email alerts and be the first to see new listings
Required field
On subscribing I accept the terms of the privacy policy
Perfect! You'll soon start receiving new listings via email
Alert
Receive an email when we have new ads for Apartments for sale in Shelby Park
Save this search
Filters

Bedrooms

Size (sq.ft)

sq.ft
sq.ft

Price

USD
USD

Property type

Bathrooms

Clear all filters
Receive notifications when new entries are published.