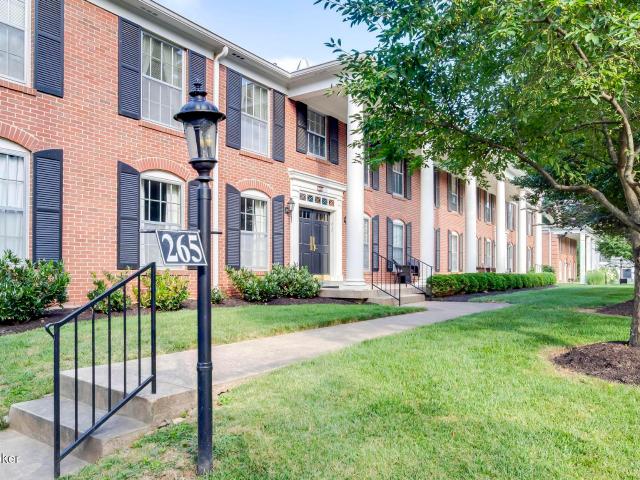
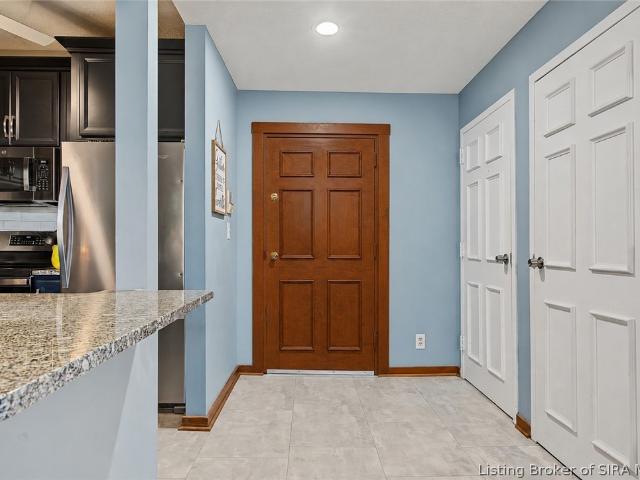
148 apartments for sale in Shelby Park

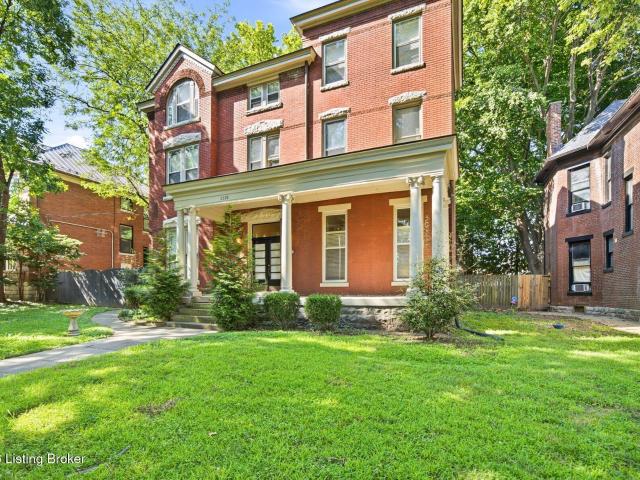
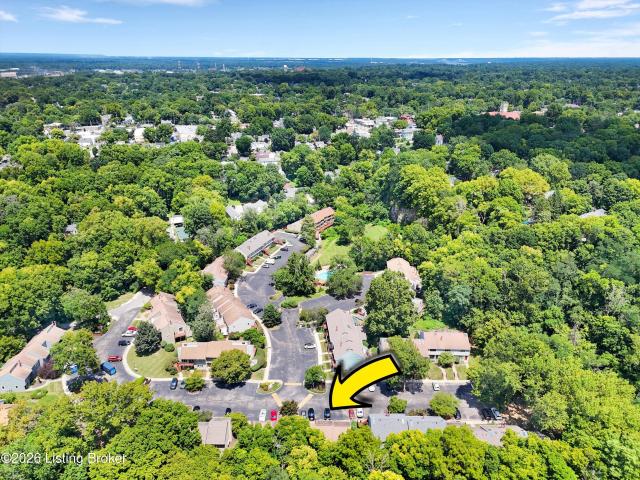
959 Baxter Ave 105
View photo
Condo · for sale
USD 312,500
USD 207/sq.ft
959 Baxter Ave 105
Shelby Park
· 1,507 sq.ft · 2 Bedrooms · 2 Baths · Condo
· Parking
Shelby Park · 1,507 sq.ft · 2 Bedrooms · 2 Baths · Condo · Parking
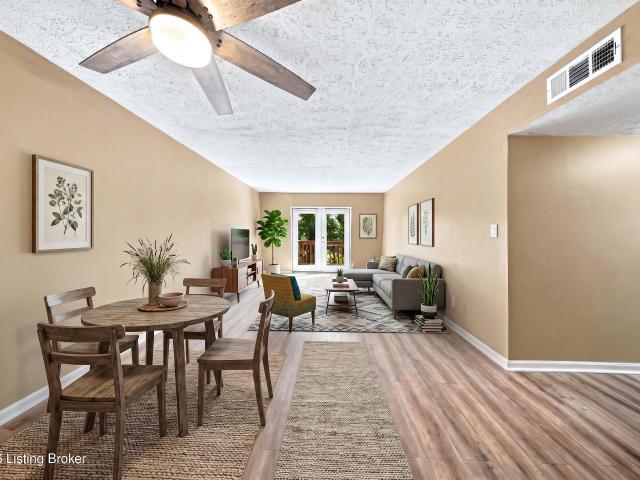
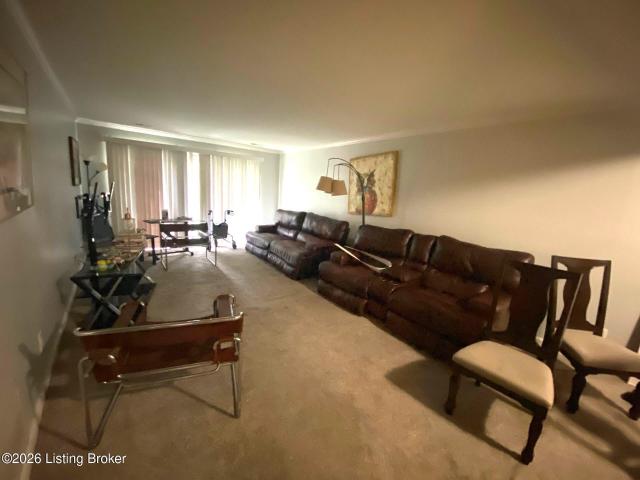
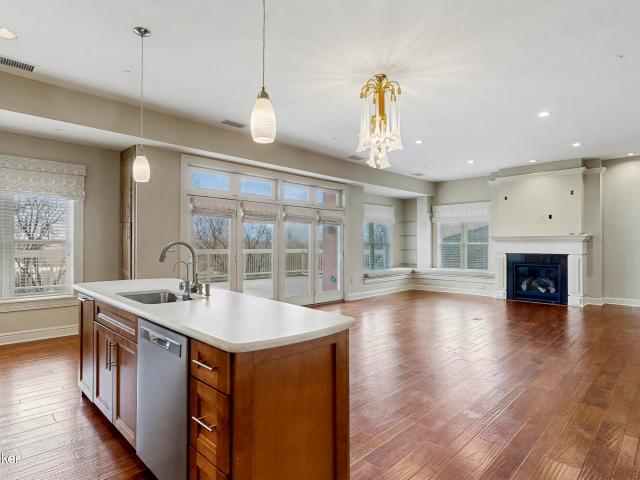
Prime Highlands Location! This stunning condo is ideally situated in the heart of the Highlands, just a short walk from restaurants, shops, and entertainment. You have the option to buy this spacious condo for yourself or rent it out since it is conveniently zoned commercial and has a Short Term Rental license, generating great income! The inviting first-floor living space features beautiful hardwood floors, custom built-ins, stainless steel appliances, and granite countertops. The second floor offers a laundry room and spacious bedroom with an ensuite bath. The private primary suite occupies the entire third floor and features its own ensuite bath with a jetted tub. Both bedrooms boast large windows, filling the spaces with an abundance of natural light. All new appliances! An additional bonus attic space provides plenty of extra storage. Enjoy the convenience of a gated, covered off-street parking space, plus two additional parking spots. The complex also features a great common spac
USD 312,500
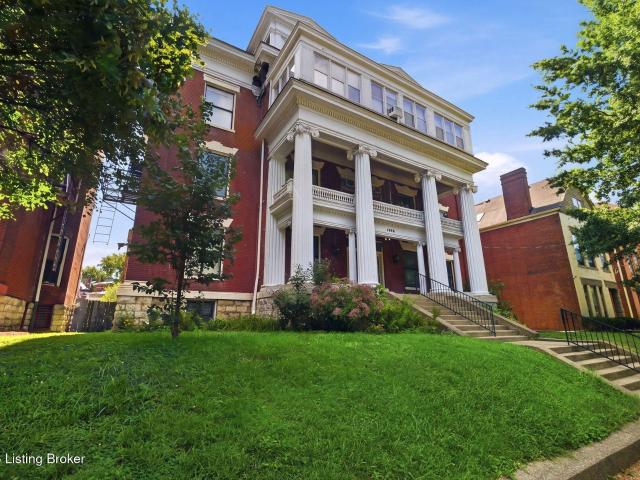
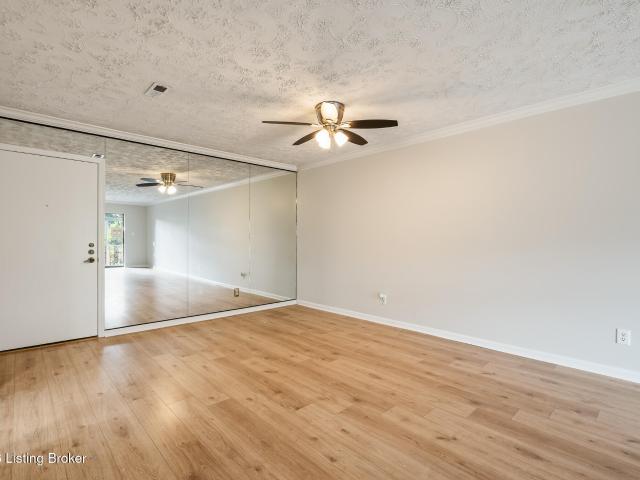
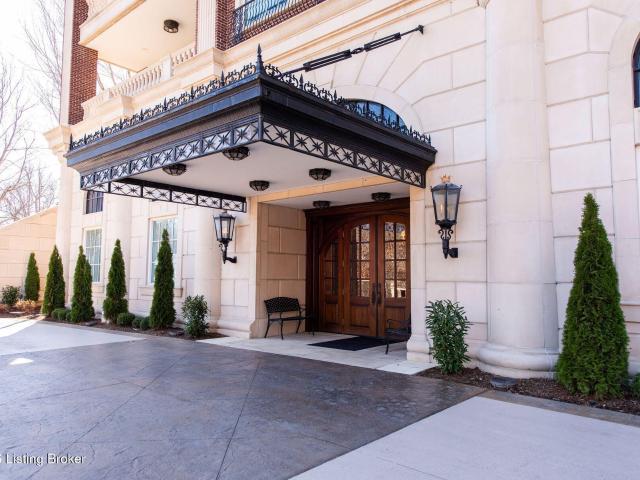
1479 S 4th St 5B
View photo
Condo · for sale
USD 144,900
USD 140/sq.ft
1479 S 4th St 5B
Shelby Park
· 1,033 sq.ft · 2 Bedrooms · 1 Bath · Condo
· Garden · Office room · Deck · Fireplace · Equipped kitchen · Cellar · Parking
Shelby Park · 1,033 sq.ft · 2 Bedrooms · 1 Bath · Condo · Garden · Office room · Deck · Fireplace · Equipped kitchen · Cellar · Parking
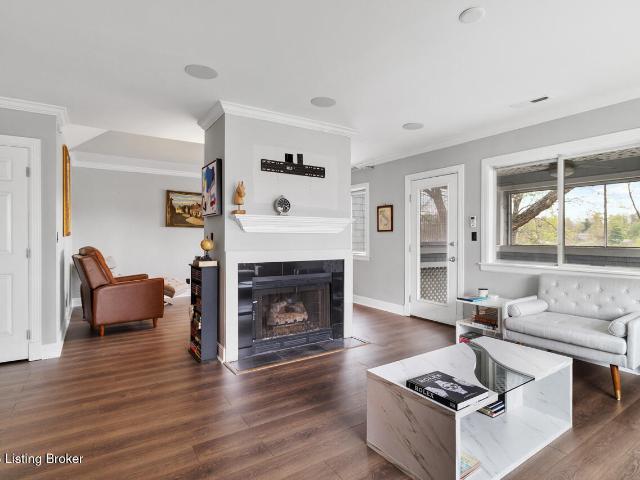
This third-floor residence at 1479 South 4th Street stands out for the amount of original character still intact, including hardwood flooring, original woodwork and subway tile, and glass built-ins. A fireplace with ventless gas logs adds warmth to the living room, while the unusually spacious, full-size kitchen offers generous room to cook, gather, and entertain. A private deck just off the kitchen overlooks the courtyard below. Two large bedrooms provide flexibility for sleeping, guests, or a dedicated home office. The residence may be accessed through the building's secured interior entry or by the rear exterior stairway near the unit's dedicated parking space. Building amenities include a community garden, a designated pet-walking area, and private basement storage large enough for bicycles, seasonal items, and other bulky gear. The residence is convenient to Central Park and the restaurants, architecture, and neighborhood amenities of Old Louisville. Historic detail, practical liv
USD 144,900
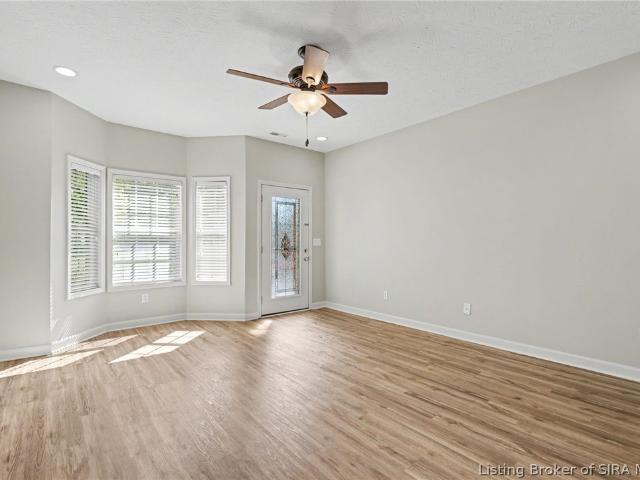
1110 Cherokee Rd A
View photo
Condo · for sale
USD 519,000
USD 275/sq.ft
1110 Cherokee Rd A
Shelby Park
· 1,884 sq.ft · 2 Bedrooms · 2 Baths · Condo
· Office room · Parking
Shelby Park · 1,884 sq.ft · 2 Bedrooms · 2 Baths · Condo · Office room · Parking
This one-of-a-kind first-floor condo in Cherokee Park could be your new home! Soaring ceilings and stunning floor-to-ceiling windows fill the spacious living room with natural light and give the home an impressive open and airy feel. Featuring 2 bedrooms and 2 full bathrooms, this home offers a comfortable and functional layout with plenty of character throughout. The light-filled solarium provides the perfect bonus for additional living space. And don't miss the garage and gated driveway parking which are a rare find in this neighborhood! A separate studio building out back offers a versatile bonus space perfect for an art studio, home office, workshop, or creative retreat
USD 519,000
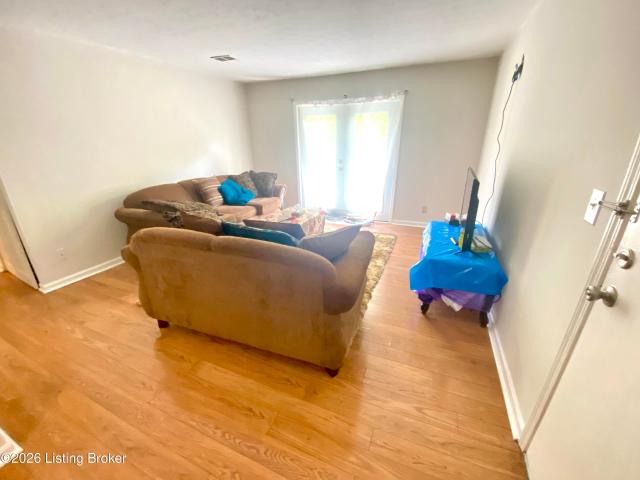
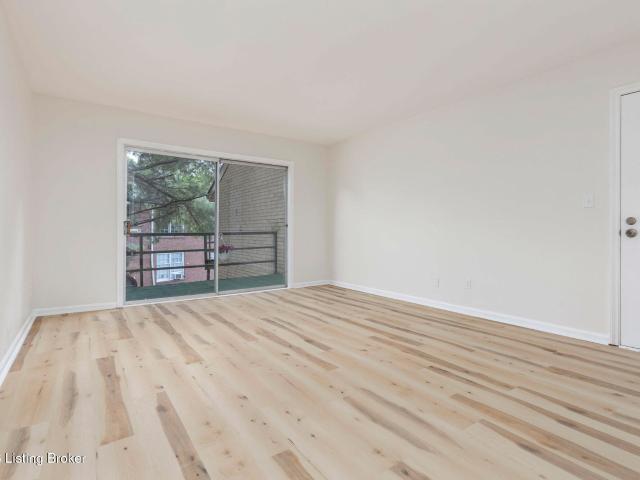
1600 Gardiner Ln Apt 214
View photo
Condo · for sale
USD 199,900
USD 168/sq.ft
1600 Gardiner Ln Apt 214
Shelby Park
· 1,184 sq.ft · 2 Bedrooms · 2 Baths · Condo
· Garden · Balcony · Equipped kitchen · Parking · Swimming pool · Lift
Shelby Park · 1,184 sq.ft · 2 Bedrooms · 2 Baths · Condo · Garden · Balcony · Equipped kitchen · Parking · Swimming pool · Lift
Welcome to 1600 Gardiner Ln, Unit 214 at Royal Ambassador! This well-maintained 2-bedroom, 2-bath condo offers comfortable living with updated flooring, fresh paint, and new kitchen appliances. The secure building entrance leads to elevator access and a lower-level garage with two dedicated parking spaces. Inside, the kitchen features ample cabinetry and opens to the dining area and spacious living room, with direct access to the enclosed balcony. The primary suite offers great closet space, a vanity with sink, and a full bath, while the second bedroom is generously sized and conveniently located near the additional full bath. Residents enjoy an indoor pool, fitness center, and party/billiard room, all in a convenient location between Poplar Hills and Seneca Gardens
USD 199,900
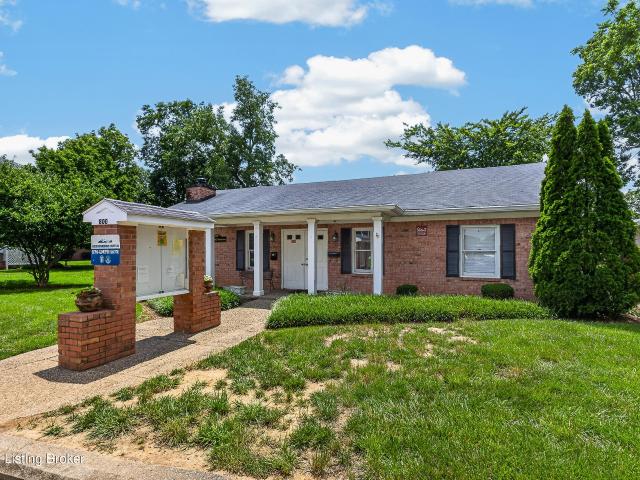
324 E Main Street 225
View photo
Condo · for sale
USD 399,000
USD 266/sq.ft
324 E Main Street 225
Shelby Park
· 1,496 sq.ft · 2 Bedrooms · 2 Baths · Condo
· Terrace · Parking
Shelby Park · 1,496 sq.ft · 2 Bedrooms · 2 Baths · Condo · Terrace · Parking
2bedroom/2bathroom Condo with large living area. Condo has one designated parking space that comes with property & one other that can be rented. Parking is in a secure underground garage. This second floor courtyard unit features beautiful hardwood floors & granite countertops. The spacious primary bedroom suite includes a private bath and a large walk-in closet. Guest room is spacious with a bathroom right across the hallway. Residents enjoy premium amenities including a fitness center, entertainment room, and a rooftop terrace with panoramic views of Louisville's skyline. The unit also includes a secure, storage space. Property is within walking distance to the Central Business District, Waterfront Park, Slugger Field, Louisville's Medical Complex, the Main Cultural District & many fine restaurants
USD 399,000
1837 Paddle Wheel Drive
View photo
Condo · for sale
USD 216,000
USD 155/sq.ft
1837 Paddle Wheel Drive
Shelby Park
· 1,389 sq.ft · 3 Bedrooms · 2 Baths · Condo
· Patio · Equipped kitchen · Parking
Shelby Park · 1,389 sq.ft · 3 Bedrooms · 2 Baths · Condo · Patio · Equipped kitchen · Parking
Welcome to 1837 Paddle Wheel Drive! This beautifully updated 3-bedroom, 2-bath patio home offers the perfect combination of style, comfort, and low-maintenance living. With new flooring and carpet throughout, fresh paint, and a clean, modern feel, this home is truly move-in ready. The spacious, open layout is filled with natural light and provides comfortable living spaces for everyday living and entertaining. The kitchen comes equipped with all appliances, including a new dishwasher. The well-designed floor plan features a generous primary suite, ample storage, and an attached two-car garage for added convenience. Enjoy the ease of single-level living in a desirable Jeffersonville location just minutes from shopping, dining, parks, and major highways. Whether you're a first-time buyer, looking to downsize, or searching for an investment property with rental potential, this home offers plenty of possibilities. Don't miss your opportunity to make this beautifully refreshed property your
USD 216,000
206 Flanders Ct 8
View photo
Condo · for sale
USD 115,900
USD 118/sq.ft
206 Flanders Ct 8
Shelby Park
· 980 sq.ft · 2 Bedrooms · 2 Baths · Condo
· Equipped kitchen
Shelby Park · 980 sq.ft · 2 Bedrooms · 2 Baths · Condo · Equipped kitchen
Large 2 bed 2 bath condo in Mansard House Condominiums! Enter into the living room that has hardwood floors that carry throughout the condo. Kitchen is off the dining area, a new stove will be installed before closing. The primary bedroom has an ensuite bath and walk-in closet. The second bedroom is a nice size and the second full bath is across the hall. Amenities include storage unit, clubhouse, community pool and playground!
USD 115,900
222 E Witherspoon St 1801
View photo
Condo · for sale
USD 2,670,000
USD 539/sq.ft
222 E Witherspoon St 1801
Shelby Park
· 4,951 sq.ft · 2 Bedrooms · 2 Baths · Condo
· Equipped kitchen
Shelby Park · 4,951 sq.ft · 2 Bedrooms · 2 Baths · Condo · Equipped kitchen
Introducing a truly singular residence within Waterfront Park Place — a meticulously reimagined condominium that exemplifies elevated urban living at its finest. Spanning more than 4,950 square feet, this extraordinary two-bedroom, two and-a-half-bath residence has undergone a comprehensive, design-driven renovation where timeless sophistication and modern luxury converge seamlessly. Framed by sweeping northern views of the Ohio River, the expansive living spaces are both refined and inviting, while the beautifully executed kitchen — positioned to capture eastern light — serves as a statement of understated elegance, blending exceptional scale with enduring design. Every surface, material, and finish throughout the home was thoughtfully curated, extending into the fully transformed bedroom suites and spa-inspired baths, where bespoke tilework and luxury finishes create an atmosphere of quiet sophistication. No detail was overlooked in the execution of the primary suite, highlighted by
USD 2,670,000
222 E Witherspoon St 703
View photo
Condo · for sale
USD 475,000
USD 353/sq.ft
222 E Witherspoon St 703
Shelby Park
· 1,345 sq.ft · 1 Bedroom · 1 Bath · Condo
· Garden · Equipped kitchen · Parking · Swimming pool
Shelby Park · 1,345 sq.ft · 1 Bedroom · 1 Bath · Condo · Garden · Equipped kitchen · Parking · Swimming pool
Overlooking Slugger Field, #703 features an open floor plan designed for entertaining. With a spacious living room, billiards area, and kitchen featuring stainless steel appliances, this unit is ready for its next owner. The primary bedroom suite includes a custom closet with laundry for easy living and organization. You'll enjoy this well. Appointed condo perfectly located in downtown Louisville. Waterfront Park Place also offers residents a rooftop outdoor pool, fitness center, entertaining rooms, herb garden and attached parking garage all monitored by 24/7 security
USD 475,000
711 W Main St T
View photo
Condo · for sale
USD 675,000
USD 278/sq.ft
711 W Main St T
Shelby Park
· 2,422 sq.ft · 2 Bedrooms · 2 Baths · Condo
· Terrace · Equipped kitchen
Shelby Park · 2,422 sq.ft · 2 Bedrooms · 2 Baths · Condo · Terrace · Equipped kitchen
Perched atop the iconic Harbison building in the heart of downtown Louisville, this stunning top-floor condo offers a rare blend of sophistication and style, paired with some of the most breathtaking views in the city. The expansive wraparound terrace captures panoramic scenes of the Ohio River, the vibrant downtown skyline, and charming Main Street—setting the stage for unforgettable sunsets and elegant outdoor entertaining. Step inside to a dramatic two-story entry that floods the home with natural light, creating an inviting ambiance from the moment you arrive. Designed with both comfort and entertaining in mind, the unique two-story layout places two spacious bedrooms with en suite baths and a convenient laundry room on the lower level. Upstairs, the open-concept living space, modern kitchen, and bar area flow seamlessly onto the terrace, offering an effortless indoor/outdoor lifestyle that's perfect for hosting. Whether you're enjoying a quiet evening overlooking the city lights o
USD 675,000
348 Crescent Spring Dr
View photo
Condo · for sale
USD 133,000
USD 187/sq.ft
348 Crescent Spring Dr
Shelby Park
· 710 sq.ft · 1 Bedroom · 1 Bath · Condo
· Equipped kitchen
Shelby Park · 710 sq.ft · 1 Bedroom · 1 Bath · Condo · Equipped kitchen
Welcome to 348 Crescent Spring Dr, a charming condo that offers comfortable, low-maintenance living in the heart of Crescent Hill. Step inside to an inviting open floor plan highlighted by soaring vaulted ceilings that create a bright, spacious feel. The seamless layout is perfect for both everyday living and entertaining, with a well-appointed kitchen that flows effortlessly into the main living area. The home also features a spacious primary suite with a private en-suite bath, a convenient half bath for guests, generous closet space, an additional storage closet, and the added convenience of an in-unit washer and dryer that will remain with the property. Additional updates include a new water heater, and dishwasher, offering added value and peace of mind for the next owner Located in the desirable Crescent Spring Condominiums, you'll enjoy a peaceful, park-like setting just moments from the restaurants, coffee shops, boutiques, and nightlife along Frankfort Avenue. Residents also hav
USD 133,000
2011 Frankfort Ave 403
View photo
Condo · for sale
USD 309,900
USD 274/sq.ft
2011 Frankfort Ave 403
Shelby Park
· 1,130 sq.ft · 2 Bedrooms · 2 Baths · Condo
· Patio · Equipped kitchen · Parking
Shelby Park · 1,130 sq.ft · 2 Bedrooms · 2 Baths · Condo · Patio · Equipped kitchen · Parking
BACK ON MARKET*Looking for simplicity in one of Louisville's most popular locations for restaurants, night life, and shopping? Look no further than this 4th floor condo in Clifton Lofts! This 2-bedroom/2 Full bath unit faces east, providing an awesome view of one of Louisville's best restaurant rows. Hardwood floors, open kitchen/living room, 2 en suites, and in-unit laundry are just a few of the features that make this opportunity so special. Located within minutes of Butchertown/NuLu and St. Matthews, the location is unparalleled. The 4th floor location also offers easy access to the shared rooftop patio. 2 dedicated parking spots (one covered) + guest parking make this one a no-brainer!
USD 309,900
1604 Cherokee Rd 4
View photo
Condo · for sale
USD 3,995,000
USD 1,030/sq.ft
1604 Cherokee Rd 4
Shelby Park
· 3,875 sq.ft · 3 Bedrooms · 3 Baths · Condo
· Equipped kitchen · Lift
Shelby Park · 3,875 sq.ft · 3 Bedrooms · 3 Baths · Condo · Equipped kitchen · Lift
Introducing a rare opportunity at Park Grande, a boutique style community nestled alongside picturesque Cherokee Park blending treetop views of lush landscaping and historic beauty. Park Grande offers an exceptional blend of sophistication, privacy and Parkside living. The lobby greets you with classic architecture, beautiful inlaid marble floors, elegant moldings, and custom mural of Cherokee Park painted by a local artist. There are also shared amenities on the main level and private elevator access to the six individual units, which each span the length of the building. Enter this elegant unit through ornate double doors into the circular domed foyer, surrounded by columns and marble floors. The gourmet kitchen is equipped with black honed granite countertops, mahogany cabinetry by Mike's Woodworking and GE monogram appliances, including six burner gas range with pot filler, warming drawer, two refrigerator drawers, farm sink, white marble counters and backsplash accented by a charm
USD 3,995,000
4501 S 6th St 71
View photo
Condo · for sale
USD 52,999
USD 100/sq.ft
4501 S 6th St 71
Shelby Park
· 527 sq.ft · 1 Bedroom · 1 Bath · Condo
· Equipped kitchen
Shelby Park · 527 sq.ft · 1 Bedroom · 1 Bath · Condo · Equipped kitchen
Check out this 1 bedroom, 1 bathroom 2nd floor condo that has been nicely renovated throughout! Inside you will find an open floor plan, with a nice, recently painted living room, complete with large windows that welcome an abundance of natural light. The Kitchen features newly painted cabinets with a tiled backsplash, open shelving and butcher block countertops and new stainless appliances! Brand new carpeting and fresh paint throughout! The bedroom is spacious and features an en-suite bathroom that has been beautifully remodeled with a new vanity, mirror, lighting and new LVP! Located close to shopping, dining, schools, interstates and more! Call today for your private tour!
USD 52,999
2411 Brownsboro Rd APT 101
View photo
Condo · for sale
USD 165,500
USD 194/sq.ft
2411 Brownsboro Rd APT 101
Shelby Park
· 850 sq.ft · 1 Bedroom · 1 Bath · Condo
· Terrace · Equipped kitchen
Shelby Park · 850 sq.ft · 1 Bedroom · 1 Bath · Condo · Terrace · Equipped kitchen
Welcome to 2411 Brownsboro Road, Unit #101, a beautifully maintained 1-bedroom, 1.5-bath condo in the sought-after Cliff View Terrace. This first-floor residence offers stylish, low-maintenance living with an open floor plan, built-in entry shelving, a spacious kitchen featuring stainless steel appliances and abundant cabinetry, and a bright living area perfect for entertaining. The primary suite includes a large walk-in closet, en-suite bath, and direct access to a private terrace—ideal for morning coffee or relaxing evenings. Residents enjoy a community lounge with a terrace and pool table, a fully equipped fitness center, and an unbeatable location just minutes from downtown Louisville, shopping, dining, parks, and entertainment. The spacious primary suite is a true retreat, featu
USD 165,500
2505 Brownsboro Rd APT B5
View photo
Condo · for sale
USD 89,900
USD 134/sq.ft
2505 Brownsboro Rd APT B5
Shelby Park
· 667 sq.ft · 1 Bedroom · 1 Bath · Condo
· Garden · Balcony · Equipped kitchen · Air conditioning · Swimming pool · Cellar · Parking
Shelby Park · 667 sq.ft · 1 Bedroom · 1 Bath · Condo · Garden · Balcony · Equipped kitchen · Air conditioning · Swimming pool · Cellar · Parking
This one-bedroom, second-floor Garden Court condo has been gutted and completely redone — every room, every surface, every finish. The kitchen was fully remodeled with new cabinetry, countertops, garbage disposal, and stainless steel appliances that will remain. New flooring runs throughout the entire unit. New light fixtures. All new electrical outlets and the AC ducts have been cleaned. The bathroom received the same treatment: new vanity, new toilet, and a new tub with full tile surround. Nothing was left half-finished. As a bonus, the unit has a private balcony that provides you with an outdoor space to use for morning coffee, evening wind-down, or a place to exhale after a long day. The Garden Court community adds real value beyond the four walls: an in-ground swimming pool, on-site basement storage, a community laundry room, and covered parking available on a first-come basis. The second-floor position keeps you above ground-level noise while staying easy on the stairs. Walk out
USD 89,900
709 Donard Park Ave
View photo
Condo · for sale
USD 154,900
USD 145/sq.ft
709 Donard Park Ave
Shelby Park
· 1,066 sq.ft · 2 Bedrooms · 2 Baths · Condo
· Balcony · Fireplace · Swimming pool
Shelby Park · 1,066 sq.ft · 2 Bedrooms · 2 Baths · Condo · Balcony · Fireplace · Swimming pool
Welcome to 709 Donard Park Ave, a spacious 2-bedroom, 2-full-bath condo offering low-maintenance living in Louisville's Bashford Manor area. The open living and dining space features a gas fireplace with built-ins and access to a private balcony. The primary bedroom offers a walk-in closet, private full bath and a second private balcony. In-unit laundry adds convenience. Donard Park residents enjoy a community swimming pool, clubhouse and green space. Conveniently located near shopping, dining and everyday services with easy access to I-264. If you are searching for a Louisville condo with 2 bedrooms, 2 baths, private outdoor space and community amenities, 709 Donard Park Ave is ready for you to make it home
USD 154,900
1935 Gardiner Ln APT D48
View photo
Condo · for sale
USD 139,900
USD 166/sq.ft
1935 Gardiner Ln APT D48
Shelby Park
· 840 sq.ft · 2 Bedrooms · 1 Bath · Condo
· Patio · Equipped kitchen · Swimming pool
Shelby Park · 840 sq.ft · 2 Bedrooms · 1 Bath · Condo · Patio · Equipped kitchen · Swimming pool
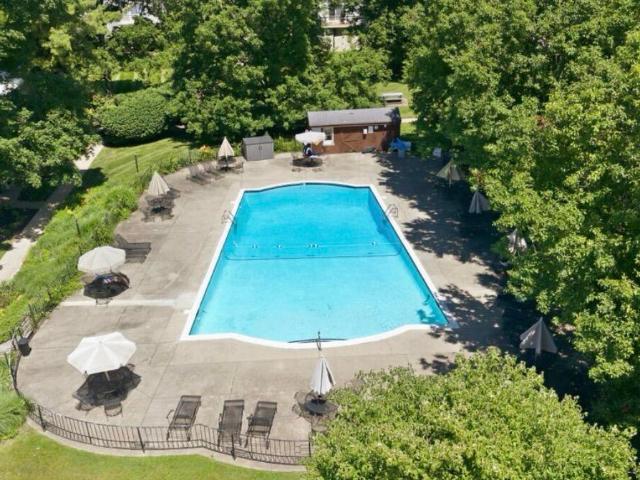
Welcome to Unit D48! This condo is fha approved with down payment assistance programs available! You can own cheaper than renting! Located on the 1st floor, 2-bedrooms, 1-bath, move-in ready and offers an easy, low-maintenance lifestyle. You'll love the LVP flooring throughout, nice kitchen, and updated bathroom with a tiled tub/shower. The primary bedroom features a large walk-in closet, plus you'll have the convenience of laundry right in the unit! Step outside to your own nice-sized, fully fenced patio area, perfect for relaxing, entertaining, or letting your four-legged friends enjoy some outdoor space. The unit is accessed through the building first, adding an extra layer of security and privacy. The community also offers great amenities including pools, a tennis court, and a pond. The monthly maintenance fee includes water, trash & gas. Making things even easier. Great location, great amenities, and a condo that's ready for its next owner! Come take a look at D48!
USD 139,900
726 Zorn Ave APT 13
View photo
Condo · for sale
USD 112,500
USD 112/sq.ft
726 Zorn Ave APT 13
Shelby Park
· 1,001 sq.ft · 2 Bedrooms · 2 Baths · Condo
· Balcony · Parking
Shelby Park · 1,001 sq.ft · 2 Bedrooms · 2 Baths · Condo · Balcony · Parking
Ready to stop scrolling and find a condo that checks all the boxes? Welcome to 726 Zorn Ave, Unit 13 — a bright and inviting 2-bedroom, 2-full-bath condo offering comfort, convenience, and easy living. Step inside to discover a spacious layout filled with natural light, updated flooring, and a warm, welcoming feel throughout. The primary suite features a private bath and a generous walk-in closet. Enjoy your morning coffee or unwind after a long day on the private balcony overlooking peaceful surroundings. Additional highlights include assigned parking, visitor parking, and a shared laundry facility conveniently located next to the unit. With its desirable location and move-in-ready appeal, this condo is the opportunity you've been waiting for. Don't miss your chance to make it yours!
USD 112,500
1815 Gardiner Ln G58
View photo
Condo · for sale
USD 120,000
USD 122/sq.ft
1815 Gardiner Ln G58
Shelby Park
· 980 sq.ft · 2 Bedrooms · 2 Baths · Condo
· Patio · Equipped kitchen · Swimming pool
Shelby Park · 980 sq.ft · 2 Bedrooms · 2 Baths · Condo · Patio · Equipped kitchen · Swimming pool
Well-maintained 2-bedroom, 2-bath condominium located in the desirable Lakeview Condominium community. This ground-floor unit offers convenient living with a private patio, perfect for relaxing outdoors. Freshly painted interiors, including the kitchen cabinets, along with professional cleaning, create a clean, move-in-ready feel. Recent updates include new toilets in both bathrooms, plus a new mirror and light fixture in the primary bath. Enjoy resort-style amenities such as a community clubhouse, pool, tennis court, fitness center and walking paths. Ideally situated with easy access to the Gardiner Lane Shopping Center, the Watterson Expressway, and the retail, dining, and entertainment options along Bardstown Road. Offering comfort, style, and a low-maintenance lifestyle
USD 120,000
750 Zorn Ave 2
View photo
Condo · for sale
USD 275,000
USD 183/sq.ft
750 Zorn Ave 2
Shelby Park
· 1,496 sq.ft · 2 Bedrooms · 2 Baths · Condo
· Fireplace · Equipped kitchen
Shelby Park · 1,496 sq.ft · 2 Bedrooms · 2 Baths · Condo · Fireplace · Equipped kitchen
Discover the perfect blend of style, comfort, and convenience in this beautifully updated 2-bedroom, 2.5-bath condo, where soaring ceilings and skylights allow natural light to flow into the functional floor plan. From the moment you step inside, you'll feel right at home in the spacious dining area. Ideal for entertaining. With two generous closets that offer smart, hidden storage. The gourmet kitchen is a showstopper, featuring an impressive 6-burner gas stove, custom handmade backsplash, quartz countertops, and thoughtfully lit interior cabinetry that adds both function and flair. The expansive living room invites relaxation with its cozy gas fireplace, perfect for cooler months. Make your way outside and into serenity. Your very own screened-in porch nestled among mature trees offering a peaceful retreat and a great place to enjoy your morning coffee. Upstairs, you'll find two spacious bedrooms, each with en-suite baths and with built-ins for ample storage. The expanded primary bat
USD 275,000
2845 Hikes Ln # 107
View photo
Condo · for sale
USD 99,995
USD 97/sq.ft
2845 Hikes Ln # 107
Shelby Park
· 1,023 sq.ft · 2 Bedrooms · 2 Baths · Condo
Shelby Park · 1,023 sq.ft · 2 Bedrooms · 2 Baths · Condo
Hurry! Great price for this 2 bedroom 2 full bathroom condo in Chateau Bohne. Spacious living room, dining, 2 good size bedrooms, and dining area. Needs a little TLC
USD 99,995
1409 Mockingbird Terrace Dr UNIT 104
View photo
Condo · for sale
USD 510,000
USD 278/sq.ft
1409 Mockingbird Terrace Dr UNIT 104
Shelby Park
· 1,830 sq.ft · 3 Bedrooms · 2 Baths · Condo
· Terrace · Parking · Lift
Shelby Park · 1,830 sq.ft · 3 Bedrooms · 2 Baths · Condo · Terrace · Parking · Lift
Ohio River Valley views from a private hilltop terrace, inside a Louisville condo building kept in immaculate condition. This first-floor, 3-bedroom, 2-bath home at 1409 Mockingbird Terrace #104 opens onto a 34-by-14-foot terrace oriented toward the Ohio River and Louisville's historic Water Tower, the largest private outdoor space in the building. Inside, 10-foot ceilings and an open floor plan keep the layout clean and uncluttered. The building matches that same level of care: non-combustible steel and concrete construction, full fire sprinklers, a climate-controlled garage, secured entry, and a private elevator, the kind of infrastructure that keeps a building running quietly for years. Mockingbird Terrace sits at the end of a private, tree-lined drive off Mockingbird Valley Road next to a 15-acre nature preserve, minutes from downtown Louisville, St. Matthews, and I-71. Building amenities match the setting. Residents park in a secured, heated garage with direct access to an express
USD 510,000
3112 Hendon Rd
View photo
Condo · for sale
USD 189,900
USD 166/sq.ft
3112 Hendon Rd
Shelby Park
· 1,141 sq.ft · 2 Bedrooms · 2 Baths · Condo
· Balcony · Equipped kitchen · Air conditioning · Heating · Cellar · Parking
Shelby Park · 1,141 sq.ft · 2 Bedrooms · 2 Baths · Condo · Balcony · Equipped kitchen · Air conditioning · Heating · Cellar · Parking
Water, sewer, trash, and building insurance are covered by the $298 monthly fee, along with exterior maintenance, mowing, and snow removal. This second-floor Darnell Manor condo, built in 2000, sits in a 4-unit building among mature trees and shared greenspace. Inside are 2 bedrooms, 2 full baths, and 1,143 sq-ft. The kitchen has refinished cabinetry, new hardware, stainless steel appliances, and updated flooring. The primary bedroom has its own bath and walk-in closet by Closets by Design. Laundry is in the unit, and the balcony is ready for morning coffee. Gas forced-air heat and central air for year-round comfort. You also get a covered carport space and a 418-sq-ft basement storage room for bikes and tools. Pets allowed per association rules. Just off Taylorsville Rd and Furman Blvd, minutes from Hikes Point and the Watterson Expressway. Take the 3D tour, then schedule a private showing
USD 189,900
1815 Gardiner Ln APT F52
View photo
Condo · for sale
USD 146,500
USD 149/sq.ft
1815 Gardiner Ln APT F52
Shelby Park
· 980 sq.ft · 2 Bedrooms · 2 Baths · Condo
· Equipped kitchen
Shelby Park · 980 sq.ft · 2 Bedrooms · 2 Baths · Condo · Equipped kitchen
Beautifully Renovated 2 Bed, 2 Bath First-Floor Condo. Prime Poolside Location! Enjoy easy living in this charming first-floor condo featuring 2 spacious bedrooms and 2 full bathrooms. The unit offers the convenience of an in-unit washer and dryer, making everyday living a breeze. Step into a newly renovated kitchen complete with modern finishes, updated cabinetry, and stylish touches—perfect for cooking and entertaining. The open layout creates a comfortable and inviting atmosphere throughout the home. Located directly across from the community pool, you'll have quick and convenient access to relax and unwind just steps from your door. This move-in-ready condo combines comfort, style, and an unbeatable location—don't miss this opportunity! No stairs to worry about, clubhouse on site can be rented, free extra storage available in the clubhouse building, pool directly across from unit. Condo fee includes water. Not FHA approved
USD 146,500
1002 Donard Park Ave
View photo
Condo · for sale
USD 139,900
USD 134/sq.ft
1002 Donard Park Ave
Shelby Park
· 1,044 sq.ft · 2 Bedrooms · 2 Baths · Condo
· Office room · Equipped kitchen
Shelby Park · 1,044 sq.ft · 2 Bedrooms · 2 Baths · Condo · Office room · Equipped kitchen
Welcome to easy, maintenance-free living at 1002 Donard Park Avenue, a desirable first-floor condominium in the secure Donard Park community, conveniently located just off Bashford Manor Lane. This well-maintained home offers a spacious primary suite complete with a walk-in closet and private en suite bath, plus a second bedroom and full hall bath—ideal for guests, a home office, or additional living space. The open-concept living and dining areas create an inviting space for everyday living and entertaining, while the fully equipped kitchen includes all appliances, making this home truly move-in ready. Enjoy your morning coffee or unwind after a long day in the bright sunroom overlooking the beautifully maintained community grounds. Located just steps from the community pool, this unit offers convenient access to one of Donard Park's most popular amenities. Additional highlights include in-unit laundry with the washer and dryer remaining, secure building access, and pet-friendly livin
USD 139,900
265 Leland Ct APT 3
View photo
Condo · for sale
USD 399,000
USD 142/sq.ft
265 Leland Ct APT 3
Shelby Park
· 2,809 sq.ft · 2 Bedrooms · 3 Baths · Condo
· Equipped kitchen · Cellar · Parking
Shelby Park · 2,809 sq.ft · 2 Bedrooms · 3 Baths · Condo · Equipped kitchen · Cellar · Parking
Welcome to this updated first-floor condo in the heart of St. Matthews, offering the perfect mix of comfort, space, and convenience. Beautifully remodeled throughout with high-end finishes, this spacious unit features refinished hardwood floors, three full bathrooms, and a layout that blends functionality with style. Step inside to a bright and inviting living area with plenty of room for dining or entertaining. The kitchen is a standout, boasting luxury countertops, a large island with built in sink, and custom cabinetry. Two generously sized bedrooms are located on the main floor, including a spacious primary suite with its own full bath. Downstairs, the finished basement adds valuable living space with a huge family room, two additional rooms perfect for guests or home office setups, and another full bathroom. You'll also find convenient in-building laundry and extra storage in the basement. Enjoy peaceful mornings on the front porch, and take advantage of the covered carport (two s
USD 399,000
2900 Middle Road 20
View photo
Condo · for sale
USD 169,000
USD 172/sq.ft
2900 Middle Road 20
Shelby Park
· 980 sq.ft · 2 Bedrooms · 2 Baths · Condo
· Equipped kitchen · Swimming pool · Parking
Shelby Park · 980 sq.ft · 2 Bedrooms · 2 Baths · Condo · Equipped kitchen · Swimming pool · Parking
Seller will pay up to $3400 for a 2/1 Rate Buydown*. Step into a unique piece of history at Middle Road School House! Originally built as a schoolhouse around 1927 and converted to condominiums in 1970, this beautifully maintained second-floor condo offers character, charm, and modern updates in a truly distinctive setting. The open-concept floor plan features impressive 12-foot ceilings and original heart pine hardwood flooring throughout, refinished in 2021, showcasing the timeless character of this property. The updated kitchen offers a fresh, functional space, while tile flooring adds durability and style to the kitchen and both full bathrooms. The entire condo was professionally painted in 2021, and all windows have been replaced. Featuring 2 bedrooms and 2 full bathrooms, this condo offers comfortable living with plenty of natural light and an inviting sense of space. Additional amenities include covered parking and a low monthly HOA fee that includes pool access, mowing, trash,
USD 169,000

Get email alerts

Don't miss out: be the first to know about new properties

The alert was correctly created

On subscribing you accept the conditions of use and the privacy policy
Alert
Receive new ads in your inbox
Save this search
Receive alerts for new listings

We'll send you an email when we have new properties for: "Apartments for sale in Shelby Park"

The alert was correctly created

Camp Taylor
Belknap, Louisville city Louisville East CCD Jefferson County Kentucky
Get email alerts and be the first to see new listings
Required field
On subscribing I accept the terms of the privacy policy
Perfect! You'll soon start receiving new listings via email
Alert
Receive an email when we have new ads for Apartments for sale in Shelby Park
Save this search
Filters

Bedrooms

Size (sq.ft)

sq.ft
sq.ft

Price

USD
USD

Property type

Bathrooms

Clear all filters
Receive notifications when new entries are published.