6,076 properties for sale in Shelton town

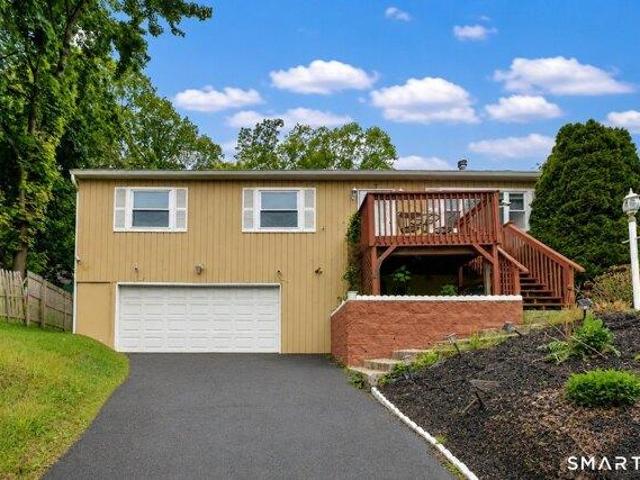
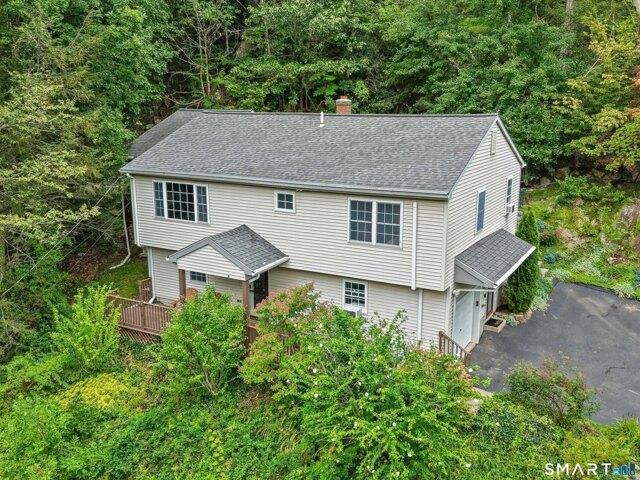
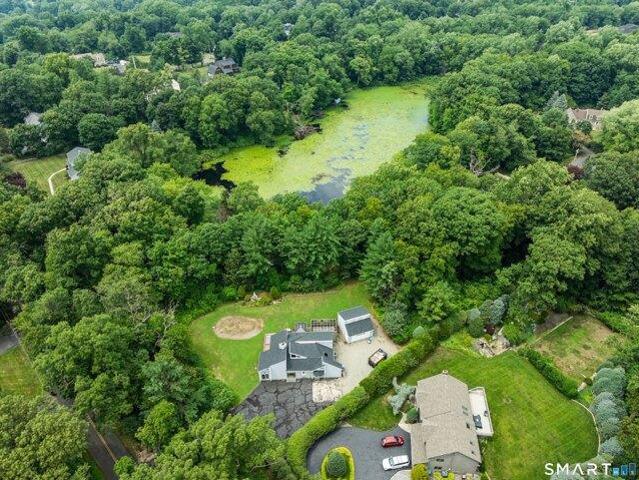
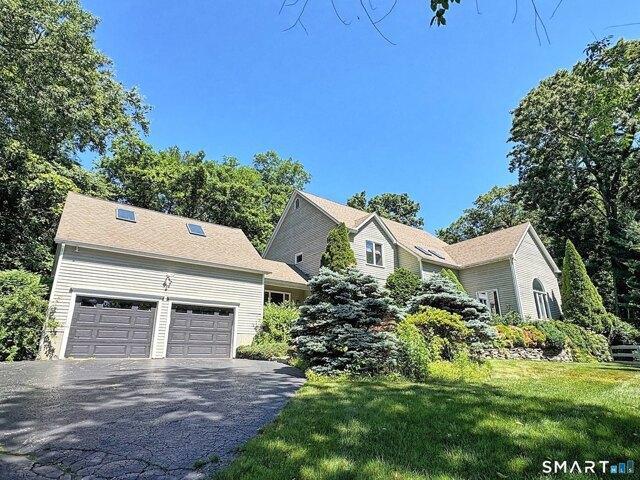
house with 3 bedroom, Shelton CT ES105591649
View photo
House · for sale
USD 499,900
USD 210/sq.ft
New
house with 3 bedroom, Shelton CT ES105591649
Shelton town
· 2,379 sq.ft · 3 Bedrooms · House
· Fireplace · Equipped kitchen
Shelton town · 2,379 sq.ft · 3 Bedrooms · House · Fireplace · Equipped kitchen
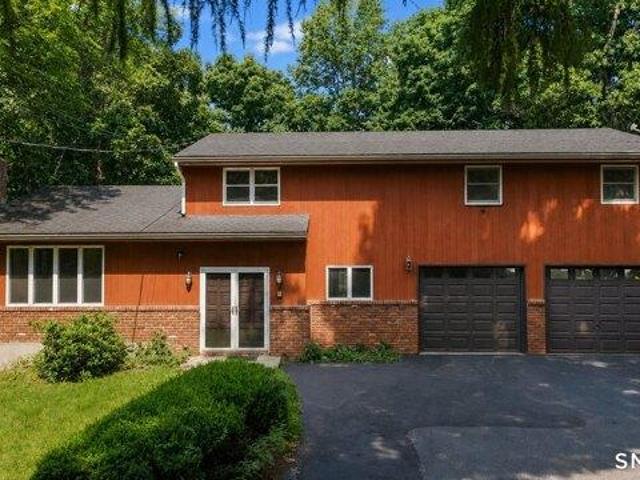
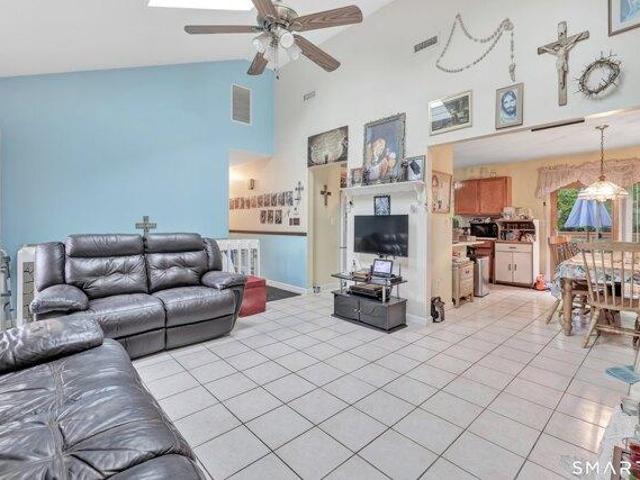
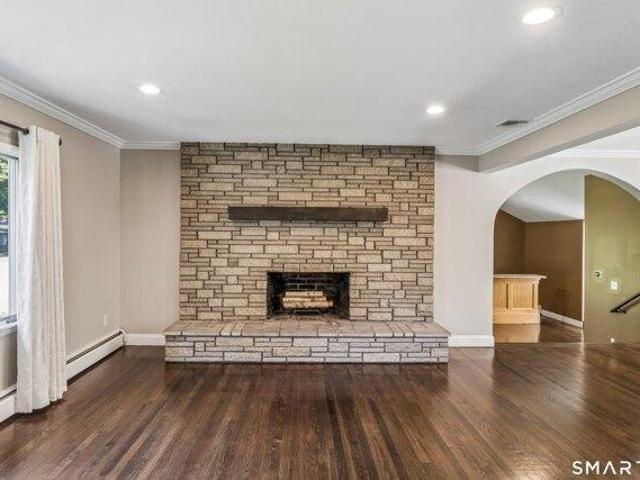
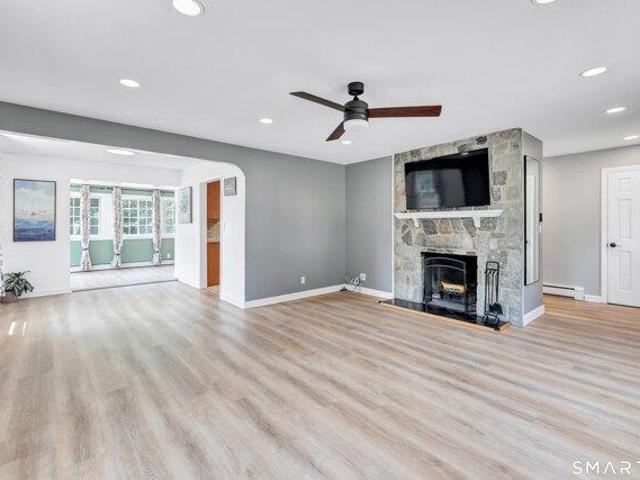
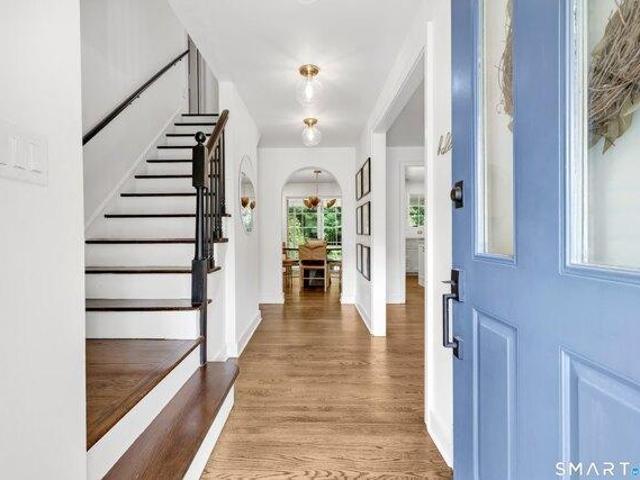
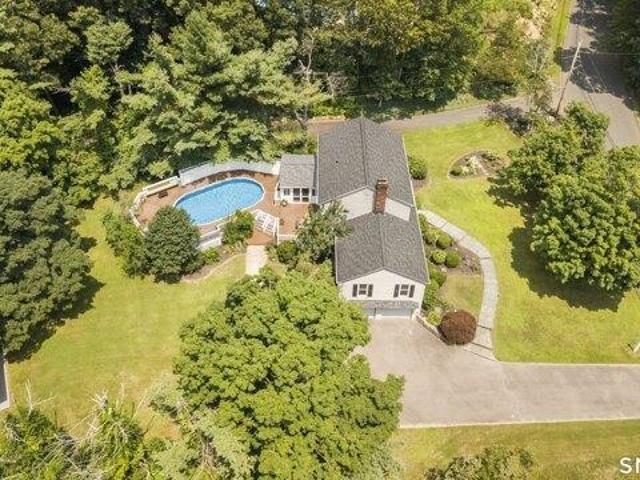
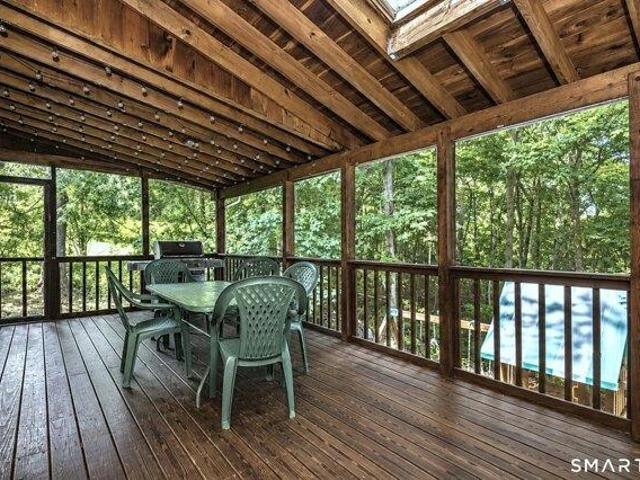
Spacious 3-BR, 2.5 bath Colonial home offering a wonderful opportunity to add your personal touches and build equity. The L-shaped Living and Dining Rooms include light hardwood flooring. The inviting Family Room features vaulted ceiling and a floor to ceiling brick fireplace creating the perfect gathering place. There is also access to the huge covered rear porch overlooking a wall of greenery in the back. The Kitchen includes oak cabinets, a good size breakfast area and conveniently located main level laundry area. Upstairs the bright Primary BR suite also includes vaulted ceilings extending into the full bath and also has a large walk-in closet. Two Bedrooms and Hall bath with vaulted ceilings round out the upper level. The upper level also features light hardwood floors. Additonally there is 286SF in the walk-out lower level playroom. With a functional floor plan, generous room sizes and good bones, this home is ready for it's next chapter. A little paint, some cosmetic updates and
USD 499,900
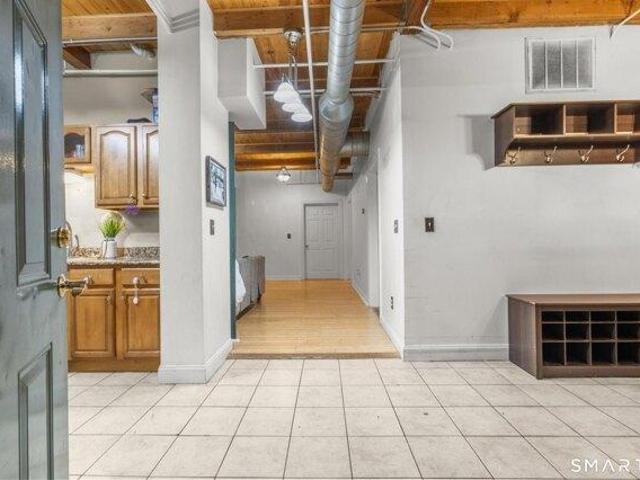
condo with 2 bedroom, Shelton CT ES105426966
View photo
Condo · for sale
USD 290,000
USD 247/sq.ft
condo with 2 bedroom, Shelton CT ES105426966
Shelton town
· 1,173 sq.ft · 2 Bedrooms · Condo
· Office room · Air conditioning · Lift · Parking
Shelton town · 1,173 sq.ft · 2 Bedrooms · Condo · Office room · Air conditioning · Lift · Parking
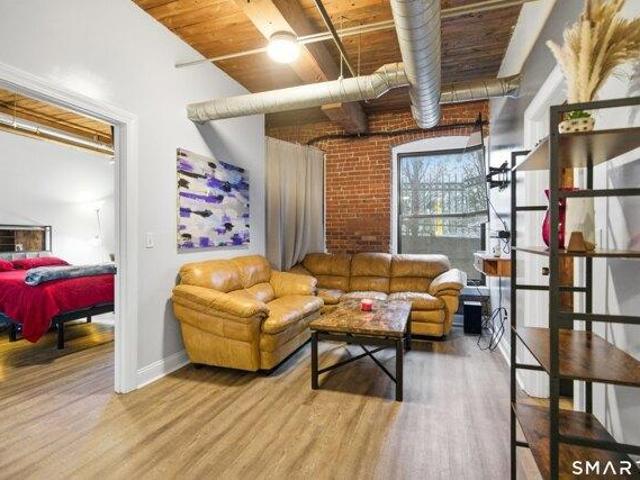
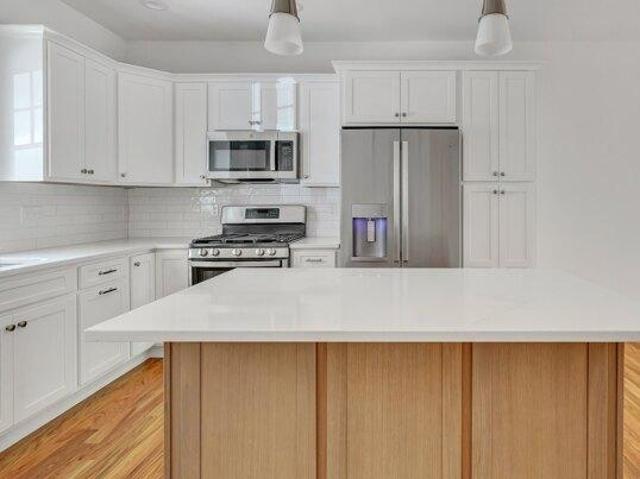
Exposed brick, soaring ceilings, and effortless loft-style living set the tone in this spacious 1,180-square-foot, first-floor condo at Birmingham on the River. With two bedrooms and two full baths, the open-concept layout feels both stylish and inviting, blending the building's historic character with the ease of modern living. The private primary suite features a full bath and walk-in closet, while the second bedroom offers flexibility for guests, a home office, or additional living space. Central air, in-unit laundry, and convenient first-floor access make everyday living easy. Residents enjoy secure entry, elevator access, a fitness center, beautifully maintained common spaces, one designated parking space, and visitor parking. Heat and hot water are included in the monthly HOA. Set in the heart of downtown Shelton, Birmingham on the River puts restaurants, shopping, entertainment, the Riverwalk, and major commuting routes within easy reach. Historic architecture, urban energy, and
USD 290,000
3 bedroom, Shelton CT 06484 105560495
View photo
House · for sale
USD 479,900
USD 266/sq.ft
3 bedroom, Shelton CT 06484 105560495
Shelton town
· 1,798 sq.ft · 3 Bedrooms · 3 Baths · House
· Gym · Deck · Equipped kitchen · Parking · Air conditioning
Shelton town · 1,798 sq.ft · 3 Bedrooms · 3 Baths · House · Gym · Deck · Equipped kitchen · Parking · Air conditioning
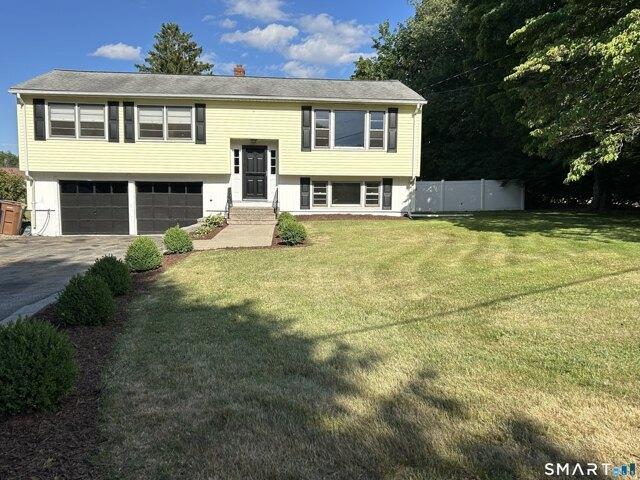
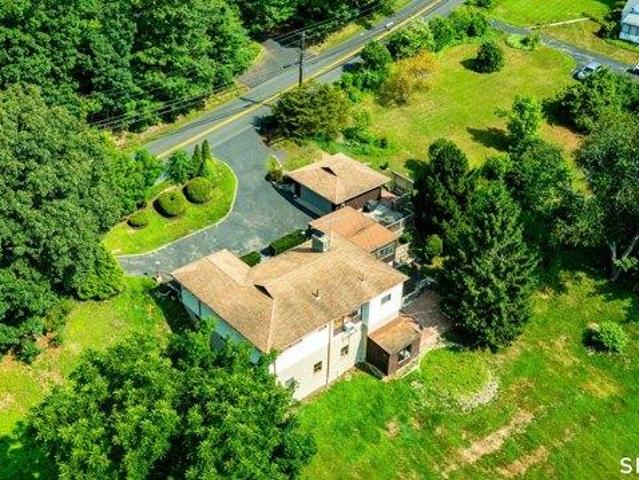
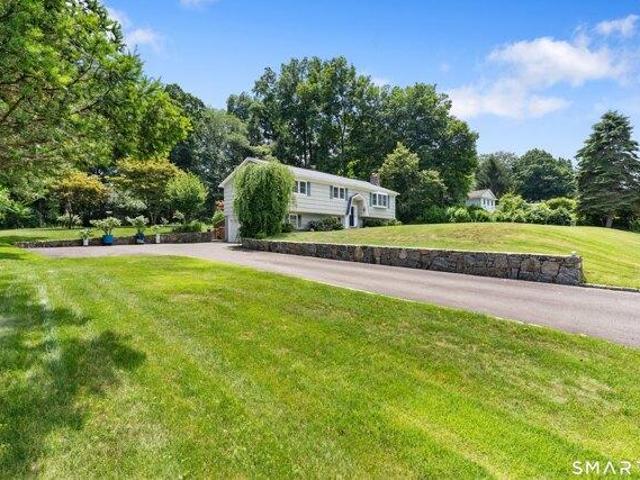
Welcome to this spacious 3-bedroom, 3-bath raised ranch offering a functional layout and endless potential. Step inside to a bright and airy living room featuring vaulted ceilings that create an open concept living space. Kitchen features Corian counter tops and tiled backsplash. Formal dining area with sliders to the rear deck. The primary suite includes a private en-suite bath for added comfort and convenience. The freshly painted lower-level features new flooring and flexible additional living space perfect for a family room, home office, gym, or recreation area. Additional highlights include a two-car garage, central air, city water, and city sewer. Conveniently located near shopping, restaurants, golf courses, parks, and schools, with easy access to I-95, the Merritt Parkway, and Route 8. Enjoy everything Shelton has to offer, including excellent schools, walking trails, a dog park, great dining, shopping, and low taxes. Schedule your showing today!
USD 479,900
3 bedroom, Shelton CT 06484 105535275
View photo
House · for sale
USD 519,000
USD 255/sq.ft
3 bedroom, Shelton CT 06484 105535275
Shelton town
· 2,034 sq.ft · 3 Bedrooms · 3 Baths · House
· Deck · Fireplace · Equipped kitchen · Parking
Shelton town · 2,034 sq.ft · 3 Bedrooms · 3 Baths · House · Deck · Fireplace · Equipped kitchen · Parking
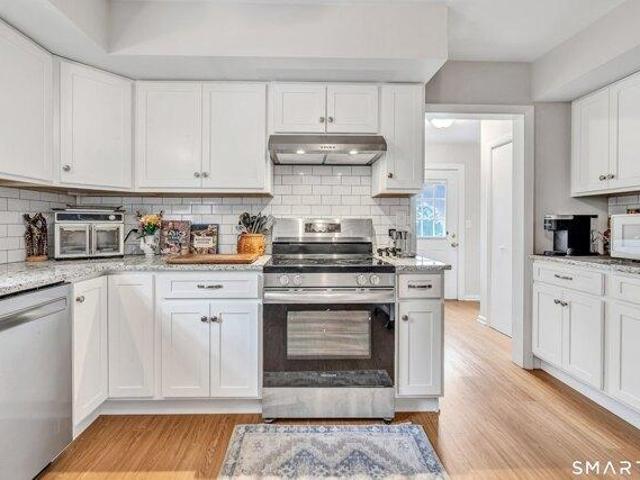
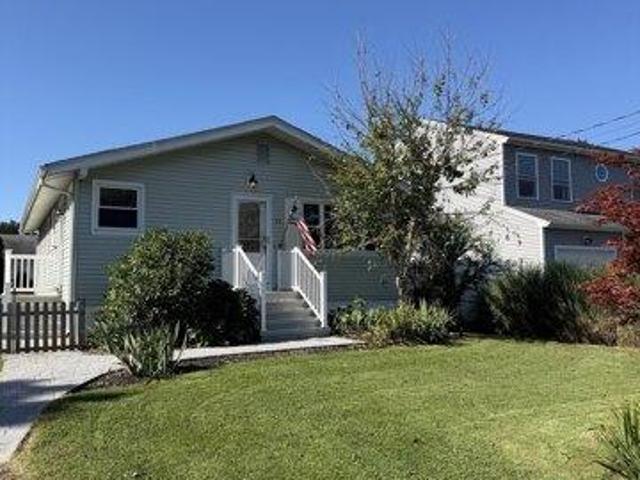
Welcome to this updated 3-bedroom, 3-bath hi-ranch, tucked into a private setting across from the Farmill River. Relax on one of three decks, including a front deck with river views and the soothing sound of water. The main level offers open living and dining areas, vaulted ceilings, and a wall-mounted electric fireplace. The updated kitchen features granite counters, stainless steel appliances, and a tile backsplash. A laundry/mudroom off the kitchen leads to the rear deck. Three bedrooms complete this level, including two potential primary options, each with direct access to a full bath. Updates include luxury vinyl plank flooring in two bedrooms, a new window and slider from one bedroom to a private deck, and a stylish bathroom renovation with new plumbing, tile, and fixtures. The ground level offers a family room with built-in shelving and luxury vinyl plank flooring, plus a full bath, storage/mechanical room, and attached one-car garage. Other highlights include a new stair runner
USD 519,000
Could you also be interested in
house with 4 bedroom, Shelton CT ES105559704
View photo
House · for sale
USD 1,159,000
USD 274/sq.ft
house with 4 bedroom, Shelton CT ES105559704
Shelton town
· 4,219 sq.ft · 4 Bedrooms · House
· Patio · Deck · Fireplace · Equipped kitchen
Shelton town · 4,219 sq.ft · 4 Bedrooms · House · Patio · Deck · Fireplace · Equipped kitchen
Your search ends here. This custom-built home has been completely renovated within the past five years and sits on just under 2 acres of beautifully landscaped privacy on a quiet cul-de-sac. Enjoy sweeping views of the Housatonic River and Great River Golf Course from the spacious redesigned Trex deck and newly built gazebo. The main level is made for entertaining, with a large living/game room featuring a fireplace with pellet stove, a banquet-sized formal dining room and a butler's pantry with custom cabinetry and a new wine cooler. The chef's kitchen offers granite counters, designer cabinets, stainless steel appliances and opens to the great room with french doors to the patio. Upstairs, the primary suite includes a tray ceiling, fireplace, large walk-in closet with custom built-ins and a newly designed bath. Additional generous bedrooms, walk-in closets and a private entrance with staircase lead to a large multi-purpose room with a second kitchen and bedroom, perfect for extended
USD 1,159,000
3 bedroom, Shelton CT 06484 105550938
View photo
House · for sale
USD 549,900
USD 264/sq.ft
3 bedroom, Shelton CT 06484 105550938
Shelton town
· 2,077 sq.ft · 3 Bedrooms · 3 Baths · House
· Garden · Balcony · Parking
Shelton town · 2,077 sq.ft · 3 Bedrooms · 3 Baths · House · Garden · Balcony · Parking
Location in the Huntington section of Shelton this home suffered frozen pipes this winter and will need a family with a vision to transform this into something amazing. Noted features that the whole family will enjoy; Garage loft with possibility for expansion ( 438 square feet ) - 21.11 x 20.9, Sunroom can easily be convert into more living space ( 352 square feet ) - 20.3 x 17.2, Primary Bedroom ( 464 square feet ) with balcony over looking the rear yard with views of a pond which is surrounded by open space. All schools are close by with Elizabeth Shelton ( K-4) 1.5 miles, Perry Hill School ( 5 - 6 ) 1.9 miles, Shelton Intermediate School ( 7 - 8 ) 1.7 miles and Shelton High School ( 9 - 12 ) 1.9 miles. You are within a few minutes drive to everything including 1.9 miles to all major shopping, Starbucks, D and D and restaurants, 1.22 miles to Route 8, 2.5 miles to Merritt Parkway, 9.7 miles to Stratford Train station, 10.9 Miles to Bridgeport Train Station, 0.98 miles to Dog Park an
USD 549,900
4 bedroom, Shelton CT 06484 105428252
View photo
House · for sale
USD 999,000
USD 262/sq.ft
4 bedroom, Shelton CT 06484 105428252
Shelton town
· 3,810 sq.ft · 4 Bedrooms · 5 Baths · House
· Garden · Office room · Swimming pool · Fireplace · Equipped kitchen · Parking
Shelton town · 3,810 sq.ft · 4 Bedrooms · 5 Baths · House · Garden · Office room · Swimming pool · Fireplace · Equipped kitchen · Parking
Truly expansive Colonial with a versatile floor plan in one of Huntington's most desirable neighborhoods. Ideally situated at the end of a private cul-de-sac just a stone's throw from the golf course, this exceptional home offers both privacy and convenience. Beautifully landscaped grounds create a backyard oasis with a heated in-ground swimming pool with jacuzzi. The main level has an easy flow through spacious bright rooms appointed with vaulted ceilings, skylights, French doors and gleaming hardwood floors. The well lit eat-in kitchen offers generous granite counters and high-end appliances. It connects nicely with a cozy breakfast nook perfect for everyday meals. The family room and living room both boast a fireplace, while a multi-purpose den could be used as a home office, playroom or reading/wine lounge. Additionally there is a formal dining room and an oversized flex room above the garage. The main level also offers a possibility of creating first floor bedroom with access to a
USD 999,000
4 bedroom, Shelton CT 06484 105415531
View photo
House · for sale
USD 599,900
USD 246/sq.ft
4 bedroom, Shelton CT 06484 105415531
Shelton town
· 2,433 sq.ft · 4 Bedrooms · 3 Baths · House
· Garden · Deck · Equipped kitchen · Swimming pool
Shelton town · 2,433 sq.ft · 4 Bedrooms · 3 Baths · House · Garden · Deck · Equipped kitchen · Swimming pool
Bring your vision to this spacious Contemporary Colonial set on a private 1-acre lot in the highly desirable Huntington Center neighborhood, less than a mile from Brownson Country Club. Offering generous room sizes and a versatile floor plan, this 4-bedroom, 2.5-bath home is the perfect opportunity to renovate, update, and build equity. The expansive living room flows into the formal dining room, creating an inviting space for entertaining, while hardwood floors throughout much of the home provide a great foundation for your personal touches. The oversized kitchen, with newer appliances, opens to a large rear deck overlooking the peaceful backyard, ideal for outdoor dining and relaxing. Adding to the property's appeal is a substantial 16' x 32' in-ground pool. While the pool currently requires a new liner and filtration system, it has the potential to become a spectacular backyard retreat. Combining a premier location, a beautiful setting, and endless possibilities, this property is an
USD 599,900
house with 3 bedroom, Shelton CT ES105560495
View photo
House · for sale
USD 479,900
USD 266/sq.ft
house with 3 bedroom, Shelton CT ES105560495
Shelton town
· 1,798 sq.ft · 3 Bedrooms · House
· Gym · Deck · Equipped kitchen · Parking · Air conditioning
Shelton town · 1,798 sq.ft · 3 Bedrooms · House · Gym · Deck · Equipped kitchen · Parking · Air conditioning
Welcome to this spacious 3-bedroom, 3-bath raised ranch offering a functional layout and endless potential. Step inside to a bright and airy living room featuring vaulted ceilings that create an open concept living space. Kitchen features Corian counter tops and tiled backsplash. Formal dining area with sliders to the rear deck. The primary suite includes a private en-suite bath for added comfort and convenience. The freshly painted lower-level features new flooring and flexible additional living space perfect for a family room, home office, gym, or recreation area. Additional highlights include a two-car garage, central air, city water, and city sewer. Conveniently located near shopping, restaurants, golf courses, parks, and schools, with easy access to I-95, the Merritt Parkway, and Route 8. Enjoy everything Shelton has to offer, including excellent schools, walking trails, a dog park, great dining, shopping, and low taxes. Schedule your showing today!
USD 479,900
5 bedroom, Shelton CT 06484 105424893
View photo
House · for sale
USD 574,900
USD 227/sq.ft
5 bedroom, Shelton CT 06484 105424893
Shelton town
· 2,530 sq.ft · 5 Bedrooms · 3 Baths · House
Shelton town · 2,530 sq.ft · 5 Bedrooms · 3 Baths · House
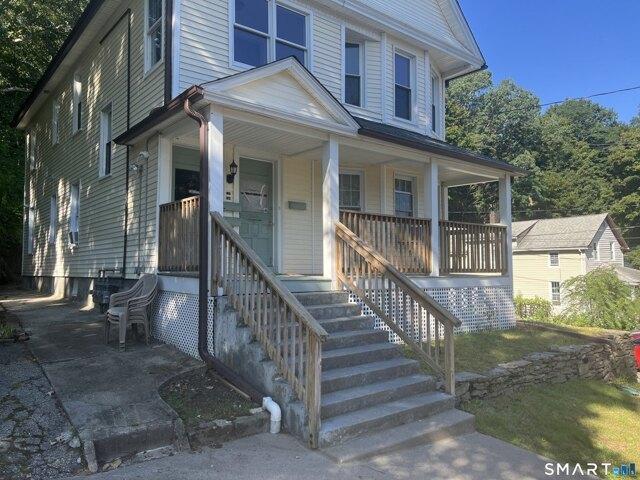
ATTENTION INVESTORS! This 3 family located in sought after Shelton is waiting for you! 1st and 2nd floor are 2 bedrooms each plus living room and dining room. 3rd floor is 1 bedroom. Subject to probate court approval. Being sold as is with tenants in place on 1st and 3rd floor with month to month leases. 2nd floor is vacant. Multiple offers received. Highest and best due by Monday 8/31 at 5 pm
USD 574,900
house with 4 bedroom, Shelton CT ES105551490
View photo
House · for sale
USD 549,000
USD 307/sq.ft
house with 4 bedroom, Shelton CT ES105551490
Shelton town
· 1,787 sq.ft · 4 Bedrooms · House
· Garden · Deck · Equipped kitchen · Parking
Shelton town · 1,787 sq.ft · 4 Bedrooms · House · Garden · Deck · Equipped kitchen · Parking
WELCOME TO 87-89 MALTBY ST. 2 FAMILY INVESTMENT PROPERTY LOCATED ON A DEAD END STREET. WELL MAINTAINED RECENTLY UPDATED BATHROOMS, NEW KITCHEN CABINETS WITH GRANITE COUNTERS AND BACK SPLASH. EACH UNIT FEATURES AN EAT IN KITCHEN THAT LEADS TO THE DECKS. ALL HARDWOOD FLOORS AND TILES IN THE BATH AND KITCHENS. SEPARATE UTILITIES WITH WASHER DRYER HOOK UPS IN EACH UNIT. NEW WATER HEATERS. UPGRADED ELECTRICAL PANEL. LARGE BACK YARD EXTENDS TO NEXT STREET BEHIND. STREET PARKING ON A DEAD END STREET.BOTH UNITS HAVE THEIR OWN DECKS. CONVENIENTLY LOCATED NEAR RT. 8. Each unit have a potential of $2000/Month rent. $48,000 for the year
USD 549,000
condo with 2 bedroom, Shelton CT ES105549828
View photo
Condo · for sale
USD 274,900
USD 263/sq.ft
condo with 2 bedroom, Shelton CT ES105549828
Shelton town
· 1,044 sq.ft · 2 Bedrooms · Condo
· Office room · Equipped kitchen · Air conditioning
Shelton town · 1,044 sq.ft · 2 Bedrooms · Condo · Office room · Equipped kitchen · Air conditioning
Live your best loft life on the Housatonic. Welcome to Birmingham on the River - a renovated historic mill where industrial-chic vibes meet modern comfort. This 2 bedroom, 2 full bath condo offers approx. 1,050 sq ft of modern living space with 9+ ft ceilings, exposed brick, open wood beams and oversized windows that frame the river and downtown Shelton. The open-concept layout is perfect for everyday living, hosting friends, or working from home. The updated kitchen features stone counters, stainless steel appliances, gas cooking and plenty of prep space for everything from Sunday meal-prep to game night snacks. The spacious living/dining area flows seamlessly, keeping the whole space feeling airy and connected. Retreat to the primary suite with private full bath, while the second bedroom and second full bath give you options for a roommate, office, or guest space. In-unit full-size washer and dryer, central air, and efficient natural gas heat keep life easy and comfortable year-round
USD 274,900
house with 4 bedroom, Shelton CT ES105440936
View photo
House · for sale
USD 799,000
USD 191/sq.ft
house with 4 bedroom, Shelton CT ES105440936
Shelton town
· 4,176 sq.ft · 4 Bedrooms · House
· Deck · Cellar
Shelton town · 4,176 sq.ft · 4 Bedrooms · House · Deck · Cellar
Get ready to fall in love with this spacious 4-bedroom, 2.5-bath home, thoughtfully designed for both everyday living and entertaining. The heart of the home is a large, open-concept living space perfect for bringing everyone together. A bright and inviting sunroom adds even more living space in addition to the expansive finished basement.Step outside onto the large deck, overlooking almost one acre of property. Property to be SOLD AS IS
USD 799,000
house with 3 bedroom, Shelton CT ES105532714
View photo
House · for sale
USD 599,000
USD 373/sq.ft
house with 3 bedroom, Shelton CT ES105532714
Shelton town
· 1,604 sq.ft · 3 Bedrooms · House
· Garden · Office room · Equipped kitchen · Parking · Air conditioning
Shelton town · 1,604 sq.ft · 3 Bedrooms · House · Garden · Office room · Equipped kitchen · Parking · Air conditioning
Welcome to 28 Weybosset St-a turn-key Shelton home where no detail has been overlooked. Fully updated and meticulously maintained, this residence is completely move-in ready. Curb appeal sets the tone with solid granite steps, freshly powder-coated railings, and a custom entry system. Inside, hardwood floors lead into a chef's kitchen featuring an oversized stone island, custom cabinetry, beverage bar, double ovens, and a GE Cafe Series gas range. Adjacent, a sunroom opens to indoor-outdoor living, while the main level hosts two spacious bedrooms with double closets. The finished lower level expands the footprint with a private 3rd bedroom suite, full bath, custom built-ins, and an electric fireplace-ideal for a guest retreat, dedicated home office, or media hub. Key updates include a new architectural roof with leaf-guard gutters, new high-efficiency central A/C system, and a new garage door system. Outside, enjoy a fully fenced yard with mature arborvitae hedges, a covered flagstone
USD 599,000
2 bedroom, Shelton CT 06484 105414675
View photo
Condo · for sale
USD 439,999
USD 349/sq.ft
2 bedroom, Shelton CT 06484 105414675
Shelton town
· 1,259 sq.ft · 2 Bedrooms · 2 Baths · Condo
· Office room · Deck · Equipped kitchen
Shelton town · 1,259 sq.ft · 2 Bedrooms · 2 Baths · Condo · Office room · Deck · Equipped kitchen
Settle into the peaceful surroundings at 25 Rivendell Dr, where thoughtful updates, beautiful views, and effortless living come together. This 2-bedroom, 2-full-bath ranch-style condo offers a bright, modern feel with a neutral color palette, and newer wide-plank flooring throughout making it truly easy to unpack and feel at home. The vaulted main living space brings an airy sense of openness, while the private deck offers a wonderful place to start the morning with coffee or unwind at the end of the day while taking in the river and valley views. The kitchen is equipped with newer stainless-steel appliances, while the home's thoughtful layout provides plenty of storage. The primary bedroom feels like its own private retreat, with a custom closet and a beautifully updated en-suite bathroom. The second bedroom offers versatility for guests, an office, or whatever fits your lifestyle. A second full bath adds everyday convenience. Rivendell offers a setting that is hard to replicate. A qu
USD 439,999
house with 2 bedroom, Shelton CT ES105532695
View photo
House · for sale
USD 539,900
USD 305/sq.ft
house with 2 bedroom, Shelton CT ES105532695
Shelton town
· 1,765 sq.ft · 2 Bedrooms · House
· Fireplace · Equipped kitchen · Parking
Shelton town · 1,765 sq.ft · 2 Bedrooms · House · Fireplace · Equipped kitchen · Parking
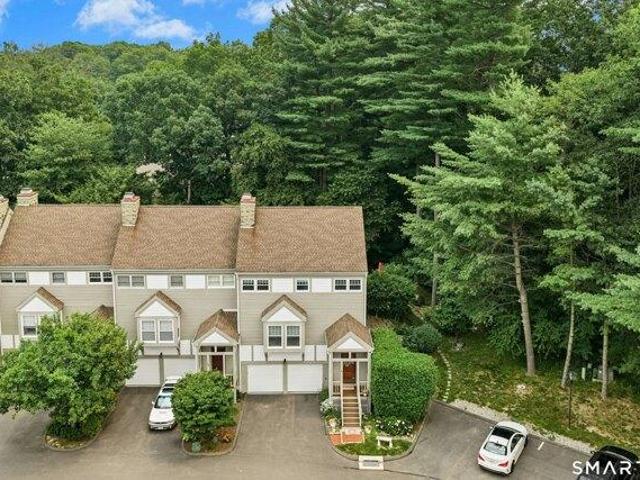
Welcome to one of the most desirable locations in Greystone! Perfectly situated on a premium end-unit lot with exceptional privacy, additional guest parking just steps away, and one of the largest outdoor spaces in the community, this beautifully updated townhome offers the perfect blend of style, comfort, and convenience. The stunning, fully renovated kitchen is the heart of the home, featuring elegant quartz countertops, stainless steel appliances, a BRAND-NEW gas range, and abundant cabinetry. Luxury vinyl flooring flows throughout the main living areas, while the inviting living room showcases a cozy gas fireplace and opens to an expansive new deck-ideal for relaxing, entertaining, or enjoying the peaceful surroundings. Upstairs, the spacious primary suite offers a walk-in closet and beautifully renovated ensuite bath with double sinks. A generously sized second bedroom, updated full bath, and convenient second-floor laundry complete the upper level. The unfinished lower level prov
USD 539,900
house with 3 bedroom, Shelton CT ES105586560
View photo
House · for sale
USD 549,900
USD 283/sq.ft
New
house with 3 bedroom, Shelton CT ES105586560
Shelton town
· 1,938 sq.ft · 3 Bedrooms · House
· Parking · Cellar
Shelton town · 1,938 sq.ft · 3 Bedrooms · House · Parking · Cellar
Welcome to this well-maintained two-family home offering a great opportunity for both owner-occupants and investors! The second-floor unit has been recently updated, while several major improvements have already been taken care of, including a newer roof, furnaces, hot water tanks, and a recently paved driveway. A detached two-car garage provides even more valuable space for parking, storage, a workshop, or additional flexibility. What really sets this property apart is the room to grow. The second-floor unit offers access to a partially finished attic with additional space and potential for future expansion. The first-floor unit also has access to a spacious walk out basement offering additional possibilities for future finished space, storage, recreation, or other uses. With two existing units, recent improvements, ample off-street parking, a two-car garage, and additional space that allows a future owner to make the property their own, this home offers flexibility that can be hard t
USD 549,900
3 bedroom, Shelton CT 06484 105442333
View photo
House · for sale
USD 575,000
USD 285/sq.ft
3 bedroom, Shelton CT 06484 105442333
Shelton town
· 2,013 sq.ft · 3 Bedrooms · 2 Baths · House
· Garden · Equipped kitchen · Air conditioning
Shelton town · 2,013 sq.ft · 3 Bedrooms · 2 Baths · House · Garden · Equipped kitchen · Air conditioning
Welcome to the Long Hill area of Shelton. This well maintained and recently updated Raised Ranch has a beautifully updated open concept kitchen in 2020, a fully remodeled bath (2025), a family room with vaulted ceilings and propane stove, hardwood floors, 3 spacious bedrooms on the main level with an additional room in the lower level. Newer central air and furnace and a partially fenced in backyard. A must see! Schedule your showing today!
USD 575,000
house with 3 bedroom, Shelton CT ES105557151
View photo
House · for sale
USD 799,000
USD 263/sq.ft
house with 3 bedroom, Shelton CT ES105557151
Shelton town
· 3,035 sq.ft · 3 Bedrooms · House
· Deck · Fireplace · Equipped kitchen
Shelton town · 3,035 sq.ft · 3 Bedrooms · House · Deck · Fireplace · Equipped kitchen
Welcome to this stunning, one-owner townhouse where no expense was spared in design or finishes. This end-unit home offers over 2,300 sq ft of beautifully appointed living space-plus a finished lower level walk out recreation room with a ton of storage and closet space making it truly one of a kind. Step inside and be immediately impressed by the light-filled, open-concept main level, designed with both everyday living and entertaining in mind. The chef's kitchen is a showstopper, featuring crisp white soft close shaker cabinetry, elegant granite countertops, top-of-the-line stainless steel appliances, pantry and a spacious center island. The dining area sits perfectly between the kitchen and living room, offering ample space to host gatherings with ease. The inviting living room is anchored by a beautiful gas fireplace, creating a warm and welcoming atmosphere as well as access to the private deck. As an end unit, this home is flooded with natural light thanks to an abundance of windo
USD 799,000
house with 3 bedroom, Shelton CT ES105442549
View photo
House · for sale
USD 579,000
USD 192/sq.ft
house with 3 bedroom, Shelton CT ES105442549
Shelton town
· 3,003 sq.ft · 3 Bedrooms · House
· Patio · Garden · Office room · Fireplace · Equipped kitchen · Cellar
Shelton town · 3,003 sq.ft · 3 Bedrooms · House · Patio · Garden · Office room · Fireplace · Equipped kitchen · Cellar
Modern Family Home - Bright, Spacious, and Packed with Extras! Move in ready! This stunning 3-bedroom, 2.5-bathroom home offers the perfect blend of comfort, space, and convenience in a friendly, well-established neighborhood close to top-rated schools, shopping centers, restaurants, and major highways. Step inside to a bright and airy open-concept layout filled with natural light, perfect for both everyday living and entertaining. Features a beautiful floor-to-ceiling stone fireplace, perfect for cozy nights in. The modern kitchen features stainless steel appliances, plenty of counter space, and abundant storage. The home boasts a fully finished basement complete with a dedicated exercise room, home office/potential 4th bedroom and a laundry room with a folding table making life more functional and organized for today's busy lifestyle. Enjoy the outdoors with a beautifully landscaped front yard, spacious backyard, and a gorgeous stone patio ideal for entertaining or relaxing in the su
USD 579,000
condo with 2 bedroom, Shelton CT ES105414675
View photo
Condo · for sale
USD 439,999
USD 349/sq.ft
condo with 2 bedroom, Shelton CT ES105414675
Shelton town
· 1,259 sq.ft · 2 Bedrooms · Condo
· Office room · Deck · Equipped kitchen
Shelton town · 1,259 sq.ft · 2 Bedrooms · Condo · Office room · Deck · Equipped kitchen
Settle into the peaceful surroundings at 25 Rivendell Dr, where thoughtful updates, beautiful views, and effortless living come together. This 2-bedroom, 2-full-bath ranch-style condo offers a bright, modern feel with a neutral color palette, and newer wide-plank flooring throughout making it truly easy to unpack and feel at home. The vaulted main living space brings an airy sense of openness, while the private deck offers a wonderful place to start the morning with coffee or unwind at the end of the day while taking in the river and valley views. The kitchen is equipped with newer stainless-steel appliances, while the home's thoughtful layout provides plenty of storage. The primary bedroom feels like its own private retreat, with a custom closet and a beautifully updated en-suite bathroom. The second bedroom offers versatility for guests, an office, or whatever fits your lifestyle. A second full bath adds everyday convenience. Rivendell offers a setting that is hard to replicate. A qu
USD 439,999
house with 5 bedroom, Shelton CT ES105535159
View photo
House · for sale
USD 450,000
USD 128/sq.ft
house with 5 bedroom, Shelton CT ES105535159
Shelton town
· 3,498 sq.ft · 5 Bedrooms · House
· Office room · Fireplace · Equipped kitchen · Air conditioning
Shelton town · 3,498 sq.ft · 5 Bedrooms · House · Office room · Fireplace · Equipped kitchen · Air conditioning
Spacious Expanded Cape with In-Law Potential This spacious Expanded Cape offers the perfect combination of comfort, flexibility, and value. The home features a large living room with a cozy fireplace, a formal dining room, five generously sized bedrooms, including an oversized primary bedroom, and three full bathrooms. Hardwood floors and central air conditioning add to the home's appeal. The extensively finished lower level provides exceptional additional living space and includes a second kitchen, making it ideal for an in-law suite, au pair, or extended family. A first-floor den/home office offers the perfect space for working remotely or as a private study. Recent improvements include a new roof. The leased solar panels help improve energy efficiency, and solar panel are lease. The home is in overall good condition and presents an excellent opportunity to add your personal touches with some interior painting, cosmetic updates, and new flooring in the finished lower level. Convenien
USD 450,000
house with 2 bedroom, Shelton CT ES105552271
View photo
House · for sale
USD 385,000
USD 372/sq.ft
house with 2 bedroom, Shelton CT ES105552271
Shelton town
· 1,033 sq.ft · 2 Bedrooms · House
· Garden · Deck · Equipped kitchen · Cellar
Shelton town · 1,033 sq.ft · 2 Bedrooms · House · Garden · Deck · Equipped kitchen · Cellar
Welcome to this adorable 1940 home exudes warmth, love, and pride of ownership. Cozy and bright, it beautifully blends original character with tasteful updates. You'll admire charming details such as the original window and crown moldings, while enjoying the comfort of an updated kitchen and baths. The kitchen offers a delightful coffee nook, pantry closet with convenient pull-out shelving, gas stove, dishwasher, and microwave. A full bath on each floor and a main-level bedroom offer added flexibility and convenience. The cheerful living room is filled with natural light from two skylights and three sets of windows and opens directly to the side deck, creating an easy connection to the outdoors. The front entrance welcomes you into the dining area, adding to the home's comfortable flow. A full basement provides plenty of storage and features a convenient walk-out, perfect for easily storing lawn and garden equipment. A lovingly cared-for home filled with character, thoughtful updates,
USD 385,000
house with 4 bedroom, Shelton CT ES105579302
View photo
House · for sale
USD 849,900
USD 284/sq.ft
New
house with 4 bedroom, Shelton CT ES105579302
Shelton town
· 2,992 sq.ft · 4 Bedrooms · House
· Office room · Fireplace · Equipped kitchen · Parking
Shelton town · 2,992 sq.ft · 4 Bedrooms · House · Office room · Fireplace · Equipped kitchen · Parking
Step inside this oversized quintessential New England home and discover the perfect blend of casual luxury, modern comfort, and exceptional entertaining space-all enhanced by the convenience and flexibility of true first-floor living. The heart of the home is the expansive open-concept kitchen and dining area, featuring custom cabinetry, marble countertops, newer stainless-steel appliances, and an oversized center island with abundant seating. Hardwood floors flow throughout the first floor, adding warmth and sophistication. The beautiful family room is filled with natural light and anchored by a cozy fireplace, creating the perfect setting for both quiet evenings and large gatherings. The desirable first-floor primary suite offers an ensuite bath with a walk-in shower. Flexible space off the family room is ideal for a home office, playroom, den, or lounge. A convenient first-floor laundry/mudroom and oversized 2-car garage further enhance the home's functionality. Upstairs, you'll fin
USD 849,900
house with 2 bedroom, Shelton CT ES105534327
View photo
House · for sale
USD 529,900
USD 367/sq.ft
house with 2 bedroom, Shelton CT ES105534327
Shelton town
· 1,442 sq.ft · 2 Bedrooms · House
· Deck · Fireplace · Equipped kitchen · Parking
Shelton town · 1,442 sq.ft · 2 Bedrooms · House · Deck · Fireplace · Equipped kitchen · Parking
NEW CONSTRUCTION. Welcome to 16 Windward Way in Shelton's highly desirable Daybreak Ridge Condominiums. This Andrew model offers a balance of comfort and functionality. The main level open floor plan has 9 ft ceilings and includes kitchen, family room with gas fireplace, sliding doors to back deck, and half bath. Kitchen will be fully equipped with stainless steel Energy Star appliances, quartz countertops, tiled backsplash, and a center island sized for seating. The two bedrooms on the upper level provide generous closet space, one with a walk-in and each bedroom is equipped with a full bathroom. You will find hardwood floors throughout the living area and tiled floors in the bathrooms. There is a 2 car tandem garage. Natural gas. City water, city sewer, and city garbage removal. Priced Right! Photos are of a similar model and depict potential finishes, however this home is under construction and allows for some customization opportunities
USD 529,900
house with 3 bedroom, Shelton CT ES105426022
View photo
House · for sale
USD 559,999
USD 216/sq.ft
house with 3 bedroom, Shelton CT ES105426022
Shelton town
· 2,583 sq.ft · 3 Bedrooms · House
· Patio · Garden · Deck · Fireplace · Equipped kitchen · Swimming pool · Cellar
Shelton town · 2,583 sq.ft · 3 Bedrooms · House · Patio · Garden · Deck · Fireplace · Equipped kitchen · Swimming pool · Cellar
Make your home in one of Fairfield County's most desirable communities with this lovingly maintained ranch located in the prominent and historic Huntington section of Shelton.Designed for comfortable one-floor living, this unique home sits on a beautifully landscaped acre that truly steals the show. A newly built deck overlooks the expansive property and provides the perfect setting for morning coffee, entertaining, or enjoying spectacular sunrises. The spacious, quiet backyard offers plenty of room for a pool, outdoor recreation, gardening, or simply enjoying your own private retreat. The main level features a private hallway leading to three bedrooms. The sun-drenched, open living and dining room overlooks the property and features beautiful hardwood floors and a fireplace. The kitchen features new laminate flooring and flows naturally toward the porch and patio, creating a seamless indoor-outdoor living experience. The finished basement adds tremendous flexibility and valuable addit
USD 559,999
house with 3 bedroom, Shelton CT ES105577644
View photo
House · for sale
USD 429,000
USD 419/sq.ft
New
house with 3 bedroom, Shelton CT ES105577644
Shelton town
· 1,023 sq.ft · 3 Bedrooms · House
· Garden · Equipped kitchen
Shelton town · 1,023 sq.ft · 3 Bedrooms · House · Garden · Equipped kitchen
Welcome to 20 Summit Ave, a charming and beautifully maintained 3 bedroom, 1 bath home that perfectly blends timeless character with modern updates. From the moment you arrive, you'll appreciate the inviting curb appeal, beautiful landscape, and the warmth this lovely home has to offer. Step inside to a bright and welcoming open-concept floor plan featuring beautiful hardwood floors throughout, creating a warm, cohesive flow from room to room. The inviting living room showcases a beautiful custom built-in, adding character, charm, and functionality to the space. Ceiling fans throughout provide added comfort and airflow. The remodeled and updated kitchen offers a fresh, modern feel while maintaining the welcoming charm of the home. The beautifully updated bathroom adds another touch of style and convenience. Outside, the property truly shines. Enjoy a large, level, fully fenced-in yard surrounded by beautiful landscaping, offering a wonderful private setting for relaxing, entertaining,
USD 429,000
house with 4 bedroom, Shelton CT ES105534324
View photo
House · for sale
USD 819,900
USD 239/sq.ft
house with 4 bedroom, Shelton CT ES105534324
Shelton town
· 3,423 sq.ft · 4 Bedrooms · House
· Garden · Deck · Fireplace · Equipped kitchen · Swimming pool · Cellar
Shelton town · 3,423 sq.ft · 4 Bedrooms · House · Garden · Deck · Fireplace · Equipped kitchen · Swimming pool · Cellar
Welcome to 38 Wigwam Drive-a beautifully maintained 8-room Colonial tucked away on a private wooded 1.14-acre lot in one of Huntington's most desirable neighborhoods. Located within the highly sought-after Mohegan Elementary School district, this 4-bedroom, 3.5-bath home features a stunning kitchen with stainless steel appliances, granite counters and custom tiled backsplash. Large formal dining room. Large formal living room. The heart of the home is the family room with vaulted ceilings and a wood-burning fireplace. A sunroom leads to a large Trex deck with an above-ground pool. Main level laundry with a half bath. Hardwood floors on the main level. The primary bedroom has its own private full bath. 3 additional bedrooms and a newer hallway bath finish the 2nd floor. Finished lower level has a full bath and in-law potential. Wet bar. Wet bar hookup in basement. It's a dream backyard with mature plantings and an Asian pear tree. Newer windows (2018), vinyl siding, newer roof (2018), n
USD 819,900
house with 2 bedroom, Shelton CT ES105424343
View photo
House · for sale
USD 549,900
USD 315/sq.ft
house with 2 bedroom, Shelton CT ES105424343
Shelton town
· 1,744 sq.ft · 2 Bedrooms · House
· Office room · Fireplace · Equipped kitchen · Parking
Shelton town · 1,744 sq.ft · 2 Bedrooms · House · Office room · Fireplace · Equipped kitchen · Parking
Welcome to this beautiful 2/3-bedroom, 2-full-bath ranch-style home, built in 2022 and perfectly situated in the convenient and highly sought-after Long Hill neighborhood. Offering easy one-level living, this newer home combines comfort, functionality, and versatility. The updated kitchen features stainless-steel appliances, a tiled backsplash, granite countertops, and a large breakfast bar. The spacious dining area is perfect for family gatherings, while the cozy family room features a fireplace for added warmth and charm. Efficient propane heat adds to the home's modern conveniences. The lower level offers a dedicated laundry room with convenient access to the attached 2-car garage. The finished lower level further expands the living space with an additional bedroom and full bath-perfect for guests, a home office, or flexible living space. Public water and public sewer. Located just minutes from schools, major highways, restaurants, shopping, and everyday amenities, this move-in-read
USD 549,900
house with 3 bedroom, Shelton CT ES105561232
View photo
House · for sale
USD 589,900
USD 353/sq.ft
house with 3 bedroom, Shelton CT ES105561232
Shelton town
· 1,668 sq.ft · 3 Bedrooms · House
· Garden · Parking · Deck · Fireplace · Air conditioning · Swimming pool · Cellar
Shelton town · 1,668 sq.ft · 3 Bedrooms · House · Garden · Parking · Deck · Fireplace · Air conditioning · Swimming pool · Cellar
Highest offer with best terms due 09/01/26 at 7:00pm. This Raised Ranch style home is in the Huntington section of Shelton and features 7 Rooms, 3 Bedrooms, 2.5 Bathrooms, 2 Car Garage ( 576 square feet ). NOTED FEATURES that the whole family will enjoy: Pool with 2 tier deck ( 940 square feet ), Wine cellar, Professional landscaped property with private rear yard, Masonry stone work and a family room in the Lower level with a fireplace ( 389 square feet ). UPDATED FEATURES included: Slider - 2022, Exterior Painted - 2022, Roof - 2018, Windows - 2015, Driveway - 2011, Boiler - 2011, Central Air - 2010. The home has been well loved and cared for. All the schools are close by with Elizabeth Shelton ( K-4) 1.5 miles, Perry Hill School ( 5 - 6 ) 1.9 miles, Shelton Intermediate School ( 7 - 8 ) 1.7 miles and Shelton High School ( 9 - 12 ) 1.9 miles. You are within a few minutes drive to everything including 1.9 miles to all major shopping, Starbucks, D and D, Bakery's, and restaurants, 1.8
USD 589,900

Get email alerts

Don't miss out: be the first to know about new properties

The alert was correctly created

On subscribing you accept the conditions of use and the privacy policy
Alert
Receive new ads in your inbox
Save this search
Receive alerts for new listings

We'll send you an email when we have new properties for: "Properties for sale in Shelton town"

The alert was correctly created

Fairchild Heights Trailer Park
Fairchild Heights
Get email alerts and be the first to see new listings
Required field
On subscribing I accept the terms of the privacy policy
Perfect! You'll soon start receiving new listings via email
Alert
Receive an email when we have new ads for Properties for sale in Shelton town
Save this search
Filters

Bedrooms

Size (sq.ft)

sq.ft
sq.ft

Price

USD
USD

Property type

Bathrooms

Clear all filters
Receive notifications when new entries are published.