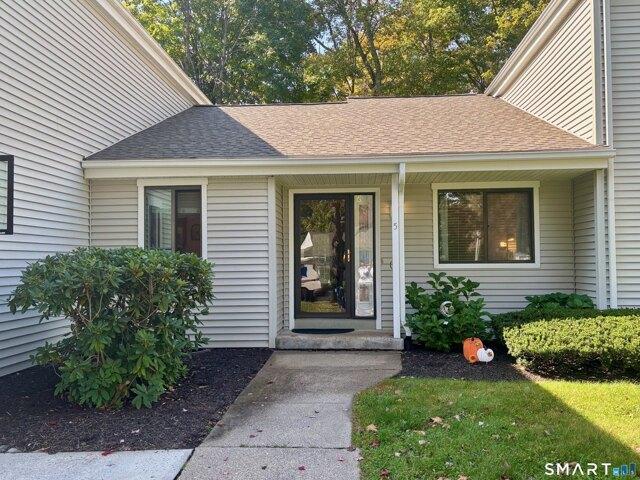
2,902 properties for sale in Shelton town

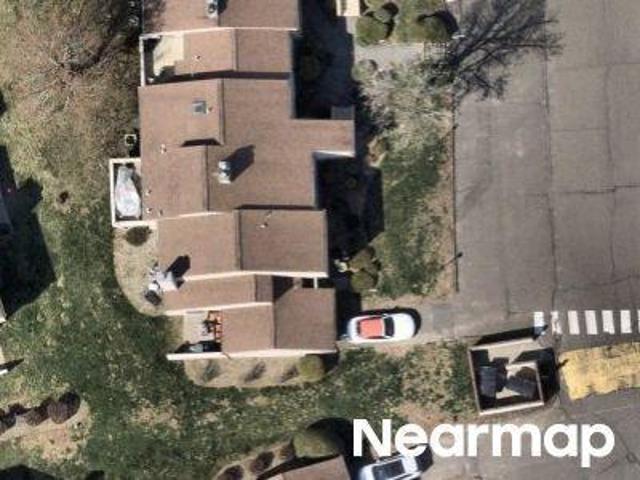
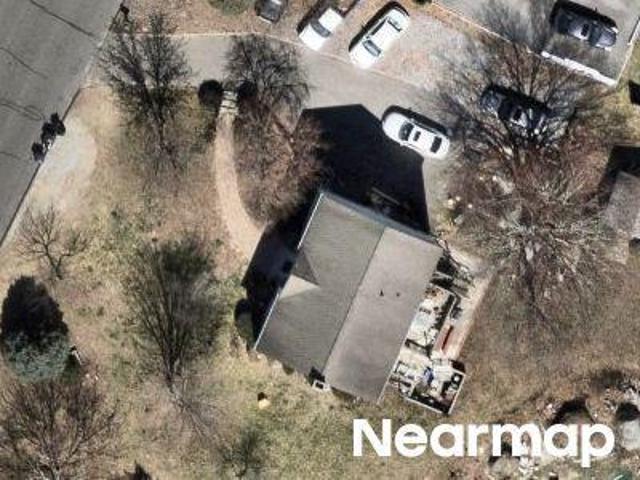
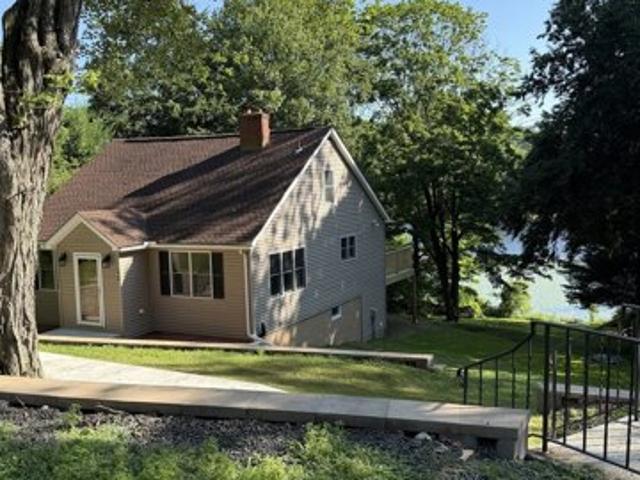
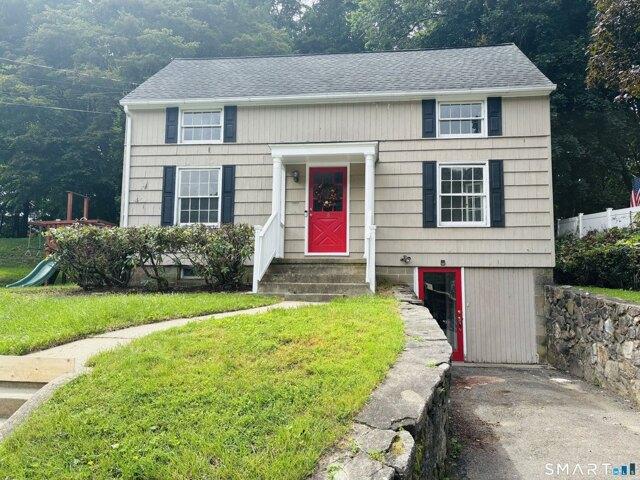
Elm St
View photo
House · for sale
Request Details
Updated
Elm St
Shelton town
· House
Shelton town · House
This is a Real Estate-Owned (REO)/post-foreclosure home owned or managed by a bank. All offers are considered; however, the highest and best will most likely be accepted
Request Details
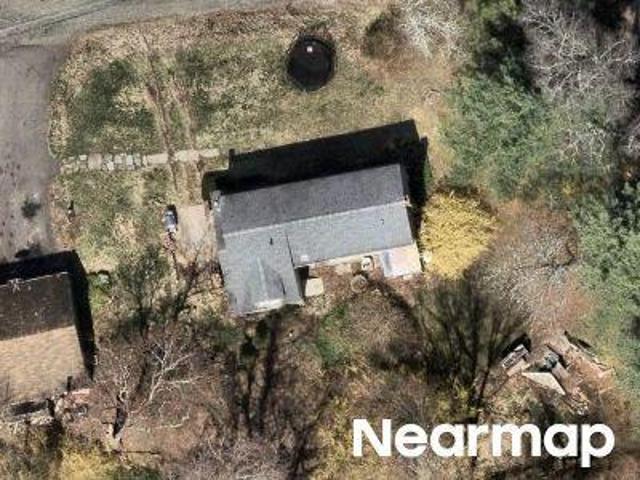
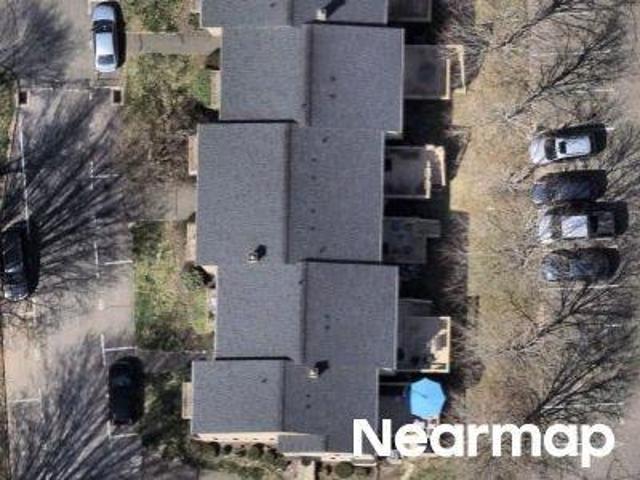
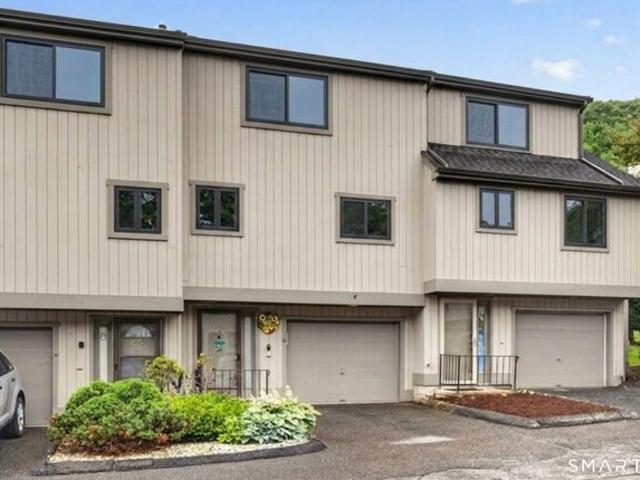
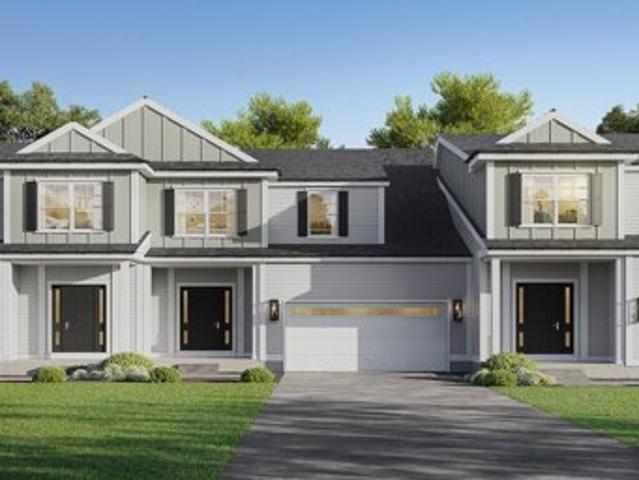
Natureview Trl
View photo
Condo · for sale
Request Details
Updated
Natureview Trl
Shelton town
· 1,109 sq.ft · 2 Bedrooms · 1 Bath · Condo
Shelton town · 1,109 sq.ft · 2 Bedrooms · 1 Bath · Condo
This is a Real Estate-Owned (REO)/post-foreclosure home owned or managed by a bank. All offers are considered; however, the highest and best will most likely be accepted
Request Details
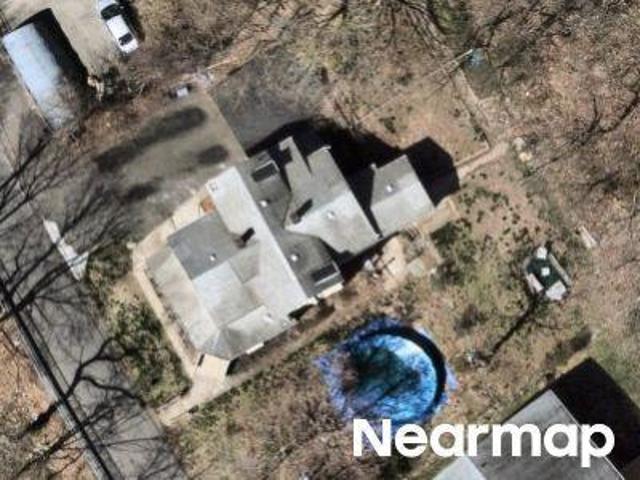
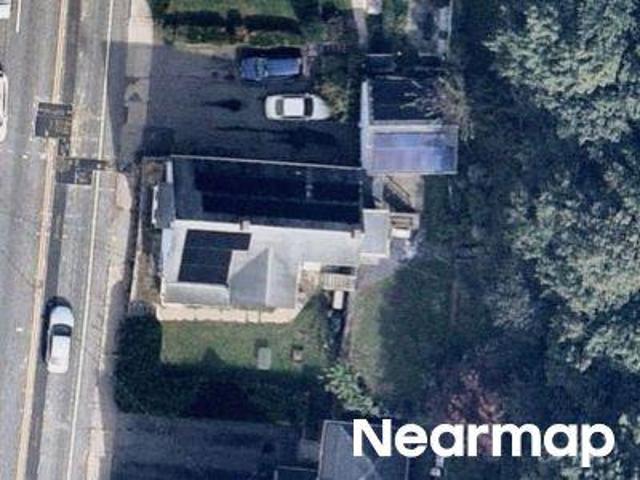
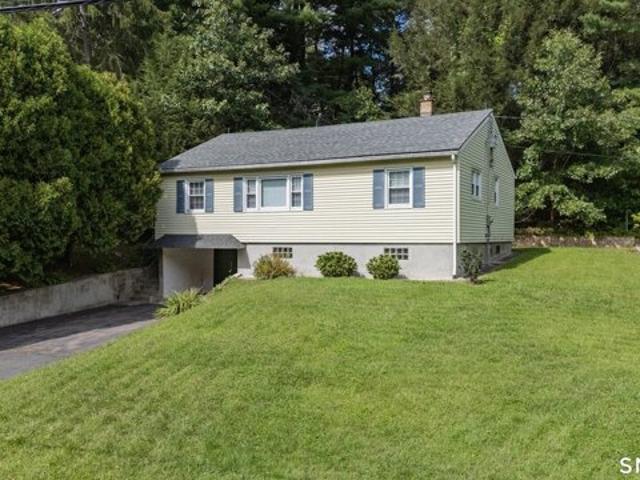
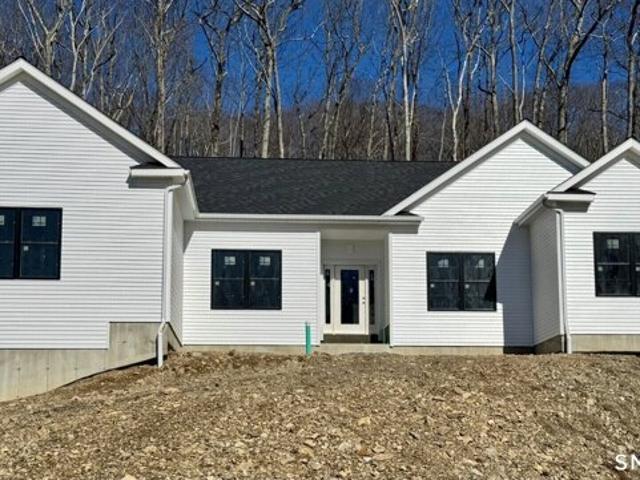
Washington Dr
View photo
House · for sale
Request Details
Updated
Washington Dr
Shelton town
· 1,744 sq.ft · 3 Bedrooms · 2 Baths · House
Shelton town · 1,744 sq.ft · 3 Bedrooms · 2 Baths · House
This is a Real Estate-Owned (REO)/post-foreclosure home owned or managed by a bank. All offers are considered; however, the highest and best will most likely be accepted
Request Details
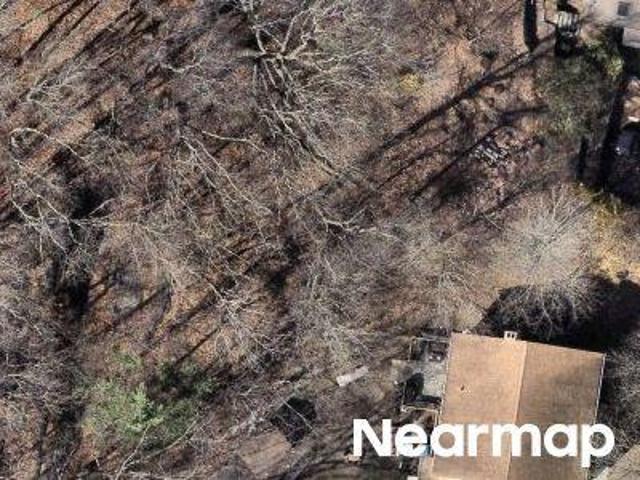
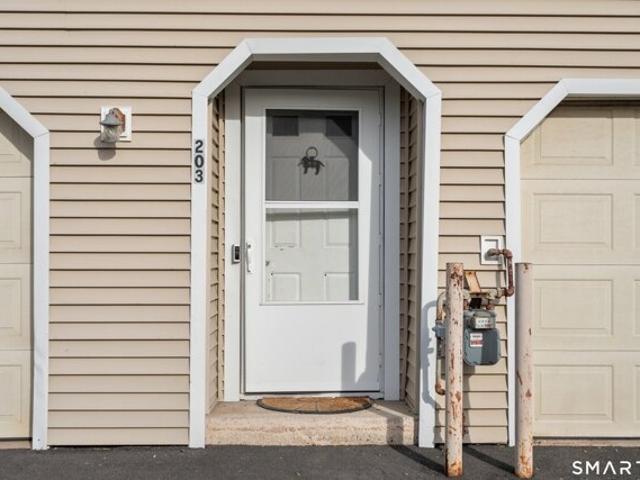
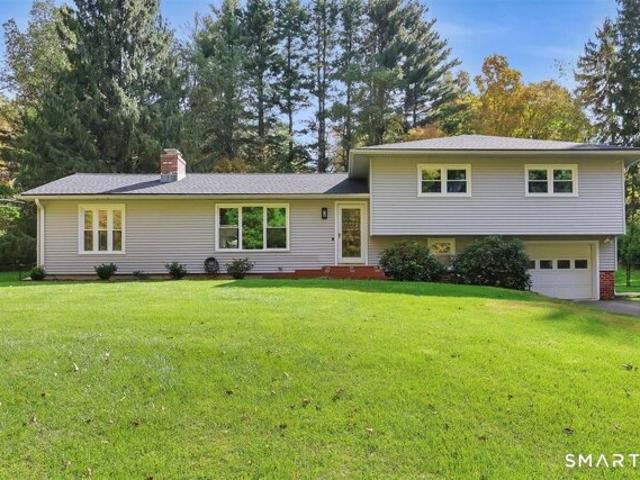
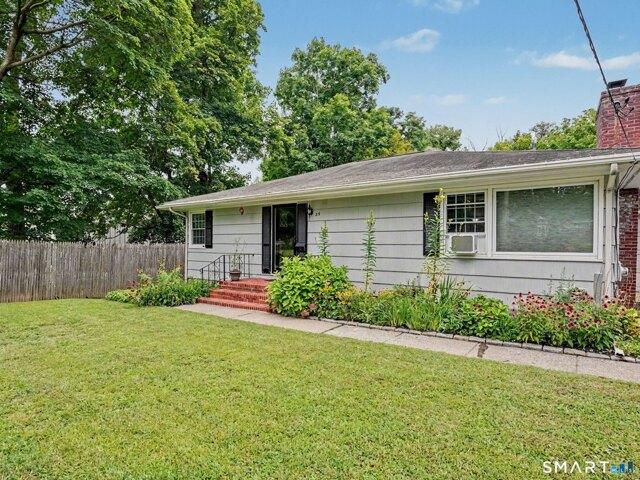
Prospect St
View photo
House · for sale
Request Details
Updated
Prospect St
Shelton town
· 2,314 sq.ft · 4 Bedrooms · 2 Baths · House
Shelton town · 2,314 sq.ft · 4 Bedrooms · 2 Baths · House
This home is in preforeclosure, which means the homeowner is in default (missed payments). Therefore, there could be an opportunity to strike a great deal with the owner and the bank
Request Details
Could you also be interested in
Maple Ave
View photo
House · for sale
Request Details
Updated
Maple Ave
Shelton town
· 1,399 sq.ft · 2 Bedrooms · 2 Baths · House
Shelton town · 1,399 sq.ft · 2 Bedrooms · 2 Baths · House
This is a Real Estate-Owned (REO)/post-foreclosure home owned or managed by a bank. All offers are considered; however, the highest and best will most likely be accepted
Request Details
Deer Run
View photo
Condo · for sale
Request Details
Updated
Deer Run
Shelton town
· 1,302 sq.ft · 2 Bedrooms · 1 Bath · Condo
Shelton town · 1,302 sq.ft · 2 Bedrooms · 1 Bath · Condo
This is a Real Estate-Owned (REO)/post-foreclosure home owned or managed by a bank. All offers are considered; however, the highest and best will most likely be accepted
Request Details
Hockanum Glen Rd
View photo
House · for sale
Request Details
Updated
Hockanum Glen Rd
Shelton town
· 2,002 sq.ft · 3 Bedrooms · 2 Baths · House
Shelton town · 2,002 sq.ft · 3 Bedrooms · 2 Baths · House
This home is in preforeclosure, which means the homeowner is in default (missed payments). Therefore, there could be an opportunity to strike a great deal with the owner and the bank
Request Details
Derby Ave
View photo
House · for sale
Request Details
Updated
Derby Ave
Shelton town
· 2,562 sq.ft · 6 Bedrooms · 3 Baths · House
Shelton town · 2,562 sq.ft · 6 Bedrooms · 3 Baths · House
This home is in preforeclosure, which means the homeowner is in default (missed payments). Therefore, there could be an opportunity to strike a great deal with the owner and the bank
Request Details
Derby Ave Unit,derby, Home For Sale
View photo
House · for sale
USD 270,000
USD 236/sq.ft
Derby Ave Unit,derby, Home For Sale
Shelton town
· 1,141 sq.ft · 2 Bedrooms · 2 Baths · House
· Deck · Equipped kitchen · Parking
Shelton town · 1,141 sq.ft · 2 Bedrooms · 2 Baths · House · Deck · Equipped kitchen · Parking
Move right into this beautifully maintained 2-bedroom, 2-bath condo that combines comfort and convenience. The bright eat-in kitchen is equipped with stainless steel appliances and elegant quartz countertops, making meal preparation a pleasure. A large, welcoming living room offers plenty of space for entertaining family and friends. Enjoy outdoor living on the newly stained deck, and appreciate the convenience of the attached one-car garage. This attractive home is ready for its next owner to enjoy
USD 270,000
Harbor Rd, Fairfield, Home For Sale
View photo
House · for sale
USD 5,995,000
USD 1,073/sq.ft
New
Harbor Rd, Fairfield, Home For Sale
Shelton town
· 5,586 sq.ft · 5 Bedrooms · 6 Baths · House
· Equipped kitchen
Shelton town · 5,586 sq.ft · 5 Bedrooms · 6 Baths · House · Equipped kitchen
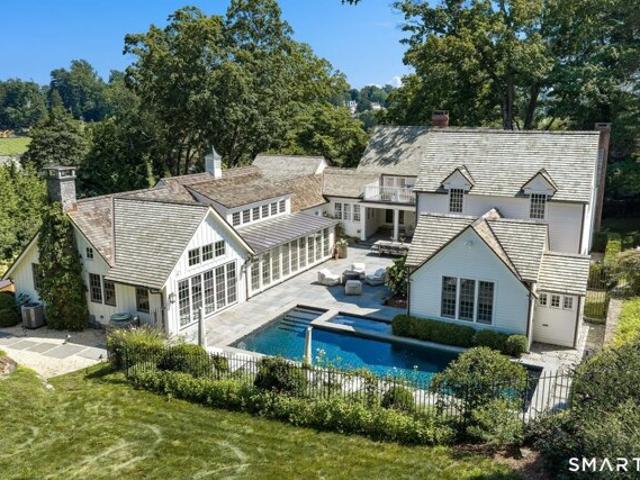
What began as the restoration of sea captain Ward Bulkley 1834 home became something far more extraordinary. The years-long transformation of 298 Harbor Road, recently featured in Architectural Digest, brought together architect JP Franzen and Moore House Design to carefully preserve and reimagine nearly two centuries of history. No detail was too small and no opportunity to honor the original home overlooked. The result preserves the character and craftsmanship of another era while creating a home that, for all its beauty and pedigree, is remarkably comfortable, inviting and meant to be lived in. Generations of additions were reconsidered and unified; original pine floors preserved; millwork expanded; and Venetian plaster, reclaimed stone and artisan finishes introduced with extraordinary attention to craft. A spectacular vaulted kitchen centered around an 11-foot island exemplifies how seamlessly historic architecture and modern living were brought together. Behind the wood-paneled s
USD 5,995,000
Riverside Rd, Newtown, Home For Sale
View photo
House · for sale
USD 1,500,000
USD 317/sq.ft
Riverside Rd, Newtown, Home For Sale
Shelton town
· 4,725 sq.ft · 6 Bedrooms · 4 Baths · House
· Fireplace · Equipped kitchen · Swimming pool
Shelton town · 4,725 sq.ft · 6 Bedrooms · 4 Baths · House · Fireplace · Equipped kitchen · Swimming pool
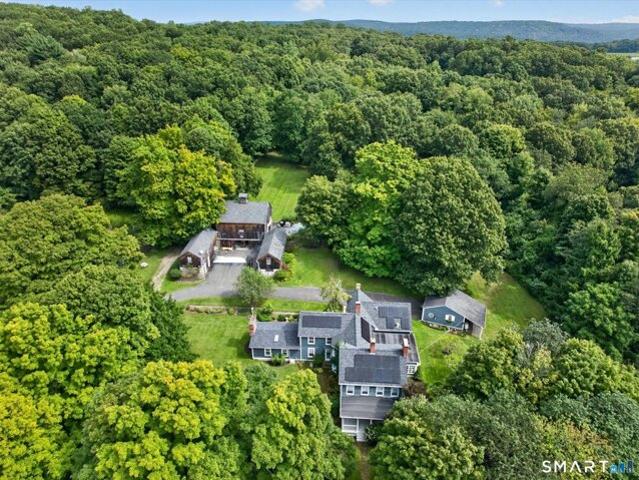
A rare opportunity to own one of Newtown's treasured historic properties, this beautifully restored 1865 residence, formerly part of the renowned Newton Curtiss Estate, seamlessly blends timeless New England charm with modern luxury. Set on over five level, park-like acres with a peaceful pond, mature landscaping, and an inviting in-ground pool, this exceptional property offers both privacy and elegance. Inside, rich period details complement thoughtful renovations throughout. The welcoming living room is centered around a classic fireplace and custom built-in bookcases, while the formal dining room features a built-in china cabinet, making it ideal for entertaining. Designed for the culinary enthusiast, the gourmet kitchen boasts a professional Thermador gas range, 3 ovens and heating draw, granite countertops, cherry cabinetry 'heated floors' a soaring vaulted ceiling, and a stunning Palladian window that fills the room with natural light. An airy sunroom with tumbled marble flooring
USD 1,500,000
And Nashville Rd, Bethel, Home For Sale
View photo
House · for sale
USD 1,400,000
USD 392/sq.ft
New
And Nashville Rd, Bethel, Home For Sale
Shelton town
· 3,563 sq.ft · House
Shelton town · 3,563 sq.ft · House
Developers potential development project with two existing homes one single family and one two family set on 4.36 acres in R-10 zone with close proximity to downtown Bethel. The two existing homes do not need to be removed for development. Currently the homes are generating $7950 of monthly income leaving approximately 4 undeveloped acres with adequate road frontage for access to potential development project. Some idea's include a 55 or better community, condos, or even single-family homes. Current owner has a development plan including additional rental units and for sale condos site that has not been proposed to town at this time. City water and sewer as well as natural gas are accessible for development projects. 48 and 50 Nashville Road are sold as a package only. Public records show 1950 and 1900
USD 1,400,000
Hunting Ridge Rd, Middlebury, Home For Sale
View photo
House · for sale
USD 789,900
USD 293/sq.ft
Hunting Ridge Rd, Middlebury, Home For Sale
Shelton town
· 2,691 sq.ft · 4 Bedrooms · 3 Baths · House
· Office room · Equipped kitchen
Shelton town · 2,691 sq.ft · 4 Bedrooms · 3 Baths · House · Office room · Equipped kitchen
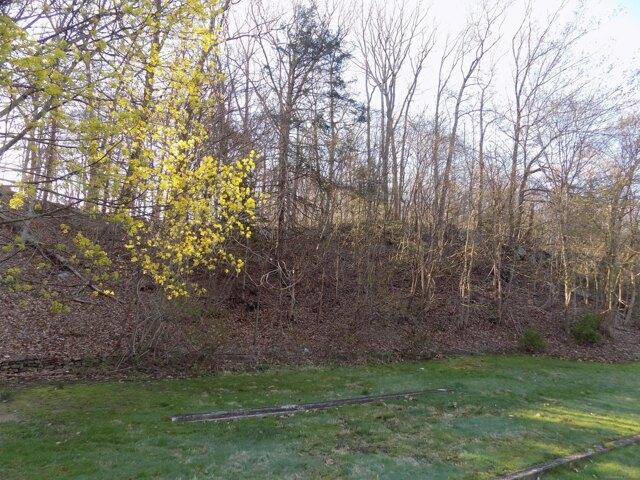
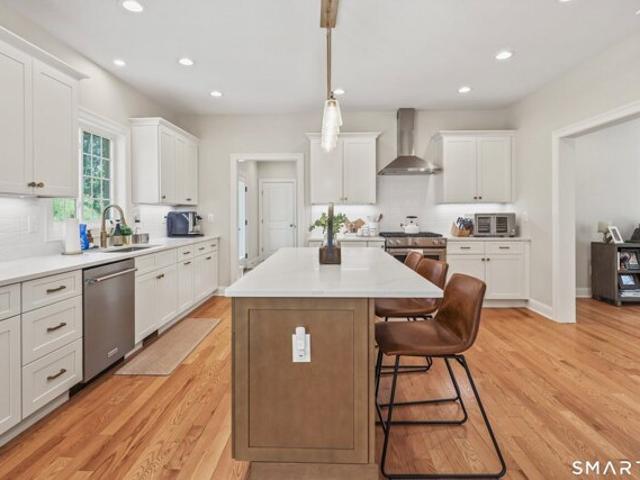
Experience uncompromised interior luxury with zero yard-maintenance stress at 18 Hunting Ridge Road. Nestled in a quiet Middlebury cul-de-sac with a natural wooded privacy hill out back, this 2025-built custom Colonial trades endless weekend lawn-mowing chores for spectacular, turn-key indoor living. Step inside to a sprawling, open-concept main floor highlighted by dramatic open-beam ceilings and an abundance of natural light. The chef's kitchen is an absolute showstopper, featuring an oversized quartz island, premium finishes, and a seamless flow into the primary family room. Upstairs, the luxury primary suite serves as a true sanctuary, boasting a massive, dedicated 12' x 14' custom dressing room/changing suite that must be seen to be believed. A flexible main-level bedroom and full bath offer the perfect layout for multigenerational living, long-term guests, or a quiet executive home office. Forget spending your weekends managing sprawling acreage-the rear topography creates a magn
USD 789,900
Christian Rd, Middlebury, Home For Sale
View photo
House · for sale
USD 995,000
USD 346/sq.ft
Christian Rd, Middlebury, Home For Sale
Shelton town
· 2,874 sq.ft · 3 Bedrooms · 3 Baths · House
· Office room · Deck · Fireplace · Equipped kitchen · Parking · Air conditioning
Shelton town · 2,874 sq.ft · 3 Bedrooms · 3 Baths · House · Office room · Deck · Fireplace · Equipped kitchen · Parking · Air conditioning
New construction designed to impress! The Cambridge Model offers 2,878 sq. ft. of thoughtfully designed living space. A grand two-story foyer leads to the stunning great room with soaring ceilings, fireplace and beautiful windows creating a light and airy feel. The heart of the home is the spacious kitchen featuring an expansive island, granite countertops, stainless steel appliances and white shaker-style cabinetry. A breakfast nook with French doors opens to the back deck, while the formal dining room is perfect for entertaining. The first-floor primary suite offers two walk-in closets and a luxurious bath with oversized shower and double vanities. A private first-floor den provides the ideal space for a home office, homeschooling or quiet retreat. Hardwood floors run throughout the main level, which also includes laundry and a mudroom. Upstairs, two generously sized bedrooms share a Jack-and-Jill bath. Additional features include a 2-car attached garage, central air, underground uti
USD 995,000
S Pine Creek Rd, Fairfield, Condo For Sale
View photo
Condo · for sale
USD 1,799,000
USD 645/sq.ft
S Pine Creek Rd, Fairfield, Condo For Sale
Shelton town
· 2,788 sq.ft · 4 Bedrooms · 4 Baths · Condo
· Fireplace · Equipped kitchen · Parking
Shelton town · 2,788 sq.ft · 4 Bedrooms · 4 Baths · Condo · Fireplace · Equipped kitchen · Parking
Customize your own beautifully crafted new construction in Fairfield's highly desirable Sasco Hill/South Pine Creek neighborhood, perfectly positioned between town and the beach. Enjoy an exceptional lifestyle just minutes from Pine Creek and Sasco Beaches, Southport Harbor, golf, tennis, the train, and Fairfield's vibrant town center-all within approximately one mile or less. Thoughtfully designed and built by respected local builder Associated Development, this home blends timeless architecture with quality craftsmanship and sophisticated finishes throughout. The flexible floor plan is designed for easy licing. The ground level features a garage, spacious mudroom, and a covered loggia that creates the perfect setting for outdoor entertaining. The sun-filled main level offers 9-foot ceilings, a beautifully appointed custom kitchen that opens seamlessly to the living and dining spaces, a welcoming family room with a fireplace and custom built-ins, and a private study ideal for working
USD 1,799,000
Shadduck Rd, Naugatuck, Home For Sale
View photo
House · for sale
USD 475,000
USD 226/sq.ft
Shadduck Rd, Naugatuck, Home For Sale
Shelton town
· 2,099 sq.ft · 3 Bedrooms · 3 Baths · House
· Fireplace · Equipped kitchen · Parking
Shelton town · 2,099 sq.ft · 3 Bedrooms · 3 Baths · House · Fireplace · Equipped kitchen · Parking
Privacy, charm and room to spread out-just in time for the holidays! Set on.71 acre on the Middlebury side of Naugatuck, this inviting Dutch Colonial offers plenty of easy living space and the Larkin Bridle Trail within easy walking distance. Enjoy morning trail walks, peaceful surroundings and cozy evenings at home. The remodeled kitchen features granite countertops, a large island and ample cabinetry, opening to a spacious living room ideal for everyday living and holiday gatherings. Hardwood floors and a striking stone fireplace with a wood stove insert add warmth and character. A half bath completes the main level. Upstairs, three bedrooms and a separate den feature hardwood floors, ceiling fans and generous closets, with room for work, hobbies or a quiet retreat. The versatile lower level offers exciting potential for an in-law arrangement. A full bath with a walk-in shower, a split system for heating and cooling, and convenient access from the driveway and one-car garage provide
USD 475,000
N Benson Rd Unit,middlebury, Home For Sale
View photo
House · for sale
USD 612,553
USD 272/sq.ft
N Benson Rd Unit,middlebury, Home For Sale
Shelton town
· 2,250 sq.ft · 3 Bedrooms · 3 Baths · House
· Patio · Garden · Parking · Equipped kitchen · Cellar
Shelton town · 2,250 sq.ft · 3 Bedrooms · 3 Baths · House · Patio · Garden · Parking · Equipped kitchen · Cellar
Aberdeen Estates at Benson Woods is a premier 55+ Adult Community located in the charming town of Middlebury. This under construction neighborhood will be comprised of 32 attached townhomes across 11 buildings offering a two-story design and unique details crafted just for adults over 55. Experience effortless living in beautifully appointed attached townhomes offering 1,950 SF of living space, 3 bedrooms, 2.5 baths, featuring a first floor primary bedroom suite, grand vaulted open living and dining spaces, beautifully designed kitchen and baths, a full basement, 2 car attached garage, backyard patio, natural gas, and option to finish the second level bonus room. While situated in a quaint historic community, Aberdeen Estates offers the best of both worlds, being within minutes of fine restaurants, parks and rec, health facilities, shopping, and easy access to Interstate-84. Model unit coming July 2025. A Planned Unit Development (PUD). Developed by Newport Realty Group. Agent related
USD 612,553
Lake Shore Dr, Middlebury, Home For Sale
View photo
House · for sale
USD 520,000
USD 333/sq.ft
Lake Shore Dr, Middlebury, Home For Sale
Shelton town
· 1,561 sq.ft · 3 Bedrooms · 2 Baths · House
· Deck
Shelton town · 1,561 sq.ft · 3 Bedrooms · 2 Baths · House · Deck
Experience the beauty of waterfront living in this charming 3-bedroom, 2-bath Cape Cod-style home nestled along Long Meadow Pond. Combining timeless character with thoughtful updates, this inviting home offers the perfect balance of comfort, convenience, and year-round recreation. Inside, you'll find warm and welcoming living spaces highlighted by a cozy fireplace-perfect for relaxing on cool New England evenings. The functional floor plan offers three comfortable bedrooms, two full bathrooms, and abundant natural light throughout. Recent improvements provide peace of mind and added value, including a new roof, new sewer connection, and a spacious new deck overlooking the water. Step outside to enjoy stunning pond views, entertain guests on the deck, or head down to your private dock for kayaking, fishing, paddleboarding, or simply taking in the tranquil surroundings. Whether you're looking for a full-time residence or a peaceful weekend escape, this waterfront gem offers a rare opport
USD 520,000
Brockton Ct Unit,beacon Falls, Home For Sale
View photo
House · for sale
USD 259,900
USD 241/sq.ft
Brockton Ct Unit,beacon Falls, Home For Sale
Shelton town
· 1,076 sq.ft · 2 Bedrooms · 2 Baths · House
· Deck · Fireplace · Equipped kitchen · Parking
Shelton town · 1,076 sq.ft · 2 Bedrooms · 2 Baths · House · Deck · Fireplace · Equipped kitchen · Parking
Welcome To 30 Brockton Court at Beacon Hill! This is a clean and well-kept 2-bed, 1.5 bath home in a condominium community that's well-managed, financially stable and convenient to your commute via Routes 8/84/63/69/42. This unit is located on the most level area of the complex (no hill during winter!) and features the desirable, oversize 1-car garage. Inside, there's a bright and cheerful kitchen with newer appliances, big living and dining area with fireplace and sliders stepping out to a deck with privacy, and half bath on the main level. Upstairs, both bedrooms are of good size (please see the included floor plans for all room sizes and layout) and offer ample storage, with the primary bedroom having 2 double closets and a ceiling fan. Both baths are sparkling clean! The main level features attractive laminate flooring, while the stairs and upper level have newer, quality carpeting. Roof is new (2025). Beacon Falls offers great local parks, hiking, fishing and quick access to nearb
USD 259,900
Lopus Rd, Beacon Falls, Home For Sale
View photo
House · for sale
USD 359,900
USD 327/sq.ft
Lopus Rd, Beacon Falls, Home For Sale
Shelton town
· 1,098 sq.ft · 2 Bedrooms · 1 Bath · House
· Equipped kitchen · Parking · Cellar
Shelton town · 1,098 sq.ft · 2 Bedrooms · 1 Bath · House · Equipped kitchen · Parking · Cellar
Welcome to 224 Lopus Road, a clean ranch tucked away on a private corner lot, offering a flexible two-bedroom layout with convenient access to both everyday amenities and outdoor recreation. Inside, both bedrooms feature cedar closets, while the main living area provides multiple configuration options to suit your needs. Choose between a spacious living room with an eat-in kitchen, or add an island to the kitchen and create a combined living and dining area. A full bathroom completes the main level, while the full basement provides additional storage, utility space, and direct access to the garage. It also has a new roof! The location offers a balance of privacy and convenience, just 0.7 miles from North Main Street. Outdoor recreation is close by, with the property situated along the edge of Naugatuck State Forest and approximately 0.5 miles from a nearby forest parking area. The Beacon Falls Recreation Complex on Pent Road is also approximately 0.5 miles away, offering a pavilion, pl
USD 359,900
Middlebury Rd, Middlebury, Home For Sale
View photo
House · for sale
USD 479,900
USD 239/sq.ft
Middlebury Rd, Middlebury, Home For Sale
Shelton town
· 2,002 sq.ft · 3 Bedrooms · 2 Baths · House
· Garden · Fireplace · Parking
Shelton town · 2,002 sq.ft · 3 Bedrooms · 2 Baths · House · Garden · Fireplace · Parking
Welcome to this inviting Middlebury home, beautifully situated on 1.6 private acres directly along the Greenway and across from picturesque Fenn's Pond. Offering a wonderful combination of privacy, natural beauty, and convenient living, this property is ideal for those who enjoy walking, outdoor activities, and entertaining. A long private driveway leads to the home, providing plenty of parking for family and guests. The fenced backyard features a dedicated play area, creating a wonderful outdoor space for children, pets, or simply enjoying the peaceful surroundings. Inside, the home is filled with natural light, and well-proportioned living spaces. The upper level features a spacious primary bedroom with a private full bath, along with two additional generously sized bedrooms, all with hardwood flooring. A second full bath includes both a tub and separate shower stall. The formal dining room is perfect for hosting and features hardwood flooring and a fireplace, while the oversized Gre
USD 479,900
Deer Run Rd, Middlebury, Home For Sale
View photo
House · for sale
USD 900,000
USD 290/sq.ft
Deer Run Rd, Middlebury, Home For Sale
Shelton town
· 3,100 sq.ft · 4 Bedrooms · 3 Baths · House
· Office room · Parking · Fireplace · Equipped kitchen
Shelton town · 3,100 sq.ft · 4 Bedrooms · 3 Baths · House · Office room · Parking · Fireplace · Equipped kitchen
Welcome Home to Middlebury's newest 23 lot subdivision-Hunting Ridge Estates. 19 Deer Run Road (aka Lot 21) is to be built. It is a 3100 sq ft colonial with 2 car attached garage with bonus room. Features includes hardwood floors throughout, gas fireplace with stone surround, gourmet kitchen with large center island, convenient office. The primary bedroom boasts walk-in closet with custom shelving and private full bath. There are several other lots and plans to choose from or will build to suit! City water and sewer!
USD 900,000
Bank St, Derby, Home For Sale
View photo
House · for sale
USD 349,900
USD 151/sq.ft
Bank St, Derby, Home For Sale
Shelton town
· 2,303 sq.ft · 4 Bedrooms · 2 Baths · House
Shelton town · 2,303 sq.ft · 4 Bedrooms · 2 Baths · House
Value-add opportunity just off Route 34 in Derby. This two-family home offers 2,312 sq ft of living space with four bedrooms and two full baths in total, plus a covered front porch. The first-floor unit is vacant, giving an owner-occupant or investor the chance to start renovations right away, while the second-floor unit is currently tenant-occupied. The home is ready for updates throughout and is priced accordingly, making it a strong candidate for a renovation plan aimed at increasing rental income and long-term value. City water, city sewer and natural gas provide a solid foundation for future improvements. Close to Route 8 with convenient access to New Haven and Fairfield, plus nearby shopping, dining and commuter routes. Live in one unit and rent the other, or renovate both and hold as an investment. Bring your vision to this Derby two-family. Second-floor unit is tenant-occupied; please do not disturb the tenant. Showings by appointment only. Buyer and buyer's agent to verify all
USD 349,900
S Pine Creek Rd, Fairfield, Home For Sale
View photo
House · for sale
USD 1,849,999
USD 618/sq.ft
S Pine Creek Rd, Fairfield, Home For Sale
Shelton town
· 2,992 sq.ft · 4 Bedrooms · 4 Baths · House
· Patio · Garden · Office room · Parking · Fireplace · Equipped kitchen · Lift
Shelton town · 2,992 sq.ft · 4 Bedrooms · 4 Baths · House · Patio · Garden · Office room · Parking · Fireplace · Equipped kitchen · Lift
NY Chic, New Construction Townhouse with ELEVATOR, ideally located between town and beach. Offering 3000 square feet, 10 rooms, 4 bedrooms, 3.5 baths and built by a well respected local builder whose many townhouse homes are loved by their owners! This impressive home stands out for its attention to detail and four levels of beautifully finished living. Step inside to elevator access, a two car garage, and a gorgeous finished loggia that opens to a private, fully fenced yard and patio. The main level features wide-plank white oak hardwood floors, custom millwork, 9 foot ceilings, great natural light, and a striking accent wall with fireplace. The eat-in kitchen offers a large island with waterfall Quartz countertops, Thermador appliances, butler's pantry, wet bar, and wine chiller, and opens to the family room with fireplace. An office with elegant iron-and-glass doors and a dining room with beautiful millwork complete this level. The upper levels offer four spacious bedrooms, includin
USD 1,849,999
Kings Hwy W, Fairfield, Home For Sale
View photo
House · for sale
USD 1,599,000
USD 773/sq.ft
Kings Hwy W, Fairfield, Home For Sale
Shelton town
· 2,067 sq.ft · 3 Bedrooms · 3 Baths · House
· Fireplace · Equipped kitchen
Shelton town · 2,067 sq.ft · 3 Bedrooms · 3 Baths · House · Fireplace · Equipped kitchen
Welcome to 'The Shire', where everyday life feels like a page from a classic New England novel. This enchanting home captures the timeless spirit of Southport, offering a lifestyle defined by character and the best of the gold coast. From the moment you arrive, the lush, mature grounds set a scene of total serenity, on a property anchored by history, all in an unparalleled location. While the aesthetic is pure vintage charm, the dwelling is equipped for modern peace of mind, including a chefs kitchen, updated bathrooms, and a generator to ensure comfort under any circumstance. Original posts and beams, oversized stone fireplaces, wide plank hardwood floors, and designer lighting all complement the warmth and wonder this antique saltbox exudes. The glass-walled greenhouse is a true sanctuary. Whether you're planting or enjoying your morning coffee, it's a space that brings nature near all year long. The grounds include a barn, offering more than just storage. Inside, you'll find two gar
USD 1,599,000
N Benson Rd Unit,middlebury, Home For Sale
View photo
House · for sale
USD 573,584
USD 261/sq.ft
N Benson Rd Unit,middlebury, Home For Sale
Shelton town
· 2,196 sq.ft · 3 Bedrooms · 3 Baths · House
· Patio · Garden · Parking · Equipped kitchen · Cellar
Shelton town · 2,196 sq.ft · 3 Bedrooms · 3 Baths · House · Patio · Garden · Parking · Equipped kitchen · Cellar
Last remaining unit! An address that elevates your lifestyle - Aberdeen Estates at Benson Woods is a premier 55+ Adult Community located in the charming town of Middlebury. This under construction neighborhood will be comprised of 32 attached townhomes across 11 buildings offering a two-story design and unique details crafted just for adults over 55. Experience effortless living in beautifully appointed attached townhomes offering 1,950 SF of living space, 3 bedrooms, 2.5 baths, featuring a first floor primary bedroom suite, grand vaulted open living and dining spaces, beautifully designed kitchen and baths, a full basement, 2 car attached garage, backyard patio, natural gas, and option to finish the second level bonus room. While situated in a quaint historic community, Aberdeen Estates offers the best of both worlds, being within minutes of fine restaurants, parks and rec, health facilities, shopping, and easy access to Interstate-84. Model unit coming July 2025. A Planned Unit Devel
USD 573,584
Cawley Ave, Bethel, Home For Sale
View photo
House · for sale
USD 530,000
USD 187/sq.ft
Cawley Ave, Bethel, Home For Sale
Shelton town
· 2,820 sq.ft · 3 Bedrooms · 3 Baths · House
· Office room · Cellar
Shelton town · 2,820 sq.ft · 3 Bedrooms · 3 Baths · House · Office room · Cellar
18 Cawley Avenue is a charming Colonial home that has had only two owners. Owners who poured care into maintaining and preserving the homes original features. Stunning Hardwood floors throughout, beams and double hung paned windows.Approximately 1825 sq ft sitting on a quarter acre on a cul de sac. Features Three generously sized bedrooms per tax records upstairs and an additional bonus room / office that is well suited for a potential additional bedroom. Three full bathrooms are a delight.Nicely Finished Basement offers a myriad of additional ideas on how to best utilise this truly unique space
USD 530,000
Deer Run Rd, Middlebury, Home For Sale
View photo
House · for sale
USD 849,900
USD 388/sq.ft
Deer Run Rd, Middlebury, Home For Sale
Shelton town
· 2,185 sq.ft · 3 Bedrooms · 3 Baths · House
Shelton town · 2,185 sq.ft · 3 Bedrooms · 3 Baths · House
Welcome Home to Middlebury's newest 23 lot subdivision-Hunting Ridge Estates. 6 Deer Run Road (aka Lot 15) is just beginning construction and will be one level living at its finest! Please see attached plans and specs. There are several other lots and plans to choose from or will build to suit! City water and sewer
USD 849,900
Elgin Ave, Bethel, Home For Sale
View photo
House · for sale
USD 421,000
USD 352/sq.ft
Elgin Ave, Bethel, Home For Sale
Shelton town
· 1,195 sq.ft · 2 Bedrooms · 2 Baths · House
· Garden · Gym · Fireplace · Equipped kitchen · Parking
Shelton town · 1,195 sq.ft · 2 Bedrooms · 2 Baths · House · Garden · Gym · Fireplace · Equipped kitchen · Parking
Highest and best: 6 p.m. on August 30.* This adorable ranch offers effortless one-level living in a fantastic, walkable location. Step inside to find spacious rooms with wood floors, a cozy fireplace in the living room, and a light-filled sunroom that gives you a bright and cheery place to relax. The updated eat-in kitchen comes complete with a gas stove, built-in shelving, and granite countertops. Downstairs, the partially finished lower level expands your living space with a huge recreation room, generous storage, and a versatile additional room perfect for a home office, gym, or potential bedroom setup. Outside, enjoy a flat, peaceful yard in a quiet setting, all while being just a short walk to local shopping, dining, and the movie theater. Featuring 2 bedrooms, 1.5 baths, efficient gas heat, a 1-car attached garage, and the option to purchase select furnishings, this gem combines convenience, comfort, and an exceptional layout. Schedule your tour today!
USD 421,000
Nutmeg Rd Apt B, Middlebury, Condo For Sale
View photo
Condo · for sale
USD 250,000
USD 283/sq.ft
Nutmeg Rd Apt B, Middlebury, Condo For Sale
Shelton town
· 883 sq.ft · 2 Bedrooms · 1 Bath · Condo
· Patio · Equipped kitchen · Air conditioning · Cellar · Parking
Shelton town · 883 sq.ft · 2 Bedrooms · 1 Bath · Condo · Patio · Equipped kitchen · Air conditioning · Cellar · Parking
Enjoy easy, one-level living in this bright and inviting condo at Middlebury Commons, conveniently located near the town center. A separate sitting room/den offers flexible space for guests, a home office, or a bedroom. Abundant natural light, a freshly painted interior, and luxury vinyl plank flooring throughout give the home a fresh, welcoming feel. The kitchen features granite counters, while an updated bathroom and in-unit washer and dryer add everyday convenience. No upstairs neighbor, a newer heat pump providing heating and central air conditioning. Step outside to a rear patio overlooking the woods-a lovely spot for morning coffee or unwinding at the end of the day. Andersen storm doors, ample basement storage, and assigned parking just a short, level walk from your door round out this appealing one level unit. Agent related. See agent remarks
USD 250,000

Get email alerts

Don't miss out: be the first to know about new properties

The alert was correctly created

On subscribing you accept the conditions of use and the privacy policy
Alert
Receive new ads in your inbox
Save this search
Receive alerts for new listings

We'll send you an email when we have new properties for: "Properties for sale in Shelton town"

The alert was correctly created

Fairchild Heights Trailer Park
Fairchild Heights
Get email alerts and be the first to see new listings
Required field
On subscribing I accept the terms of the privacy policy
Perfect! You'll soon start receiving new listings via email
Alert
Receive an email when we have new ads for Properties for sale in Shelton town
Save this search
Filters

Bedrooms

Size (sq.ft)

sq.ft
sq.ft

Price

USD
USD

Property type

Bathrooms

Clear all filters
Receive notifications when new entries are published.