2,902 properties for sale in Shelton town

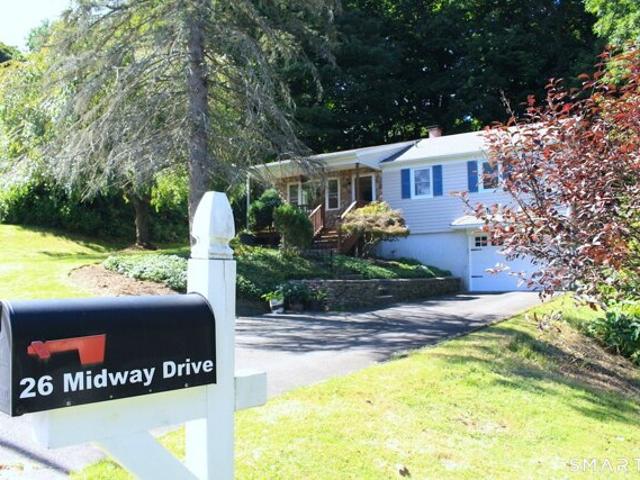
Midway Dr, Bethel, Home For Sale
View photo
House · for sale
USD 475,000
USD 432/sq.ft
New
Midway Dr, Bethel, Home For Sale
Shelton town
· 1,098 sq.ft · 3 Bedrooms · 1 Bath · House
· Patio · Garden · Deck · Equipped kitchen
Shelton town · 1,098 sq.ft · 3 Bedrooms · 1 Bath · House · Patio · Garden · Deck · Equipped kitchen
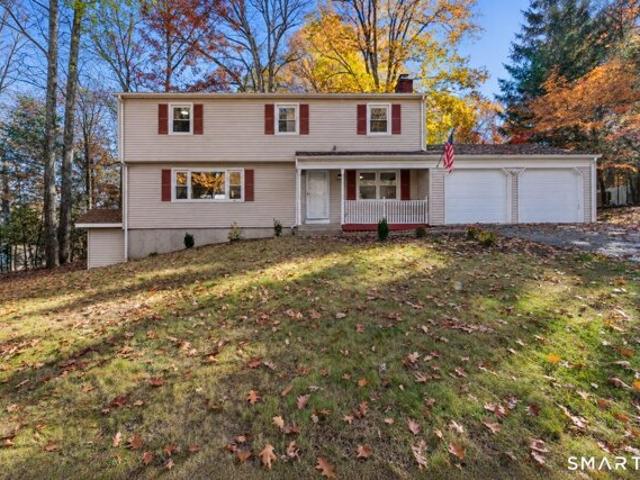
PRICE REDUCED! New roof, beautifully-renovated bathroom, and new masonry work; covered front deck and large back patio; complete backyard privacy with mature plantings; natural gas, city water and sewer connected - all these features make this home a very special offering. Welcome to this incredible 3 bedroom, 1 bath situated on a cul-de-sac in Bethel, Connecticut. This home boasts a thoughtfully designed layout: The kitchen leads to a bright, light-filled dining/entertainment room with cathedrals ceilings and skylights, which transitions onto the large bluestone patio and expansive backyard - perfect for entertaining or enjoying some quiet time outdoors. Hardwood floors throughout. A walking distance to all Bethel Public Schools, public transportation and downtown Bethel - where you can enjoy shopping, dining and entertainment. This home is ready for you to move in today! Agent related to owner
USD 475,000
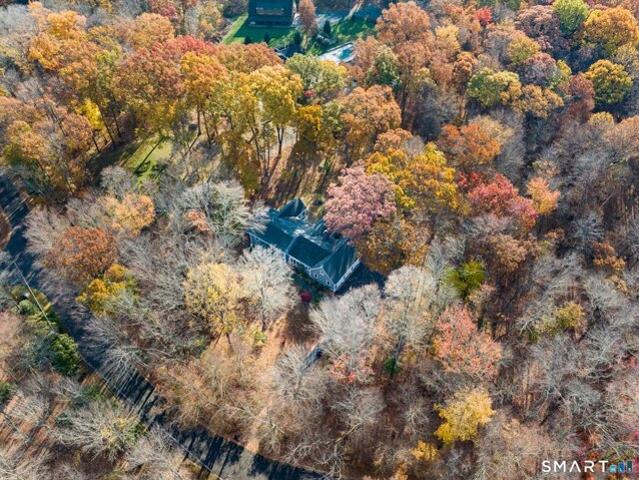
Central Rd, Middlebury, Home For Sale
View photo
House · for sale
USD 830,000
USD 202/sq.ft
Central Rd, Middlebury, Home For Sale
Shelton town
· 4,090 sq.ft · 4 Bedrooms · 4 Baths · House
· Patio · Garden · Fireplace · Equipped kitchen
Shelton town · 4,090 sq.ft · 4 Bedrooms · 4 Baths · House · Patio · Garden · Fireplace · Equipped kitchen
Space for everyone! This exceptional 4,095 sq ft home offers over 2 acres of professionally landscaped grounds and an ideal layout for multigenerational living. With two spacious primary suites, this home provides excellent in-law potential, offering privacy and comfortable accommodations for extended family or guests. Both primary suites feature walk-in closets and full baths with double sinks. The upper-level suite boasts a renovated bathroom and dressing room, while the first-floor suite offers a wall of windows overlooking the backyard and sliders to the patio. The grand foyer, with vaulted ceilings, opens to thoughtfully designed living spaces. A beautifully renovated kitchen features an expansive island, high end Kitchen Aid refrigerator, double ovens, gas cooktop, two dishwashers, and a sun-filled breakfast nook surrounded by peaceful views. A formal dining room, formal living room with fireplace, with space for a baby grand piano, and French doors leading to a three-season porc
USD 830,000
Woodrow Ave, Southport, Home For Sale
View photo
House · for sale
USD 1,180,000
USD 524/sq.ft
New
Woodrow Ave, Southport, Home For Sale
Shelton town
· 2,250 sq.ft · 3 Bedrooms · 2 Baths · House
· Office room · Equipped kitchen · Cellar
Shelton town · 2,250 sq.ft · 3 Bedrooms · 2 Baths · House · Office room · Equipped kitchen · Cellar
Welcome to this inviting move in ready three-bedroom home in a desirable Fairfield Southport, where comfortable living, thoughtful updates, and everyday convenience meet together. Fairfield's vibrant town amenities beaches, and train station all within easy reach. Step inside to bright, welcoming living spaces designed for both everyday life and entertaining. The open kitchen serves as the heart of the home, featuring granite countertops and a seamless connection to the adjoining living and dining areas. The open layout creates an easy flow for gatherings while allowing natural light to move throughout the main living spaces. The finished basement adds valuable additional living space with playroom, home office, sunroom or media area-offering plenty of room to suitable lifestyle
USD 1,180,000
N Benson Rd Unit,middlebury, Home For Sale
View photo
House · for sale
USD 568,564
USD 258/sq.ft
N Benson Rd Unit,middlebury, Home For Sale
Shelton town
· 2,196 sq.ft · 3 Bedrooms · 3 Baths · House
· Patio · Garden · Parking · Equipped kitchen · Cellar
Shelton town · 2,196 sq.ft · 3 Bedrooms · 3 Baths · House · Patio · Garden · Parking · Equipped kitchen · Cellar
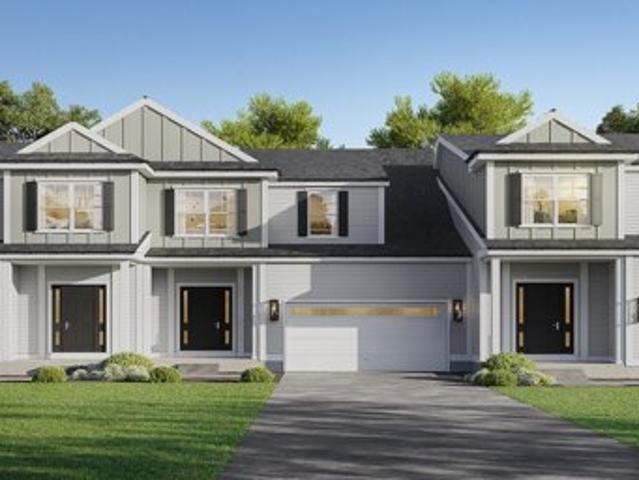
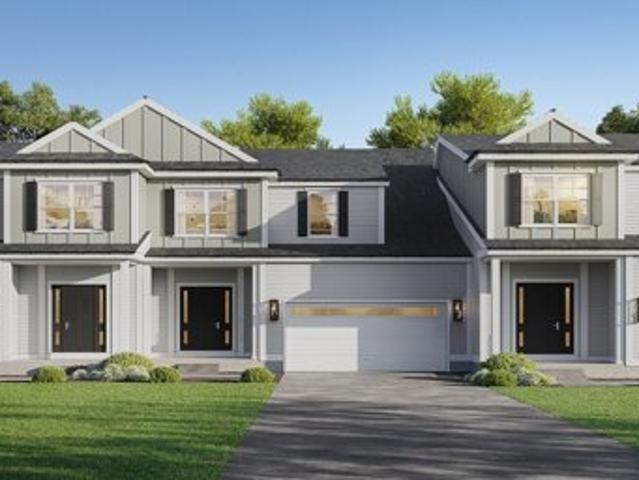
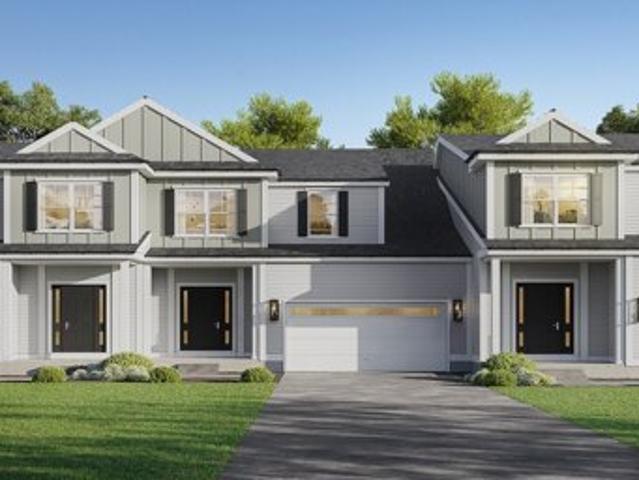
An address that elevates your lifestyle - Aberdeen Estates at Benson Woods is a premier 55+ Adult Community located in the charming town of Middlebury. This under construction neighborhood will be comprised of 32 attached townhomes across 11 buildings offering a two-story design and unique details crafted just for adults over 55. Experience effortless living in beautifully appointed attached townhomes offering 1,950 SF of living space, 3 bedrooms, 2.5 baths, featuring a first floor primary bedroom suite, grand vaulted open living and dining spaces, beautifully designed kitchen and baths, a full basement, 2 car attached garage, backyard patio, natural gas, and option to finish the second level bonus room. While situated in a quaint historic community, Aberdeen Estates offers the best of both worlds, being within minutes of fine restaurants, parks and rec, health facilities, shopping, and easy access to Interstate-84. Model unit coming July 2025. A Planned Unit Development (PUD). Develop
USD 568,564
Could you also be interested in
N Benson Rd Unit,middlebury, Home For Sale
View photo
House · for sale
USD 608,000
USD 236/sq.ft
N Benson Rd Unit,middlebury, Home For Sale
Shelton town
· 2,573 sq.ft · 3 Bedrooms · 3 Baths · House
· Patio · Garden · Parking · Equipped kitchen · Cellar
Shelton town · 2,573 sq.ft · 3 Bedrooms · 3 Baths · House · Patio · Garden · Parking · Equipped kitchen · Cellar
An address that elevates your lifestyle - Aberdeen Estates at Benson Woods is a premier 55+ Adult Community located in the charming town of Middlebury. This under construction neighborhood will be comprised of 32 attached townhomes across 11 buildings offering a two-story design and unique details crafted just for adults over 55. Experience effortless living in beautifully appointed attached townhomes offering 1,950 SF of living space, 3 bedrooms, 2.5 baths, featuring a first floor primary bedroom suite, grand vaulted open living and dining spaces, beautifully designed kitchen and baths, a full basement, 2 car attached garage, backyard patio, natural gas, and option to finish the second level bonus room. While situated in a quaint historic community, Aberdeen Estates offers the best of both worlds, being within minutes of fine restaurants, parks and rec, health facilities, shopping, and easy access to Interstate-84. Phase 1 occupancy starting Summer 2025. Model unit coming soon! A Plan
USD 608,000
Hawthorne Ave, Derby, Home For Sale
View photo
House · for sale
USD 350,000
USD 282/sq.ft
New
Hawthorne Ave, Derby, Home For Sale
Shelton town
· 1,238 sq.ft · 2 Bedrooms · 1 Bath · House
· Garden
Shelton town · 1,238 sq.ft · 2 Bedrooms · 1 Bath · House · Garden
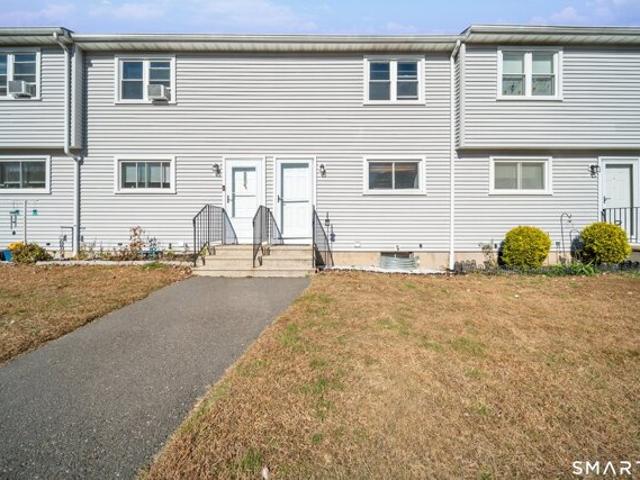
Welcome to 44 Hawthorne Avenue, Derby, CT! Come fall in love with this beautifully renovated single-family home, offering comfort, convenience, and move-in-ready living! Featuring 2 bathrooms, a newer roof, and a spacious, good-sized yard perfect for relaxing, entertaining, or enjoying the outdoors. This inviting home has been thoughtfully updated and is ready for its next owners to move right in and make it their own. Don't miss out! Schedule your private showing today and come see all this charming home has to offer!
USD 350,000
Taylor Rd, Bethel, Home For Sale
View photo
House · for sale
USD 719,900
USD 199/sq.ft
Taylor Rd, Bethel, Home For Sale
Shelton town
· 3,617 sq.ft · 4 Bedrooms · 4 Baths · House
· Garden · Deck · Balcony · Swimming pool
Shelton town · 3,617 sq.ft · 4 Bedrooms · 4 Baths · House · Garden · Deck · Balcony · Swimming pool
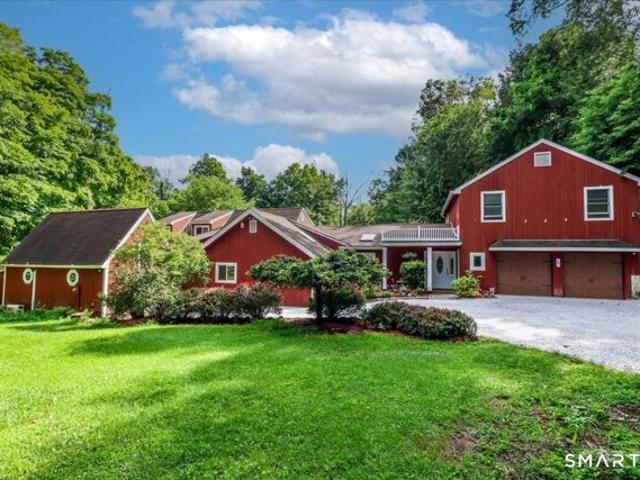
New Roof about to be installed. *Brand New hard wood floor in 30ft primary bedroom. Timeless character meets contemporary comfort in this beautiful antique multi-generational home with attached apartment. Major extensions in 1990, and further upgrades in 2015 and 2020. The main house offers three bedrooms and 3-and-a-half baths. The residence blends historic charm with thoughtful modern upgrades. The inviting family room opens directly onto the deck, creating an effortless connection between indoor and outdoor living. The primary bedroom features large dressing room. The second-floor recreation room opens to a private balcony overlooking the beautifully landscaped gardens. Outside, an above-ground pool with a spacious deck provides the perfect setting for lounging and entertaining, while a picturesque 100 ft. natural pond adds to the beauty and tranquility of the grounds. Adding even greater versatility, the property includes a one-bedroom apartment with a private entrance-ideal for th
USD 719,900
Middlebury Ter, Middlebury, Home For Sale
View photo
House · for sale
USD 474,500
USD 243/sq.ft
Middlebury Ter, Middlebury, Home For Sale
Shelton town
· 1,948 sq.ft · 2 Bedrooms · 2 Baths · House
· Office room · Deck · Fireplace · Equipped kitchen · Parking
Shelton town · 1,948 sq.ft · 2 Bedrooms · 2 Baths · House · Office room · Deck · Fireplace · Equipped kitchen · Parking
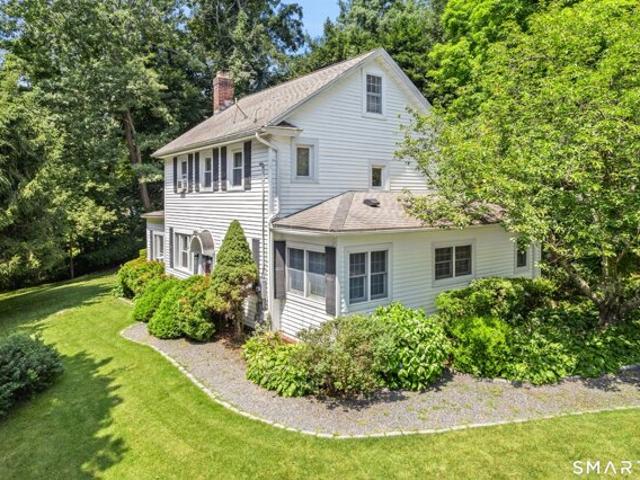
Cottage Colonial close to town center, parks and more in beautiful Middlebury CT! This 1929 build charmer has stunning details both inside and out. Lovingly cared for, the pride of ownership of this property is evident upon arrival. Note the unique features including: Hardwood flooring throughout main and upper levels, sunken family room w/wood panel vaulted ceiling and slider to deck, wood burning fireplace in the Parlor/Living room. Kitchen boasts granite countertops, stainless appliances (newer Dishwasher and Range) and breakfast bar. Stunning Dining room with corner built ins reminiscent of bygone days offers a special gathering spot. Combo Laundry/Powder room and Office also on main level. Upstairs there are 2 good sized bedrooms with hall bath. Then a surprise 3rd level finished room w/electric heat. Ideal extra space to enjoy (play room, music room, reading room, you choose!). Step outside to enjoy the lovely wraparound deck with Pergola and Garage/Shed for lawn equipment, tools
USD 474,500
Green Hill Rd, Middlebury, Home For Sale
View photo
House · for sale
USD 699,900
USD 230/sq.ft
Green Hill Rd, Middlebury, Home For Sale
Shelton town
· 3,035 sq.ft · 4 Bedrooms · 3 Baths · House
· Office room · Deck · Fireplace · Equipped kitchen · Parking
Shelton town · 3,035 sq.ft · 4 Bedrooms · 3 Baths · House · Office room · Deck · Fireplace · Equipped kitchen · Parking
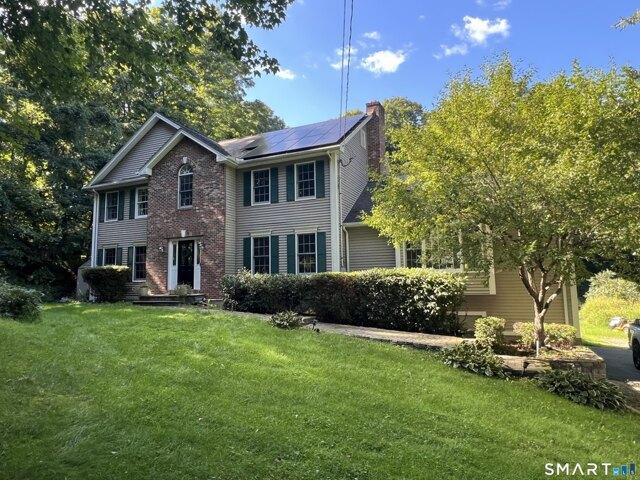
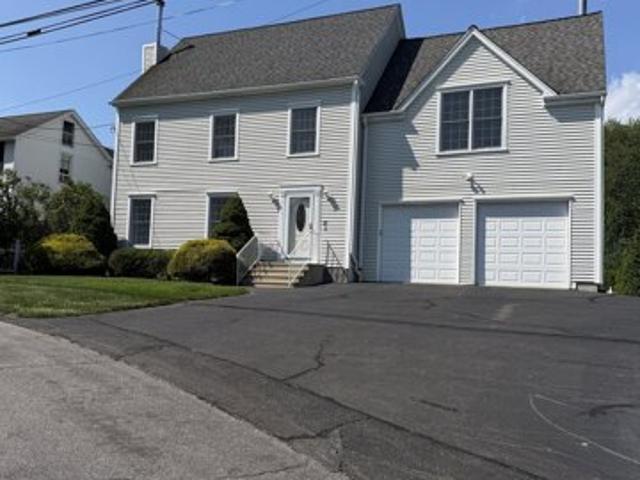
MOTIVATED SELLER is Offering Buyer a $25,000 concession to assist with closing costs, inspections, etc. Looking for a QUIET, SECLUDED location? Welcome to 182 Green Hill Road, where space, privacy, and an exceptional Curtis Farms setting come together. Set at the end of a long private driveway on almost 3 acres, this spacious 4-bedroom, 2.5-bath Colonial offers over 3,000 square feet of living space with an incredible grand living-room with fireplace and vaulted ceiling, perfect for entertaining or relaxing with the family. The main level features hardwood flooring, generous formal living and dining areas, a private office, and a spacious eat-in kitchen with granite countertops and stainless appliances. The primary suite includes a private en-suite bath with Whirlpool tub, separate shower and double vanity. Three additional bedrooms provide plenty of room for family and guests. Enjoy the privacy of the expansive grounds from the large deck, along with a two-car garage, large unfinished
USD 699,900
Derby Ave Unit,derby, Home For Sale
View photo
House · for sale
USD 309,000
USD 305/sq.ft
Derby Ave Unit,derby, Home For Sale
Shelton town
· 1,012 sq.ft · 2 Bedrooms · 2 Baths · House
· Equipped kitchen · Parking · Air conditioning
Shelton town · 1,012 sq.ft · 2 Bedrooms · 2 Baths · House · Equipped kitchen · Parking · Air conditioning
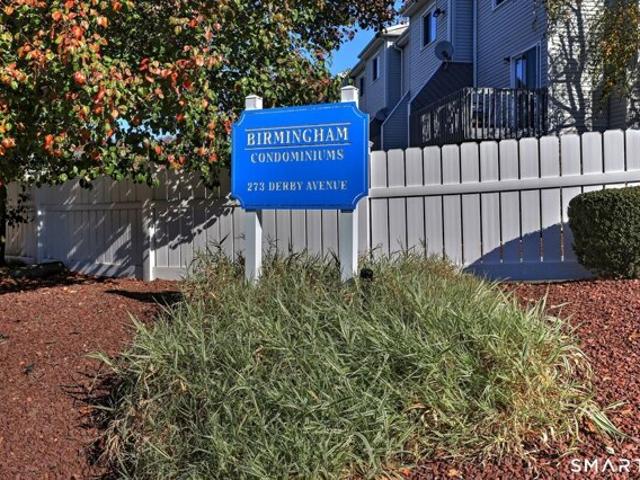
WOW! This beautiful condo has it all! Completely remodeled from top to bottom! Amenities include new Goodman gas furnace with indoor air quality system contains polarized-media air cleaner and uvc/uvv germicidal/oxidizing system all of which provides excellent whole house particle germs, disinfect and deodorize your air 24 hours natural without any chemicals, new central air conditioning, custom and crown molding throughout, new flooring throughout, freshly painted throughout, recessed lighting, tongue and groove design ceilings, cedar ceilings in closets, beautifully remodeled kitchen and baths, garage and so much more!
USD 309,000
Derby Ave, Derby, Home For Sale
View photo
House · for sale
USD 495,000
USD 220/sq.ft
Derby Ave, Derby, Home For Sale
Shelton town
· 2,250 sq.ft · 5 Bedrooms · 2 Baths · House
· Office room · Deck · Equipped kitchen · Parking
Shelton town · 2,250 sq.ft · 5 Bedrooms · 2 Baths · House · Office room · Deck · Equipped kitchen · Parking
Welcome to 184 Derby Avenue, Derby, CT! This versatile and well-maintained multi-family home offers spacious living areas, thoughtful updates, and flexible living arrangements-perfect for owner-occupants or investors. The first-floor unit features an inviting open-concept living and dining area, a generously sized bedroom, and an updated kitchen complete with an island. Additional highlights include an updated bathroom, in-unit washer and dryer, and beautiful hardwood flooring throughout. The second unit offers a spacious living room, a separate dining area, an updated kitchen and bathroom, in-unit washer and dryer, and a comfortable main-floor bedroom. The walk-up third floor provides even more versatility, featuring three additional rooms (ideal for bedrooms, extra living space ideal for a second living room, home office, or flexible bonus area). Enjoy year-round comfort in the private four-season porch, or relax and entertain on the beautifully updated deck. Parking is convenient wi
USD 495,000
Nutmeg Rd Apt B, Middlebury, Condo For Sale
View photo
Condo · for sale
USD 219,900
USD 249/sq.ft
Nutmeg Rd Apt B, Middlebury, Condo For Sale
Shelton town
· 883 sq.ft · 1 Bedroom · 1 Bath · Condo
· Deck · Air conditioning · Heating
Shelton town · 883 sq.ft · 1 Bedroom · 1 Bath · Condo · Deck · Air conditioning · Heating
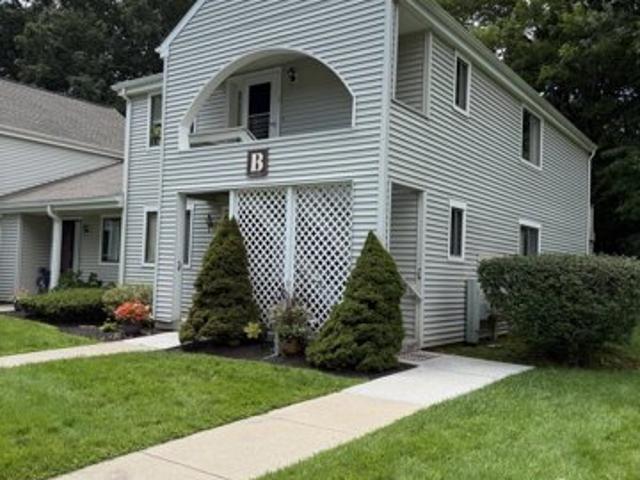
BEST DEAL IN MIDDLEBURY! Motivated seller! Perfect Unit For active 55+ Individual close to the walking trails and a short drive to private recreation beach for swimming, kayaking or canoeing. Nestled in secluded area cul de sac this Middlebury, 55+ community is in Excellent Condition. All appliances included. Small complex. Bright and Well kept Second floor Unit. Living room dining room combo. Den could be used as second bedroom. New deck. central air. heat pump furnace. Clubhouse on property. Conveniently located close to town center
USD 219,900
Hearthstone Dr, Bethel, Home For Sale
View photo
House · for sale
USD 650,000
USD 253/sq.ft
Hearthstone Dr, Bethel, Home For Sale
Shelton town
· 2,562 sq.ft · 4 Bedrooms · 3 Baths · House
· Garden · Office room · Parking · Fireplace · Equipped kitchen
Shelton town · 2,562 sq.ft · 4 Bedrooms · 3 Baths · House · Garden · Office room · Parking · Fireplace · Equipped kitchen
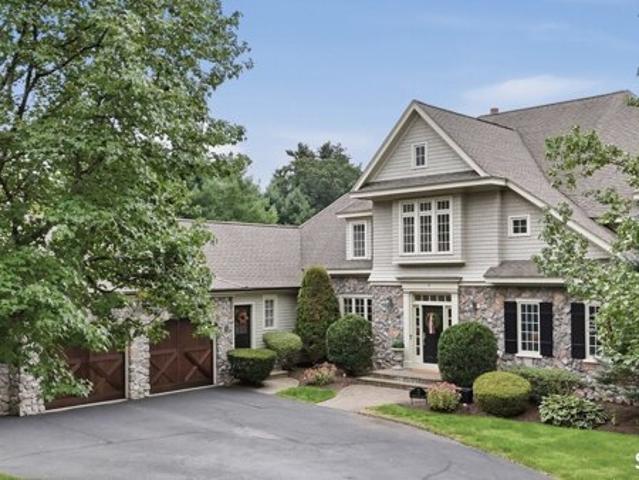
A brand new kitchen and room to spread out in Bethel's desirable Chimney Heights neighborhood! Welcome to 45 Hearthstone Dr, a 4 bedroom Colonial that pairs thoughtful updates with a private yard and convenient access to shopping, dining, and I-84. At the heart of the home, the kitchen features new white cabinetry, quartz counter tops, stainless steel appliances and a center island with a built-in wine refrigerator. The open layout creates an easy connection between living spaces, while freshly refinished hardwood floors add warmth and character. A cozy family room with a fireplace offers the perfect setting to unwind at the end of the day. Four generously sized bedrooms provide comfortable space to retreat, including a primary bedroom with a newly renovated en suite bathroom featuring a walk-in shower. The finished lower level with walk out adds flexibility for a recreation room, home office, fitness area, or additional living space. A two car garage and city water and sewer add every
USD 650,000
Old Dam Rd, Fairfield, Home For Sale
View photo
House · for sale
USD 2,100,000
USD 816/sq.ft
Old Dam Rd, Fairfield, Home For Sale
Shelton town
· 2,573 sq.ft · 4 Bedrooms · 3 Baths · House
· Garden · Office room · Deck · Fireplace · Equipped kitchen
Shelton town · 2,573 sq.ft · 4 Bedrooms · 3 Baths · House · Garden · Office room · Deck · Fireplace · Equipped kitchen
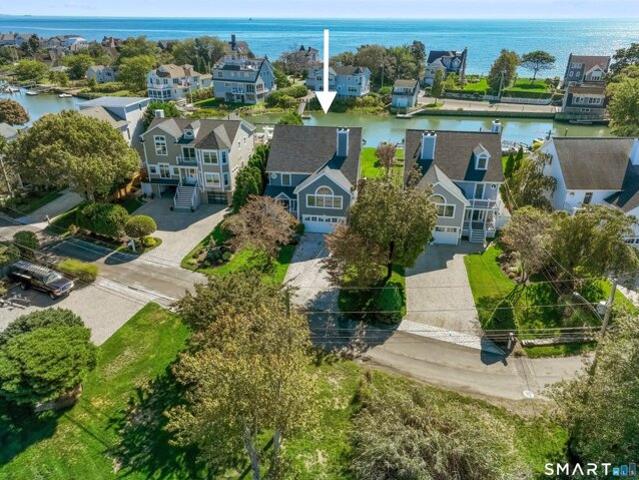
HIGHEST AND BEST REQUESTED BY MONDAY 10/12 AT 3:00PM.*A Rare Waterfront Retreat. Set along Fairfield's coveted Pine Creek, this 4-bedroom, 2.5-bath home offers a private dock with easy access to Long Island Sound and a relaxed coastal lifestyle. Spend your days boating, kayaking or paddleboarding right from your backyard, then unwind on the expansive deck overlooking the water. Inside, a light-filled, open layout makes the most of the setting, with walls of windows capturing water views throughout the main living spaces. The chef's kitchen features a large center island and opens naturally to the living and dining areas, creating an easy flow for everyday life and entertaining. A spacious bonus/game room with a vaulted ceiling and fireplace is an inviting spot for movie nights, game days or gathering with friends and family. The primary suite enjoys peaceful water views, while three additional generously sized bedrooms offer plenty of space for family, guests or a home office. Outside,
USD 2,100,000
New Haven Rd Apt H, Naugatuck, Home For Sale
View photo
House · for sale
USD 225,000
USD 224/sq.ft
New Haven Rd Apt H, Naugatuck, Home For Sale
Shelton town
· 1,001 sq.ft · 2 Bedrooms · 2 Baths · House
· Equipped kitchen · Cellar
Shelton town · 1,001 sq.ft · 2 Bedrooms · 2 Baths · House · Equipped kitchen · Cellar
Welcome to 1081 New Haven Road, Unit 6H, in the Brook Valley Estates community of Naugatuck! This beautifully maintained, move-in-ready townhouse offers the perfect blend of comfort, style, and convenience. Step inside to discover luxury LifeProof scratch- and water-resistant flooring throughout the main level, complemented by custom woodwork, elegant crown molding, and detailed window and door trim. Neutral paint colors and abundant natural light create a bright, welcoming atmosphere. The spacious eat-in kitchen features a newer dishwasher, while both bathrooms offer ceramic tile flooring, upgraded fixtures, and Kohler toilets. Upstairs, two generously sized bedrooms provide ample closet space. The full basement offers excellent storage and potential for additional finished space, with partial drywall and drop ceilings already in place. A secondary entrance off the living area leads to a charming, tree-lined courtyard, perfect for enjoying the outdoors. Community amenities include a p
USD 225,000
Sherwood Pl, Fairfield, Home For Sale
View photo
House · for sale
USD 1,149,000
USD 609/sq.ft
New
Sherwood Pl, Fairfield, Home For Sale
Shelton town
· 1,884 sq.ft · 4 Bedrooms · 3 Baths · House
· Garden · Office room · Deck · Fireplace
Shelton town · 1,884 sq.ft · 4 Bedrooms · 3 Baths · House · Garden · Office room · Deck · Fireplace
Welcome to the lovely village of Southport! This beautifully updated Colonial offers a wonderful blend of classic charm, comfortable living, and a prime location. From the moment you enter the inviting foyer, you will appreciate the warmth and character of this lovely home. The living room features gleaming hardwood floors and an abundance of natural light, flowing seamlessly into the formal dining room-perfect for entertaining family and friends. When the weather permits, take the gathering outdoors to the private deck overlooking the spacious backyard, gardening, or simply relaxing. The second floor offers a versatile family room with a fireplace, hardwood floors, and two spacious closets. This flexible space could easily serve as an additional bedroom, home office, or cozy retreat. The primary bedroom features hardwood floors and a full bath with tub and shower. A walk-up attic provides excellent additional storage and offers exciting possibilities for future living space, whether y
USD 1,149,000
High St, Derby, Home For Sale
View photo
House · for sale
USD 549,900
USD 283/sq.ft
High St, Derby, Home For Sale
Shelton town
· 1,938 sq.ft · 6 Bedrooms · 3 Baths · House
Shelton town · 1,938 sq.ft · 6 Bedrooms · 3 Baths · House
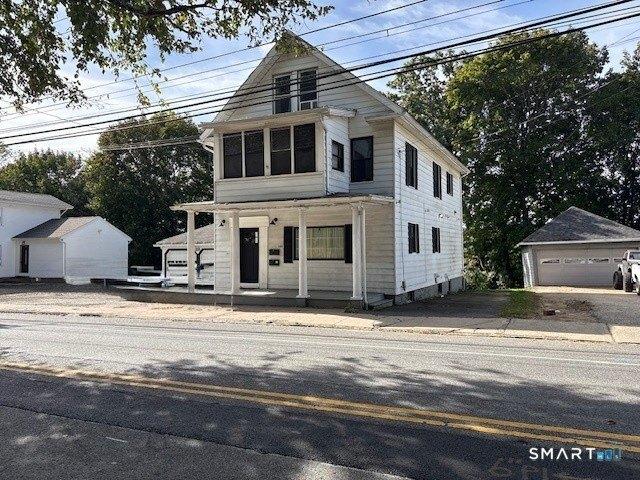
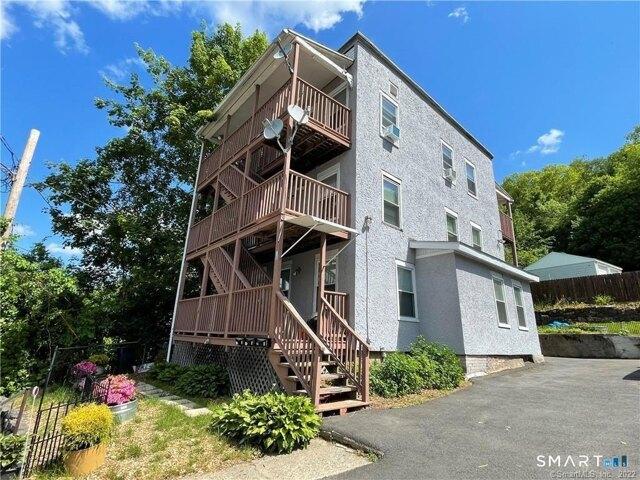
Investors and Owner-Occupants Take Notice! Don't miss this excellent opportunity to own a well-maintained, fully rented three-family property offering strong income potential. Whether you're an investor looking to expand your portfolio or an owner-occupant seeking rental income to help offset your mortgage, this property offers outstanding flexibility and value. Features include granite countertops, newer appliances, and hardwood floors throughout. The roof is being replaced, adding further appeal for the next owner. With all three units currently rented, you can start collecting rental income from day one. A great opportunity to build wealth through real estate ownership! Advance notice is required for showings. Don't wait-schedule your showing today!
USD 549,900
White Ave, Middlebury, Home For Sale
View photo
House · for sale
USD 439,900
USD 208/sq.ft
White Ave, Middlebury, Home For Sale
Shelton town
· 2,110 sq.ft · 3 Bedrooms · 3 Baths · House
· Fireplace · Equipped kitchen · Air conditioning
Shelton town · 2,110 sq.ft · 3 Bedrooms · 3 Baths · House · Fireplace · Equipped kitchen · Air conditioning
BUYER UNABLE TO OBTAIN FINANCING-BACK ON MARKET! Set on nearly half an acre in one of Middlebury's most desirable neighborhoods, this 3-bedroom, 2.5-bath Colonial blends timeless character with everyday comfort. Gleaming hardwood floors run throughout the home, anchoring an open, inviting layout built for both daily living and entertaining. The heart of the home is a spacious family room crowned by a dramatic cathedral ceiling and ceiling fan, a bright and airy retreat that flows naturally into the rest of the main level. The kitchen is ready to cook in and gather around, featuring granite countertops, a breakfast bar, and stainless appliances including a gas cooktop. Generous living and dining rooms round out the main floor, each finished in warm hardwood. Upstairs, the primary bedroom suite offers a private full bath and walk-in closet, with two additional well-sized bedrooms, one with its own walk-in closet. A cozy fireplace, central air, thermopane windows, and zoned heating add ye
USD 439,900
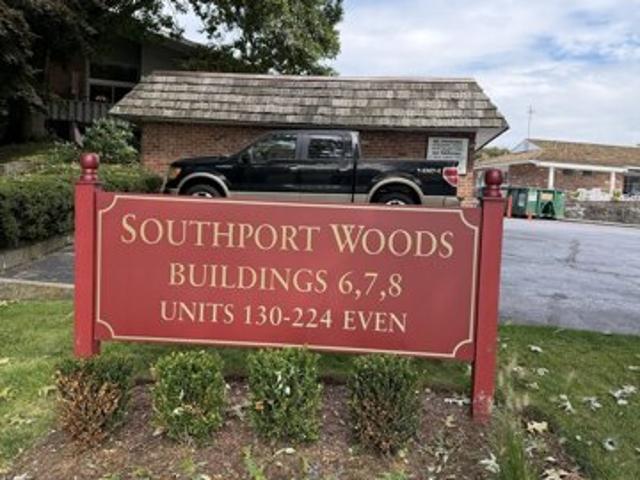
Southport Woods Dr Unit,fairfield, Condo For Sale
View photo
Condo · for sale
USD 575,000
USD 481/sq.ft
New
Southport Woods Dr Unit,fairfield, Condo For Sale
Shelton town
· 1,195 sq.ft · 2 Bedrooms · 2 Baths · Condo
· Patio · Air conditioning · Swimming pool
Shelton town · 1,195 sq.ft · 2 Bedrooms · 2 Baths · Condo · Patio · Air conditioning · Swimming pool
Live the Southport lifestyle at Southport Woods, where coastal charm meets resort-style living! This beautiful, freshly painted 2-bedroom, 2-bath first-floor condo new A/C offers the ease of single-level living in a sought-after community conveniently located near everything Fairfield, Southport, and Westport have to offer. The spacious, light-filled layout creates a warm and welcoming atmosphere, while the large, covered patio provides the perfect spot to enjoy your morning coffee, unwind in the evening, or entertain friends. Enjoy a carefree lifestyle with wonderful community amenities, including a heated swimming pool, clubhouse, and paddle tennis courts. Ideally situated just minutes from Southport Village, Southport Harbor, beautiful beaches, fine dining, shopping, and Metro-North, this move-in-ready home offers the perfect blend of comfort, convenience, and lifestyle. Whether you are looking to simplify your living, enjoy a relaxing retreat, or embrace all that coastal Fairfield
USD 575,000
Pines Bridge Rd, Beacon Falls, Home For Sale
View photo
House · for sale
USD 729,000
USD 79/sq.ft
New
Pines Bridge Rd, Beacon Falls, Home For Sale
Shelton town
· 9,149 sq.ft · 5 Bedrooms · 2 Baths · House
· Parking
Shelton town · 9,149 sq.ft · 5 Bedrooms · 2 Baths · House · Parking
Property is currently used as a 2 family, features a huge barn/warehouse/ garage building with 2 unfinished level. Sits on 1.91 acres of Industrial park zoned. Perfect for a contractor, car collector or someone with a vision to run a business
USD 729,000
N Benson Rd Unit,middlebury, Home For Sale
View photo
House · for sale
USD 561,271
USD 255/sq.ft
N Benson Rd Unit,middlebury, Home For Sale
Shelton town
· 2,196 sq.ft · 3 Bedrooms · 3 Baths · House
· Patio · Garden · Parking · Equipped kitchen · Cellar
Shelton town · 2,196 sq.ft · 3 Bedrooms · 3 Baths · House · Patio · Garden · Parking · Equipped kitchen · Cellar
An address that elevates your lifestyle - Aberdeen Estates at Benson Woods is a premier 55+ Adult Community located in the charming town of Middlebury. This under construction neighborhood will be comprised of 32 attached townhomes across 11 buildings offering a two-story design and unique details crafted just for adults over 55. Experience effortless living in beautifully appointed attached townhomes offering 1,950 SF of living space, 3 bedrooms, 2.5 baths, featuring a first floor primary bedroom suite, grand vaulted open living and dining spaces, beautifully designed kitchen and baths, a full basement, 2 car attached garage, backyard patio, natural gas, and option to finish the second level bonus room. While situated in a quaint historic community, Aberdeen Estates offers the best of both worlds, being within minutes of fine restaurants, parks and rec, health facilities, shopping, and easy access to Interstate-84. Model unit coming July 2025. A Planned Unit Development (PUD). Develop
USD 561,271
Steinmann Ave, Middlebury, Home For Sale
View photo
House · for sale
USD 280,000
USD 419/sq.ft
Steinmann Ave, Middlebury, Home For Sale
Shelton town
· 667 sq.ft · 2 Bedrooms · 1 Bath · House
· Equipped kitchen
Shelton town · 667 sq.ft · 2 Bedrooms · 1 Bath · House · Equipped kitchen
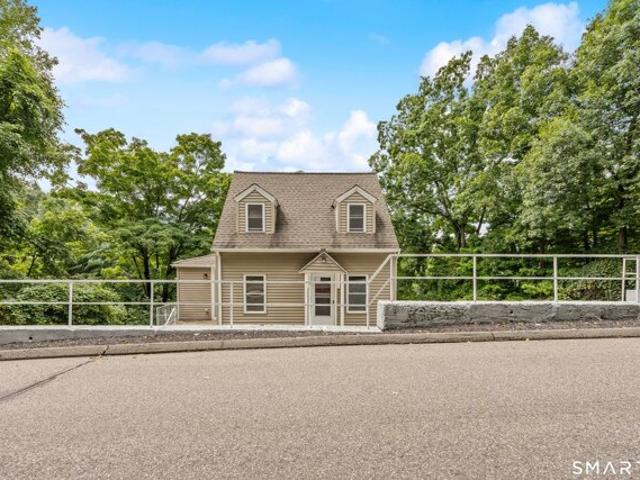
REDUCED AND PRICED FOR IMMEDIATE SALE! Totally renovated and completely move-in ready! This charming Cape is located in the wonderful town of Middlebury and offers a fantastic alternative to condo living-without the monthly HOA fees. Step inside to a bright, fresh interior where all the work has already been done for you. The updated kitchen features stainless steel appliances, modern finishes, and plenty of natural light. Thoughtfully renovated throughout, this home offers the perfect blend of comfort, style, and low-maintenance living. Whether you're a first-time buyer, looking to downsize, or simply searching for a beautifully updated home in a desirable community, this Middlebury gem is ready for you to move right in and enjoy! One of the parties to the LLC has an active real estate license
USD 280,000
Whitehall Ct, Middlebury, Home For Sale
View photo
House · for sale
USD 979,900
USD 230/sq.ft
Whitehall Ct, Middlebury, Home For Sale
Shelton town
· 4,252 sq.ft · 4 Bedrooms · 4 Baths · House
· Equipped kitchen
Shelton town · 4,252 sq.ft · 4 Bedrooms · 4 Baths · House · Equipped kitchen
Welcome to this extraordinary 4,261-square-foot home, truly one of a kind within the complex. This 4 bedroom, 3 full baths and 2 half baths is thoughtfully designed for both elegant entertaining and comfortable everyday living. This exceptional residence offers a first-floor primary suite and an impressive open-concept layout. The luxurious primary suite is a private retreat, featuring a newly remodeled spa-inspired bathroom with beautiful fixtures and elegant, white marble throughout and a relaxing soaking tub. Dual walk-in closets with custom-built organizers provide exceptional storage and organization. For effortless entertaining, the home features a generously sized kitchen, opened to a spectacular, 2 story great room. A substantial center island creates the perfect gathering space, while an abundance of rich cherry cabinetry provides both warmth and exceptional storage. The seamless connection between the kitchen and great room makes entertaining and everyday life feel effortless
USD 979,900
Washington Dr, Middlebury, Home For Sale
View photo
House · for sale
USD 999,000
USD 287/sq.ft
Washington Dr, Middlebury, Home For Sale
Shelton town
· 3,477 sq.ft · 4 Bedrooms · 4 Baths · House
· Office room · Fireplace · Parking
Shelton town · 3,477 sq.ft · 4 Bedrooms · 4 Baths · House · Office room · Fireplace · Parking
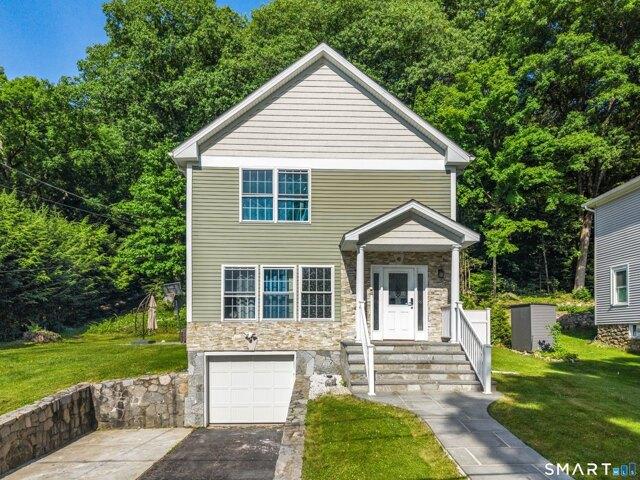
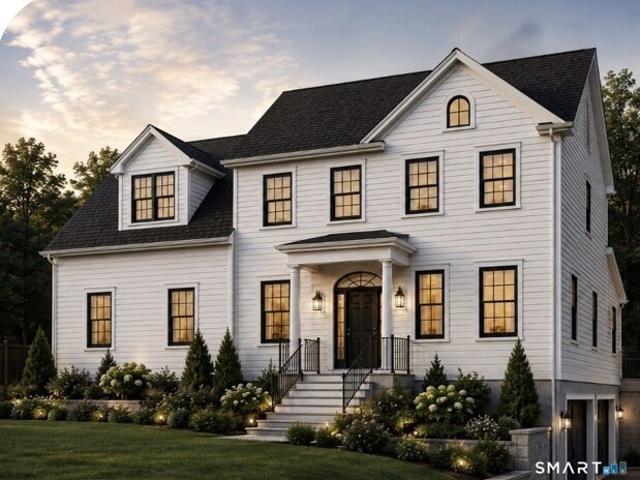
Exceptional opportunity to build a brand-new Colonial-style home at 135 Washington Drive in desirable Middlebury. This proposed 3,485 sq. ft. residence is thoughtfully designed to feature 10 rooms, 4 bedrooms, 3 full baths and 1 half bath, a dedicated home office, fireplace, and 2-car garage, all situated on a beautiful 0.92-acre lot. Home to be built upon buyer contract, offering the opportunity to personalize select finishes and features in consultation with the builder. Final details and specifications subject to approved plans and buyer selections
USD 999,000
Fairfield Pl, Beacon Falls, Home For Sale
View photo
House · for sale
USD 649,000
USD 289/sq.ft
Fairfield Pl, Beacon Falls, Home For Sale
Shelton town
· 2,239 sq.ft · 3 Bedrooms · 4 Baths · House
· Deck · Equipped kitchen · Parking · Cellar
Shelton town · 2,239 sq.ft · 3 Bedrooms · 4 Baths · House · Deck · Equipped kitchen · Parking · Cellar
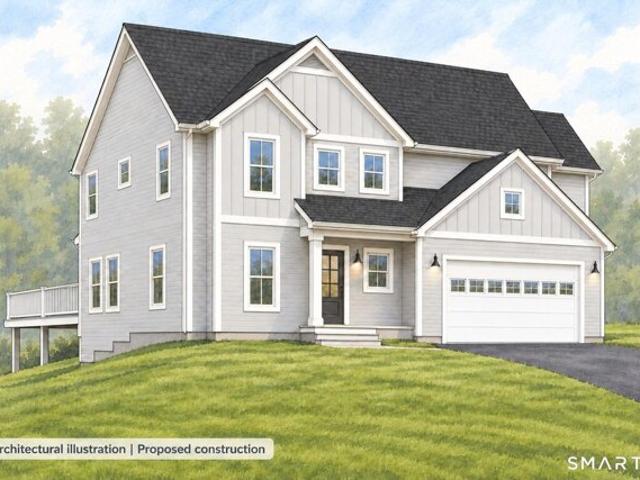
From the garage-entry bench to the upstairs laundry, this to-be-built home at 71 Fairfield Place puts thoughtful details where you'll appreciate them most. Come in from the attached two-car garage, leave coats and bags at the bench-and-hook entry, and head into an island kitchen with granite counters and a walk-in pantry. The dining area opens to a rear deck, ready for morning coffee or dinner outdoors, while hardwood flooring extends through the living spaces and bedrooms. Upstairs, a generous primary suite brings together a walk-in closet, double vanity, glass-enclosed tile shower and separate tub. Two additional bedrooms, walk-in closet storage and bedroom-level laundry round out a three-bedroom, three-and-a-half-bath design that balances gathering space with everyday convenience. The basement remains unfinished, with bathroom plumbing roughed in for the future. Public water and sewer are planned. Taxes reflect land only
USD 649,000
Pondview Cir Unit,beacon Falls, Condo For Sale
View photo
Condo · for sale
USD 435,000
USD 328/sq.ft
Pondview Cir Unit,beacon Falls, Condo For Sale
Shelton town
· 1,324 sq.ft · 2 Bedrooms · 2 Baths · Condo
· Garden · Deck · Fireplace · Equipped kitchen · Cellar
Shelton town · 1,324 sq.ft · 2 Bedrooms · 2 Baths · Condo · Garden · Deck · Fireplace · Equipped kitchen · Cellar
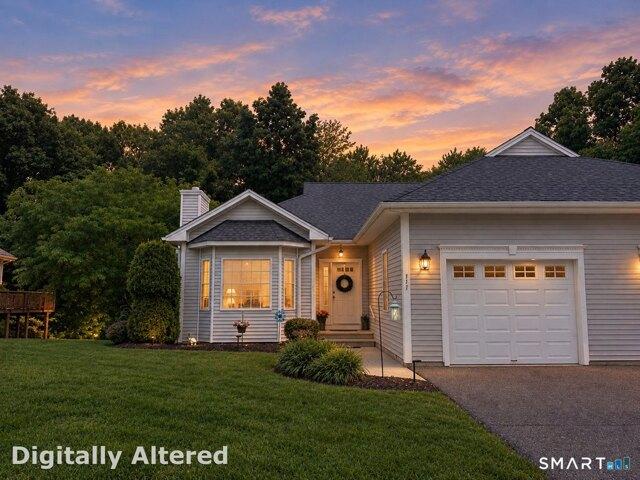
Welcome to 111 Pondview Circle, where effortless single level living meets comfort and exceptional potential. This beautifully maintained end-unit ranch style home offers an open inviting floor plan designed for everyday living and easy entertaining. Step inside to a spacious family room highlighted by soaring vaulted ceilings and a cozy gas fireplace that opens to the adjoining eat-in kitchen featuring granite countertops, abundant cabinetry, and plenty of space to gather with family and friends. The thoughtfully designed layout includes a generously sized primary en-suite along with a versatile second bedroom that can easily serve as a home office or guest room. The full sized laundry closet on the main floor adds to the convenience of truly easy living. Just beyond the living space is a lovely deck for you to enjoy your morning coffee or unwind after a long day. There is an expansive walk-out basement with sliders that lead to the backyard. This additional space offers a blank canva
USD 435,000
Oldfield Rd, Fairfield, Home For Sale
View photo
House · for sale
USD 2,379,000
USD 744/sq.ft
Oldfield Rd, Fairfield, Home For Sale
Shelton town
· 3,197 sq.ft · 4 Bedrooms · 4 Baths · House
· Deck
Shelton town · 3,197 sq.ft · 4 Bedrooms · 4 Baths · House · Deck
Stunning new construction home in Fairfield's desirable Sasco/Pine Creek Beach neighborhood. Custom high-end finishes on materials. Open concept floor plan, ground level loggia, third level roof deck overlooking panoramic marsh views. Still time to customize your ideal home. Incredible location with vibrant Fairfield town center, Metro North train, beaches, marina, golf, tennis all within a mile! Enjoy all that Fairfield has to offer - shopping, amazing dining, arts, 2 Universities and the charm of a coastal New England community just 50 miles from NYC
USD 2,379,000
Codfish Hill Rd, Bethel, Home For Sale
View photo
House · for sale
USD 3,999,999
USD 906/sq.ft
New
Codfish Hill Rd, Bethel, Home For Sale
Shelton town
· 4,413 sq.ft · 6 Bedrooms · 4 Baths · House
· Office room · Fireplace · Parking
Shelton town · 4,413 sq.ft · 6 Bedrooms · 4 Baths · House · Office room · Fireplace · Parking
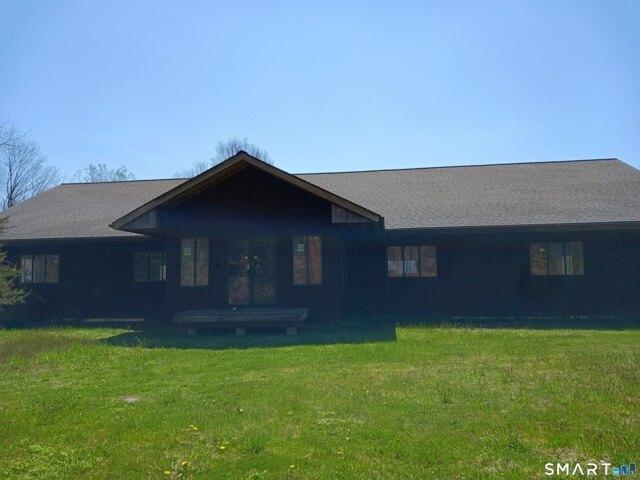
Subdivision Potential! One of the Largest Land Parcels in Bethel - Over 61 Acres! A rare opportunity for investors, developers, and visionaries to own more than 61 acres in the highly sought-after Codfish Hill area. This former farmland, once a thriving homestead, offers a unique combination of development potential and the charm of an existing colonial farmhouse with multiple outbuildings. The property includes an oversized 3-bay garage/barn with a full second level, and a nearly 4,500 sq. ft. farmhouse filled with character and possibility. Inside, you'll find a grand great room with a soaring floor-to-ceiling stone fireplace featuring French doors leading to an expansive deck-perfect for entertaining. The home features 5 bedrooms (potentially 6), 3.5 baths, and 3 stone fireplaces, including a first-floor primary suite with separate office/nursery, its own fireplace and spa-like bath, plus a walk-out lower-level in-law suite with private entrance, stone fireplace, and separate laundr
USD 3,999,999
Porter Ave, Middlebury, Home For Sale
View photo
House · for sale
USD 485,000
USD 279/sq.ft
Porter Ave, Middlebury, Home For Sale
Shelton town
· 1,733 sq.ft · 3 Bedrooms · 2 Baths · House
· Garden · Office room · Parking · Gym · Deck · Equipped kitchen · Security · Air conditioning
Shelton town · 1,733 sq.ft · 3 Bedrooms · 2 Baths · House · Garden · Office room · Parking · Gym · Deck · Equipped kitchen · Security · Air conditioning
Custom finishes throughout, down to the smart toilet, in this move-in ready 1941 Cape with original character. The kitchen has custom cabinetry, black stone counters, bamboo floors and a sunlit bay window, and original hardwood floors run through the living and dining rooms. Both full baths have black-stone finishes; the primary bath has a double vanity, warm wood, perimeter floor lighting and a waterfall/body-jet shower. Custom built-ins add storage upstairs. The finished lower level offers a second living area, office/gym space, laundry and storage. Out back, the deck opens to a large, tree-lined 0.34-acre yard. Multi-zone ductless heat and AC, with an oil boiler as backup heat. Roof approx. 10 years old. Detached garage. One-year home warranty included, extendable to three. Region 15 schools and convenient I-84 access
USD 485,000
South St, Middlebury, Home For Sale
View photo
House · for sale
USD 2,850,000
USD 296/sq.ft
South St, Middlebury, Home For Sale
Shelton town
· 9,612 sq.ft · 8 Bedrooms · 7 Baths · House
· Garden · Equipped kitchen · Swimming pool
Shelton town · 9,612 sq.ft · 8 Bedrooms · 7 Baths · House · Garden · Equipped kitchen · Swimming pool
Broadview Estate - A masterpiece in colonial revival design -Perched gracefully on the gentle hilltops of Middlebury! The Cameron Clark design is well preserved and displays a high quality of workmanship and materials, as well as the gracious proportions and classically inspired details inherent of the colonial revival. This residence is one of the finest examples of this style. Together the house and related garden cottages, grounds and surrounding landscapes of fields and woodlands, drape across the gentle hilltops of Middlebury with magnificent vistas east, west and north. It constitutes one of the most beautiful and historically significant properties in the area. The estate encompasses the seventeen room main house and three guest cottages: converted stables with unique industrial accents, classic cape, and pool side studio. The main home features magnificently scaled formal and informal settings, exquisite millwork, hardwood floors. Chefs' quality kitchen with sensational marble,
USD 2,850,000

Get email alerts

Don't miss out: be the first to know about new properties

The alert was correctly created

On subscribing you accept the conditions of use and the privacy policy
Alert
Receive new ads in your inbox
Save this search
Receive alerts for new listings

We'll send you an email when we have new properties for: "Properties for sale in Shelton town"

The alert was correctly created

Fairchild Heights Trailer Park
Fairchild Heights
Get email alerts and be the first to see new listings
Required field
On subscribing I accept the terms of the privacy policy
Perfect! You'll soon start receiving new listings via email
Alert
Receive an email when we have new ads for Properties for sale in Shelton town
Save this search
Filters

Bedrooms

Size (sq.ft)

sq.ft
sq.ft

Price

USD
USD

Property type

Bathrooms

Clear all filters
Receive notifications when new entries are published.