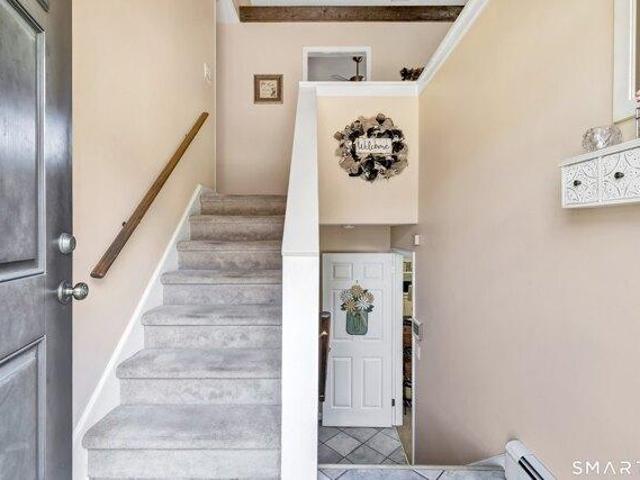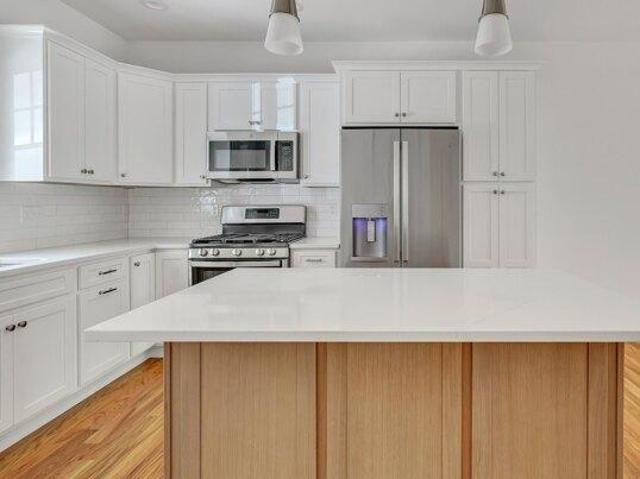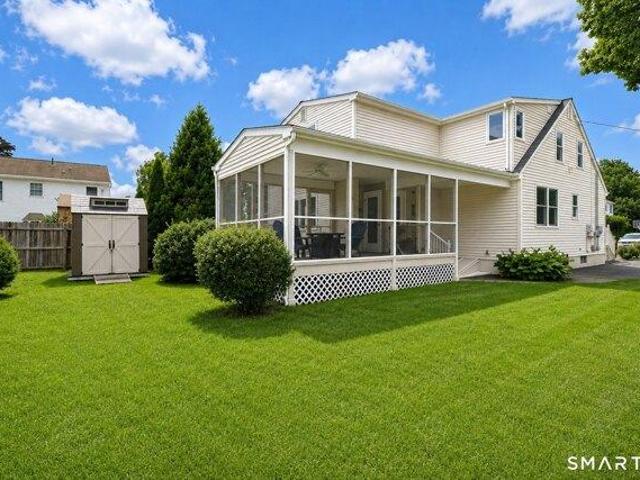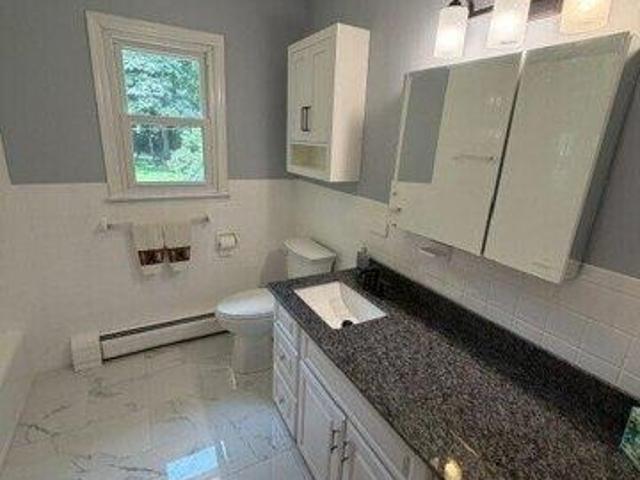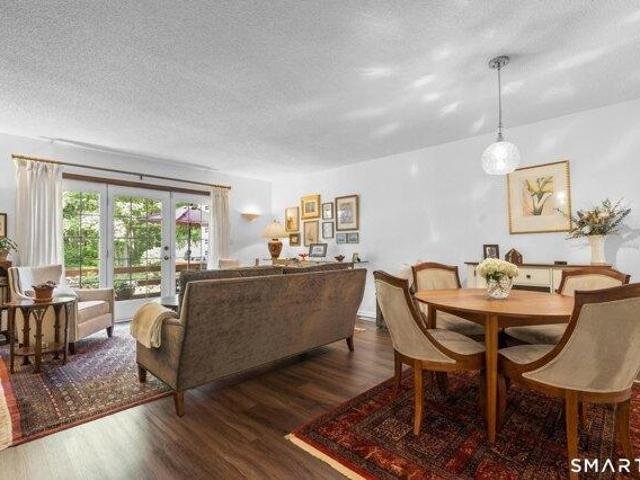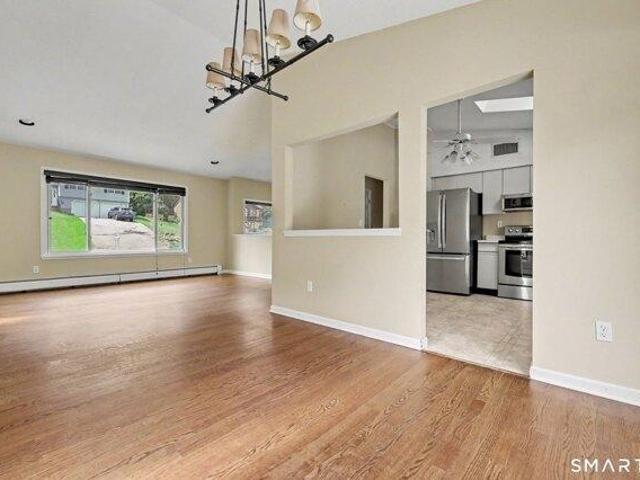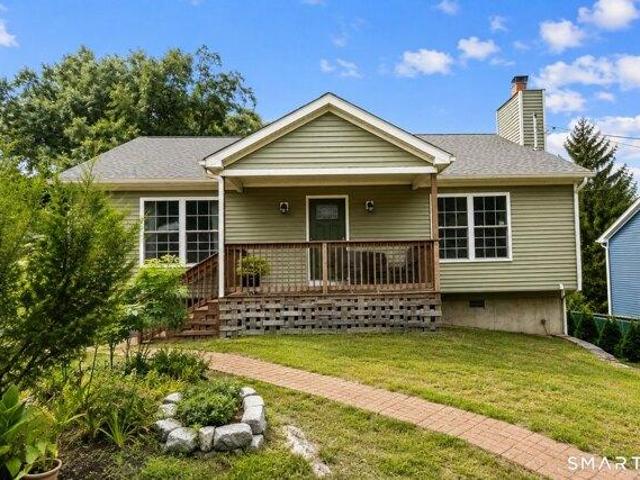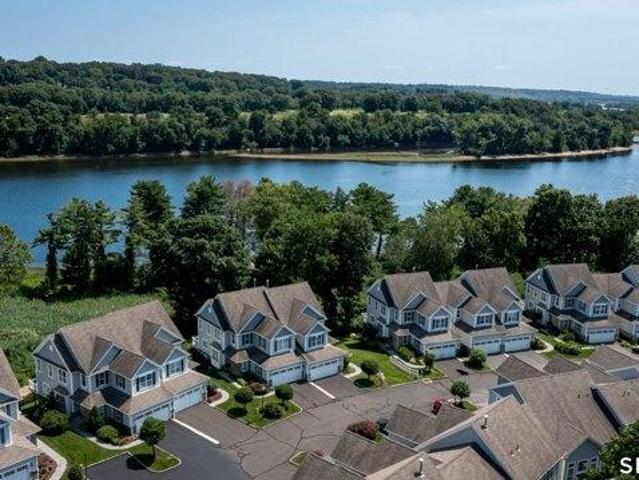
6,076 properties for sale in Shelton town

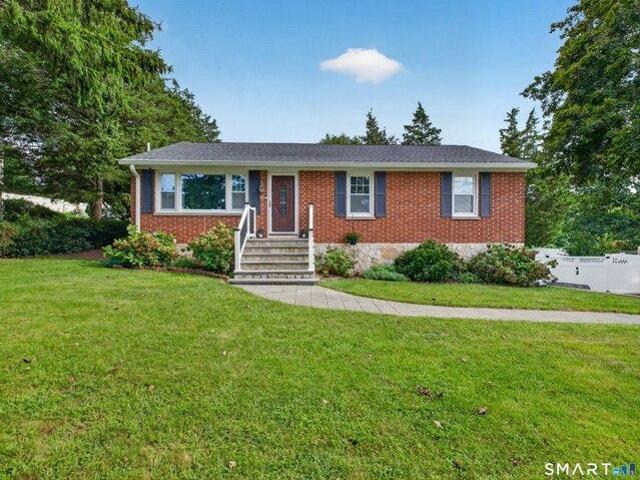
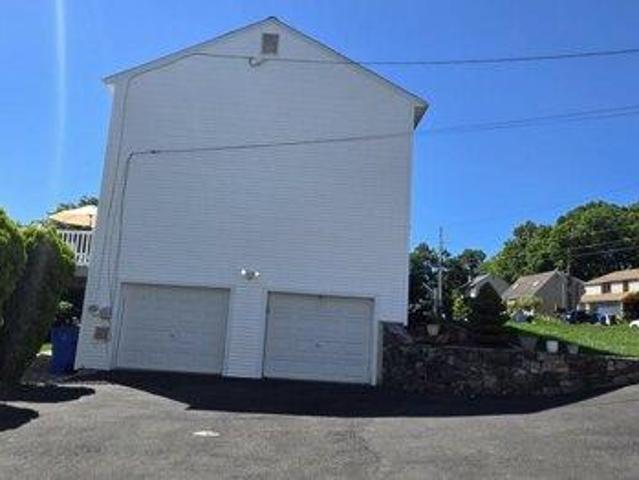
house with 3 bedroom, Shelton CT ES105415458
View photo
House · for sale
USD 560,000
USD 269/sq.ft
house with 3 bedroom, Shelton CT ES105415458
Shelton town
· 2,077 sq.ft · 3 Bedrooms · House
· Patio · Deck · Equipped kitchen · Parking · Air conditioning
Shelton town · 2,077 sq.ft · 3 Bedrooms · House · Patio · Deck · Equipped kitchen · Parking · Air conditioning
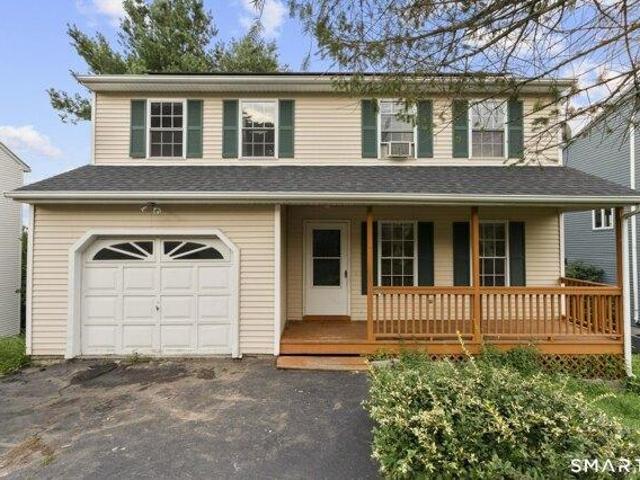
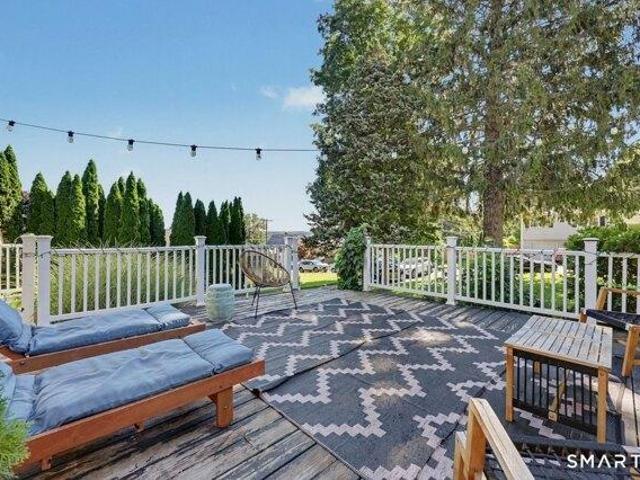
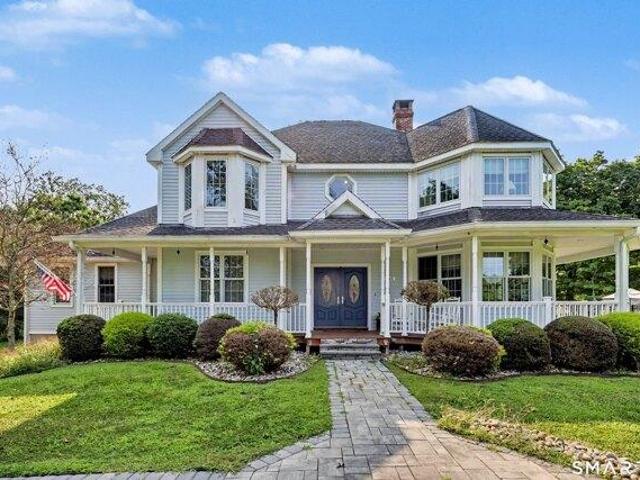
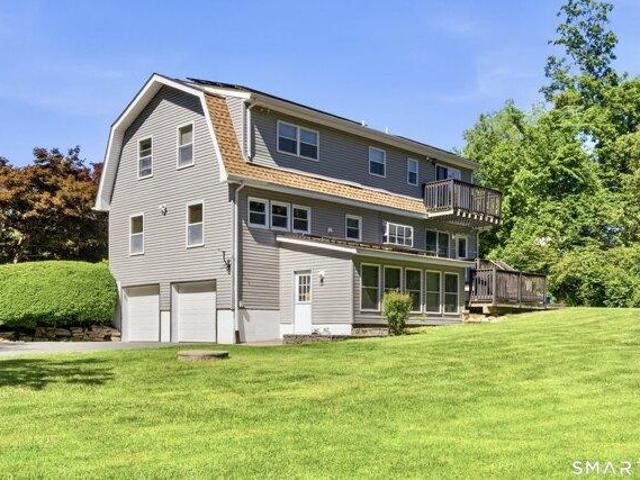
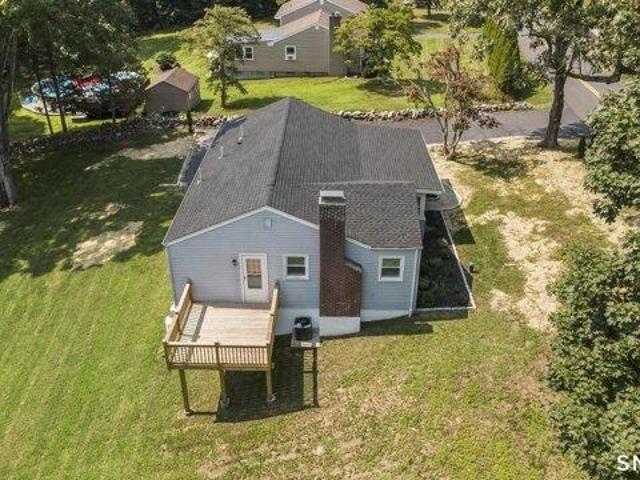
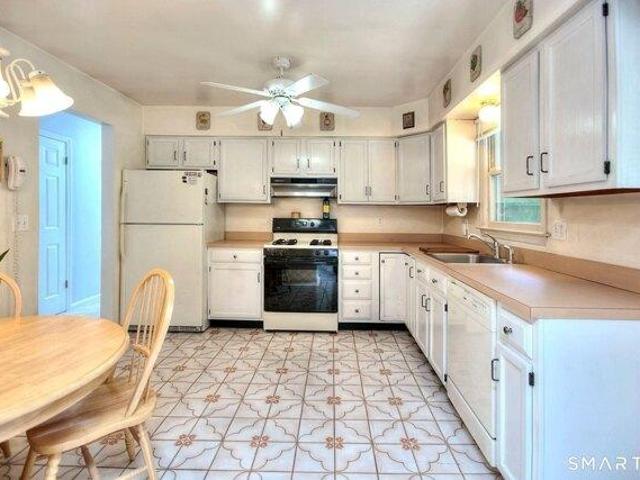
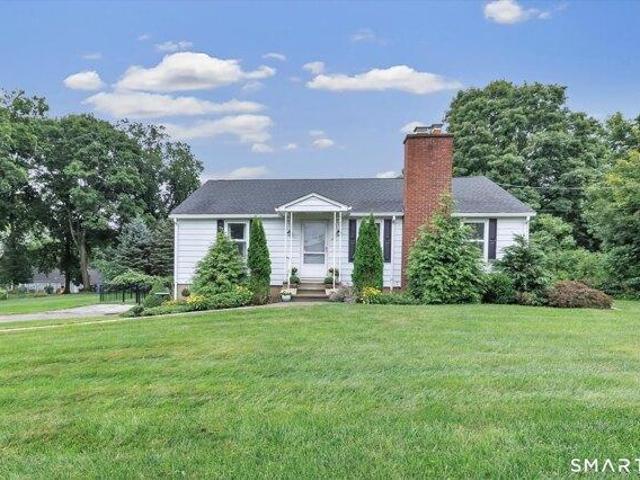
Price Improve! in this 3-bedroom Colonial located on a quiet in a desirable subdivision surrounded by higher-priced homes. Enjoy beautiful valley and river views from the spacious deck, perfect for relaxing or entertaining. The home features a formal living room, formal dining room, and an eat-in kitchen with hardwood floors. The main level also offers a spacious family room and convenient first-floor laundry. The primary bedroom includes a walk-in closet and private full bath. The walk-out lower level features an approximately 300-square-foot finished recreation room with direct access to the garage and patio, providing additional living and entertaining space. Additional features include central air conditioning on the second floor, a 2-car garage, city water, and city sewer. While the home would benefit from some cosmetic updating, it offers great potential to customize and build equity. Conveniently located near shopping, restaurants, schools, Route 8, and the Merritt Parkway (Rout
USD 560,000
4 bedroom, Shelton CT 06484 105534324
View photo
House · for sale
USD 819,900
USD 239/sq.ft
4 bedroom, Shelton CT 06484 105534324
Shelton town
· 3,423 sq.ft · 4 Bedrooms · 4 Baths · House
· Garden · Deck · Fireplace · Equipped kitchen · Swimming pool · Cellar
Shelton town · 3,423 sq.ft · 4 Bedrooms · 4 Baths · House · Garden · Deck · Fireplace · Equipped kitchen · Swimming pool · Cellar
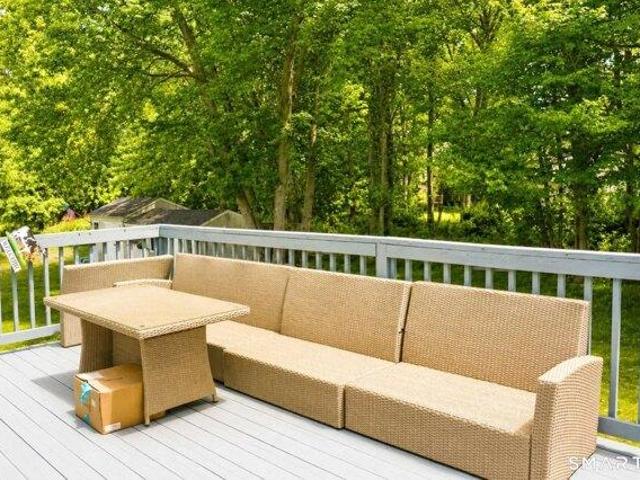
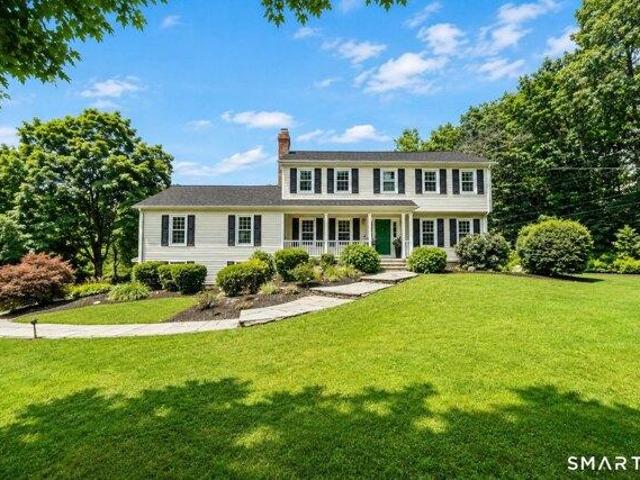
Welcome to 38 Wigwam Drive-a beautifully maintained 8-room Colonial tucked away on a private wooded 1.14-acre lot in one of Huntington's most desirable neighborhoods. Located within the highly sought-after Mohegan Elementary School district, this 4-bedroom, 3.5-bath home features a stunning kitchen with stainless steel appliances, granite counters and custom tiled backsplash. Large formal dining room. Large formal living room. The heart of the home is the family room with vaulted ceilings and a wood-burning fireplace. A sunroom leads to a large Trex deck with an above-ground pool. Main level laundry with a half bath. Hardwood floors on the main level. The primary bedroom has its own private full bath. 3 additional bedrooms and a newer hallway bath finish the 2nd floor. Finished lower level has a full bath and in-law potential. Wet bar. Wet bar hookup in basement. It's a dream backyard with mature plantings and an Asian pear tree. Newer windows (2018), vinyl siding, newer roof (2018), n
USD 819,900
house with 3 bedroom, Shelton CT ES105552214
View photo
House · for sale
USD 599,900
USD 311/sq.ft
house with 3 bedroom, Shelton CT ES105552214
Shelton town
· 1,927 sq.ft · 3 Bedrooms · House
· Garden · Deck · Equipped kitchen · Air conditioning
Shelton town · 1,927 sq.ft · 3 Bedrooms · House · Garden · Deck · Equipped kitchen · Air conditioning
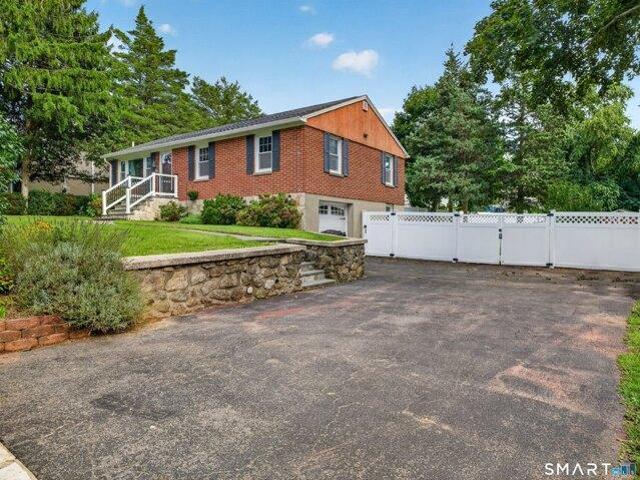
Well-maintained and updated raised ranch situated on a private 0.97-acre lot in Shelton. This 3-bedroom, 3 full bathroom home offers approximately 1,132 sq ft on the main level plus an additional 800 sq ft of finished lower-level living space. Recent improvements include fresh interior paint, new hardwood flooring, and an updated kitchen. The finished lower level provides versatile space ideal for a recreation room, home office, fitness area, or guest accommodations. Additional features include central air, gas heat, vinyl siding, detached outbuildings, and a large rear deck overlooking the spacious backyard. The generous lot and flexible layout offer potential for future expansion, subject to local approvals. Conveniently located near shopping, dining, parks, and major commuter routes. Move-in ready and offering a rare combination of privacy, space, and convenience
USD 599,900
house with 4 bedroom, Shelton CT ES105426801
View photo
House · for sale
USD 999,900
USD 208/sq.ft
house with 4 bedroom, Shelton CT ES105426801
Shelton town
· 4,801 sq.ft · 4 Bedrooms · House
· Garden · Office room · Parking · Deck · Equipped kitchen · Lift
Shelton town · 4,801 sq.ft · 4 Bedrooms · House · Garden · Office room · Parking · Deck · Equipped kitchen · Lift
220 Beardsley is a custom-built 4 bedroom, 3 1/2 bath Colonial on a professionally landscaped, 1+ acre, fully fenced, level lot with fantastic in-law potential and low taxes. The eat in gourmet kitchen with French doors leading to a composite deck has a breakfast bar, a walk in pantry and is decked out with Thermador appliances: a 6 burner propane range, wall oven, microwave, dishwasher, 54 wide subzero refrigerator and a built in coffee/espresso machine. The main level boasts a formal living room, dining room and a family room with a wood burning stove plus a main level office with a wall of bookshelves and French Doors to a screened in porch accessing the deck and overlooking the private yard complete with a storage shed, playground, and a craft/workshop shed! Impressive, oversized, heated 3 car garage has 13 foot ceilings and a Lift Master system. The 31.3'x14.9' Primary Bedroom on the 2nd floor has two massive walk in closets and a private ensuite with a bubble tub, rain shower, do
USD 999,900
Could you also be interested in
3 bedroom, Shelton CT 06484 105415409
View photo
House · for sale
USD 559,900
USD 235/sq.ft
3 bedroom, Shelton CT 06484 105415409
Shelton town
· 2,379 sq.ft · 3 Bedrooms · 3 Baths · House
· Deck · Equipped kitchen
Shelton town · 2,379 sq.ft · 3 Bedrooms · 3 Baths · House · Deck · Equipped kitchen
Welcome to the sought-after Rivendell Condo Complex, where comfort, convenience, and resort-style amenities come together in this beautifully maintained, spacious 3-bedroom end-unit condo. Step inside to an inviting open floor plan that begins with a bright living room featuring a cozy gas fireplace-perfect for relaxing evenings at home. The dining area flows seamlessly into the eat-in kitchen, which offers ample cabinet space, and generous room for casual dining. A main floor laundry room and half bath add to everyday functionality. Sliding doors lead to a private deck, an ideal space for morning coffee or outdoor dining. A true highlight of the main level is the expansive first-floor primary suite, complete with a walk-in closet and a private ensuite bathroom featuring a large jetted soaking tub and a separate shower, offering comfort and convenience. Upstairs, you'll find two generously sized bedrooms, each with its own walk-in closet. A full bathroom serves the second floor, along
USD 559,900
3 bedroom, Shelton CT 06484 105425607
View photo
House · for sale
USD 480,000
USD 309/sq.ft
3 bedroom, Shelton CT 06484 105425607
Shelton town
· 1,550 sq.ft · 3 Bedrooms · 2 Baths · House
Shelton town · 1,550 sq.ft · 3 Bedrooms · 2 Baths · House
Welcome to 23 Colony St, ideally located in Shelton's desirable Pine Rock Park neighborhood. This home offers the perfect blend of a welcoming community feel, peaceful residential surroundings, and convenient access to local shopping, dining, parks, schools, and major routes. Shelton is known for its strong sense of community, beautiful outdoor spaces, and comfortable suburban lifestyle, making this an ideal place to settle in and truly call home. Whether you're enjoying a quiet evening in the neighborhood or taking advantage of everything Shelton has to offer, 23 Colony St is a wonderful place to put down roots
USD 480,000
2 bedroom, Shelton CT 06484 105442255
View photo
House · for sale
USD 502,900
USD 303/sq.ft
2 bedroom, Shelton CT 06484 105442255
Shelton town
· 1,658 sq.ft · 2 Bedrooms · 3 Baths · House
· Garden · Office room · Deck · Fireplace · Equipped kitchen · Cellar
Shelton town · 1,658 sq.ft · 2 Bedrooms · 3 Baths · House · Garden · Office room · Deck · Fireplace · Equipped kitchen · Cellar
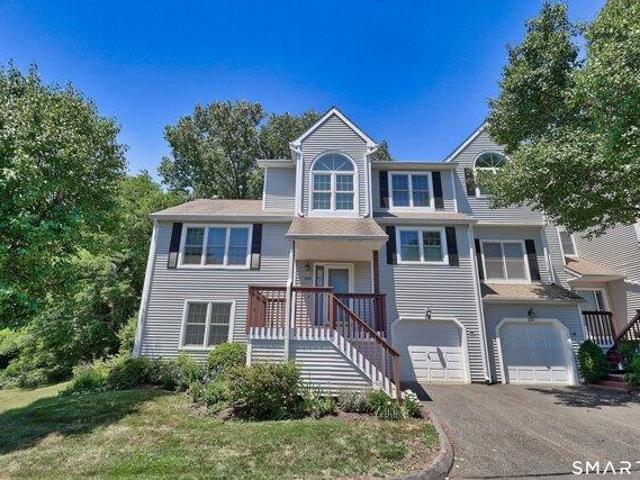
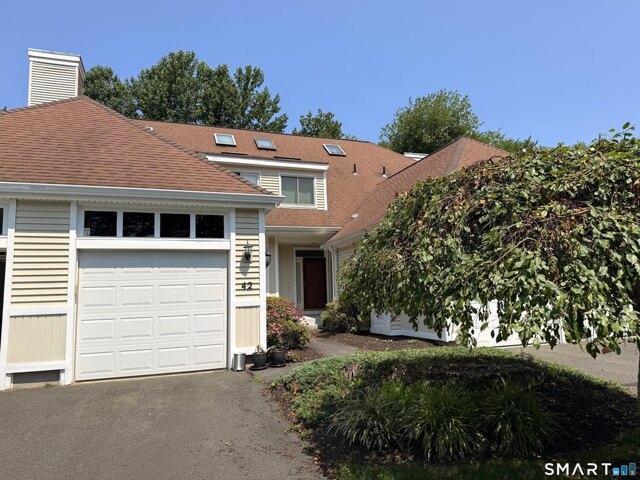
Welcome to 42 Summerfield Gardens, a spacious end-unit townhome offering 1,658 sqft above grade, a full 764 sqft basement, and a flexible layout designed for both everyday living and entertaining. The main level features an open, airy feel with hardwood floors, a spacious living room with fireplace, and sliders leading to a private deck overlooking the landscaped grounds. The eat-in kitchen offers white cabinetry, stainless steel appliances, granite countertops, pantry storage, and a breakfast bar that opens to the dining area. Upstairs, the oversized primary suite features a cathedral ceiling, double closets, private bath with whirlpool tub, and an adjoining loft illuminated by skylights - an ideal space for a home office, reading area, fitness space, or studio. The second bedroom also offers its own full bath and walk-in closet, providing excellent privacy and flexibility. A full basement provides additional space, laundry, storage, and even more possibilities, while the attached one
USD 502,900
2 bedroom, Shelton CT 06484 105440600
View photo
Condo · for sale
USD 599,900
USD 280/sq.ft
2 bedroom, Shelton CT 06484 105440600
Shelton town
· 2,142 sq.ft · 2 Bedrooms · 3 Baths · Condo
· Gym · Deck · Fireplace · Equipped kitchen · Parking
Shelton town · 2,142 sq.ft · 2 Bedrooms · 3 Baths · Condo · Gym · Deck · Fireplace · Equipped kitchen · Parking
Move right into this impeccably maintained Pompano-style ranch end unit in sought-after Aspetuck Village. This bright and inviting home features a spacious eat-in kitchen with abundant cabinetry, tile flooring, and plenty of room for casual dining. The open-concept living and dining areas are ideal for entertaining, highlighted by a vaulted ceiling, electric fireplace insert, and sliding door leading to a private deck with spectacular views. The primary suite offers 2 walk-in closets and private full bath, while the guest bedroom also enjoys its own full bath, providing comfort and privacy for family or visitors. A convenient main-level laundry room and half bath complete the first floor. The finished walk-out lower level adds exceptional living space with a home office, gym, storage area, and direct access to the two-car garage. Enjoy the ease of ranch-style living in one of the area's most desirable communities, offering a perfect blend of comfort, convenience, and move-in-ready cond
USD 599,900
house with 4 bedroom, Shelton CT ES105417059
View photo
House · for sale
USD 799,900
USD 228/sq.ft
house with 4 bedroom, Shelton CT ES105417059
Shelton town
· 3,498 sq.ft · 4 Bedrooms · House
· Patio · Office room · Fireplace · Equipped kitchen · Parking
Shelton town · 3,498 sq.ft · 4 Bedrooms · House · Patio · Office room · Fireplace · Equipped kitchen · Parking
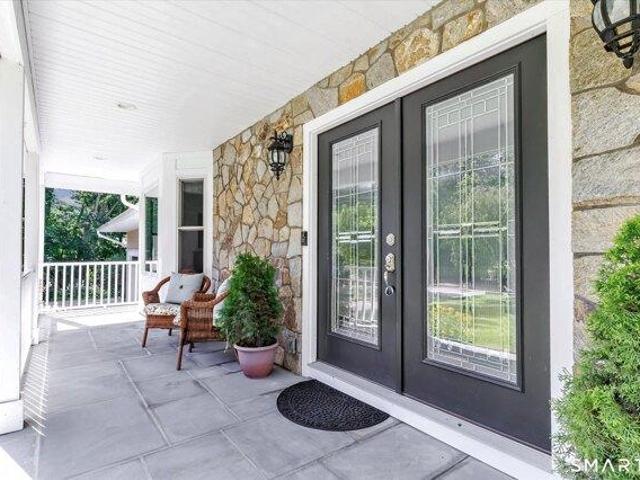
WELCOME to this Classic New England home set on park-like grounds that offers ease of living and entertaining with an open flowing floor plan. As you step inside from the covered front stone porch you walk through the foyer with tile into the kitchen and dining area that has stainless steel appliances and hardwood floors. There is a formal living room in the front off the kitchen and main entry with hardwood floors. The formal dining room has a wood burning fireplace and a door to the rear patio. There is a separate laundry room and powder room off the dining room. The vaulted family room is filled with natural light and has a wood burning stove and slider to rear patio. The 3-car attached garage is accessible through this room. Above the 3-car garage there is versatile rec room that can be used for a multitude of things including a playroom, exercise room or an office. Upstairs you will find the primary bedroom with a walk-in closet and a full bath with a shower. Three additional bedr
USD 799,900
house with 3 bedroom, Shelton CT ES105415409
View photo
House · for sale
USD 559,900
USD 235/sq.ft
house with 3 bedroom, Shelton CT ES105415409
Shelton town
· 2,379 sq.ft · 3 Bedrooms · House
· Deck · Equipped kitchen
Shelton town · 2,379 sq.ft · 3 Bedrooms · House · Deck · Equipped kitchen
Welcome to the sought-after Rivendell Condo Complex, where comfort, convenience, and resort-style amenities come together in this beautifully maintained, spacious 3-bedroom end-unit condo. Step inside to an inviting open floor plan that begins with a bright living room featuring a cozy gas fireplace-perfect for relaxing evenings at home. The dining area flows seamlessly into the eat-in kitchen, which offers ample cabinet space, and generous room for casual dining. A main floor laundry room and half bath add to everyday functionality. Sliding doors lead to a private deck, an ideal space for morning coffee or outdoor dining. A true highlight of the main level is the expansive first-floor primary suite, complete with a walk-in closet and a private ensuite bathroom featuring a large jetted soaking tub and a separate shower, offering comfort and convenience. Upstairs, you'll find two generously sized bedrooms, each with its own walk-in closet. A full bathroom serves the second floor, along
USD 559,900
house with 3 bedroom, Shelton CT ES105550523
View photo
House · for sale
USD 579,900
USD 359/sq.ft
house with 3 bedroom, Shelton CT ES105550523
Shelton town
· 1,615 sq.ft · 3 Bedrooms · House
· Deck · Equipped kitchen · Parking · Air conditioning · Swimming pool
Shelton town · 1,615 sq.ft · 3 Bedrooms · House · Deck · Equipped kitchen · Parking · Air conditioning · Swimming pool
Welcome to 21 Bear Path, situated on a beautiful.28-acre lot at the end of a quiet cul-de-sac! The open-concept main level offers a comfortable layout ideal for modern living and entertaining. Cathedral ceilings enhance the living room and kitchen, which features abundant cabinetry and a slider replaced in 2019 leading to the Trex deck. Outside, enjoy an above-ground pool with its own Trex deck. The dining and living areas flow seamlessly together. The primary bedroom includes double closets and a private half bath, while two additional bedrooms and a full hallway bathroom complete the main level. Upstairs has hardwood under carpets. Downstairs, you'll find a spacious recreation room, laundry room and convenient access to the two-car garage. Major improvements include a roof replaced in 2014 with a fully transferable warranty from DiGiorgio Roofing, deck replaced in 2017/2018, driveway and sidewalks replaced in 2019, furnace replaced in 2024, and new central air conditioning and hot wa
USD 579,900
house with 2 bedroom, Shelton CT ES105439144
View photo
House · for sale
USD 539,900
USD 374/sq.ft
house with 2 bedroom, Shelton CT ES105439144
Shelton town
· 1,442 sq.ft · 2 Bedrooms · House
· Deck · Fireplace · Equipped kitchen · Parking
Shelton town · 1,442 sq.ft · 2 Bedrooms · House · Deck · Fireplace · Equipped kitchen · Parking
NEW CONSTRUCTION. Welcome to 15 Windward Way in Shelton's highly desirable Daybreak Ridge Condominiums. This semi-end Andrew model offers a balance of comfort and functionality. The main level open floor plan has 9 ft ceilings and includes kitchen, family room with gas fireplace, sliding doors to back deck, and half bath. Kitchen will be fully equipped with stainless steel Energy Star appliances, quartz countertops, tiled backsplash, and a center island sized for seating. The two bedrooms on the upper level provide generous closet space, one with a walk-in and each bedroom is equipped with a full bathroom. You will find hardwood floors throughout the living area and tiled floors in the bathrooms. There is a 2 car tandem garage. Natural gas. City water, city sewer, and city garbage removal. Priced Right! Photos are of a similar model and depict potential finishes, however this home is under construction and allows for some customization opportunities
USD 539,900
house with 3 bedroom, Shelton CT ES105559517
View photo
House · for sale
USD 565,000
USD 308/sq.ft
house with 3 bedroom, Shelton CT ES105559517
Shelton town
· 1,830 sq.ft · 3 Bedrooms · House
· Swimming pool · Fireplace · Equipped kitchen
Shelton town · 1,830 sq.ft · 3 Bedrooms · House · Swimming pool · Fireplace · Equipped kitchen
Beautiful Custom Cape with Spacious Bedrooms and Three Full Baths! Welcome to this charming custom Cape, where thoughtful design, generous living spaces, and beautiful finishes come together to create an exceptional home. Step through the large foyer and discover a bright, open floor plan. The sun-filled living room features a cozy fireplace and flows seamlessly into the dining area and kitchen, complete with granite countertops. Conveniently located off the kitchen is a family room that could also serve as a first-floor bedroom that opens to an inviting three-season porch. A full bath on the first floor adds to the home's versatility. Upstairs, you'll be impressed by the spacious bedrooms and private baths. The primary suite features its own full bath with a jacuzzi tub and separate shower. The second bedroom also offers a private full bath. A washer and dryer are conveniently located on the second level. Additional features include hardwood floors throughout the first floor, carpetin
USD 565,000
3 bedroom, Shelton CT 06484 105443046
View photo
House · for sale
USD 639,900
USD 265/sq.ft
3 bedroom, Shelton CT 06484 105443046
Shelton town
· 2,411 sq.ft · 3 Bedrooms · 2 Baths · House
· Equipped kitchen
Shelton town · 2,411 sq.ft · 3 Bedrooms · 2 Baths · House · Equipped kitchen
This charming single-family home in Shelton, CT was built in 1968 and offers a comfortable living space with 1 full bathroom and 2 half bathrooms. The property boasts a spacious lot size which is perfect for those who enjoy privacy and nature. This home on Fawn Hill Rd provides a peaceful retreat while still being conveniently located near amenities and highways. Enjoy all the peace and quiet of a suburban retreat without sacrificing convenience. You are just minutes away from local shopping, dining, parks, and major commuting routes. Features hardwood flooring, updated kitchen, bathrooms and lighting. new appliances and updated electrical
USD 639,900
house with 2 bedroom, Shelton CT ES105533402
View photo
House · for sale
USD 429,900
USD 304/sq.ft
house with 2 bedroom, Shelton CT ES105533402
Shelton town
· 1,410 sq.ft · 2 Bedrooms · House
· Office room · Deck · Fireplace · Equipped kitchen · Parking
Shelton town · 1,410 sq.ft · 2 Bedrooms · House · Office room · Deck · Fireplace · Equipped kitchen · Parking
Highest and Best due Wednesday at 12PM. Welcome to Tamarac Ridge, one of Shelton's most sought-after communities! This beautifully updated three-level townhouse offers a unique floor plan, abundant natural light, and stylish modern finishes throughout. The bright eat-in kitchen features a skylight, granite countertops, stainless steel appliances, and plenty of space for casual dining. The open-concept living and dining areas are ideal for entertaining, highlighted by a fireplace and doors leading to a private deck overlooking a peaceful country setting. Upstairs, you'll find two spacious bedroom suites, each with its own full bathroom. The primary suite offers multiple closets and a private bath with a tub/shower combination, while the second bedroom enjoys its own full bath with a walk-in shower. The finished lower level provides valuable flexible living space, perfect for a home office or workout area, along with additional storage and direct access to the oversized one-car garage wi
USD 429,900
house with 3 bedroom, Shelton CT ES105557866
View photo
House · for sale
USD 559,900
USD 281/sq.ft
house with 3 bedroom, Shelton CT ES105557866
Shelton town
· 1,991 sq.ft · 3 Bedrooms · House
· Patio · Garden · Deck · Equipped kitchen · Parking
Shelton town · 1,991 sq.ft · 3 Bedrooms · House · Patio · Garden · Deck · Equipped kitchen · Parking
Welcome to this spacious Raised Ranch offering an open, light-filled floor plan designed for comfortable living and effortless entertaining. The living and dining rooms feature soaring vaulted ceilings and a sliding glass door that opens to an expansive multi-level deck, seamlessly blending indoor and outdoor living. The bright eat-in kitchen is enhanced by a skylight, filling the space with natural light. The home offers generous sized bedrooms, beautifully remodeled full baths, and gleaming hardwood floors throughout the main level. The finished lower level provides exceptional additional living space with a generous family room, sliding glass door to the patio, convenient half bath, laundry area, and direct access to the attached two-car garage. Step outside to enjoy the private, level backyard, thoughtfully designed with multiple areas for entertaining, relaxing, and play. From the multi-level deck and patio to the beautifully landscaped grounds, this outdoor retreat is perfect for
USD 559,900
2 bedroom, Shelton CT 06484 105549916
View photo
House · for sale
USD 539,900
USD 309/sq.ft
2 bedroom, Shelton CT 06484 105549916
Shelton town
· 1,744 sq.ft · 2 Bedrooms · 2 Baths · House
· Office room · Fireplace · Equipped kitchen · Parking
Shelton town · 1,744 sq.ft · 2 Bedrooms · 2 Baths · House · Office room · Fireplace · Equipped kitchen · Parking
Welcome to this beautiful 2/3-bedroom, 2-full-bath ranch-style home, built in 2022 and perfectly situated in the convenient and highly sought-after Long Hill neighborhood. Offering easy one-level living, this newer home combines comfort, functionality, and versatility. The updated kitchen features stainless-steel appliances, a tiled backsplash, granite countertops, and a large breakfast bar. The spacious dining area is perfect for family gatherings, while the cozy family room features a fireplace for added warmth and charm. Efficient propane heat adds to the home's modern conveniences. The lower level offers a dedicated laundry room with convenient access to the attached 2-car garage. The finished lower level further expands the living space with an additional bedroom and full bath-perfect for guests, a home office, or flexible living space. Public water and public sewer. Located just minutes from schools, major highways, restaurants, shopping, and everyday amenities, this move-in-read
USD 539,900
house with 3 bedroom, Shelton CT ES105535855
View photo
House · for sale
USD 795,000
USD 289/sq.ft
house with 3 bedroom, Shelton CT ES105535855
Shelton town
· 2,745 sq.ft · 3 Bedrooms · House
· Deck · Fireplace · Equipped kitchen
Shelton town · 2,745 sq.ft · 3 Bedrooms · House · Deck · Fireplace · Equipped kitchen
Welcome to Shelton Cove, an upscale riverfront community offering a refined yet convenient lifestyle. This gorgeous end unit overlooks the river and showcases peaceful views from every level. The drama begins with the two-story entry foyer and continues past the spacious dining room towards the sun-drenched kitchen and living areas, flanked by a wall of windows framing the lovely views. The kitchen has abundant modern cabinetry and a center island, perfect for gathering and meal prep. The stainless steel appliances and stone topped counters make the kitchen sparkle! The living room blends seamlessly, and includes a cozy gas fireplace. This space opens onto a composite deck, perfect for grilling, lounging, a morning coffee, or an evening cocktail- the entertaining options are limitless here! Upstairs offers a primary bedroom with more riverviews, a generous walk-in closet, and spacious en-suite bathroom. Two more bedrooms and a full hall bath round out the second floor. The lower level,
USD 795,000
house with 3 bedroom, Shelton CT ES105534203
View photo
House · for sale
USD 479,999
USD 343/sq.ft
house with 3 bedroom, Shelton CT ES105534203
Shelton town
· 1,399 sq.ft · 3 Bedrooms · House
· Parking
Shelton town · 1,399 sq.ft · 3 Bedrooms · House · Parking
WELCOMING WEST STREET Enter into this tastefully updated ranch in Shelton Center. Offering 1,400 square feet of living space, this home features 3 bedrooms and 2 full bathrooms. The open floor plan is complemented by soaring ceilings in the main living area, creating a bright and airy space ideal for both everyday living and entertaining. The spacious primary bedroom continues that sense of openness with its own high ceilings and generous walk-in closet, providing a comfortable retreat. The primary en suite bathroom has been beautifully renovated to include black hexagon tiling, dual vanities, and a spacious bathtub. The main level is completed by two additional bedrooms, one of which is currently used for additional living space, as well as main-level laundry. Other highlights of this home include city water, city sewer, a tankless hot water heater, natural gas, and new garage doors. Ideally located with easy access to Route 8 and close proximity to Bridgeport Avenue, this move-in-rea
USD 479,999
4 bedroom, Shelton CT 06484 105423044
View photo
House · for sale
USD 1,249,000
USD 363/sq.ft
4 bedroom, Shelton CT 06484 105423044
Shelton town
· 3,434 sq.ft · 4 Bedrooms · 3 Baths · House
Shelton town · 3,434 sq.ft · 4 Bedrooms · 3 Baths · House
Introducing one of Shelton's most distinctive properties, beautifully set on over two acres in the highly desirable Huntington section of Shelton, with full water views of Gilowat Pond. Tucked away on Soundview Avenue, this custom-built Colonial is a rare combination of privacy, craftsmanship, natural beauty, and convenience. A must-see property. Surrounded by mature trees and overlooking the tranquil waters of Gilowat Pond, this home offers an extraordinary sense of peace and privacy, with every season creating a new backdrop-from spectacular sunrises and sunsets and lush summer greenery to brilliant fall foliage and serene winter views. Despite its private retreat-like setting, the property is conveniently located near major highways, shopping, restaurants, parks, recreation, and area amenities. Thoughtfully designed and extensively upgraded over the past five years, the home offers over 3,440 sqft of living space, high ceilings, abundant natural light, beautiful millwork, and an inv
USD 1,249,000
house with 3 bedroom, Shelton CT ES105441589
View photo
House · for sale
USD 449,900
USD 321/sq.ft
house with 3 bedroom, Shelton CT ES105441589
Shelton town
· 1,399 sq.ft · 3 Bedrooms · House
· Garden · Deck · Equipped kitchen
Shelton town · 1,399 sq.ft · 3 Bedrooms · House · Garden · Deck · Equipped kitchen
Move right in and enjoy this completely renovated 3-bedroom, 2-bath home overlooking Highland Golf Course! Extensively updated in 2019, this home offers the perfect combination of modern improvements and comfortable living. Renovations include new siding, roof, windows, kitchen, bathrooms, hardwood floors, doors and trim, insulation, paved driveway, HVAC systems, and electrical upgrades. The thoughtfully updated interior is complemented by inviting outdoor spaces-relax on the charming country-style front porch while taking in views of the golf course, or enjoy the level backyard and deck, perfect for outdoor dining, entertaining, or simply unwinding. With the major updates already completed, this truly move-in-ready home offers an opportunity to settle in and enjoy from day one
USD 449,900
house with 3 bedroom, Shelton CT ES105535845
View photo
House · for sale
USD 719,900
USD 306/sq.ft
house with 3 bedroom, Shelton CT ES105535845
Shelton town
· 2,347 sq.ft · 3 Bedrooms · House
· Office room
Shelton town · 2,347 sq.ft · 3 Bedrooms · House · Office room
Welcome to 11 Birdseye Road Extension, a beautifully maintained 3-bedroom, 21/2-bath home nestled in Shelton's desirable Huntington neighborhood, where comfort, convenience, and New England charm come together. Thoughtfully equipped with solar panels and a hybrid heating system with heat pump, the home offers modern comfort with an eye toward energy efficiency. Inside, inviting living spaces are complemented by a dedicated office that provides the perfect work-from-home setting, quiet study, or flexible space for overnight guests. Beyond the front door, enjoy the lifestyle that makes Huntington and Shelton such a wonderful place to call home. Explore scenic trails at Shelton Lakes, spend the day at nearby Indian Well State Park, kayak or fish along the Housatonic River, or enjoy seasonal activities and local favorites at Jones Family Farms. Downtown Shelton offers a growing selection of restaurants, cafes, breweries, shopping, and community events. For commuters, convenient access to R
USD 719,900
3 bedroom, Shelton CT 06484 105414510
View photo
House · for sale
USD 475,000
USD 420/sq.ft
3 bedroom, Shelton CT 06484 105414510
Shelton town
· 1,130 sq.ft · 3 Bedrooms · 1 Bath · House
· Garden · Deck · Equipped kitchen · Air conditioning
Shelton town · 1,130 sq.ft · 3 Bedrooms · 1 Bath · House · Garden · Deck · Equipped kitchen · Air conditioning
OPEN HOUSE HAS BEEN CANCELLED. SELLER HAS CONDITIONALLY ACCEPTED AN OFFER. This charming ranch-style home offers the perfect blend of comfort, convenience, and flexible living space. Set on a.34-acre lot in a quiet, welcoming neighborhood, the property features excellent curb appeal, a newer roof, select updated windows and doors, new kitchen and appliances, newer mechanicals, conversion from oil to natural gas, central air and a spacious, private fenced back yard ideal for relaxing or entertaining. A large, newly renovated deck extends the outdoor living space, while a convenient storage shed provides added functionality. Inside, the home has been exceptionally well maintained and is filled with natural light, creating a warm and inviting atmosphere. Gleaming hardwood floors run throughout, complemented by a bright, open living and dining area adjacent to the kitchen. The spacious primary bedroom also offers convenient access to a walk-up attic, providing additional storage. A standou
USD 475,000
house with 3 bedroom, Shelton CT ES105532538
View photo
House · for sale
USD 649,000
USD 348/sq.ft
house with 3 bedroom, Shelton CT ES105532538
Shelton town
· 1,862 sq.ft · 3 Bedrooms · House
· Garden · Office room · Gym · Deck · Fireplace · Equipped kitchen · Air conditioning
Shelton town · 1,862 sq.ft · 3 Bedrooms · House · Garden · Office room · Gym · Deck · Fireplace · Equipped kitchen · Air conditioning
Move right in and enjoy the ease of a beautifully remodeled home where modern updates, comfortable living, and inviting outdoor space come together. The bright, open-concept main level features hardwood floors, a welcoming fireplace, and a stylish new kitchen with quartz countertops, stainless steel appliances, and seamless flow into the living area-perfect for everyday living and entertaining. With three bedrooms, two full bathrooms, and a fully finished lower level offering an additional 750 square ft of living space, which can be used as a home office, recreation room, gym, or guest room. Step outside onto the new deck overlooking the expansive yard, an ideal setting for dining, relaxing, and gathering outdoors. Updated bathrooms, new windows, a new roof, central air, and other major system improvements provide added comfort and peace of mind. Located in an established residential area near a golf course, shopping, dining, and everyday conveniences, 57 Soundview Avenue is truly move
USD 649,000
house with 3 bedroom, Shelton CT ES105424212
View photo
House · for sale
USD 529,000
USD 297/sq.ft
house with 3 bedroom, Shelton CT ES105424212
Shelton town
· 1,776 sq.ft · 3 Bedrooms · House
· Garden · Fireplace · Equipped kitchen · Parking
Shelton town · 1,776 sq.ft · 3 Bedrooms · House · Garden · Fireplace · Equipped kitchen · Parking
Move right into this well-maintained raised ranch offering the perfect combination of space, comfort, and convenience. Set on a scenic 2.24-acre lot, this 3-bedroom, 2.5-bath home has been thoughtfully refreshed with recent improvements, including fresh interior paint in many areas, a recently painted exterior, and new carpeting the main level. The bright, inviting main level features a spacious living room, dining area, and eat-in kitchen, along with three comfortable bedrooms and two full baths. The finished lower level expands the living space with a large family room highlighted by a fireplace, a half bath, laundry area, recreation, ideal for a home office, entertaining, or everyday living and direct access to the attached two-car garage. Step outside to enjoy the expansive backyard, offering plenty of room to relax, entertain, garden, or simply take in the peaceful natural surroundings. Conveniently located near shopping, restaurants, schools, parks, Route 8, and other everyday am
USD 529,000
2 bedroom, Shelton CT 06484 105400505
View photo
House · for sale
USD 519,900
USD 344/sq.ft
2 bedroom, Shelton CT 06484 105400505
Shelton town
· 1,507 sq.ft · 2 Bedrooms · 2 Baths · House
· Patio · Gym · Fireplace · Equipped kitchen
Shelton town · 1,507 sq.ft · 2 Bedrooms · 2 Baths · House · Patio · Gym · Fireplace · Equipped kitchen
HIGHEST AND BEST DUE MONDAY, AUGUST 31 BY 5 PM. Welcome home to this completely remodeled ranch, perfectly situated on a level, fenced-in half-acre in a fantastic location! Thoughtfully updated throughout, this move-in-ready home offers an inviting open-concept layout connecting the living room, dining area and renovated kitchen. The living room features hardwood floors and a cozy gas fireplace, while the dining area offers a slider to the brand-new patio and private fenced backyard-perfect for entertaining, pets, play or simply relaxing outdoors. The newer kitchen features granite countertops, stainless steel appliances and hardwood flooring. Two comfortable bedrooms, and 2 remodeled full baths complete the main level. Hardwood flooring continues throughout, including the finished lower-level rec room, which offers excellent flexibility as a possible third bedroom, home office, gym or additional living space. Even more potential awaits in the walk-up attic, offering exciting expansion
USD 519,900
house with 3 bedroom, Shelton CT ES105414510
View photo
House · for sale
USD 475,000
USD 420/sq.ft
house with 3 bedroom, Shelton CT ES105414510
Shelton town
· 1,130 sq.ft · 3 Bedrooms · House
· Garden · Deck · Equipped kitchen · Air conditioning
Shelton town · 1,130 sq.ft · 3 Bedrooms · House · Garden · Deck · Equipped kitchen · Air conditioning
OPEN HOUSE HAS BEEN CANCELLED. SELLER HAS CONDITIONALLY ACCEPTED AN OFFER. This charming ranch-style home offers the perfect blend of comfort, convenience, and flexible living space. Set on a.34-acre lot in a quiet, welcoming neighborhood, the property features excellent curb appeal, a newer roof, select updated windows and doors, new kitchen and appliances, newer mechanicals, conversion from oil to natural gas, central air and a spacious, private fenced back yard ideal for relaxing or entertaining. A large, newly renovated deck extends the outdoor living space, while a convenient storage shed provides added functionality. Inside, the home has been exceptionally well maintained and is filled with natural light, creating a warm and inviting atmosphere. Gleaming hardwood floors run throughout, complemented by a bright, open living and dining area adjacent to the kitchen. The spacious primary bedroom also offers convenient access to a walk-up attic, providing additional storage. A standou
USD 475,000
house with 3 bedroom, Shelton CT ES105579133
View photo
House · for sale
USD 639,900
USD 265/sq.ft
New
house with 3 bedroom, Shelton CT ES105579133
Shelton town
· 2,411 sq.ft · 3 Bedrooms · House
· Equipped kitchen
Shelton town · 2,411 sq.ft · 3 Bedrooms · House · Equipped kitchen
This charming single-family home in Shelton, CT was built in 1968 and offers a comfortable living space with 1 full bathroom and 2 half bathrooms. The property boasts a spacious lot size which is perfect for those who enjoy privacy and nature. This home on Fawn Hill Rd provides a peaceful retreat while still being conveniently located near amenities and highways. Enjoy all the peace and quiet of a suburban retreat without sacrificing convenience. You are just minutes away from local shopping, dining, parks, and major commuting routes. Features hardwood flooring, updated kitchen, bathrooms and lighting. new appliances and updated electrical
USD 639,900
house with 4 bedroom, Shelton CT ES105551270
View photo
House · for sale
USD 729,000
USD 268/sq.ft
house with 4 bedroom, Shelton CT ES105551270
Shelton town
· 2,713 sq.ft · 4 Bedrooms · House
· Equipped kitchen
Shelton town · 2,713 sq.ft · 4 Bedrooms · House · Equipped kitchen
Stunning, one-owner Colonial, architect-designed custom built meets modern versatility. This isn't your typical cookie-cutter home; it was thoughtfully crafted to adapt to your lifestyle, offering a unique floor plan that feels both expansive and intimate. From the moment you step inside, the freshly painted interior and newly refinished natural hardwood floors create a bright, move-in-ready atmosphere that glows in the sunlight ~The main level serves as the heart of the home, balancing style and function with an effortless flow between the kitchen, dining, and living areas. The kitchen features custom cabinetry, sleek granite countertops, a large peninsula, and a coordinated with black stainless-steel appliances. This space opens directly to the dining area and a living room anchored by a cozy gas fireplace-perfect for hosting or quiet evenings at home ~One of the standout features of this property is the incredible flexibility. A private MAIN-LEVEL suite, offers a spacious living are
USD 729,000
house with 4 bedroom, Shelton CT ES105534975
View photo
House · for sale
USD 680,000
USD 237/sq.ft
house with 4 bedroom, Shelton CT ES105534975
Shelton town
· 2,863 sq.ft · 4 Bedrooms · House
· Patio · Garden · Fireplace · Equipped kitchen · Swimming pool
Shelton town · 2,863 sq.ft · 4 Bedrooms · House · Patio · Garden · Fireplace · Equipped kitchen · Swimming pool
New Price and the sellers are motivated. Very livable floor plan with bedrooms at one end, Fantastic sprawling ranch on nearly an acre of beautiful yard. This 1971 build shows the quality of the era in construction. Updated kitchen and appliances, tile flooring, carpet, and wood floors. 4 bedrooms, 2 full baths, and one 1/2 bath. Bonus family room with a walk-up loft, skylight, and fireplace. Big windows with plenty of light, open kitchen/dining area. Great rear patio for cookouts, etc. Stone wall on one side. Vaulted ceiling in bonus/family room. Easy one-level lifestyle with plenty of room for everyone. Above-ground pool can stay or go. Sellers are ready to move and have picked their new home. Price adjusted to reflect motivation on this move-in ready Ranch home
USD 680,000

Get email alerts

Don't miss out: be the first to know about new properties

The alert was correctly created

On subscribing you accept the conditions of use and the privacy policy
Alert
Receive new ads in your inbox
Save this search
Receive alerts for new listings

We'll send you an email when we have new properties for: "Properties for sale in Shelton town"

The alert was correctly created

Fairchild Heights Trailer Park
Fairchild Heights
Get email alerts and be the first to see new listings
Required field
On subscribing I accept the terms of the privacy policy
Perfect! You'll soon start receiving new listings via email
Alert
Receive an email when we have new ads for Properties for sale in Shelton town
Save this search
Filters

Bedrooms

Size (sq.ft)

sq.ft
sq.ft

Price

USD
USD

Property type

Bathrooms

Clear all filters
Receive notifications when new entries are published.