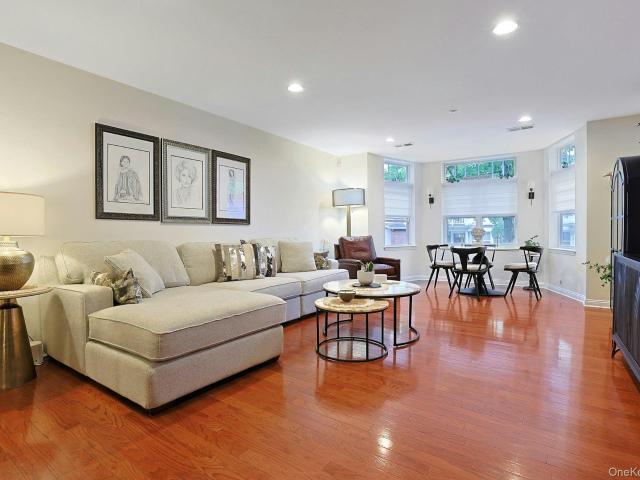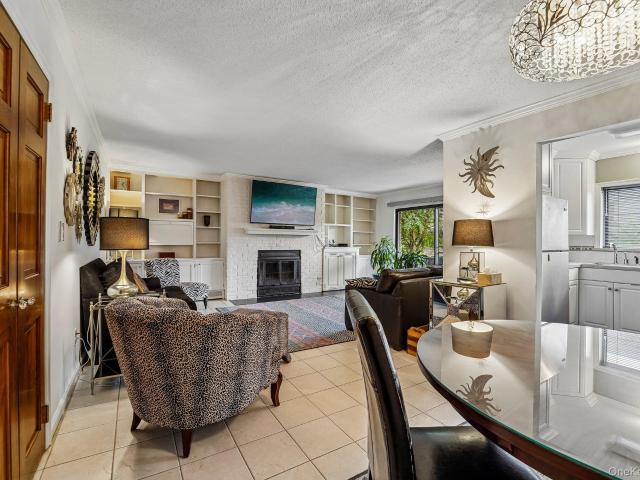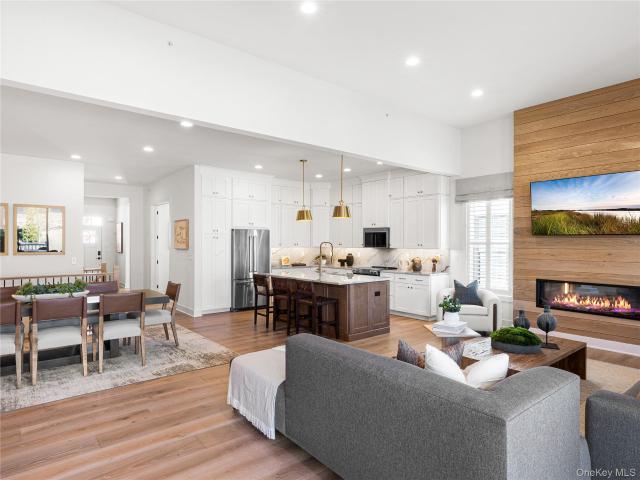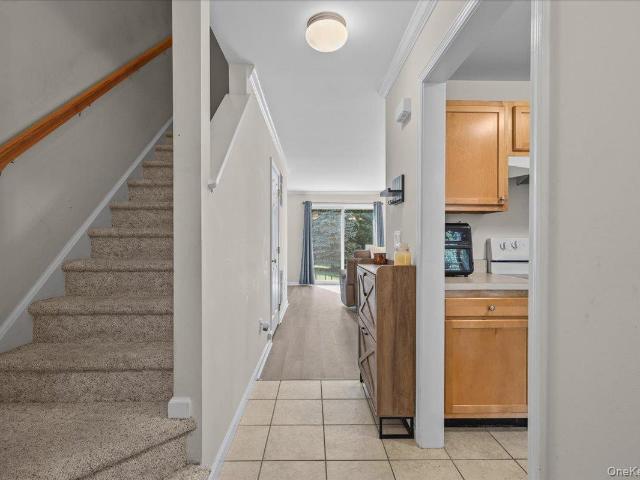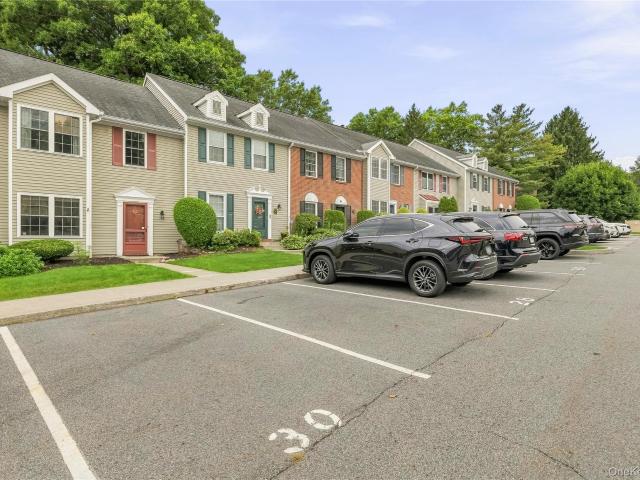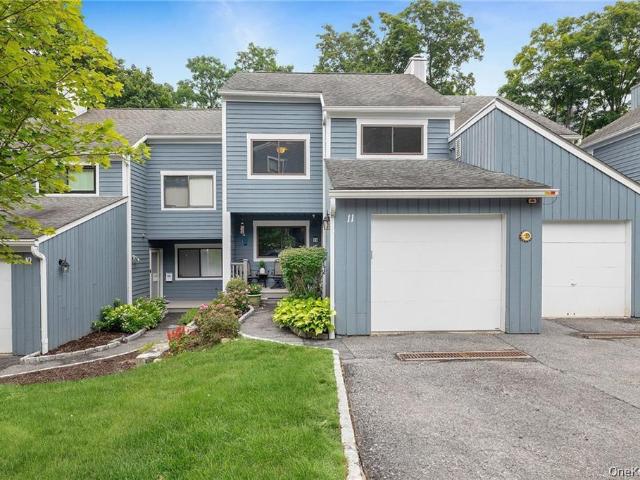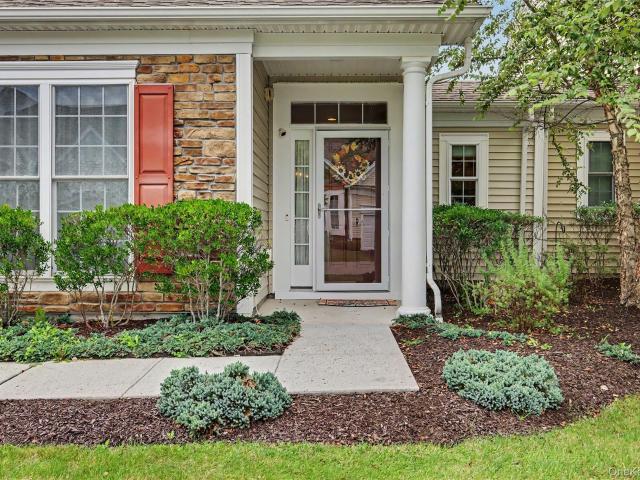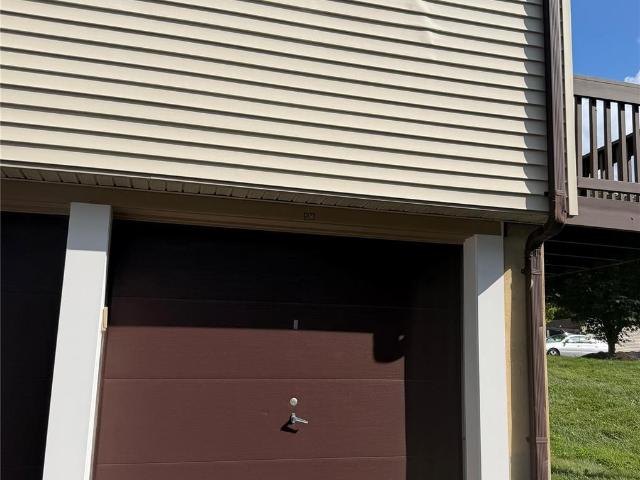
183 apartments for sale in Shenorock

2 Woods End Circle L
View photo
Condo · for sale
USD 239,900
USD 342/sq.ft
2 Woods End Circle L
Shenorock
· 700 sq.ft · 1 Bedroom · 1 Bath · Condo
· Equipped kitchen · Parking
Shenorock · 700 sq.ft · 1 Bedroom · 1 Bath · Condo · Equipped kitchen · Parking
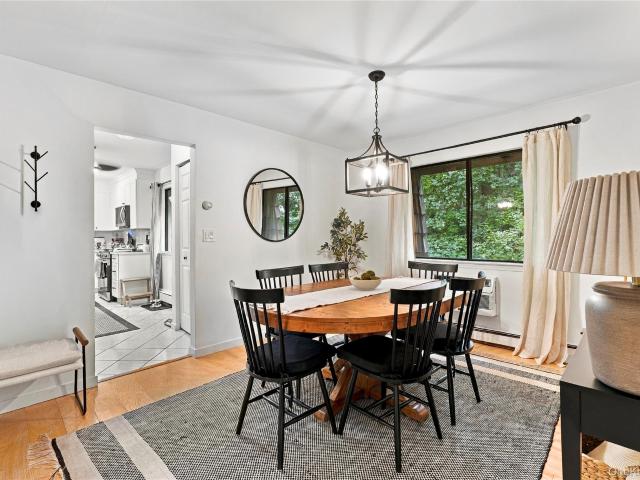
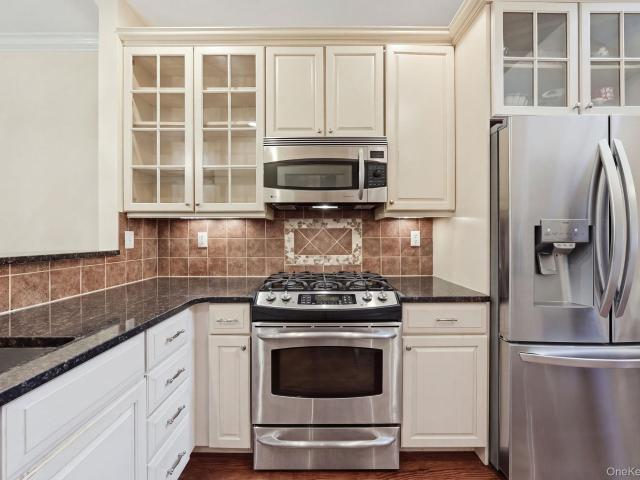
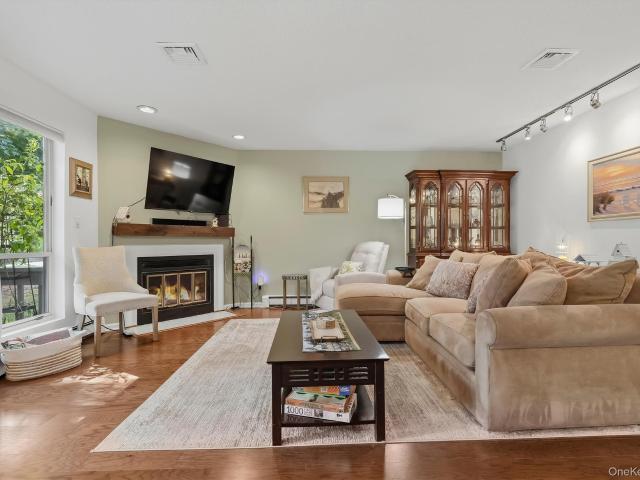
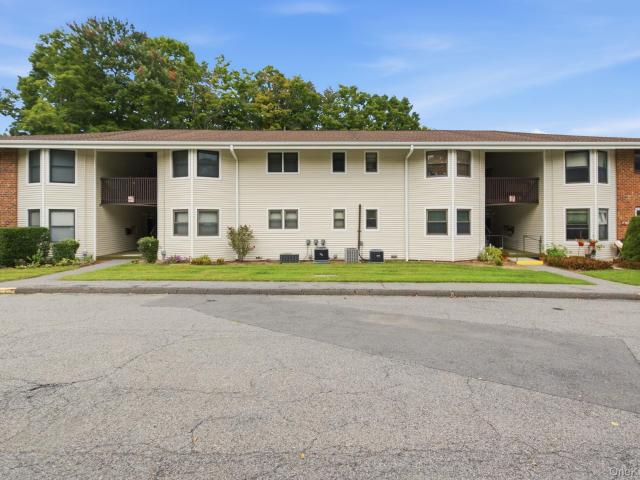
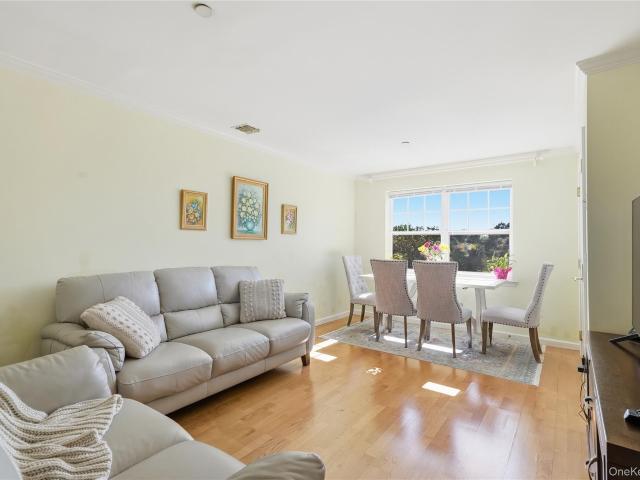
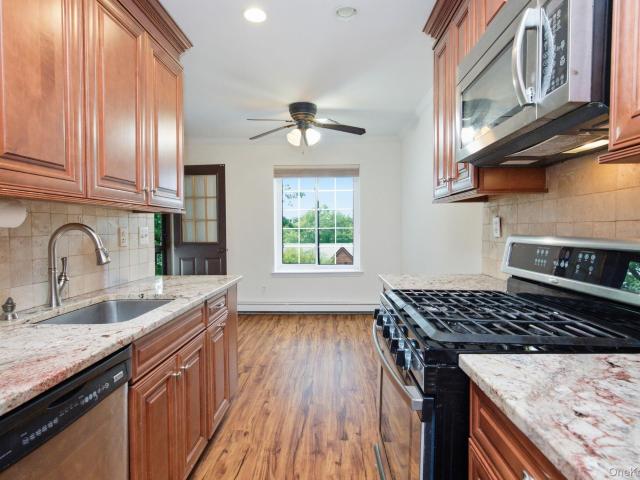
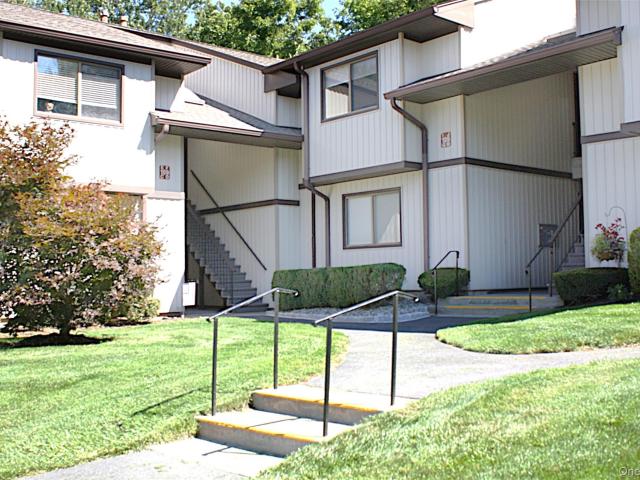
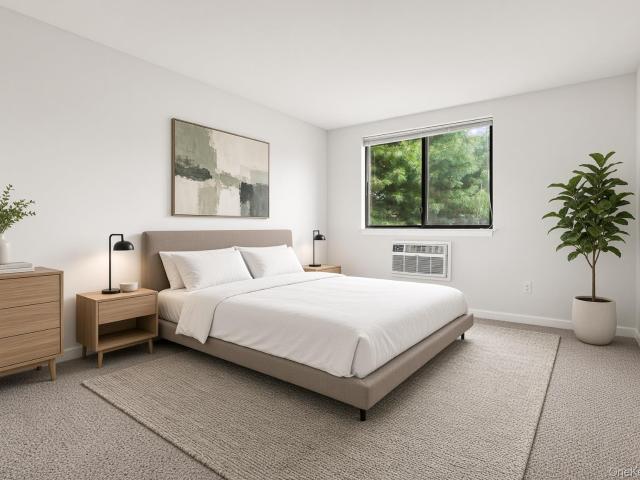
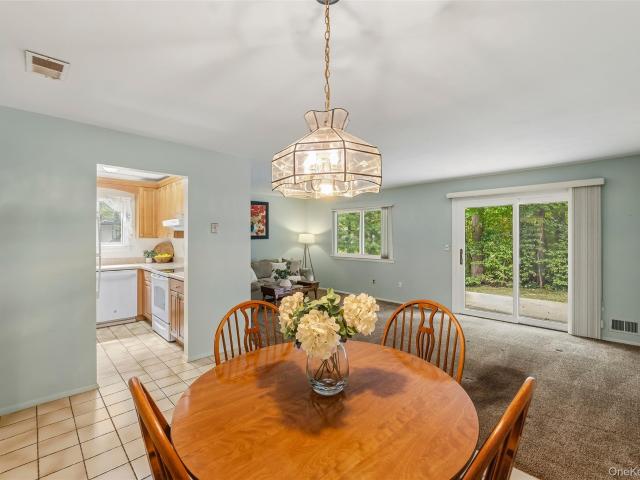
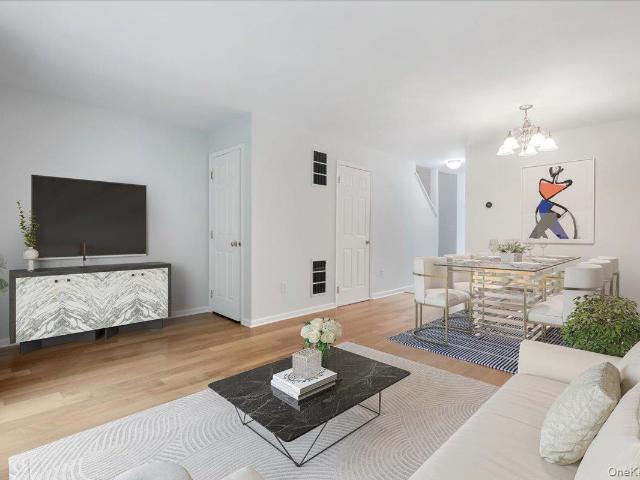
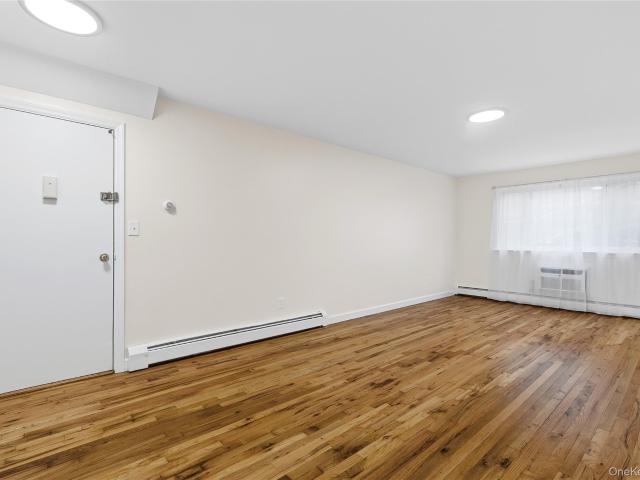
This one bedroom, one bath Condo is designed for easy living and comfort. The refinished hardwood floors add warmth and character. This unit offers a new bath, updated kitchen featuring new stove, refrigerator and microwave. The monthly common charge include heat, hot water and use of a common laundry area. Includes one assigned parking space and plenty of guest parking. Enjoy the brand new community pool. Ideally located a short distance from Metro North, the beautiful Hudson River waterfront, Peekskill art district, and many restaurants
USD 239,900
146 Underhill Lane
View photo
Condo · for sale
USD 715,000
USD 317/sq.ft
146 Underhill Lane
Shenorock
· 2,250 sq.ft · 2 Bedrooms · 2 Baths · Condo
· Patio · Fireplace · Equipped kitchen
Shenorock · 2,250 sq.ft · 2 Bedrooms · 2 Baths · Condo · Patio · Fireplace · Equipped kitchen
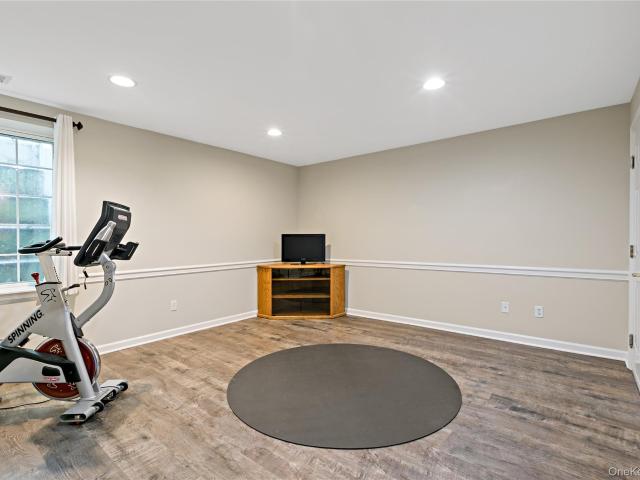
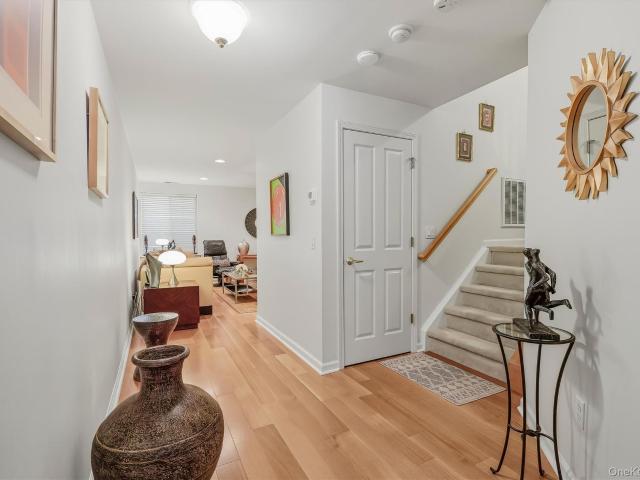
Welcome to 146 Underhill Lane, where refined updates meet effortless Chapel Hill living. This meticulously maintained and beautifully updated four-level townhouse offers an abundance of natural light, spacious living areas, and thoughtful upgrades throughout. The lower level features a comfortable family/TV room with engineered wood flooring, while the second level showcases newly installed premium white oak flooring flowing through the kitchen and dining areas. The thoughtfully designed kitchen is beautifully appointed with granite countertops, GE Profile stainless steel appliances, and a 5-year-old Kitchen Aid refrigerator. A dedicated dining area and coordinating eat-in breakfast bar create a comfortable space for everyday meals and entertaining, while elegant window shutters add a sophisticated finishing touch. Continue entertaining in the spacious living room, where a gas fireplace creates a warm and inviting focal point. A sliding glass door opens to the private patio, complement
USD 715,000
3117 Leeward Drive
View photo
Condo · for sale
USD 450,000
USD 334/sq.ft
3117 Leeward Drive
Shenorock
· 1,345 sq.ft · 2 Bedrooms · 2 Baths · Condo
· Air conditioning · Swimming pool · Lift
Shenorock · 1,345 sq.ft · 2 Bedrooms · 2 Baths · Condo · Air conditioning · Swimming pool · Lift
Welcome to the Harbors at Haverstraw, where waterfront living meets resort-style amenities! This inviting first-floor 2 bedroom, 2 bathroom unit offers effortless, convenient living with no need to wait for or use the elevator. The beautifully maintained bright and inviting interior features gleaming hardwood floors, granite countertops, and stainless steel appliances. The spacious primary bedroom provides a comfortable retreat complete with its own private bathroom with a European shower & whirlpool tub. Brand new furnace (Sept 2026), Central A/C recently serviced (Oct 2026) and Hot water heater replaced in 2020. Enjoy an exceptional lifestyle with an array of amenities right within the community, including swimming pools, a state-of-the-art fitness center, spa, clubhouse, pickleball courts, scenic walking paths, and a private movie theater. Grab a bite at The Harbors Cafe or satisfy your sweet tooth at Riverside Scoops, both conveniently located within the community. The nearby NY Wa
USD 450,000
4 Briarcliff Drive S 9
View photo
Condo · for sale
USD 350,000
USD 43/sq.ft
4 Briarcliff Drive S 9
Shenorock
· 8,094 sq.ft · 1 Bedroom · 1 Bath · Condo
· Patio · Fireplace · Swimming pool · Parking
Shenorock · 8,094 sq.ft · 1 Bedroom · 1 Bath · Condo · Patio · Fireplace · Swimming pool · Parking
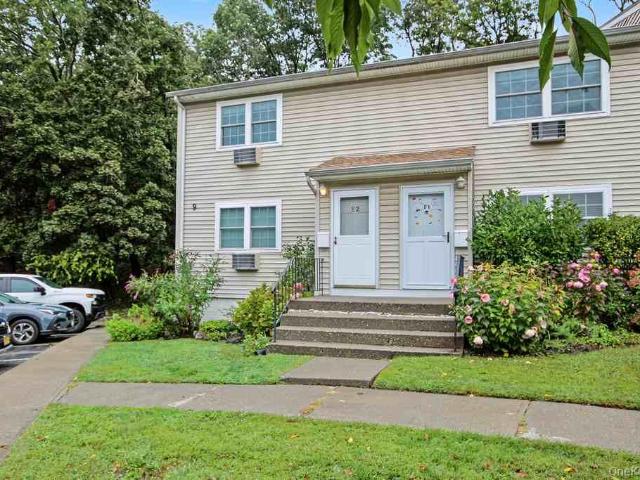
Welcome to Briarcliff Woods! Ideally positioned within this beautifully maintained community, this charming 1-bedroom, 1-bath condo offers the perfect blend of privacy, comfort, and convenience. Tucked away in a peaceful setting, yet just a very short walk to the community's many amenities, this home features a private patio, cozy fireplace, and a generously sized bedroom with ample closet storage. 1 assigned space and ample visitor parking throughout the community. Enjoy all that Briarcliff Woods has to offer, including a sparkling in-ground pool, clubhouse, tennis and basketball courts, and beautifully landscaped, park-like grounds. An on-site superintendent adds to the ease of maintenance-free living. Commuters will love the community shuttle service to the Croton-Harmon Metro-North/Amtrak station, making the trip to Manhattan a breeze. Conveniently located near shopping, dining, parks, trails, major roadways, and the Hudson River waterfront. A wonderful opportunity to enjoy peacefu
USD 350,000
2006 Summit Loop 39
View photo
Condo · for sale
USD 799,000
USD 412/sq.ft
2006 Summit Loop 39
Shenorock
· 1,938 sq.ft · 2 Bedrooms · 2 Baths · Condo
· Equipped kitchen
Shenorock · 1,938 sq.ft · 2 Bedrooms · 2 Baths · Condo · Equipped kitchen
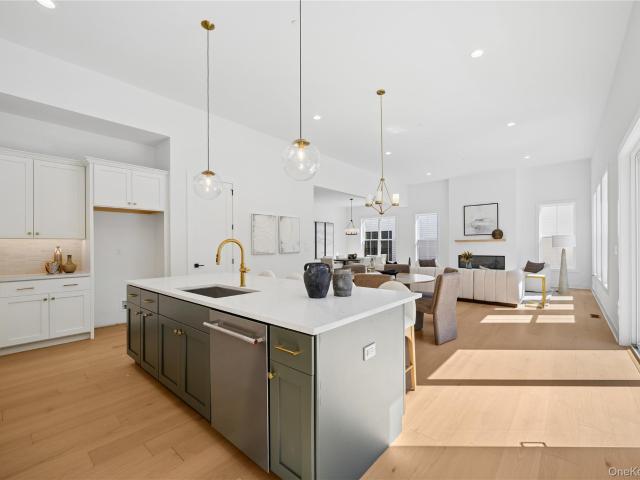
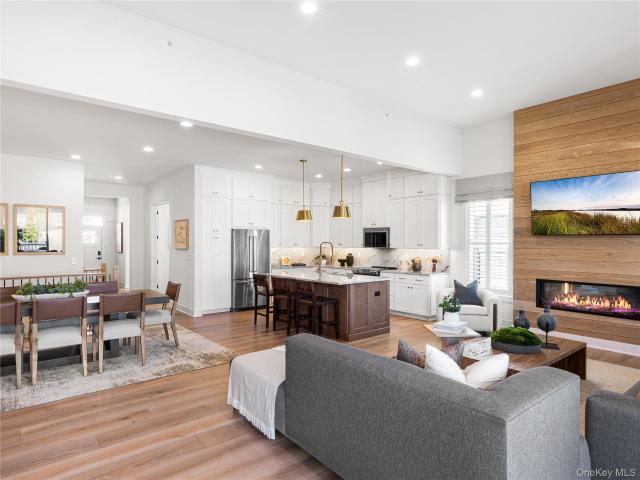
Overlooking the great room and accompanied by a casual dining area, the gorgeous kitchen is the perfect environment for entertaining guests with wraparound counter space and a sprawling central island. The open-concept great room is the perfect atmosphere for entertaining, with connectivity to the dining area and expansive views of the outdoor living space. The spacious primary bedroom suite offers a luxurious bath and impressive closet space. Experience the luxury you've always wanted by scheduling a tour today. This home allows you to work from home in the private first-floor office, for accurate. Experience a vibrant blend of functionality and comfort in the Jaffrey home design. An elegant tray ceiling adorns a welcoming foyer that flows past a versatile flex room into a charming casual dining area and spacious great room. Equipped for everyday meals and holiday feasts, the kitchen offers a roomy island with breakfast bar, wraparound counter and cabinet space, and a pantry. The allu
USD 799,000
203 Alexandra Court
View photo
Condo · for sale
USD 350,000
USD 300/sq.ft
203 Alexandra Court
Shenorock
· 1,163 sq.ft · 2 Bedrooms · 1 Bath · Condo
Shenorock · 1,163 sq.ft · 2 Bedrooms · 1 Bath · Condo
Move-in ready 2-bedroom, 2-bathroom townhouse in the highly sought-after Springside Commons! This bright, well-maintained home offers a functional floor plan, spacious bedrooms, and an unbeatable location in Carmel. Enjoy the convenience of low-maintenance living without sacrificing comfort. Perfect for commuters or anyone looking to downsize into a vibrant, well-established community. Don't miss out on this fantastic opportunity—schedule your private showing today!
USD 350,000
5 Briarcliff Drive S 10
View photo
Condo · for sale
USD 465,000
USD 366/sq.ft
5 Briarcliff Drive S 10
Shenorock
· 1,270 sq.ft · 2 Bedrooms · 2 Baths · Condo
· Balcony · Fireplace · Equipped kitchen · Swimming pool · Parking
Shenorock · 1,270 sq.ft · 2 Bedrooms · 2 Baths · Condo · Balcony · Fireplace · Equipped kitchen · Swimming pool · Parking
Welcome to this updated top-floor, end-unit condo offering privacy, light, and effortless living. A private balcony provides the perfect spot to enjoy your morning coffee or unwind at the end of the day. The inviting living room features a fireplace, skylight, and direct access to the balcony, creating a bright and welcoming gathering space. The newly renovated eat-in kitchen offers stylish updates and functionality, while two spacious bedrooms each feature their own walk-in closet. Two beautifully updated baths add to the comfort and convenience. A washer and dryer are located within the unit. Additional highlights include assigned parking plus ample visitor parking. Enjoy an array of community amenities including a swimming pool, clubhouse, and sports court. A complimentary shuttle provides convenient access to the Croton-Harmon Metro-North Railroad Station, making commuting a breeze. A wonderful opportunity to enjoy turnkey condominium living in a well-appointed community
USD 465,000
9 Forge Gate Drive E2
View photo
Condo · for sale
USD 390,000
USD 397/sq.ft
9 Forge Gate Drive E2
Shenorock
· 980 sq.ft · 2 Bedrooms · 1 Bath · Condo
· Balcony · Equipped kitchen · Swimming pool
Shenorock · 980 sq.ft · 2 Bedrooms · 1 Bath · Condo · Balcony · Equipped kitchen · Swimming pool
Not to be missed! This bright and inviting 2nd-floor end unit features gleaming hardwood floors and lots of natural light. The spacious, open Living Room flows into the Dining Area w/sliders to the rear balcony. The perfect spot to relax and enjoy peaceful views of nature. The Dining Area opens to the Kitchen, making the space comfortable for both everyday living and entertaining. You'll also find 2 nicely sized Bedrooms, including one with a roomy walk-in closet, plus a Full Bath. Heat, Hot Water and Basic Cable are included in the HOA fees. There is a pool in the complex to enjoy during the summer. Whether you're looking for a primary residence or a country getaway, this Cold Spring condo offers an ideal combination of location, convenience and charm. Walk to Cold Spring's iconic Main Street, the Hudson River waterfront and Metro-North Train Station. All less than 1/4 mile from your front door. A commuter's delight w/no parking fees or permits needed. You'll have your own assigned pa
USD 390,000
3 Baltusrol Court
View photo
Condo · for sale
USD 750,000
USD 306/sq.ft
Updated
3 Baltusrol Court
Shenorock
· 2,443 sq.ft · 2 Bedrooms · 3 Baths · Condo
· Patio · Garden · Office room · Gym · Fireplace · Equipped kitchen
Shenorock · 2,443 sq.ft · 2 Bedrooms · 3 Baths · Condo · Patio · Garden · Office room · Gym · Fireplace · Equipped kitchen
Welcome to Hollow Brook Mews! This spacious, move-in-ready townhouse offers three levels of comfortable living with 2 bedrooms, 3.5 bathrooms and multiple flexible spaces ideal for a home office, den, guest area, gym or recreation room. The main level features hardwood floors and a bright, open layout perfect for everyday living and entertaining. The eat-in kitchen is appointed with granite countertops, stainless steel appliances and breakfast-bar seating, flowing seamlessly into the dining area and living room with a cozy gas fireplace. Sliding doors provide access to the private backyard patio, while a powder room completes the level. Upstairs, the spacious primary suite features a private bath with double vanity, soaking tub and separate shower. A generously sized second bedroom, additional flex space, full hall bathroom and conveniently located laundry complete the upper level. The expansive finished lower level offers even more living space, along with a full bathroom, making it i
USD 750,000
58 Hudson View Hill
View photo
Condo · for sale
USD 380,000
USD 458/sq.ft
58 Hudson View Hill
Shenorock
· 829 sq.ft · 1 Bedroom · 1 Bath · Condo
· Deck · Equipped kitchen · Swimming pool · Parking
Shenorock · 829 sq.ft · 1 Bedroom · 1 Bath · Condo · Deck · Equipped kitchen · Swimming pool · Parking
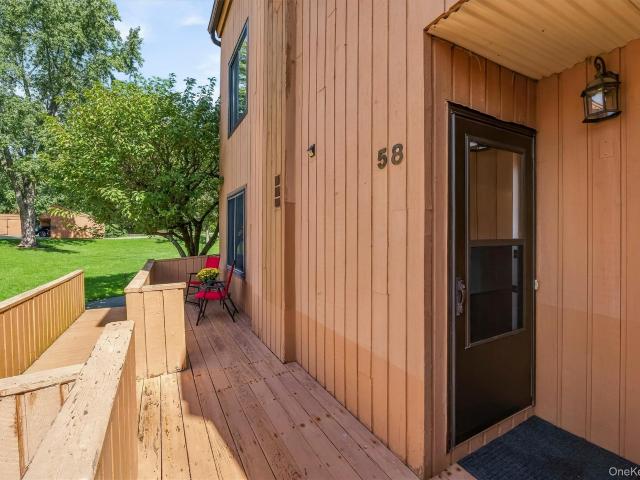
Welcome to Hudson View Hills community in Ossining, NY! This adorable 1-bedroom, 1-bath unit offers approximately 832 square feet of comfortable, open-concept living. The inviting layout features a spacious living room, dining area, and kitchen, along with the convenience of in-unit laundry. Enjoy plenty of natural light throughout and step out onto your private, freshly painted unit, deck—perfect for relaxing or enjoying your morning coffee. Additional features include an updated bathroom, ample storage located beneath the unit that is shared, and a private outdoor carport included with the home. The pet-friendly community also offers a pool for residents to enjoy. Conveniently located near Metro-North, the historic Hudson River waterfront, shopping, restaurants, and more. With low common charges and a self-managed HOA, this is a wonderful opportunity to own instead of rent. Come see for yourself why this charming unit is a must-see! Great location for commuting with train within clos
USD 380,000
25 Villa Drive
View photo
Condo · for sale
USD 475,000
USD 397/sq.ft
25 Villa Drive
Shenorock
· 1,195 sq.ft · 1 Bedroom · 2 Baths · Condo
· Office room · Deck · Equipped kitchen · Air conditioning
Shenorock · 1,195 sq.ft · 1 Bedroom · 2 Baths · Condo · Office room · Deck · Equipped kitchen · Air conditioning
Beautifully updated, thoughtfully designed, and truly move-in ready. This spacious garden-level condo in Woods III offers easy one-level living with a flexible floor plan that lives like a two-bedroom. The versatile den provides the perfect space for overnight guests, a home office, or whatever suits your lifestyle. At the heart of the home is a newly renovated kitchen featuring granite countertops, a custom granite backsplash, stainless steel appliances, and a passthrough to the dining area. Hardwood floors, custom-built closets, and abundant storage add both style and function. The oversized primary suite offers two closets, a private dressing area, and a beautifully renovated ensuite bath. A renovated second bath, in-unit laundry, brand-new central AC, ultra-quiet on-demand boiler, and private deck complete the package. All this in a convenient location just minutes from Downtown Peekskill, the waterfront, shopping, dining, and transportation
USD 475,000
2055 Summit Loop 95
View photo
Condo · for sale
USD 899,000
USD 428/sq.ft
2055 Summit Loop 95
Shenorock
· 2,099 sq.ft · 2 Bedrooms · 2 Baths · Condo
· Garden · Equipped kitchen · Cellar
Shenorock · 2,099 sq.ft · 2 Bedrooms · 2 Baths · Condo · Garden · Equipped kitchen · Cellar
The Alstead is an exceptional combination of sophistication and functionality. A welcoming foyer punctuated by a tray ceiling leads past a versatile flex room into the main living area, featuring an elegant dining room and a spacious great room. Adjacent, a casual dining area offers access to the rear yard and the well-equipped kitchen, which offers wraparound counters and countertops, an island with breakfast bar, and a pantry. The serene primary bedroom is complete with a walk-in closet and a relaxing primary bath with a dual-sink vanity, a luxe shower with seat, and a private water closet. At the front of the home, a lovely secondary bedroom is conveniently located just steps from a full hall bath. Additional highlights include an everyday entry, centrally located laundry, and ample storage space. Additionally, this home features a finished basement with plumbing rough-in for future bath. Still time to select interior finishes at our luxurious design studio. Summer 2027 Move-in!
USD 899,000
2011 Summit Loop 86
View photo
Condo · for sale
USD 936,000
USD 326/sq.ft
2011 Summit Loop 86
Shenorock
· 2,863 sq.ft · 2 Bedrooms · 3 Baths · Condo
· Equipped kitchen
Shenorock · 2,863 sq.ft · 2 Bedrooms · 3 Baths · Condo · Equipped kitchen
Overlooking the great room and accompanied by a casual dining area, the gorgeous kitchen is the perfect environment for entertaining guests with wraparound counter space and a sprawling central island. The open-concept great room is the perfect atmosphere for entertaining, with connectivity to the dining area and expansive views of the outdoor living space. The spacious primary bedroom suite offers a luxurious bath and impressive closet space. Experience the luxury you've always wanted by scheduling a tour today. This home allows you to work from home in the private first-floor office, for accurate. Experience a vibrant blend of functionality and comfort in the Jaffrey home design. An elegant tray ceiling adorns a welcoming foyer that flows past a versatile flex room into a charming casual dining area and spacious great room. Equipped for everyday meals and holiday feasts, the kitchen offers a roomy island with breakfast bar, wraparound counter and cabinet space, and a pantry. The allu
USD 936,000
1204 Round Pointe Drive
View photo
Condo · for sale
USD 485,000
USD 385/sq.ft
1204 Round Pointe Drive
Shenorock
· 1,259 sq.ft · 2 Bedrooms · 2 Baths · Condo
· Office room · Equipped kitchen · Parking
Shenorock · 1,259 sq.ft · 2 Bedrooms · 2 Baths · Condo · Office room · Equipped kitchen · Parking
Located in the prestigious Club Building, this beautifully maintained 2-bedroom, 2-bath residence offers comfortable, refined living in a desirable Hudson River community. With thoughtfully designed interiors, exceptional amenities, and beautifully landscaped grounds. The spacious, light-filled interior features an open and welcoming layout with hardwood flooring, granite countertops, stainless steel appliances, and convenient in-unit laundry. The well-appointed kitchen flows naturally into the living and dining areas, creating an ideal setting for both everyday living and entertaining. The generously sized primary suite offers a peaceful private retreat complete with its own en-suite bathroom. The second bedroom is bright and versatile, featuring a large closet and plenty of space for guests, a home office, or additional personal use. An added convenience is the inclusion of two indoor garage parking spaces side-by-side. The Harbors offers an exceptional collection of amenities design
USD 485,000
27 Walden Court F
View photo
Condo · for sale
USD 399,000
USD 436/sq.ft
27 Walden Court F
Shenorock
· 915 sq.ft · 2 Bedrooms · 1 Bath · Condo
· Equipped kitchen
Shenorock · 915 sq.ft · 2 Bedrooms · 1 Bath · Condo · Equipped kitchen
Welcome to Jefferson Village! This beautifully updated two-bedroom, one-bath condo is truly move-in ready and offers easy living in one of the area’s popular 55+ active adult communities. The home has a bright, comfortable feel with an open layout, hardwood-style flooring, many closets, and neutral finishes that make it easy to add your own personal style. The updated kitchen features wood cabinetry, granite countertops, tile backsplash and appliances. Theres's plenty of natural light, and the updated fixtures give the space a fresh, modern look. The bedroom is generously sized with plenty of room for a large size bed, dressers, and nightstands. Storage won’t be a problem either, with tons of closet space. The full bath has also been nicely updated with attractive floor and shower tile, a stylish vanity and storage. One of the best features of this home is the large covered outdoor seating area. It’s a great private spot for morning coffee, relaxing with a book, or spending time with f
USD 399,000
300 Woodcrest Lane 329
View photo
Condo · for sale
USD 529,000
USD 477/sq.ft
300 Woodcrest Lane 329
Shenorock
· 1,109 sq.ft · 2 Bedrooms · 2 Baths · Condo
· Equipped kitchen · Swimming pool · Lift · Parking
Shenorock · 1,109 sq.ft · 2 Bedrooms · 2 Baths · Condo · Equipped kitchen · Swimming pool · Lift · Parking
Discover this beautifully designed, sunny, top-floor condominium in the desirable Woodcrest Village Development. Woodcrest is an exclusive 55-and-over community. This spacious residence features two bedrooms, two full bathrooms, and an inviting open-concept kitchen that is ideal for both everyday living and entertaining. The thoughtfully planned community offers an array of exceptional amenities including social activities, enhanced security, community rooms, elevator and ramp access, ample parking for residents and visitors, storage, a clubhouse, fitness center, and a fabulous swimming pool. Ideally situated near downtown Mount Kisco and Chappaqua, residents enjoy easy access to an abundance of shops, supermarkets, specialty stores and excellent restaurants. Conveniently located to medical facilities, parks, parkways and the Metro-North train station. The community is just minutes from Northern Westchester Hospital, a world-class, top-rated medical facility. Less than 60 minutes from
USD 529,000
1704 Holly Stream Court
View photo
Condo · for sale
USD 329,999
USD 316/sq.ft
1704 Holly Stream Court
Shenorock
· 1,044 sq.ft · 2 Bedrooms · 1 Bath · Condo
· Fireplace · Equipped kitchen · Parking
Shenorock · 1,044 sq.ft · 2 Bedrooms · 1 Bath · Condo · Fireplace · Equipped kitchen · Parking
Welcome to this bright and inviting condo, where pride of ownership is evident throughout. The spacious, oversized living room is designed for comfortable living and entertaining, featuring a beautiful wood-burning fireplace and two built-ins that provide both functionality and charm. All-new 2025 energy-efficient windows fill the space with natural light while bringing the beauty of the surrounding landscape indoors. The thoughtfully designed layout offers generous room sizes and flexible living space, with plenty of options for dining in the expanded living area or enjoying a casual meal in the eat-in kitchen. Custom crown moldings add an elegant finishing touch, while new carpeting (2025) and a new hot water heater offer added peace of mind. A detached one-car garage and an additional parking space provide added convenience and flexibility, with plenty of guest parking available as well. Ideally located just 2 miles from Metro-North, this home provides convenient access to commuting
USD 329,999
138 Underhill Lane
View photo
Condo · for sale
USD 620,000
USD 275/sq.ft
138 Underhill Lane
Shenorock
· 2,250 sq.ft · 2 Bedrooms · 2 Baths · Condo
· Patio · Fireplace · Equipped kitchen
Shenorock · 2,250 sq.ft · 2 Bedrooms · 2 Baths · Condo · Patio · Fireplace · Equipped kitchen
WELCOME HOME To luxury living at its best in a suburban setting in this perfectly updated townhome that shows like a model home. The finishings and features and floor plan provide that spacious and special feeling of a majestic interior. The Kitchen has new decorator custom cabinetry and all newer stainless appliances. New neutral light colored luxury vinyl hardwood look flooring with complimentary designer backsplash. Large window for ventilation with a light and airy feeling and so much natural light. Bonus space adjacent to the kitchen is an area for a very large table or a table and a comfy cozy seating area, your choice. Dining area and Living room with an open floor plan complete the main level. The Living room with a most convenient gas fired fireplace, just turn the switch on for ambience and warmth. The sliding glass doors to the patio has the most current designer custom verticals. Recessed lighting throughout. TV can be mounted easily for every vantage point of the room. The
USD 620,000
66 Foxwood Circle
View photo
Condo · for sale
USD 400,000
USD 523/sq.ft
66 Foxwood Circle
Shenorock
· 764 sq.ft · 1 Bedroom · 1 Bath · Condo
· Balcony · Equipped kitchen · Parking · Swimming pool
Shenorock · 764 sq.ft · 1 Bedroom · 1 Bath · Condo · Balcony · Equipped kitchen · Parking · Swimming pool
Perched on the top floor of the sought-after Foxwood community, this one-bedroom condo delivers the privacy, views, and low-maintenance lifestyle that Westchester buyers are searching for. Wake up to peaceful pool and treetop views from your private balcony — no neighbors above, just sky and trees. Inside, a freshly painted open layout is ready for your personal touch, with abundance of storage most condo buyers only dream about. Easy flow layout has kitchen just off entry hallway. Dining Area and large Living Room offer direct access to private balcony. Back hallway hosts private laundry and leads to Bedroom and Full Bathroom. Your private garage space with garage door opener is steps away, and a dedicated storage unit in the community building offers even more room for everything. Monthly common charges cover heat, hot water, and sewer. The Foxwood community features beautifully maintained grounds, an in-ground pool, outdoor lounge, picnic and barbecue area, and restroom facilities.
USD 400,000
109 Village Road D
View photo
Condo · for sale
USD 365,000
USD 434/sq.ft
109 Village Road D
Shenorock
· 840 sq.ft · 1 Bedroom · 1 Bath · Condo
· Patio · Garden · Equipped kitchen · Swimming pool · Cellar · Parking
Shenorock · 840 sq.ft · 1 Bedroom · 1 Bath · Condo · Patio · Garden · Equipped kitchen · Swimming pool · Cellar · Parking
Jefferson Village Active 55+ Community 1 Bedroom/1 Bath, 1st Floor Condo. As seen, minimal steps to your door with assigned parking right out front. Refreshed and ready for you. The beautifully updated kitchen and full bath set the tone on this light and bright unit with ample closets throughout and convenient in-unit laundry. A generous bedroom offers new carpet and a large closet. Comfort abounds with a spacious living room and dining area with sliders to a patio for outdoor enjoyment. Plenty of room with a dedicated storage space right next door in the basement of Bldg #108. LOW taxes & common charges. Heat/Hot water & basic cable included in common charges. Enjoy an Active Lifestyle with top notch amenities: Pool, Community Center, Library, Picnic area, Gardens, Tennis, Pickleball, Bocce, Shuffleboard, and Fitness center. Something for everyone with year round activities: Billiards, Ping pong, Cards, a Craft room and Lounge area. Don't miss!
USD 365,000
606 Drew Lane
View photo
Condo · for sale
USD 349,000
USD 308/sq.ft
606 Drew Lane
Shenorock
· 1,130 sq.ft · 2 Bedrooms · 2 Baths · Condo
· Garden · Balcony · Fireplace · Equipped kitchen
Shenorock · 1,130 sq.ft · 2 Bedrooms · 2 Baths · Condo · Garden · Balcony · Fireplace · Equipped kitchen
Owner in process of installing all new windows and sliding glass door! What a value! Welcome to The Clearing in the Woods. Discover the comfort and convenience of one-level living in the desirable, sought-after garden community “Clearing in the Woods” in Carmel. So close to a major local shopping center, highways, and just moments away from Putnam Hospital Center. Set within a welcoming residential setting with attractive amenities, this spacious two-bedroom, two-full-bath residence offers an inviting opportunity to create a home that reflects your personal style. Inside you'll find a thoughtfully arranged single-level floor plan. The dining room sits conveniently adjacent to the kitchen, while the living room provides a warm and welcoming gathering space, highlighted by a charming corner wood-burning fireplace and sliding glass doors that open to a private balcony—a peaceful spot to enjoy your morning coffee. The kitchen features newer solid cabinetry, offering a great foundation for
USD 349,000
153 Flintlock Way A
View photo
Condo · for sale
USD 335,000
USD 398/sq.ft
153 Flintlock Way A
Shenorock
· 840 sq.ft · 1 Bedroom · 1 Bath · Condo
· Patio · Equipped kitchen · Swimming pool
Shenorock · 840 sq.ft · 1 Bedroom · 1 Bath · Condo · Patio · Equipped kitchen · Swimming pool
First floor, one level living in the desirable 55+ community of Jefferson Village. This spacious one bedroom condo features a comfortable living room, dining area, and kitchen, with a sliding glass door providing easy access to the private patio perfect for enjoying your morning coffee or relaxing outdoors. The HOA fee includes gas heat and hot water offering exceptional value and low maintenance living. Jefferson Village offers an array of amenities, including a clubhouse, fitness center, swimming pool, tennis and bocce courts, organized activities, and beautifully maintained grounds. Conveniently located near shopping, dining, major roadways, and everyday conveniences, this inviting home offers comfort, convenience, and an easy lifestyle in a sought-after 55+ community
USD 335,000
307 Alexandra Court
View photo
Condo · for sale
USD 365,000
USD 313/sq.ft
307 Alexandra Court
Shenorock
· 1,163 sq.ft · 2 Bedrooms · 1 Bath · Condo
· Patio · Equipped kitchen
Shenorock · 1,163 sq.ft · 2 Bedrooms · 1 Bath · Condo · Patio · Equipped kitchen
There is so much to love about this beautifully maintained 2-bedroom, 1.5-bath home in desirable Springside Commons, where affordability, space and an incredibly convenient Carmel location all come together. From the moment you arrive, you can see the pride taken in this well-kept community, and once inside, this home continues to impress. The main level opens to a spacious, bright eat-in kitchen with plenty of room to gather around the table. From here, the layout flows naturally into a large open living and dining room combination, giving you flexibility to arrange the space in a way that works for you. Sliders lead directly to the back patio, extending your living space outdoors for morning coffee, summer dinners or simply a quiet place to unwind. A half bath and deep storage closet complete this level. Upstairs, both bedrooms are generously sized. The primary bedroom features a large double closet along with direct access to the full bath, while the second bedroom offers plenty of
USD 365,000
806 Orchard Hill Lane
View photo
Condo · for sale
USD 469,000
USD 292/sq.ft
806 Orchard Hill Lane
Shenorock
· 1,604 sq.ft · 2 Bedrooms · 2 Baths · Condo
· Office room · Deck · Fireplace · Equipped kitchen
Shenorock · 1,604 sq.ft · 2 Bedrooms · 2 Baths · Condo · Office room · Deck · Fireplace · Equipped kitchen
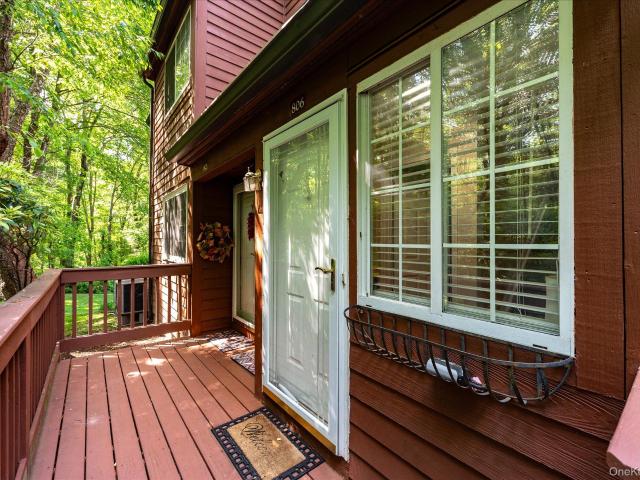
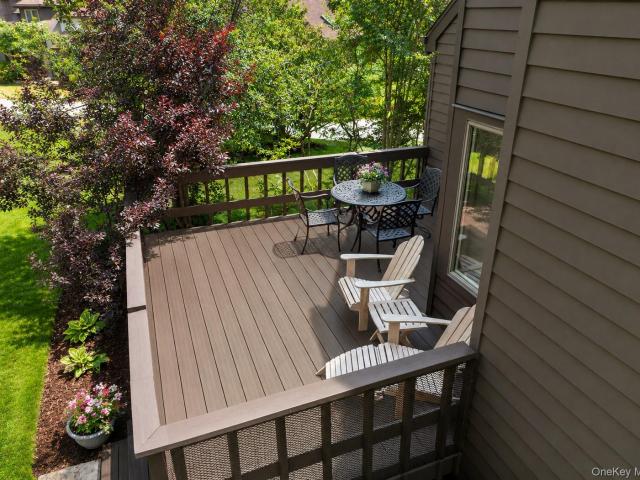
End-unit tri-level townhouse tucked away on a quiet cul-de-sac in the highly sought-after Reed Farm community. As the last townhouse in the development, this desirable Upper Jonathan model enjoys added privacy, extra green space, and sweeping long-range views from its elevated setting. Offering approximately 1,610 square feet of living space across three levels, the home features two bedrooms and two bathrooms, boasting an open, airy layout filled with natural light. The renovated kitchen showcases new quartz countertops, stainless steel appliances, and refinished cabinetry. Vaulted ceilings, a cozy fireplace, and sliding glass doors enhance the inviting main living area and open to a private deck overlooking the scenic landscape. The main-level primary suite includes a generously sized updated bathroom and an adjacent flexible room perfect for a home office, sitting area, or nursery. An inviting loft level overlooks the dramatic living space below and features a spacious bedroom area
USD 469,000
31 Cotswold Drive
View photo
Condo · for sale
USD 699,000
USD 287/sq.ft
31 Cotswold Drive
Shenorock
· 2,433 sq.ft · 2 Bedrooms · 2 Baths · Condo
· Deck · Fireplace · Equipped kitchen
Shenorock · 2,433 sq.ft · 2 Bedrooms · 2 Baths · Condo · Deck · Fireplace · Equipped kitchen
Welcome to this thoughtfully updated and impeccably maintained end-unit townhome in the highly sought-after Cotswold community. Where timeless elegance meets effortless living. As you step up onto the front porch, an airy, light-filled foyer with soaring ceilings welcomes you inside. The space features multiple skylights, gorgeous beamwork, and custom hardware throughout. The large, well-appointed kitchen showcases stainless steel appliances, bar seats, and a cozy eat-in area with a window seat. The layout flows seamlessly into the dining room with vaulted ceilings, windows galore, and sliders out to the serene back deck. The open and spacious living room is anchored by a wood burning fireplace and offers an inviting atmosphere for gatherings. Adjacent to the living room, the library or office features custom built-in shelving and a wet bar, creating the perfect space to work, unwind, or entertain. A conveniently located powder room and laundry room complete the main level. Upstairs, t
USD 699,000
10 Nicole Circle 9
View photo
Condo · for sale
USD 349,900
USD 345/sq.ft
10 Nicole Circle 9
Shenorock
· 1,012 sq.ft · 1 Bedroom · 1 Bath · Condo
· Deck · Fireplace · Parking
Shenorock · 1,012 sq.ft · 1 Bedroom · 1 Bath · Condo · Deck · Fireplace · Parking
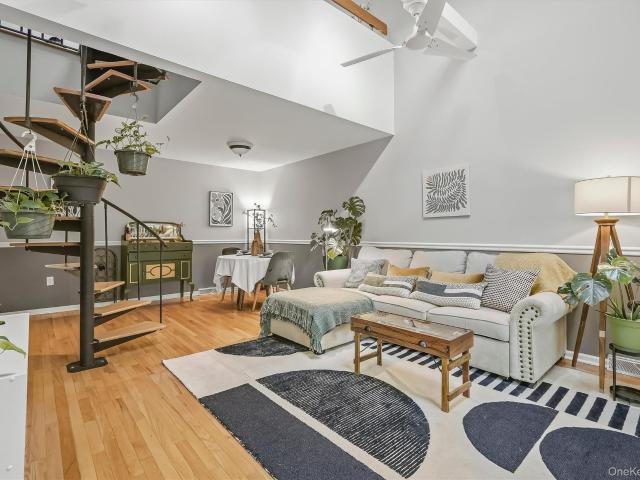
Sunlight spills across the hardwood floors, the fireplace sets the mood, and that spiral staircase gives this first-floor end unit serious personality. Step out to your private deck, head up to the loft, or pull into your own garage and call it a day. Pet-friendly, plant-lover approved, and filled with sun-soaked corners where your greenery can thrive. Just minutes from Ossining’s Hudson River waterfront, parks, dining, shops, and Metro-North. First floor. End unit. Garage. Loft. Big energy. This one just hits different
USD 349,900
30 Winchester Avenue
View photo
Condo · for sale
USD 450,000
USD 321/sq.ft
30 Winchester Avenue
Shenorock
· 1,399 sq.ft · 2 Bedrooms · 2 Baths · Condo
· Patio · Fireplace · Equipped kitchen
Shenorock · 1,399 sq.ft · 2 Bedrooms · 2 Baths · Condo · Patio · Fireplace · Equipped kitchen
Stylish Townhouse Living in Society Hill II! Beautifully presented 2-bedroom, 2.5-bath townhouse offering a spacious, light-filled layout and a fabulous location. Laminate wood flooring flows throughout, creating a warm and welcoming feel. The first floor features an eat-in kitchen with granite countertops, a large living room with a lovely fireplace, and a dining area with a convenient pass-through to the kitchen. A powder room completes the main level. Upstairs, the spacious primary bedroom offers generous closet space and a private en-suite bath with a walk-in shower. The second bedroom is also en-suite with its own full bath, providing wonderful privacy for family or guests. For added convenience, the laundry with washer and dryer is located on the bedroom level. Step outside to a wonderful oversized private patio—perfect for relaxing, entertaining, or enjoying your morning coffee. Two additional storage closets are conveniently located off the patio. Natural gas heat. Amenities in
USD 450,000
11 Timber Ridge 11
View photo
Condo · for sale
USD 699,900
USD 373/sq.ft
11 Timber Ridge 11
Shenorock
· 1,873 sq.ft · 3 Bedrooms · 2 Baths · Condo
· Patio · Deck · Fireplace · Equipped kitchen · Parking
Shenorock · 1,873 sq.ft · 3 Bedrooms · 2 Baths · Condo · Patio · Deck · Fireplace · Equipped kitchen · Parking
Move right into this beautiful townhome, perfectly situated in the heart of Mount Kisco. The open-concept first floor features a newly renovated eat-in kitchen with custom cabinetry and quartz countertops. Relax in the spacious living room, complete with a cozy wood-burning fireplace and sliding glass doors that open to your private TimberTech deck. The main level also includes a formal dining room, a powder room, and convenient garage access. Upstairs, the second floor offers a tranquil primary suite featuring a stunning en suite bathroom, a large walk-in closet, and an additional secondary closet. Two generously sized bedrooms and a renovated hall bath with laundry facilities complete this level. The fully finished lower level provides flexible extra space with sliding doors leading out to a patio, plus ample storage and utility space. Recent updates throughout ensure move-in readiness, including a natural gas conversion, new windows, HVAC, and hot water heater. Beautiful hardwood fl
USD 699,900
88 Blair Heights
View photo
Condo · for sale
USD 699,000
USD 259/sq.ft
88 Blair Heights
Shenorock
· 2,691 sq.ft · 3 Bedrooms · 2 Baths · Condo
· Patio · Fireplace · Equipped kitchen · Parking
Shenorock · 2,691 sq.ft · 3 Bedrooms · 2 Baths · Condo · Patio · Fireplace · Equipped kitchen · Parking
Welcome to The Retreat, one of Carmel’s most sought-after active communities, where an exceptional lifestyle meets beautifully maintained, spacious living. Ideally situated on a quiet cul-de-sac within the community, this meticulously maintained 3-bedroom, 2.5-bath townhome offers a wonderful blend of comfort, elegance, and easy living. The thoughtfully designed main level flows effortlessly from room to room, beginning with a gracious formal living room and dining room, perfect for entertaining or enjoying quiet evenings at home. The spacious eat-in kitchen features granite countertops, a gas range, stainless steel appliances, a large pantry, and convenient access to the garage. The kitchen opens naturally to the inviting family room, where cathedral ceilings, a gas fireplace, and abundant natural light create a warm and welcoming gathering space. Sliding doors lead to a serene private patio—ideal for morning coffee, weekend barbecues, or simply relaxing outdoors. Beautiful details th
USD 699,000
43 Jefferson Oval A
View photo
Condo · for sale
USD 465,000
USD 445/sq.ft
43 Jefferson Oval A
Shenorock
· 1,044 sq.ft · 2 Bedrooms · 2 Baths · Condo
· Balcony · Equipped kitchen
Shenorock · 1,044 sq.ft · 2 Bedrooms · 2 Baths · Condo · Balcony · Equipped kitchen
Welcome to effortless, one-level living in the highly sought-after 55+ community of Jefferson Village. This beautifully maintained Cambridge model—one of the community’s most sought-after floor plans—is a desirable first-floor end unit with no one above you and no one below you, and only three steps to entry. Offering an exceptional combination of privacy, space, natural light, and convenience, this is truly a special opportunity within Jefferson Village. Bright, sunny, and beautifully inviting, the home features two spacious bedrooms and two full bathrooms, including a generous primary suite with a private en-suite bath. The thoughtfully designed floor plan includes a spacious living room, formal dining room, and modern kitchen upgrades. Step outside onto your beautiful private balcony overlooking the Jefferson Village neighborhood—an ideal setting for morning coffee, relaxing with a book, or enjoying the peaceful surroundings. Additional highlights include abundant closet space, an i
USD 465,000

Get email alerts

Don't miss out: be the first to know about new properties

The alert was correctly created

On subscribing you accept the conditions of use and the privacy policy
Alert
Receive new ads in your inbox
Save this search
Receive alerts for new listings

We'll send you an email when we have new properties for: "Apartments for sale in Shenorock"

The alert was correctly created

Mount Kisco town
Bedford Hills, Bedford town Westchester County New York
Get email alerts and be the first to see new listings
Required field
On subscribing I accept the terms of the privacy policy
Perfect! You'll soon start receiving new listings via email
Alert
Receive an email when we have new ads for Apartments for sale in Shenorock
Save this search
Filters

Bedrooms

Size (sq.ft)

sq.ft
sq.ft

Price

USD
USD

Property type

Bathrooms

Clear all filters
Receive notifications when new entries are published.