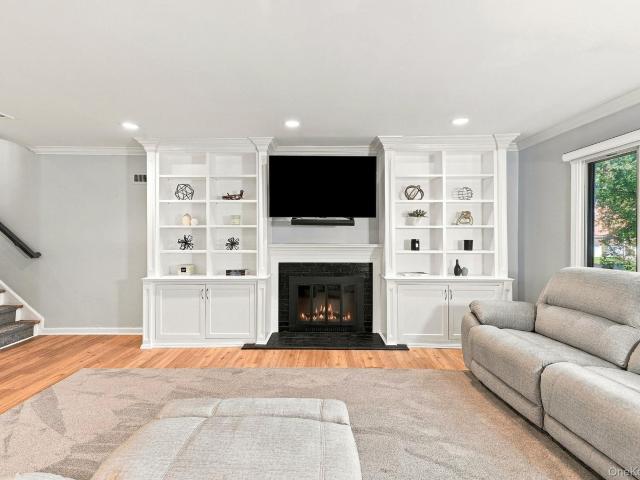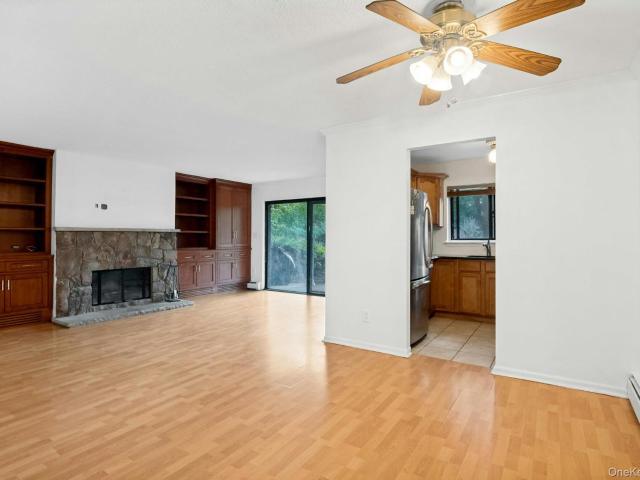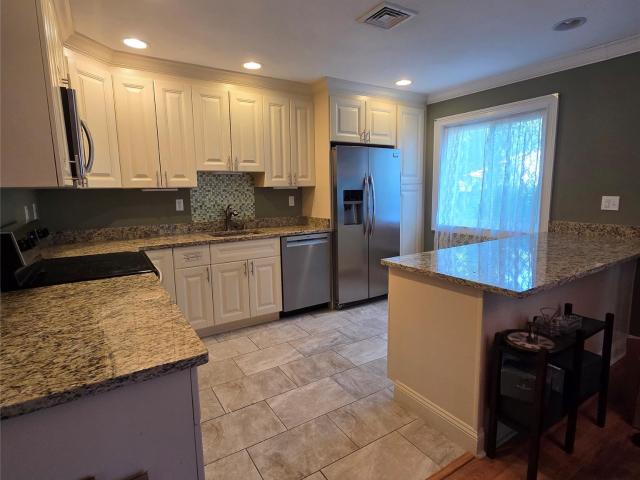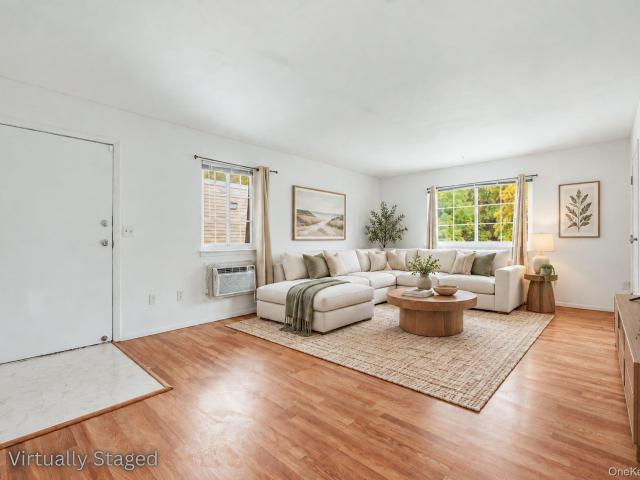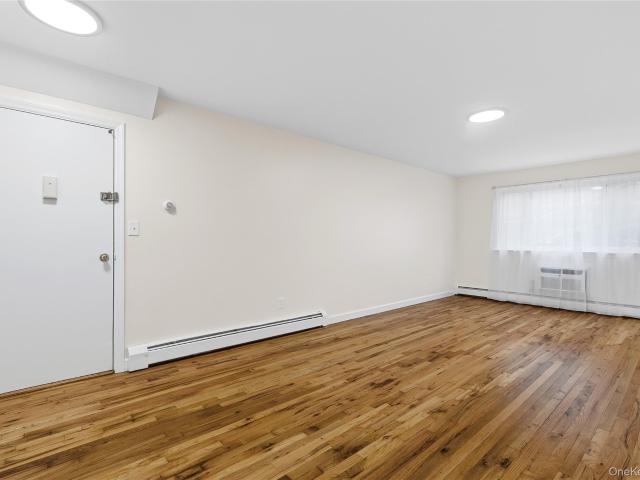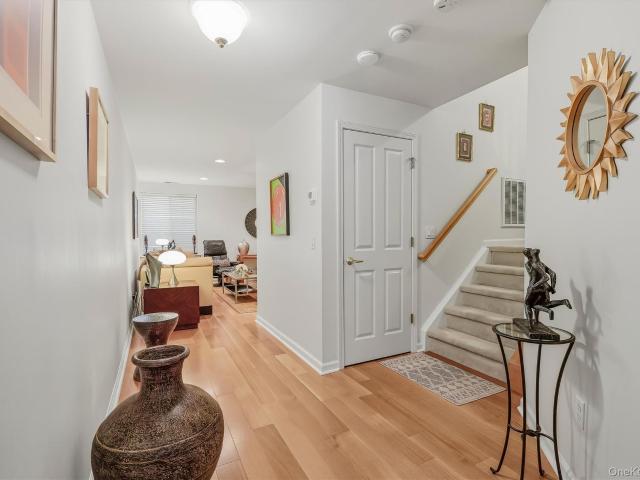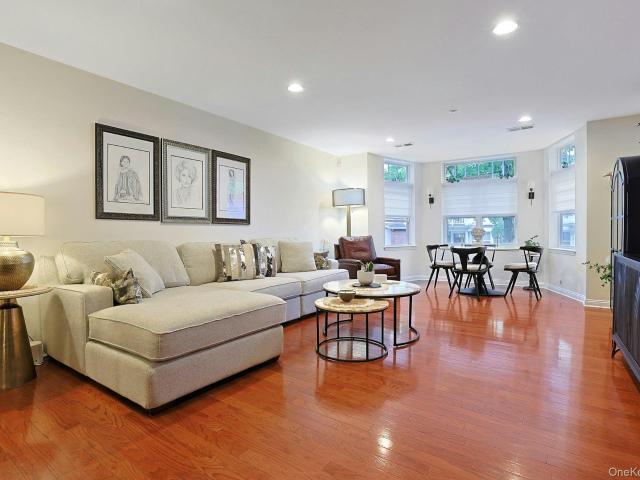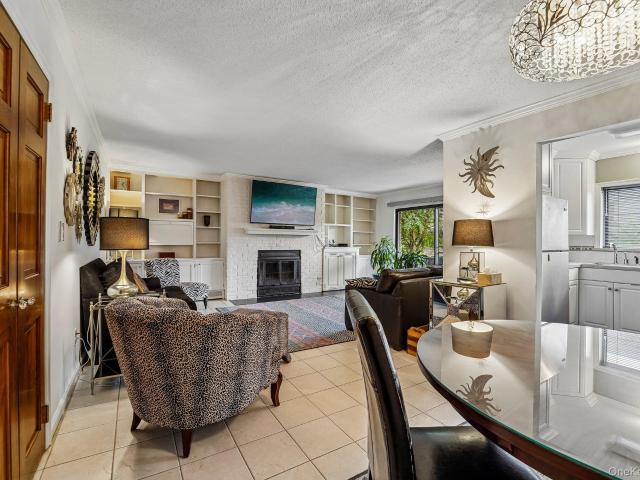
180 apartments for sale in Shenorock

condo with 2 bedroom, Danbury CT ES106211437
View photo
Condo · for sale
USD 497,000
USD 397/sq.ft
condo with 2 bedroom, Danbury CT ES106211437
Shenorock
· 1,249 sq.ft · 2 Bedrooms · Condo
· Patio · Equipped kitchen · Cellar
Shenorock · 1,249 sq.ft · 2 Bedrooms · Condo · Patio · Equipped kitchen · Cellar
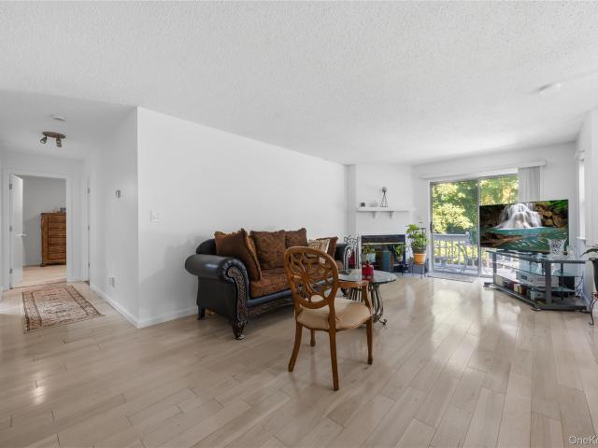
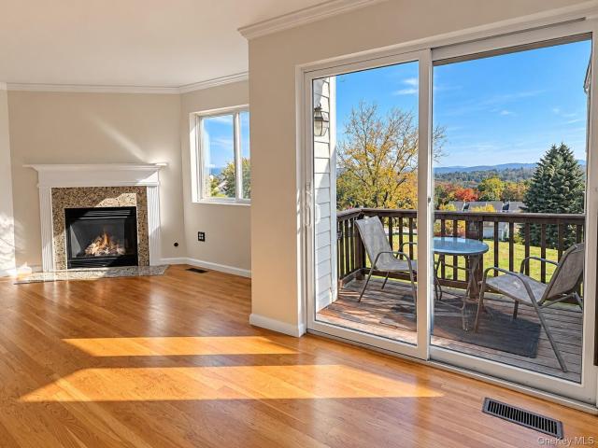
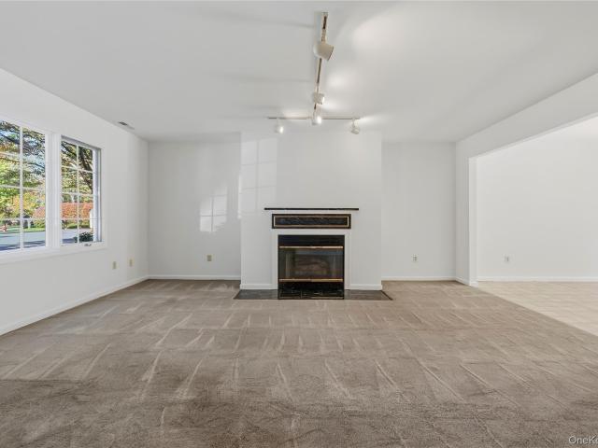
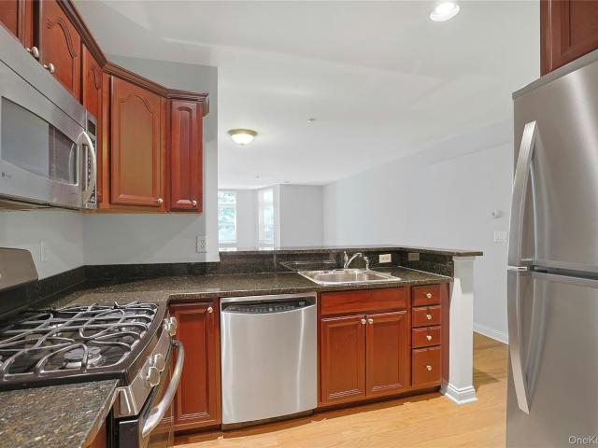
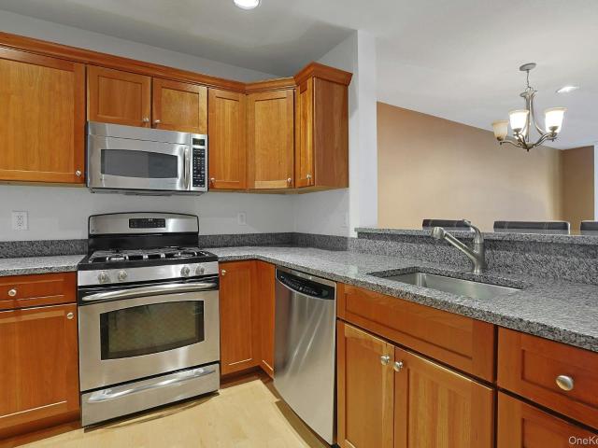
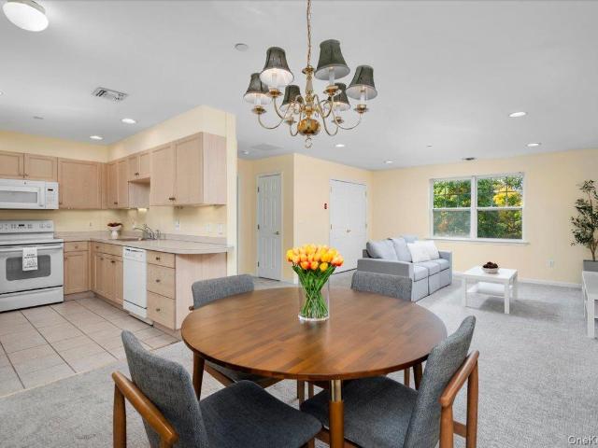
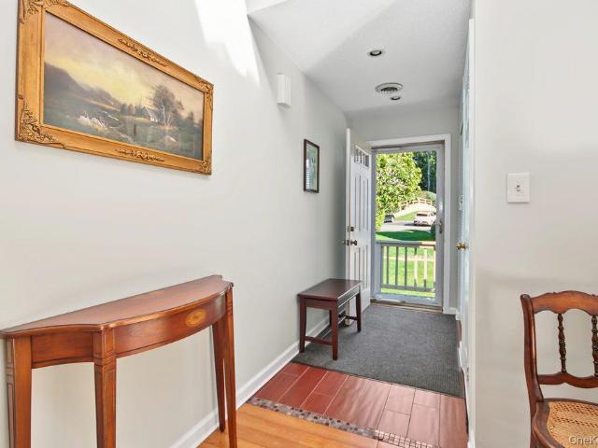
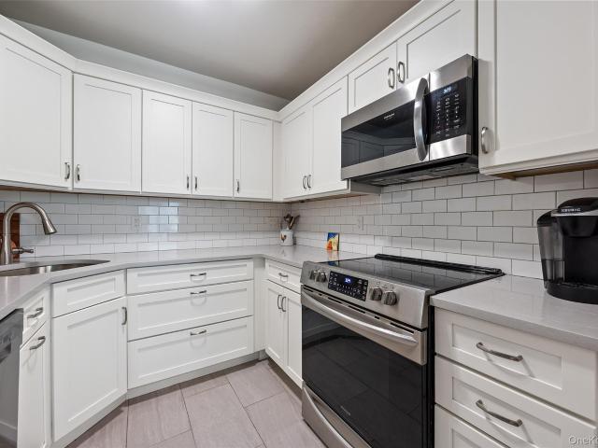
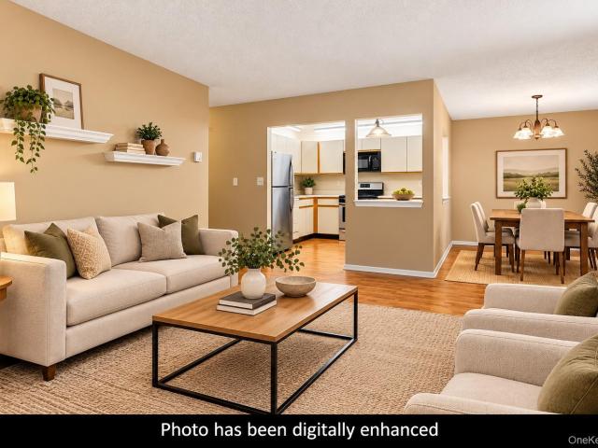
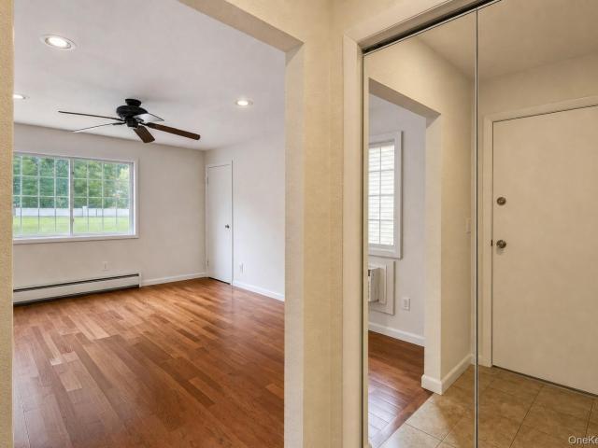
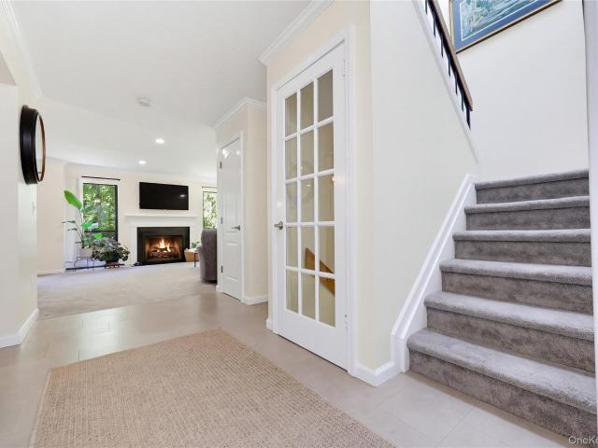
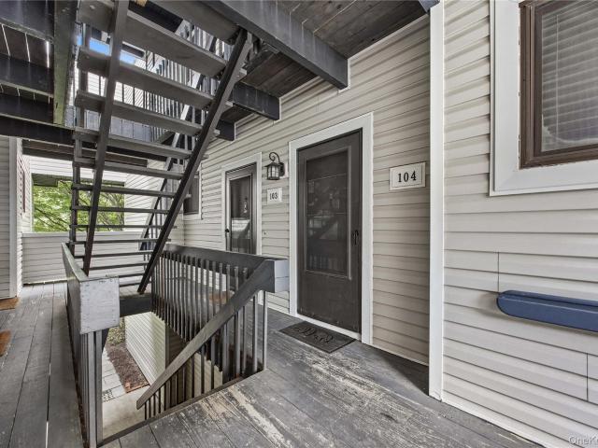
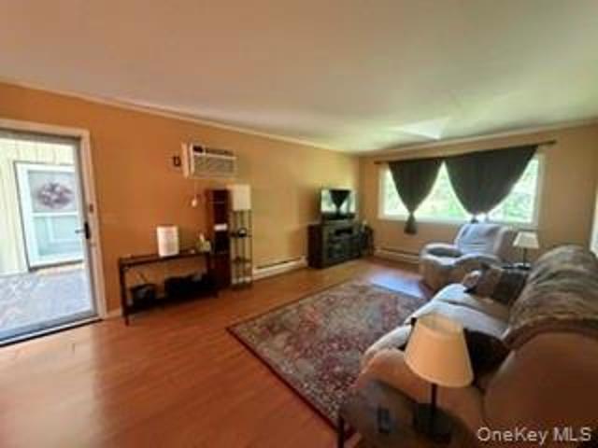
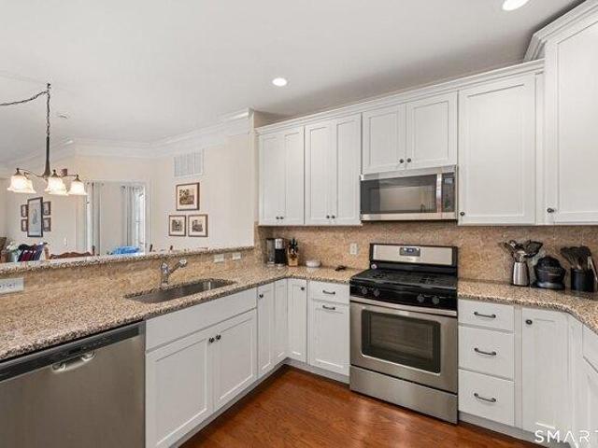
No Stairs, Move-In Ready! Rare First-Floor Taft Model at The Mews at Rivington, Danbury, CT! Park and walk straight in, no stairs, no hassle. This like-new, first-floor Taft Model offers effortless single-level living in a like-new 2 bedroom, 2 bathroom home. The open-concept layout is made for entertaining or relaxing, anchored by a spacious kitchen with shaker-style white cabinetry, stainless steel appliances, granite countertops, and a breakfast bar that flows into the sun-filled living area and out to your own private patio. Hardwood floors run throughout the kitchen, dining area, and living room. Thoughtful upgrades include additional lighting, ceiling fans, and custom window treatments. The primary suite offers a walk-in closet, a granite double-sink vanity, and a glass shower enclosure. An additional bedroom and second full bathroom can be a great addition for guests or office space. A large, locked private storage unit in the basement completes this move in ready home. Rivingto
USD 497,000
condo with 1 bedroom, Danbury CT ES106211190
View photo
Condo · for sale
USD 159,000
USD 194/sq.ft
condo with 1 bedroom, Danbury CT ES106211190
Shenorock
· 818 sq.ft · 1 Bedroom · Condo
· Lift · Equipped kitchen · Cellar
Shenorock · 818 sq.ft · 1 Bedroom · Condo · Lift · Equipped kitchen · Cellar
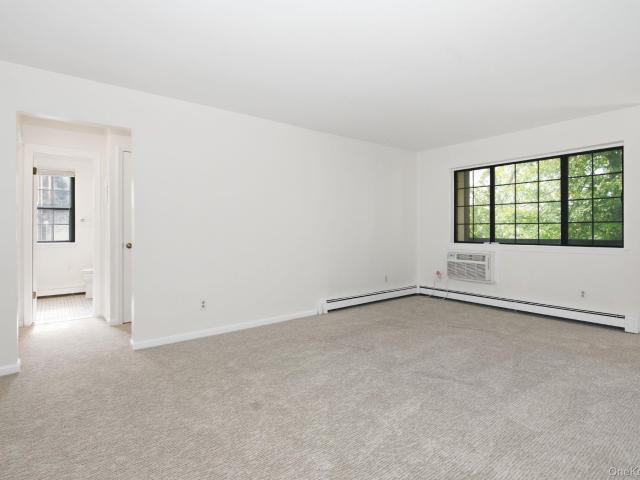
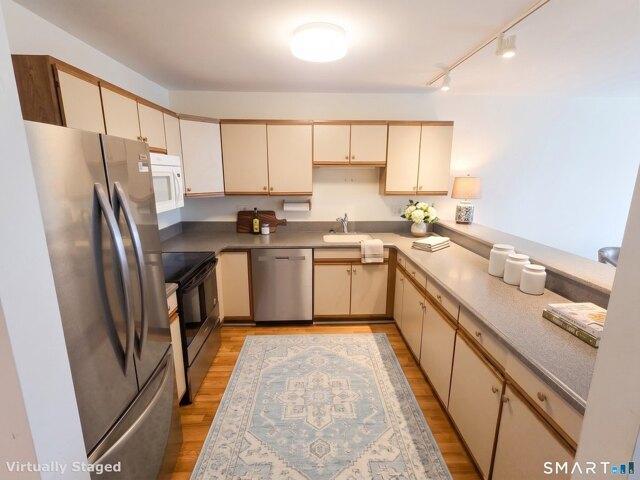
Motivated Seller! Light and bright unit with neutral decor, ready to move in. Recent updates mean years of worry-free enjoyment: newer HVAC system, flooring, in-unit washer and dryer, dishwasher and refrigerator. Step inside to discover an open, airy floor plan bathed in natural light and dressed in timeless neutral tones-move-in ready and primed for your personal touch. The thoughtful layout maximizes space and livability, while generous closet storage keeps everything organized. The bathroom features both a walk-in shower and soaking tub. There is also a basement storage locker. A welcoming lobby invites residents to gather and connect, while elevator service and a secure building entrance provide peace of mind and accessibility. This unit must be owner occupied (55 + years of age); no pets permitted per HOA
USD 159,000
23 Bayberry Drive
View photo
Condo · for sale
USD 449,900
USD 394/sq.ft
23 Bayberry Drive
Shenorock
· 1,141 sq.ft · 2 Bedrooms · 2 Baths · Condo
· Sauna · Deck · Fireplace · Equipped kitchen · Swimming pool
Shenorock · 1,141 sq.ft · 2 Bedrooms · 2 Baths · Condo · Sauna · Deck · Fireplace · Equipped kitchen · Swimming pool
Refreshed! Come see the freshly painted living area and kitchen and imagine yourself living in this highly desired Chapel Hill community! This bright and cheery, second-floor home features easy-to-maintain oak hardwood flooring in the main living area and hall, newer appliances along with a generous space for entertaining that extends through sliding glass doors onto a private, serene deck. The corner wood-burning fireplace creates a cozy focal point in the living room. The spacious primary ensuite bedroom is a true sanctuary, featuring surround windows plus ample closet space, including a deep walk-in closet with built-in shelving. The generous secondary bedroom also offers plenty of space and storage. A full hall bath and dedicated laundry area complete this home. Enjoy top-tier amenities at the community lifestyle center—play a card game, work out, play basketball, or relax in the sauna after a swim in the pool! Take advantage of the scenic walking paths meandering throughout the la
USD 449,900
306 Orchard Hill Lane
View photo
Condo · for sale
USD 499,000
USD 311/sq.ft
306 Orchard Hill Lane
Shenorock
· 1,604 sq.ft · 2 Bedrooms · 2 Baths · Condo
· Balcony · Fireplace · Equipped kitchen · Cellar
Shenorock · 1,604 sq.ft · 2 Bedrooms · 2 Baths · Condo · Balcony · Fireplace · Equipped kitchen · Cellar
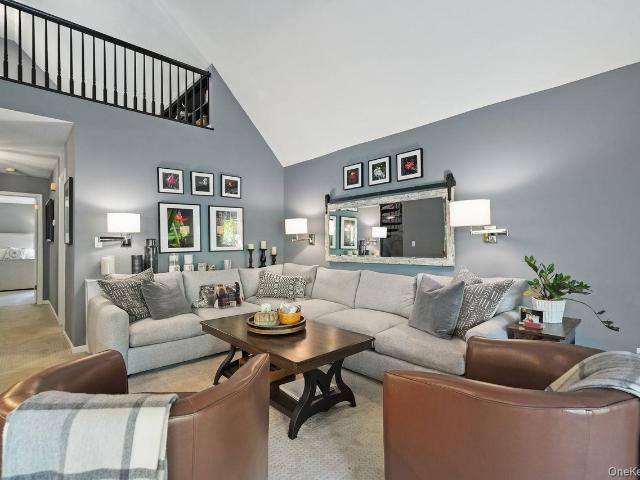
Spectacular views from the highest point in the complex! Bright and sunny throughout, this spacious, fully renovated home has an impressive multi-level layout, tons of storage and flexible living space. Enter through the foyer, where stairs lead up to the main living level. The beautifully designed open kitchen with breakfast-bar seating flows into the dining and living areas. Soaring cathedral ceiling and huge windows fill the room with natural light, while a gas fireplace creates a sense of warmth and coziness to the space. Step outside onto the private balcony to enjoy beautiful sunset views. An enormous primary bedroom with ensuite and double closets, along with an updated full hall bathroom, complete the main level. Upstairs, there is a dedicated guest room or office as well as the open loft which offers bonus living space and features extensive built-ins and a huge walk-in closet. A full unfinished basement provides tremendous additional storage and excellent potential for future
USD 499,000
60 Pembrooke Court
View photo
Condo · for sale
USD 450,000
USD 309/sq.ft
60 Pembrooke Court
Shenorock
· 1,453 sq.ft · 2 Bedrooms · 2 Baths · Condo
· Office room · Equipped kitchen · Cellar
Shenorock · 1,453 sq.ft · 2 Bedrooms · 2 Baths · Condo · Office room · Equipped kitchen · Cellar
Welcome to 60 Pembrooke Court, a desirable end unit located in the scenic Putnam Valley, NY. This spacious tri-level townhouse boasts approximately 1,500 square feet of living space, featuring two bedrooms and two full baths, making it an ideal choice for downsizers, or anyone looking for a comfortable and convenient lifestyle. As you step inside, you'll immediately appreciate the potential this home has to offer. The open layout allows for plenty of natural light to flow through the living spaces, creating a warm and inviting atmosphere. The main level includes a living room perfect for relaxation and entertaining, as well as a dining area that opens into a functional kitchen. The upper level features two generously-sized bedrooms, providing a peaceful retreat at the end of the day. One of the standout features of this unit is the unfinished basement, offering endless possibilities for customization. Whether you envision a game room, home office, or additional storage, this space can
USD 450,000
4 Hillside Place
View photo
Condo · for sale
USD 829,000
USD 520/sq.ft
4 Hillside Place
Shenorock
· 1,593 sq.ft · 3 Bedrooms · 2 Baths · Condo
· Patio · Balcony · Fireplace · Equipped kitchen
Shenorock · 1,593 sq.ft · 3 Bedrooms · 2 Baths · Condo · Patio · Balcony · Fireplace · Equipped kitchen
Welcome to 4 Hillside Place, an extensively updated townhome in the desirable Apple Hill Farm community! This recently renovated 3-bedroom, 3-bath home located on a quiet cul-de-sac road offers an abundance of space and natural light, complimented by a private outdoor patio and access to Apple Hill amenities. Enter to a convenient mudroom area leading to a sunlit, open-concept living room with a wood burning fireplace, custom built-ins, and crown molding. The renovated eat-in kitchen, with hardwood flooring and granite countertops, gives way to a private bluestone patio surrounded by trees and shrubs, with a beautifully appointed Lord and Burnham mini-greenhouse with a mahogany workbench. Upstairs, an airy primary bedroom features a Juliet balcony, walk-in closet, and ensuite full bath, while a second bedroom boasts plenty of storage with a walk-in closet and a second full bathroom. The newly-built third bedroom is bright and spacious with recently-installed skylights. A dedicated offi
USD 829,000
1308 Eagles Ridge Road
View photo
Condo · for sale
USD 495,000
USD 231/sq.ft
1308 Eagles Ridge Road
Shenorock
· 2,142 sq.ft · 3 Bedrooms · 3 Baths · Condo
· Fireplace · Equipped kitchen · Swimming pool
Shenorock · 2,142 sq.ft · 3 Bedrooms · 3 Baths · Condo · Fireplace · Equipped kitchen · Swimming pool
Spacious end-unit townhouse in sought-after Eagles Ridge community with beautiful views and three levels of comfortable living space. Freshly painted and new flooring, this home offers three bedrooms upstairs plus a fully finished walk-out lower level with a full bath, making it live more like a four-bedroom home. The main level features hardwood floors, an open living and dining area with a gas fireplace. The eat-in kitchen offers stainless steel appliances, a gas stove and plenty of storage and workspace. Upstairs are three bedrooms, the primary suite features cathedral ceilings, dual closets and en-suite bathroom. Eagles Ridge offers a clubhouse, pool, and tennis courts, and the community is pet friendly. Conveniently located in Brewster close to shopping, dining, Metro-North and 684/84. A well-maintained, comfortable home with plenty of space and great community amenities
USD 495,000
3103 Morgan Drive
View photo
Condo · for sale
USD 419,000
USD 288/sq.ft
3103 Morgan Drive
Shenorock
· 1,453 sq.ft · 2 Bedrooms · 2 Baths · Condo
· Patio · Fireplace · Equipped kitchen · Swimming pool
Shenorock · 1,453 sq.ft · 2 Bedrooms · 2 Baths · Condo · Patio · Fireplace · Equipped kitchen · Swimming pool
Welcome to Hunters Glen! This well-maintained, freshly painted two bedroom, two and a half bath, two-level condo offers a comfortable and functional layout for a variety of lifestyles. The main level includes a bright living area with fireplace, a separate dining room with a sliding door to the rear patio, a kitchen offering an abundance of cabinets and a powder room. The upper level offer generously sized rooms, an ensuite bedroom and a second bedroom and hall bathroom. There are walk-in closets in each bedroom. The laundry room completes the second level. Enjoy the carefree, lifestyle this community has to offer. Amenities include, pool, tennis courts, basketball court, playground, clubhouse. It is a short drive to shopping, restaurants, and golf courses, both public and private. Close to the Brewster North Train Station, Interstate 84 and 684 for commuting. Come see for yourself, you won't be disappointed
USD 419,000
3216 Leeward Drive
View photo
Condo · for sale
USD 290,000
USD 324/sq.ft
3216 Leeward Drive
Shenorock
· 893 sq.ft · 1 Bedroom · 1 Bath · Condo
· Sauna · Equipped kitchen · Swimming pool
Shenorock · 893 sq.ft · 1 Bedroom · 1 Bath · Condo · Sauna · Equipped kitchen · Swimming pool
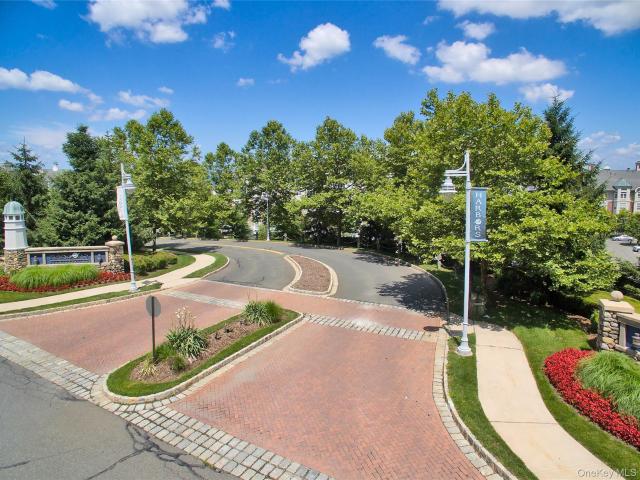
Harbors at Haverstraw! Beautiful one-bedroom condo located on the second floor of the desirable Bayside building. This unit boasts hardwood floors, a modern kitchen with stainless steel appliances and granite countertops, a luxurious bathroom with a whirlpool tub and marble vanity, a spacious walk-in closet in the primary bedroom, and partial river views along Leeward Drive. Enjoy access to all the amazing amenities The Harbors has to offer, including NY Waterway Ferry, The Harbors Cafe, Riverside Scoops, movie theater, fitness center, sauna and steam, multiple swimming pools, clubhouse, pickle ball, basketball, walking paths, events and much more!
USD 290,000
3306 Leeward Drive
View photo
Condo · for sale
USD 265,000
USD 293/sq.ft
3306 Leeward Drive
Shenorock
· 904 sq.ft · 1 Bedroom · 1 Bath · Condo
· Sauna · Security · Swimming pool
Shenorock · 904 sq.ft · 1 Bedroom · 1 Bath · Condo · Sauna · Security · Swimming pool
The Harbors at Haverstraw – Best Value! Don’t miss this wonderful opportunity to own a 1 bedroom, 1 bathroom end unit located on the 3rd floor of the desirable Bayside Building. Enjoy the unique waterfront lifestyle The Harbors has to offer, with beautifully landscaped grounds, scenic Hudson River views, and an impressive array of resort-style amenities. Residents enjoy access to multiple pools, a fitness center, sauna and steam room, clubhouse with theater and social spaces, concierge service, Harbors Cafe, and a picturesque riverwalk with gazebos and sculptures. Conveniently located near shopping, dining, and transportation, including the Haverstraw-Ossining ferry for an easy commute to NYC. Don't miss this exceptional opportunity to enjoy all that The Harbors has to offer. Welcome Home!
USD 265,000
2 Timberland Pass
View photo
Condo · for sale
USD 825,000
USD 521/sq.ft
2 Timberland Pass
Shenorock
· 1,582 sq.ft · 3 Bedrooms · 2 Baths · Condo
· Garden · Deck · Balcony · Fireplace · Equipped kitchen
Shenorock · 1,582 sq.ft · 3 Bedrooms · 2 Baths · Condo · Garden · Deck · Balcony · Fireplace · Equipped kitchen
Welcome to Apple Hill Farm, a beautifully landscaped community set on over 37 wooded acres. Nestled on a quiet cul-de-sac, this sun-filled, renovated 3-bedroom, 2.5-bath end-unit townhome offers privacy, comfort, and modern living. The open-concept layout features soaring ceilings, Andersen windows, skylights, custom built-ins, and a wood-burning fireplace. The modern eat-in kitchen boasts white cabinetry, quartz countertops, stainless steel appliances, and a breakfast bar. Sliding doors from the kitchen and dining area open to a spacious private deck and yard. Extensive updates since 2025 include renovated bathrooms, new laminate flooring in the living and dining areas, new tile flooring in the kitchen, laundry room, and powder room, new pine hardwood floors on the upper levels, refinished staircases, fresh paint throughout, an updated laundry room with new washer and dryer, and newly replaced and stained deck flooring. The primary suite features a Juliet balcony, en-suite bath with d
USD 825,000
7 10 Briarcliff Drive S 10
View photo
Condo · for sale
USD 330,000
USD 471/sq.ft
7 10 Briarcliff Drive S 10
Shenorock
· 700 sq.ft · 1 Bedroom · 1 Bath · Condo
Shenorock · 700 sq.ft · 1 Bedroom · 1 Bath · Condo
Charming First Floor, One-Bedroom, One Bath Condo in the desirable Briarcliff Woods, where comfort, convenience and a relaxed lifestyle come together! This inviting one-bedroom, one bath condominium offers an excellent opportunity to enjoy easy living in a beautifully landscaped, park-like community. Ideally situated in Ossining, Briarcliff Woods provides convenient access to shopping, dining, parks, major roadways and the Croton Harmon Metro-North Station. The complex provides a Jitney to the station for further convenience. Don't miss this outstanding opportunity to make Briarcliff Woods your new home and enjoy easy living with wonderful amenities
USD 330,000
163 Carriage Court A
View photo
Condo · for sale
USD 685,000
USD 441/sq.ft
163 Carriage Court A
Shenorock
· 1,550 sq.ft · 2 Bedrooms · 2 Baths · Condo
· Parking · Swimming pool
Shenorock · 1,550 sq.ft · 2 Bedrooms · 2 Baths · Condo · Parking · Swimming pool
Beautifully updated and sought after 2 br 2 bth Essex model in Jefferson Village with attached 1 car garage. Amenities include pool, tennis courts, workout center, Taxes are $6522.28 (confirmed by Yorktown Town Hall). Common charges are $663.75, including monthly common charges and $61.63 for cable. Special assessment is levied for road paving in the complex and starts in January 2027 for $220.85/mo for 30 months (totaling $ 6,625.00). Additional capital contribution ($1500) and $400 processing fee (as per Lions Gate)
USD 685,000
317 Fox Run Lane Unit #317
View photo
Condo · for sale
USD 195,000
USD 278/sq.ft
317 Fox Run Lane Unit #317
Shenorock
· 700 sq.ft · 1 Bedroom · 1 Bath · Condo
· Equipped kitchen · Swimming pool · Parking
Shenorock · 700 sq.ft · 1 Bedroom · 1 Bath · Condo · Equipped kitchen · Swimming pool · Parking
Perched on the top floor with picturesque, tranquil pond and foliage views, this bright and airy 1-bedroom, 1-bathroom home delivers effortless style and comfort. Recent updates include fresh flooring, a newer water heater, and new kitchen tiling. Enjoy the vibrant community lifestyle with access to a sparkling pool, playground, and scenic picnic grounds. Ideally situated for commuters, you are just 4 miles to the Southeast Metro-North stop for a seamless NYC commute in under 90 mins, with major highways and local retail close by. Additional conveniences include 1 assigned parking spot, ample guest parking, common laundry in the adjacent building, and an exclusive private storage closet. Low property taxes and low maintenance make this an absolute must-see!
USD 195,000
100 Woodcrest Lane 130
View photo
Condo · for sale
USD 575,000
USD 398/sq.ft
100 Woodcrest Lane 130
Shenorock
· 1,442 sq.ft · 2 Bedrooms · 2 Baths · Condo
· Office room · Equipped kitchen
Shenorock · 1,442 sq.ft · 2 Bedrooms · 2 Baths · Condo · Office room · Equipped kitchen
Imagine a home where life feels a little easier, your days are yours to enjoy, and everything you need is close at hand. Welcome to 100 Woodcrest Lane, where spacious, comfortable living and the convenience of Mount Kisco come together in a welcoming 55+ community. Step inside this bright and generously proportioned two-bedroom, two-bath residence and discover a home designed for comfortable everyday living. The inviting living room, filled with natural light from large windows, flows effortlessly into the dining area, creating a wonderful space for quiet evenings, lively conversations, and gatherings. The adjoining kitchen offers ample cabinetry and counter space, keeping everything you need within easy reach. The oversized primary bedroom is a relaxing retreat, complete with a private full bath, generous closet space, and direct access to a versatile bonus room. Whether you envision a home office, a creative studio, a reading room, or a quiet place to pursue your favorite hobbies, th
USD 575,000
1121 Round Pointe Drive
View photo
Condo · for sale
USD 349,000
USD 321/sq.ft
1121 Round Pointe Drive
Shenorock
· 1,087 sq.ft · 1 Bedroom · 1 Bath · Condo
· Balcony · Equipped kitchen · Air conditioning
Shenorock · 1,087 sq.ft · 1 Bedroom · 1 Bath · Condo · Balcony · Equipped kitchen · Air conditioning
Experience resort-style waterfront living at The Harbors at Haverstraw! Welcome to this gorgeous first-floor condo located in the desirable Harbor Club building. This inviting one-bedroom condo offers a spacious den, 1.5 bathrooms, and a private outdoor balcony, providing the perfect setting to relax and enjoy all that waterfront living has to offer. Freshly painted and featuring new stainless steel appliances and a new kitchen sink, this condo is move-in ready. The kitchen showcases custom cabinetry, granite countertops, and a convenient area perfect for your morning coffee. Additional features include custom remote-controlled blinds, central air conditioning, and a private in-unit washer and dryer. The spacious primary bedroom boasts a walk-in closet with a California Closet organization system, and the hallway closet also features California Closet organizers for added storage and convenience. Located in the sought-after Harbors at Haverstraw community, this exceptional property off
USD 349,000
10 Foxwood Circle
View photo
Condo · for sale
USD 386,000
USD 505/sq.ft
10 Foxwood Circle
Shenorock
· 764 sq.ft · 1 Bedroom · 1 Bath · Condo
· Deck · Equipped kitchen · Air conditioning · Swimming pool · Parking
Shenorock · 764 sq.ft · 1 Bedroom · 1 Bath · Condo · Deck · Equipped kitchen · Air conditioning · Swimming pool · Parking
Move-in ready this refreshed one-level one-bedroom offers some of the easiest living Foxwood has to offer. No steps, abundant parking in front, private deck and no upstairs neighbor! All new kitchen appliances, including a five-burner gas range, dishwasher and refrigerator, fresh paint throughout, new carpeting, young A/C, and a new ceiling fan mean the work is already done. In-unit laundry adds daily convenience, and a storage unit downstairs provides extra room to spread out. With heat, hot water, and sewer included in the common charges, the numbers make as much sense as the lifestyle. Enjoy Foxwood’s in-ground pool, clubhouse, and picnic grounds close to home, plus quick access to Bedford Hills and Mount Kisco Village amenities, Metro-North, the Saw Mill Parkway, and I-684
USD 386,000
148 Fields Lane
View photo
Condo · for sale
USD 629,222
USD 316/sq.ft
148 Fields Lane
Shenorock
· 1,991 sq.ft · 2 Bedrooms · 3 Baths · Condo
· Deck · Fireplace · Equipped kitchen
Shenorock · 1,991 sq.ft · 2 Bedrooms · 3 Baths · Condo · Deck · Fireplace · Equipped kitchen
Welcome to this beautifully updated end-unit townhouse at The Fields at Chapel Hill, where comfort, convenience, and an exceptional lifestyle come together. This spacious home offers two primary bedrooms—one on the first floor and one upstairs—providing flexibility for guests, multigenerational living, or convenient one-level living. The expanded eat-in kitchen is thoughtfully updated with stainless steel appliances, granite countertops, a tumbled marble backsplash, and maple cabinetry. The sun-filled living room features a dramatic two-story ceiling, fireplace with mantle, and sliding glass doors that open to a private rear deck overlooking lush greenery. The adjoining dining area includes a built-in wall unit, creating an inviting space for both everyday living and entertaining. The first-floor primary bedroom features a walk-in closet and updated full bath. Upstairs, the private primary suite overlooks the living room and offers a cathedral ceiling, two closets, and a spacious prima
USD 629,222
38 Sussex Drive A
View photo
Condo · for sale
USD 485,000
USD 523/sq.ft
38 Sussex Drive A
Shenorock
· 926 sq.ft · 2 Bedrooms · 1 Bath · Condo
· Garden · Equipped kitchen · Swimming pool · Parking
Shenorock · 926 sq.ft · 2 Bedrooms · 1 Bath · Condo · Garden · Equipped kitchen · Swimming pool · Parking
Welcome to effortless, low-maintenance living in the highly desirable 55+ active adult community of Jefferson Village! This light-filled, 935 sq. ft. 2-bedroom one level unit is truly move-in ready. Designed with privacy in mind, this home offers unique peace and quiet with no units above or below. Step inside to an airy, open floor plan that flows seamlessly and is bathed in natural sunlight. The bright kitchen was beautifully renovated 7 years ago, featuring ample storage and workspace. New windows throughout 2021. Enjoy the convenience of your own dedicated carport with extra storage available, keeping your vehicle protected year-round. Convenient location just moments from local shopping centers, public transportation, and major routes. Take full advantage of Jefferson Village's resort-style community amenities, including a vibrant clubhouse, swimming pool, fitness and exercise programs, community gardens, tennis courts, and active social groups. Move right in and start enjoying th
USD 485,000
26 Edinburgh Drive
View photo
Condo · for sale
USD 399,000
USD 333/sq.ft
26 Edinburgh Drive
Shenorock
· 1,195 sq.ft · 2 Bedrooms · 2 Baths · Condo
· Patio · Sauna · Air conditioning · Swimming pool · Parking
Shenorock · 1,195 sq.ft · 2 Bedrooms · 2 Baths · Condo · Patio · Sauna · Air conditioning · Swimming pool · Parking
Comfort, convenience, and an amenity-filled lifestyle come together in this 2-bedroom, 2-bath condo at Society Hill II. Bright and welcoming, this beautifully maintained home offers a spacious layout featuring a generous living area, separate formal dining room, private patio overlooking peaceful green surroundings, and convenient in-unit laundry. Both bedrooms offer excellent closet space, including walk-in closets, while assigned parking adds to the ease of everyday living. The AC condenser was replaced in 2023 and the hot water heater in 2022. Society Hill II offers an impressive selection of amenities, including a clubhouse, indoor swimming pool, fitness center, sauna, playground, and indoor basketball and racquetball courts. Residents can also take advantage of a variety of community activities and programs throughout the year. Beautifully maintained grounds and green spaces provide plenty of opportunities to enjoy the outdoors. Perfect for commuters with easy access to Metro-Nort
USD 399,000
319 Fox Run Lane
View photo
Condo · for sale
USD 200,000
USD 285/sq.ft
319 Fox Run Lane
Shenorock
· 700 sq.ft · 1 Bedroom · 1 Bath · Condo
· Balcony · Equipped kitchen
Shenorock · 700 sq.ft · 1 Bedroom · 1 Bath · Condo · Balcony · Equipped kitchen
Welcome to this beautifully appointed second-floor residence in the Fox Run community, where thoughtful updates, inviting living spaces, and a prime location come together with ease. The light-filled living room is enhanced by hardwood floors and recessed lighting, with a door opening to a private balcony that provides a lovely extension of the living space. The eat-in kitchen blends style and functionality with contemporary cabinetry, tile flooring, recessed lighting, and newer appliances. The generously proportioned bedroom offers a peaceful retreat with new carpeting and its own sliding glass doors leading to the balcony. A tastefully renovated full bath features stylish fixtures. Freshly painted throughout, the residence also benefits from upgraded plumbing and windows, tile flooring in the entry, energy-efficient water-filled electric baseboard heating, a new water heater, and a new wall-mounted air-conditioning unit—valuable improvements that enhance year-round comfort and effici
USD 200,000
125 Whitetail Circle
View photo
Condo · for sale
USD 599,000
USD 386/sq.ft
125 Whitetail Circle
Shenorock
· 1,550 sq.ft · 2 Bedrooms · 1 Bath · Condo
· Equipped kitchen
Shenorock · 1,550 sq.ft · 2 Bedrooms · 1 Bath · Condo · Equipped kitchen
Welcome to 125 Whitetail Circle, a beautifully renovated 2-bedroom, 1.5-bath townhouse offering the perfect blend of modern updates, comfort, and convenience. Thoughtfully refreshed and move-in ready, this inviting home features a stylish interior and a functional layout designed for easy everyday living and effortless entertaining. The spacious living area provides a welcoming place to relax, while the updated kitchen offers a fresh, modern feel. Upstairs, two comfortable bedrooms provide peaceful retreats, complemented by a full bath, with an additional half bath on the main level adding convenience for guests. Enjoy a low-maintenance lifestyle in a desirable Ossining community, conveniently located near shopping, dining, parks, and transportation. Whether you're a first-time buyer, downsizing, or looking for a turnkey home, this renovated townhouse is an opportunity you won't want to miss!
USD 599,000
113 Woods Brooke Circle
View photo
Condo · for sale
USD 675,000
USD 545/sq.ft
113 Woods Brooke Circle
Shenorock
· 1,238 sq.ft · 1 Bedroom · 2 Baths · Condo
· Patio · Garden · Deck · Balcony · Fireplace · Equipped kitchen
Shenorock · 1,238 sq.ft · 1 Bedroom · 2 Baths · Condo · Patio · Garden · Deck · Balcony · Fireplace · Equipped kitchen
This is an absolute gem: Welcome to 113 Woods Brooke Circle, a beautifully designed contemporary townhouse at sought-after'The Woods' development in the Hudson Valley, Westchester County. This rare'A' unit with Lower Level is surrounded by tranquility with both a DR balcony deck and patio (with gardens) for easy enjoyment of the outdoors. Recently painted, you will adore the cheery vibe, open concept and spaciousness that spans across three living levels. This bright, fabulous home has been impeccably maintained and lives like a 2 Bedroom with the additional rooms and guest spaces on both the second floor and lower level totaling about 1750 square feet. Kitchen and all bathrooms have been thoughtfully updated with high-end materials. And when temps start to fall, the pretty, custom-designed LR fireplace will keep you warm and happy. Upstairs has a lovely Primary Bedroom en-suite with gorgeous spa-like bathroom that includes subway tiles, shower/jetted tub, porcelain sink, crafted beadb
USD 675,000
104 Drew Lane
View photo
Condo · for sale
USD 340,000
USD 274/sq.ft
104 Drew Lane
Shenorock
· 1,238 sq.ft · 2 Bedrooms · 2 Baths · Condo
· Office room · Fireplace · Equipped kitchen
Shenorock · 1,238 sq.ft · 2 Bedrooms · 2 Baths · Condo · Office room · Fireplace · Equipped kitchen
Welcome to 104 Drew Lane, a thoughtfully maintained two-bedroom, two-bathroom residence in Carmel offering 1,240 square feet of functional living space. Built in 1974, this home blends practical design with clean, neutral styling throughout. The floor plan maximizes livability with a generous 24-foot living room featuring built-in shelving and a fireplace that serves as a focal point. Large windows flood the space with natural light and provide outdoor views. The kitchen is equipped with light wood cabinetry, dark granite countertops, and modern appliances including a refrigerator, electric range, microwave, and dishwasher. A convenient breakfast bar with seating flows naturally into the dining area, creating an open feel for entertaining. Both bedrooms are well-proportioned with wall to wall carpeting and abundant natural light. The primary bedroom includes a walk-in closet and en-suite, while the additional bedroom offers flexible space for guests or a home office. Two full bathrooms
USD 340,000
46 Patterson Village Court
View photo
Condo · for sale
USD 490,000
USD 494/sq.ft
46 Patterson Village Court
Shenorock
· 990 sq.ft · 2 Bedrooms · 1 Bath · Condo
· Swimming pool
Shenorock · 990 sq.ft · 2 Bedrooms · 1 Bath · Condo · Swimming pool
Welcome home to this lovingly maintained 2-bedroom, 1-bath second-floor condo, ideally situated in a peaceful, park-like setting. Move-in ready and thoughtfully cared for, this home offers comfortable living with an unbeatable commuter location walkable to the Metro-North station and conveniently close to major highways. The well maintained grounds feature an inground pool, BBQ grill area, basketball courts and soccer field. Enjoy easy access to shopping, dining, schools, and an abundance of outdoor recreation. A wonderful opportunity for a first-time buyer, commuter, or anyone looking for low-maintenance living in a convenient location
USD 490,000
135 Main Street 302
View photo
Condo · for sale
USD 215,000
USD 302/sq.ft
135 Main Street 302
Shenorock
· 710 sq.ft · 1 Bedroom · 1 Bath · Condo
· Parking · Cellar
Shenorock · 710 sq.ft · 1 Bedroom · 1 Bath · Condo · Parking · Cellar
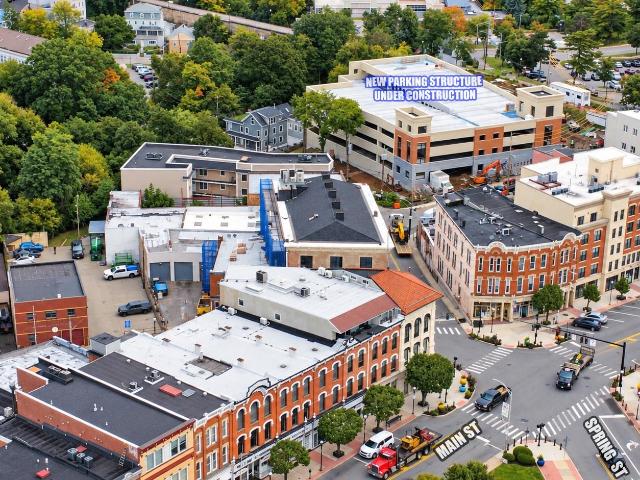
Why rent when you can own? Welcome to your new home! In the heart of the Village of Ossining, is this charming 1-bedroom condo that offers the perfect combination of comfort and convenience! Enjoy a vibrant, walkable lifestyle with easy access to the train station, restaurants, shops, farmers' market, seasonal festivals, waterfront park, community recreation center, library, and more. Pet-friendly for both cats and dogs, with a maximum of two pets per unit. There is also laundry facilities in the basement available to all residents. Each unit has its own storage unit for added convenience. Owners may also obtain parking permits for both Village and train station parking. A new parking garage is currently being built behind the building providing more parking options as seen in the aerial photos. This property is part of the'Fair and Affordable' housing program and is subject to HOME Program affordability requirements. Prospective purchaser(s) must meet applicable income eligibility gui
USD 215,000
2 Woods End Circle L
View photo
Condo · for sale
USD 239,900
USD 342/sq.ft
2 Woods End Circle L
Shenorock
· 700 sq.ft · 1 Bedroom · 1 Bath · Condo
· Equipped kitchen · Parking
Shenorock · 700 sq.ft · 1 Bedroom · 1 Bath · Condo · Equipped kitchen · Parking
This one bedroom, one bath Condo is designed for easy living and comfort. The refinished hardwood floors add warmth and character. This unit offers a new bath, updated kitchen featuring new stove, refrigerator and microwave. The monthly common charge include heat, hot water and use of a common laundry area. Includes one assigned parking space and plenty of guest parking. Enjoy the brand new community pool. Ideally located a short distance from Metro North, the beautiful Hudson River waterfront, Peekskill art district, and many restaurants
USD 239,900
146 Underhill Lane
View photo
Condo · for sale
USD 715,000
USD 317/sq.ft
146 Underhill Lane
Shenorock
· 2,250 sq.ft · 2 Bedrooms · 2 Baths · Condo
· Patio · Fireplace · Equipped kitchen
Shenorock · 2,250 sq.ft · 2 Bedrooms · 2 Baths · Condo · Patio · Fireplace · Equipped kitchen
Welcome to 146 Underhill Lane, where refined updates meet effortless Chapel Hill living. This meticulously maintained and beautifully updated four-level townhouse offers an abundance of natural light, spacious living areas, and thoughtful upgrades throughout. The lower level features a comfortable family/TV room with engineered wood flooring, while the second level showcases newly installed premium white oak flooring flowing through the kitchen and dining areas. The thoughtfully designed kitchen is beautifully appointed with granite countertops, GE Profile stainless steel appliances, and a 5-year-old Kitchen Aid refrigerator. A dedicated dining area and coordinating eat-in breakfast bar create a comfortable space for everyday meals and entertaining, while elegant window shutters add a sophisticated finishing touch. Continue entertaining in the spacious living room, where a gas fireplace creates a warm and inviting focal point. A sliding glass door opens to the private patio, complement
USD 715,000
3117 Leeward Drive
View photo
Condo · for sale
USD 450,000
USD 334/sq.ft
3117 Leeward Drive
Shenorock
· 1,345 sq.ft · 2 Bedrooms · 2 Baths · Condo
· Air conditioning · Swimming pool · Lift
Shenorock · 1,345 sq.ft · 2 Bedrooms · 2 Baths · Condo · Air conditioning · Swimming pool · Lift
Welcome to the Harbors at Haverstraw, where waterfront living meets resort-style amenities! This inviting first-floor 2 bedroom, 2 bathroom unit offers effortless, convenient living with no need to wait for or use the elevator. The beautifully maintained bright and inviting interior features gleaming hardwood floors, granite countertops, and stainless steel appliances. The spacious primary bedroom provides a comfortable retreat complete with its own private bathroom with a European shower & whirlpool tub. Brand new furnace (Sept 2026), Central A/C recently serviced (Oct 2026) and Hot water heater replaced in 2020. Enjoy an exceptional lifestyle with an array of amenities right within the community, including swimming pools, a state-of-the-art fitness center, spa, clubhouse, pickleball courts, scenic walking paths, and a private movie theater. Grab a bite at The Harbors Cafe or satisfy your sweet tooth at Riverside Scoops, both conveniently located within the community. The nearby NY Wa
USD 450,000
4 Briarcliff Drive S 9
View photo
Condo · for sale
USD 350,000
USD 43/sq.ft
4 Briarcliff Drive S 9
Shenorock
· 8,094 sq.ft · 1 Bedroom · 1 Bath · Condo
· Patio · Fireplace · Swimming pool · Parking
Shenorock · 8,094 sq.ft · 1 Bedroom · 1 Bath · Condo · Patio · Fireplace · Swimming pool · Parking
Welcome to Briarcliff Woods! Ideally positioned within this beautifully maintained community, this charming 1-bedroom, 1-bath condo offers the perfect blend of privacy, comfort, and convenience. Tucked away in a peaceful setting, yet just a very short walk to the community's many amenities, this home features a private patio, cozy fireplace, and a generously sized bedroom with ample closet storage. 1 assigned space and ample visitor parking throughout the community. Enjoy all that Briarcliff Woods has to offer, including a sparkling in-ground pool, clubhouse, tennis and basketball courts, and beautifully landscaped, park-like grounds. An on-site superintendent adds to the ease of maintenance-free living. Commuters will love the community shuttle service to the Croton-Harmon Metro-North/Amtrak station, making the trip to Manhattan a breeze. Conveniently located near shopping, dining, parks, trails, major roadways, and the Hudson River waterfront. A wonderful opportunity to enjoy peacefu
USD 350,000

Get email alerts

Don't miss out: be the first to know about new properties

The alert was correctly created

On subscribing you accept the conditions of use and the privacy policy
Alert
Receive new ads in your inbox
Save this search
Receive alerts for new listings

We'll send you an email when we have new properties for: "Apartments for sale in Shenorock"

The alert was correctly created

Mount Kisco town
Bedford Hills, Bedford town Westchester County New York
Get email alerts and be the first to see new listings
Required field
On subscribing I accept the terms of the privacy policy
Perfect! You'll soon start receiving new listings via email
Alert
Receive an email when we have new ads for Apartments for sale in Shenorock
Save this search
Filters

Bedrooms

Size (sq.ft)

sq.ft
sq.ft

Price

USD
USD

Property type

Bathrooms

Clear all filters
Receive notifications when new entries are published.