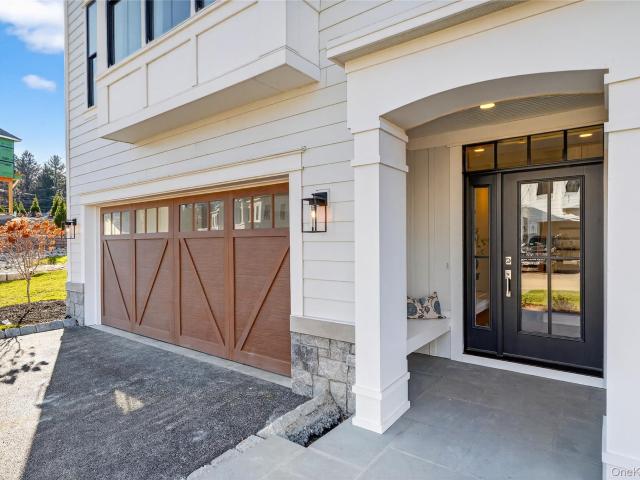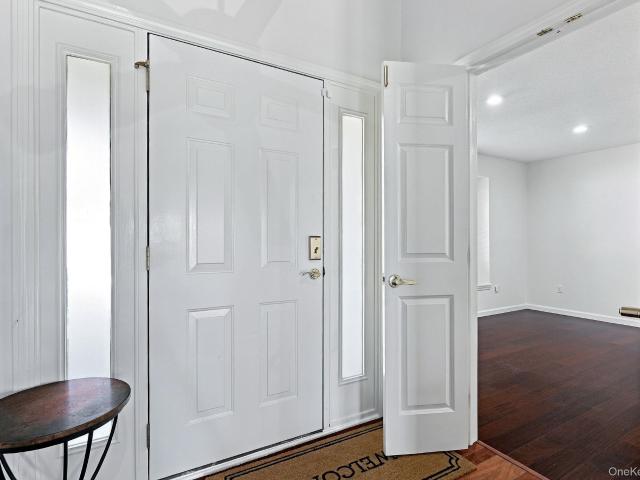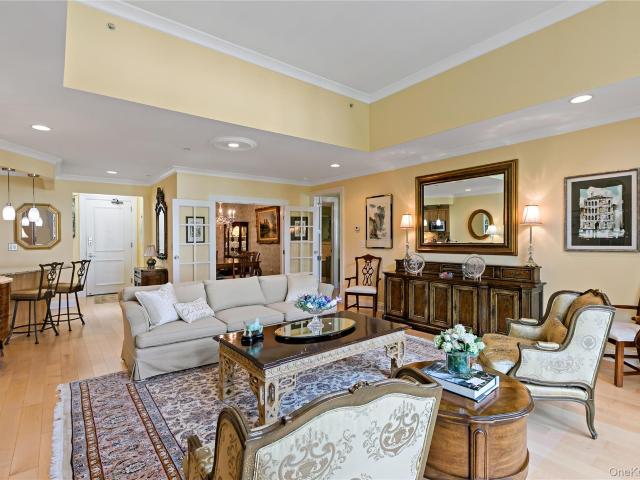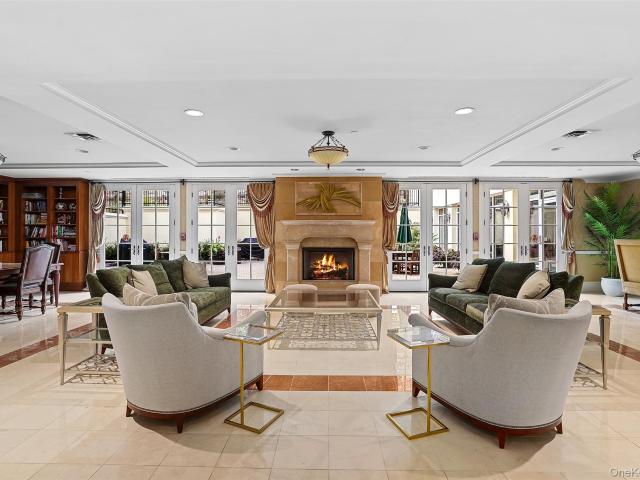
180 apartments for sale in Shenorock

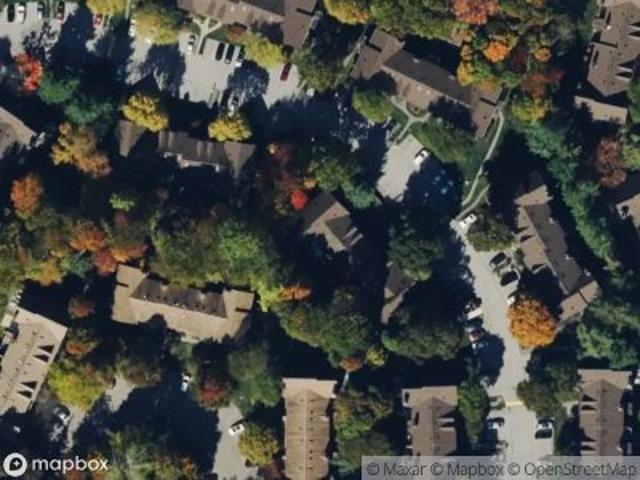
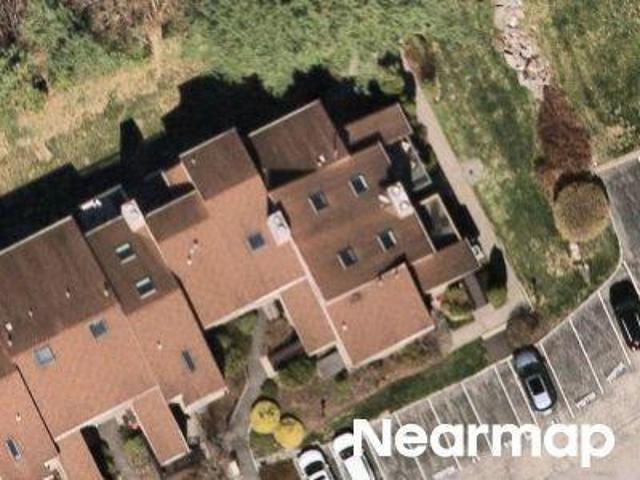
812 Heritage Hills A
View photo
Condo · for sale
USD 789,000
USD 516/sq.ft
812 Heritage Hills A
Shenorock
· 1,528 sq.ft · 2 Bedrooms · 2 Baths · Condo
· Garden · Equipped kitchen
Shenorock · 1,528 sq.ft · 2 Bedrooms · 2 Baths · Condo · Garden · Equipped kitchen
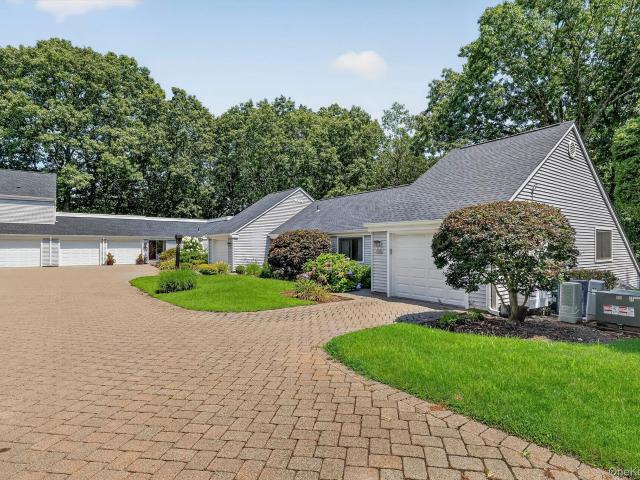
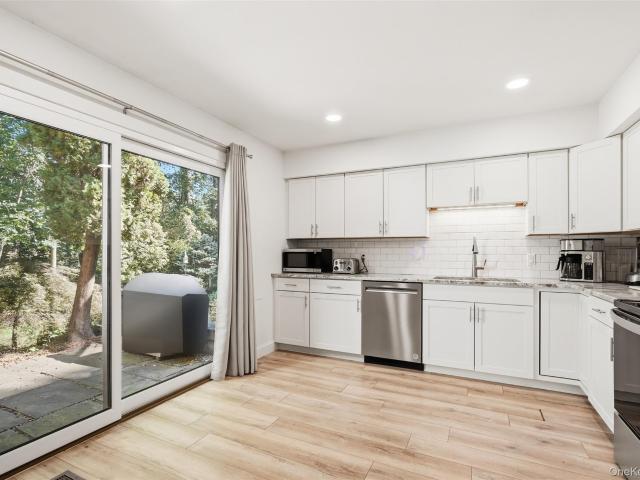
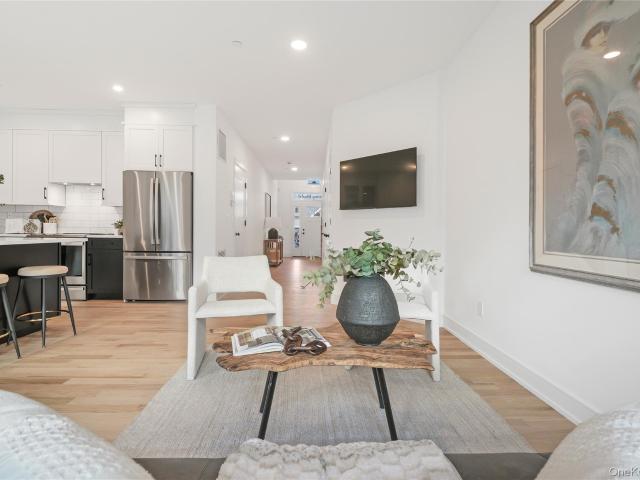
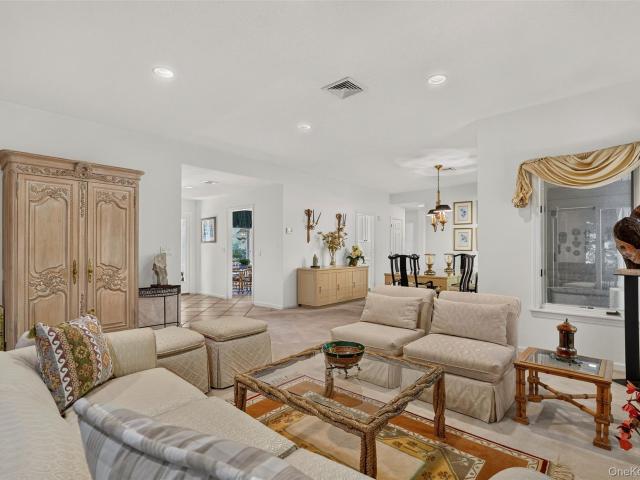
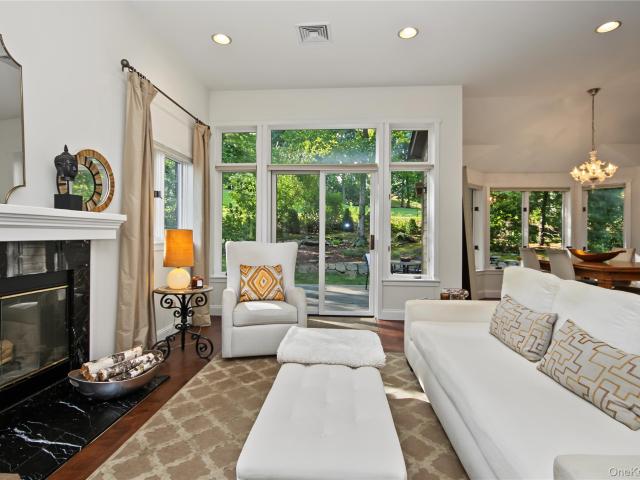
A true gem at heritage hills! Discover exceptional luxury and effortless living in this beautifully appointed few and far between Wellesley Model end unit, ideally positioned in one of the community’s most coveted settings. Privately nestled at a cul de sac along the 11th hole of the golf course, this remarkable home offers expansive, picturesque golf course views from the living room, dining room, and kitchen. The serene backyard setting provides an exceptional sense of privacy and the presence of a single-family home, while offering all the convenience, amenities, and carefree lifestyle of condominium living at sought after Heritage Hills. The spacious light and bright end unit with it's stylish and contemporary feel and soaring ceilings, provides an inviting sense of openness. Inside, the home offers a beautifully updated kitchen featuring a gas range, quartz countertops and backsplash, with stainless steel appliances. A new two zone gas heating system was installed in 2022, as well
USD 789,000
48 Overlook Commons
View photo
Condo · for sale
USD 449,000
USD 417/sq.ft
48 Overlook Commons
Shenorock
· 1,076 sq.ft · 2 Bedrooms · 2 Baths · Condo
· Garden · Balcony · Equipped kitchen
Shenorock · 1,076 sq.ft · 2 Bedrooms · 2 Baths · Condo · Garden · Balcony · Equipped kitchen
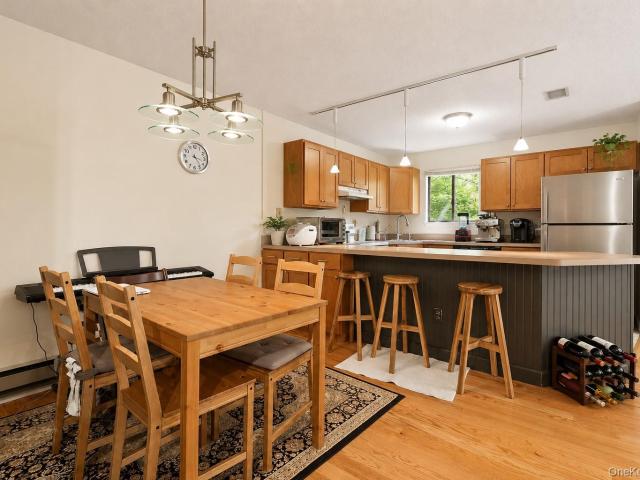
Welcome to this bright and spacious 2-bedroom, 2-bathroom condo nestled in the heart of Yorktown Heights. Ideally situated at the rear of the buildings, this desirable unit offers a peaceful setting with a private backyard, providing added privacy and a relaxing outdoor atmosphere. Inside, you'll find an open-concept kitchen featuring hardwood floors, stainless steel appliances, and a bright, spacious layout perfect for everyday living and entertaining. The master bedroom includes a private en-suite bathroom, while the second full bathroom is conveniently located off the hallway with an in-unit washer and dryer. Step through the sliding glass doors to your private balcony overlooking the backyard—an ideal spot to enjoy your morning coffee or unwind after a long day. Additional features include free private storage located in Building #2. One pet per unit is permitted. The heat pump was replaced in 2022. Conveniently located just minutes by car from downtown Yorktown Heights, shopping,
USD 449,000
813 Heritage Hills
View photo
Condo · for sale
USD 789,000
USD 475/sq.ft
813 Heritage Hills
Shenorock
· 1,658 sq.ft · 2 Bedrooms · 2 Baths · Condo
· Patio · Parking
Shenorock · 1,658 sq.ft · 2 Bedrooms · 2 Baths · Condo · Patio · Parking
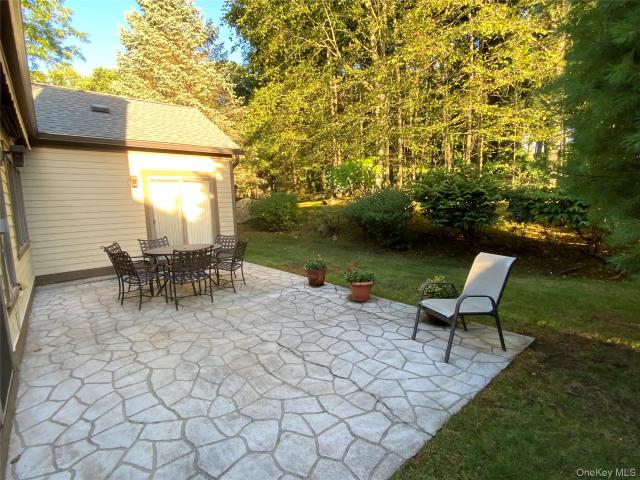
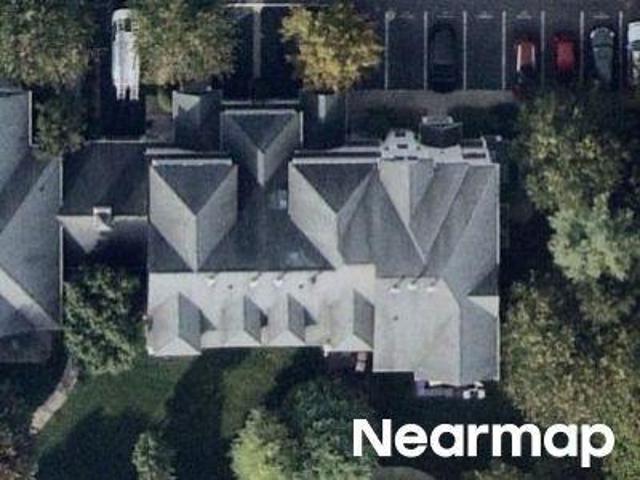
Some Homes Have Great Interiors. Others Have Unforgettable Settings. This One Has Both. Perfectly perched above a quiet cul-de-sac, this beautifully maintained freestanding Harvard model enjoys one of the most spectacular locations in Heritage Hills. With panoramic views over the 11th fairway and an expansive stone patio designed to soak it all in, this is the kind of home that quietly steals the show. Offering approximately 1,663 square feet, this sought-after residence features 2 bedrooms, 2 full baths, a flexible den, gas heat updated with an efficient heat pump system and an attached two-car garage. While there are a few exterior steps to the front entrance and stairs from the garage into the home, the interior lives on one level, delivering the comfort and convenience buyers are searching for. Natural light pours through oversized windows, drawing your eye to the breathtaking views beyond. The spacious living and dining areas flow effortlessly for entertaining or quiet evenings at
USD 789,000
4103 Fairways Drive 152
View photo
Condo · for sale
USD 649,000
USD 340/sq.ft
4103 Fairways Drive 152
Shenorock
· 1,905 sq.ft · 3 Bedrooms · 2 Baths · Condo
· Garden · Equipped kitchen
Shenorock · 1,905 sq.ft · 3 Bedrooms · 2 Baths · Condo · Garden · Equipped kitchen
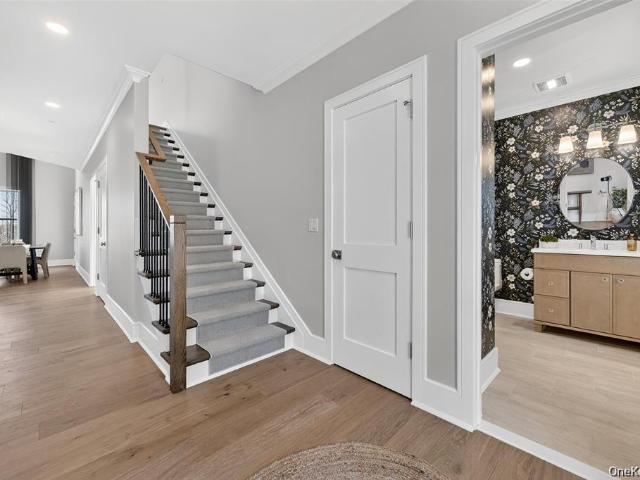
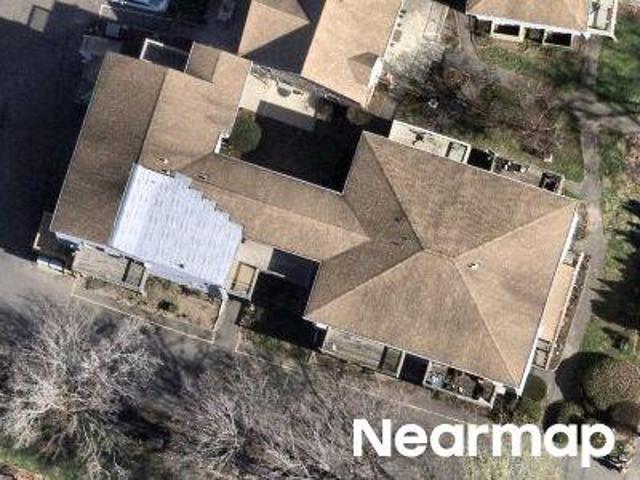
Summer 2027 Occupancy. Home to be built. The Colgate welcomes you with a soaring two-story foyer and graceful staircase that leads to the bright and open living level. Here, a spacious great room, formal dining room, and casual dining area with rear yard access create the perfect setting for gatherings. The well-designed kitchen features a generous center island with breakfast bar, wraparound counter and cabinet space, and a roomy pantry. The serene primary suite offers a large walk-in closet and a spa-like bath with dual vanities and a luxe shower with seat. Secondary bedrooms, each with vaulted ceilings and ample closets, share a full hall bath. Additional highlights include a conveniently located bedroom-level laundry, a powder room on the main living level, and an everyday entry from the lower level. Premium home site with views of Centennial Golf Course. Still time to personalize interior finishes at our luxurious Design Studio
USD 649,000
104 Heritage Hills A
View photo
Condo · for sale
USD 650,000
USD 384/sq.ft
104 Heritage Hills A
Shenorock
· 1,690 sq.ft · 3 Bedrooms · 2 Baths · Condo
· Deck · Fireplace · Equipped kitchen
Shenorock · 1,690 sq.ft · 3 Bedrooms · 2 Baths · Condo · Deck · Fireplace · Equipped kitchen
A three bedroom End Unit York model in Heritage Hills can now be your new home. Enjoy the space and comfort of a traditional home with all the conveniences of condominium living! This spacious 3-bedroom, 2.5-bath end unit offers a wonderful floor plan with all three bedrooms privately situated on the upper level, creating the feel of a house. The inviting living area features a cozy fireplace, perfect for relaxing or entertaining, while the large deck with metal awning frame in place provides an ideal setting for shaded outdoor dining, gatherings, or simply enjoying the beautiful surroundings. Nestled among mature plantings and lovely landscaping, this home offers a peaceful and picturesque setting. Stainless appliances in the eat in kitchen with plenty of windows throughout the condo to bring in the natural light. Bring your decorating ideas and personal touches to transform this home into your dream retreat! With tremendous potential, this is a wonderful opportunity to customize a ho
USD 650,000
61 Westminster Road
View photo
Condo · for sale
USD 612,000
USD 384/sq.ft
61 Westminster Road
Shenorock
· 1,593 sq.ft · 2 Bedrooms · 2 Baths · Condo
· Patio · Office room · Parking · Fireplace · Equipped kitchen · Swimming pool
Shenorock · 1,593 sq.ft · 2 Bedrooms · 2 Baths · Condo · Patio · Office room · Parking · Fireplace · Equipped kitchen · Swimming pool
Yorktown Heights gives you quiet and convenience, and this townhouse sits in the middle of both. Canterbury Crossing spreads across fifty-three acres of ponds, lawn and woods, with a pool, tennis and basketball courts on site. Beyond the entrance, the North County Trailway, FDR State Park, local golf courses and pickleball courts are all within easy reach; shopping and dining are minutes away, and the Taconic State Parkway puts the rest of the region in range. This naturally bright Knightsbridge model townhome is freshly painted and move-in ready. Wood floors run throughout both levels. The living room rises to a cathedral ceiling with a marble fireplace and a skylit loft above, ideal as a den or home office. A formal dining room opens through sliders to a patio with woods beyond. The eat-in kitchen offers maple cabinetry, granite counters, stainless appliances, pantry and breakfast bar, with laundry just steps away. Half bath and one car garage complete the first level. Upstairs you w
USD 612,000
88 Heritage Hills B
View photo
Condo · for sale
USD 670,000
USD 423/sq.ft
88 Heritage Hills B
Shenorock
· 1,582 sq.ft · 2 Bedrooms · 2 Baths · Condo
· Deck · Fireplace · Equipped kitchen · Parking · Swimming pool
Shenorock · 1,582 sq.ft · 2 Bedrooms · 2 Baths · Condo · Deck · Fireplace · Equipped kitchen · Parking · Swimming pool
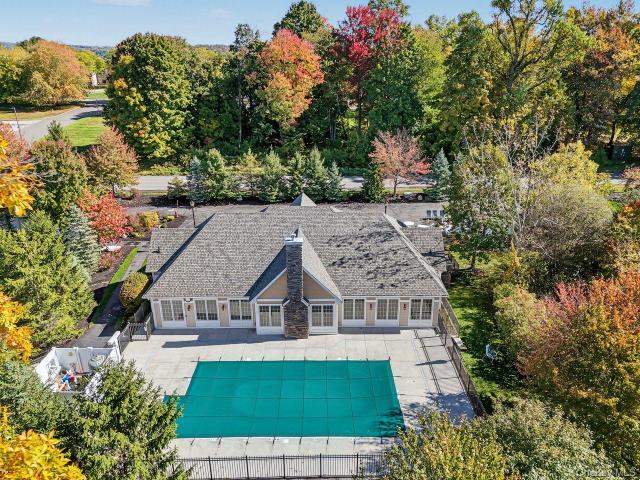
Experience the ultimate Hudson Valley country club lifestyle! Welcome to your turn-key sanctuary in Heritage Hills! This immaculate, move-in-ready two-bedroom end unit with a versatile bonus loft perfectly blends modern elegance, comfort, and an unbeatable resort-style lifestyle. Enjoy cooking in its Fully equipped kitchen with sleek stainless steel appliances, premium quartz countertops, and durable ceramic tile flooring. Unwind in the spacious living area and enjoy the fireplace, anchored by a beautiful mantle, complete with an efficient blower insert for cozy evenings. It features an updated, spa-like primary bathroom paired with a spacious walk-in closet. Key capital improvements include a new roof, vinyl siding, and a new garage door for the attached one-car garage. Step outside to your private, peaceful deck nestled against trees for privacy, ideal for morning coffee or evening relaxation. Heritage Hills offers 5 swimming pools, 7 tennis courts, 2 golf courses, a state-of-the-art
USD 670,000
446 Heritage Hills D
View photo
Condo · for sale
USD 679,000
USD 438/sq.ft
446 Heritage Hills D
Shenorock
· 1,550 sq.ft · 2 Bedrooms · 2 Baths · Condo
· Patio · Office room · Fireplace · Equipped kitchen · Parking · Air conditioning · Swimming pool
Shenorock · 1,550 sq.ft · 2 Bedrooms · 2 Baths · Condo · Patio · Office room · Fireplace · Equipped kitchen · Parking · Air conditioning · Swimming pool
Tucked into a quiet, spacious cul-de-sac, this townhouse offers the rare flexibility of one-level living, with additional private space upstairs when you want it. The main floor has everything covered: a beautifully renovated kitchen, living room with fireplace, dining room, bedroom, full bath, and laundry. Upstairs, a private primary bedroom has its own ensuite bath, along with a versatile den that can serve as a home office or guest space. A slate patio extends the living space outdoors, with a lovely backdrop overlooking the golf course. Recent improvements include all-new windows and sliding glass doors (2025), new AC condenser and air handler (2024), new dishwasher (2025) and new hot water tank (2025). A one-car garage adds everyday convenience. All this within Heritage Hills, with pools, tennis, pickleball, bocce, fitness and activity centers, clubhouse with restaurant, 24-hour security, shuttle service to Metro-North, nearby shopping, and more. Golf is available through private
USD 679,000
114 Heritage Hills D
View photo
Condo · for sale
USD 499,900
USD 442/sq.ft
114 Heritage Hills D
Shenorock
· 1,130 sq.ft · 2 Bedrooms · 2 Baths · Condo
· Deck · Fireplace · Equipped kitchen
Shenorock · 1,130 sq.ft · 2 Bedrooms · 2 Baths · Condo · Deck · Fireplace · Equipped kitchen
Resort-style living takes center stage in this beautifully appointed Madison Model at Heritage Hills. With its contemporary aesthetic, clean lines and effortless flow, this two-bedroom, two-bath residence offers a fresh take on easy living in one of the area’s most sought-after communities. A welcoming entry foyer introduces the home, with a cleverly concealed laundry area tucked away for convenience. The sleek white eat-in kitchen pairs modern cabinetry with quartz countertops, creating a bright, streamlined space that is as stylish as it is functional. Light wood flooring flows throughout, enhancing the home’s airy, contemporary feel. The living and dining areas make a striking impression, anchored by a modern stacked-stone wood-burning fireplace and built-in bookcase. Sliding glass doors open to a private deck, creating an inviting extension of the living space for morning coffee, evening cocktails or relaxed entertaining. The primary ensuite is designed as a comfortable retreat, fe
USD 499,900
1820 Soundview Court
View photo
Condo · for sale
USD 1,365,000
USD 541/sq.ft
1820 Soundview Court
Shenorock
· 2,519 sq.ft · 3 Bedrooms · 3 Baths · Condo
· Fireplace · Equipped kitchen
Shenorock · 2,519 sq.ft · 3 Bedrooms · 3 Baths · Condo · Fireplace · Equipped kitchen
Discover the Neighborhood of Your Dreams at Underhill Farms. Rooted in history and enriched with modern luxury, Underhill Farms offers a true sense of community. This new construction neighborhood features designer-decorated model townhomes that blend timeless charm with contemporary convenience. Welcome to the Trailside Model — a spacious tri-level townhome featuring an open-concept floor plan that includes a kitchen w/ center island, dining area and living room w/ 18' ceilings, complete with a cozy fireplace. All 3 levels boast 9-foot ceilings, choice of granite or quartz countertops, custom cabinetry, engineered hardwood floors, stainless steel appliances, and Marvin windows throughout. A bedroom or flex room with an ensuite bathroom offers versatility and comfort on this level. On the upper level, you’ll find a luxurious primary bedroom suite with a walk-in closet and a spa-inspired ensuite bathroom featuring radiant heat flooring. This level also includes two additional bedrooms,
USD 1,365,000
1845 Soundview Court
View photo
Condo · for sale
USD 1,080,450
USD 430/sq.ft
1845 Soundview Court
Shenorock
· 2,508 sq.ft · 3 Bedrooms · 2 Baths · Condo
· Fireplace · Equipped kitchen
Shenorock · 2,508 sq.ft · 3 Bedrooms · 2 Baths · Condo · Fireplace · Equipped kitchen
Discover the Neighborhood of Your Dreams at Underhill Farms. Rooted in history and enriched with modern luxury, Underhill Farms offers a true sense of community. This new construction neighborhood features designer-decorated model townhomes that blend timeless charm with contemporary convenience. Welcome to the Townview Model — a spacious tri-level townhome featuring an open-concept design with a kitchen, dining area and living room complete with a cozy fireplace. The main floor and upper level boast 9-foot ceilings, choice of granite or quartz countertops, custom cabinetry, engineered hardwood floors, stainless steel appliances, Marvin windows throughout. On the upper level, you’ll find a luxurious primary bedroom suite with two walk-in closets and an ensuite bathroom featuring radiant heat flooring. This level also includes two additional bedrooms and a convenient laundry room. The walk-in level can be customized to your lifestyle, with the option to add a fourth bedroom, full bath w
USD 1,080,450
897 Heritage Hills C
View photo
Condo · for sale
USD 749,900
USD 452/sq.ft
897 Heritage Hills C
Shenorock
· 1,658 sq.ft · 2 Bedrooms · 2 Baths · Condo
· Gym · Deck · Fireplace · Swimming pool · Lift · Parking
Shenorock · 1,658 sq.ft · 2 Bedrooms · 2 Baths · Condo · Gym · Deck · Fireplace · Swimming pool · Lift · Parking
Super Clean and One Step/ Gas. Rare Syracuse model with open floor plan, vaulted ceilings, 1st floor primary suite set on a knoll with panoramic views. Beautifully maintained and updated this condo features hardwood floors, a wood burning fireplace and gas heating, wonderful entertaining space with Colonial finishings. Inside and out. There is a slider and door to an oversized deck that floods the unit with light. Upstairs has another ensuite bedroom, oversized loft area great for crafts, den and more that is all lit by large skylights. Heritage Hills offers security, 5 pools. One with in walking distance, full gym, activities center and parking with a lift to the train. Heritage Hills Society. 203, Water. 49, Sewer. 50, Condo Maintenance. 489, Special Assessment. 95, Roof Assessment till 2029. 260. Rdw, ywbd
USD 749,900
427 Trump Park
View photo
Condo · for sale
USD 650,000
USD 416/sq.ft
427 Trump Park
Shenorock
· 1,561 sq.ft · 2 Bedrooms · 2 Baths · Condo
· Balcony · Equipped kitchen
Shenorock · 1,561 sq.ft · 2 Bedrooms · 2 Baths · Condo · Balcony · Equipped kitchen
The one you’ve been waiting for at TPR. This standout residence in desirable Villa A immediately impresses with its soaring ceilings, abundant natural light and distinctive architectural details. Crown molding extends throughout the home, complemented by hardwood floors and recessed lighting. The living room is exceptional, with a dramatic 14-foot tray ceiling, walls of windows and a Palladian window with doors opening to a Juliette balcony. The kitchen features beautiful White Oak wood cabinetry, granite countertops and stainless steel appliances, along with under-cabinet lighting, rollout base cabinets and an oversized sink. French doors open to the separate dining room, creating an elegant space for entertaining while maintaining an easy flow between rooms. The spacious primary suite is entered through French doors and features a large walk-in closet with custom built-in hanging and shelving. The marble primary bath includes a soaking tub and separate shower. A second bedroom and fu
USD 650,000
420 Trump Park
View photo
Condo · for sale
USD 635,900
USD 399/sq.ft
420 Trump Park
Shenorock
· 1,593 sq.ft · 2 Bedrooms · 2 Baths · Condo
· Office room · Equipped kitchen
Shenorock · 1,593 sq.ft · 2 Bedrooms · 2 Baths · Condo · Office room · Equipped kitchen
Magnificent is the only word to describe this home and setting. The Mediterranean Style Stucco and Stone building, set on 50 private acres, exudes taste, quality and convenience. The dark wide board hardwood floors in the main areas is definitely eye catching, while in the bedrooms cream Berber carpets makes for a wonderful contrast. The spacious primary bedroom can easily accommodate a King (If I can still use that term) size bed plus an armoire, chest of draws and hope chest, with room to spare. Off the primary bedroom is the dream full bath. Your guests will love their over sized bedroom because of it's private bath. The Mahogany stained kitchen is a chef's dream! All the cabinets you will ever need plus a granite breakfast bar open to the Living room so you can always see your guests. You have the option of a formal dining room or an office or den. The unit has its own washer and dryer for ordinary daily laundry needs. However the building has a separate laundry room with commercia
USD 635,900
2040 Crompond Road 22
View photo
Condo · for sale
USD 879,900
USD 417/sq.ft
2040 Crompond Road 22
Shenorock
· 2,110 sq.ft · 3 Bedrooms · 2 Baths · Condo
· Parking · Deck · Fireplace
Shenorock · 2,110 sq.ft · 3 Bedrooms · 2 Baths · Condo · Parking · Deck · Fireplace
The final two! Hallocks Square, a spectacular offering by Boniello development. A fabulous community of 23 luxury townhomes perfectly sited in the center of Yorktown Heights. Welcome to our Whitney model. Designed for modern living featuring 3 bedrooms, 2.1 baths PLUS a full finished walk-out lower level w/ just over 2100 square feet of living space. High quality construction amenities include hardwood flooring, 9' ceilings on the 1st floor, electric fireplace, custom cabinetry, quartz countertops, GE appliances and a superior tile selection. Energy efficiency is at the heart of our design philosophy and includes LED lighting, Energy Star appliances, spray foam insulation, irrigation system and efficient HVAC system. Modern conveniences include a 1 car attached garage, laundry located near the bedrooms, spacious deck and so much more. Experience the ease of turnkey living featuring low taxes, utilities & HOA fees. Our Home Owner's Association takes care of all outdoor maintenance, allo
USD 879,900
603 Trump Park 603
View photo
Condo · for sale
USD 499,999
USD 429/sq.ft
603 Trump Park 603
Shenorock
· 1,163 sq.ft · 1 Bedroom · 1 Bath · Condo
· Balcony · Equipped kitchen
Shenorock · 1,163 sq.ft · 1 Bedroom · 1 Bath · Condo · Balcony · Equipped kitchen
When Only The Best Will Do. Welcome to Luxury Living at its Finest in Beautiful Trump Park Residences. Experience Country Club Luxury Living at its finest. The Ultimate Living Lifestyle experience in Trump Park will exceed all your expectations. The Neutral natural color tones of this condo set the stage for elegance. High ceilings all around provide the dramatic flair and spacious feel. Designer kitchen all like new, white cabinetry, tumbled marble neutral patterned backsplash, contrasting granite countertops give this kitchen that wow look and and peninsula provides space for an'eat in kitchen. Generous Dining area spacious enough to fit a table for 8-10. The spacious living room with beautiful hardwood type floors throughout. The Views of the tree tops and greenery will amaze you from the living room & master bedroom. In the living room open the glass paned french doors to the Juliet balcony & let the open space of the outdoors in. The bedroom with warm neutral hues has a luxurious
USD 499,999
763 Heritage Hills Drive C
View photo
Condo · for sale
USD 849,000
USD 445/sq.ft
763 Heritage Hills Drive C
Shenorock
· 1,905 sq.ft · 3 Bedrooms · 2 Baths · Condo
· Garden · Office room · Deck · Fireplace · Equipped kitchen · Parking · Swimming pool
Shenorock · 1,905 sq.ft · 3 Bedrooms · 2 Baths · Condo · Garden · Office room · Deck · Fireplace · Equipped kitchen · Parking · Swimming pool
Welcome to this lovely 3-bedroom, 2-bath one-level Sherman I, built in 1996 and proudly offered by its original owner. Ideally located near Lovell Street, this home offers comfortable living, generous spaces, and a wonderful opportunity to make it your own. The inviting eat-in kitchen opens to the formal living room, featuring a fireplace, and the adjacent dining area offers sliders leading to a private backyard deck—perfect for relaxing or entertaining. The spacious primary bedroom features an ensuite bathroom, walk-in closet, and sliders to the backyard deck. The primary bath offers double vanity sinks, a Whirlpool tub, and a separate walk-in shower. The second bedroom also features sliding glass doors providing easy access to the deck, while the spacious third bedroom offers plenty of flexibility for guests, an office, or a den. Additional features include a one-car attached garage and a heat pump. Enjoy the exceptional Heritage Hills lifestyle, with five pools, tennis, pickleball,
USD 849,000
2329 Depeyster Drive
View photo
Condo · for sale
USD 975,000
USD 278/sq.ft
2329 Depeyster Drive
Shenorock
· 3,498 sq.ft · 2 Bedrooms · 2 Baths · Condo
· Fireplace · Equipped kitchen · Parking · Air conditioning · Cellar
Shenorock · 3,498 sq.ft · 2 Bedrooms · 2 Baths · Condo · Fireplace · Equipped kitchen · Parking · Air conditioning · Cellar
Exceptional End Unit | First-Floor Primary Suite | Two-Car Garage Plus Finished Basement! Welcome to 2329 Depeyster Drive in Glassbury Court, a sought-after 55+ luxury community in Northern Westchester nestled on a cul-de-sac in the picturesque Hudson Valley just 50 miles north of Manhattan. This beautifully maintained Essex end-unit carriage home offers an ideal blend of space, comfort, and carefree living. The sun-filled main level features cathedral ceilings, an open concept floor plan designed for both everyday living and entertaining. The inviting dining/living room, anchored by a gas fireplace, flows seamlessly into the eat-in kitchen with center island. The highly desirable first-floor primary suite offers an en-suite bath and adjoining study, creating a private retreat with the convenience of one-level living. Additional highlights include gas heat, central air, central vac, a bathroom on each floor, main-level laundry, abundant closet space, and an attached two-car garage. Enj
USD 975,000
Crompond Rd Ste A4
View photo
Condo · for sale
USD 124,900
New
Crompond Rd Ste A4
Shenorock
· 1 Bedroom · 1 Bath · Condo
Shenorock · 1 Bedroom · 1 Bath · Condo
This is a Real Estate-Owned (REO)/post-foreclosure home owned or managed by a bank. All offers are considered; however, the highest and best will most likely be accepted
USD 124,900
Riverbend Dr # 88
View photo
Condo · for sale
Request Details
Updated
Riverbend Dr # 88
Shenorock
· 1,313 sq.ft · 2 Bedrooms · 2 Baths · Condo
Shenorock · 1,313 sq.ft · 2 Bedrooms · 2 Baths · Condo
This is a Real Estate-Owned (REO)/post-foreclosure home owned or managed by a bank. All offers are considered; however, the highest and best will most likely be accepted
Request Details
Villa At The Woods
View photo
Condo · for sale
Request Details
Updated
Villa At The Woods
Shenorock
· Condo
Shenorock · Condo
This home is in preforeclosure, which means the homeowner is in default (missed payments). Therefore, there could be an opportunity to strike a great deal with the owner and the bank
Request Details
Coachlight Sq
View photo
Condo · for sale
Request Details
Updated
Coachlight Sq
Shenorock
· Condo
Shenorock · Condo
This home is in preforeclosure, which means the homeowner is in default (missed payments). Therefore, there could be an opportunity to strike a great deal with the owner and the bank
Request Details
Park Dr
View photo
Condo · for sale
Request Details
Updated
Park Dr
Shenorock
· 1,259 sq.ft · 2 Bedrooms · 2 Baths · Condo
Shenorock · 1,259 sq.ft · 2 Bedrooms · 2 Baths · Condo
This home is in preforeclosure, which means the homeowner is in default (missed payments). Therefore, there could be an opportunity to strike a great deal with the owner and the bank
Request Details
Park Dr
View photo
Condo · for sale
Request Details
Updated
Park Dr
Shenorock
· 1,259 sq.ft · 2 Bedrooms · 2 Baths · Condo
Shenorock · 1,259 sq.ft · 2 Bedrooms · 2 Baths · Condo
This home is in preforeclosure, which means the homeowner is in default (missed payments). Therefore, there could be an opportunity to strike a great deal with the owner and the bank
Request Details
Villa Dr
View photo
Condo · for sale
Request Details
Updated
Villa Dr
Shenorock
· Condo
Shenorock · Condo
This home is in preforeclosure, which means the homeowner is in default (missed payments). Therefore, there could be an opportunity to strike a great deal with the owner and the bank
Request Details
Hemlock Cir
View photo
Condo · for sale
Request Details
Updated
Hemlock Cir
Shenorock
· Condo
Shenorock · Condo
This home is in preforeclosure, which means the homeowner is in default (missed payments). Therefore, there could be an opportunity to strike a great deal with the owner and the bank
Request Details
Bleakley Dr
View photo
Condo · for sale
Request Details
Updated
Bleakley Dr
Shenorock
· Condo
Shenorock · Condo
This is a Real Estate-Owned (REO)/post-foreclosure home owned or managed by a bank. All offers are considered; however, the highest and best will most likely be accepted
Request Details
Nicole Cir
View photo
Condo · for sale
Request Details
Updated
Nicole Cir
Shenorock
· Condo
Shenorock · Condo
This home is in preforeclosure, which means the homeowner is in default (missed payments). Therefore, there could be an opportunity to strike a great deal with the owner and the bank
Request Details
Half Moon Bay Dr
View photo
Condo · for sale
Request Details
Updated
Half Moon Bay Dr
Shenorock
· Condo
Shenorock · Condo
This home is in preforeclosure, which means the homeowner is in default (missed payments). Therefore, there could be an opportunity to strike a great deal with the owner and the bank
Request Details
Park Ave Apt
View photo
Condo · for sale
Request Details
Updated
Park Ave Apt
Shenorock
· Condo
Shenorock · Condo
This is a Real Estate-Owned (REO)/post-foreclosure home owned or managed by a bank. All offers are considered; however, the highest and best will most likely be accepted
Request Details

Get email alerts

Don't miss out: be the first to know about new properties

The alert was correctly created

On subscribing you accept the conditions of use and the privacy policy
Alert
Receive new ads in your inbox
Save this search
Receive alerts for new listings

We'll send you an email when we have new properties for: "Apartments for sale in Shenorock"

The alert was correctly created

Mount Kisco town
Bedford Hills, Bedford town Westchester County New York
Get email alerts and be the first to see new listings
Required field
On subscribing I accept the terms of the privacy policy
Perfect! You'll soon start receiving new listings via email
Alert
Receive an email when we have new ads for Apartments for sale in Shenorock
Save this search
Filters

Bedrooms

Size (sq.ft)

sq.ft
sq.ft

Price

USD
USD

Property type

Bathrooms

Clear all filters
Receive notifications when new entries are published.