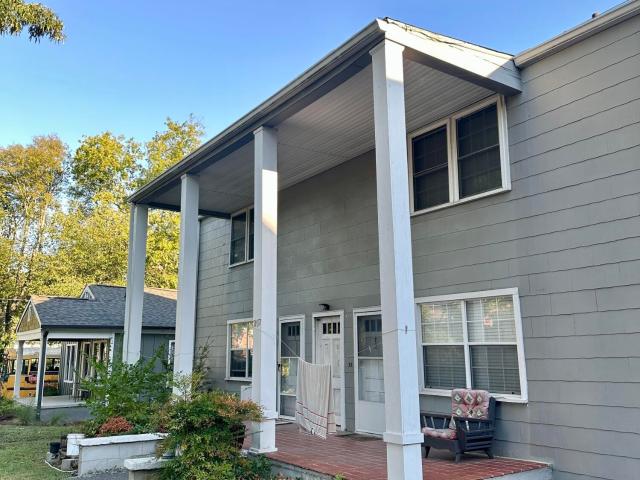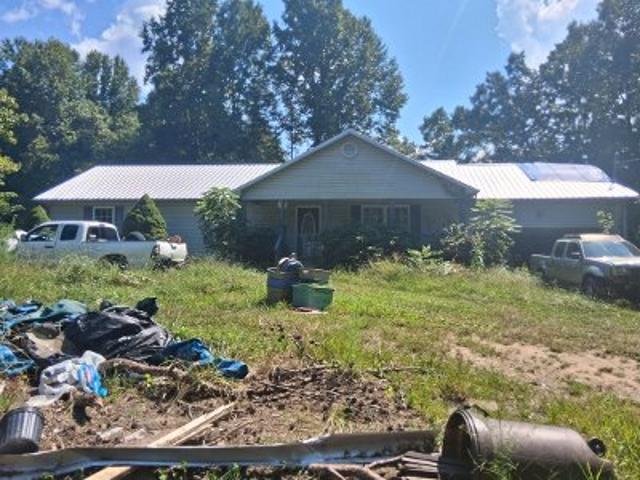
270 houses for sale in Shepherd Forest

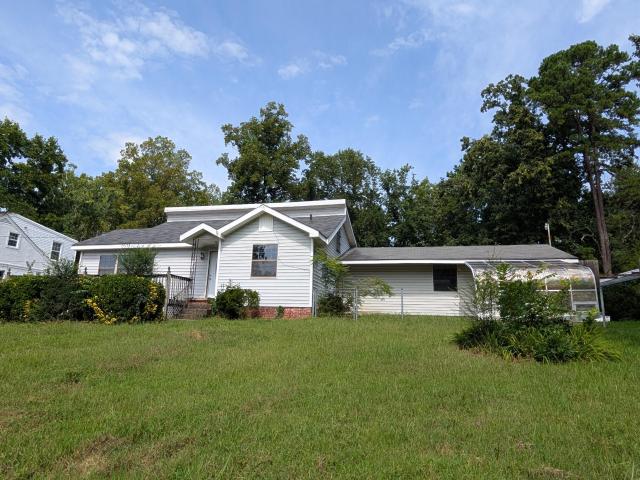
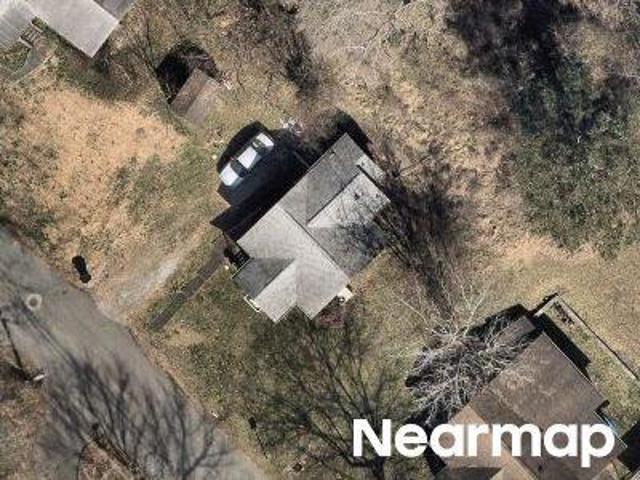
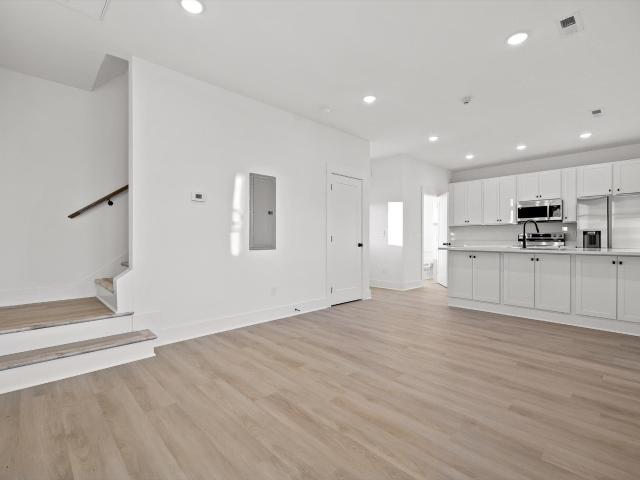
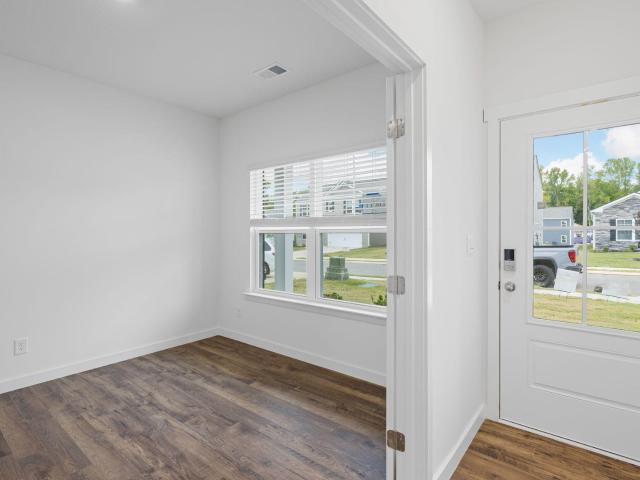
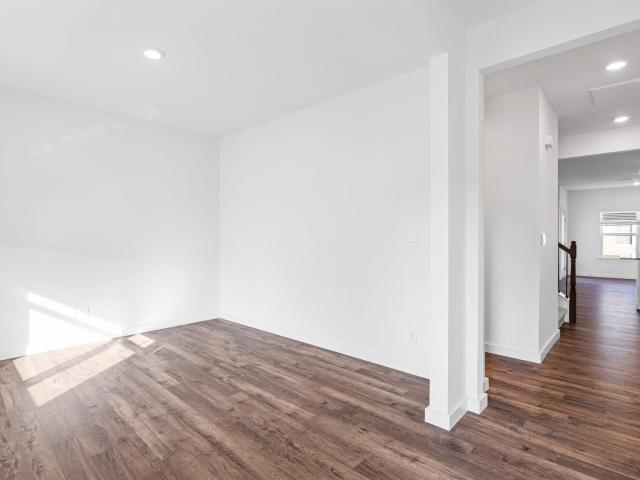
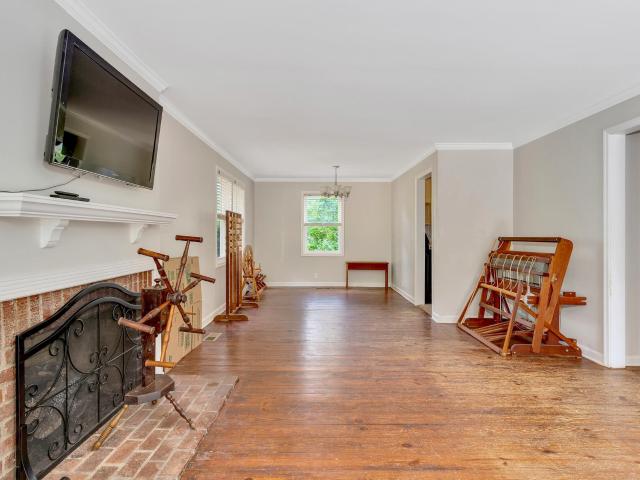
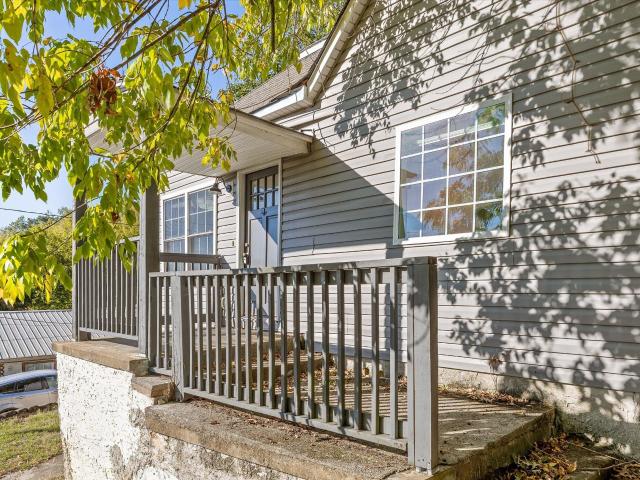
536 Runyan Dr
View photo
House · for sale
USD 209,000
USD 126/sq.ft
536 Runyan Dr
Shepherd Forest
· 1,647 sq.ft · 3 Bedrooms · 1 Bath · House
· Patio · Cellar
Shepherd Forest · 1,647 sq.ft · 3 Bedrooms · 1 Bath · House · Patio · Cellar
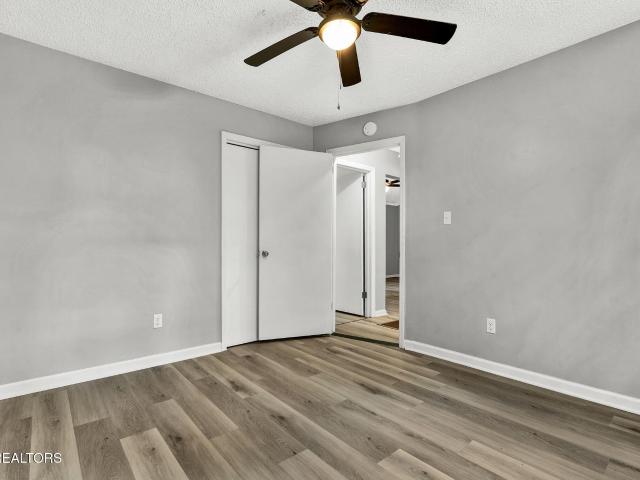
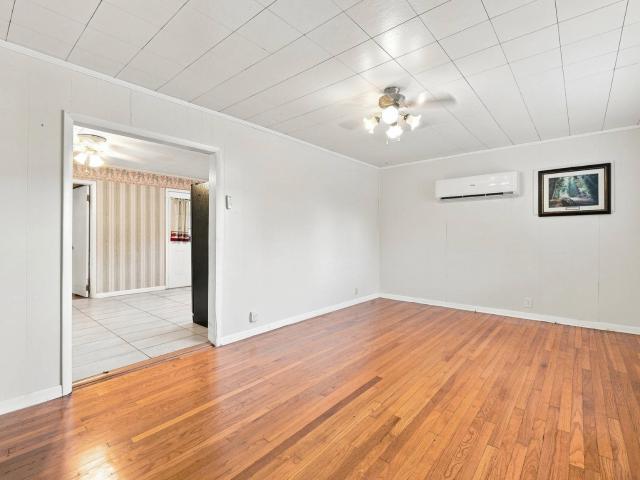
Great opportunity just minutes from downtown Chattanooga and Baylor School! This 3-bedroom, 1-bath home sits on nearly half an acre and offers excellent potential for a first-time home buyer, investor, or renovation project. Inside, you’ll find hardwood floors, a covered back patio, a full basement with potential to be transformed into additional living or entertaining space, and a functional layout ready for your personal touch. The spacious lot provides plenty of room to enjoy, expand, or make future improvements. Conveniently located approximately 5 minutes from downtown, with easy access to shopping, dining, schools, and more. Whether you’re looking to build equity in your first home or take on your next investment opportunity, this property offers plenty of possibilities
USD 209,000
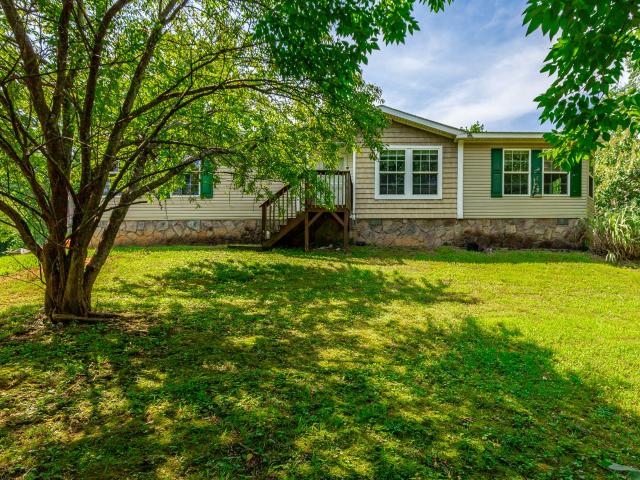
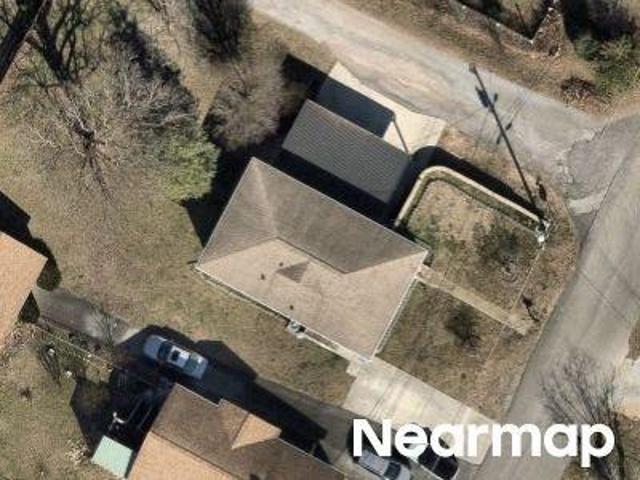
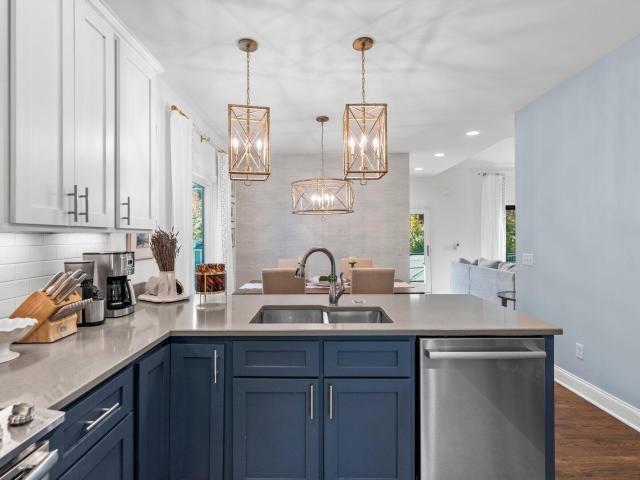
214 Cliftview Drive
View photo
House · for sale
USD 659,000
USD 205/sq.ft
214 Cliftview Drive
Shepherd Forest
· 3,208 sq.ft · 6 Bedrooms · 4 Baths · House
· Deck · Equipped kitchen
Shepherd Forest · 3,208 sq.ft · 6 Bedrooms · 4 Baths · House · Deck · Equipped kitchen
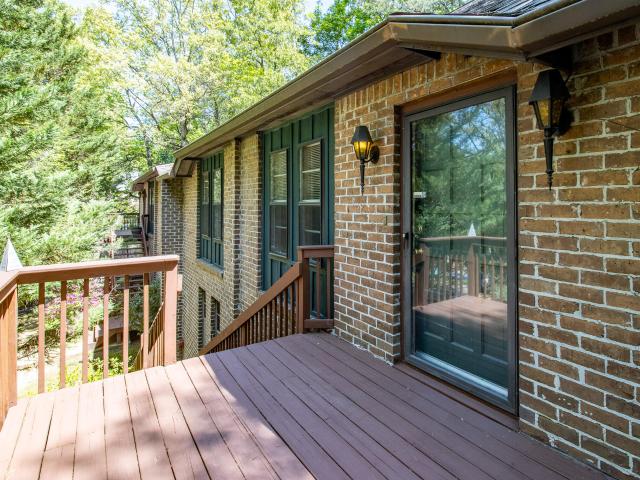
Just listed! Conveniently located near Northshore and downtown Chattanooga. This family-owned property is hitting the market for the first time in 44+ years and is an investor's dream come true. This one-of-a-kind duplex is situated on a quiet wooded lot with mature evergreen trees, large crepe myrtles, beautiful azaleas and numerous seasonal wildflowers. Side'A' has a spacious deck out front with a courtyard below, as well as a multi-tiered deck which can be accessed from the driveway or kitchen. Side'B' has a spacious deck out front, as well as a large deck off the kitchen. The interiors of both A & B sides mirror each other. When you open the front door, you will feel like you are stepping into a mountain chalet. Vaulted ceilings enhance the main living area. There is one bedroom on the main floor with 2 large closets and a full bathroom, that is also accessible from the eat-in kitchen with separate laundry room. Upstairs you will find 2 bedrooms, each with 2 large closets and a Jac
USD 659,000
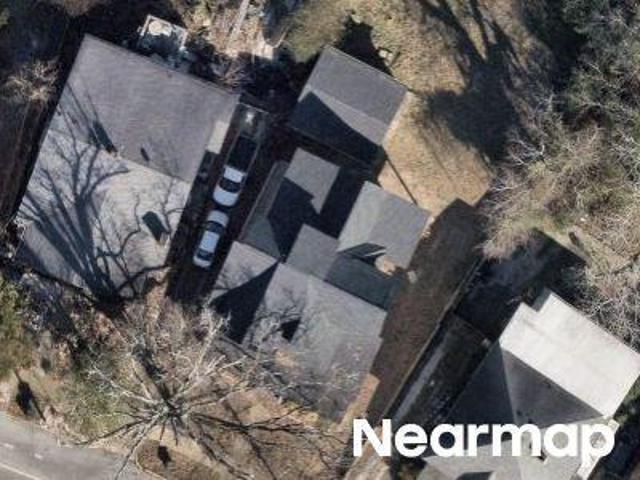
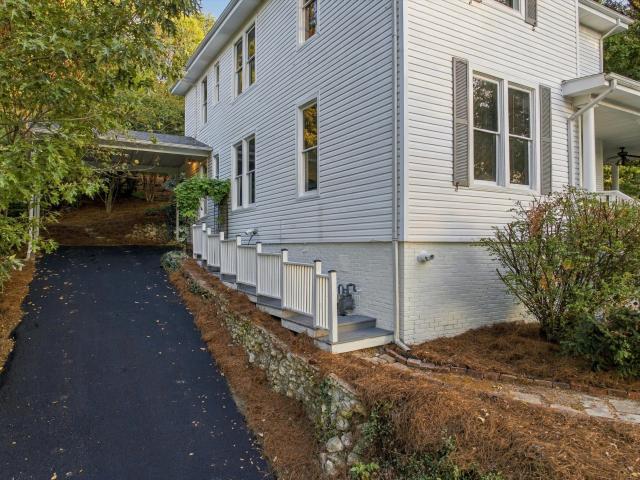
278 Sims Drive
View photo
House · for sale
USD 159,000
USD 77/sq.ft
Updated
278 Sims Drive
Shepherd Forest
· 2,045 sq.ft · 3 Bedrooms · 2 Baths · House
· Parking · Cellar
Shepherd Forest · 2,045 sq.ft · 3 Bedrooms · 2 Baths · House · Parking · Cellar
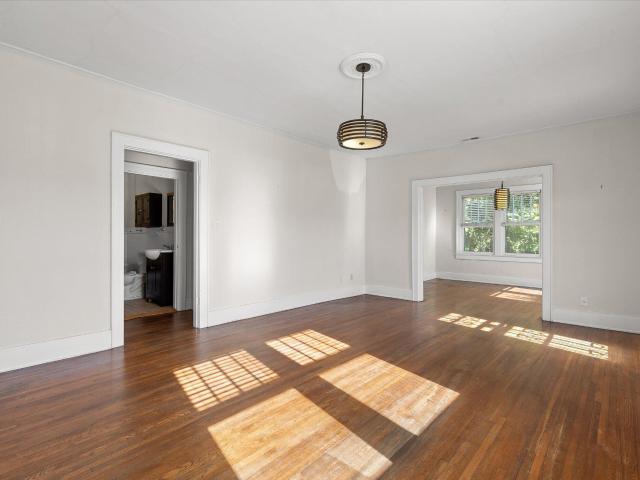
Remodeler's Dream & Investor Opportunity in Red Bank! Bring your vision to this unique Red Bank property with tremendous potential. This 3-bedroom, 2-bathroom home offers approximately 2,050 square feet and is ready for a full remodel, providing the right buyer or investor with a blank canvas to create something special. The home has already been taken down to the studs, making this an ideal opportunity for an investor, builder, or experienced buyer looking for a project with upside. The property also features approximately 193 feet of road frontage and a substantial cleared area, creating the potential for an additional structure or future development opportunity, subject to zoning and approvals. A detached garage with basement storage provides additional utility and could offer excellent workshop, storage, or future-use possibilities. Located in the desirable Red Bank area of greater Chattanooga, this property offers convenient access to downtown Chattanooga, North Shore, Hixson, and
USD 159,000
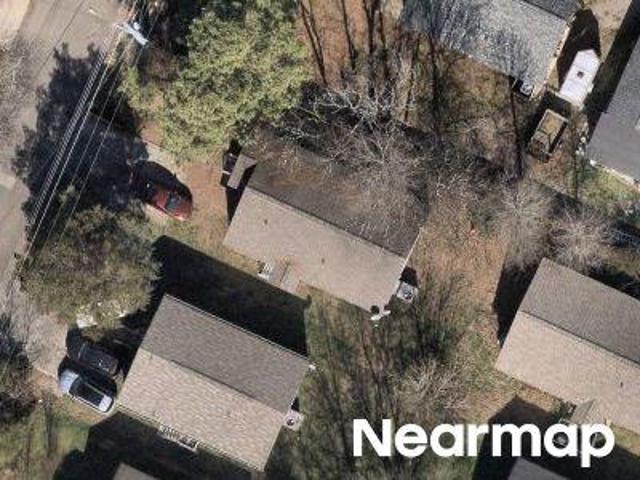
637 Lullwater Road
View photo
House · for sale
USD 534,900
USD 249/sq.ft
637 Lullwater Road
Shepherd Forest
· 2,142 sq.ft · 3 Bedrooms · 2 Baths · House
· Patio · Garden · Office room · Fireplace
Shepherd Forest · 2,142 sq.ft · 3 Bedrooms · 2 Baths · House · Patio · Garden · Office room · Fireplace
Elegant Modern Construction Farmhouse in Red Bank/North Shore Chattanooga This newer construction farmhouse, located in the desirable Red Bank/North Shore area of Chattanooga, offers 3 bedrooms and 2.5 bathrooms with timeless farmhouse appeal. The home showcases exceptional custom carpentry throughout, from floor to ceiling, complemented by elegant granite countertops and sophisticated plantation and café-style shutters. One of the standout features is the expansive primary suite, which includes a dedicated private office, two generously sized closets, and a luxurious en-suite bathroom, providing an ideal private retreat. Outdoors, the backyard has been thoughtfully enhanced with a covered patio, a charming outdoor fireplace, and carefully designed landscaping steps, creating an inviting space for relaxation and entertaining. This property represents an outstanding investment opportunity, with premium interior upgrades and enhanced outdoor living areas that add significant value. Its c
USD 534,900
286 Sims Dr
View photo
House · for sale
USD 279,000
USD 180/sq.ft
286 Sims Dr
Shepherd Forest
· 1,550 sq.ft · 3 Bedrooms · 2 Baths · House
· Equipped kitchen · Parking
Shepherd Forest · 1,550 sq.ft · 3 Bedrooms · 2 Baths · House · Equipped kitchen · Parking
Perched on a peaceful hillside and surrounded by mature shade trees, this one-owner 2008 Clayton home offers comfortable living in a quiet, tucked-away location while remaining conveniently close to downtown Chattanooga, grocery stores, retail shopping, and everyday amenities. Set on a permanent foundation, the home features newly updated flooring, a refreshed kitchen, and new appliances. The spacious interior offers an open living room flowing into a formal dining area or versatile sunroom highlighted by five bow windows that fill the space with abundant natural light. The expansive kitchen provides stainless steel appliances, generous cabinet storage, and room for an eat-in breakfast area. The main-level primary suite features an ensuite bath with double vanity and a walk-in closet. The two additional well-sized bedrooms share a full bath with tub/shower combination. Outside, RV parking with hookups adds convenience for recreational vehicles and guests. Enjoy the peaceful setting, wo
USD 279,000
3418 Martin Road
View photo
House · for sale
USD 250,000
USD 225/sq.ft
3418 Martin Road
Shepherd Forest
· 1,109 sq.ft · 3 Bedrooms · 2 Baths · House
· Patio · Garden · Parking · Deck · Fireplace · Equipped kitchen · Cellar
Shepherd Forest · 1,109 sq.ft · 3 Bedrooms · 2 Baths · House · Patio · Garden · Parking · Deck · Fireplace · Equipped kitchen · Cellar
Whether you are looking for primary residence in a super convenient Red Bank neighborhood or an investment property to add to your portfolio, then this 3 bedroom, 2 bath, split-level home with a double garage could be the opportunity that you have been seeking! Your tour begins with the entry from the front porch to the living room which has LVP flooring, crown molding, a mountain stone fireplace and opens to the breakfast/dining room and kitchen. The dining area has wonderful natural lighting with a sliding glass door to the deck, and the kitchen is cottage. Style with tile countertops, glass display cabinetry, stainless appliances and access to the'basement' garage with laundry area. A few steps up, you will find the primary suite which has a private bath with a tiled shower, 2 additional bedrooms and a hall bath with a furniture vanity and a tub/shower combo with tile. There is a patio area on the lower-level overlooking the back yard which is wooded in back providing a nice privacy
USD 250,000
1929 Dayton Boulevard
View photo
House · for sale
USD 400,000
USD 395/sq.ft
1929 Dayton Boulevard
Shepherd Forest
· 1,012 sq.ft · 2 Bedrooms · 1 Bath · House
· Patio · Parking
Shepherd Forest · 1,012 sq.ft · 2 Bedrooms · 1 Bath · House · Patio · Parking
Charming Bungalow, Exceptional Location & Numerous Possibilities on Dayton Boulevard! Discover a unique opportunity in the heart of Red Bank, just one mile from Chattanooga's vibrant Northshore. Offering an appealing combination of character, versatility, and investment potential, 1929 and 1927 Dayton Boulevard are being offered together, creating exciting possibilities for homeowners, entrepreneurs, and investors alike. Full of charm and personality, this inviting bungalow features 9-foot ceilings, hardwood floors, a classic clawfoot tub, and thoughtful architectural details throughout. A screened porch, private gated patio, and accent lighting create welcoming spaces for relaxing or entertaining. The distinctive garage, featuring a café-style glass door and 220-volt outlet, offers additional flexibility for parking, a workshop, or creative pursuits. Both parcels are zoned C-1, presenting potential opportunities for redevelopment, live/work arrangements, or investment uses. The adjoin
USD 400,000
306 Signal View Street
View photo
House · for sale
USD 250,000
USD 229/sq.ft
306 Signal View Street
Shepherd Forest
· 1,087 sq.ft · 2 Bedrooms · 2 Baths · House
· Garden · Equipped kitchen · Parking
Shepherd Forest · 1,087 sq.ft · 2 Bedrooms · 2 Baths · House · Garden · Equipped kitchen · Parking
A charming Red Bank bungalow in a walkable location, with two full bathrooms, a large fenced yard and a 1,200-square-foot garage, all for $250,000! Plus, up to $10,000 in down payment assistance may be available to qualifying first-time buyers. Welcome to 306 Signal View St in Chattanooga, TN. This 1940 bungalow offers 2 bedrooms, 2 full bathrooms and approximately 1,093 square feet on a 0.35-acre lot, combining original character with updates and outdoor space, approximately 10 minutes from Downtown Chattanooga. A spacious front porch welcomes you inside, where a full wall of built-ins and abundant natural light give the living room warmth and character. LVP flooring continues through the living and dining rooms, leading to a kitchen with white cabinets, stainless steel appliances, granite and butcher block countertops, and new tile flooring. Both bedrooms offer LVP flooring and custom built-in closet systems. The primary bedroom features an en suite bathroom with a skylight, beadboar
USD 250,000
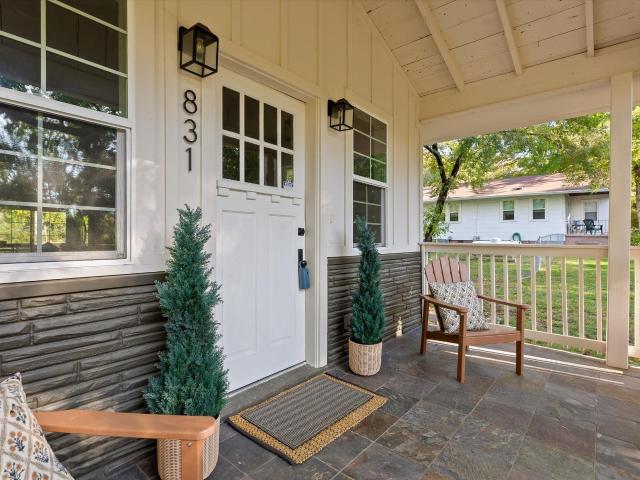
831 Fairmount Avenue
View photo
House · for sale
USD 425,000
USD 429/sq.ft
831 Fairmount Avenue
Shepherd Forest
· 990 sq.ft · 2 Bedrooms · 2 Baths · House
· Garden · Deck · Fireplace · Equipped kitchen · Parking
Shepherd Forest · 990 sq.ft · 2 Bedrooms · 2 Baths · House · Garden · Deck · Fireplace · Equipped kitchen · Parking
Step into the perfect blend of timeless charm and modern luxury in this stunning, fully renovated historic home! Imagine entertaining in your sparkling new kitchen, unwinding beside the inviting fireplace, or enjoying summer gatherings on a private deck overlooking your level yard. Sunlight floods the open living spaces, highlighting rich hardwood floors and modern recessed lighting. Sip morning coffee on the covered front porch and savor the serenity of Signal Mountain living-just minutes from scenic parks, top-rated schools, and the area's quaint, vibrant shops. Every detail has been thoughtfully updated, from sleek stainless steel appliances and energy-efficient windows to a brand new roof and durable fiber cement siding. The spacious two-car garage and modern heating and cooling system ensure comfort and convenience year-round. This is more than a house-it's a cozy, charming dream home!
USD 425,000
208 Flora Circle
View photo
House · for sale
USD 324,000
USD 124/sq.ft
208 Flora Circle
Shepherd Forest
· 2,594 sq.ft · 4 Bedrooms · 3 Baths · House
· Office room · Equipped kitchen · Cellar · Parking
Shepherd Forest · 2,594 sq.ft · 4 Bedrooms · 3 Baths · House · Office room · Equipped kitchen · Cellar · Parking
Welcome to 208 Flora Circle in Red Bank! Discover the perfect blend of space, comfort, and convenience in this beautifully updated home offering room for everyone. The main level features 3 spacious bedrooms, while the finished basement provides incredible flexibility with a 4th bedroom, full bathroom, family room, and recreation room-ideal for guests, a home office, multi-generational living, or an entertainment space. The remodeled kitchen is the heart of the home, showcasing new granite countertops, stainless steel appliances, and plenty of workspace for cooking and gathering. Outside, you'll appreciate the 2-car carport and a location that's just minutes from downtown Chattanooga, shopping, dining, parks, and everything Red Bank has to offer. Whether you're looking for extra living space, a flexible floor plan, or tasteful updates, this home checks all the boxes. Schedule your private showing today and see everything 208 Flora Circle has to offer!
USD 324,000
207 Forsythe Street
View photo
House · for sale
USD 475,000
USD 269/sq.ft
207 Forsythe Street
Shepherd Forest
· 1,765 sq.ft · 3 Bedrooms · 3 Baths · House
· Garden · Fireplace · Equipped kitchen
Shepherd Forest · 1,765 sq.ft · 3 Bedrooms · 3 Baths · House · Garden · Fireplace · Equipped kitchen
Timeless 1940s Charm Meets Modern Living in the Heart of Red Bank! Welcome to 207 Forsythe Street, a meticulously maintained, beautifully updated all-brick home offering 3 bedrooms, 3 full bathrooms, 1,773 square feet of living space, and an incredible fully fenced backyard on a. 28-acre lot. With classic 1940s architectural details, gorgeous hardwood floors, high ceilings, abundant natural light, and exceptional curb appeal, this updated home is truly something special. Step inside to discover a bright, inviting main level featuring an open floor plan with a spacious living room, gas log fireplace, and generous dining area. The living and dining spaces flow seamlessly into a charming sunroom/family room, where exposed brick walls and beautiful architectural details add warmth and character. Large windows fill the home with natural light, creating inviting spaces for everyday living and entertaining. The beautifully updated kitchen combines style and function with gorgeous cabinetry, q
USD 475,000
207 Memorial Drive
View photo
House · for sale
USD 550,000
USD 229/sq.ft
207 Memorial Drive
Shepherd Forest
· 2,400 sq.ft · 4 Bedrooms · 4 Baths · House
· Equipped kitchen · Parking
Shepherd Forest · 2,400 sq.ft · 4 Bedrooms · 4 Baths · House · Equipped kitchen · Parking
Excellent Investment Opportunity in Red Bank! This fully occupied, cash-flowing quadruplex offers an outstanding opportunity to add a turnkey income-producing property to your portfolio. Conveniently located near North Shore, Downtown Chattanooga, and Hixson, this property offers easy access to shopping, dining, and major area amenities. Each of the four units features one bedroom, a kitchen, a living room, and a full bathroom, with renovated interiors that appeal to tenants and a well-maintained overall condition. Private parking adds convenience for residents, making this an attractive rental opportunity in a desirable location. Whether you're expanding your investment portfolio or looking for an income-producing property with established occupancy, this Red Bank quadruplex is worth a closer look!
USD 550,000
Choctaw Trl
View photo
House · for sale
Request Details
Updated
Choctaw Trl
Shepherd Forest
· 1,475 sq.ft · 3 Bedrooms · 2 Baths · House
Shepherd Forest · 1,475 sq.ft · 3 Bedrooms · 2 Baths · House
This is a Real Estate-Owned (REO)/post-foreclosure home owned or managed by a bank. All offers are considered; however, the highest and best will most likely be accepted
Request Details
Mandarin Cir
View photo
Townhouse · for sale
Request Details
Updated
Mandarin Cir
Shepherd Forest
· Townhouse
Shepherd Forest · Townhouse
This is a Real Estate-Owned (REO)/post-foreclosure home owned or managed by a bank. All offers are considered; however, the highest and best will most likely be accepted
Request Details
Hampshire Pl
View photo
House · for sale
Request Details
Updated
Hampshire Pl
Shepherd Forest
· House
Shepherd Forest · House
This home is in preforeclosure, which means the homeowner is in default (missed payments). Therefore, there could be an opportunity to strike a great deal with the owner and the bank
Request Details
Crisman St
View photo
House · for sale
Request Details
Updated
Crisman St
Shepherd Forest
· House
Shepherd Forest · House
This is a Real Estate-Owned (REO)/post-foreclosure home owned or managed by a bank. All offers are considered; however, the highest and best will most likely be accepted
Request Details
Charles Ave
View photo
House · for sale
Request Details
Updated
Charles Ave
Shepherd Forest
· House
Shepherd Forest · House
This home is in preforeclosure, which means the homeowner is in default (missed payments). Therefore, there could be an opportunity to strike a great deal with the owner and the bank
Request Details
Mississippi Ave
View photo
House · for sale
Request Details
Updated
Mississippi Ave
Shepherd Forest
· House
Shepherd Forest · House
This is a Real Estate-Owned (REO)/post-foreclosure home owned or managed by a bank. All offers are considered; however, the highest and best will most likely be accepted
Request Details
Roanoke Ave
View photo
House · for sale
Request Details
Updated
Roanoke Ave
Shepherd Forest
· House
Shepherd Forest · House
This is a Real Estate-Owned (REO)/post-foreclosure home owned or managed by a bank. All offers are considered; however, the highest and best will most likely be accepted
Request Details
3483 Northpoint Boulevard
View photo
House · for sale
USD 249,700
USD 279/sq.ft
3483 Northpoint Boulevard
Shepherd Forest
· 893 sq.ft · 2 Bedrooms · 1 Bath · House
· Equipped kitchen
Shepherd Forest · 893 sq.ft · 2 Bedrooms · 1 Bath · House · Equipped kitchen
This charming detached two-bedroom, one-and-a-half-bath home is located in the heart of Hixson and offers a wonderful blend of comfort, convenience, and exceptional value. Set within a friendly, walkable neighborhood, it provides easy access to everything from Target and Home Depot to local restaurants, medical facilities, and nearby parks. Downtown Chattanooga is just a short drive away, making it easy to enjoy city amenities while still coming home to a quieter, more relaxed setting. An added bonus for many buyers is the home's zoning for Big Ridge Elementary, one of the area's most highly regarded schools. From the moment you step inside, the home feels bright, open, and welcoming. High ceilings and abundant natural light create an airy atmosphere that makes the space feel larger than expected. The main level flows effortlessly from the kitchen to the dining and living areas, offering a layout that works just as well for everyday living as it does for hosting friends or family. The
USD 249,700
1402 Hamilton Avenue
View photo
House · for sale
USD 599,000
USD 292/sq.ft
New
1402 Hamilton Avenue
Shepherd Forest
· 2,045 sq.ft · 3 Bedrooms · 2 Baths · House
· Garden · Deck · Equipped kitchen · Parking
Shepherd Forest · 2,045 sq.ft · 3 Bedrooms · 2 Baths · House · Garden · Deck · Equipped kitchen · Parking
Welcome to modern living with magnificent views of downtown Chattanooga! This North Chattanooga home is located just a short walk or bike ride from the scenic trails of Stringer's Ridge. This beautifully designed, energy-efficient home offers modern finishes, functional living spaces, and an unbeatable location. Step inside to soaring vaulted ceilings, abundant natural light, and an inviting open-concept living area. The kitchen features custom cabinetry, granite countertops, tile backsplash, an eat-in area, full-wall pantry, and a NEW dishwasher. The main-level primary suite offers a spa-like bathroom and walk-in closet, while a dedicated laundry room and half bath complete the first floor. Upstairs, you'll find two additional bedrooms, a full bathroom, and a versatile loft overlooking the living room. Outdoor living is a highlight, featuring a fully fenced, FLAT backyard and multiple decks perfect for entertaining, pets, or relaxing. An attached two-car garage with a separate storage
USD 599,000
782 Riverfront Parkway # 202
View photo
House · for sale
USD 239,900
USD 371/sq.ft
New
782 Riverfront Parkway # 202
Shepherd Forest
· 646 sq.ft · 1 Bedroom · 1 Bath · House
· Swimming pool · Parking
Shepherd Forest · 646 sq.ft · 1 Bedroom · 1 Bath · House · Swimming pool · Parking
Discover Life at the Exchange at Cameron Harbor (North), conveniently located in the heart of Downtown Chattanooga. This condo perfectly blends the convenience of urban living with the natural beauty and outdoor recreation opportunities that Chattanooga is known for. Mere minutes away, you can reach the Tennessee Riverwalk, the Chattanooga Aquarium, the Hunter Museum of American Art, shopping outlets, dozens of restaurants and bars, live music, as well countless bike trails and public parks. Positioned just steps from the Tennessee Riverwalk and directly across from the popular Parkway Pourhouse, this location offers unbeatable options for running, biking and walking while enjoying vibrant city living. This one-bedroom, one-bath condo lets you enjoy the ease of low-maintenance living with access to exceptional community amenities including an outdoor swimming pool, fitness center, common area, dedicated parking space, a community-run convenience store, and Gathering Room for hanging ou
USD 239,900
806 Tremont Street
View photo
House · for sale
USD 675,000
USD 262/sq.ft
New
806 Tremont Street
Shepherd Forest
· 2,573 sq.ft · 5 Bedrooms · 2 Baths · House
· Fireplace · Equipped kitchen
Shepherd Forest · 2,573 sq.ft · 5 Bedrooms · 2 Baths · House · Fireplace · Equipped kitchen
Some old houses get updated until nothing original is left. This one kept its soul. 806 Tremont was built in 1910, and more than a century later the original woodwork is still here. The staircase, trim, doors, mantels and built-ins have never been painted over. The ceilings are tall, hardwood runs throughout, and the windows are big enough to bring the green from the mature trees into every room. The house sits above the street, up a run of steps through established landscaping to a deep covered front porch. Inside, the foyer opens to the original staircase. The living room is anchored by a fireplace and opens through glass French doors to a second sitting room. The dining room holds an original glass-front china cabinet, and a wall of glass-front built-ins leads into the kitchen. The kitchen pairs wood cabinetry and black granite with stainless appliances and an exposed brick chimney, and the window over the sink looks straight into the trees. A main-level bedroom has a fireplace with
USD 675,000
3452 Hopkins Dr
View photo
House · for sale
USD 419,590
USD 211/sq.ft
New
3452 Hopkins Dr
Shepherd Forest
· 1,981 sq.ft · 4 Bedrooms · 2 Baths · House
· Equipped kitchen
Shepherd Forest · 1,981 sq.ft · 4 Bedrooms · 2 Baths · House · Equipped kitchen
Built for the way you live; the Belhaven floorplan is available in the Riverbend Ridge in Lookout Valley, TN. This two-story plan features a gracious primary bedroom upstairs with a walk-in-closet and spacious bathroom. The second level also features three secondary bedrooms with an additional bathroom. Enjoy the convenience of having washer and dryer hookups upstairs. The main level has a flex room that could be used as a study or designated formal dining area as well as a powder room located directly off the foyer. This floorplan offers open concept living, with the expansive great room looking over the modern kitchen. Windows and doors at the back of the home bathe the kitchen area in natural sunlight. The kitchen is an entertainer's dream with a sleek island that features countertop seating. It also features a spacious pantry with plenty of room for grocery items
USD 419,590
3440 Hopkins Dr
View photo
House · for sale
USD 431,645
USD 165/sq.ft
New
3440 Hopkins Dr
Shepherd Forest
· 2,616 sq.ft · 4 Bedrooms · 2 Baths · House
· Patio · Equipped kitchen
Shepherd Forest · 2,616 sq.ft · 4 Bedrooms · 2 Baths · House · Patio · Equipped kitchen
Welcome to the Salem floorplan, available at Riverbend Ridge in Lookout Valley, TN. This is one of our more popular floorplans. The main floor features a formal dining, laundry, and powder room. The kitchen and living areas are open concept. The kitchen also features a breakfast nook, pantry, and an island with countertop seating. The breakfast nook overlooks a patio. This space is perfect for entertaining. Additionally, the primary bedroom is on the main floor. It features a walk-in closet and a private bathroom. Upstairs are three additional bedrooms with walk-in closets and a second full bathroom. There is also an additional owner's suite on the upper lever. Contact us about the Salem today!
USD 431,645
1502 Albion Drive
View photo
House · for sale
USD 289,000
USD 246/sq.ft
1502 Albion Drive
Shepherd Forest
· 1,173 sq.ft · 3 Bedrooms · 1 Bath · House
Shepherd Forest · 1,173 sq.ft · 3 Bedrooms · 1 Bath · House
Welcome to 1502 Albion Drive, a well-maintained Signal Mountain home offering a great combination of updates, convenience and location. This 3 bedroom, 1 bath home has had several important improvements over the years, including a metal roof, vinyl siding, HVAC an updated bathroom. Inside, the home offers a comfortable layout with approximately 1,176 square feet of living space and a practical floor plan that is easy to live in and make your own. The exterior features durable vinyl siding and a metal roof, giving the home a nice mix of character and long-term practicality. Location is a major plus. Enjoy the established Signal Mountain area while being convenient to Chattanooga for work, shopping, dining, medical services and entertainment. Downtown Chattanooga, major highways and interstate connections are within an easy drive, while nearby Signal Mountain and North Chattanooga offer plenty of opportunities to enjoy local restaurants, parks, trails and outdoor recreation. Whether you'
USD 289,000
813 Merriam Street
View photo
House · for sale
USD 299,000
USD 225/sq.ft
New
813 Merriam Street
Shepherd Forest
· 1,324 sq.ft · 3 Bedrooms · 2 Baths · House
· Garden · Deck · Fireplace · Cellar
Shepherd Forest · 1,324 sq.ft · 3 Bedrooms · 2 Baths · House · Garden · Deck · Fireplace · Cellar
This home may be purchased individually or as a part of a package with properties listed under MLS #1539-, #1543-*. Welcome to 813 Merriam Street, a charming bungalow tucked away in the heart of North Chattanooga! Full of character and opportunity, this 3-bedroom, 2-bathroom home offers 1,326 square feet of living space and the chance to make a home your own in one of Chattanooga's sought-after areas. Inside, you'll find inviting living spaces with original character and plenty of potential to personalize to your taste. The home features a cozy living room with a fireplace, beautiful wood flooring, and a functional layout that offers a great starting point for your vision. Step outside to enjoy the backyard and deck, providing space to relax, entertain, or enjoy a quiet evening outdoors. An unfinished basement offers additional storage space and added convenience. Location is a standout feature! Enjoy easy access to North Shore, downtown Chattanooga, local restaurants, shopping, parks,
USD 299,000
1911 Dupont St
View photo
House · for sale
USD 235,000
USD 291/sq.ft
New
1911 Dupont St
Shepherd Forest
· 807 sq.ft · 2 Bedrooms · 1 Bath · House
· Patio · Garden · Equipped kitchen · Parking
Shepherd Forest · 807 sq.ft · 2 Bedrooms · 1 Bath · House · Patio · Garden · Equipped kitchen · Parking
Welcome to 1911 Dupont St, a charming 2-bedroom, 1-bath home offering approximately 815 square feet of comfortable one-level living with vaulted ceilings and plenty of natural light. This home has seen numerous updates, including HVAC in 2020, a new fence, kitchen flooring, and washer in 2021, plus a new water heater, kitchen cabinets, kitchen and bathroom sinks, and new flooring in the living room, bathroom, and both bedrooms in 2026. The fenced backyard offers a spacious covered patio and storage shed, while off-street parking adds everyday convenience. For added peace of mind, the home features an ADT security system installed in 2018 along with two Ring doorbell cameras, and the security system conveys with the property. With no HOA and many recent improvements already completed, this move-in-ready home is ready to welcome its next owner
USD 235,000
625 Snow Street
View photo
House · for sale
USD 950,000
USD 372/sq.ft
625 Snow Street
Shepherd Forest
· 2,551 sq.ft · 3 Bedrooms · 2 Baths · House
· Patio · Garden · Equipped kitchen · Swimming pool
Shepherd Forest · 2,551 sq.ft · 3 Bedrooms · 2 Baths · House · Patio · Garden · Equipped kitchen · Swimming pool
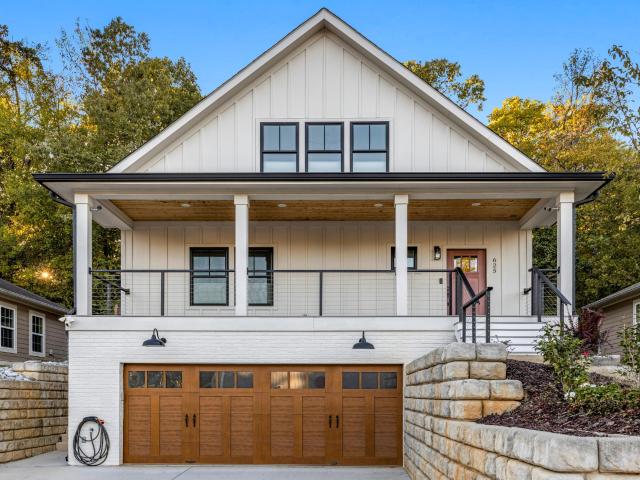
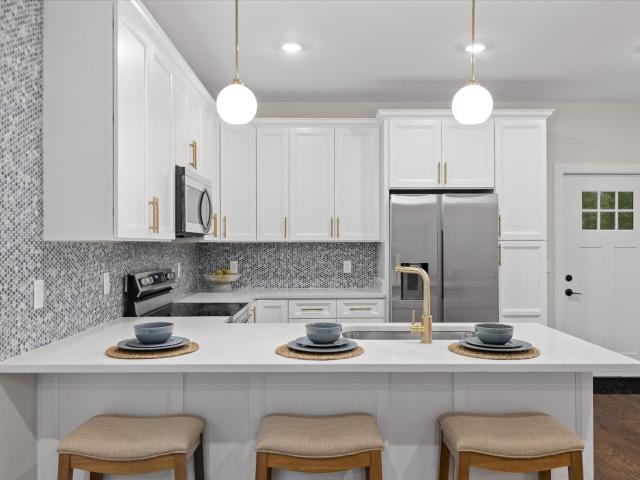
Close to the North Shore's restaurants, the Walnut Street Bridge, and the Riverwalk, this 2023 build saves its best surprise for the backyard: an in-ground pool, outdoor kitchen with a built-in grill, fire pit, and a bathhouse with a half bath and outdoor shower, all wrapped in a full privacy fence. Out front, a deep covered porch with a wood-planked ceiling and black cable railings sets a bright, welcoming tone. The quality starts in the shell. James Hardie board-and-batten siding over Huber ZIP System sheathing, with closed-cell spray foam insulating the entire envelope for a tight, efficient home. Inside, hardwood floors run through an open main level filled with light from tall windows and recessed lighting. The kitchen anchors it all with a large island with seating, dark granite counters, a gas range under a stainless chimney hood, subway tile, and a full wall of tall white cabinetry. French doors open straight to the patio, so summer evenings move easily between the stove and th
USD 950,000
2119 Oak Street
View photo
House · for sale
USD 399,000
USD 296/sq.ft
2119 Oak Street
Shepherd Forest
· 1,345 sq.ft · 3 Bedrooms · 2 Baths · House
· Equipped kitchen
Shepherd Forest · 1,345 sq.ft · 3 Bedrooms · 2 Baths · House · Equipped kitchen
Signal Mountain, TN home for sale! Recently completed construction, occupied briefly for only three months! Discover this beautiful 3-bedroom, 2.5-bath home featuring a main-level primary suite, modern finishes, open-concept living, and a wooded lot in the sought-after Signal Mountain school district. Located at 2119 Oak Street, this thoughtfully designed 1,352-square-foot home offers county taxes only and convenient access to Downtown Chattanooga. An inviting covered front porch welcomes you into a bright, open floor plan featuring 9-foot ceilings, engineered hardwood flooring, and stylish finishes throughout. The kitchen showcases quartz countertops, white shaker cabinetry, stainless steel appliances including the refrigerator, pantry storage, and breakfast bar seating, creating an ideal space for everyday living and entertaining. The main-level primary suite features a spacious walk-in closet, double vanity, and tiled walk-in shower. A convenient laundry room and half bath complete
USD 399,000

Get email alerts

Don't miss out: be the first to know about new properties

The alert was correctly created

On subscribing you accept the conditions of use and the privacy policy
Alert
Receive new ads in your inbox
Save this search
Receive alerts for new listings

We'll send you an email when we have new properties for: "Houses for sale in Shepherd Forest"

The alert was correctly created

Lockwood Heights, Chattanooga city District 4 Hamilton County Tennessee
Manchester Park, Chattanooga city District 4 Hamilton County Tennessee
Get email alerts and be the first to see new listings
Required field
On subscribing I accept the terms of the privacy policy
Perfect! You'll soon start receiving new listings via email
Alert
Receive an email when we have new ads for Houses for sale in Shepherd Forest
Save this search
Filters

Bedrooms

Size (sq.ft)

sq.ft
sq.ft

Price

USD
USD

Property type

Bathrooms

Clear all filters
Receive notifications when new entries are published.