166 houses for sale in Shipetown

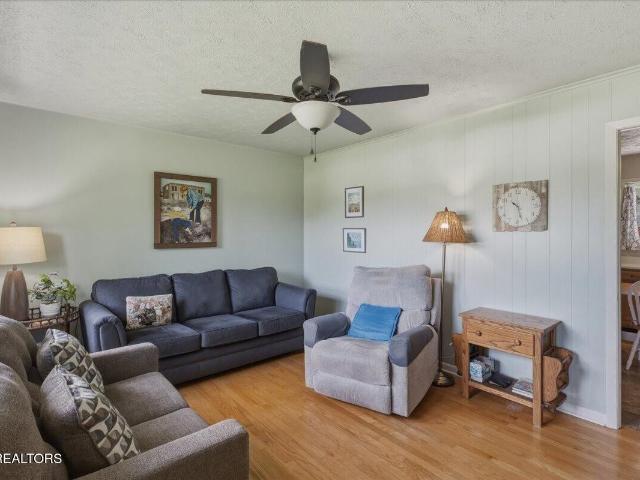
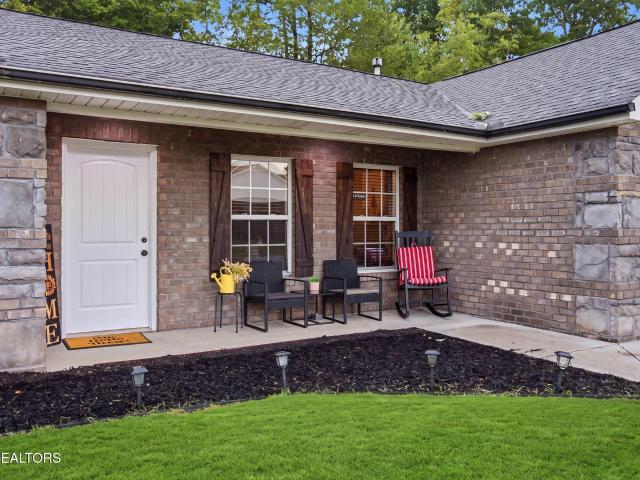
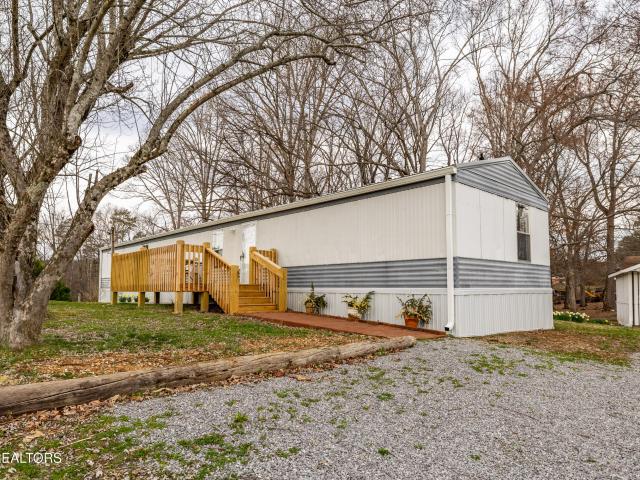
1122 Wooddale Church Rd
View photo
House · for sale
USD 229,000
USD 208/sq.ft
1122 Wooddale Church Rd
Shipetown
· 1,098 sq.ft · 3 Bedrooms · 2 Baths · House
· Deck · Equipped kitchen
Shipetown · 1,098 sq.ft · 3 Bedrooms · 2 Baths · House · Deck · Equipped kitchen
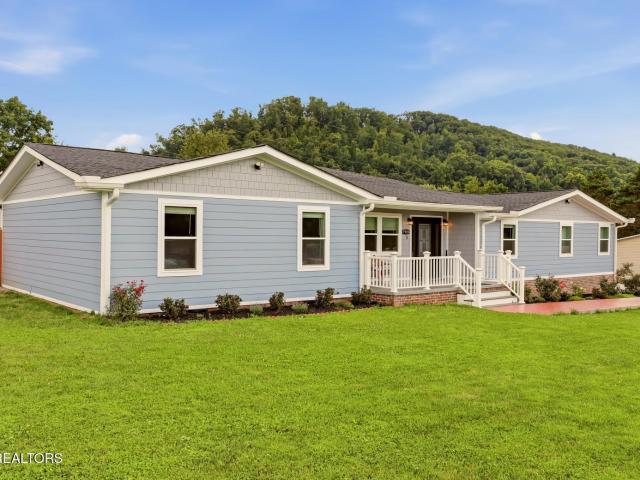
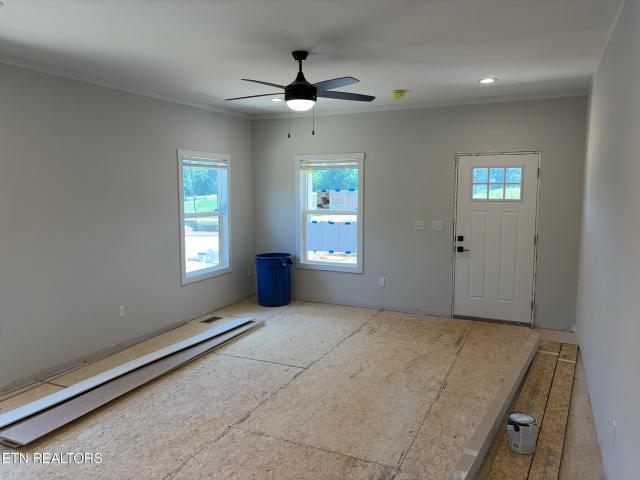
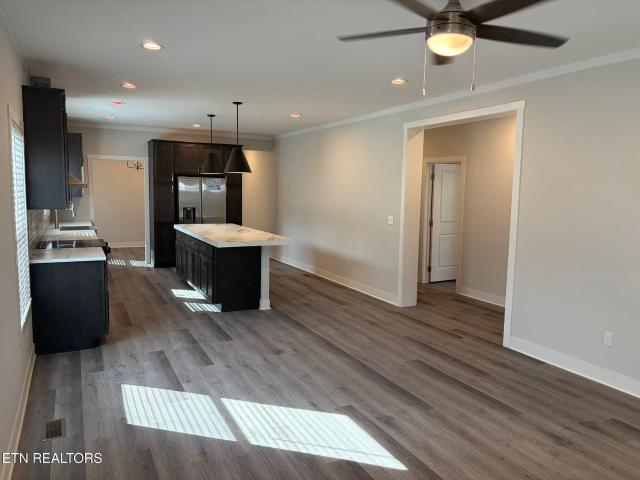
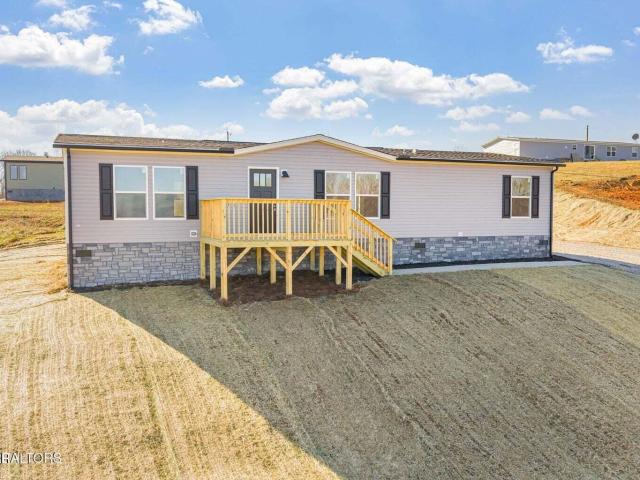
Lovely 2002 Clayton model SPI mobile home remodeled and ready! Three bedrooms and two full baths on a user friendly 1.29 acres in a very convenient location. Two large decks, one covered enhance the livability and entertaining space. New: skirting, paint, floors, lighting, dishwasher. Extra storage in the little white barn too! Carter schools nearby, easy onto I-40, in a country setting. Owner is an Agent
USD 229,000
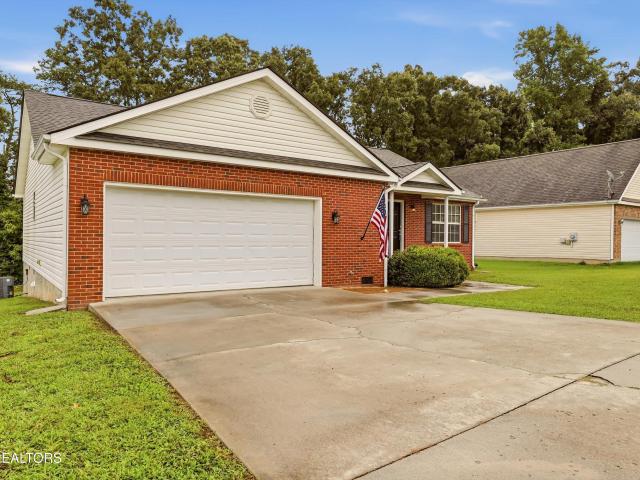
8002 Stone Hollow Drive
View photo
House · for sale
USD 439,000
USD 227/sq.ft
8002 Stone Hollow Drive
Shipetown
· 1,927 sq.ft · 3 Bedrooms · 2 Baths · House
· Access for people with disabilities · Fireplace · Parking
Shipetown · 1,927 sq.ft · 3 Bedrooms · 2 Baths · House · Access for people with disabilities · Fireplace · Parking
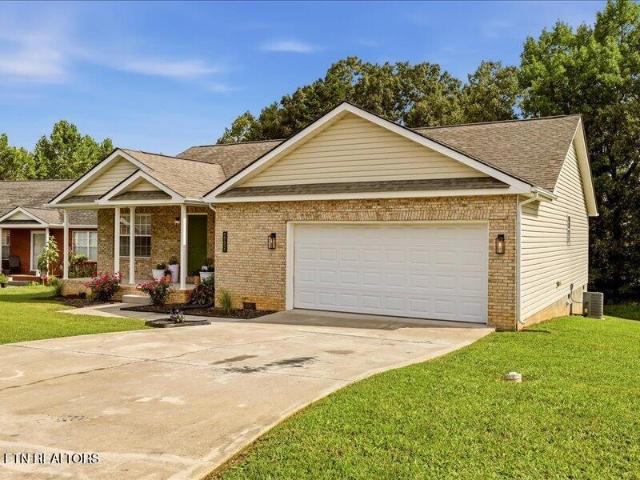
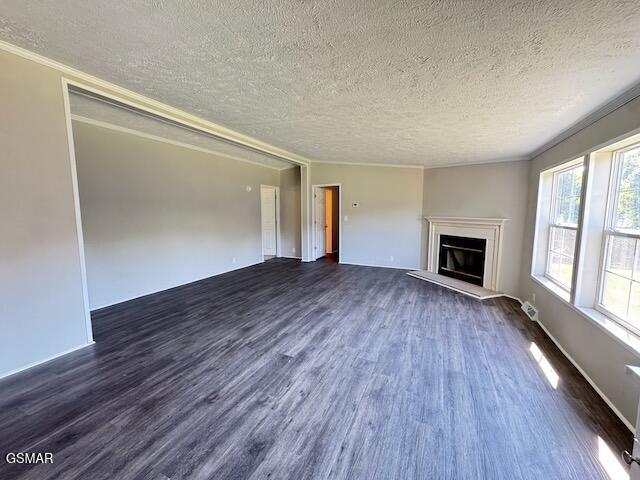
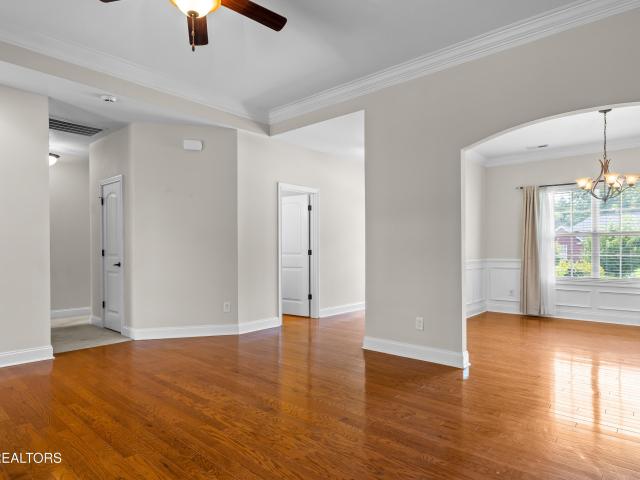
8002 Stone Hollow Drive is the 3 Bedroom 2 & 1/2 Bath that CHECKS ALL THE BOXES! 1) Single level, Handicap Accessible, on a beautifully landscaped corner lot with a wrap around porch. Check! 2) Brick Front & Side with side entry garage. Check! 3) Spacious open floor plan with formal dining room. Check! 4) Master Suite with Jetted tub under skylight with a HUGE closet w/laundry room. Check! 5) Fireplace in great room CHECK! 6) Screened Back Porch CHECK! All this conveniently located a Hop & Skip off I-40 @ exit 398 Strawberry Plains Pike. Come & see!
USD 439,000
3926 Roberts Rd
View photo
House · for sale
USD 389,900
USD 189/sq.ft
3926 Roberts Rd
Shipetown
· 2,056 sq.ft · 3 Bedrooms · 2 Baths · House
· Fireplace · Equipped kitchen
Shipetown · 2,056 sq.ft · 3 Bedrooms · 2 Baths · House · Fireplace · Equipped kitchen
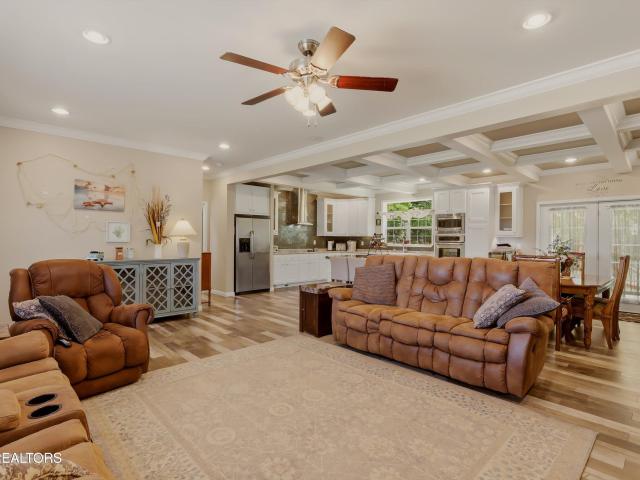
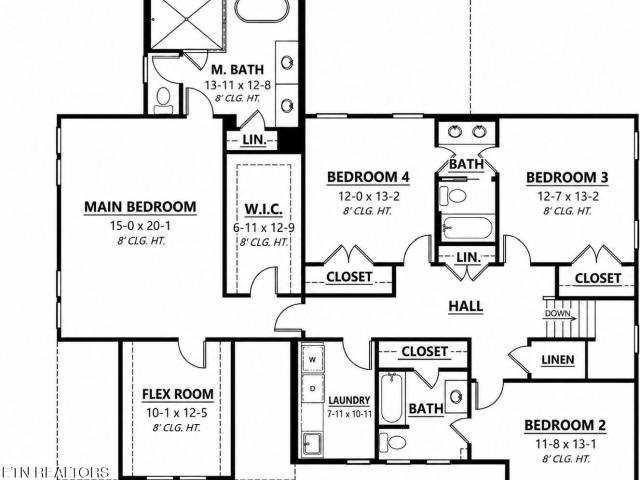
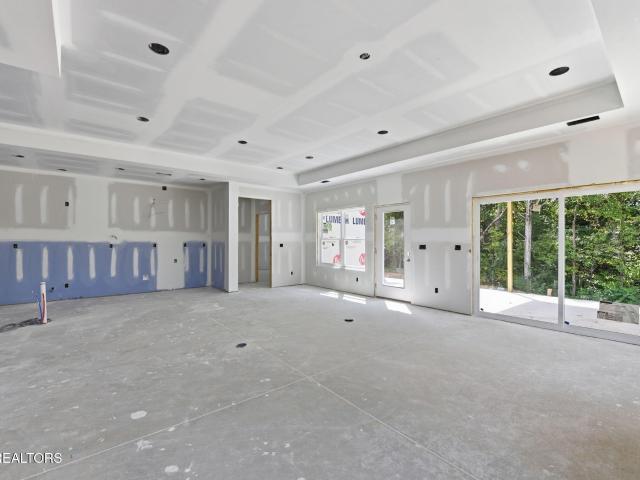
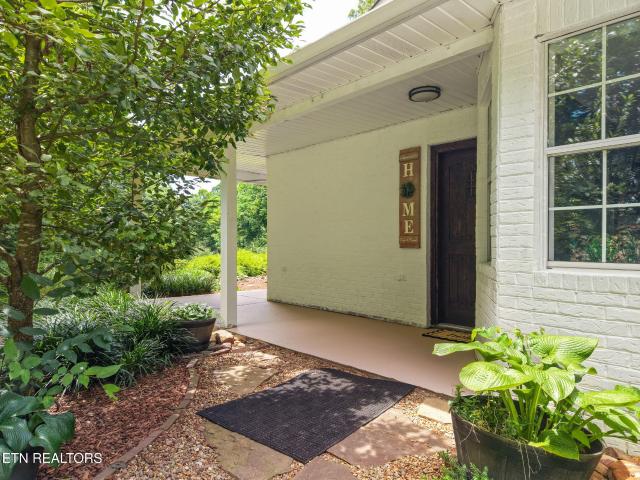
Welcome to this beautifully maintained 2017 ranch-style home, thoughtfully designed with comfort, functionality, and natural light in mind. Situated on just under 2 acres, this spacious home offers a wonderful blend of open living space, thoughtful finishes, and peaceful outdoor living. The heart of the home is the impressive chef's kitchen, featuring a huge center island, stainless steel appliances, abundant cabinetry, generous counter space, and beautiful coffered ceilings that continue into the dining area. The bright living room showcases a fireplace surrounded by built-ins, creating a warm and inviting gathering space. The spacious primary suite offers plenty of room to relax, along with a generously sized bathroom designed for comfort and convenience. Wood flooring flows throughout the main living areas and primary bedroom, while the bathrooms feature tile flooring. A large laundry area with built-in cabinetry provides exceptional storage and functionality. Step outside to enjoy
USD 389,900
7918 Munsey Rd
View photo
House · for sale
USD 450,000
USD 263/sq.ft
7918 Munsey Rd
Shipetown
· 1,711 sq.ft · 4 Bedrooms · 2 Baths · House
· Equipped kitchen
Shipetown · 1,711 sq.ft · 4 Bedrooms · 2 Baths · House · Equipped kitchen
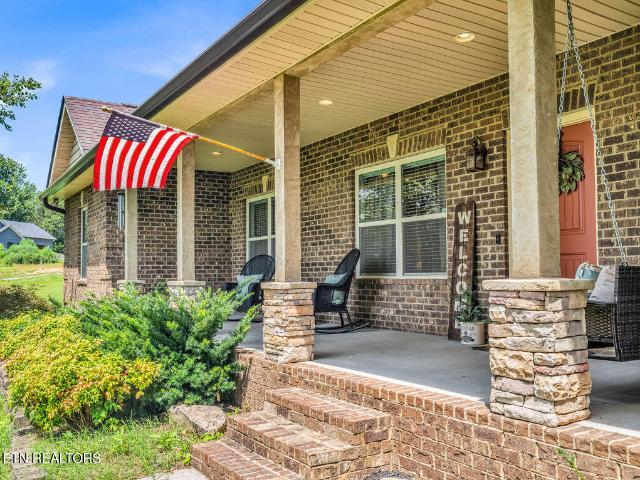
The Showstopper-Stunning, elegant, refined, and a home you will never want to leave. The front porch welcomes you as the perfect spot to sit in a rocking chair and just breath in the country air. Once inside, beautiful hardwood floors flow throughout the home. The kitchen is a timeless gathering spot for everyday moments and special occasions. An abundance of counter space offers room to prep holiday feasts, bake with loved ones, or serve a spread when friends stop by while the modern stainless steel appliances add a polished touch. The primary suite is a true retreat, designed to be your private sanctuary while the main bath feels like a spa retreat right at home, The dream walk-in closet provides exceptional space to keep everything organized and accessible. Whether hosting loved ones or creating space for work or play, the additional guest rooms offer plenty of flexibility. The back porch creates the perfect setting for morning coffee or quiet evenings unwinding as the sun sets over
USD 450,000
7678 Dunsmore Lane
View photo
House · for sale
USD 800,000
USD 377/sq.ft
7678 Dunsmore Lane
Shipetown
· 2,120 sq.ft · 3 Bedrooms · 3 Baths · House
· Fireplace · Equipped kitchen
Shipetown · 2,120 sq.ft · 3 Bedrooms · 3 Baths · House · Fireplace · Equipped kitchen
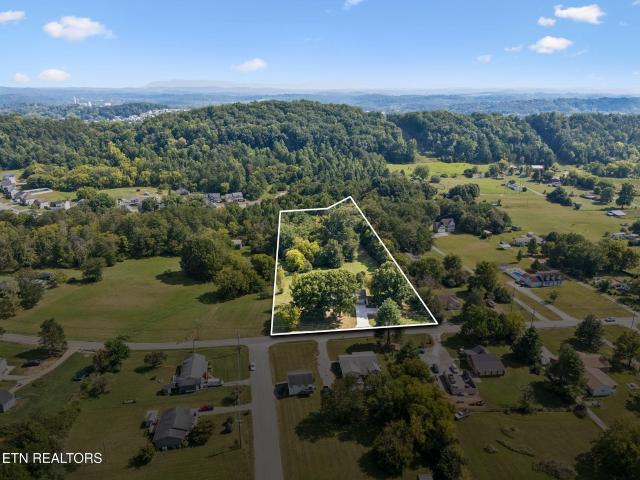
Sprawling across five private acres with House Mountain as your backdrop, this three-bedroom, three-bath retreat invites you to slow down and savor country living at its finest. A thirty-foot front porch sets the tone-an ideal perch for watching Corryton sunsets melt into evening. Inside, vaulted ceilings soar over an open floor plan where gleaming hardwood floors stretch throughout. A striking brick wood-burning fireplace anchors the living space, delivering warmth and rustic charm in equal measure. The chef's kitchen is a genuine showpiece, outfitted with custom cabinetry, stainless appliances, granite countertops, and a generous island built for prepping, gathering, and lingering long after the meal ends. A smart split-bedroom layout keeps things private. The oversized primary suite indulges with cathedral ceilings and a posh bath worthy of a spa day. The remaining two bedrooms are impressively roomy, and one boasts its own en-suite plus direct access to the large patio-perfect for
USD 800,000
8011 Stone Hollow Drive
View photo
House · for sale
USD 529,900
USD 214/sq.ft
8011 Stone Hollow Drive
Shipetown
· 2,465 sq.ft · 4 Bedrooms · 3 Baths · House
· Patio · Garden · Deck · Equipped kitchen · Cellar
Shipetown · 2,465 sq.ft · 4 Bedrooms · 3 Baths · House · Patio · Garden · Deck · Equipped kitchen · Cellar
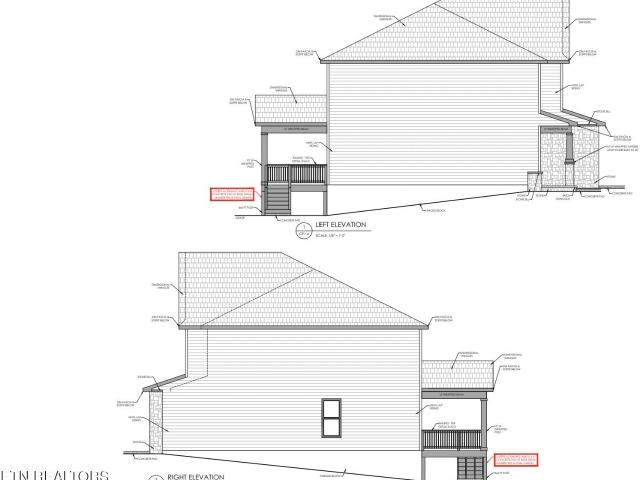
Multi-generational living or lock-off rental perfection! Beautiful, move in ready Craftsman style basement ranch home just minutes from downtown Knoxville. On the main level you will enjoy open-concept living and a split bedroom floor plan including 2 bedrooms and 2 baths. The kitchen on the main boasts stainless steel appliances, granite countertops, and a large pantry while the primary suite is distinguished by a trey ceiling, french doors that open to the deck that runs the full length of the house, and a bright ensuite featuring a walk-in closet and walk-in shower. Downstairs you will find essentially a whole second home or the Family/Rec Room/Guest Suite of your dreams! There's a second full kitchen downstairs, a second laundry room, 2 more bedrooms, and a full bath. From downstairs you can also step outside to an expansive covered patio and fenced backyard that provides total privacy. Additionally, the property features two driveways! One driveway leads to the attached two car ga
USD 529,900
3321 Whelahan Farm Rd
View photo
House · for sale
USD 889,998
USD 257/sq.ft
3321 Whelahan Farm Rd
Shipetown
· 3,455 sq.ft · 5 Bedrooms · 4 Baths · House
· Office room
Shipetown · 3,455 sq.ft · 5 Bedrooms · 4 Baths · House · Office room
This brand-new, fully custom 5-bedroom, 4.5-bath home offers a thoughtful layout, generous living spaces, and high-quality finishes for comfortable living and effortless entertaining. Set on a level lot in a peaceful country setting, it is just minutes from shopping, restaurants, the University of Tennessee, and downtown Knoxville, with Sevierville, Gatlinburg, and the Great Smoky Mountains within an easy drive. The exterior makes an immediate statement with distinctive light brick, contrasting black accents, brick porch columns, and warm wood porch ceilings. That attention to detail continues inside, where gorgeous light-oak-style hardwood floors, elegant crown molding, 9-foot ceilings, 8-foot solid-wood doors, and large-format Italian tile in the bathrooms and wet areas create a polished yet welcoming atmosphere. Just off the foyer, a private office or den offers space for working, reading, or relaxing. From there, the home opens into an inviting open-concept living area where the fa
USD 889,998
819 Greenhead Lane
View photo
House · for sale
USD 500,000
USD 255/sq.ft
819 Greenhead Lane
Shipetown
· 1,959 sq.ft · 3 Bedrooms · 2 Baths · House
· Patio · Fireplace · Equipped kitchen
Shipetown · 1,959 sq.ft · 3 Bedrooms · 2 Baths · House · Patio · Fireplace · Equipped kitchen
Stunning New Construction: write a contract prior to September 30, and choose some of the finishes and decorative selections! This home features 3 bedrooms and 2 full baths all situated on a level lot. High end finishes include composite siding and stone exterior, 9 ft ceilings, wide plank hardwood flooring throughout, gas fireplace with decorative design and tile surround. The kitchen offers a spacious island, gas range, custom hood, granite countertops, stainless steel appliances, under cabinet lighting, and soft close cabinets. Luxury primary suite with tray ceiling, custom walk-in tile shower, double sink vanity, tile floors, and a huge walk-in closet. Guest bathroom features a tub with tile surround, tile floors, and granite countertop. This home has an oversized patio, half of which is covered and screened. Perfect for relaxing or entertaining. Generous lot size. Utility water, sewer, and natural gas. County taxes only! HOA is $250 per year. One year builder warranty. Convenient
USD 500,000
3965 Crimson Clover Lane
View photo
House · for sale
USD 339,075
USD 209/sq.ft
3965 Crimson Clover Lane
Shipetown
· 1,615 sq.ft · 3 Bedrooms · 2 Baths · House
· Equipped kitchen
Shipetown · 1,615 sq.ft · 3 Bedrooms · 2 Baths · House · Equipped kitchen
Freedom Collection Redbud| Model by Cook Bros. Homes | Welcome to the Redbud, a beautifully designed 3-bedroom, 2-bath home in the Freedom Collection by Cook Bros. Homes. This open concept home offers the perfect blend of style, comfort, and functionality. The exterior features Dutch Lap siding with a covered front porch for classic curb appeal. Inside, 9-foot ceilings and abundant natural light enhance the airy, inviting atmosphere. The kitchen is a centerpiece, featuring cabinets, a large island with soft-close cabinetry, stainless steel Samsung appliances, a chimney-style range hood, and a modern farmhouse sink. A dedicated dining room provides space for family meals and entertaining. Luxury vinyl plank flooring flows throughout the main living areas and bedrooms. The primary suite offers a spa-inspired bath with a tiled shower and refined finishes. Thoughtful details, ample storage, and high-quality finishes make this home a standout. Ideally located near shopping, dining, and majo
USD 339,075
3863 Crimson Clover Lane
View photo
House · for sale
USD 352,900
USD 190/sq.ft
3863 Crimson Clover Lane
Shipetown
· 1,851 sq.ft · 4 Bedrooms · 2 Baths · House
· Garden · Deck · Equipped kitchen
Shipetown · 1,851 sq.ft · 4 Bedrooms · 2 Baths · House · Garden · Deck · Equipped kitchen
Freedom Collection | Sycamore Model by Cook Bros. Homes | Move In Ready Welcome to the Sycamore, a beautifully designed 4-bedroom, 2-bath home in the Freedom Collection by Cook Bros. Homes. This open-concept home offers the perfect blend of style, comfort, and functionality. The exterior features Dutch Lap siding with a covered front porch for classic curb appeal. Inside, 9-foot ceilings and abundant natural light enhance the airy, inviting atmosphere. The kitchen is a centerpiece, featuring cabinets, a large island with soft-close cabinetry, stainless steel Samsung appliances, a chimney-style range hood, and a modern farmhouse sink. A dedicated dining room provides space for family meals and entertaining. Luxury vinyl plank flooring flows throughout the main living areas and bedrooms. The primary suite offers dual walk-in closets and a spa-inspired bath with a tiled shower and refined finishes. A private backyard deck with Beautiful views of the retention pond adds outdoor living spac
USD 352,900
6717 Puritan Lane
View photo
House · for sale
USD 320,000
USD 241/sq.ft
6717 Puritan Lane
Shipetown
· 1,324 sq.ft · 3 Bedrooms · 2 Baths · House
· Garden
Shipetown · 1,324 sq.ft · 3 Bedrooms · 2 Baths · House · Garden
This move-in-ready Corryton home offers the combination Buyer's are looking for-fresh updates, great curb appeal, NO HOA, and plenty of outdoor space for entertaining! Fresh paint throughout the home gives the interior a clean, refreshed feel, while all. New landscaping creates an inviting first impression. Step outside to enjoy the covered back porch and large backyard, providing plenty of room for gatherings, relaxing, gardening, or simply enjoying the outdoors. The storage shed remains and offers convenient additional storage. With no HOA and county property taxes only, this property offers flexibility and affordability. The home is truly ready for its next owners, and the Sellers are motivated to be closer to loved ones. The porch swing does NOT convey. Priced to sell
USD 320,000
7600 Corryton Rd
View photo
House · for sale
USD 674,900
USD 259/sq.ft
7600 Corryton Rd
Shipetown
· 2,605 sq.ft · 4 Bedrooms · 2 Baths · House
· Fireplace · Equipped kitchen
Shipetown · 2,605 sq.ft · 4 Bedrooms · 2 Baths · House · Fireplace · Equipped kitchen
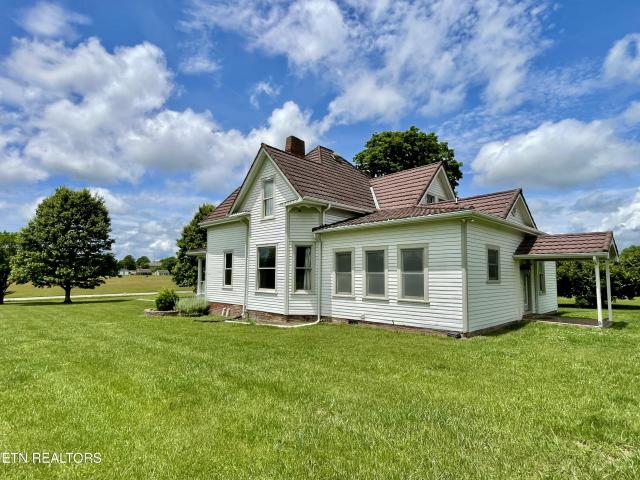
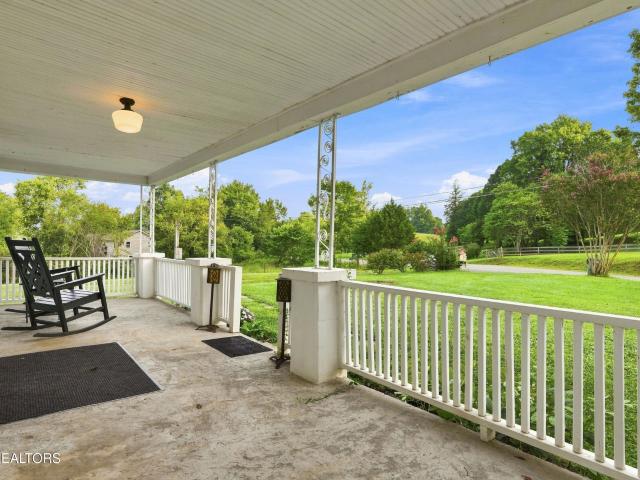
Discover this wonderful Victorian home nestled on 7.66± flat, usable acres in Corryton. This property used to be an old dairy farm but now offers a rare blend of original historic detail and well-preserved essential systems. Begin your evenings on the large, covered front porch-gorgeous and perfectly suited for rocking chairs, sipping sweet tea, and taking in stunning sunsets and House mountain views. Step through the front door into a parlor featuring beautiful original stained wood, high ceilings, and an elegant doors. The main level continues with a comfortable living room featuring the first of three gas fireplaces, followed by a formal dining room adorned with shiplap walls, a second fireplace, and an abundance of large windows. The oversized eat-in kitchen is a true heart of the home, ready for family dinners and large gatherings. The main floor includes two bedrooms, a full bathroom, and a convenient laundry/mudroom. Ascend the beautiful staircase to the second level to find two
USD 674,900
7600 E Emory Rd
View photo
House · for sale
USD 410,000
USD 236/sq.ft
7600 E Emory Rd
Shipetown
· 1,733 sq.ft · 3 Bedrooms · 2 Baths · House
· Garden · Parking
Shipetown · 1,733 sq.ft · 3 Bedrooms · 2 Baths · House · Garden · Parking
Welcome home to this beautifully renovated 3-bedroom, 2-bath ranch in the desirable Gibbs community! Set on an impressive 1.14 acres of level property, this move-in-ready home offers plenty of room to relax, entertain, garden, or enjoy the outdoors. The enlarged concrete driveway provides abundant parking and easy access to the convenient side-entry garage. Inside, you'll find refreshed finishes and a comfortable, functional layout designed for everyday living. Located within the popular Gibbs school zone and conveniently positioned on East Emory Road near shopping, dining, and everyday necessities, this property delivers the space, location, and updates buyers are looking for. Don't miss the opportunity to make this exceptional property your new home!
USD 410,000
3319 Mountain Aster Drive
View photo
House · for sale
USD 407,100
USD 210/sq.ft
3319 Mountain Aster Drive
Shipetown
· 1,938 sq.ft · 3 Bedrooms · 2 Baths · House
· Garden · Deck · Equipped kitchen
Shipetown · 1,938 sq.ft · 3 Bedrooms · 2 Baths · House · Garden · Deck · Equipped kitchen
Welcome to 3319 Mountain Aster Drive, where thoughtful upgrades, comfortable living, and a peaceful tree-lined backyard come together in the Briarwood floor plan. This beautiful new construction home offers 3 bedrooms, 2.5 baths, and an inviting layout designed for both everyday living and entertaining. The main level features LVP flooring and crown molding, creating a polished feel from the moment you walk in. The open gathering area flows seamlessly into the dining space and deluxe kitchen, featuring a gas range, stylish backsplash, and refrigerator. A convenient half bath completes the main level. Just off the living area, step onto the covered rear deck overlooking a backyard that backs up to trees-the perfect spot for morning coffee, relaxing in the evening, or simply enjoying the added privacy of the natural setting. Carpeted stairs lead to the upper level, where you'll find all three bedrooms, along with the conveniently located laundry room. The owner's suite offers a relaxing
USD 407,100
4412 Waldon Pond Lane
View photo
House · for sale
USD 339,900
USD 244/sq.ft
4412 Waldon Pond Lane
Shipetown
· 1,389 sq.ft · 3 Bedrooms · 2 Baths · House
· Deck · Equipped kitchen · Parking
Shipetown · 1,389 sq.ft · 3 Bedrooms · 2 Baths · House · Deck · Equipped kitchen · Parking
Welcome home to this beautiful, move-in ready 3-bedroom, 2-bath home on a cul-de-sac in the highly sought-after Walker Hills neighborhood. The well-designed floor plan offers abundant natural light and opens to an extra-large living room and dining area. The chef's kitchen features granite countertops, ample cabinetry, generous storage, space for a kitchen table, and access to a private deck. The spacious primary bedroom includes a large walk-in closet and a private full bath with solid-surface countertops. Both additional bedrooms offer nice closet space, and the separate laundry area is conveniently tucked away from the main living spaces. A large 2-car garage completes the picture. Come see this one today!
USD 339,900
818 Greenhead Lane
View photo
House · for sale
USD 605,000
USD 204/sq.ft
818 Greenhead Lane
Shipetown
· 2,960 sq.ft · 4 Bedrooms · 3 Baths · House
· Patio · Office room · Fireplace · Equipped kitchen
Shipetown · 2,960 sq.ft · 4 Bedrooms · 3 Baths · House · Patio · Office room · Fireplace · Equipped kitchen
NEW CONSTRUCTION on a corner lot in a quiet neighborhood! Write a contract prior to sept 15th to choose exterior paint color and a few other design selections! Featuring 4 bedrooms, 3 full baths, this stunning home has an estimated completion date of late October. Beautifully designed with an open layout including an office on the main level and a bonus room upstairs, high end finishes at every turn with composite siding and stone exterior, engineered hardwood flooring throughout the main level, 9 ft ceilings, tankless water heater & gas fireplace. This impressive kitchen offers a custom hood, large island, granite countertops, gas range, stainless steel appliances, under cabinet lighting, reach-in pantry, and soft close cabinets. Luxury primary suite with tray ceiling, a huge walk-in tile shower, double sink vanity, tile flooring, and large walk-in closet. This home has a covered patio with screened area making it perfect for relaxing with morning coffee and entertaining guests. The m
USD 605,000
4317 Fulton Rd
View photo
House · for sale
USD 325,000
USD 253/sq.ft
4317 Fulton Rd
Shipetown
· 1,281 sq.ft · 3 Bedrooms · 1 Bath · House
· Equipped kitchen
Shipetown · 1,281 sq.ft · 3 Bedrooms · 1 Bath · House · Equipped kitchen
Welcome to 4317 Fulton Road in Corryton! Situated on a beautiful 1-2 acre lot, this charming two-story home offers the space and peaceful setting that can be hard to find. The home features 3 bedrooms and 1 full bath with a bright, inviting interior and plenty of natural light throughout. The main level includes a comfortable living room, spacious kitchen with abundant cabinetry, dining area, and two bedrooms. Upstairs, you'll find an additional bedroom with plenty of space and character with access to the attic that is currently being used as storage but could be finished for additional living space. RECENT UPDATES INCLUDE New flooring, light fixtures and outlets throughout house. New range and countertops in kitchen. New windows in the front part of the house. One of the highlights of the home is the enclosed porch overlooking the property-an ideal place to relax and enjoy the surrounding countryside. Outside, the 1-2 acre setting offers a combination of open lawn, mature trees, and
USD 325,000
5962 Babelay Rd
View photo
House · for sale
USD 700,000
USD 217/sq.ft
5962 Babelay Rd
Shipetown
· 3,218 sq.ft · 4 Bedrooms · 3 Baths · House
· Fireplace · Equipped kitchen
Shipetown · 3,218 sq.ft · 4 Bedrooms · 3 Baths · House · Fireplace · Equipped kitchen
Completely renovated from top to bottom and situated on approximately 3.5 unrestricted acres, this exceptional property offers the rare combination of a beautifully updated home, abundant living space, privacy, and room to enjoy the outdoors-all in an incredibly convenient location. Nearly every detail has been thoughtfully refreshed, creating a move-in-ready home with the character, flexibility, and space that are increasingly difficult to find. The main level welcomes you with an open, light-filled floor plan highlighted by soaring cathedral ceilings in both the living and dining areas. A beautiful stone fireplace anchors the living and dining rooms, while the completely new kitchen features stylish cabinetry, updated finishes, generous workspace, and an easy flow into the adjoining breakfast room. Whether entertaining family and friends or enjoying a quiet evening at home, the layout is designed for comfortable everyday living. Two generously sized bedrooms are located on the main l
USD 700,000
4418 Waldon Pond Lane
View photo
House · for sale
USD 334,900
USD 241/sq.ft
4418 Waldon Pond Lane
Shipetown
· 1,389 sq.ft · 3 Bedrooms · 2 Baths · House
· Deck · Equipped kitchen · Parking
Shipetown · 1,389 sq.ft · 3 Bedrooms · 2 Baths · House · Deck · Equipped kitchen · Parking
Welcome home to this beautiful, move-in ready 3-bedroom, 2-bath home on a cul-de-sac in the highly sought-after Walker Hills neighborhood. The well-designed floor plan offers abundant natural light and opens to an extra-large living room and dining area. The chef's kitchen features granite countertops, ample cabinetry, generous storage, space for a kitchen table, and access to a private deck. The spacious primary bedroom includes a large walk-in closet and a private full bath with solid-surface countertops. Both additional bedrooms offer nice closet space, and the separate laundry area is conveniently tucked away from the main living spaces. A large 2-car garage completes the picture. Come see this one today!
USD 334,900
3708 Roberts Rd
View photo
House · for sale
USD 490,000
USD 293/sq.ft
3708 Roberts Rd
Shipetown
· 1,668 sq.ft · 3 Bedrooms · 2 Baths · House
Shipetown · 1,668 sq.ft · 3 Bedrooms · 2 Baths · House
Private Retreat on 8.16 Acres! Discover the perfect blend of privacy and comfort with this 3-bedroom, 2-bathroom home nestled on 8.16 private acres in Corryton. Offering 1,678 square feet of one-level living, this property provides a functional layout and the peaceful setting you've been looking for. Whether you're enjoying your morning coffee surrounded by nature or taking advantage of the expansive acreage, you'll love the tranquility this property offers. If you've been searching for privacy, land, and the convenience of single-level living, this is an opportunity you won't want to miss
USD 490,000
10326 Patsy Cline Way
View photo
House · for sale
USD 324,900
USD 132/sq.ft
10326 Patsy Cline Way
Shipetown
· 2,454 sq.ft · 4 Bedrooms · 3 Baths · House
· Office room · Deck · Fireplace · Equipped kitchen
Shipetown · 2,454 sq.ft · 4 Bedrooms · 3 Baths · House · Office room · Deck · Fireplace · Equipped kitchen
1 level acre surrounds this huge home of over 2400 sq ft on one level, completely remodeled and updated throughout home. New Roof, New Exteriors Doors, New Cabinets, New Countertops, New Flooring, New Decks, New Carpet, New Appliances, Sheetrock walls, Fresh Paint, NEW HVAC, New Tub/Shower, New Plumbing Fixtures and connections, New Light Fixtures, New Appliances. Enter to a formal living room leading into an oversized brand new kitchen, family room with fireplace and dining room. Office / study through double doors from the living room. Large master with master en-suite with double vanities, walk in shower and His and Hers walk in closets. Kitchen has new cabinets, new countertops, and new appliances. 3 additional guest bedrooms with 2 additional bathrooms (1 Jack n Jill, 1 Private Guest Bathroom attached to bedroom 4). Huge laundry/mud room. Exterior has 3 new decks and a level 1+ acres to start your homestead journey. Home eligible for 100% financing with USDA or VA loan, 97% Conven
USD 324,900
200 Laura Boling Loop Road
View photo
House · for sale
USD 294,900
USD 199/sq.ft
200 Laura Boling Loop Road
Shipetown
· 1,475 sq.ft · 3 Bedrooms · 2 Baths · House
· Deck · Equipped kitchen
Shipetown · 1,475 sq.ft · 3 Bedrooms · 2 Baths · House · Deck · Equipped kitchen
This beautiful, brand new manufactured home is situated on over an acre on a permanent foundation and features a highly desirable split-bedroom floor plan, along with an eat-in dining room. The home is fully upgraded, including a spacious kitchen with a large island, ample cabinet and countertop space, perfect for cooking and entertaining. Step outside onto the porch and deck to take in stunning mountain views. Ideal for relaxing or hosting guests. Seller is willing to pay up to $5000 in rate buy down with a reasonable offer. Aerial/drone photography was used. Some photos have been virtually staged
USD 294,900
3334 Oak Ave
View photo
House · for sale
USD 265,000
USD 276/sq.ft
3334 Oak Ave
Shipetown
· 958 sq.ft · 3 Bedrooms · 1 Bath · House
· Parking
Shipetown · 958 sq.ft · 3 Bedrooms · 1 Bath · House · Parking
If your looking for a great home under 300k, you've just found it. This home is well taken care of and recently updated, all brick rancher on a spacious corner lot in Strawberry Plains. Jefferson County taxes make this one affordable and the dual carports gives you plenty of parking. Large shed conveys for keeping your lawn equipment out of the weather and plenty of room left for the hobbyist's work shop
USD 265,000
7676 Applecross Rd
View photo
House · for sale
USD 319,900
USD 247/sq.ft
7676 Applecross Rd
Shipetown
· 1,292 sq.ft · 3 Bedrooms · 2 Baths · House
· Garden · Parking · Equipped kitchen
Shipetown · 1,292 sq.ft · 3 Bedrooms · 2 Baths · House · Garden · Parking · Equipped kitchen
A'hard-to-find' all-brick rancher (with no steps) in the gibbs community! This Ranch-style home features 3 Bedrooms, 2 Full Bathrooms, Split Bedroom Plan, Spacious Eat-in Kitchen, Cathedral Ceilings 2 Car Garage, and a Private Fenced-in Back Yard. This Home is conveniently located within minutes of Gibbs Schools, Gibbs Ball Park, shopping & dining! This Home is a Must See!
USD 319,900
3334 Oak Ave
View photo
House · for sale
USD 250,000
USD 260/sq.ft
Updated
3334 Oak Ave
Shipetown
· 958 sq.ft · 3 Bedrooms · 1 Bath · House
· Parking
Shipetown · 958 sq.ft · 3 Bedrooms · 1 Bath · House · Parking
If your looking for a great home under 300k, you've just found it. This home is well taken care of and recently updated, all brick rancher on a spacious corner lot in Strawberry Plains. Jefferson County taxes make this one affordable and the dual carports gives you plenty of parking. Large shed conveys for keeping your lawn equipment out of the weather and plenty of room left for the hobbyist's work shop
USD 250,000
Mcmillan Rd
View photo
House · for sale
Request Details
Updated
Mcmillan Rd
Shipetown
· 2,067 sq.ft · 3 Bedrooms · 2 Baths · House
Shipetown · 2,067 sq.ft · 3 Bedrooms · 2 Baths · House
This home is in preforeclosure, which means the homeowner is in default (missed payments). Therefore, there could be an opportunity to strike a great deal with the owner and the bank
Request Details
Grove Rd
View photo
House · for sale
Request Details
Updated
Grove Rd
Shipetown
· 1,195 sq.ft · House
Shipetown · 1,195 sq.ft · House
This is a Real Estate-Owned (REO)/post-foreclosure home owned or managed by a bank. All offers are considered; however, the highest and best will most likely be accepted
Request Details
Hammer Rd
View photo
House · for sale
Request Details
Updated
Hammer Rd
Shipetown
· 1,830 sq.ft · 3 Bedrooms · 2 Baths · House
Shipetown · 1,830 sq.ft · 3 Bedrooms · 2 Baths · House
This home is in preforeclosure, which means the homeowner is in default (missed payments). Therefore, there could be an opportunity to strike a great deal with the owner and the bank
Request Details
Millertown Pike
View photo
House · for sale
Request Details
Updated
Millertown Pike
Shipetown
· 1,001 sq.ft · 2 Bedrooms · 1 Bath · House
Shipetown · 1,001 sq.ft · 2 Bedrooms · 1 Bath · House
This is a Real Estate-Owned (REO)/post-foreclosure home owned or managed by a bank. All offers are considered; however, the highest and best will most likely be accepted
Request Details
5608 Springplace Circle
View photo
House · for sale
USD 385,000
USD 200/sq.ft
New
5608 Springplace Circle
Shipetown
· 1,916 sq.ft · 3 Bedrooms · 2 Baths · House
· Deck · Fireplace · Equipped kitchen · Cellar
Shipetown · 1,916 sq.ft · 3 Bedrooms · 2 Baths · House · Deck · Fireplace · Equipped kitchen · Cellar
The Gold Standard-From the moment you step inside, the open concept design creates a bright and inviting space that will make you want to call this place home. The stunning kitchen features sleek quartz countertops, large island perfect for gathering around, and all new kitchen appliances. Imagine mornings with coffee at the island or create the ultimate buffet spread for a fall football party. The open layout keeps everyone connected and engaged. Both bathrooms have been beautifully remodeled with high end and stylish touches and the 3 bedrooms provide comfortable spaces for unwinding, working, or hosting guests. Downstairs, the basement offers even more room to spread out. A fireplace creates a cozy setting for game days, movie nights, or a second gathering area. Picture weekend grilling, outdoor dining, or taking in the fall air on the newly built deck. With its new metal roof, new windows, new electrical, and updated plumbing, money stays in your pocket right away. County only taxe
USD 385,000

Get email alerts

Don't miss out: be the first to know about new properties

The alert was correctly created

On subscribing you accept the conditions of use and the privacy policy
Alert
Receive new ads in your inbox
Save this search
Receive alerts for new listings

We'll send you an email when we have new properties for: "Houses for sale in Shipetown"

The alert was correctly created

Corinth, District 8 Knox County Tennessee
Happy Acres, District 8 Knox County Tennessee
Get email alerts and be the first to see new listings
Required field
On subscribing I accept the terms of the privacy policy
Perfect! You'll soon start receiving new listings via email
Alert
Receive an email when we have new ads for Houses for sale in Shipetown
Save this search
Filters

Bedrooms

Size (sq.ft)

sq.ft
sq.ft

Price

USD
USD

Property type

Bathrooms

Clear all filters
Receive notifications when new entries are published.