166 houses for sale in Shipetown

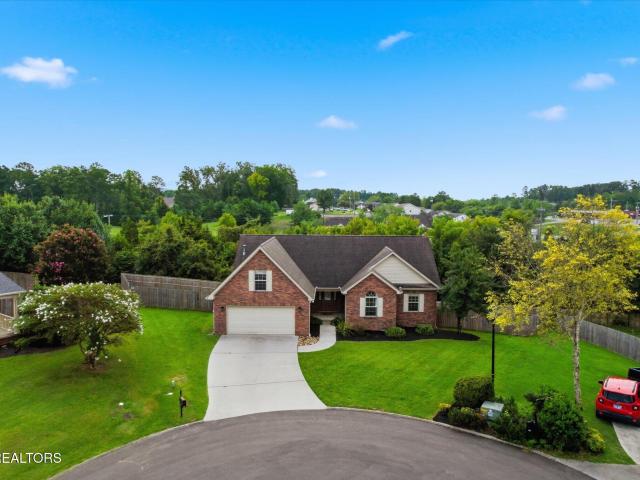
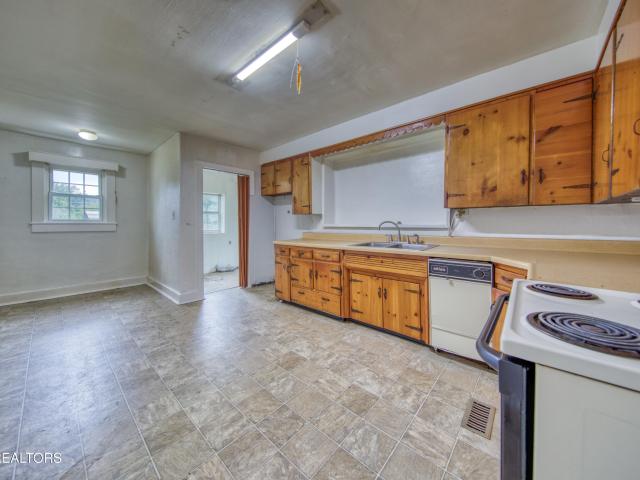
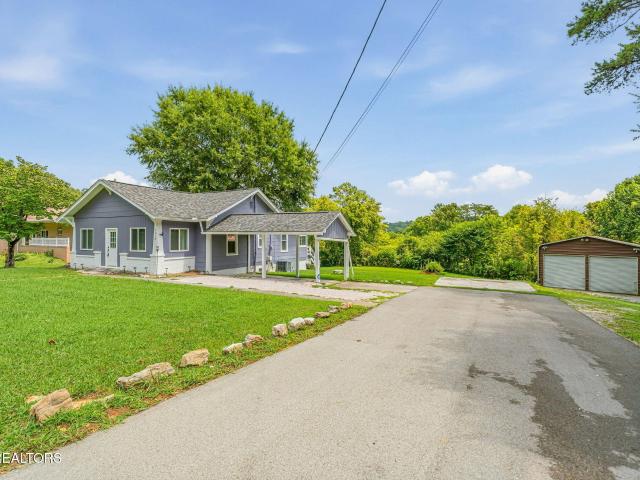
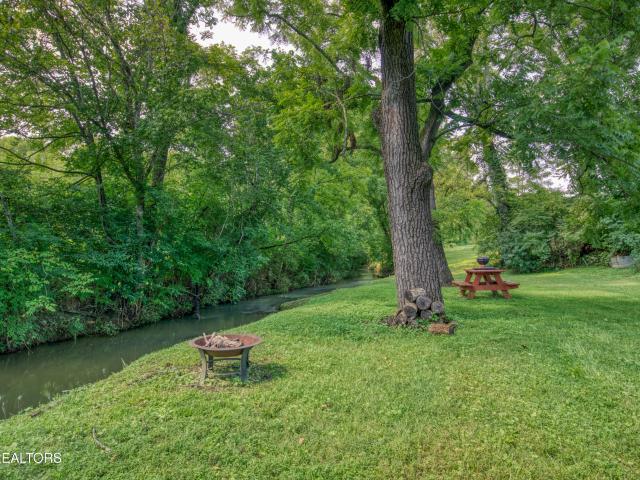
6900 Clowers Drive
View photo
House · for sale
USD 260,000
USD 110/sq.ft
6900 Clowers Drive
Shipetown
· 2,347 sq.ft · 4 Bedrooms · 2 Baths · House
· Parking
Shipetown · 2,347 sq.ft · 4 Bedrooms · 2 Baths · House · Parking
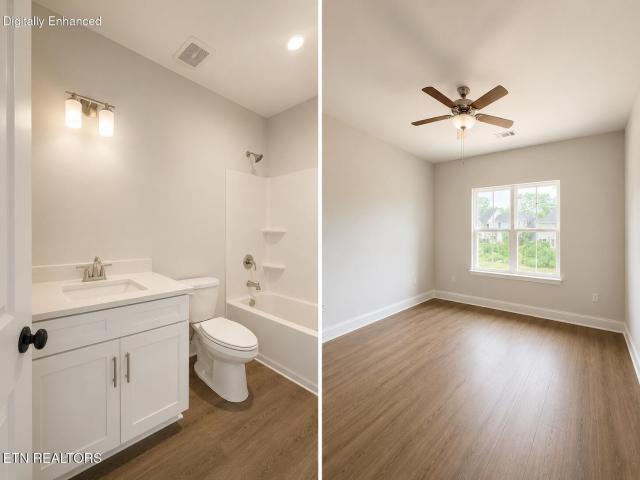
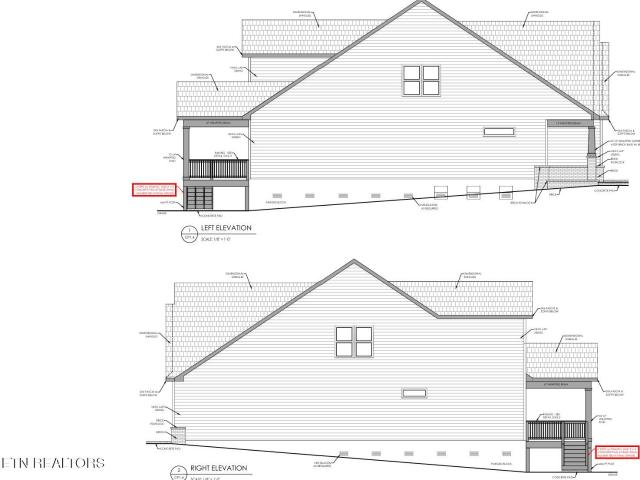
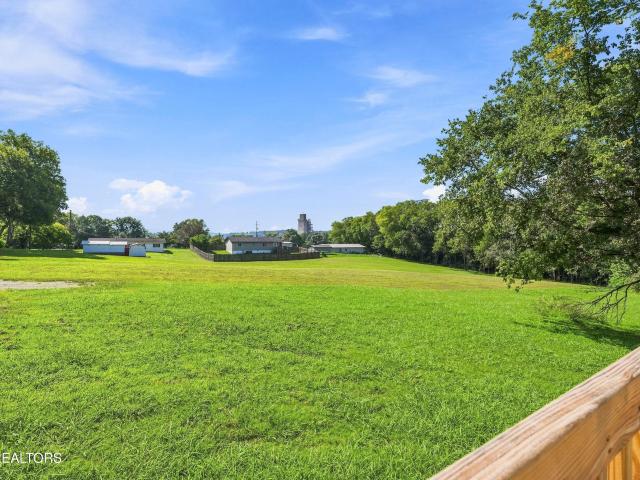
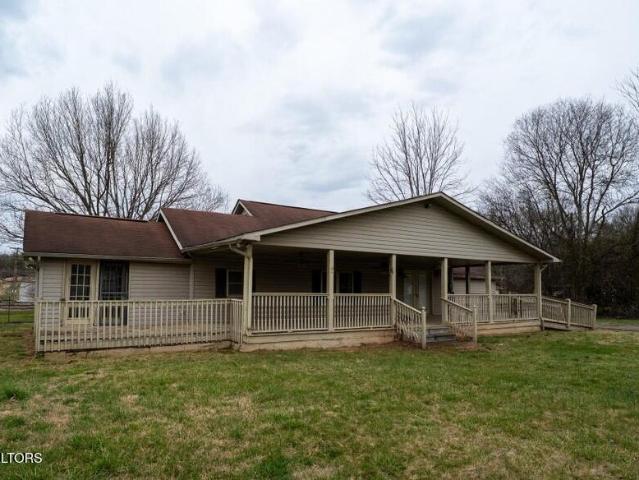
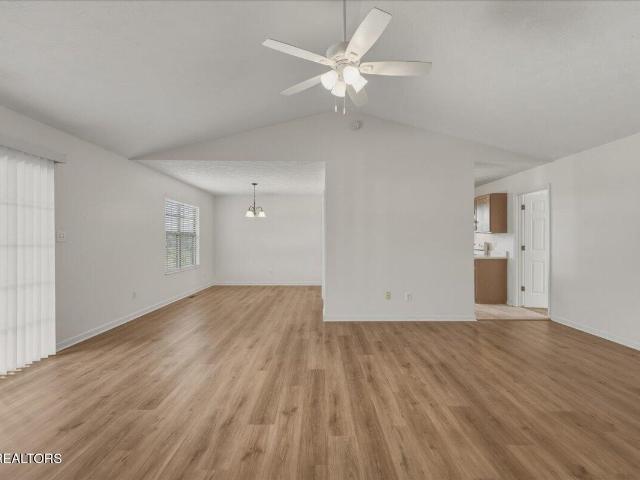
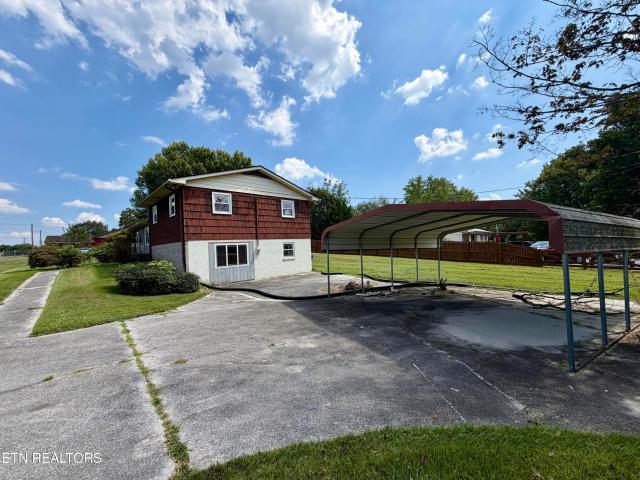
Calling All Investors! This possible 4-bedroom, 2.5-bath home is ready for renovation and offers a great opportunity to bring your vision to life. The framework has already been started, providing a head start on the renovation process. Situated on a large, level corner lot, the property features a carport plus plenty of room for additional parking. Whether you're looking for your next flip or investment project, this property has great potential. Newer windows and roughed in framework have already been done. Property is being sold AS-IS. Cash offers only
USD 260,000
6617 Washington Pike
View photo
House · for sale
USD 399,000
USD 278/sq.ft
6617 Washington Pike
Shipetown
· 1,432 sq.ft · 3 Bedrooms · 2 Baths · House
· Garden · Office room
Shipetown · 1,432 sq.ft · 3 Bedrooms · 2 Baths · House · Garden · Office room
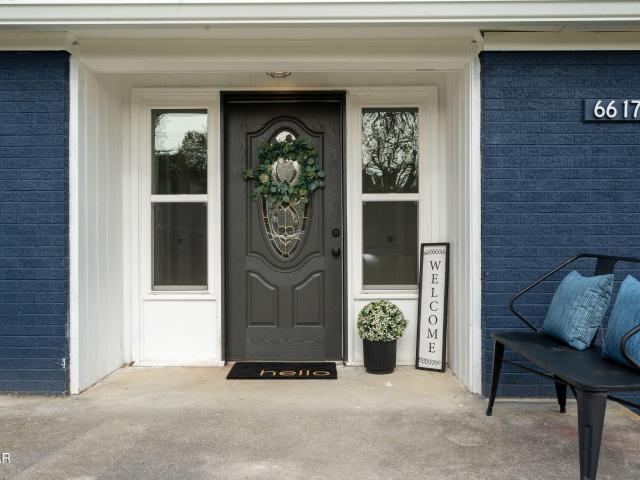
Discover your next home on one acre along Washington Pike in Knoxville! The main residence offers just over 1,400 sq. Ft. of updated living space, featuring 3 bedrooms, 2 full baths, and an inviting and large open living room great for game night, move nights at home and more. The additional unit is smaller and on the back of the property measuring more than 700 sq. Ft. This unit is perfect for a home art studio, private home office, media/entertainment area and so much more. Both homes have been recently renovated. Situated on a full acre (+/-), you'll have room to garden, relax, or entertain, all while being convenient to shopping, dining, and downtown Knoxville. Whether you're looking for a multi-generational living setup, investment opportunity, or space to spread out, this unique property checks all the boxes
USD 399,000
7464 Sun Blossom Lane # 197
View photo
House · for sale
USD 399,000
USD 278/sq.ft
7464 Sun Blossom Lane # 197
Shipetown
· 1,432 sq.ft · 3 Bedrooms · 2 Baths · House
· Equipped kitchen · Parking
Shipetown · 1,432 sq.ft · 3 Bedrooms · 2 Baths · House · Equipped kitchen · Parking
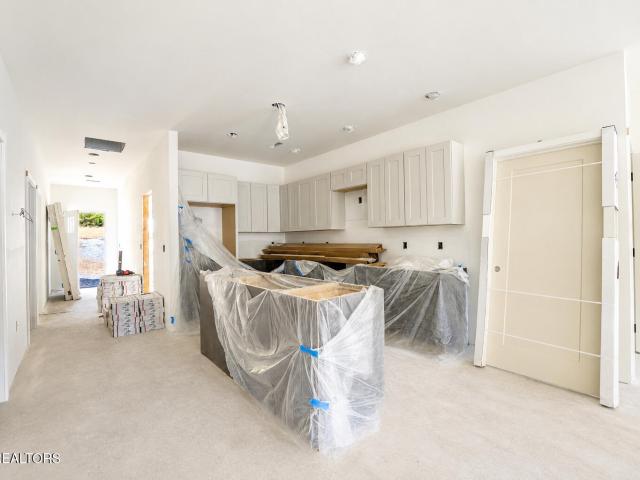
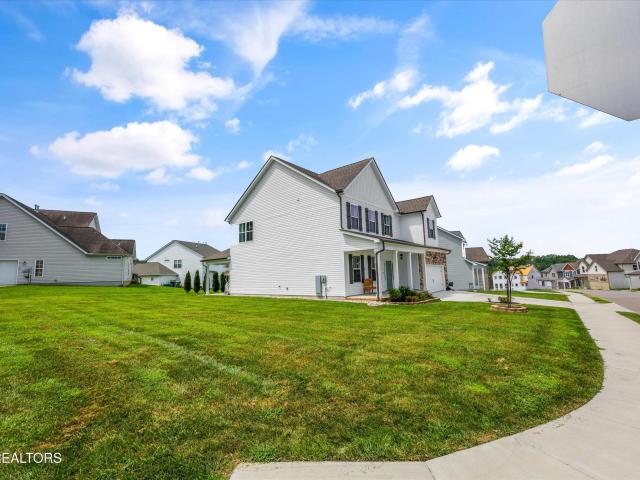
Located in Strawberry Hills Subdivision. Bright, open, and effortlessly livable, The Ellis offers 3 bedrooms, 2 bathrooms, and 1,440 square feet of thoughtfully designed space, all on one convenient level. From the spacious kitchen and open-concept living area to the private primary suite and 2-car garage, this home is built for comfort and ease. Whether you're starting fresh or settling into something simpler, The Ellis brings style and simplicity together in one beautiful package. *Photos and renderings are for illustrative purposes only and may not depict the actual unit. Some images may be virtually staged. Property Taxes have not been assessed yet & are subject to change
USD 399,000
3325 Mountain Aster Drive
View photo
House · for sale
USD 422,150
USD 196/sq.ft
3325 Mountain Aster Drive
Shipetown
· 2,153 sq.ft · 3 Bedrooms · 2 Baths · House
· Office room · Deck · Fireplace · Equipped kitchen
Shipetown · 2,153 sq.ft · 3 Bedrooms · 2 Baths · House · Office room · Deck · Fireplace · Equipped kitchen
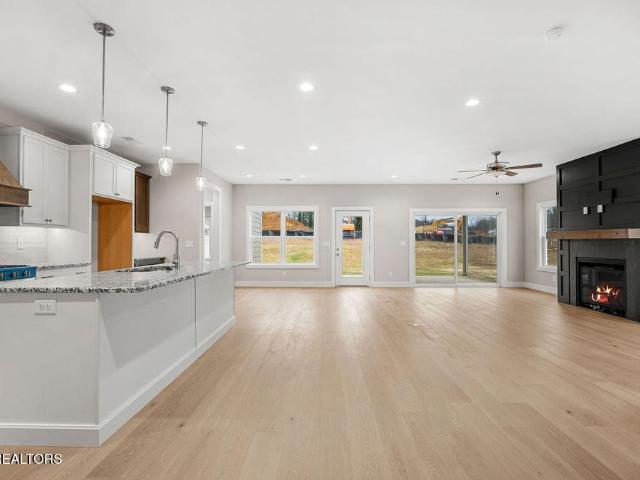
Welcome to the Hanover A, a beautifully designed 2-story new construction home offering 2,157 sq. Ft. 3 bedrooms, and 2.5 baths. This thoughtfully designed floor plan offers the convenience of a main-level owner's suite while providing excellent separation and privacy for the additional bedrooms upstairs. The main level features a welcoming side-entry foyer, spacious dining and gathering areas, and an open kitchen designed for easy entertaining. The kitchen features a gas range, French-door refrigerator, and a sink positioned within the perimeter countertops. An inviting interior fireplace with mantel creates a warm focal point in the gathering area. The main level also includes a convenient powder room, laundry room with utility sink, and access to the covered deck/porch. Upstairs, two additional bedrooms are positioned in separate areas of the home for added privacy and share a full bathroom. A versatile loft area provides additional flexible living space, perfect for a home office,
USD 422,150
308 Cash Rd
View photo
House · for sale
USD 279,900
USD 342/sq.ft
308 Cash Rd
Shipetown
· 818 sq.ft · 2 Bedrooms · 1 Bath · House
· Equipped kitchen · Cellar
Shipetown · 818 sq.ft · 2 Bedrooms · 1 Bath · House · Equipped kitchen · Cellar
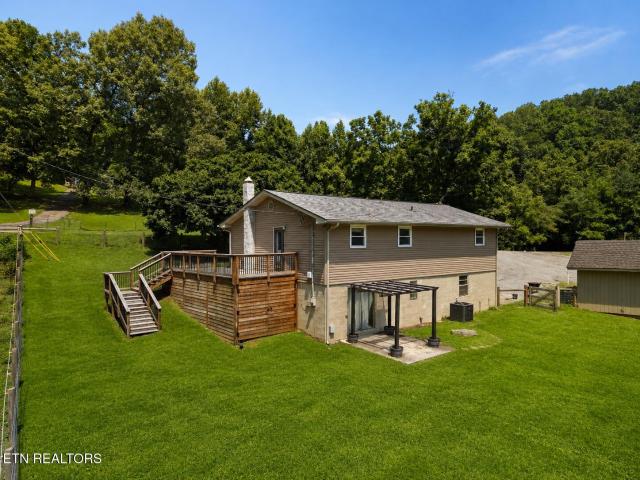
Cute, little farmhouse on a big 1.2 acres in Knoxville, TN. Bring your animals, bring your horse, and bring your dreams. You get the best of being out in the county with wide open space, but you're only @ 15 mins to the University of TN & Downtown Knoxville, 3 mins to Ruggles Ferry Golf Course, 7 mins to McBee Ferry Landing Park on the Holston River, & about an hour from the Great Smoky Mountain National Park. The house was recently remodeled & has all new appliances and a new roof. Solid surface flooring throughout with refinished original hardwoods in all rooms except the kitchen & bathrooms. Full, unfinished walk in basement gives you an additional 825 sq feet of storage space or build it out for additional living space
USD 279,900
6701 Wilson Drive
View photo
House · for sale
USD 385,000
USD 211/sq.ft
6701 Wilson Drive
Shipetown
· 1,819 sq.ft · 4 Bedrooms · 2 Baths · House
· Equipped kitchen
Shipetown · 1,819 sq.ft · 4 Bedrooms · 2 Baths · House · Equipped kitchen
Beautifully updated 4-bedroom ranch home in East Knoxville! This spacious approximately 1,827-square-foot home offers the perfect combination of country living and convenience. Situated on a level lot of almost one acre, the property provides plenty of room to enjoy the outdoors while still being just minutes from shopping, dining, and everyday conveniences. Inside, you'll find four bedrooms and two full bathrooms, along with a new kitchen, new flooring throughout, and fresh updates that give the home a clean, modern feel. Major improvements include a new roof and new windows, providing peace of mind for the new homeowner. The large kitchen is ready for you to make it your own. With its ranch-style layout, generous lot, extensive updates, and peaceful country setting, this home is a great opportunity for anyone looking for space and privacy without giving up convenient access to East Knoxville. Come see all this property has to offer!
USD 385,000
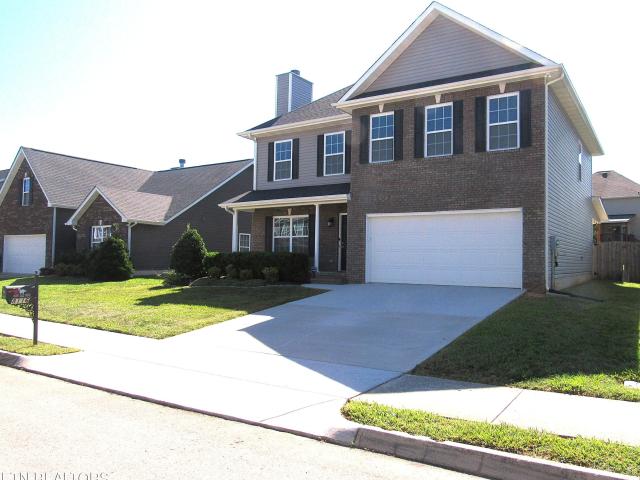
8116 Cambridge Reserve Drive
View photo
House · for sale
USD 379,900
USD 172/sq.ft
8116 Cambridge Reserve Drive
Shipetown
· 2,196 sq.ft · 3 Bedrooms · 2 Baths · House
· Patio · Garden · Fireplace · Equipped kitchen
Shipetown · 2,196 sq.ft · 3 Bedrooms · 2 Baths · House · Patio · Garden · Fireplace · Equipped kitchen
Outstanding 2 story home. Well maintained with large open rooms. Super covered patio looks over a flat, fenced back yard. Kitchen features full appliances an eat in kitchen and large pantry. Living room features a wood burning fireplace. Formal DR, 1/2 bath and laundry all on first floor. Upstairs features MBR suite with spacious walk in closet and master bath with jetted tub and walk in shower. Full bath, 2 other bedrooms and big bonus room. Super Neighborhood
USD 379,900
341 Webster Drive
View photo
House · for sale
USD 309,900
USD 197/sq.ft
341 Webster Drive
Shipetown
· 1,572 sq.ft · 3 Bedrooms · 2 Baths · House
· Office room · Equipped kitchen · Parking
Shipetown · 1,572 sq.ft · 3 Bedrooms · 2 Baths · House · Office room · Equipped kitchen · Parking
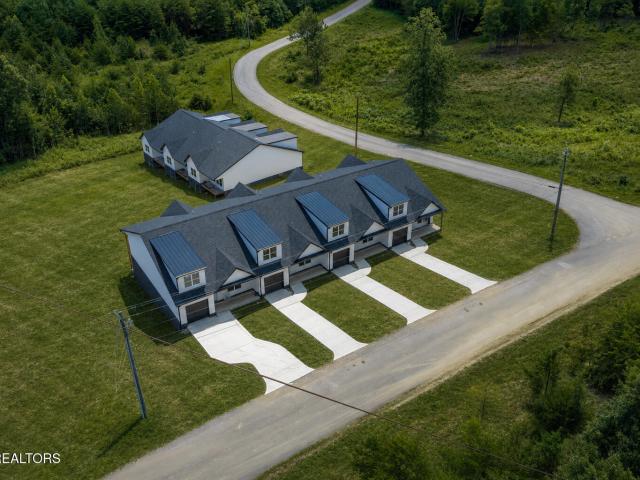
Welcome to 341 Webster Drive. A beautifully crafted new construction townhome offering quality finishes, functional design, and low-maintenance living in the heart of Blaine. This thoughtfully designed home features approximately 1,575 square feet with 3 bedrooms, 2 bathrooms, a bonus room, and a 1-car garage. Inside, you'll find an inviting open-concept layout that seamlessly connects the living room, dining area, and kitchen, creating the perfect setup for both everyday living and entertaining. The main-level primary suite offers comfort and convenience with a spacious layout, double vanity, tile shower, and generous storage. An additional bedroom and full bathroom on the main level provide even more flexibility. Upstairs, the bonus room can easily serve as a third bedroom, home office, guest space, media room, or flex space to fit your needs. Granite countertops, modern finishes, and quality craftsmanship throughout give this home a stylish yet comfortable feel. Designed with practi
USD 309,900
343 Webster Drive
View photo
House · for sale
USD 299,900
USD 190/sq.ft
343 Webster Drive
Shipetown
· 1,572 sq.ft · 3 Bedrooms · 2 Baths · House
· Office room · Equipped kitchen · Parking
Shipetown · 1,572 sq.ft · 3 Bedrooms · 2 Baths · House · Office room · Equipped kitchen · Parking
Welcome to 343 Webster Drive. A beautifully crafted new construction townhome offering quality finishes, functional design, and low-maintenance living in the heart of Blaine. This thoughtfully designed home features approximately 1,575 square feet with 3 bedrooms, 2 bathrooms, a bonus room, and a 1-car garage. Inside, you'll find an inviting open-concept layout that seamlessly connects the living room, dining area, and kitchen, creating the perfect setup for both everyday living and entertaining. The main-level primary suite offers comfort and convenience with a spacious layout, double vanity, tile shower, and generous storage. An additional bedroom and full bathroom on the main level provide even more flexibility. Upstairs, the bonus room can easily serve as a third bedroom, home office, guest space, media room, or flex space, allowing the home to adapt to your needs. Granite countertops, modern finishes, and quality craftsmanship throughout give the home a stylish yet comfortable fee
USD 299,900
1120 Amber Vista Lane
View photo
House · for sale
USD 360,000
USD 181/sq.ft
1120 Amber Vista Lane
Shipetown
· 1,981 sq.ft · 4 Bedrooms · 2 Baths · House
· Garden · Fireplace · Equipped kitchen · Parking
Shipetown · 1,981 sq.ft · 4 Bedrooms · 2 Baths · House · Garden · Fireplace · Equipped kitchen · Parking
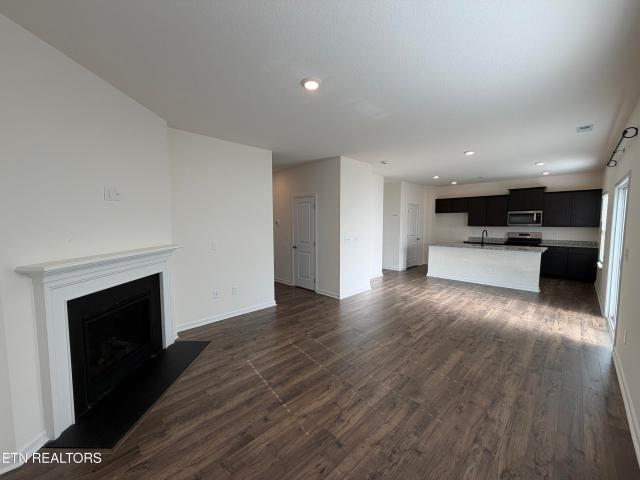
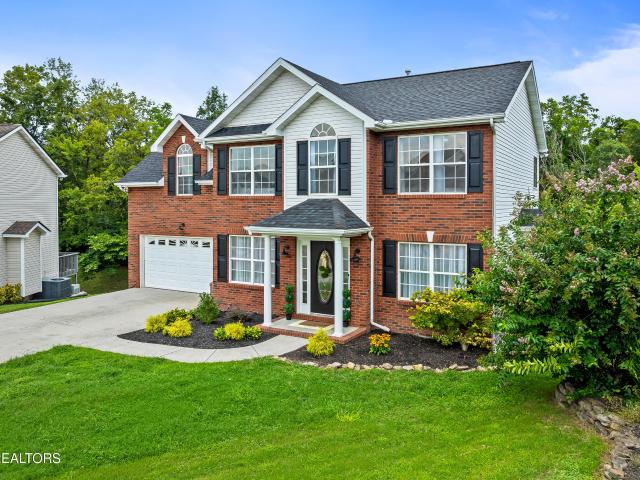
1120 Amber Vista Ln is a two-story Knoxville home with wood-look flooring across the main level and carpet in the upstairs bedrooms. The kitchen has dark cabinetry, a center island, generous counter space, and stainless steel appliances that include a refrigerator, range, and microwave, and it opens to a living room with a fireplace. A separate flex room with French doors works well as an office. Upstairs, the primary bedroom connects to an en-suite bathroom with a double vanity and a walk-in shower, along with a walk-in closet. Additional bedrooms, a full bathroom, and a dedicated laundry room complete the upper level. A grassy backyard and a two-car attached garage round out the home. Included 100-Day Home Warranty with buyer activation
USD 360,000
7618 Drake Lane
View photo
House · for sale
USD 589,900
USD 202/sq.ft
7618 Drake Lane
Shipetown
· 2,906 sq.ft · 4 Bedrooms · 3 Baths · House
· Patio · Fireplace · Equipped kitchen · Parking
Shipetown · 2,906 sq.ft · 4 Bedrooms · 3 Baths · House · Patio · Fireplace · Equipped kitchen · Parking
Brand new, move-in-ready home with all the bells and whistles on a cul-de-sac street! This stunning 4 bedroom (plus bonus room), 3 full bath home features high end finishes including composite siding and stone exterior, 9 ft ceilings, wide plank hardwood flooring throughout main level, gas fireplace with decorative design and tile surround. The kitchen is sure to impress with the spacious island, gas range, custom hood, granite countertops, stainless steel appliances, under cabinet lighting, and soft close cabinets. Luxury primary suite with tray ceiling, custom walk-in tile shower with multiple shower heads, double sink vanity, tile floors, and a huge walk-in closet. Guest bathroom features a tub with tile surround, tile floors, and granite countertop. This home has an oversized patio, half of which is covered and screened. Perfect for relaxing or entertaining. The main level includes 3 bedrooms, 2 baths, and the laundry room with no steps leading in from the garage or front porch. Up
USD 589,900
7011 Shell Lane
View photo
House · for sale
USD 205,000
USD 122/sq.ft
7011 Shell Lane
Shipetown
· 1,668 sq.ft · 3 Bedrooms · 2 Baths · House
· Garden
Shipetown · 1,668 sq.ft · 3 Bedrooms · 2 Baths · House · Garden
All on one level 1678 SF, featuring 3 bedrooms 2.5 bathrooms, an awesome covered front porch for those summer evenings. Home has a great functional floor plan. Large backyard for all those cookouts
USD 205,000
6339 Sky Song Lane
View photo
House · for sale
USD 285,000
USD 259/sq.ft
6339 Sky Song Lane
Shipetown
· 1,098 sq.ft · 2 Bedrooms · 2 Baths · House
· Parking · Deck · Equipped kitchen
Shipetown · 1,098 sq.ft · 2 Bedrooms · 2 Baths · House · Parking · Deck · Equipped kitchen
Welcome to this beautifully updated two bedroom, 2 bath end unit home, complete with a screened in porch AND a deck, and a two car garage! The desirable split-bedroom floor plan provides ideal separation between the primary suite and guest bedroom, making it perfect for homeowners and guests alike. The galley kitchen features granite countertops, an attractive backsplash, stainless appliances, and a generous pantry, and the passthrough makes it great for entertaining. The seller has completed a vast number of updates throughout the home, and has improved landscaping for greater curb appeal, making this a true move-in-ready home with modern appeal. You'll enjoy the convenience of your 2-car garage, complete with a recessed box inside the wall, to accommodate some larger vehicles. Your screened in porch also features an attached deck, and the common area behind this unit creates the illusion of your own private backyard-perfect for relaxing, entertaining, or enjoying your morning coffee
USD 285,000
8911 Queensdale Lane
View photo
House · for sale
USD 475,900
USD 190/sq.ft
8911 Queensdale Lane
Shipetown
· 2,497 sq.ft · 4 Bedrooms · 3 Baths · House
· Office room · Fireplace · Equipped kitchen · Parking
Shipetown · 2,497 sq.ft · 4 Bedrooms · 3 Baths · House · Office room · Fireplace · Equipped kitchen · Parking
Located on a premium cul-de-sac lot, this beautifully designed home offers an open-concept layout complemented by traditional spaces like a welcoming foyer and formal dining room. The kitchen features granite countertops, soft-close drawers, a pantry, stainless steel appliances (including a gas range) and a large island perfect for both meal prep and casual seating. The living room centers around a cozy fireplace and is flanked by French doors that open to a large covered porch, perfect for relaxing or entertaining guests. A convenient mudroom connects to the garage, a full bathroom, and a versatile fourth bedroom that can also serve as a home office. Upstairs, the Master Suite boasts vaulted ceilings and a luxurious en-suite bath with a double vanity, soaking tub, tile and glass shower, private toilet room, and a walk-in closet. A large landing/loft separates the Master from two additional bedrooms, each with walk-in closets, and another full bathroom. The second-floor laundry room is
USD 475,900
2125 Ellistown Rd
View photo
House · for sale
USD 450,000
USD 206/sq.ft
2125 Ellistown Rd
Shipetown
· 2,174 sq.ft · 3 Bedrooms · 2 Baths · House
· Garden · Office room · Fireplace · Equipped kitchen · Parking · Swimming pool
Shipetown · 2,174 sq.ft · 3 Bedrooms · 2 Baths · House · Garden · Office room · Fireplace · Equipped kitchen · Parking · Swimming pool
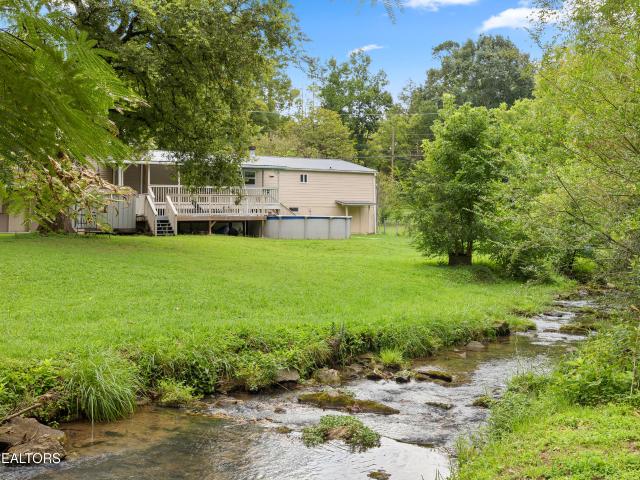
Welcome home to 2.2 private acres with room for everything you love! This 3 bedroom, 2.5 bath home features a primary suite on the main level with a walk in shower, plus a brand new 25x25 garage addition complete with its own office and half bath. The kitchen shines with new counters, backsplash, and stainless steel appliances, while a cozy wood burning fireplace sets the scene for hot chocolate and Christmas movies all winter long. Enjoy a fenced yard perfect for gardening or pets, a creek you can fish right on the property, and your own private campsite with water and electricity already hooked up. Extra storage is covered with an 18x18 storage shed/garage and a 7x9 shed, plus dedicated workshop space out back. A wraparound driveway makes coming and going a breeze, and a maintained above ground pool is ready for summer fun. Updated windows throughout add extra peace of mind. Conveniently located just 9 minutes from Walmart and 12 minutes from New Harvest Shopping Center (Old Navy, Ta
USD 450,000
2718 Honey Hill Rd
View photo
House · for sale
USD 385,000
USD 170/sq.ft
2718 Honey Hill Rd
Shipetown
· 2,260 sq.ft · 3 Bedrooms · 2 Baths · House
· Garden · Office room · Equipped kitchen · Parking
Shipetown · 2,260 sq.ft · 3 Bedrooms · 2 Baths · House · Garden · Office room · Equipped kitchen · Parking
Step into comfort and style in this beautifully maintained 3-bedroom, 2.5-bath home located in the welcoming Ely Park Subdivision. With over 2,200 sq ft of living space, this home offers a bright, open floor plan perfect for today's lifestyle. The spacious living area features warm natural light and flows effortlessly into a modern kitchen and dining space, ideal for gatherings and everyday living. Upstairs, the primary suite provides a peaceful escape with a soaking tub, separate shower, and walk-in closet, while two additional bedrooms and a full bath offer flexibility for family, guests, or a home office. Enjoy outdoor living in the fenced backyard, perfect for pets, play, or weekend entertaining. The home's two-car garage adds convenience and storage space. In addition, there is a community pool to enjoy! Conveniently located near Downtown Knoxville, the Knoxville Zoo, Neyland Stadium, and local parks, this move-in-ready home blends suburban charm with easy access to city life-don'
USD 385,000
7113 Babelay Rd
View photo
House · for sale
USD 199,900
USD 161/sq.ft
7113 Babelay Rd
Shipetown
· 1,238 sq.ft · 3 Bedrooms · 2 Baths · House
· Garden · Parking
Shipetown · 1,238 sq.ft · 3 Bedrooms · 2 Baths · House · Garden · Parking
This home is situated on nearly an acre with plenty of room to enjoy! This 3-bedroom, 2-bath home offers 1,248 square feet and is ready for someone to bring their vision and a little TLC. Outside, you'll find a spacious yard with a huge detached garage offering plenty of room for vehicles, storage, a workshop, or hobbies. A great opportunity for buyers looking for space, a large lot, and the chance to make a home their own!
USD 199,900
2912 Windsock Ln
View photo
House · for sale
USD 340,000
USD 274/sq.ft
Updated
2912 Windsock Ln
Shipetown
· 1,238 sq.ft · 3 Bedrooms · 2 Baths · House
· Garden · Parking
Shipetown · 1,238 sq.ft · 3 Bedrooms · 2 Baths · House · Garden · Parking
Welcome home to this charming fully furnished 3-bedroom, 2-bathroom home in Knoxville, Tennessee, nestled in a quiet, peaceful neighborhood with no HOA! Situated on a spacious 1-acre lot, this property offers plenty of room to enjoy the outdoors, relax, garden, entertain, or simply enjoy the privacy of your own space. Built in 2004, the home features an attached garage for convenient parking and storage, along with a separate outbuilding that provides additional space for storage, hobbies, a workshop, or whatever you need. Recent updates include a roof replaced approximately 4 years ago and fresh paint in the living room, giving the home a clean, refreshed feel. The property also offers the kind of neighborhood you don't find everywhere—quiet surroundings and awesome neighbors who make the community a great place to call home. If you're looking for space, privacy, convenience, and a welcoming neighborhood without the restrictions of an HOA, this Knoxville property is one you won't want
USD 340,000
112 Honey Ridge Way
View photo
House · for sale
USD 329,900
USD 214/sq.ft
112 Honey Ridge Way
Shipetown
· 1,539 sq.ft · 2 Bedrooms · 2 Baths · House
· Patio · Fireplace · Equipped kitchen · Parking
Shipetown · 1,539 sq.ft · 2 Bedrooms · 2 Baths · House · Patio · Fireplace · Equipped kitchen · Parking
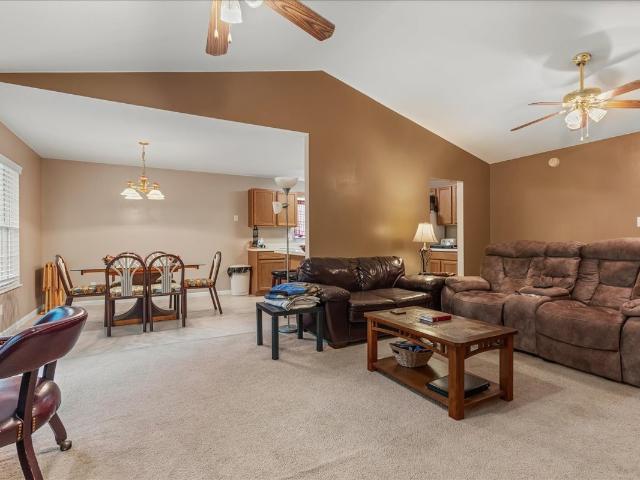
112 Honey Ridge Way. A well-maintained 2-bedroom, 2-bath home on a quiet private street in a small Knoxville-area development, close to Knoxville, Sevierville, Pigeon Forge, and the Smokies. The spacious living room features a tray ceiling, ceiling fan, canned lighting, and a gas fireplace with mantle. The open kitchen and dining area offer a breakfast counter, quality appliances, double sink, and pantry, with the dining room leading to an enclosed sunroom with its own electric fireplace for year-round use and access to a private patio. The primary suite includes a walk-in closet and private bath with walk-in shower, while the second bedroom and second full bath sit off the entry hall. The second bath featuring a step in tub-shower combo with grab bar for added safety. Along with a laundry room off the kitchen and a two-car garage with pull-down attic storage. Ideal for downsizing, first-time buyers, or anyone seeking a low-maintenance (lawn care covered by HOA) home near Knoxville wit
USD 329,900
1414 Stony Point Road
View photo
House · for sale
USD 229,900
USD 164/sq.ft
1414 Stony Point Road
Shipetown
· 1,399 sq.ft · 3 Bedrooms · 2 Baths · House
· Fireplace · Equipped kitchen · Parking
Shipetown · 1,399 sq.ft · 3 Bedrooms · 2 Baths · House · Fireplace · Equipped kitchen · Parking
This 3 bedroom, 2 bath home is located on 1.01 acre lot with nice 30'x34' garage. The home features include nice living room, den area with fireplace, kitchen with appliance package, nice 1 acre property and a 30x34 garage. The garage has water & electric (220 volt wiring) and 2 floor drains
USD 229,900
1416 Madison Oaks Rd
View photo
House · for sale
USD 485,000
USD 202/sq.ft
1416 Madison Oaks Rd
Shipetown
· 2,400 sq.ft · 3 Bedrooms · 3 Baths · House
· Garden · Office room · Equipped kitchen · Swimming pool
Shipetown · 2,400 sq.ft · 3 Bedrooms · 3 Baths · House · Garden · Office room · Equipped kitchen · Swimming pool
Experience the perfect blend of comfort and style in this beautifully maintained 4-bedroom, three bathroom home, offering 2,409 sq. Ft. of thoughtfully designed living space. This residence is a true gem in a desirable Knoxville neighborhood. The expansive kitchen seamlessly flows into the great room, creating an ideal space for daily living and entertaining. Enjoy the elegance of granite countertops, and a generous pantry. A convenient full bedroom and bathroom on the main level offer versatility for guests, a home office, or multi-generational living. Upstairs, the primary suite features a spacious bathroom, accompanied by two additional bedrooms and a versatile loft area. Step into the oversized screened porch, perfect for morning coffee or evening relaxation. The above-ground pool, enclosed by a privacy fence, provides a delightful space for summer fun. Craftsman-style architecture, a large backyard, and proximity to local amenities enhance the appeal of this home. Don't miss the o
USD 485,000
2631 Palace Green Rd
View photo
House · for sale
USD 365,000
USD 210/sq.ft
2631 Palace Green Rd
Shipetown
· 1,733 sq.ft · 3 Bedrooms · 2 Baths · House
· Garden · Equipped kitchen · Parking
Shipetown · 1,733 sq.ft · 3 Bedrooms · 2 Baths · House · Garden · Equipped kitchen · Parking
This well-maintained 3-bedroom, 2.5 bath residence offers a comfortable layout with a large primary bedroom featuring an en-suite bath and walk-in closet. The updated guest bathroom includes a new beautiful tile-surround tub/shower combo plus large laundry room. The main living area features a spacious family room w/ FP that opens to the dining area and kitchen, creating an easy flow for everyday living and entertaining. A convenient half bath complete the first floor. Step outside to a private, fenced backyard with a back deck-perfect for outdoor relaxing or gatherings. Additional highlights include a two-car garage and the benefits of a corner lot. Built in 2020 and located in the desirable Ely Park community with sidewalks, a community pool, and playground. Convenient to shopping, dining, and major roads. Community playground and pool for the family to enjoy! Seller offering $5000 toward carpet allowance
USD 365,000
139 Nicole Chase Lane
View photo
House · for sale
USD 335,900
USD 224/sq.ft
139 Nicole Chase Lane
Shipetown
· 1,496 sq.ft · 3 Bedrooms · 2 Baths · House
· Patio · Parking · Heating
Shipetown · 1,496 sq.ft · 3 Bedrooms · 2 Baths · House · Patio · Parking · Heating
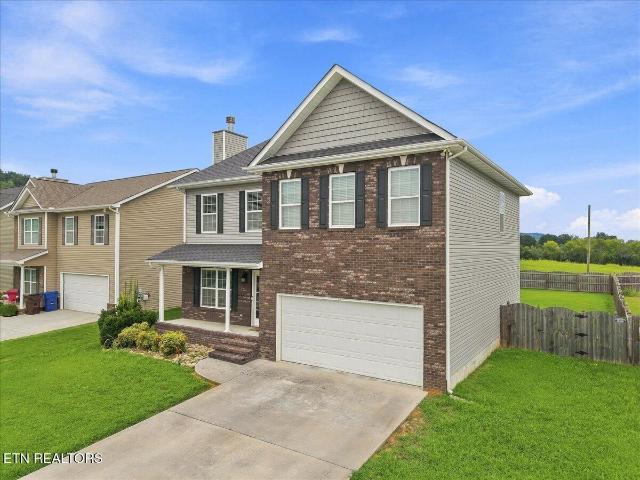
Welcome to this charming 3-bedroom, 2-bathroom rancher, offering approximately 1,500 square feet of comfortable one-level living. Situated on a level lot, this well-maintained home features an attached 2-car garage, providing plenty of convenient parking and additional storage. The functional floor plan offers spacious living areas with plenty of room to make the home your own. Step outside to enjoy the patio and take in the city views. Additional features include central heating and cooling, public water and sewer, natural gas, and a crawl space. With no HOA fee and convenient access to shopping, dining, area amenities, and major roadways, this home offers comfort, convenience, and easy living. Don't miss your opportunity to make this inviting rancher your new home!
USD 335,900
8930 Queensdale Lane
View photo
House · for sale
USD 494,900
USD 176/sq.ft
8930 Queensdale Lane
Shipetown
· 2,799 sq.ft · 4 Bedrooms · 3 Baths · House
· Garden · Office room · Fireplace · Equipped kitchen
Shipetown · 2,799 sq.ft · 4 Bedrooms · 3 Baths · House · Garden · Office room · Fireplace · Equipped kitchen
Welcome to 8930 Queensdale Lane, a beautiful, like-new home built in 2024 and situated on a large, level corner lot just a few homes from the cul-de-sac. The massive side yard provides plenty of room to enjoy the outdoors, while the covered back porch is perfect for relaxing or entertaining. This move-in-ready home is filled with high-end finishes, including designer lighting, a marble-wrapped fireplace, soft-close drawers and cabinets, and granite countertops. The spacious kitchen features a large island with seating, breakfast nook, and adjoining formal dining room with beautiful decorative paneling. The main level also offers a versatile bedroom or home office with access to a full bath. Upstairs, the impressive primary suite features vaulted ceilings and a luxurious bath with a soaking tub, tiled glass shower, double vanity, private water closet, and a large walk-in closet with direct access to the laundry room. A spacious bonus room and storage closet provide separation between th
USD 494,900
2404 Sable Point Lane
View photo
House · for sale
USD 410,000
USD 199/sq.ft
2404 Sable Point Lane
Shipetown
· 2,056 sq.ft · 3 Bedrooms · 2 Baths · House
· Garden · Fireplace · Equipped kitchen
Shipetown · 2,056 sq.ft · 3 Bedrooms · 2 Baths · House · Garden · Fireplace · Equipped kitchen
Nestled on a quiet cul-de-sac in a highly desirable neighborhood with no HOA, this home captivates from the start with its classic red brick exterior and shining hardwood floors bathed in natural light. The thoughtful floor plan offers the ideal flow for entertaining-striking the perfect balance between an open-concept feel and distinct living spaces. Highlights include a living room centered around a warm gas fireplace, an elegant formal dining room adorned with classic wainscoting, and a stunning kitchen featuring modern sage green lower cabinetry, crisp white upper cabinets, stainless steel appliances with a split oven, a brand-new refrigerator, a window overlooking the backyard, and a sunny eat-in breakfast area. All of the home's private quarters are situated upstairs, anchored by a sprawling primary suite that accommodates a cozy sitting area in front of a large window, a generous walk-in closet, and an ensuite bathroom complete with a double vanity and a deep soaking tub. Two ad
USD 410,000
604 Bagwell Rd
View photo
House · for sale
USD 425,000
USD 243/sq.ft
604 Bagwell Rd
Shipetown
· 1,744 sq.ft · 3 Bedrooms · 1 Bath · House
· Cellar
Shipetown · 1,744 sq.ft · 3 Bedrooms · 1 Bath · House · Cellar
Welcome to 604 Bagwell, a charming basement rancher nestled on 2.92 fully fenced acres, offering the perfect blend of space, privacy, and country living. This 3-bedroom, 1.5-bath home features 1,744 square feet of comfortable living space with a functional layout designed for everyday living. The basement ranch design provides additional flexibility with extra space for storage, hobbies, a workshop, or future expansion. Outside, you'll love the nearly three acres of fully fenced property, offering plenty of room for pets, gardening, recreation, or simply enjoying the peaceful surroundings. Whether you're looking for room to spread out, a property with land, or the convenience of one-level living with a basement, this home has so much to offer. Enjoy the tranquility of country living while remaining just a short drive from shopping, dining, and everyday conveniences. Don't miss your opportunity to own this beautiful property. Schedule your private showing today!
USD 425,000
100 Stone Bluff Court
View photo
House · for sale
USD 375,000
USD 213/sq.ft
100 Stone Bluff Court
Shipetown
· 1,755 sq.ft · 3 Bedrooms · 2 Baths · House
· Garden · Office room · Deck · Equipped kitchen · Parking
Shipetown · 1,755 sq.ft · 3 Bedrooms · 2 Baths · House · Garden · Office room · Deck · Equipped kitchen · Parking
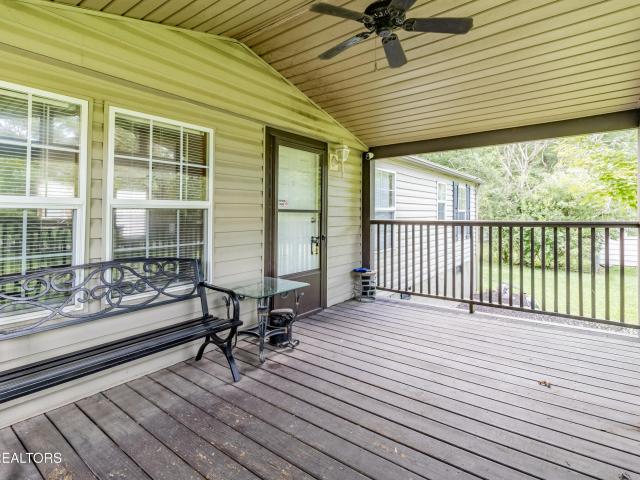
Welcome to this 3-bedroom, 2-bath, one-and-a-half-story home in Strawberry Plains, conveniently located just off Asheville Highway. The main level features a spacious living area, functional kitchen with ample cabinetry and counter space, and a primary suite on the main floor. Upstairs, a bonus room provides valuable additional space for a home office, media room, playroom, or hobby space. A large attached garage offers plenty of parking along with extra storage. Enjoy the covered front porch, rear deck, and backyard, plus the added benefit of a fully encapsulated crawlspace equipped with a commercial-grade dehumidifier. Conveniently situated for access to Knoxville, Sevierville, and surrounding East Tennessee areas while offering plenty of space both inside and out. Schedule your showing today!
USD 375,000
2315 Harris Rd
View photo
House · for sale
USD 205,000
USD 142/sq.ft
2315 Harris Rd
Shipetown
· 1,442 sq.ft · 3 Bedrooms · 2 Baths · House
Shipetown · 1,442 sq.ft · 3 Bedrooms · 2 Baths · House
Here's your opportunity to pick up a 3-bedroom, 2-bath property in Knoxville, TN at a great price. This property offers plenty of potential for an investor or rehabber looking for their next flip project. Bring your vision, complete the updates, and unlock the property's potential. Whether you're an experienced investor or looking for your next renovation project, this one is worth a look. Serious investors only. Buyers are encouraged to conduct their own inspections and due diligence. Single wide mobile home on property included with sale.
USD 205,000
7030 Tazewell Pike
View photo
House · for sale
USD 299,900
USD 275/sq.ft
7030 Tazewell Pike
Shipetown
· 1,087 sq.ft · 2 Bedrooms · 1 Bath · House
· Garden · Swimming pool
Shipetown · 1,087 sq.ft · 2 Bedrooms · 1 Bath · House · Garden · Swimming pool
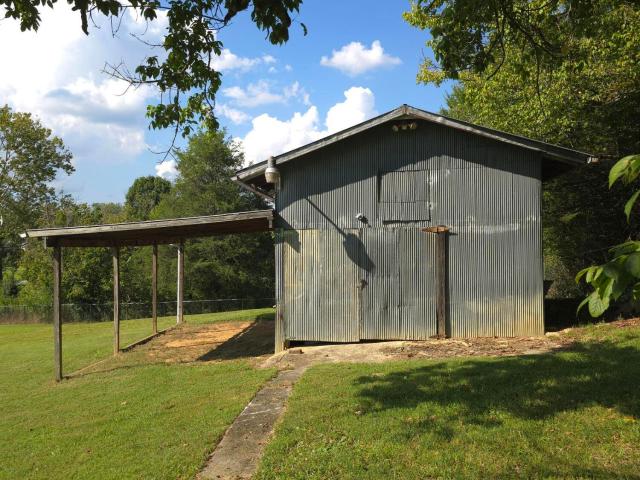
This completely renovated 2-bedroom, 1-bath home offers the perfect blend of privacy and convenience in a great location. The standout feature is a spacious 24x26 commercial-grade metal building. Ideal for storage, a workshop, or launching a home-based business. The generous yard provides plenty of room for kids and pets to play, or space to add a pool. Move-in ready and full of possibilities. This one won't last long! *Square footage & acreage are assumed to be correct, but not guaranteed*As with all real estate transactions, Buyers should do their own due diligence and verify all information independently, including possible HOA info. Purchase title insurance, get a survey, and any other inspections available. Most information has been taken from tax records and/or seller and not verified by the listing agent
USD 299,900
9131 Strawberry Plains Pike
View photo
House · for sale
USD 182,000
USD 132/sq.ft
9131 Strawberry Plains Pike
Shipetown
· 1,378 sq.ft · 3 Bedrooms · 1 Bath · House
Shipetown · 1,378 sq.ft · 3 Bedrooms · 1 Bath · House
Step back in time with this charming Colonial-style farm house, built in 1910 and full of character and potential. Featuring beautiful original hardwood floors and classic details, this property offers a wonderful opportunity for an investor, first-time home buyer, or anyone looking for a home they can make their own. The property offers a small amount of usable, level land along with the peaceful beauty of a picturesque creek, creating a unique setting that's hard to find. With some updating and in vision, this older home could truly shine and become a beautiful residence or investment property. Bring your ideas and take advantage of the character, land, creek, and potential this property has to offer! Sold as is!
USD 182,000

Get email alerts

Don't miss out: be the first to know about new properties

The alert was correctly created

On subscribing you accept the conditions of use and the privacy policy
Alert
Receive new ads in your inbox
Save this search
Receive alerts for new listings

We'll send you an email when we have new properties for: "Houses for sale in Shipetown"

The alert was correctly created

Corinth, District 8 Knox County Tennessee
Happy Acres, District 8 Knox County Tennessee
Get email alerts and be the first to see new listings
Required field
On subscribing I accept the terms of the privacy policy
Perfect! You'll soon start receiving new listings via email
Alert
Receive an email when we have new ads for Houses for sale in Shipetown
Save this search
Receive notifications when new entries are published.