We use first and third party cookies, among others, Analytical and Advertising cookies, to analyze traffic, display ads tailored to your likely interest and improve user experience. If you continue browsing you accept our Cookie Policy. Our partners
This is a Real Estate-Owned (REO)/post-foreclosure home owned or managed by a bank. All offers are considered; however, the highest and best will most likely be accepted
This is a Real Estate-Owned (REO)/post-foreclosure home owned or managed by a bank. All offers are considered; however, the highest and best will most likely be accepted
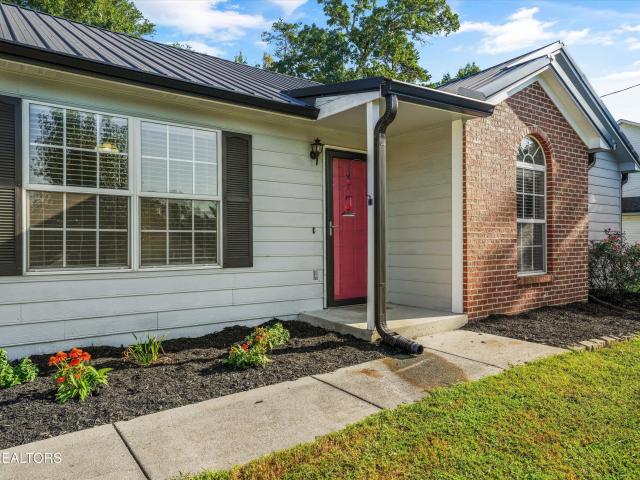
The Gold Standard-From the moment you step inside, the open concept design creates a bright and inviting space that will make you want to call this place home. The stunning kitchen features sleek quartz countertops, large island perfect for gathering around, and all new kitchen appliances. Imagine mornings with coffee at the island or create the ultimate buffet spread for a fall football party. The open layout keeps everyone connected and engaged. Both bathrooms have been beautifully remodeled with high end and stylish touches and the 3 bedrooms provide comfortable spaces for unwinding, working, or hosting guests. Downstairs, the basement offers even more room to spread out. A fireplace creates a cozy setting for game days, movie nights, or a second gathering area. Picture weekend grilling, outdoor dining, or taking in the fall air on the newly built deck. With its new metal roof, new windows, new electrical, and updated plumbing, money stays in your pocket right away. County only taxe
The Gold Standard-From the moment you step inside, the open concept design creates a bright and inviting space that will make you want to call this place home. The stunning kitchen features sleek quartz countertops, large island perfect for gathering around, and all new kitchen appliances. Imagine mornings with coffee at the island or create the ultimate buffet spread for a fall football party. The open layout keeps everyone connected and engaged. Both bathrooms have been beautifully remodeled with high end and stylish touches and the 3 bedrooms provide comfortable spaces for unwinding, working, or hosting guests. Downstairs, the basement offers even more room to spread out. A fireplace creates a cozy setting for game days, movie nights, or a second gathering area. Picture weekend grilling, outdoor dining, or taking in the fall air on the newly built deck. With its new metal roof, new windows, new electrical, and updated plumbing, money stays in your pocket right away. County only taxe
New construction with 1 year Builders warranty. Beautifully designed One level rancher. Step inside and see all this hone has to offer with luxury vinyl plank flooring through out. Gorgeous open concept floor plan designed for both everyday living and entertaining. The spacious kitchen offers wood cabinets, stainless appliances, an island with solid surface counter top, a beautiful gathering place that flows seamlessly into the family room with lots of light and a stunning fire place. Private primary suite is a true retreat, featuring a large walk in closet, and a luxurious ensuite bath with a beautiful walk in tiled shower, separate soaking tub, and double vanity. Additional highlights include generous closet space, stylish finishes, abundant natural light, and the convenience of one level living. Outside enjoy the peaceful setting and the charm of country living while remaining conveniently close to Knoxville's dining, shopping, entertainment and amenities. Beautiful. Comfortable. Co
New construction with 1 year Builders warranty. Beautifully designed One level rancher. Step inside and see all this hone has to offer with luxury vinyl plank flooring through out. Gorgeous open concept floor plan designed for both everyday living and entertaining. The spacious kitchen offers wood cabinets, stainless appliances, an island with solid surface counter top, a beautiful gathering place that flows seamlessly into the family room with lots of light and a stunning fire place. Private primary suite is a true retreat, featuring a large walk in closet, and a luxurious ensuite bath with a beautiful walk in tiled shower, separate soaking tub, and double vanity. Additional highlights include generous closet space, stylish finishes, abundant natural light, and the convenience of one level living. Outside enjoy the peaceful setting and the charm of country living while remaining conveniently close to Knoxville's dining, shopping, entertainment and amenities. Beautiful. Comfortable. Co
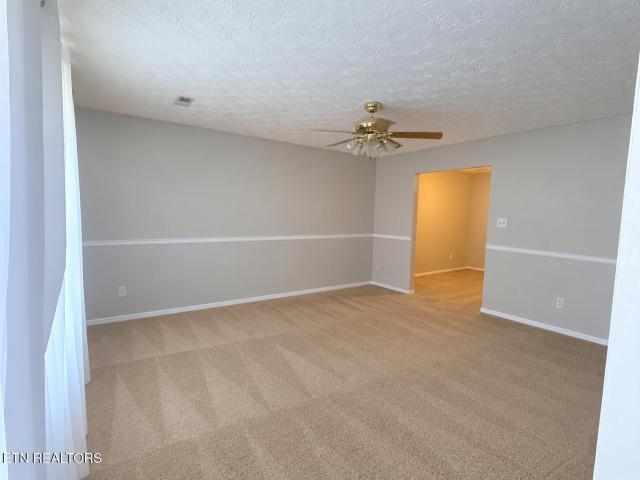
Welcome home to this charming fully furnished 3-bedroom, 2-bathroom home in Knoxville, Tennessee, nestled in a quiet, peaceful neighborhood with no HOA! Situated on a spacious 1-acre lot, this property offers plenty of room to enjoy the outdoors, relax, garden, entertain, or simply enjoy the privacy of your own space. Built in 2004, the home features an attached garage for convenient parking and storage, along with a separate outbuilding that provides additional space for storage, hobbies, a workshop, or whatever you need. Recent updates include a roof replaced approximately 4 years ago and fresh paint in the living room, giving the home a clean, refreshed feel. The property also offers the kind of neighborhood you don't find everywhere-quiet surroundings and awesome neighbors who make the community a great place to call home. If you're looking for space, privacy, convenience, and a welcoming neighborhood without the restrictions of an HOA, this Knoxville property is one you won't want
Welcome home to this charming fully furnished 3-bedroom, 2-bathroom home in Knoxville, Tennessee, nestled in a quiet, peaceful neighborhood with no HOA! Situated on a spacious 1-acre lot, this property offers plenty of room to enjoy the outdoors, relax, garden, entertain, or simply enjoy the privacy of your own space. Built in 2004, the home features an attached garage for convenient parking and storage, along with a separate outbuilding that provides additional space for storage, hobbies, a workshop, or whatever you need. Recent updates include a roof replaced approximately 4 years ago and fresh paint in the living room, giving the home a clean, refreshed feel. The property also offers the kind of neighborhood you don't find everywhere-quiet surroundings and awesome neighbors who make the community a great place to call home. If you're looking for space, privacy, convenience, and a welcoming neighborhood without the restrictions of an HOA, this Knoxville property is one you won't want
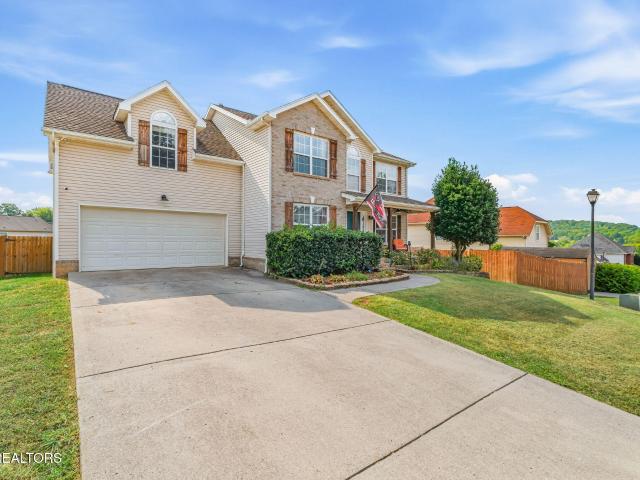
Here's the one you've been waiting on! 2135 Cedargreens Rd is an elegantly updated two-story home with the roof, both HVACs, and water heater all replaced in 2023. Walking into the main level through the covered front porch, you'll find the stunning formal dining area and large living room with a gas fireplace. The upgraded kitchen boasts hardwood flooring, quartzite countertops, stainless steel appliances, breakfast nook, and pantry. The main level also features a half bath and two-car garage that has been wired for a workshop. Upstairs you will find four bedrooms and two full baths that have been beautifully remodeled. The spacious master bedroom offers a walk-in closet and an expansive master bath you have to see in person. Linen closets for both full baths, shelved laundry room, and a floored attic provide extra storage for your convenience. The covered back porch also includes a new deck expansion overlooking the generous fenced level yard with a new shed. Chair lift conveys or ca
Here's the one you've been waiting on! 2135 Cedargreens Rd is an elegantly updated two-story home with the roof, both HVACs, and water heater all replaced in 2023. Walking into the main level through the covered front porch, you'll find the stunning formal dining area and large living room with a gas fireplace. The upgraded kitchen boasts hardwood flooring, quartzite countertops, stainless steel appliances, breakfast nook, and pantry. The main level also features a half bath and two-car garage that has been wired for a workshop. Upstairs you will find four bedrooms and two full baths that have been beautifully remodeled. The spacious master bedroom offers a walk-in closet and an expansive master bath you have to see in person. Linen closets for both full baths, shelved laundry room, and a floored attic provide extra storage for your convenience. The covered back porch also includes a new deck expansion overlooking the generous fenced level yard with a new shed. Chair lift conveys or ca
Charming Mid-Century Farmhouse on 3 Private Acres Welcome to 6422 Tazewell Pike-a beautifully restored mid-century farmhouse offering the perfect blend of timeless character, modern convenience, and wide-open space. Situated on a sprawling 3-acre lot, this property delivers peaceful country living while keeping you just minutes away from local conveniences and downtown Knoxville. Flexible Layout: Featuring spacious bedrooms and 3 full bathrooms across roughly 2,196 square feet of living space, providing plenty of room for family and guests. Main-Level Living: The main floor hosts two comfortable bedrooms with an updated, stylishly tiled shared bathroom, a formal dining area, and a functional kitchen equipped with modern appliances. Lower Level Den & Storage: Head downstairs to a cozy den/man cave. Outdoor Oasis: The expansive, fenced-in backyard offers incredible privacy and endless potential. Bonus Space: Includes a detached garage offering excellent workshop space, vehicle parking, o
Charming Mid-Century Farmhouse on 3 Private Acres Welcome to 6422 Tazewell Pike-a beautifully restored mid-century farmhouse offering the perfect blend of timeless character, modern convenience, and wide-open space. Situated on a sprawling 3-acre lot, this property delivers peaceful country living while keeping you just minutes away from local conveniences and downtown Knoxville. Flexible Layout: Featuring spacious bedrooms and 3 full bathrooms across roughly 2,196 square feet of living space, providing plenty of room for family and guests. Main-Level Living: The main floor hosts two comfortable bedrooms with an updated, stylishly tiled shared bathroom, a formal dining area, and a functional kitchen equipped with modern appliances. Lower Level Den & Storage: Head downstairs to a cozy den/man cave. Outdoor Oasis: The expansive, fenced-in backyard offers incredible privacy and endless potential. Bonus Space: Includes a detached garage offering excellent workshop space, vehicle parking, o
7349 Kilbridge Dr. would be a great place to start or finish! Located in a quiet, established neighborhood near the center of Brakebill Road, this home offers convenient access to Asheville Highway and I-40 via Strawberry Plains Pike. This single-level, 2-car garage rancher features easy, low-step access, making it a great option for buyers at any stage of life-from first-time homeowners to those looking for a comfortable place to retire. Enjoy your morning coffee or afternoon cookouts on the private patio overlooking the fenced backyard. Whether you're starting a family or starting your next chapter, come see what 7349 Kilbridge Dr. Has to offer. Schedule your showing today!
7349 Kilbridge Dr. would be a great place to start or finish! Located in a quiet, established neighborhood near the center of Brakebill Road, this home offers convenient access to Asheville Highway and I-40 via Strawberry Plains Pike. This single-level, 2-car garage rancher features easy, low-step access, making it a great option for buyers at any stage of life-from first-time homeowners to those looking for a comfortable place to retire. Enjoy your morning coffee or afternoon cookouts on the private patio overlooking the fenced backyard. Whether you're starting a family or starting your next chapter, come see what 7349 Kilbridge Dr. Has to offer. Schedule your showing today!
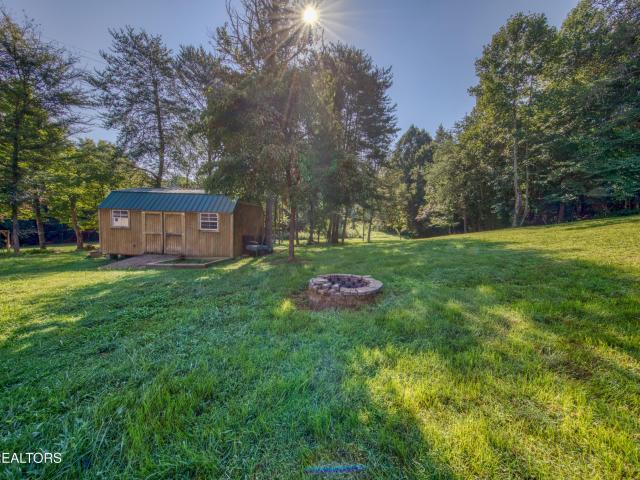
Lots of room to spread out in this 2 story home featuring 5 bedrooms (one can be used as a sunroom or bonus room) and 2 1/2 bathrooms. Kitchen island with granite countertops! 2 car garage, fenced yard and a storage shed in a nice neighborhood with no HOA!
Lots of room to spread out in this 2 story home featuring 5 bedrooms (one can be used as a sunroom or bonus room) and 2 1/2 bathrooms. Kitchen island with granite countertops! 2 car garage, fenced yard and a storage shed in a nice neighborhood with no HOA!
Beautiful newer home in a prime location near the University of Tennessee! This well-designed property features an open floor plan with 3 bedrooms and 2.5 bathrooms. The spacious primary suite offers a large walk-in closet, double vanities, and a walk-in shower. Upstairs includes two generously sized bedrooms, each with walk-in closets, along with a convenient upper-level laundry area. The kitchen is equipped with stainless steel appliances, a pantry, and a large island with countertop seating-perfect for everyday living and entertaining. Stylish countertops are complemented by a 4' backsplash. Enjoy the cozy backyard complete with a patio, ideal for relaxing or hosting guests
Beautiful newer home in a prime location near the University of Tennessee! This well-designed property features an open floor plan with 3 bedrooms and 2.5 bathrooms. The spacious primary suite offers a large walk-in closet, double vanities, and a walk-in shower. Upstairs includes two generously sized bedrooms, each with walk-in closets, along with a convenient upper-level laundry area. The kitchen is equipped with stainless steel appliances, a pantry, and a large island with countertop seating-perfect for everyday living and entertaining. Stylish countertops are complemented by a 4' backsplash. Enjoy the cozy backyard complete with a patio, ideal for relaxing or hosting guests
Better than new and truly move-in ready! This beautifully updated, all-one-level ranch style has been thoughtfully improved from top to bottom, offering the ease of one-level living along with a gorgeous, remodeled interior, wonderful outdoor spaces and a convenient Knoxville location. Step inside to an inviting open floor plan featuring fresh paint, luxury vinyl plank flooring, updated lighting and electrical improvements throughout. The spacious family room is highlighted by a cathedral ceiling and three-sided gas fireplace with stone surround, complemented by decorative shiplap-style detailing and a TV mount above the fireplace. Large windows throughout the home provide an abundance of natural light, while 2-inch blinds, updated light switches, dimmers and remote-controlled ceiling fans add comfort and convenience. The fully remodeled kitchen is a showstopper, featuring an abundance of 42-inch Craftsman-style cabinetry with soft-close doors and drawers, pull-out shelving, built-in t
Better than new and truly move-in ready! This beautifully updated, all-one-level ranch style has been thoughtfully improved from top to bottom, offering the ease of one-level living along with a gorgeous, remodeled interior, wonderful outdoor spaces and a convenient Knoxville location. Step inside to an inviting open floor plan featuring fresh paint, luxury vinyl plank flooring, updated lighting and electrical improvements throughout. The spacious family room is highlighted by a cathedral ceiling and three-sided gas fireplace with stone surround, complemented by decorative shiplap-style detailing and a TV mount above the fireplace. Large windows throughout the home provide an abundance of natural light, while 2-inch blinds, updated light switches, dimmers and remote-controlled ceiling fans add comfort and convenience. The fully remodeled kitchen is a showstopper, featuring an abundance of 42-inch Craftsman-style cabinetry with soft-close doors and drawers, pull-out shelving, built-in t
Discover 7600 Hunters Ridge Way, a spacious 3-bedroom, 4-bathroom home with 2,280 sq ft of comfortable living space. Featuring a 6-7-year-old roof, and an HVAC system approximately 10 years old, this property offers great peace of mind. Plumbing and electrical systems are working well with no known issues. The home is in good overall condition and offers plenty of potential to personalize with your own style and vision. Property sold AS-IS
Discover 7600 Hunters Ridge Way, a spacious 3-bedroom, 4-bathroom home with 2,280 sq ft of comfortable living space. Featuring a 6-7-year-old roof, and an HVAC system approximately 10 years old, this property offers great peace of mind. Plumbing and electrical systems are working well with no known issues. The home is in good overall condition and offers plenty of potential to personalize with your own style and vision. Property sold AS-IS
Located on a premium cut-de-sac lot with 0.42 acres, this new construction home offers a Primary Suite on the main level. The living room features a granite wrapped fireplace & sits open to dining room/kitchen through a cased opening. Kitchen features granite tops, soft close drawers, pantry, island w/ seating, dining area, & stainless steel appliances, including Gas range. Back door leads to a large covered porch overlooking a large level backyard, perfect for outdoor dining & entertaining. Primary Suite has a spacious bath featuring his & her vanities, large tile & glass shower & walk-in closet. Powder room located just off kitchen. Upstairs, a large loft/bonus room separates a Junior Suite w/ full bath & the 3rd & 4th bedroom & another full bath. This home is a must see! Buyer conducts a punch list with builder before closing. Home comes with a Builder's 1 year warranty
Located on a premium cut-de-sac lot with 0.42 acres, this new construction home offers a Primary Suite on the main level. The living room features a granite wrapped fireplace & sits open to dining room/kitchen through a cased opening. Kitchen features granite tops, soft close drawers, pantry, island w/ seating, dining area, & stainless steel appliances, including Gas range. Back door leads to a large covered porch overlooking a large level backyard, perfect for outdoor dining & entertaining. Primary Suite has a spacious bath featuring his & her vanities, large tile & glass shower & walk-in closet. Powder room located just off kitchen. Upstairs, a large loft/bonus room separates a Junior Suite w/ full bath & the 3rd & 4th bedroom & another full bath. This home is a must see! Buyer conducts a punch list with builder before closing. Home comes with a Builder's 1 year warranty
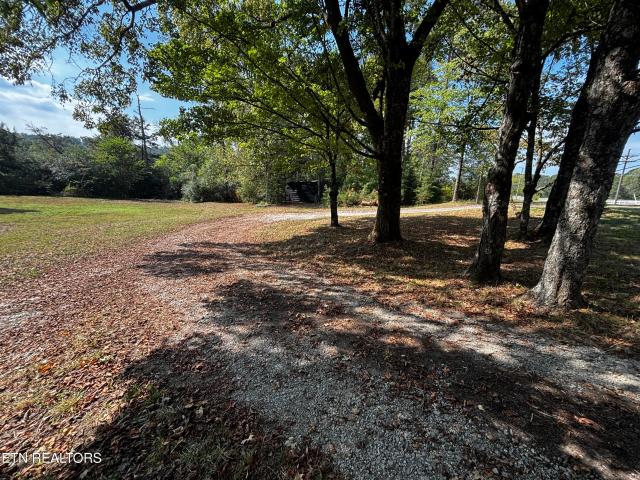
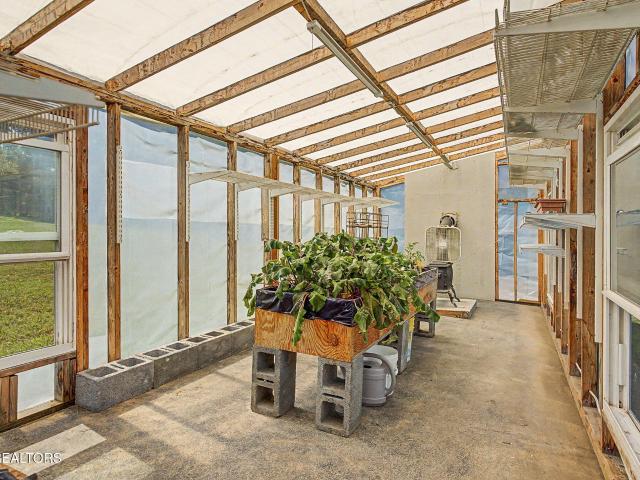
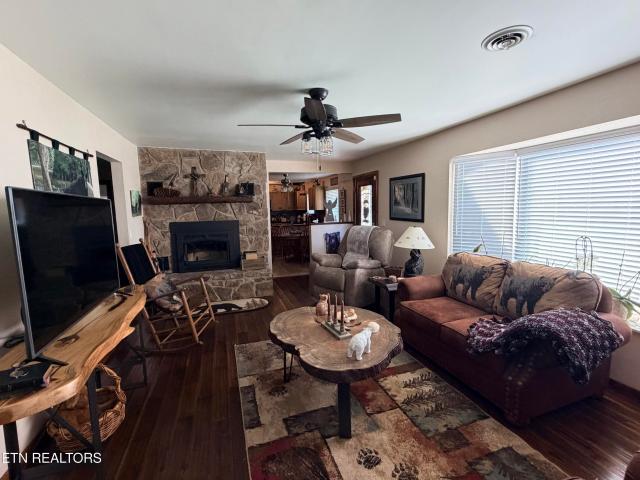
Showings begin on Saturday 19th! With sixteen acres, including a 1 ½ acre private lake, in Knox County, you'll own a property where you can fish, kayak, hike, garden, raise farm animals, or use the small beekeeping house to make your own honey. Modest but updated home has whole house surge protector, hardwired smoke alarms, wood burning fireplace with insert in large living room. All appliances convey along with small refrigerator in dining room, safe in the bedroom closet, and the two boats in the lake. Greenhouse equipped with wood burning stove allowing you to use the greenhouse when weather is cold. Two car garage equipped with window a/c and wood burning stove. Garden shed provides storage for farm implements and sink for cleanup. Large garden is fenced with three chicken coops surrounding it, Rescue Rooster Reginald does not convey. Also with garden are two extra-large rain barrels with nozzles for watering. Beehouse is equipped with solar for small tasks associated with beekeepi
Showings begin on Saturday 19th! With sixteen acres, including a 1 ½ acre private lake, in Knox County, you'll own a property where you can fish, kayak, hike, garden, raise farm animals, or use the small beekeeping house to make your own honey. Modest but updated home has whole house surge protector, hardwired smoke alarms, wood burning fireplace with insert in large living room. All appliances convey along with small refrigerator in dining room, safe in the bedroom closet, and the two boats in the lake. Greenhouse equipped with wood burning stove allowing you to use the greenhouse when weather is cold. Two car garage equipped with window a/c and wood burning stove. Garden shed provides storage for farm implements and sink for cleanup. Large garden is fenced with three chicken coops surrounding it, Rescue Rooster Reginald does not convey. Also with garden are two extra-large rain barrels with nozzles for watering. Beehouse is equipped with solar for small tasks associated with beekeepi
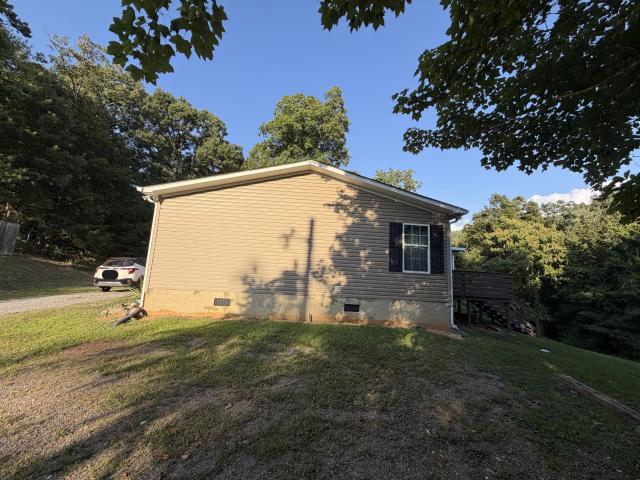
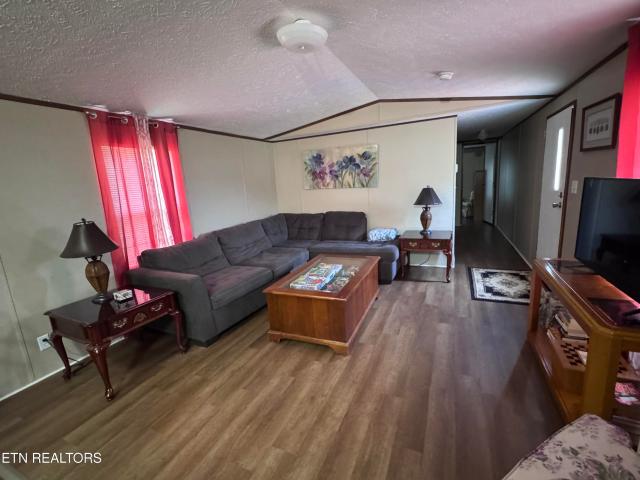
Looking for a property that combines income potential, privacy, and unrestricted land? This 3-bedroom, 2-bathroom singlewide sits on a little over 3 acres and is currently operating successfully as an Airbnb rental, generating a very attractive monthly income! Property Highlights: 3 bedrooms 2 full bathrooms 3+ acres of unrestricted property Currently used as a successful Airbnb rental Strong monthly rental income Abundant wildlife Beautiful mountain views City water City sewer Plenty of room for privacy, recreation, gardening, or future possibilities Peaceful country setting while still having convenient utilities Whether you're looking for an income-producing investment, a weekend getaway, or a place to call home, this property offers flexibility that is hard to find! Properties with acreage, mountain views, unrestricted use, and established rental income don't come along often. Don't miss this one! Message me today for more information, income details, or to schedule your private sh
Looking for a property that combines income potential, privacy, and unrestricted land? This 3-bedroom, 2-bathroom singlewide sits on a little over 3 acres and is currently operating successfully as an Airbnb rental, generating a very attractive monthly income! Property Highlights: 3 bedrooms 2 full bathrooms 3+ acres of unrestricted property Currently used as a successful Airbnb rental Strong monthly rental income Abundant wildlife Beautiful mountain views City water City sewer Plenty of room for privacy, recreation, gardening, or future possibilities Peaceful country setting while still having convenient utilities Whether you're looking for an income-producing investment, a weekend getaway, or a place to call home, this property offers flexibility that is hard to find! Properties with acreage, mountain views, unrestricted use, and established rental income don't come along often. Don't miss this one! Message me today for more information, income details, or to schedule your private sh
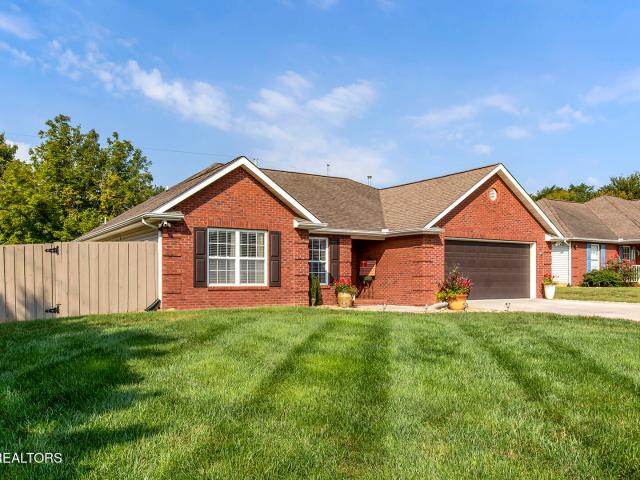
Beautiful all brick rancher in quiet neighborhood. This 3 bedroom 1 and half bath home is immaculately kept and is move in ready. Recently updated home situated on a nice level corner lot with mature trees. Amazing 780SF heated and cooled detached 2 car garage / workshop. 2 driveways for plenty of parking. You don't want to miss out on this opportunity for single level living in an established neighborhood. Buyer to verify all information
Beautiful all brick rancher in quiet neighborhood. This 3 bedroom 1 and half bath home is immaculately kept and is move in ready. Recently updated home situated on a nice level corner lot with mature trees. Amazing 780SF heated and cooled detached 2 car garage / workshop. 2 driveways for plenty of parking. You don't want to miss out on this opportunity for single level living in an established neighborhood. Buyer to verify all information
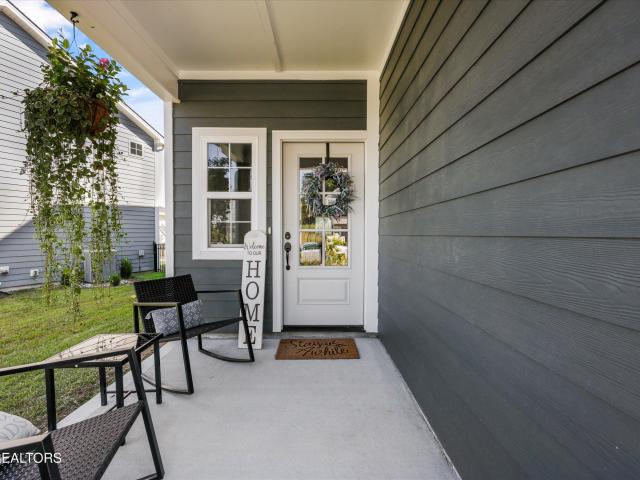
Incredible opportunity to own one of the largest floor plans in Strawberry Hills! Offering approximately 2,533 square feet of thoughtfully designed living space, this beautifully upgraded home features four oversized bedrooms, two-and-a-half bathrooms, generous storage, and inviting spaces created for both everyday living and entertaining. The home's dark, stylish fiber-cement siding gives the exterior a distinctive yet timeless presence, while a covered front porch creates a welcoming entry. Inside, luxury vinyl plank flooring flows throughout the main living areas, and the open-concept layout allows the kitchen, dining area, and living room to connect effortlessly. Whether you are preparing dinner, entertaining during the holidays, or simply spending time with the people you love, the design keeps everyone comfortably together. The kitchen features quartz countertops, stainless steel appliances, a tile backsplash, abundant cabinetry, and plenty of workspace. Just off the two-car gara
Incredible opportunity to own one of the largest floor plans in Strawberry Hills! Offering approximately 2,533 square feet of thoughtfully designed living space, this beautifully upgraded home features four oversized bedrooms, two-and-a-half bathrooms, generous storage, and inviting spaces created for both everyday living and entertaining. The home's dark, stylish fiber-cement siding gives the exterior a distinctive yet timeless presence, while a covered front porch creates a welcoming entry. Inside, luxury vinyl plank flooring flows throughout the main living areas, and the open-concept layout allows the kitchen, dining area, and living room to connect effortlessly. Whether you are preparing dinner, entertaining during the holidays, or simply spending time with the people you love, the design keeps everyone comfortably together. The kitchen features quartz countertops, stainless steel appliances, a tile backsplash, abundant cabinetry, and plenty of workspace. Just off the two-car gara
Introducing the Callaway-a beautifully designed 2-story new construction home offering 1,755 sq. Ft. 3 bedrooms, and 2.5 baths. The open main level creates an inviting flow between the spacious gathering room, dining area, and kitchen, with LVP flooring throughout the foyer, dining room, kitchen, gathering room, and powder room. The kitchen features a large island, pantry, dishwasher, and gas range connection. Step outside to enjoy the 14' x 10' covered deck, providing an ideal space for relaxing or entertaining. Upstairs, the owner's suite offers a private ensuite bath and walk-in closet, accompanied by two additional bedrooms, a full bath, and convenient laundry room. A 2-car garage and thoughtfully planned storage complete this functional and stylish home. Come experience the Callaway at 3314 Mountain Aster Drive! Located in Harvest Meadow, you'll be just minutes from shopping and restaurants, with easy interstate access and approximately 15 minutes from the University of Tennessee.
Introducing the Callaway-a beautifully designed 2-story new construction home offering 1,755 sq. Ft. 3 bedrooms, and 2.5 baths. The open main level creates an inviting flow between the spacious gathering room, dining area, and kitchen, with LVP flooring throughout the foyer, dining room, kitchen, gathering room, and powder room. The kitchen features a large island, pantry, dishwasher, and gas range connection. Step outside to enjoy the 14' x 10' covered deck, providing an ideal space for relaxing or entertaining. Upstairs, the owner's suite offers a private ensuite bath and walk-in closet, accompanied by two additional bedrooms, a full bath, and convenient laundry room. A 2-car garage and thoughtfully planned storage complete this functional and stylish home. Come experience the Callaway at 3314 Mountain Aster Drive! Located in Harvest Meadow, you'll be just minutes from shopping and restaurants, with easy interstate access and approximately 15 minutes from the University of Tennessee.
Exceptional Country Property on 13+ Acres | Renovated Basement Rancher | Horse-Ready | Convenient to Knoxville Discover the rare opportunity to own a beautifully renovated basement rancher on 13+ acres of gated, fully fenced, horse-ready land, while remaining only approximately 25 minutes from downtown Knoxville. This property offers the best of both worlds-peaceful country living, beautiful mountain views, usable acreage, and convenient access to restaurants, grocery stores, and city amenities. The home has been completely renovated inside and out and features 3 bedrooms with ample closet space and 2 full baths. Numerous quality updates include new high-quality LVP flooring, lighting, doors and hardware, plumbing fixtures, and electrical outlets throughout. The oversized kitchen features all-new appliances, new solid-wood shaker cabinets, and custom granite countertops. The bright and spacious family room offers beautiful country views and plenty of room to relax or entertain. A spaci
Exceptional Country Property on 13+ Acres | Renovated Basement Rancher | Horse-Ready | Convenient to Knoxville Discover the rare opportunity to own a beautifully renovated basement rancher on 13+ acres of gated, fully fenced, horse-ready land, while remaining only approximately 25 minutes from downtown Knoxville. This property offers the best of both worlds-peaceful country living, beautiful mountain views, usable acreage, and convenient access to restaurants, grocery stores, and city amenities. The home has been completely renovated inside and out and features 3 bedrooms with ample closet space and 2 full baths. Numerous quality updates include new high-quality LVP flooring, lighting, doors and hardware, plumbing fixtures, and electrical outlets throughout. The oversized kitchen features all-new appliances, new solid-wood shaker cabinets, and custom granite countertops. The bright and spacious family room offers beautiful country views and plenty of room to relax or entertain. A spaci
A sweeter, slower life might be closer than you think with this East Tennessee bungalow. Start your mornings feeding the ducks and sipping coffee on the front porch, then end the day watching the sunset over House Mountain before settling in with hot tea beside the wood-burning stove (see property condition details). Drooling yet? Sips aside, this beautifully renovated home perfectly pairs the conveniences of modern living with the cozy charm of a classic East Tennessee mountain home. Here, you can play in your garden during the day AND still make that fancy dinner reservation in Downtown Knoxville. After your date, there's plenty of room to spread out indoors with three bedrooms and two full baths. But if you prefer the outdoors, you're in for a treat! Raised garden beds, a chicken coop, and a fenced backyard create the perfect setup for anyone eager to dip their toes into homesteading. More of a hiker? House Mountain (Knox County's highest peak with views for days) is just moments aw
A sweeter, slower life might be closer than you think with this East Tennessee bungalow. Start your mornings feeding the ducks and sipping coffee on the front porch, then end the day watching the sunset over House Mountain before settling in with hot tea beside the wood-burning stove (see property condition details). Drooling yet? Sips aside, this beautifully renovated home perfectly pairs the conveniences of modern living with the cozy charm of a classic East Tennessee mountain home. Here, you can play in your garden during the day AND still make that fancy dinner reservation in Downtown Knoxville. After your date, there's plenty of room to spread out indoors with three bedrooms and two full baths. But if you prefer the outdoors, you're in for a treat! Raised garden beds, a chicken coop, and a fenced backyard create the perfect setup for anyone eager to dip their toes into homesteading. More of a hiker? House Mountain (Knox County's highest peak with views for days) is just moments aw
Welcome to the Langley C, a beautifully designed 2-story new construction home offering 1,883 sq. Ft. 3 bedrooms, and 2.5 baths. This thoughtfully planned layout offers the convenience of a main-level owner's suite and laundry room, while providing additional living space upstairs. The main level features an inviting foyer, spacious gathering area with a fireplace, dining area, and a well-appointed kitchen with a large island and sink. LVP flooring extends throughout the main level and continues onto the stairs, creating a cohesive and low-maintenance living space. A convenient powder room is located near the foyer, with garage access just off the entry. Upstairs, two secondary bedrooms share a full bathroom and are complemented by a versatile loft area and an open-to-below overlook into the foyer, adding an open and spacious feel. Step outside to enjoy the covered rear deck, perfect for relaxing or entertaining. The Langley C combines the convenience of main-level living with flexible
Welcome to the Langley C, a beautifully designed 2-story new construction home offering 1,883 sq. Ft. 3 bedrooms, and 2.5 baths. This thoughtfully planned layout offers the convenience of a main-level owner's suite and laundry room, while providing additional living space upstairs. The main level features an inviting foyer, spacious gathering area with a fireplace, dining area, and a well-appointed kitchen with a large island and sink. LVP flooring extends throughout the main level and continues onto the stairs, creating a cohesive and low-maintenance living space. A convenient powder room is located near the foyer, with garage access just off the entry. Upstairs, two secondary bedrooms share a full bathroom and are complemented by a versatile loft area and an open-to-below overlook into the foyer, adding an open and spacious feel. Step outside to enjoy the covered rear deck, perfect for relaxing or entertaining. The Langley C combines the convenience of main-level living with flexible
Pot of Gold. Tucked into a quiet cul-de-sac at the end of the neighborhood, this gem will keep money in your pocket with big-ticket updates, no HOA, and no city taxes! Woods behind and no neighbor on one side make this one of the community's most private lots. Crown molding, wainscoting, and hardwood floors give the home a polished but comfortable feel. All kitchen appliances convey, and the dishwasher, microwave, and oven are brand new. The snack-bar island beside the pantry doubles as a homework station. A flexible floor plan includes an oversized fourth bedroom perfect for a game-day den or a playroom that can finally fit all those toys. The generously sized primary bedroom includes an ensuite with a double vanity and walk-in closet. This two-car garage has enough space to park and store and comes equipped with a full-sized refrigerator! Watch little ones enjoy the backyard while tending the active garden or make the space your own. The full-sized driveway and empty cul-de-sac provi
Pot of Gold. Tucked into a quiet cul-de-sac at the end of the neighborhood, this gem will keep money in your pocket with big-ticket updates, no HOA, and no city taxes! Woods behind and no neighbor on one side make this one of the community's most private lots. Crown molding, wainscoting, and hardwood floors give the home a polished but comfortable feel. All kitchen appliances convey, and the dishwasher, microwave, and oven are brand new. The snack-bar island beside the pantry doubles as a homework station. A flexible floor plan includes an oversized fourth bedroom perfect for a game-day den or a playroom that can finally fit all those toys. The generously sized primary bedroom includes an ensuite with a double vanity and walk-in closet. This two-car garage has enough space to park and store and comes equipped with a full-sized refrigerator! Watch little ones enjoy the backyard while tending the active garden or make the space your own. The full-sized driveway and empty cul-de-sac provi
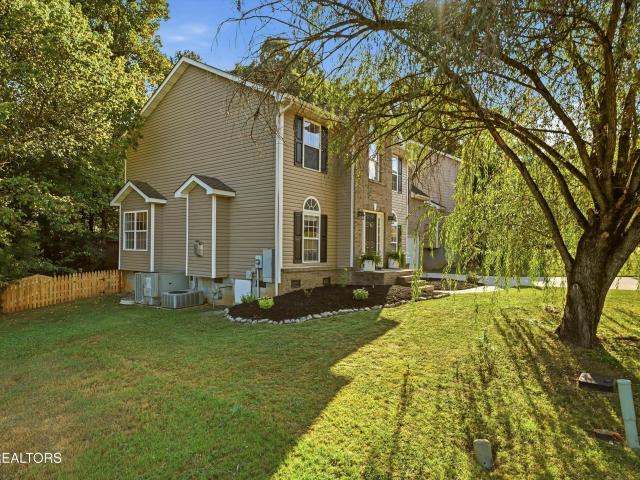
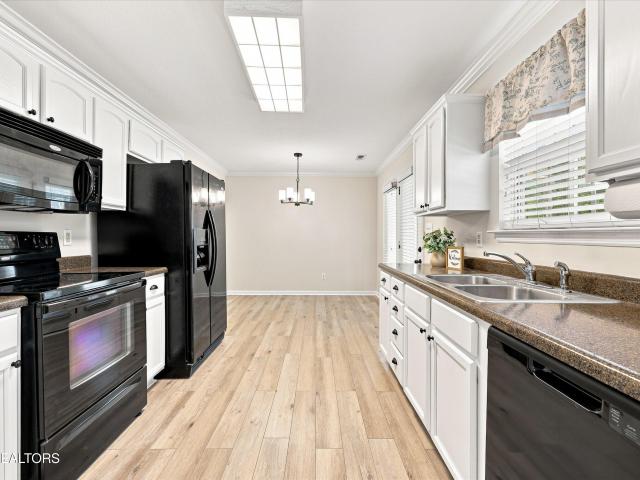
This adorable move-in ready 3 bedroom, 2.5 bath home with a 2 car garage is located in the desirable Rushland Park subdivision and offers a comfortable feel from the moment you arrive. A covered front porch leads into a bright living area featuring neutral finishes, crown molding, and an abundance of natural light. The kitchen features white cabinetry, black appliances, and an adjoining dining area with easy access to the backyard. Beyond, the enclosed sunroom is a large level, fenced backyard. Upstairs, you'll find three bedrooms, including a generously sized primary suite with a large walk-in closet. NEW CARPET and fresh interior PAINT add to the clean, updated feel of the home. Additional improvements include a NEW ROOF and WATER HEATER in 2025, along with a NEW DISHWASHER in 2026. To top it off, the neighborhood amenities are just a short walk away and include a community pool, playground, clubhouse, and fitness room. Owner agent
This adorable move-in ready 3 bedroom, 2.5 bath home with a 2 car garage is located in the desirable Rushland Park subdivision and offers a comfortable feel from the moment you arrive. A covered front porch leads into a bright living area featuring neutral finishes, crown molding, and an abundance of natural light. The kitchen features white cabinetry, black appliances, and an adjoining dining area with easy access to the backyard. Beyond, the enclosed sunroom is a large level, fenced backyard. Upstairs, you'll find three bedrooms, including a generously sized primary suite with a large walk-in closet. NEW CARPET and fresh interior PAINT add to the clean, updated feel of the home. Additional improvements include a NEW ROOF and WATER HEATER in 2025, along with a NEW DISHWASHER in 2026. To top it off, the neighborhood amenities are just a short walk away and include a community pool, playground, clubhouse, and fitness room. Owner agent
Welcome to the sweet life of ease with this one-level, maintenance-free condo tucked away in a quiet cul-de-sac in Strawberry Plains. Featuring all the amenities for everyday convenience, this move-in-ready home showcases an open floor plan with luxury vinyl plank and tile flooring throughout. You'll love relaxing in the sunroom, filled with natural light, or explore the flexibility of setting up a home office, hobby area, or guest space in this beautiful room. You'll also enjoy worry-free manicured lawn care and exterior maintenance with this beautiful 2-bedroom, 2-bath home with a garage. While conveniently located with access to major thoroughfares and shopping, this property will offer a quiet escape from the busyness of life. This quaint neighborhood is a peaceful and beautiful place to call home
Welcome to the sweet life of ease with this one-level, maintenance-free condo tucked away in a quiet cul-de-sac in Strawberry Plains. Featuring all the amenities for everyday convenience, this move-in-ready home showcases an open floor plan with luxury vinyl plank and tile flooring throughout. You'll love relaxing in the sunroom, filled with natural light, or explore the flexibility of setting up a home office, hobby area, or guest space in this beautiful room. You'll also enjoy worry-free manicured lawn care and exterior maintenance with this beautiful 2-bedroom, 2-bath home with a garage. While conveniently located with access to major thoroughfares and shopping, this property will offer a quiet escape from the busyness of life. This quaint neighborhood is a peaceful and beautiful place to call home
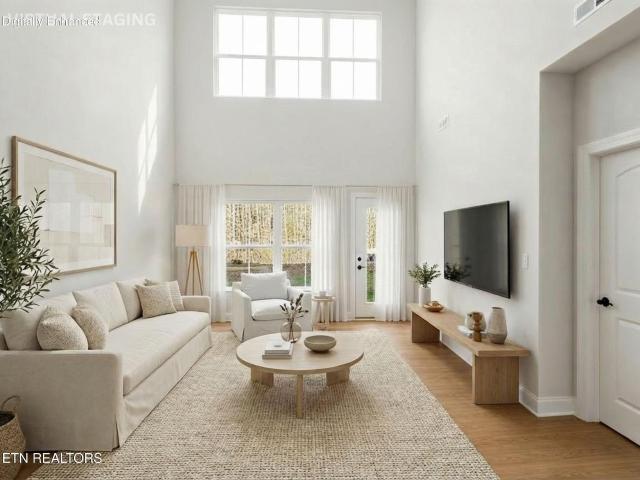
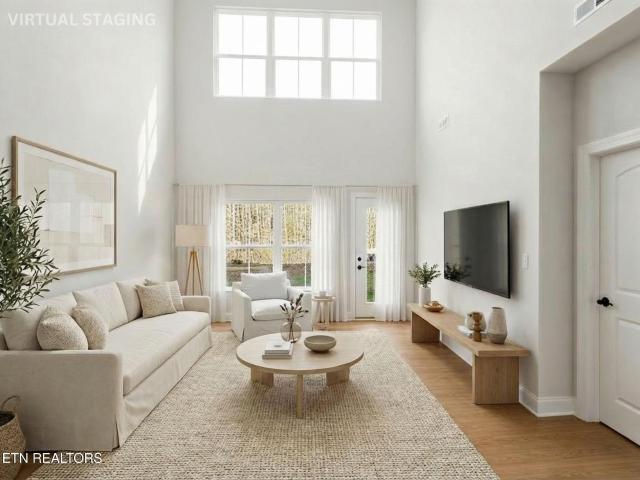
Enjoy the space and comfort of new construction at The Village at Strawberry Hills, a thoughtfully planned community conveniently located just minutes from downtown Knoxville. With 1,882 square feet, four bedrooms, a main-level primary suite, flexible living spaces, and community amenities, the Eaton floor plan offers plenty of room to live with less to maintain. Inside, soaring ceilings and an open layout create a bright and welcoming main living area. The two-story living room flows easily into the kitchen and dining area, providing a comfortable space for everyday living and entertaining. The spacious kitchen features a large island with plenty of room for gathering, meal prep, and casual dining. The main-level primary suite offers added convenience and privacy with a walk-in closet, dual vanities, and private bath. Upstairs, three additional bedrooms provide plenty of options for family, guests, or hobbies, while the spacious loft adds even more flexibility for a home office, media
Enjoy the space and comfort of new construction at The Village at Strawberry Hills, a thoughtfully planned community conveniently located just minutes from downtown Knoxville. With 1,882 square feet, four bedrooms, a main-level primary suite, flexible living spaces, and community amenities, the Eaton floor plan offers plenty of room to live with less to maintain. Inside, soaring ceilings and an open layout create a bright and welcoming main living area. The two-story living room flows easily into the kitchen and dining area, providing a comfortable space for everyday living and entertaining. The spacious kitchen features a large island with plenty of room for gathering, meal prep, and casual dining. The main-level primary suite offers added convenience and privacy with a walk-in closet, dual vanities, and private bath. Upstairs, three additional bedrooms provide plenty of options for family, guests, or hobbies, while the spacious loft adds even more flexibility for a home office, media
Discover comfortable, low-maintenance living at The Village at Strawberry Hills, a thoughtfully planned new construction community conveniently located just minutes from downtown Knoxville. The Shiloh offers a smart two-story design with open living spaces, three bedrooms, and everyday functionality-all complemented by community amenities and included lawn care. The main level features a welcoming foyer that opens to a spacious living area and kitchen with pantry, flowing easily into the dining space for a comfortable, connected layout. A powder room, coat closet, attached one-car garage, and rear patio add convenience for everyday living and entertaining. Upstairs, the primary suite provides a private retreat with a walk-in closet and private bath. Two additional bedrooms share a full bath, while the centrally located laundry keeps everyday tasks close and convenient. At The Village at Strawberry Hills, residents enjoy more than just a new home. Community amenities include a clubhouse
Discover comfortable, low-maintenance living at The Village at Strawberry Hills, a thoughtfully planned new construction community conveniently located just minutes from downtown Knoxville. The Shiloh offers a smart two-story design with open living spaces, three bedrooms, and everyday functionality-all complemented by community amenities and included lawn care. The main level features a welcoming foyer that opens to a spacious living area and kitchen with pantry, flowing easily into the dining space for a comfortable, connected layout. A powder room, coat closet, attached one-car garage, and rear patio add convenience for everyday living and entertaining. Upstairs, the primary suite provides a private retreat with a walk-in closet and private bath. Two additional bedrooms share a full bath, while the centrally located laundry keeps everyday tasks close and convenient. At The Village at Strawberry Hills, residents enjoy more than just a new home. Community amenities include a clubhouse
So much to love about this move-in ready 4 bedroom home on an acre lot. Located on a cul-de-sac in a lovely neighborhood with sidewalks, streetlights & mature trees. The main level consists of family room with gas fireplace, dining room, powder room/laundry. The Kitchen is sure to impress with a beautiful farm sink, butcher block countertops, tile backsplash and space for an island PLUS table and chairs. Appliances remain. The 2nd floor has space for all you need: large primary suite plus 3 other bedrooms with generous sized closets. (One bedroom is ensuite) Use those rooms as needed for guests, a home office, craft room. You decide! 2 car garage plus an above ground pool with extensive decking calls for entertaining and plenty of fun memories. To be made. Many rooms are freshly painted; front porch is covered; plenty of yard for outdoor fun or a garden; plus a shed in the back. This is also an investment opportunity. This house has served as a rental in recent years. Schedule your sho
So much to love about this move-in ready 4 bedroom home on an acre lot. Located on a cul-de-sac in a lovely neighborhood with sidewalks, streetlights & mature trees. The main level consists of family room with gas fireplace, dining room, powder room/laundry. The Kitchen is sure to impress with a beautiful farm sink, butcher block countertops, tile backsplash and space for an island PLUS table and chairs. Appliances remain. The 2nd floor has space for all you need: large primary suite plus 3 other bedrooms with generous sized closets. (One bedroom is ensuite) Use those rooms as needed for guests, a home office, craft room. You decide! 2 car garage plus an above ground pool with extensive decking calls for entertaining and plenty of fun memories. To be made. Many rooms are freshly painted; front porch is covered; plenty of yard for outdoor fun or a garden; plus a shed in the back. This is also an investment opportunity. This house has served as a rental in recent years. Schedule your sho
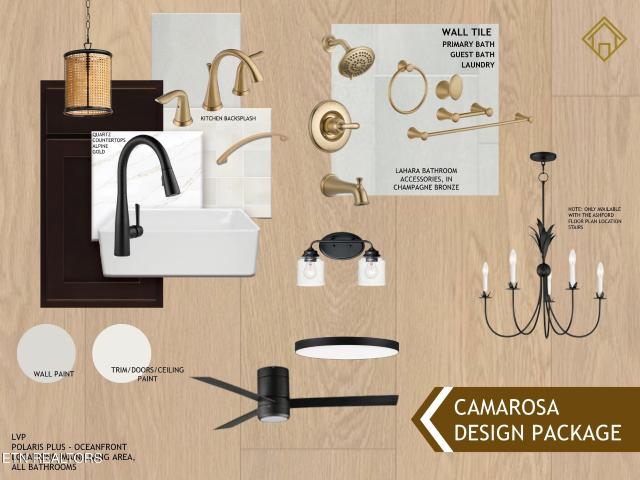
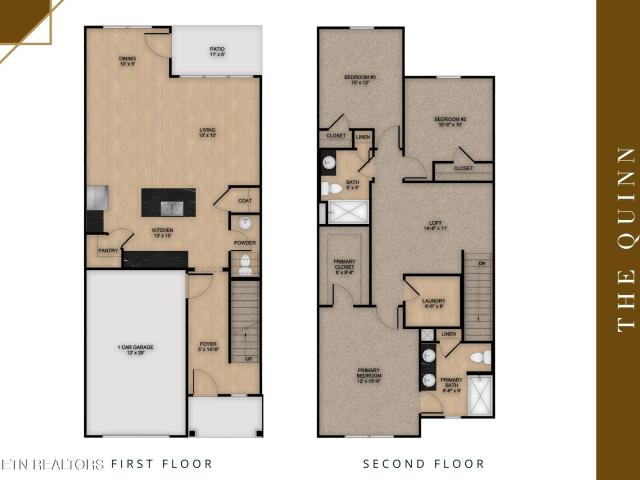
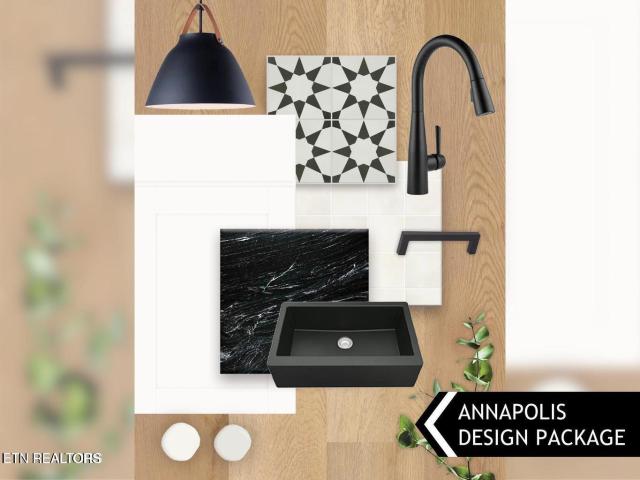
Welcome to The Village at Strawberry Hills; ideally situated with easy access to I-40, local dining, and downtown Knoxville, a lifestyle defined by convenience and connection. The Quinn presents a thoughtfully designed two-story layout that balances comfort and effortless living. The main level welcomes you with a gracious foyer that opens into a well-appointed kitchen with pantry and adjoining dining area, seamlessly flowing into a spacious living room-perfect for both everyday living and entertaining. A powder room, coat closet, and attached one-car garage add to the home's practical appeal, while the rear patio extends your living space outdoors. Upstairs, the private primary suite features a generous walk-in closet and a well-appointed bath. Two additional bedrooms share a full bath, and a versatile loft offers the ideal setting for a home office, media space, or quiet retreat. A centrally located laundry room enhances everyday ease. The Camarosa design package pairs rich espresso
Welcome to The Village at Strawberry Hills; ideally situated with easy access to I-40, local dining, and downtown Knoxville, a lifestyle defined by convenience and connection. The Quinn presents a thoughtfully designed two-story layout that balances comfort and effortless living. The main level welcomes you with a gracious foyer that opens into a well-appointed kitchen with pantry and adjoining dining area, seamlessly flowing into a spacious living room-perfect for both everyday living and entertaining. A powder room, coat closet, and attached one-car garage add to the home's practical appeal, while the rear patio extends your living space outdoors. Upstairs, the private primary suite features a generous walk-in closet and a well-appointed bath. Two additional bedrooms share a full bath, and a versatile loft offers the ideal setting for a home office, media space, or quiet retreat. A centrally located laundry room enhances everyday ease. The Camarosa design package pairs rich espresso
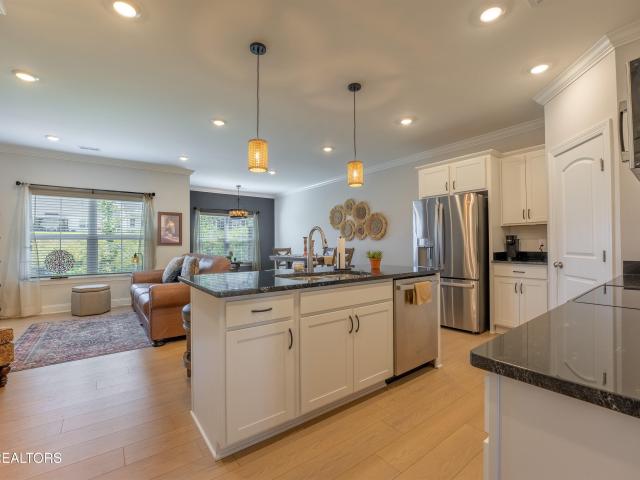
Modern, beautifully upgraded townhome featuring one of The Villages at Strawberry Hill's most desirable floor plans. This 3-bedroom, 2.5-bath home offers an open, inviting layout with the kitchen flowing seamlessly into the living and dining areas. A unique covered patio off the sitting area is a standout feature-and the only floor plan in the community that allows you to comfortably grill outdoors even when it rains. The main level is thoughtfully designed with a spacious pantry, convenient half bath, five-inch crown molding, granite countertops, and stainless-steel appliances. Upstairs, the generous primary suite features a walk-in closet, walk-in shower, and double-sink vanity, with the laundry room conveniently located nearby. A versatile upstairs den/flex space provides the perfect option for a home office, media room, or additional living area. Originally purchased with the intention of staying long-term, this home has already benefited from thoughtful upgrades, including a remot
Modern, beautifully upgraded townhome featuring one of The Villages at Strawberry Hill's most desirable floor plans. This 3-bedroom, 2.5-bath home offers an open, inviting layout with the kitchen flowing seamlessly into the living and dining areas. A unique covered patio off the sitting area is a standout feature-and the only floor plan in the community that allows you to comfortably grill outdoors even when it rains. The main level is thoughtfully designed with a spacious pantry, convenient half bath, five-inch crown molding, granite countertops, and stainless-steel appliances. Upstairs, the generous primary suite features a walk-in closet, walk-in shower, and double-sink vanity, with the laundry room conveniently located nearby. A versatile upstairs den/flex space provides the perfect option for a home office, media room, or additional living area. Originally purchased with the intention of staying long-term, this home has already benefited from thoughtful upgrades, including a remot
The Village at Strawberry Hills offer an exceptional lifestyle, combining modern elegance with the convenience of being just minutes from downtown Knoxville. This 3-bedroom, 2.5-bath Eaton 2 townhome is designed for those who value both luxury and practicality, with 1,756 square feet of spacious living. Soaring ceilings create an open, airy feel. The two story living room seamlessly flows into the gourmet kitchen and dining area, perfect for entertaining. The primary suite, located on the main floor, serves as your personal retreat with its walk-in closet and a spa-like bathroom featuring dual vanities. Upstairs, you'll find two additional well-sized bedrooms, plus a versatile loft area that can adapt to your needs. Whether it's an office, play area, or lounge space, the loft adds even more flexibility to this already thoughtful design. Beyond the beauty of the home itself, you'll enjoy luxury amenities such as the clubhouse and pool, along with included lawn care for a truly care-free
The Village at Strawberry Hills offer an exceptional lifestyle, combining modern elegance with the convenience of being just minutes from downtown Knoxville. This 3-bedroom, 2.5-bath Eaton 2 townhome is designed for those who value both luxury and practicality, with 1,756 square feet of spacious living. Soaring ceilings create an open, airy feel. The two story living room seamlessly flows into the gourmet kitchen and dining area, perfect for entertaining. The primary suite, located on the main floor, serves as your personal retreat with its walk-in closet and a spa-like bathroom featuring dual vanities. Upstairs, you'll find two additional well-sized bedrooms, plus a versatile loft area that can adapt to your needs. Whether it's an office, play area, or lounge space, the loft adds even more flexibility to this already thoughtful design. Beyond the beauty of the home itself, you'll enjoy luxury amenities such as the clubhouse and pool, along with included lawn care for a truly care-free
Welcome to The Bentley, a beautifully designed two-story end-unit townhome that perfectly blends modern style, comfort, and functionality. A charming, covered porch and impressive two-story foyer create a warm first impression and lead into a bright, open living and dining space filled with natural light. The well-appointed kitchen is designed for both everyday living and entertainment, featuring granite countertops, a large island, abundant cabinetry, and durable LVP flooring that flows throughout the main living areas. Just off the kitchen, a convenient mudroom with laundry provides direct access to the rare two-car garage, adding both practicality and ease to daily life. The main-level primary suite offers a private and relaxing retreat, complete with a spacious walk-in closet and en-suite bath. Upstairs, two additional bedrooms share a full bath, while a loft-style office nook provides the perfect spot for working from home, studying, or creating a cozy reading area. The open-to-be
Welcome to The Bentley, a beautifully designed two-story end-unit townhome that perfectly blends modern style, comfort, and functionality. A charming, covered porch and impressive two-story foyer create a warm first impression and lead into a bright, open living and dining space filled with natural light. The well-appointed kitchen is designed for both everyday living and entertainment, featuring granite countertops, a large island, abundant cabinetry, and durable LVP flooring that flows throughout the main living areas. Just off the kitchen, a convenient mudroom with laundry provides direct access to the rare two-car garage, adding both practicality and ease to daily life. The main-level primary suite offers a private and relaxing retreat, complete with a spacious walk-in closet and en-suite bath. Upstairs, two additional bedrooms share a full bath, while a loft-style office nook provides the perfect spot for working from home, studying, or creating a cozy reading area. The open-to-be