166 houses for sale in Shipetown

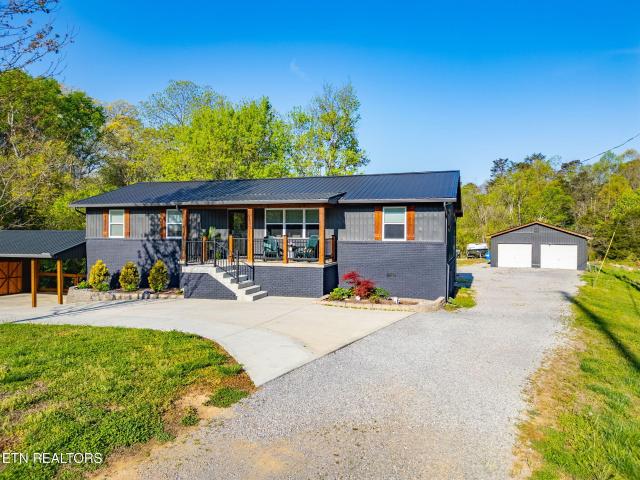
149 Stoutown Rd
View photo
House · for sale
USD 3,320,000
USD 2,284/sq.ft
149 Stoutown Rd
Shipetown
· 1,453 sq.ft · 3 Bedrooms · 2 Baths · House
· Equipped kitchen · Parking
Shipetown · 1,453 sq.ft · 3 Bedrooms · 2 Baths · House · Equipped kitchen · Parking
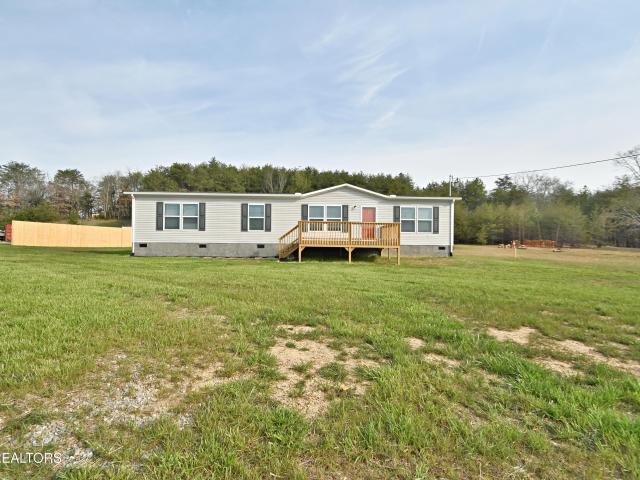
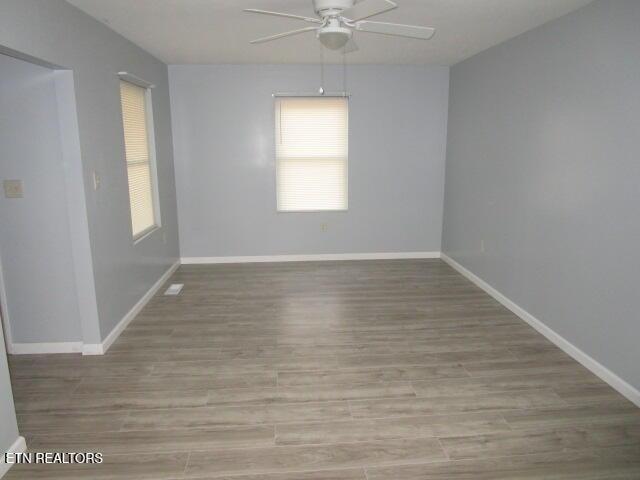
Back on the market! No fault of the Seller. Looking for that country feel while still enjoying the convenience of city living? This beautiful fully remodeled 3-bedroom 2-bath home offers the best of both worlds. Situated in a peaceful country setting, this move in ready home features a spacious 2-car attached garage plus an additional 2-car detached garage, perfect for extra vehicles, storage, hobbies or a workshop. Inside you'll find numerous updates throughout including, brand new kitchen, fully updated bathrooms, new windows, new flooring, updated plumbing and much more. Enjoy the privacy and charm of country living while being less than a mile to Food City, Waffle House, Taco Bell, Urgent Care Clinic, O'Reilly Auto Parts and much more. Don't miss your opportunity to own this beautifully updated home in a prime location
USD 3,320,000
363 Zachary Rd
View photo
House · for sale
USD 2,190,000
USD 431/sq.ft
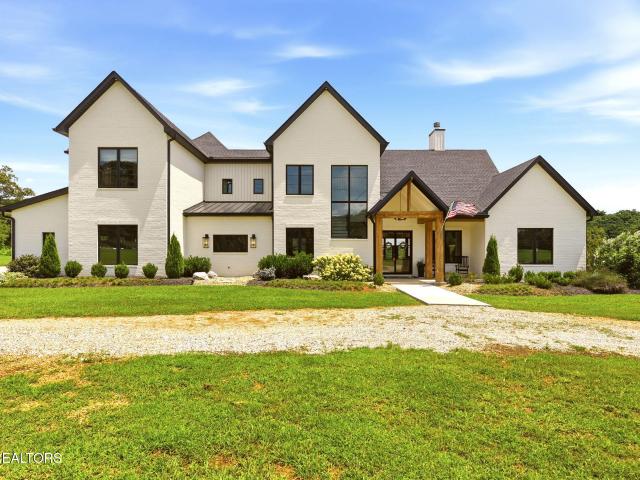
363 Zachary Rd
Shipetown
· 5,070 sq.ft · 4 Bedrooms · 4 Baths · House
· Office room · Swimming pool
Shipetown · 5,070 sq.ft · 4 Bedrooms · 4 Baths · House · Office room · Swimming pool
Experience the perfect blend of privacy, luxury, and convenience with this stunning estate, built in 2022, offering over 5,000sqft on nearly 16 private acres, just 20 minutes from Downtown Knoxville. This thoughtfully designed home offers 4 bedrooms, a dedicated office, a spacious bonus room, and an additional guest room, providing flexible space for working from home, entertaining, or accommodating family and friends. Designed for both everyday living and entertaining, the home also features an in-ground pool, hot tub, soaring 10-foot ceilings, 8-foot doors, quartz and granite countertops, generously sized bedrooms, and spacious walk-in closets throughout. This is a rare opportunity to own a modern private retreat with room to expand while still being just minutes from the city Listing photos include aerial/drone photography. Property lines, if shown, are approximate
USD 2,190,000
7545 Ridge Hollow Way
View photo
House · for sale
USD 369,000
USD 246/sq.ft
7545 Ridge Hollow Way
Shipetown
· 1,496 sq.ft · 3 Bedrooms · 2 Baths · House
· Patio
Shipetown · 1,496 sq.ft · 3 Bedrooms · 2 Baths · House · Patio
YOU make the selections! Builder is stopping interior at Primed Drywall. So YOU PICK colors, trims, cabinets, tops floors, faucets, and more. Get it the way you want it. Luxury and Affordability meet at BRAKEBILL RIDGE. These Homes offer as STANDARD; Main floor Master Suites with walk-in Closet and Full bath with step-in Shower and Comfort height toilets with Soft close seats. Kemper Cabinets with Soft close hinges and slides with Granite tops and Under cabinet Lighting. When enter from the Timber Frame Accented Front porch through the Mahogany Door with Obscure Glass, you'll step on the Luxury Vinyl Plank Flooring that covers the floors with the exception of the bedrooms, The Custom Built Staircases have stained Oak Threads and Rails and recessed panel risers. Step out through the Jeldwin Sliding Glass door onto the covered patio with Ceiling fan. A convenient half bath is also located on the main floor. Delta faucets are installed throughout the home, and structured wiring connects t
USD 369,000
7319 Sun Blossom Lane 129
View photo
Townhouse · for sale
USD 329,000
USD 193/sq.ft
7319 Sun Blossom Lane 129
Shipetown
· 1,701 sq.ft · 3 Bedrooms · 2 Baths · Townhouse
· Patio · Office room · Equipped kitchen · Parking
Shipetown · 1,701 sq.ft · 3 Bedrooms · 2 Baths · Townhouse · Patio · Office room · Equipped kitchen · Parking
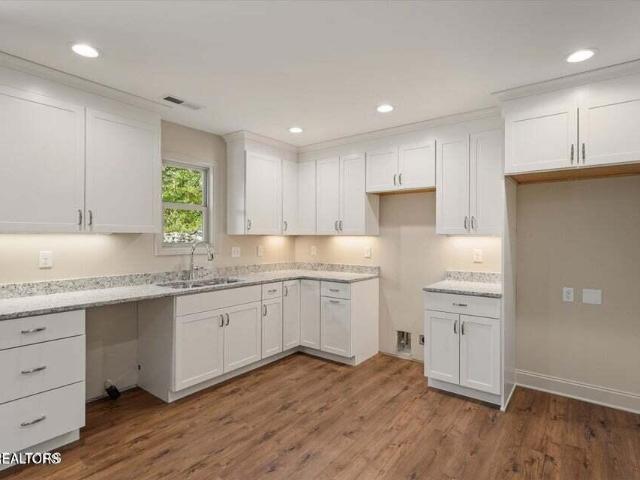
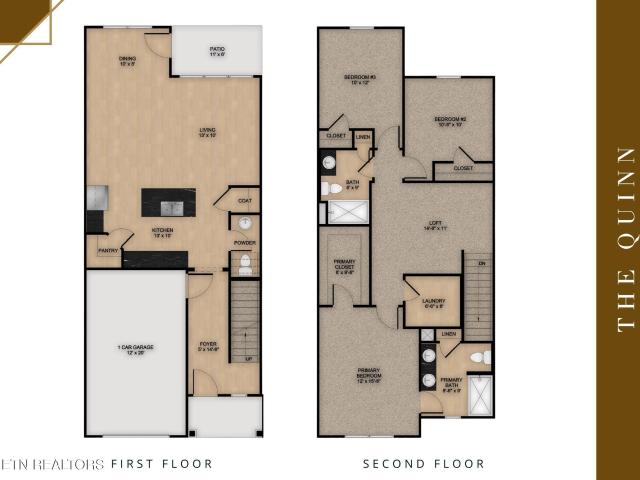
Welcome to The Village at Strawberry Hills; ideally situated with easy access to I-40, local dining, and downtown Knoxville, a lifestyle defined by convenience and connection. The Quinn presents a thoughtfully designed two-story layout that balances comfort and effortless living. The main level welcomes you with a gracious foyer that opens into a well-appointed kitchen with pantry and adjoining dining area, seamlessly flowing into a spacious living room-perfect for both everyday living and entertaining. A powder room, coat closet, and attached one-car garage add to the home's practical appeal, while the rear patio extends your living space outdoors. Upstairs, the private primary suite features a generous walk-in closet and a well-appointed bath. Two additional bedrooms share a full bath, and a versatile loft offers the ideal setting for a home office, media space, or quiet retreat. A centrally located laundry room enhances everyday ease. The Camarosa design package pairs rich espresso
USD 329,000
567 W Old Rutledge Pike
View photo
House · for sale
USD 445,900
USD 171/sq.ft
567 W Old Rutledge Pike
Shipetown
· 2,594 sq.ft · 5 Bedrooms · 3 Baths · House
· Fireplace
Shipetown · 2,594 sq.ft · 5 Bedrooms · 3 Baths · House · Fireplace
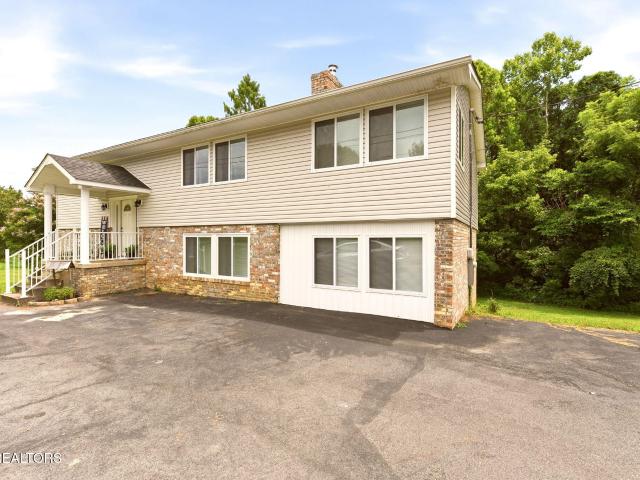
Welcome home to 567 Old Rutledge Pike! Nestled on a beautifully peaceful 0.52-acre lot in Blaine/Grainger County, this stunning 2,600 sq. Ft. split-foyer home combines endless space, timeless style, and quintessential Tennessee charm. Featuring 5 generous bedrooms and 3 full baths, there's room for everyone to relax and spread out. Step inside to discover glowing hardwood floors, a fully finished lower level perfect for a media room, play space, or multi-generational living, and a cozy fireplace ideal for crisp evenings. Enjoy serene country views from your back porch while staying just minutes from Knoxville and Rutledge. A rare gem offering country quiet with city convenience-schedule your private tour today!
USD 445,900
5675 Autumn Creek Drive
View photo
House · for sale
USD 449,500
USD 204/sq.ft
5675 Autumn Creek Drive
Shipetown
· 2,196 sq.ft · 3 Bedrooms · 2 Baths · House
· Patio · Garden · Equipped kitchen
Shipetown · 2,196 sq.ft · 3 Bedrooms · 2 Baths · House · Patio · Garden · Equipped kitchen
Welcome home to this beautiful all-brick ranch featuring vaulted ceilings, neutral paint, and an open-concept floor plan that seamlessly connects the living room and kitchen. The kitchen offers granite countertops, stainless steel appliances, and plenty of space for gathering with family and friends. The oversized owner's suite boasts tray ceilings, a private en-suite bath, and a spacious walk-in closet. Relax year-round in the sunroom, surrounded by beautiful windows overlooking the private, flat, fenced backyard. Step outside to the patio area, perfect for entertaining, grilling, or simply enjoying the outdoors. Conveniently located just 10 minutes from downtown Knoxville and only minutes from restaurants, shopping, medical facilities, and everyday conveniences, this home offers the perfect combination of comfort, privacy, and location
USD 449,500
323 Foster Rd
View photo
House · for sale
USD 289,000
USD 172/sq.ft
323 Foster Rd
Shipetown
· 1,679 sq.ft · 3 Bedrooms · 2 Baths · House
Shipetown · 1,679 sq.ft · 3 Bedrooms · 2 Baths · House
Country charm and mountain views await you. Almost an acre of space for the critters and the kids. The home offers an open-concept layout with abundant natural light and plenty of room to spread out. This one is hard to pass up. 325 Foster Rd, the lot in front of this home with the pond can be purchased as well
USD 289,000
7340 Sun Blossom Lane 175
View photo
Townhouse · for sale
USD 339,900
USD 193/sq.ft
7340 Sun Blossom Lane 175
Shipetown
· 1,755 sq.ft · 3 Bedrooms · 2 Baths · Townhouse
· Office room · Equipped kitchen · Swimming pool
Shipetown · 1,755 sq.ft · 3 Bedrooms · 2 Baths · Townhouse · Office room · Equipped kitchen · Swimming pool
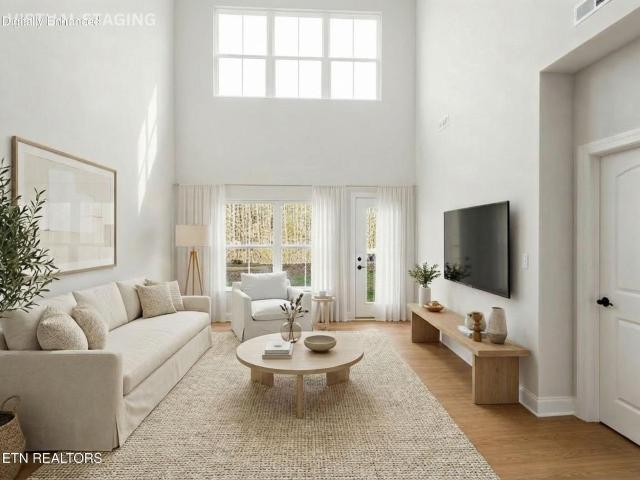
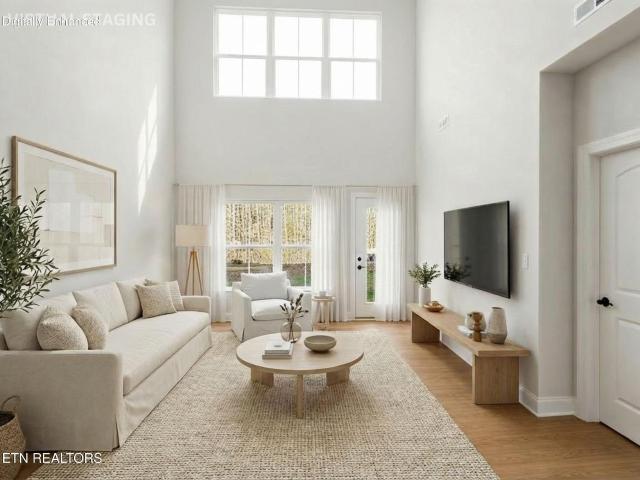
The Village at Strawberry Hills offer an exceptional lifestyle, combining modern elegance with the convenience of being just minutes from downtown Knoxville. This 3-bedroom, 2.5-bath Eaton 2 townhome is designed for those who value both luxury and practicality, with 1,756 square feet of spacious living. Soaring ceilings create an open, airy feel. The two story living room seamlessly flows into the gourmet kitchen and dining area, perfect for entertaining. The primary suite, located on the main floor, serves as your personal retreat with its walk-in closet and a spa-like bathroom featuring dual vanities. Upstairs, you'll find two additional well-sized bedrooms, plus a versatile loft area that can adapt to your needs. Whether it's an office, play area, or lounge space, the loft adds even more flexibility to this already thoughtful design. Beyond the beauty of the home itself, you'll enjoy luxury amenities such as the clubhouse and pool, along with included lawn care for a truly care-free
USD 339,900
5621 Reinhardt Lane
View photo
House · for sale
USD 399,900
USD 232/sq.ft
5621 Reinhardt Lane
Shipetown
· 1,722 sq.ft · 3 Bedrooms · 2 Baths · House
· Garden · Fireplace · Equipped kitchen · Parking
Shipetown · 1,722 sq.ft · 3 Bedrooms · 2 Baths · House · Garden · Fireplace · Equipped kitchen · Parking
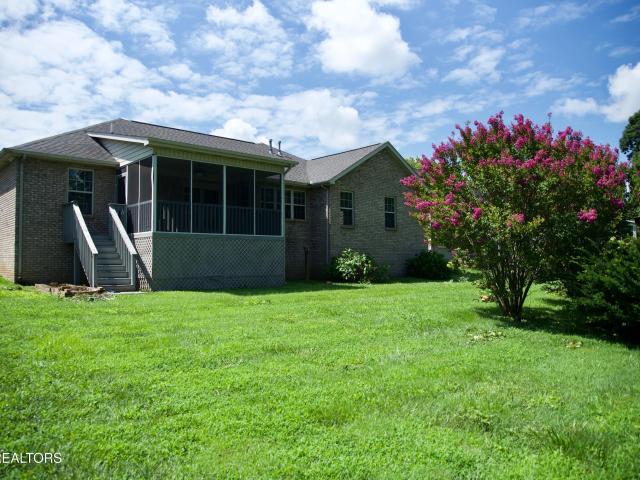
This lovely one level, split bedroom, all brick home is in a quaint neighborhood where sitting on your front porch is great way to socialize and get fresh air at the same time! The level yard is enhanced by the gazebo in the backyard where you can enjoy the hydrangeas and the crepe myrtles. Inside you will find a great room with cathedral ceilings, a pre-fab gas fireplace, an eat-in kitchen that is open to the great room, a dining room complete with chandelier, 3 bedrooms, 2 full baths, a laundry room, a 2-car garage, and a screened in porch. The master bedroom has a walk-in closet and in the ensuite master bath, a state-of-the-art walk-in tub, complete with jets, as well as a walk-in shower. The floors are engineered hardwood and tile. The heat is gas, the water heater is tankless, and there is a whole house water softening system. The house has been freshly painted and is move in ready. Houses in this neighborhood don't often come on the market, so be sure to check this one out!
USD 399,900
7334 Sun Blossom Lane 172
View photo
Townhouse · for sale
USD 348,000
USD 198/sq.ft
7334 Sun Blossom Lane 172
Shipetown
· 1,755 sq.ft · 3 Bedrooms · 2 Baths · Townhouse
· Office room · Equipped kitchen · Swimming pool
Shipetown · 1,755 sq.ft · 3 Bedrooms · 2 Baths · Townhouse · Office room · Equipped kitchen · Swimming pool
The Village at Strawberry Hills offer an exceptional lifestyle, combining modern elegance with the convenience of being just minutes from downtown Knoxville. This 3-bedroom, 2.5-bath Eaton 2 townhome is designed for those who value both luxury and practicality, with 1,756 square feet of spacious living. Soaring ceilings create an open, airy feel. The two story living room seamlessly flows into the gourmet kitchen and dining area, perfect for entertaining. The primary suite, located on the main floor, serves as your personal retreat with its walk-in closet and a spa-like bathroom featuring dual vanities. Upstairs, you'll find two additional well-sized bedrooms, plus a versatile loft area that can adapt to your needs. Whether it's an office, play area, or lounge space, the loft adds even more flexibility to this already thoughtful design. Beyond the beauty of the home itself, you'll enjoy luxury amenities such as the clubhouse and pool, along with included lawn care for a truly care-free
USD 348,000
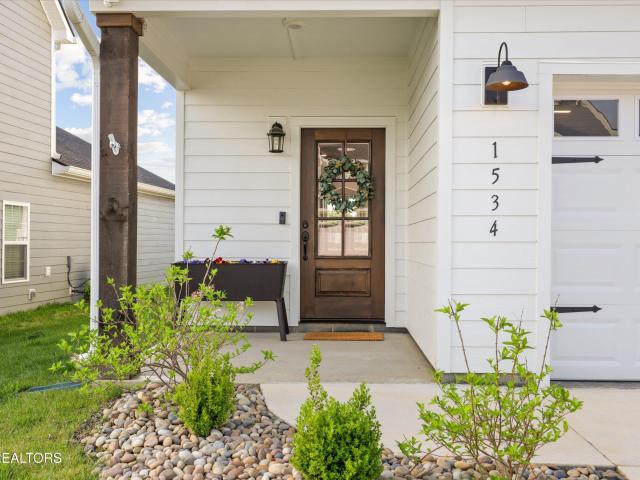
1534 Spring Berry Lane
View photo
House · for sale
USD 464,900
USD 258/sq.ft
1534 Spring Berry Lane
Shipetown
· 1,798 sq.ft · 3 Bedrooms · 2 Baths · House
· Fireplace · Equipped kitchen
Shipetown · 1,798 sq.ft · 3 Bedrooms · 2 Baths · House · Fireplace · Equipped kitchen
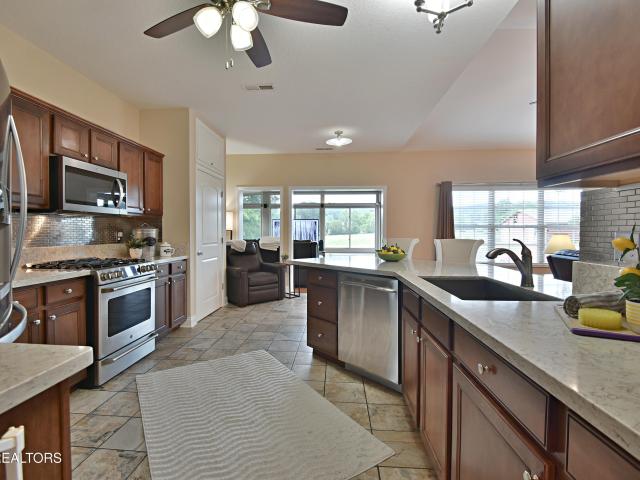
1534 Spring Berry Lane is the kind of place that makes you slow down a little-where the back porch ends up being your favorite room in the house and evenings stretch just a bit longer than you planned. Built in 2024 and tucked into Strawberry Hills in Strawberry Plains, this home sits quietly overlooking open farmland, with nothing but rolling fields behind you. And that view? It's framed perfectly by a covered porch that doesn't feel like an afterthought-it feels like the whole point. Vaulted tongue and groove wood ceilings, a gas fireplace, and a full outdoor kitchen set the scene for everything from slow mornings with coffee to late nights with friends and a glass of something cold. It's equal parts cozy and impressive, which is a hard balance to strike-but this one nails it. Inside, the home keeps that same energy. Open, connected, and easy to live in. The kitchen is warm and grounded with natural wood cabinetry, a gas cooktop with a detailed hood, double ovens, and an oversized is
USD 464,900
10745 Rutledge Pike
View photo
House · for sale
USD 1,300,000
USD 394/sq.ft
10745 Rutledge Pike
Shipetown
· 3,294 sq.ft · 3 Bedrooms · 3 Baths · House
· Fireplace · Equipped kitchen · Parking · Cellar
Shipetown · 3,294 sq.ft · 3 Bedrooms · 3 Baths · House · Fireplace · Equipped kitchen · Parking · Cellar
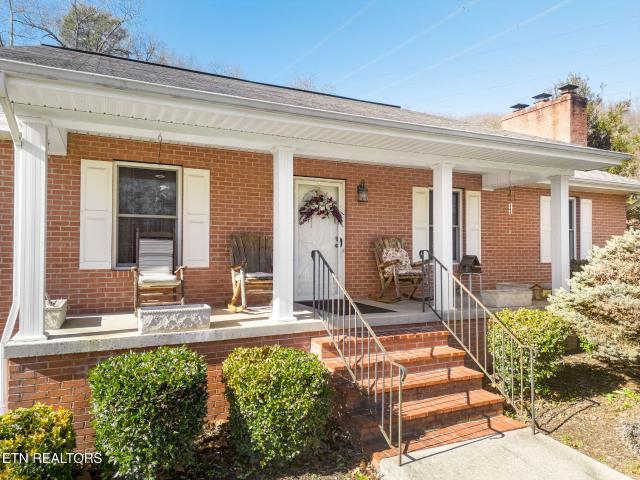
Knox County. Beautiful nearly 60 acre property featuring a well-maintained brick ranch with a full basement. The home offers a dining room, kitchen, and living room with a cozy fireplace. Three bedrooms and two full baths are located on the main floor. The spotless basement is completely open, includes a full bath, and offers excellent additional living or recreational space. Property also features a barn, a detached two-car garage and a two-car carport at the basement level. The land is stunning and includes a leased cell tower providing additional income. A rare opportunity with space, privacy and versatility
USD 1,300,000
347 Webster Drive
View photo
House · for sale
USD 309,900
USD 197/sq.ft
347 Webster Drive
Shipetown
· 1,572 sq.ft · 3 Bedrooms · 2 Baths · House
· Office room · Equipped kitchen · Parking
Shipetown · 1,572 sq.ft · 3 Bedrooms · 2 Baths · House · Office room · Equipped kitchen · Parking
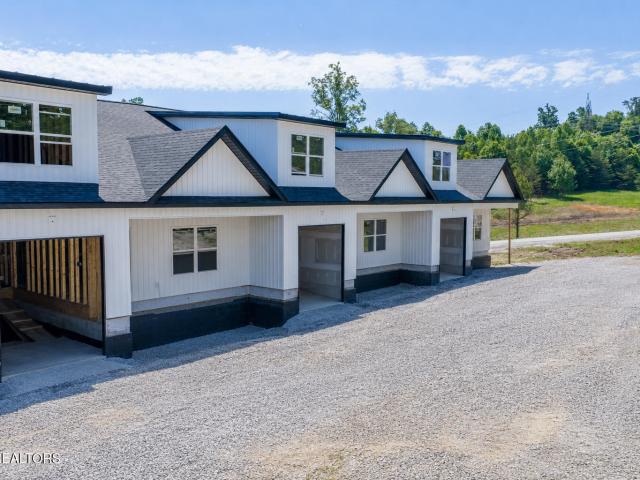
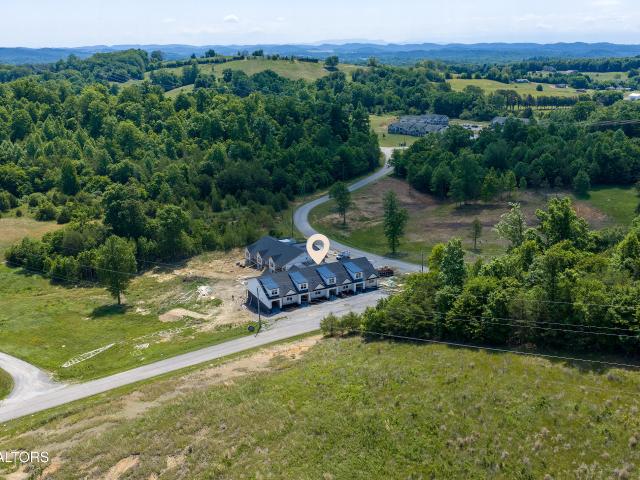
Quality construction meets modern convenience in this beautifully designed end-unit townhome at 347 Webster Drive in Blaine, at the Knox/Grainger Co line! Estimated for completion by the middle/end of August, this brand new home offers approximately 1,575 square feet with 2 bedrooms on the main level, plus a 3rd bedroom/bonus room upstairs, 2 bathrooms, and a 1-car garage. Giving you the perfect blend of space, functionality, and low-maintenance living. Inside, you'll love the open-concept layout designed for both entertaining and everyday comfort. The spacious living room flows seamlessly into the kitchen and dining area, while thoughtful finishes throughout add style and practicality. The main-level primary suite features a double vanity, tile shower, and generous storage space, while the upstairs bonus room offers flexibility for guests, a home office, playroom, or additional living area. Complete with granite countertops, quality craftsmanship, and plenty of storage throughout, thi
USD 309,900
345 Webster Drive
View photo
House · for sale
USD 304,900
USD 193/sq.ft
345 Webster Drive
Shipetown
· 1,572 sq.ft · 3 Bedrooms · 2 Baths · House
· Office room · Equipped kitchen · Parking
Shipetown · 1,572 sq.ft · 3 Bedrooms · 2 Baths · House · Office room · Equipped kitchen · Parking
Welcome to 345 Webster Drive. A beautifully crafted new construction townhome offering quality finishes, functional design, and low-maintenance living in the heart of Blaine. Estimated for completion by the middle/end of August. This thoughtfully designed middle unit features approximately 1,575 square feet with 3 bedrooms, 2 bathrooms, a bonus room, and a 1-car garage. Inside, you'll find an inviting open-concept layout that seamlessly connects the living room, dining area, and kitchen, creating the perfect setup for both everyday living and entertaining. The main-level primary suite offers comfort and convenience with a spacious layout, double vanity, tile shower, and generous storage space. Upstairs, the bonus room provides flexibility as a third bedroom, a home office, guest space, or media room. Granite countertops, quality craftsmanship, and modern finishes throughout give this home a stylish yet comfortable feel. Designed with practicality in mind, this home offers plenty of sto
USD 304,900
6414 Pine Grove Rd
View photo
House · for sale
USD 799,900
USD 273/sq.ft
6414 Pine Grove Rd
Shipetown
· 2,928 sq.ft · 4 Bedrooms · 3 Baths · House
· Equipped kitchen
Shipetown · 2,928 sq.ft · 4 Bedrooms · 3 Baths · House · Equipped kitchen
Bring the RV, the boat, and your big plans. 6414 Pine Grove Rd is the kind of property that gives you room to live, host, earn, and grow, and it comes with even more room than it looks: the sale includes the adjacent. Buildable. Lot behind the home (6416 Pine Grove Rd, 0.88 acres), bringing the total to approximately 5.95 acres across two parcels. One of the biggest standout features here is the layout: the upper and lower levels are completely separate, accessed through different exterior doors, with no interior access between them. Both levels are set up to function independently with their own kitchens, living areas, baths, and laundry, making this a rare fit for multi-generational living, guest quarters, or income potential. The main level is bright, open, and beautifully remodeled with a large island kitchen, spacious living and dining areas, and updated finishes throughout, while the lower level offers its own private living quarters and direct access to a gorgeous screened porch
USD 799,900
503 Emory Rd
View photo
House · for sale
USD 695,000
USD 362/sq.ft
503 Emory Rd
Shipetown
· 1,916 sq.ft · 3 Bedrooms · 2 Baths · House
Shipetown · 1,916 sq.ft · 3 Bedrooms · 2 Baths · House
22.82 acre working farm and updated house. Good barns and outbuildings. Views of Clinch Mt. And convenient to Knoxville. Beautiful pasture lays well and has clean water source. House has totally been redone and new appliances have been added
USD 695,000

Get email alerts

Don't miss out: be the first to know about new properties

The alert was correctly created

On subscribing you accept the conditions of use and the privacy policy
Alert
Receive new ads in your inbox
Save this search
Receive alerts for new listings

We'll send you an email when we have new properties for: "Houses for sale in Shipetown"

The alert was correctly created

Corinth, District 8 Knox County Tennessee
Happy Acres, District 8 Knox County Tennessee
Get email alerts and be the first to see new listings
Required field
On subscribing I accept the terms of the privacy policy
Perfect! You'll soon start receiving new listings via email
Alert
Receive an email when we have new ads for Houses for sale in Shipetown
Save this search
Receive notifications when new entries are published.