We use first and third party cookies, among others, Analytical and Advertising cookies, to analyze traffic, display ads tailored to your likely interest and improve user experience. If you continue browsing you accept our Cookie Policy. Our partners
This home is in preforeclosure, which means the homeowner is in default (missed payments). Therefore, there could be an opportunity to strike a great deal with the owner and the bank
This home is in preforeclosure, which means the homeowner is in default (missed payments). Therefore, there could be an opportunity to strike a great deal with the owner and the bank
Request Details
View photo
House · for sale
Request Details
Updated
Allen St
Shooktown
· House
Shooktown · House
This is a Real Estate-Owned (REO)/post-foreclosure home owned or managed by a bank. All offers are considered; however, the highest and best will most likely be accepted
This is a Real Estate-Owned (REO)/post-foreclosure home owned or managed by a bank. All offers are considered; however, the highest and best will most likely be accepted
This home is in preforeclosure, which means the homeowner is in default (missed payments). Therefore, there could be an opportunity to strike a great deal with the owner and the bank
This home is in preforeclosure, which means the homeowner is in default (missed payments). Therefore, there could be an opportunity to strike a great deal with the owner and the bank
This home is in preforeclosure, which means the homeowner is in default (missed payments). Therefore, there could be an opportunity to strike a great deal with the owner and the bank
This home is in preforeclosure, which means the homeowner is in default (missed payments). Therefore, there could be an opportunity to strike a great deal with the owner and the bank
This home is in preforeclosure, which means the homeowner is in default (missed payments). Therefore, there could be an opportunity to strike a great deal with the owner and the bank
This home is in preforeclosure, which means the homeowner is in default (missed payments). Therefore, there could be an opportunity to strike a great deal with the owner and the bank
This home is in preforeclosure, which means the homeowner is in default (missed payments). Therefore, there could be an opportunity to strike a great deal with the owner and the bank
This home is in preforeclosure, which means the homeowner is in default (missed payments). Therefore, there could be an opportunity to strike a great deal with the owner and the bank
This home is in preforeclosure, which means the homeowner is in default (missed payments). Therefore, there could be an opportunity to strike a great deal with the owner and the bank
This home is in preforeclosure, which means the homeowner is in default (missed payments). Therefore, there could be an opportunity to strike a great deal with the owner and the bank
This home is in preforeclosure, which means the homeowner is in default (missed payments). Therefore, there could be an opportunity to strike a great deal with the owner and the bank
This home is in preforeclosure, which means the homeowner is in default (missed payments). Therefore, there could be an opportunity to strike a great deal with the owner and the bank
This home is in preforeclosure, which means the homeowner is in default (missed payments). Therefore, there could be an opportunity to strike a great deal with the owner and the bank
This home is in preforeclosure, which means the homeowner is in default (missed payments). Therefore, there could be an opportunity to strike a great deal with the owner and the bank
This home is in preforeclosure, which means the homeowner is in default (missed payments). Therefore, there could be an opportunity to strike a great deal with the owner and the bank
This home is in preforeclosure, which means the homeowner is in default (missed payments). Therefore, there could be an opportunity to strike a great deal with the owner and the bank
This home is in preforeclosure, which means the homeowner is in default (missed payments). Therefore, there could be an opportunity to strike a great deal with the owner and the bank
This home is in preforeclosure, which means the homeowner is in default (missed payments). Therefore, there could be an opportunity to strike a great deal with the owner and the bank
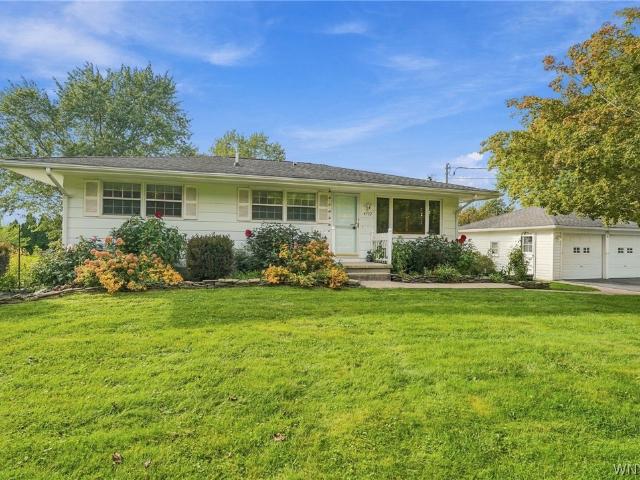
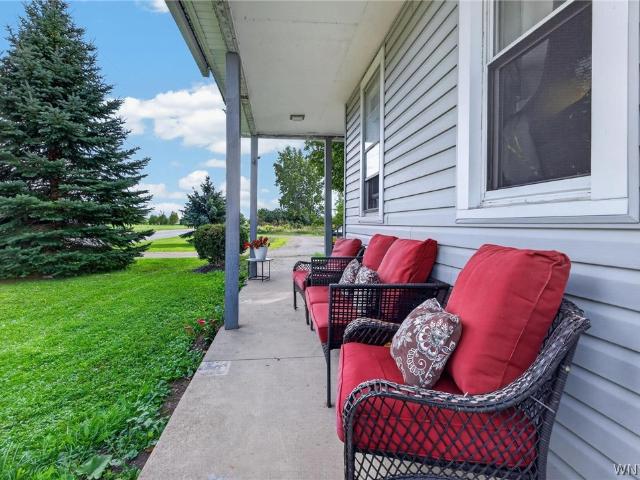
Welcome to 4750 Cottage Rd in Gasport! This well-maintained home offers comfortable living space, abundant storage, great outdoor areas, and an impressive detached garage/workshop. Inside, you'll find a large, spacious kitchen with plenty of room for cooking, entertaining, and everyday living. The partially finished walk-out basement provides additional usable space with direct access to the outdoors, making it ideal for a recreation room, home gym, office, or additional storage. A standout feature is the impressive 24' x 26' detached garage/workshop, featuring 12' ceilings, an oversized 16' x 12' overhead door, 100-amp electrical service, and approximately 15' x 24' of upper-level attic storage. The property also features a generator backup system for the house, adding convenience and peace of mind. Enjoy the outdoors from the expansive 31' x 12' rear deck, offering plenty of room for grilling, entertaining, and relaxing. An 8' x 18' front porch provides additional outdoor living spac
Welcome to 4750 Cottage Rd in Gasport! This well-maintained home offers comfortable living space, abundant storage, great outdoor areas, and an impressive detached garage/workshop. Inside, you'll find a large, spacious kitchen with plenty of room for cooking, entertaining, and everyday living. The partially finished walk-out basement provides additional usable space with direct access to the outdoors, making it ideal for a recreation room, home gym, office, or additional storage. A standout feature is the impressive 24' x 26' detached garage/workshop, featuring 12' ceilings, an oversized 16' x 12' overhead door, 100-amp electrical service, and approximately 15' x 24' of upper-level attic storage. The property also features a generator backup system for the house, adding convenience and peace of mind. Enjoy the outdoors from the expansive 31' x 12' rear deck, offering plenty of room for grilling, entertaining, and relaxing. An 8' x 18' front porch provides additional outdoor living spac
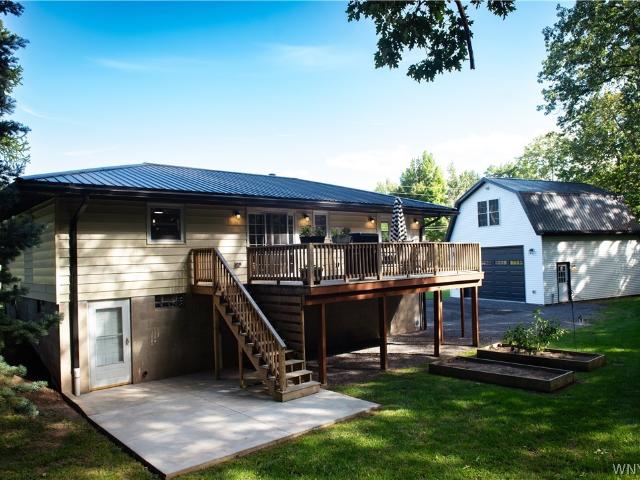
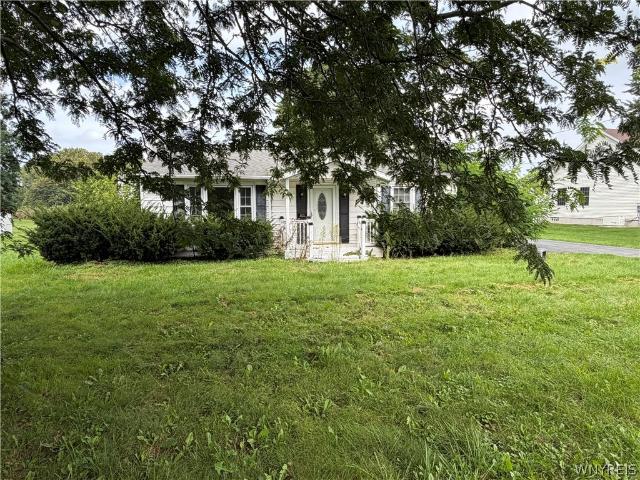
Welcome to 4772 Cottage Rd, a beautifully renovated 2-bedroom, 2-full-bath ranch offering high-end finishes, thoughtful updates, and an impressive amount of garage/workshop space. Set on approximately 1 acre, this property backs to a cornfield, providing peaceful farm views, added privacy, and a low-maintenance setting. The entire home has been renovated with quality and style in mind. The kitchen and both bathrooms feature fully tiled finishes with an upscale, modern look. Both bathrooms offer no-step showers, while one also features a no-step jetted tub. Original hardwood floors are in excellent condition and add warmth and character throughout the home. First-floor laundry is conveniently located in the primary bedroom ensuite. The finished living space is complemented by a full basement offering excellent bonus space for storage, recreation, hobbies, or a workshop. A large rear deck overlooks the property and provides a great place to enjoy the peaceful setting. Walking the yard yo
Welcome to 4772 Cottage Rd, a beautifully renovated 2-bedroom, 2-full-bath ranch offering high-end finishes, thoughtful updates, and an impressive amount of garage/workshop space. Set on approximately 1 acre, this property backs to a cornfield, providing peaceful farm views, added privacy, and a low-maintenance setting. The entire home has been renovated with quality and style in mind. The kitchen and both bathrooms feature fully tiled finishes with an upscale, modern look. Both bathrooms offer no-step showers, while one also features a no-step jetted tub. Original hardwood floors are in excellent condition and add warmth and character throughout the home. First-floor laundry is conveniently located in the primary bedroom ensuite. The finished living space is complemented by a full basement offering excellent bonus space for storage, recreation, hobbies, or a workshop. A large rear deck overlooks the property and provides a great place to enjoy the peaceful setting. Walking the yard yo
USD 359,900
View photo
House · for sale
USD 310,000
USD 153/sq.ft
New
5604 Gasport Road
Shooktown
· 2,013 sq.ft · 3 Bedrooms · 2 Baths · House
· Garden · Deck · Equipped kitchen · Swimming pool
Built in 1900 and renovated between 2019 and 2023, this home sits on 1.6 acres. The architectural roof, siding, furnace, septic system, hot water tank, upstairs windows, and electrical updates are all done. The kitchen has granite counters, the laundry is on the main floor, and there is luxury vinyl plank flooring on the first floor and new carpet throughout the hallways and bedrooms. The upstairs bath has new plumbing and a jet tub, and the upstairs primary has an amazing walk-in closet. The sun-room has all-new floors and drywall and opens to a large deck and an above-ground pool. A circular driveway, a shed, and lots of open yard complete the property. Join us at one of our open houses, Friday, Sept 25 from 5pm to 7pm and Saturday, Sept 26 from 1pm to 3pm. Offers will be reviewed starting Tuesday, Sept 29 at 3pm
Built in 1900 and renovated between 2019 and 2023, this home sits on 1.6 acres. The architectural roof, siding, furnace, septic system, hot water tank, upstairs windows, and electrical updates are all done. The kitchen has granite counters, the laundry is on the main floor, and there is luxury vinyl plank flooring on the first floor and new carpet throughout the hallways and bedrooms. The upstairs bath has new plumbing and a jet tub, and the upstairs primary has an amazing walk-in closet. The sun-room has all-new floors and drywall and opens to a large deck and an above-ground pool. A circular driveway, a shed, and lots of open yard complete the property. Join us at one of our open houses, Friday, Sept 25 from 5pm to 7pm and Saturday, Sept 26 from 1pm to 3pm. Offers will be reviewed starting Tuesday, Sept 29 at 3pm
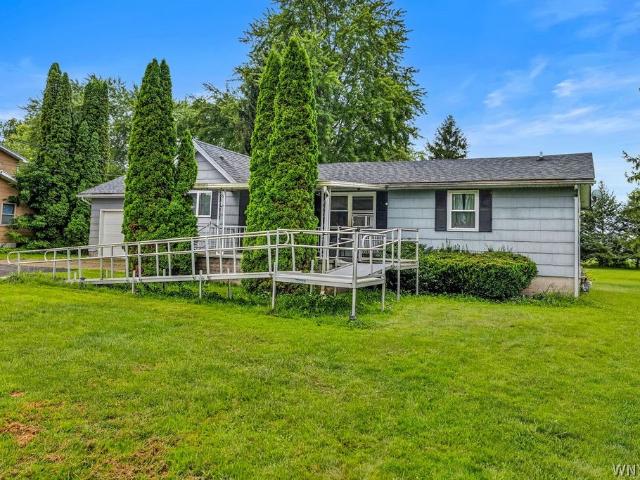
Solid 2 bedroom Ranch home that will offer an opportunity for someone to put in the work for sweat equity and make this home their own. Located only a few minutes north of the City of Lockport, and just off of Lockport Olcott Rd, the home is set on just over 1/2 acre of land and backs to an apple orchard. Looking for someone with some initiative to take on a project
Solid 2 bedroom Ranch home that will offer an opportunity for someone to put in the work for sweat equity and make this home their own. Located only a few minutes north of the City of Lockport, and just off of Lockport Olcott Rd, the home is set on just over 1/2 acre of land and backs to an apple orchard. Looking for someone with some initiative to take on a project
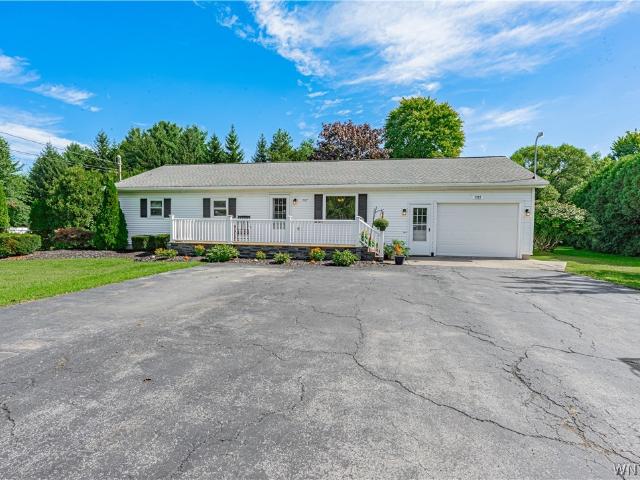
Welcome home to this well-maintained 3-bedroom, 2-bath ranch featuring a desirable open floor plan. This home offers comfortable, easy living with spacious gathering areas that flow seamlessly from the living room to the kitchen. The bright kitchen is equipped with stainless steel appliances and provides plenty of workspace and storage, making it ideal for everyday living and entertaining. A convenient full bath with first-floor laundry adds functionality, while the private primary suite features its own full bath. The full basement provides abundant storage, quality mechanical systems, including a high-efficiency furnace and central air conditioning (2018). A backup generator offers added peace of mind. Outside offers a large front deck, doublewide blacktop driveway and 1.5-car attached garage, providing convenient parking and extra storage space. Also a spacious covered porch overlooks the private rear yard and is complimented with sliding glass doors for easy kitchen access. If you'
Welcome home to this well-maintained 3-bedroom, 2-bath ranch featuring a desirable open floor plan. This home offers comfortable, easy living with spacious gathering areas that flow seamlessly from the living room to the kitchen. The bright kitchen is equipped with stainless steel appliances and provides plenty of workspace and storage, making it ideal for everyday living and entertaining. A convenient full bath with first-floor laundry adds functionality, while the private primary suite features its own full bath. The full basement provides abundant storage, quality mechanical systems, including a high-efficiency furnace and central air conditioning (2018). A backup generator offers added peace of mind. Outside offers a large front deck, doublewide blacktop driveway and 1.5-car attached garage, providing convenient parking and extra storage space. Also a spacious covered porch overlooks the private rear yard and is complimented with sliding glass doors for easy kitchen access. If you'
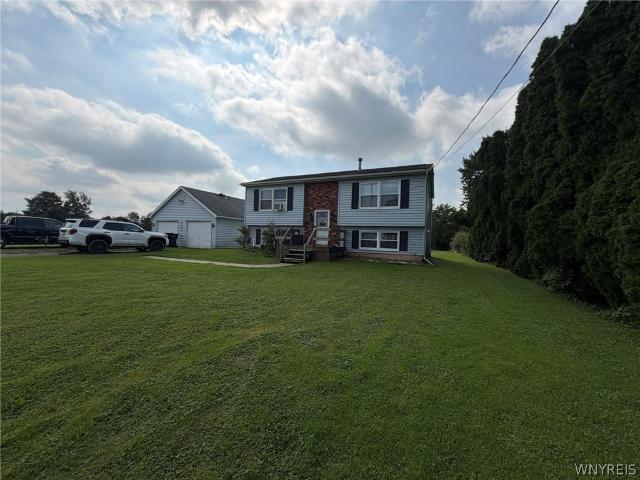
Multi-Generational Living Potential! This 1,692 square feet, 4-bedroom, 2-bath Raised Ranch home consists of flexible living space on a 0.64-acre lot in the Royalton-Hartland Central School District. Designed with two separate living areas, the home can function as one spacious residence or support multi-generational living with distinct upstairs and downstairs spaces. Home Layout includes: two living areas, each with a kitchen, living room / dining combination, 2 bedrooms, and 1 full bath; the current owner uses the home as one combined living space, while the original layout allows for two separate living arrangements; separate electric and gas meters serve each living area; two separate boilers are in place, along with one shared hot water tank. Recent updates and exterior features include: replacement windows installed two years ago; new vinyl plank flooring in most of the home; a large, open yard that includes an electric pet fence; and a large shed is also included with the prope
Multi-Generational Living Potential! This 1,692 square feet, 4-bedroom, 2-bath Raised Ranch home consists of flexible living space on a 0.64-acre lot in the Royalton-Hartland Central School District. Designed with two separate living areas, the home can function as one spacious residence or support multi-generational living with distinct upstairs and downstairs spaces. Home Layout includes: two living areas, each with a kitchen, living room / dining combination, 2 bedrooms, and 1 full bath; the current owner uses the home as one combined living space, while the original layout allows for two separate living arrangements; separate electric and gas meters serve each living area; two separate boilers are in place, along with one shared hot water tank. Recent updates and exterior features include: replacement windows installed two years ago; new vinyl plank flooring in most of the home; a large, open yard that includes an electric pet fence; and a large shed is also included with the prope
Welcome to this beautifully maintained, move-in ready home nestled on a spacious. 63-acre lot in the desirable Hamlet of Gasport, NY. Offering 4 bedrooms, 2 full bathrooms, and 1634 square feet of pristine living space, this property perfectly blends classic comfort, modern updates, and a fantastic convenient location. The main floor living space offers an updated eat-in kitchen, featuring stunning hickory cabinets, elegant granite countertops, and seamless access to a full bathroom. The cozy family room highlights a beautiful woodburning fireplace showcased against a striking brick accent wall. The formal spaces includes a dedicated formal living room and an elegant formal dining room perfect for entertaining. The flexible bedroom/office provides a versatile main-floor room ideal for a bedroom, home office or hobby space. The newly installed windows in 2024 showcase beautiful plantation shutters. Upstairs you will find 3 bright, spacious bedrooms and a remodeled full bathroom moderniz
Welcome to this beautifully maintained, move-in ready home nestled on a spacious. 63-acre lot in the desirable Hamlet of Gasport, NY. Offering 4 bedrooms, 2 full bathrooms, and 1634 square feet of pristine living space, this property perfectly blends classic comfort, modern updates, and a fantastic convenient location. The main floor living space offers an updated eat-in kitchen, featuring stunning hickory cabinets, elegant granite countertops, and seamless access to a full bathroom. The cozy family room highlights a beautiful woodburning fireplace showcased against a striking brick accent wall. The formal spaces includes a dedicated formal living room and an elegant formal dining room perfect for entertaining. The flexible bedroom/office provides a versatile main-floor room ideal for a bedroom, home office or hobby space. The newly installed windows in 2024 showcase beautiful plantation shutters. Upstairs you will find 3 bright, spacious bedrooms and a remodeled full bathroom moderniz
Welcome to 3520 Lockport-Olcott Road! This charming property offers the opportunity to enjoy the best of country-style living while remaining conveniently located in the Lockport/Newfane area. Set on a spacious lot, this home offers comfortable living space and plenty of room to make the property your own. Whether you're looking for a place to settle in, or a home with room to add your personal touch, this one is worth a look. Don't miss your opportunity!
Welcome to 3520 Lockport-Olcott Road! This charming property offers the opportunity to enjoy the best of country-style living while remaining conveniently located in the Lockport/Newfane area. Set on a spacious lot, this home offers comfortable living space and plenty of room to make the property your own. Whether you're looking for a place to settle in, or a home with room to add your personal touch, this one is worth a look. Don't miss your opportunity!
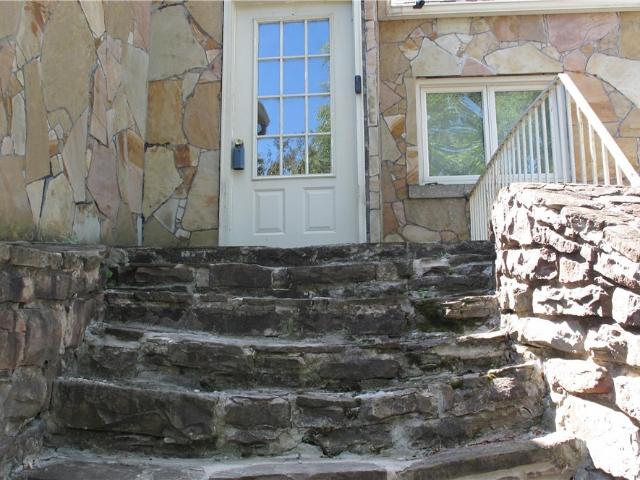
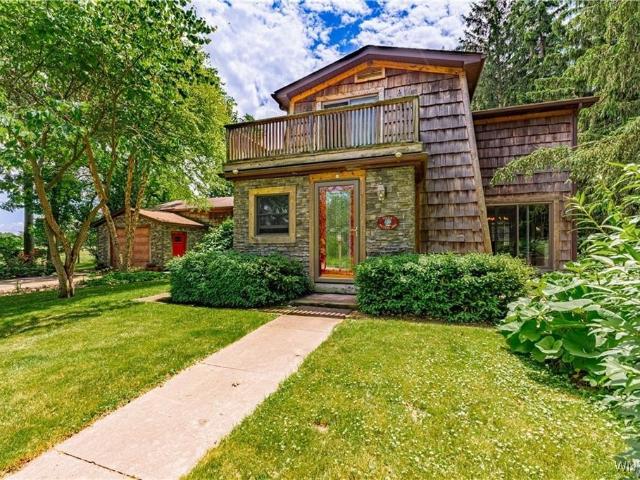
Open House this Sunday, September 20th from 1pm to 3pm. Come check out this flagstone beauty, built into the hill creating great views. As you walk up the rebuilt stairs you can appreciate the craftsmanship that went into the exterior. Enter the living room at nearly 20 x 20, it is an expanse of beautiful hardwood floors and abundant light. The gas fireplace (NRTC) is perfect for chilly fall evenings but anchors the room year-round. The arched, crown moulding adds an old-world feel. The formal dining room continues with gleaming hardwoods. Well-designed kitchen offers large window, breakfast bar, ample counter space and prep area. All appliances will remain for new owner. Completing the first floor is a full bathroom, laundry room and the first of three bedrooms. As you climb the curved staircase to the second floor, you enter a bonus space currently being used as a den/family room. The large primary bedroom can accommodate a king-sized bed, dressers and still have room to spare. The t
Open House this Sunday, September 20th from 1pm to 3pm. Come check out this flagstone beauty, built into the hill creating great views. As you walk up the rebuilt stairs you can appreciate the craftsmanship that went into the exterior. Enter the living room at nearly 20 x 20, it is an expanse of beautiful hardwood floors and abundant light. The gas fireplace (NRTC) is perfect for chilly fall evenings but anchors the room year-round. The arched, crown moulding adds an old-world feel. The formal dining room continues with gleaming hardwoods. Well-designed kitchen offers large window, breakfast bar, ample counter space and prep area. All appliances will remain for new owner. Completing the first floor is a full bathroom, laundry room and the first of three bedrooms. As you climb the curved staircase to the second floor, you enter a bonus space currently being used as a den/family room. The large primary bedroom can accommodate a king-sized bed, dressers and still have room to spare. The t
A room with a view from every direction, and updates galore! Welcome to 5871 Dewhirst Rd, in the Town of Royalton. This home has been extensively modernized and updated. Upon entering, you're welcomed into a huge living room with open floor plan and view into the fully-updated kitchen (25). The kitchen space offers a great view into the fully-fenced (24) yard and has brand new cabinets, granite counter tops, and new appliances (all-included). On the other side of the house are three bedrooms, and a full bathroom, in addition to the 1/2 bath on the first floor near the kitchen. All windows in the house have been updated, along with the furnace (24) and central air (24). Adjacent to the bedroom wing of the house is a semi-finished bonus space, perfect for an office or possible fourth bedroom. This beautiful home also features a first floor laundry, with option to bring it back in the basement. In the basement, you'll find a great dry space, with new tilt windows and a new HWT (21). Outsi
A room with a view from every direction, and updates galore! Welcome to 5871 Dewhirst Rd, in the Town of Royalton. This home has been extensively modernized and updated. Upon entering, you're welcomed into a huge living room with open floor plan and view into the fully-updated kitchen (25). The kitchen space offers a great view into the fully-fenced (24) yard and has brand new cabinets, granite counter tops, and new appliances (all-included). On the other side of the house are three bedrooms, and a full bathroom, in addition to the 1/2 bath on the first floor near the kitchen. All windows in the house have been updated, along with the furnace (24) and central air (24). Adjacent to the bedroom wing of the house is a semi-finished bonus space, perfect for an office or possible fourth bedroom. This beautiful home also features a first floor laundry, with option to bring it back in the basement. In the basement, you'll find a great dry space, with new tilt windows and a new HWT (21). Outsi
Set back from the road on a one-acre lot with frontage on Tonawanda Creek, this property offers a peaceful setting surrounded by nature. Numerous trees have been thoughtfully planted throughout the property, adding to the privacy, along with a variety of fruit trees. The living room, dining room and first-floor bedroom feature parquet flooring. First-floor laundry adds convenience. Two additional bedrooms with hardwood flooring are located upstairs. The full basement provides additional storage and features Bilco doors with exterior access. The property includes a 2-car garage and is located in the Williamsville School District. Several major improvements have been completed, including conversion to natural gas and installation of a new boiler in 2023. The electrical service was updated in 2022 and includes a transfer switch for a portable generator. The septic system was replaced in 2022, and the roof was a complete tear-off in 2017. GLA report is attached for SQFT. Offers due 8/17@ 1
Set back from the road on a one-acre lot with frontage on Tonawanda Creek, this property offers a peaceful setting surrounded by nature. Numerous trees have been thoughtfully planted throughout the property, adding to the privacy, along with a variety of fruit trees. The living room, dining room and first-floor bedroom feature parquet flooring. First-floor laundry adds convenience. Two additional bedrooms with hardwood flooring are located upstairs. The full basement provides additional storage and features Bilco doors with exterior access. The property includes a 2-car garage and is located in the Williamsville School District. Several major improvements have been completed, including conversion to natural gas and installation of a new boiler in 2023. The electrical service was updated in 2022 and includes a transfer switch for a portable generator. The septic system was replaced in 2022, and the roof was a complete tear-off in 2017. GLA report is attached for SQFT. Offers due 8/17@ 1
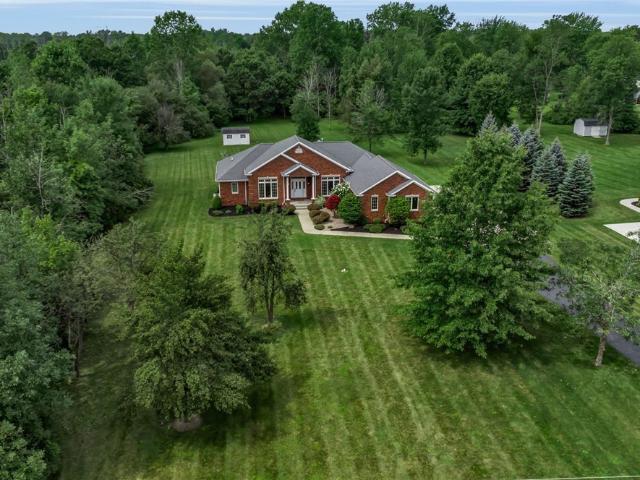
Welcome to 8600 Northfield; a prestigious modern luxury ranch with impeccable finishes & highly rated Clarence schools set over 185 feet from the road on an extraordinary 2.78 acres backing to woods and directly across the street from Greenwood Golf Course, steps from Tonawanda Creek. Upon arrival, experience the meticulously manicured landscaping, stunning brick-front allure with architectural character, quoin corners & keystone lintels complete with a covered front entryway & decorative columns. Step into the inviting front foyer opening to the gorgeous family room with soaring vaulted ceilings accented with custom mantel and tile around the gas fireplace adding appeal and remarkable Maple flooring with decorative crown molding throughout. No expense spared on the attractive, high-end gourmet kitchen w/distinctive Quartz countertops with ample space, charming Beech wood cabinetry, walk-in pantry and breakfast bar with unobstructed views of the rear composite deck with awning, perfect
Welcome to 8600 Northfield; a prestigious modern luxury ranch with impeccable finishes & highly rated Clarence schools set over 185 feet from the road on an extraordinary 2.78 acres backing to woods and directly across the street from Greenwood Golf Course, steps from Tonawanda Creek. Upon arrival, experience the meticulously manicured landscaping, stunning brick-front allure with architectural character, quoin corners & keystone lintels complete with a covered front entryway & decorative columns. Step into the inviting front foyer opening to the gorgeous family room with soaring vaulted ceilings accented with custom mantel and tile around the gas fireplace adding appeal and remarkable Maple flooring with decorative crown molding throughout. No expense spared on the attractive, high-end gourmet kitchen w/distinctive Quartz countertops with ample space, charming Beech wood cabinetry, walk-in pantry and breakfast bar with unobstructed views of the rear composite deck with awning, perfect
Welcome home to this move-in ready ranch located in the highly sought-after Starpoint School District! Whether you're a first-time homebuyer, looking to downsize, or searching for a turnkey investment property to add to your portfolio, this home checks all the boxes. Step inside to find a beautifully updated kitchen featuring modern cabinetry, granite countertops, and included appliances. Luxury plank vinyl flooring flows throughout the home, offering both style and durability. The updated bathroom includes a low-maintenance Bath Fitter tub, while the convenient first-floor laundry adds to the home's everyday functionality. Major updates provide peace of mind, including a new roof and gutters (2021). Situated on nearly an acre, the property offers plenty of outdoor space to enjoy with a new deck overlooking the spacious backyard, perfect for relaxing or entertaining. A detached garage provides additional storage and parking, while the full basement with Bilco door exterior access offer
Welcome home to this move-in ready ranch located in the highly sought-after Starpoint School District! Whether you're a first-time homebuyer, looking to downsize, or searching for a turnkey investment property to add to your portfolio, this home checks all the boxes. Step inside to find a beautifully updated kitchen featuring modern cabinetry, granite countertops, and included appliances. Luxury plank vinyl flooring flows throughout the home, offering both style and durability. The updated bathroom includes a low-maintenance Bath Fitter tub, while the convenient first-floor laundry adds to the home's everyday functionality. Major updates provide peace of mind, including a new roof and gutters (2021). Situated on nearly an acre, the property offers plenty of outdoor space to enjoy with a new deck overlooking the spacious backyard, perfect for relaxing or entertaining. A detached garage provides additional storage and parking, while the full basement with Bilco door exterior access offer
Don’t let this one get away! Nestled at the end of a quiet country cul-de-sac in Newfane—just west of Wrights Corners—this home offers peaceful rural living with unbeatable convenience. Enjoy an easy commute to Lockport, Amherst, and Buffalo, plus you’re only 10 miles from Lake Ontario and 10 minutes from the Historic Erie Canal. Set on an oversized lot bordered by open farm fields, the property provides exceptional privacy and space. The fully fenced backyard is perfect for pets, play, or outdoor entertaining, and the refinished rear deck is ready for summertime enjoyment. Inside, the home features excellent bones and invites you to add the updates that suit your style. The large living and dining rooms boast brand-new neutral carpeting, while the upper hallway showcases quality parquet flooring. Updated first-floor windows bring in abundant natural light. The eat-in kitchen offers a generous amount of cabinetry, included appliances, and convenient access to the deck and yard. The pri
Don’t let this one get away! Nestled at the end of a quiet country cul-de-sac in Newfane—just west of Wrights Corners—this home offers peaceful rural living with unbeatable convenience. Enjoy an easy commute to Lockport, Amherst, and Buffalo, plus you’re only 10 miles from Lake Ontario and 10 minutes from the Historic Erie Canal. Set on an oversized lot bordered by open farm fields, the property provides exceptional privacy and space. The fully fenced backyard is perfect for pets, play, or outdoor entertaining, and the refinished rear deck is ready for summertime enjoyment. Inside, the home features excellent bones and invites you to add the updates that suit your style. The large living and dining rooms boast brand-new neutral carpeting, while the upper hallway showcases quality parquet flooring. Updated first-floor windows bring in abundant natural light. The eat-in kitchen offers a generous amount of cabinetry, included appliances, and convenient access to the deck and yard. The pri
Welcome to 4454 Central Avenue! This spacious 3-bedroom, 2.5-bath home is located in the Royalton-Hartland School District and offers a comfortable, versatile floor plan with plenty of room for everyday living and entertaining. The large 2.5-car garage provides ample space for vehicles, storage, a workshop or recreational equipment. Conveniently situated in the heart of Gasport near schools, shopping and community amenities. Offers Due 8/10/26 at 5 pm
Welcome to 4454 Central Avenue! This spacious 3-bedroom, 2.5-bath home is located in the Royalton-Hartland School District and offers a comfortable, versatile floor plan with plenty of room for everyday living and entertaining. The large 2.5-car garage provides ample space for vehicles, storage, a workshop or recreational equipment. Conveniently situated in the heart of Gasport near schools, shopping and community amenities. Offers Due 8/10/26 at 5 pm
Constructed in 1942, this single-family residence is located in the Town of Royalton, Niagara County, New York. The home contains approximately 1,600 square feet of living space and includes four bedrooms and one full bathroom. Situated on an approximately 1.7-acre lot, the property offers a rural setting with ample open space and frontage along Chestnut Ridge Road. The property features a wood deck, providing outdoor living and entertaining space, as well as a detached garage that offers covered parking and additional storage. The surrounding area is characterized by agricultural land, large residential parcels, and detached single-family homes, creating a quiet country setting while remaining conveniently located near the hamlets of Gasport and Middleport and the City of Lockport
Constructed in 1942, this single-family residence is located in the Town of Royalton, Niagara County, New York. The home contains approximately 1,600 square feet of living space and includes four bedrooms and one full bathroom. Situated on an approximately 1.7-acre lot, the property offers a rural setting with ample open space and frontage along Chestnut Ridge Road. The property features a wood deck, providing outdoor living and entertaining space, as well as a detached garage that offers covered parking and additional storage. The surrounding area is characterized by agricultural land, large residential parcels, and detached single-family homes, creating a quiet country setting while remaining conveniently located near the hamlets of Gasport and Middleport and the City of Lockport
3-4 bedroom or 3 bedroom w/family room. Possible in-law two story foyer entrance. Main floor. Primary large enough to consider dividing off for small 3rd bdrm. Open living/dining/kitchen combination. Bay window living room with sunset views. Recessed lighting and cove moldings. Gleaming hardwood original floors. Formal dining, ceramic tiled floor. Double wide sliding patio door to 3 tier part covered decks. Ceramic tiled kitchen floor. Sunrise mornings facing east. A large galley style white kitchen, double sink over looks rear nature yard. Maytag bi ss dishwasher. Double door ss refrigerator, gas five burner stove and bi microwave plus'coffee bar' extra storage cabinets. Hallway has hardwood flooring, guest closet, and double closet. Main bathroom, vanity, c/t floor. Tub/shower. Skylite. Primary bedroom is unexpected 24'. Double closet. Neutral plush carpeting. 2nd bedroom, neutral carpeted. Double closet. Fresh neutral carpeted lower level. 24' family room. Two separate potential for
3-4 bedroom or 3 bedroom w/family room. Possible in-law two story foyer entrance. Main floor. Primary large enough to consider dividing off for small 3rd bdrm. Open living/dining/kitchen combination. Bay window living room with sunset views. Recessed lighting and cove moldings. Gleaming hardwood original floors. Formal dining, ceramic tiled floor. Double wide sliding patio door to 3 tier part covered decks. Ceramic tiled kitchen floor. Sunrise mornings facing east. A large galley style white kitchen, double sink over looks rear nature yard. Maytag bi ss dishwasher. Double door ss refrigerator, gas five burner stove and bi microwave plus'coffee bar' extra storage cabinets. Hallway has hardwood flooring, guest closet, and double closet. Main bathroom, vanity, c/t floor. Tub/shower. Skylite. Primary bedroom is unexpected 24'. Double closet. Neutral plush carpeting. 2nd bedroom, neutral carpeted. Double closet. Fresh neutral carpeted lower level. 24' family room. Two separate potential for
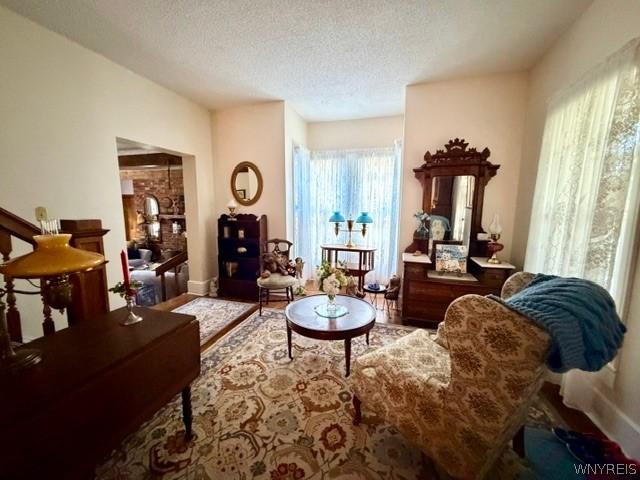
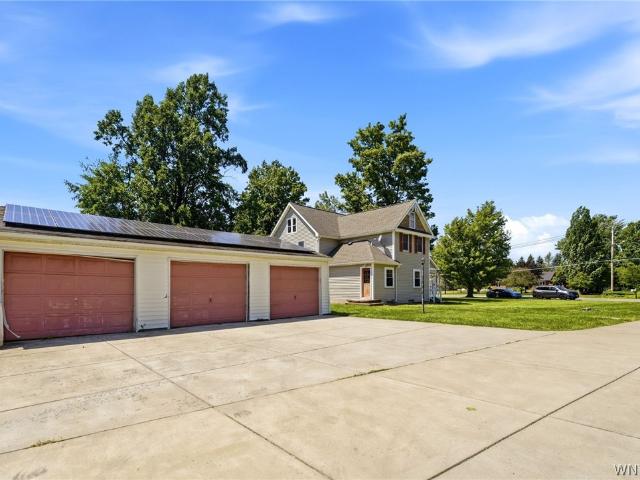
Rare opportunity to own one of the area's most unique properties! Set on 2 acres with exceptional creek frontage, this 1800s home has been thoughtfully updated with energy-efficient improvements that will be as impressive as the the sunset views over Tonawanda Creek. Offering 2,586 sq. ft. This timeless home features 4 bedrooms, 2.5 baths, a spacious kitchen and dining area, and 2 generous first floor living spaces. Historic charm meets modern appeal, where you can enjoy peaceful water views, with privacy that only a property like this can provide, all within the highly desirable Starpoint School District. Extensively updated for comfort and peace of mind, improvements include triple-pane windows and doors throughout the first floor (2010), a complete tear-off 50-year roof (2012), concrete driveway (2015), fully owned solar panels on the garage (2016) with electric bills averaging just $20.17/month, a large-capacity hot water tank (2022), complete basement waterproofing with interior d
Rare opportunity to own one of the area's most unique properties! Set on 2 acres with exceptional creek frontage, this 1800s home has been thoughtfully updated with energy-efficient improvements that will be as impressive as the the sunset views over Tonawanda Creek. Offering 2,586 sq. ft. This timeless home features 4 bedrooms, 2.5 baths, a spacious kitchen and dining area, and 2 generous first floor living spaces. Historic charm meets modern appeal, where you can enjoy peaceful water views, with privacy that only a property like this can provide, all within the highly desirable Starpoint School District. Extensively updated for comfort and peace of mind, improvements include triple-pane windows and doors throughout the first floor (2010), a complete tear-off 50-year roof (2012), concrete driveway (2015), fully owned solar panels on the garage (2016) with electric bills averaging just $20.17/month, a large-capacity hot water tank (2022), complete basement waterproofing with interior d
Terrific home with ACREAGE and gorgeous GREENSPACE. Home sits on 4.1 Acres and is being offered as such. Or with the option of purchasing adjacent 12.5 acre parcel to have Land totaling 16.5+ acres. Open plan with cool farmhouse vibe. First floor Double-height Living Room with woodburning stove, and beautiful wood floors, spectacular view in all seasons. Stunning large first floor Bedroom with Ensuite, newer walk-in shower, high-end finishes. 1st floor Laundry. Second floor has 2 bedrooms with Loft and full Bath. This well-maintained property enjoys lovely patio's, deck, gorgeous trees, landscaping. Interior sq footage 2378 as measured by 360 Survey. House plan and new Survey are attached. A complete Septic System update is funded and being installed in June 2026. Don't miss this unusual opportunity for Country Living, good Schools, Convenient Location. See also B1658- for adjacent parcel at 5674 Chestnut
Terrific home with ACREAGE and gorgeous GREENSPACE. Home sits on 4.1 Acres and is being offered as such. Or with the option of purchasing adjacent 12.5 acre parcel to have Land totaling 16.5+ acres. Open plan with cool farmhouse vibe. First floor Double-height Living Room with woodburning stove, and beautiful wood floors, spectacular view in all seasons. Stunning large first floor Bedroom with Ensuite, newer walk-in shower, high-end finishes. 1st floor Laundry. Second floor has 2 bedrooms with Loft and full Bath. This well-maintained property enjoys lovely patio's, deck, gorgeous trees, landscaping. Interior sq footage 2378 as measured by 360 Survey. House plan and new Survey are attached. A complete Septic System update is funded and being installed in June 2026. Don't miss this unusual opportunity for Country Living, good Schools, Convenient Location. See also B1658- for adjacent parcel at 5674 Chestnut