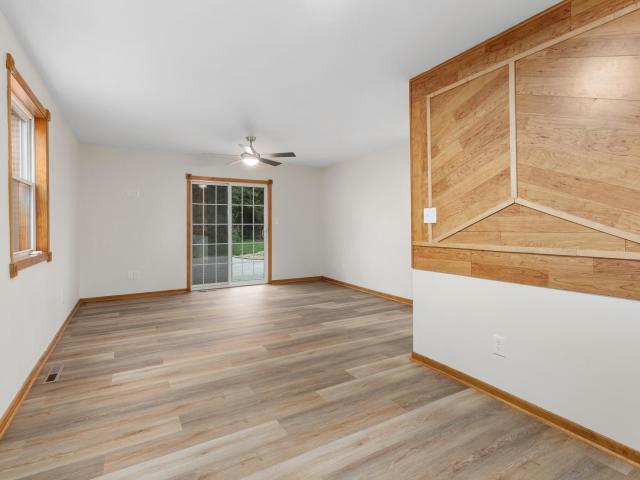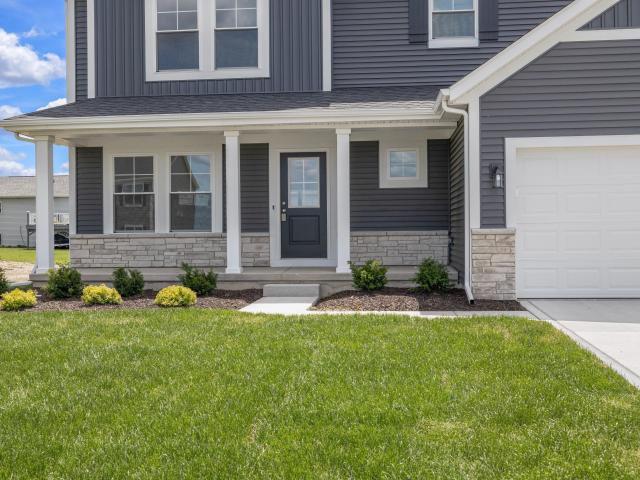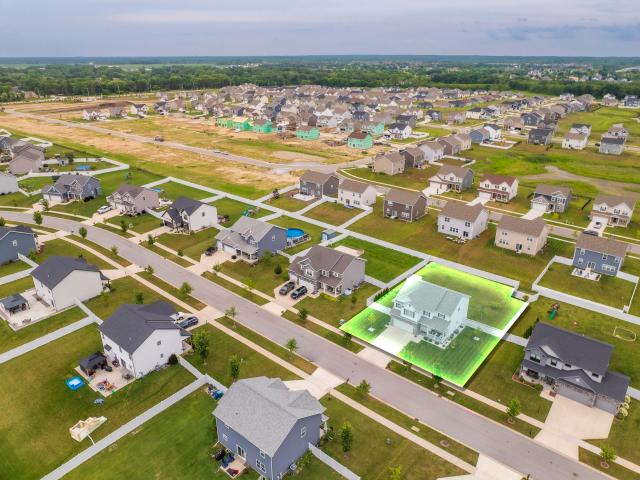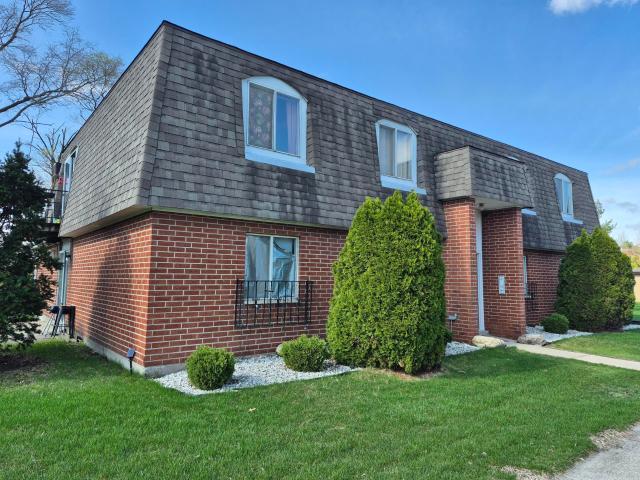
1,790 houses for sale in Shorewood Forest

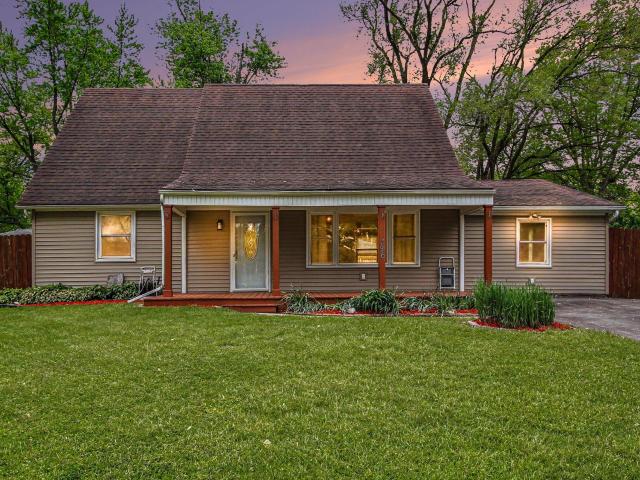
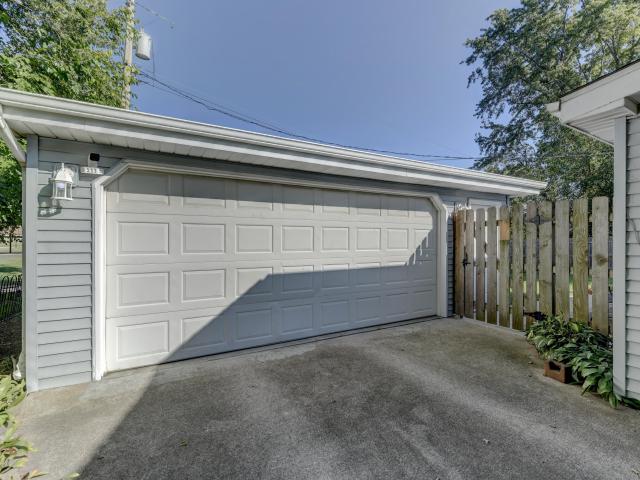
5112 W 77th Court
View photo
House · for sale
USD 274,000
USD 210/sq.ft
5112 W 77th Court
Shorewood Forest
· 1,302 sq.ft · 3 Bedrooms · 1 Bath · House
· Patio · Garden · Equipped kitchen · Parking
Shorewood Forest · 1,302 sq.ft · 3 Bedrooms · 1 Bath · House · Patio · Garden · Equipped kitchen · Parking
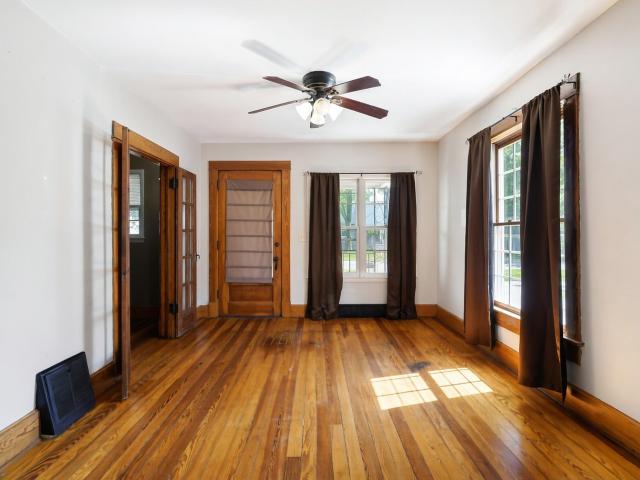
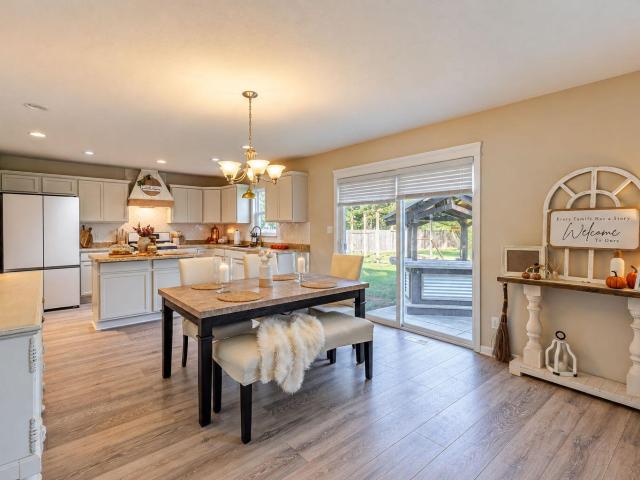
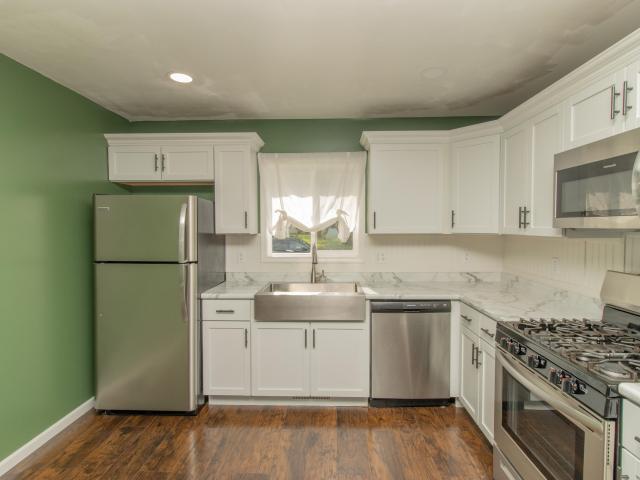
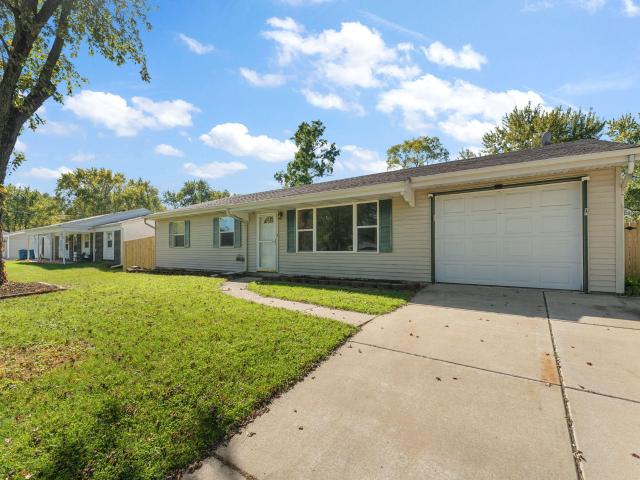
Welcome home to this adorable 3-bedroom, 2-bath ranch nestled on a quiet cul-de-sac in the heart of Schererville! Warm, welcoming, and exceptionally well maintained, this charming home offers comfortable one-level living with hardwood floors throughout, an abundance of natural light, and a cozy feel from the moment you step inside. The updated kitchen features crisp white cabinetry and a new stove, while both bathrooms have been thoughtfully updated, including a recently replaced bathroom faucet. A spacious bonus room provides flexible living space and includes a separate laundry area-perfect for a family room, home office, playroom, or hobby space. Step outside to enjoy the privacy of the fully fenced backyard, featuring a newer 6-foot PVC privacy fence and a back patio that is ideal for entertaining, relaxing, or enjoying your morning coffee. The large detached 21/2-car garage provides plenty of room for vehicles, storage, and hobbies. Recent improvements include a new roof in Septem
USD 274,000
34 East Road
View photo
House · for sale
USD 775,000
USD 562/sq.ft
New
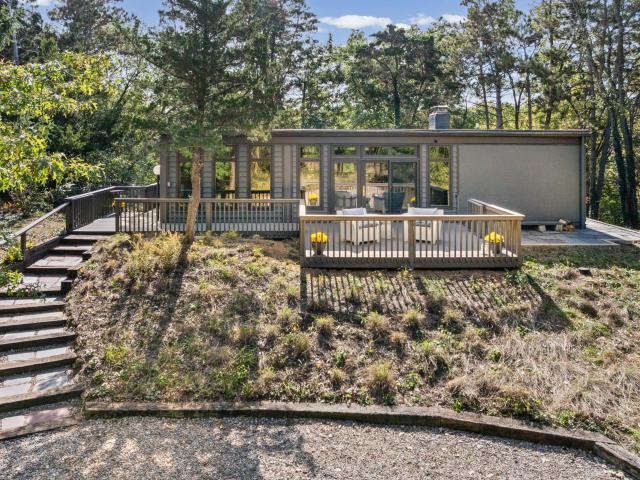
34 East Road
Shorewood Forest
· 1,378 sq.ft · 2 Bedrooms · 1 Bath · House
Shorewood Forest · 1,378 sq.ft · 2 Bedrooms · 1 Bath · House
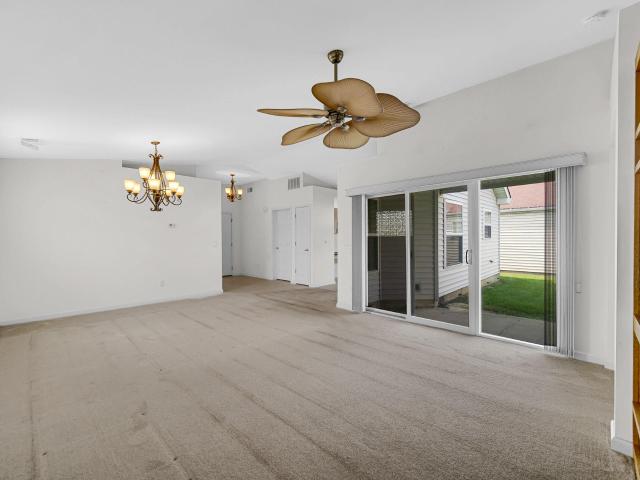
Experience the Bauhaus lifestyle in this distinctive Dune Acres home designed by renowned architect Crombie Taylor. Recently featured in Crain's Chicago Business and a book celebrating Taylor's work, this residence offers a rare opportunity to own a piece of architectural history in a quiet, secluded lakeside community. Just one block from the beach, the home sits across from a 10 acre town park that provides a peaceful setting between the property and the shoreline. Enjoy days by the lake, explore hiking trails and the new bike trail, and take in the beauty of the surrounding landscape. Experience the enduring appeal of Bauhaus design all less than an hour from downtown Chicago. A rare blend of architectural distinction, luxury living, and coastal tranquility
USD 775,000
405 N Main Street
View photo
House · for sale
USD 266,000
USD 184/sq.ft
405 N Main Street
Shorewood Forest
· 1,442 sq.ft · 3 Bedrooms · 1 Bath · House
· Equipped kitchen · Parking · Air conditioning
Shorewood Forest · 1,442 sq.ft · 3 Bedrooms · 1 Bath · House · Equipped kitchen · Parking · Air conditioning
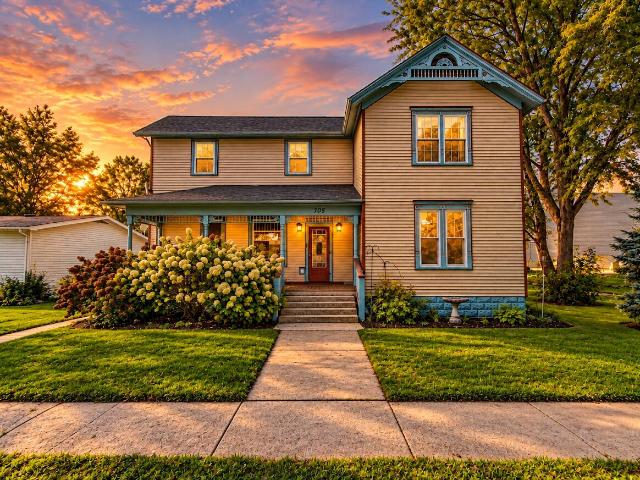
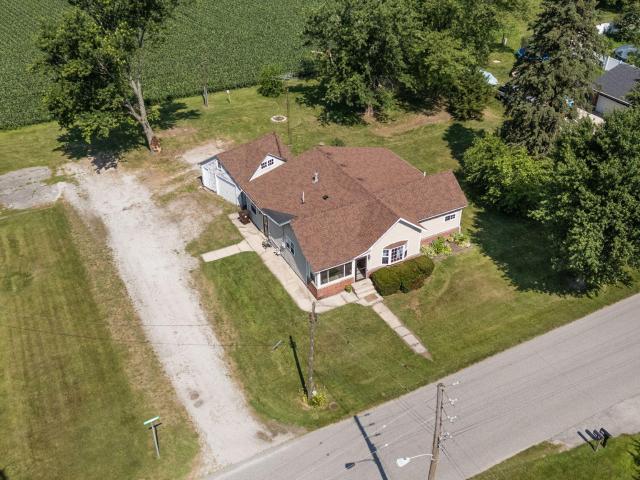
Step into the charm and character of this classic 1912 farmhouse, perfectly situated on Main Street in the heart of Wanatah! This 3-bedroom, 1-bath home blends timeless character with thoughtful updates, including a refreshed kitchen featuring a center island, pine wood flooring and original hardware from 1912, and an updated bathroom. Major improvements include a newer furnace and water heater, newer central air unit offering added peace of mind for the next owner. Outside, you'll find a 2-car garage providing plenty of room for vehicles, storage, or hobbies. Enjoy small-town living with the convenience of being right on Wanatah's main strip! If you've been searching for an affordable home with farmhouse character, modern updates, and a convenient location, 405 N Main Street is ready to welcome you home!
USD 266,000
8110 Austin Avenue
View photo
House · for sale
USD 649,900
USD 262/sq.ft
8110 Austin Avenue
Shorewood Forest
· 2,476 sq.ft · 3 Bedrooms · 2 Baths · House
· Patio · Fireplace · Equipped kitchen · Parking · Cellar
Shorewood Forest · 2,476 sq.ft · 3 Bedrooms · 2 Baths · House · Patio · Fireplace · Equipped kitchen · Parking · Cellar
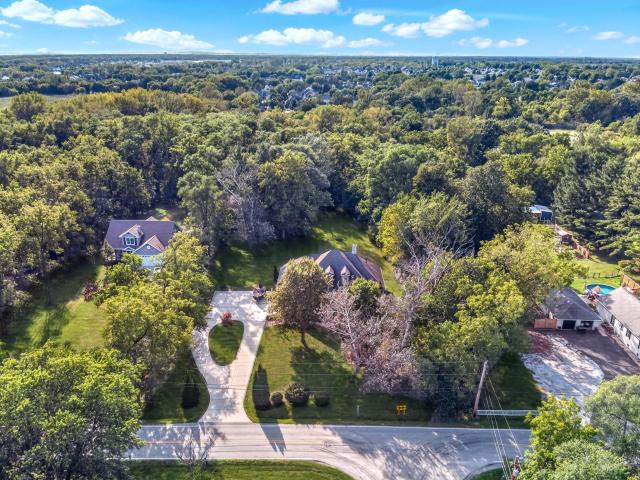
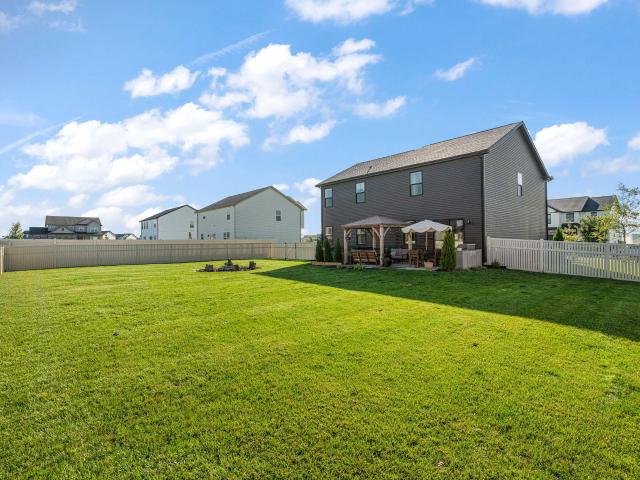
Rare find. Upscale all-brick 3bdrm/3bth ranch home situated on 2.9 wooded acres in prime st. John township location! Circular Drive with Side-load Garage and Paver Walkway to Covered Entry WELCOME YOU into UPGRADED ONE-LEVEL LIVING with High Ceilings and CHERRYWOOD FLOORING. Foyer is flanked by French-Door OFFICE and Dining Room opening to GREAT ROOM with FIREPLACE and Glass Slider to Covered Patio overlooking PRIVATE WOODED BACKDROP. Entertainer's kitchen showcases granite countertops, eat-in island with prep sink, double oven, pantry, & breakfast room with rich plantation shutters. Split Bedroom Floor Plan includes PRIMARY SUITE with Tray Ceiling, Patio Access & LUXURY ENSUITE with Jetted Tub, Dual Vanity, Tiled Walk-In Shower & Dual W-I Closets. Full basement with garage access & bath rough-in for nearly 2,500sqft of future living space with related living potential. New furnace & tankless hwh (2026). Enjoy PRIVACY & TRANQUILITY minutes from Rt30, Rt41, & All Conveniences!
USD 649,900
7836 E 118th Avenue
View photo
House · for sale
USD 385,999
USD 234/sq.ft
7836 E 118th Avenue
Shorewood Forest
· 1,647 sq.ft · 2 Bedrooms · 2 Baths · House
· Fireplace · Equipped kitchen · Parking
Shorewood Forest · 1,647 sq.ft · 2 Bedrooms · 2 Baths · House · Fireplace · Equipped kitchen · Parking
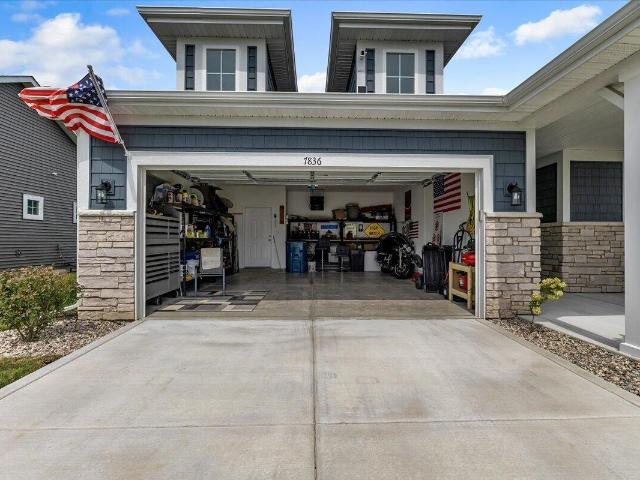
Welcome to refined, low-maintenance living in this beautifully appointed 2-bedroom, 2-bathroom ranch home in Crown Point. Offering 1,653 square feet of thoughtfully designed living space, this home blends comfort, style, and convenience. The inviting living room features a striking built-in electric fireplace, creating an elegant focal point and warm atmosphere for relaxing or entertaining. The beautifully appointed primary suite offers a relaxing retreat with an attached ensuite bathroom and generous walk-in closet, creating a private and functional space to unwind. A versatile bonus room provides additional space that can be customized to suit your needs, whether used as a home office, hobby room, den, or additional living area. The kitchen offers tasteful updates, including modern cabinet hardware, stylish backsplash, and a large quartz island that adds both function and sophistication. The oversized, heated 2-car garage provides exceptional year-round convenience and additional sto
USD 385,999
223 Fairchild Drive
View photo
House · for sale
USD 449,999
USD 190/sq.ft
New
223 Fairchild Drive
Shorewood Forest
· 2,368 sq.ft · 4 Bedrooms · 2 Baths · House
· Office room · Equipped kitchen · Cellar
Shorewood Forest · 2,368 sq.ft · 4 Bedrooms · 2 Baths · House · Office room · Equipped kitchen · Cellar
4 Bed, 2.5 Bath + Bonus Loft | Full Unfinished Basement | Duneland Schools Room to spread out, room to grow, and a floor plan that just works. This energy-saving Baymont floor plan is a 4-bedroom, 2.5-bath, 2,372 sq ft two-story on a generous 0.38-acre lot in Corlin's Landing, with a HERS rating of 64 that helps keep utility bills in check. A bonus loft adds even more flexibility for a playroom, office, or media space. Well-designed features make this one a favorite. The open-concept kitchen is the centerpiece, with maple cabinetry, crown molding, and an island with overhang for casual seating. Open sight lines make it easy to cook, entertain, and keep an eye on everything at once. An architectural trim package carries that polished look throughout, and fresh updates include main-floor luxury vinyl plank and new baseboards, with a built-in mudroom! The primary bath features a double-bowl vanity, and convenient second-floor laundry saves you from hauling baskets up and down the stairs.
USD 449,999
396 Clear Creek
View photo
House · for sale
USD 254,900
USD 117/sq.ft
396 Clear Creek
Shorewood Forest
· 2,174 sq.ft · 4 Bedrooms · 2 Baths · House
· Garden · Office room · Equipped kitchen · Air conditioning
Shorewood Forest · 2,174 sq.ft · 4 Bedrooms · 2 Baths · House · Garden · Office room · Equipped kitchen · Air conditioning
WELL MAINTAINED 4-BEDROOM HOME is back on the market due to the previous buyer's financing falling through. This spacious cape cod is ready for you to move right in. Home has great curb appeal with nice landscaping, a covered porch, plus driveway was done last year. The kitchen features stainless appliances with many cabinets and ceramic flooring. All the bedrooms have brand new carpeting. If you are not in need of 5 bedrooms, upstairs you will find a huge bedroom that is 17' by 16' which could be a flex room for hobbies, office, playroom etc. The roof is 9 years old. The furnace is 9 years old and the A/C is only 3 years old. This summer enjoy the private backyard that is fenced. There are no HOA fees
USD 254,900
8220 Pointe Drive
View photo
House · for sale
USD 279,900
USD 185/sq.ft
8220 Pointe Drive
Shorewood Forest
· 1,507 sq.ft · 2 Bedrooms · 2 Baths · House
· Patio · Equipped kitchen · Parking
Shorewood Forest · 1,507 sq.ft · 2 Bedrooms · 2 Baths · House · Patio · Equipped kitchen · Parking
Welcome home to easy, maintenance-free living in this beautifully maintained ranch home in desirable Winfield! Offering over 1,500 square feet of thoughtfully designed living space, this 2-bedroom, 2-bath home combines comfort, convenience, and low-maintenance living. Step inside to an inviting open-concept floor plan featuring a spacious living room with abundant natural light, a functional kitchen with ample cabinetry and countertop space, and a dining area that's perfect for everyday meals or entertaining guests. The private primary suite offers a generous walk-in closet and an en-suite bath, while the second bedroom and full bath provide ideal accommodations for guests, a home office, or hobbies. Enjoy the ease of one-level living with an attached 2-car garage, main-floor laundry, and an HOA that takes care of lawn care and snow removal, giving you more time to enjoy life. Relax on the patio with larger lot than most and appreciate the peaceful neighborhood setting while remaining
USD 279,900
105 N Illinois Street
View photo
House · for sale
USD 293,000
USD 144/sq.ft
105 N Illinois Street
Shorewood Forest
· 2,034 sq.ft · 4 Bedrooms · 2 Baths · House
· Garden · Equipped kitchen
Shorewood Forest · 2,034 sq.ft · 4 Bedrooms · 2 Baths · House · Garden · Equipped kitchen
Step inside this charming 4-bedroom, 2-bathroom home offering over 2,000 square feet of living space, blending timeless character with thoughtful updates. Located on a quiet street just minutes from Valparaiso, this home welcomes you with a grand entryway leading into spacious living areas and a massive kitchen featuring a pot filler above the stove. The main-floor bathroom offers a soaking tub with shower and a heated toilet seat. Upstairs, you'll find three bedrooms, a dedicated laundry area, and a newer full bathroom. Cathedral ceilings and unique craftsmanship add character throughout the home, while the fenced yard provides space to relax and enjoy the outdoors. An impressive two-story outdoor shed with electricity offers additional space for storage, hobbies, or a workshop. With its generous room sizes, distinctive features, and convenient location, this home is ready for its next chapter! Preliminary title ordered through Liberty Title. Earnest money to be held by Liberty Title.
USD 293,000
11271 Elkhart Circle
View photo
House · for sale
USD 539,900
USD 136/sq.ft
11271 Elkhart Circle
Shorewood Forest
· 3,950 sq.ft · 5 Bedrooms · 3 Baths · House
· Patio · Garden · Equipped kitchen · Cellar
Shorewood Forest · 3,950 sq.ft · 5 Bedrooms · 3 Baths · House · Patio · Garden · Equipped kitchen · Cellar
Incredible home with gorgeous exterior and interior finishes sitting on a large 1/3 acre, FENCED-IN Lot in the desirable neighborhood of Wyndance in Winfield! This home features 5 bedrooms, 3.5 bathrooms, and a finished basement totaling nearly 4,000 finished square feet! The Exterior offers custom black finishes and beautiful stone. The Main floor features an OPEN CONCEPT floor plan and tons of natural light. Off of the main entrance foyer is the front living room and/or office/formal dining space which leads directly to the kitchen. The kitchen features white cabinetry, quartz countertops, island, custom backsplash, crown molding, and a walk-in pantry. The kitchen also offers a small eat-in dining space, plus another larger dining space leading to the main living area with custom trim accent wall! From the sliding glass door leads to the HUGE fenced in backyard that is perfect for indoor/outdoor entertaining. The back patio offers and open patio space plus an additional covered patio
USD 539,900
380 Brook Drive
View photo
House · for sale
USD 239,900
USD 188/sq.ft
380 Brook Drive
Shorewood Forest
· 1,270 sq.ft · 3 Bedrooms · 1 Bath · House
· Parking · Equipped kitchen
Shorewood Forest · 1,270 sq.ft · 3 Bedrooms · 1 Bath · House · Parking · Equipped kitchen
Welcome home to this beautifully remodeled 3-bedroom, 1-bath home in South Haven! Rebuilt from the ground up in 2012, this move-in-ready property has been thoughtfully updated throughout. The bright, inviting interior features brand-new flooring, a fully renovated bathroom and an updated kitchen complete with brand-new appliances. Outside, you'll find a spacious 22' x 20' detached garage, offering plenty of room for storage, or a workshop. Conveniently located near shopping, dining, schools, and major highways, this turnkey home is ready for its next owner. Don't miss your opportunity to make it yours!
USD 239,900
5561 Jaskula Lane
View photo
House · for sale
USD 500,040
USD 204/sq.ft
5561 Jaskula Lane
Shorewood Forest
· 2,443 sq.ft · 4 Bedrooms · 2 Baths · House
· Equipped kitchen · Parking · Cellar
Shorewood Forest · 2,443 sq.ft · 4 Bedrooms · 2 Baths · House · Equipped kitchen · Parking · Cellar
Welcome to the Sedona-a beautifully designed 2,444 s. F. home offering the perfect blend of space, style, and functionality. This 4-bedroom, 2.5-bath home features a versatile flex room, a stunning volume ceiling in the great room, and a bright, open-concept layout. The kitchen showcases white cabinetry, quartz countertops, and ample space for entertaining. The primary suite is complete with elegant French doors, a 5' tiled shower, and double bowl vanity. Additional highlights include a full basement with rough-in plumbing for future expansion and a 2.5-car garage for extra storage
USD 500,040
11163 Fayette Street
View photo
House · for sale
USD 565,000
USD 221/sq.ft
11163 Fayette Street
Shorewood Forest
· 2,551 sq.ft · 4 Bedrooms · 2 Baths · House
· Garden · Fireplace · Equipped kitchen · Cellar
Shorewood Forest · 2,551 sq.ft · 4 Bedrooms · 2 Baths · House · Garden · Fireplace · Equipped kitchen · Cellar
Beautifully maintained 4-bedroom, 3-bathroom home offering stylish finishes and plenty of space. This home features a 2.5 fixed rate ASSUMABLE FHA mortgage! Inquire for details. The kitchen features quartz countertops, a ceramic tile backsplash, soft-close drawers, under cabinet lighting, and a butler's pantry. Custom plantation shutters throughout the main floor add convenience and a luxury feel to this home. The living room is complete with an oversized gas fireplace and wires already in place for TV and cable. Upstairs, the primary suite includes a private full bath and two walk-in closets. Three additional bedrooms, two with walk-in closets, an additional full bath, and a convenient upper-level laundry room complete the second floor. The full unfinished basement is ready for your finishing touches with a bathroom rough-in and egress window already in place. Outside, enjoy the large landscaped backyard with privacy fence, pergola, and matching storage shed. An oversized driveway and
USD 565,000
8137 Pine Island Terrace
View photo
House · for sale
USD 544,900
8137 Pine Island Terrace
Shorewood Forest
· House
· Patio · Terrace · Balcony · Parking
Shorewood Forest · House · Patio · Terrace · Balcony · Parking
Well-maintained 4-unit apartment building, multifamily asset located in Crown Point, Indiana sitting on 0.51 acres. Built in 1978, this 4-unit property provides a strong investment opportunity. Prime location near schools, a community park, and local amenities, including on-site laundry facility and hallway storage for occupants. Owner is responsible for water (cold/hot) in units and common area, electricity only in common area, for gas bill in common area, and home owner association fees. Units are fitted with in-wall electric air conditioning units, electric baseboard heating, and electric appliances including stove. Tenants are responsible for respective electric bills. First floor units include a walk out patio, second floor units include a balcony. A car port in front of the building provides ample parking spaces. Spacious grass surrounding the building with a small stream behind the property. Brand new, single-layer roof installed in 2017. Rent: Understandably these may be lower
USD 544,900
705 Fremont Road
View photo
House · for sale
USD 219,000
USD 212/sq.ft
705 Fremont Road
Shorewood Forest
· 1,033 sq.ft · 3 Bedrooms · 1 Bath · House
· Equipped kitchen
Shorewood Forest · 1,033 sq.ft · 3 Bedrooms · 1 Bath · House · Equipped kitchen
Welcome home to this beautifully updated 3 bedroom, 1.5 bathroom home that is move in ready and full of modern touches! The fresh, clean kitchen offers a welcoming space to prepare meals and features appliances that are only 6 years old. The spacious living room provides plenty of room to relax and entertain. You'll find three comfortable bedrooms, including a large primary bedroom complete with its own ensuite half bath. A convenient laundry room adds to the functionality of the home. Major updates include a 6 year old HVAC system and hot water heater, giving you peace of mind for years to come. Outside, enjoy a nice driveway, included storage sheds, and newly finished landscaping that gives the property a fresh and inviting curb appeal. Whether you're searching for your first home or looking to downsize into something comfortable and manageable, this home is ready for you!
USD 219,000
3050 W 47th Avenue
View photo
House · for sale
USD 395,000
USD 186/sq.ft
3050 W 47th Avenue
Shorewood Forest
· 2,120 sq.ft · 3 Bedrooms · 2 Baths · House
· Parking · Equipped kitchen
Shorewood Forest · 2,120 sq.ft · 3 Bedrooms · 2 Baths · House · Parking · Equipped kitchen
If you are looking for the PERFECT COUNTRY ESTATE located on almost 3 acres then look no further! This remodeled RANCH has it all. Brand new roof, light fixtures, solid oak kitchen cabinets, brand new appliances and so so much more! In real estate updated bathrooms and kitchens are two of the biggest selling points and these are going to sell this property for sure. Buyers will notice every detail that went into making this a truly outstanding property through HARD WORK. Upon entering the house, buyers will be greeted with a VERSATILE LAYOUT that will allow them to set up their LIVING ROOM and GREAT ROOM to their personal desires. The house has a feeling of being clean and fresh from top to bottom with an amazing attention to the smallest details! Whether buyers are looking for a homey feel, a house to entertain, an escape into the countryside, porch to unwind, or a MASSIVE 4 Car GARAGE to work on their passions, then look no further. While upstairs has a sprawling approximately over 2
USD 395,000
724 Capitol Road
View photo
House · for sale
USD 229,900
USD 152/sq.ft
724 Capitol Road
Shorewood Forest
· 1,507 sq.ft · 3 Bedrooms · 1 Bath · House
· Garden · Equipped kitchen
Shorewood Forest · 1,507 sq.ft · 3 Bedrooms · 1 Bath · House · Garden · Equipped kitchen
Welcome home to this move-in ready 3-bedroom, 1.5-bath ranch offering comfort and some recent updates. Stepping into the home, you're greeted by the bright living room with full windows that fill the space with tons of natural light. The adjacent eat-in kitchen provides plenty of room for cooking and dining, featuring a new light fixture above the sink, and all kitchen appliances stay. The home also offers additional living space with a versatile bonus room perfect for a family room, home office, playroom, or entertainment area. There are three good-sized bedrooms, and 2 bathrooms, including a perfectly placed half bath adjoining to the primary bedroom and easily accessible from the kitchen. Outside, you'll appreciate the freshly mulched beds and the large fully fenced (installed July 2026) backyard perfect for entertaining and outdoor enjoyment. There's also a shed for additional storage. Features include a brand-new dishwasher (July 2026), new hot water heater ignition and interface,
USD 229,900
249 Moncrief Drive
View photo
House · for sale
USD 665,000
USD 161/sq.ft
249 Moncrief Drive
Shorewood Forest
· 4,112 sq.ft · 4 Bedrooms · 3 Baths · House
· Equipped kitchen · Parking · Cellar
Shorewood Forest · 4,112 sq.ft · 4 Bedrooms · 3 Baths · House · Equipped kitchen · Parking · Cellar
Stunning, completely renovated 4-bedroom, 4-bathroom home with a full finished basement! Welcome to this beautifully updated two-story home offering the perfect combination of luxury, comfort, and functionality! With extensive renovations completed throughout the last five years, including a brand-new kitchen, gorgeous new flooring throughout, and a stunning new primary bathroom within the last year, this home is truly move-in ready! The spacious main level offers an inviting living room, a beautiful sunroom/breakfast room filled with natural light, a dining area, and an incredible newly renovated eat-in kitchen with plenty of room for gathering and entertaining. You'll also find a convenient main-level bedroom, a pantry/laundry room complete with a brand-new washer and dryer, and a thoughtful pet-friendly feature-a built-in dog bath located in the entryway from the oversized 2.5-car garage! Upstairs, you'll discover three generously sized bedrooms and two full bathrooms, including the
USD 665,000
1509 Mockingbird Drive
View photo
House · for sale
USD 414,900
USD 141/sq.ft
1509 Mockingbird Drive
Shorewood Forest
· 2,928 sq.ft · 4 Bedrooms · 3 Baths · House
· Equipped kitchen · Parking
Shorewood Forest · 2,928 sq.ft · 4 Bedrooms · 3 Baths · House · Equipped kitchen · Parking
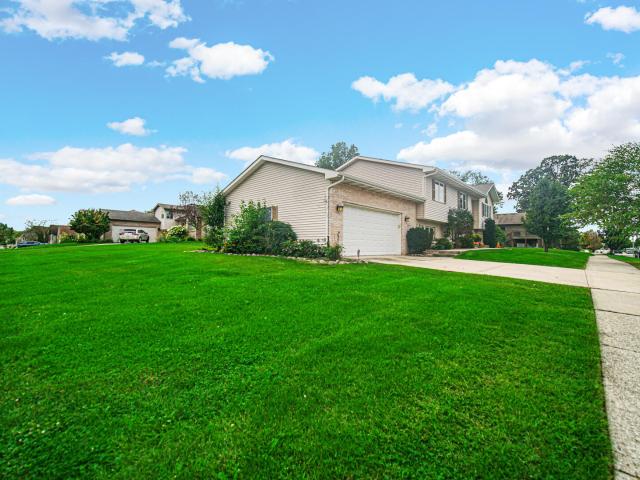
Spacious Corner Lot Bi-Level with Updates Throughout! Well-kept and generously sized, this open-concept bi-level offers 4 bedrooms, 3 bathrooms, a bonus room, and a large rec room with a wood-burning fireplace-perfect for relaxing on cozy evenings. The eat-in kitchen offers plenty of room for everyday dining, with newly painted cabinets (2025), convenient pull-out drawers, and all stainless steel appliances staying, including a second refrigerator in the garage. The spacious primary suite features a whirlpool tub and walk-in closet, while new carpet (2025) has been added to the living room, lower level, and primary bedroom. Roof. 2024 Refrigerator. 2026 Washer & Dryer. 2025 Dishwasher. 2023 Garbage Disposal. 2023 Located within walking distance to Rohrman Park and close to schools, shopping, and restaurants, this home offers the space, updates, and convenience you've been looking for. Don't wait-schedule your showing today!
USD 414,900
5692 Jaskula Lane
View photo
House · for sale
USD 551,102
USD 175/sq.ft
5692 Jaskula Lane
Shorewood Forest
· 3,132 sq.ft · 5 Bedrooms · 3 Baths · House
· Garden · Office room · Equipped kitchen · Cellar
Shorewood Forest · 3,132 sq.ft · 5 Bedrooms · 3 Baths · House · Garden · Office room · Equipped kitchen · Cellar
Welcome to the stunning 3,142 sq. Ft. Willow floor plan, offering the perfect blend of spacious living, modern finishes, and versatile spaces. With 5 bedrooms and 3 bathrooms, this home is designed to accommodate both everyday living and entertaining with ease. The main level features a flex room, ideal for a home office or formal sitting area, along with a convenient main floor bedroom and bath-perfect for guests or multigenerational living. The open concept living area showcases white cabinetry, quartz countertops and stainless steel appliances, creating a bright and timeless kitchen. Upstairs, an inviting loft provides additional flexible living space, while oak railings lead to four spacious bedrooms including a comfortable primary suite. The home also includes a full basement with plumbing roughed in, offering excellent potential for future finished living space. Outside, enjoy front yard landscaping that adds curb appeal and creates a welcoming first impression
USD 551,102
802 Vanessa Way
View photo
House · for sale
USD 350,000
USD 183/sq.ft
802 Vanessa Way
Shorewood Forest
· 1,905 sq.ft · 3 Bedrooms · 2 Baths · House
· Garden · Equipped kitchen · Parking · Air conditioning · Heating
Shorewood Forest · 1,905 sq.ft · 3 Bedrooms · 2 Baths · House · Garden · Equipped kitchen · Parking · Air conditioning · Heating
Welcome to. *802 Vanessa Way in Kouts! *. This spacious. *3-bedroom, 2-bath ranch*. Offers. *1,907 square feet*. Of comfortable, single-level living in Sandstone Pointe. Situated on a. *0.28-acre landscaped lot with no HOA*, this home combines an open, functional layout with plenty of space to spread out. Step inside to a generously sized living area that flows into the dining space and. *eat-in kitchen*, complete with a large. *kitchen island and pantry perfect for everyday living and entertaining. The primary suite is a true retreat featuring a. *double vanity, soaking tub and walk-in closet*, while two additional bedrooms and a second full bath provide flexibility for family, guests or a home office. A dedicated. *laundry room*. Adds even more convenience. Outside, enjoy both front and back yard space on a nicely landscaped lot, plus an. *attached 2-car garage*. With garage door opener and kitchen-level access. Central air, natural gas forced-air heat, public water and public sewer
USD 350,000
3992 Willowood Court
View photo
House · for sale
USD 299,900
USD 169/sq.ft
3992 Willowood Court
Shorewood Forest
· 1,765 sq.ft · 3 Bedrooms · 2 Baths · House
· Equipped kitchen · Air conditioning
Shorewood Forest · 1,765 sq.ft · 3 Bedrooms · 2 Baths · House · Equipped kitchen · Air conditioning
This three bedroom, two full bath home is located on a quiet cul-de-sac in The Lakes of the Four Seasons. The upper level has a large living room with a bay window, a spacious kitchen with a breakfast bar, an eat-in area and 3 nice sized bedrooms. Lower level provides a large family room, a 2nd full bath and the laundry area. New AC was installed last year and refrigerator is new. You will enjoy a resort lifestyle with everything this gated community offers: Large recreational lake, 18 hole golf course, community pool, beach, parks, tennis & pickle ball courts, restaurant/bar, and athletic fields. This area offers easy access to both the desirable downtowns of Crown Point and Valparaiso. Located close to shopping, restaurants, entertainment and an easy commute to Chicago
USD 299,900
5371 72nd Avenue
View photo
House · for sale
USD 505,000
USD 128/sq.ft
Updated
5371 72nd Avenue
Shorewood Forest
· 3,918 sq.ft · 4 Bedrooms · 3 Baths · House
· Office room · Fireplace · Equipped kitchen · Cellar
Shorewood Forest · 3,918 sq.ft · 4 Bedrooms · 3 Baths · House · Office room · Fireplace · Equipped kitchen · Cellar
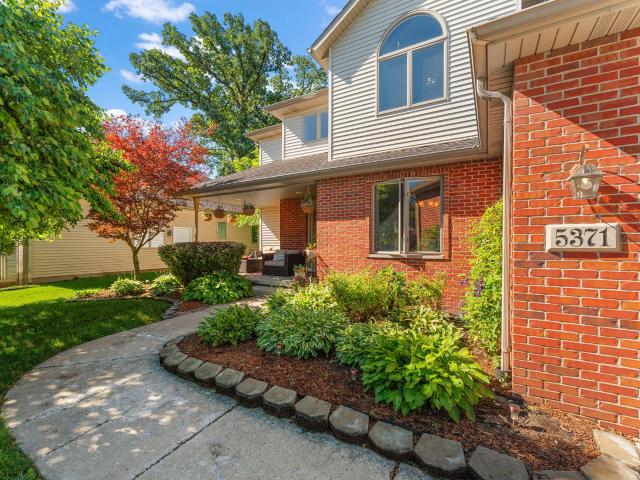
Welcome to this beautifully appointed home offering exceptional space, comfort, and versatility! The main level is designed for both everyday living and entertaining, featuring a welcoming living room with cozy fireplace, formal dining room, and kitchen with a center island, electric grill top with downdraft exhaust, and brand-new double ovens. Gorgeous 4-inch hickory plank flooring extends throughout the foyer, living room, and dining room. A convenient main-floor laundry room includes a brand-new washer and dryer. The upper level features four spacious bedrooms and two full baths, including a luxurious primary suite with a walk-in closet and private en-suite bath complete with a standalone shower, double sinks, and relaxing jetted tub. The partially finished basement adds even more living space, featuring a dedicated home office, wine cellar, full bath, family room, and abundant storage. Major mechanical updates include a newer hot water heater, furnace, air conditioning system, and
USD 505,000
301 N Lincoln Street
View photo
House · for sale
USD 265,000
USD 160/sq.ft
301 N Lincoln Street
Shorewood Forest
· 1,647 sq.ft · 3 Bedrooms · 2 Baths · House
· Equipped kitchen
Shorewood Forest · 1,647 sq.ft · 3 Bedrooms · 2 Baths · House · Equipped kitchen
Small-town quiet, close to Valpo convenience, and enough utility space to finally give your gear a proper home. With three bedrooms and two Bathrooms, this FULLY UPDATED Wanatah property sits just 12 minutes from downtown Valparaiso and about 8 minutes from shopping. Inside, genuine hardwood floors, ceramic tile, new trim, two updated bathrooms, and a remodeled kitchen give the home a clean, finished feel. The main bath has a walk-in shower. All NEW plumbing and all NEW electrical mean the updates go well beyond the surface. The large utility room is where this one separates itself. There is room for hunting gear, fishing equipment, camping supplies, kayaks, coolers, and the deep freezer waiting for that ten-point buck you swore you were getting this year. Not an outdoorsman? Turn it into a craft room, workshop, mudroom, or the premium climate-controlled storage space. ROOF and water heater were replaced approximately four years ago. The windows actually have screens! NEW flooring was
USD 265,000
369 S Boo Road #C
View photo
House · for sale
USD 235,000
USD 198/sq.ft
369 S Boo Road #C
Shorewood Forest
· 1,184 sq.ft · 3 Bedrooms · 2 Baths · House
· Equipped kitchen
Shorewood Forest · 1,184 sq.ft · 3 Bedrooms · 2 Baths · House · Equipped kitchen
Welcome home to this beautifully renovated 3-bedroom, 2-full-bath townhome in desirable Chesterton, Indiana! Thoughtfully updated throughout, this home offers the perfect blend of modern finishes, functionality, and low-maintenance living-making it an ideal choice for first-time homebuyers or those looking to downsize. Best of all, there is NO HOA! Many updates have been completed, including new light fixtures throughout, a new front door, new appliances, faucets, garbage disposal, and more! The home also features new vinyl flooring throughout the main level and in both bathrooms, adding a clean and modern feel. The kitchen is a standout with a new farmhouse sink and updated cabinetry. Creating a beautiful and functional space for everyday living and entertaining. Outside, you'll find a shed for additional storage, along with a new fence that will be installed soon, providing added privacy and a great outdoor space to enjoy. With 3 bedrooms, 2 full bathrooms, numerous updates, and a co
USD 235,000
10653 Keystone Lane
View photo
House · for sale
USD 282,900
USD 179/sq.ft
10653 Keystone Lane
Shorewood Forest
· 1,572 sq.ft · 3 Bedrooms · 1 Bath · House
· Patio · Garden · Equipped kitchen · Parking
Shorewood Forest · 1,572 sq.ft · 3 Bedrooms · 1 Bath · House · Patio · Garden · Equipped kitchen · Parking
Enjoy easy, single-level living in this beautifully maintained ranch just minutes from downtown Crown Point! This inviting home features a spacious kitchen with abundant cabinetry, a comfortable breakfast area, and a large living room with sliding-door access to the covered patio and fenced backyard. The generous primary suite offers a private bathroom and walk-in closet, while two additional bedrooms and a second full bathroom provide plenty of space for guests or a home office. Additional highlights include a combined laundry and utility room with a sink, an oversized two-car garage, and all appliances included. Lawn maintenance and snow removal are handled by the HOA, allowing you more time to relax and enjoy your home. Trees and shrubs may also be permitted in the backyard with HOA approval, offering the opportunity to create a more private outdoor retreat. Conveniently located near shopping, dining, entertainment, highly regarded schools, Chicago, Lake Michigan beaches, and Michig
USD 282,900
1738 Wedgewood Court
View photo
Townhouse · for sale
USD 328,900
USD 145/sq.ft
1738 Wedgewood Court
Shorewood Forest
· 2,260 sq.ft · 2 Bedrooms · 2 Baths · Townhouse
· Fireplace · Equipped kitchen · Air conditioning
Shorewood Forest · 2,260 sq.ft · 2 Bedrooms · 2 Baths · Townhouse · Fireplace · Equipped kitchen · Air conditioning
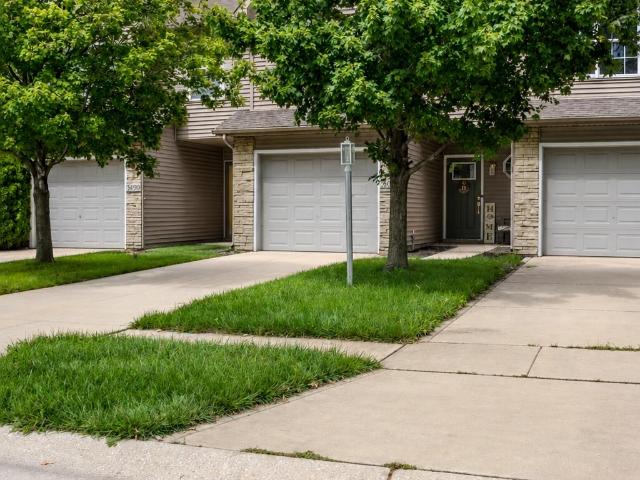
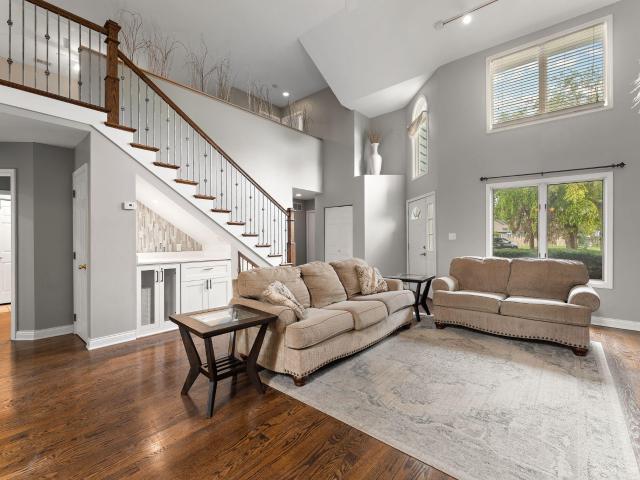
Welcome Home to 1738 Wedgewood Court, situated on the largest lot in the subdivision in the highly sought-after Lake Central School District! Boasting low HOA fees, fresh paint throughout, and major recent mechanical and cosmetic updates-including a brand-new furnace and AC (2024), new siding (2026), updated electrical (2024), hardwood flooring (2021), updated carpeting, updated toilets, a 2022 refrigerator, and an updated microwave-this home is completely move-in ready. Step inside to an expansive main living space featuring vaulted ceilings, skylights, a cozy wood-burning fireplace, and a striking custom oversized wall mirror. The impressive custom staircase showcases side-by-side iron balusters, a built-in under-stairway bar station, and a one-of-a-kind built-in pet home underneath. The sunlit kitchen offers vaulted ceilings, a statement arched window, custom backsplash, gas range, and stainless steel appliances. Upstairs, enjoy light-filled bedrooms, including a main floor primary
USD 328,900
3412 E 117th Avenue
View photo
House · for sale
USD 589,900
USD 176/sq.ft
3412 E 117th Avenue
Shorewood Forest
· 3,348 sq.ft · 3 Bedrooms · 3 Baths · House
· Sauna · Cellar
Shorewood Forest · 3,348 sq.ft · 3 Bedrooms · 3 Baths · House · Sauna · Cellar
Nestled on 8 acres. This is where farmlife meets modern updates! Step inside to discover a bright, open layout with stylish finishes throughout. The fully finished walkout basement provides additional living space ideal for entertaining, relaxing, or hosting guests. Outside, the property truly shines. Enjoy wide open views, fresh air, and endless possibilities with a huge barn, room for a charming chicken coop, and plenty of room to roam. Unwind after a long day in your own private sauna, creating a true at-home retreat experience. Whether you're looking for space, privacy, or a move-in ready home with acreage, this one-of-a-kind property delivers it all-just minutes from everything Crown Point has to offer
USD 589,900
5794 E 107th Place
View photo
House · for sale
USD 659,000
USD 171/sq.ft
Updated
5794 E 107th Place
Shorewood Forest
· 3,832 sq.ft · 3 Bedrooms · 3 Baths · House
· Patio · Garden · Equipped kitchen · Parking · Air conditioning · Swimming pool
Shorewood Forest · 3,832 sq.ft · 3 Bedrooms · 3 Baths · House · Patio · Garden · Equipped kitchen · Parking · Air conditioning · Swimming pool
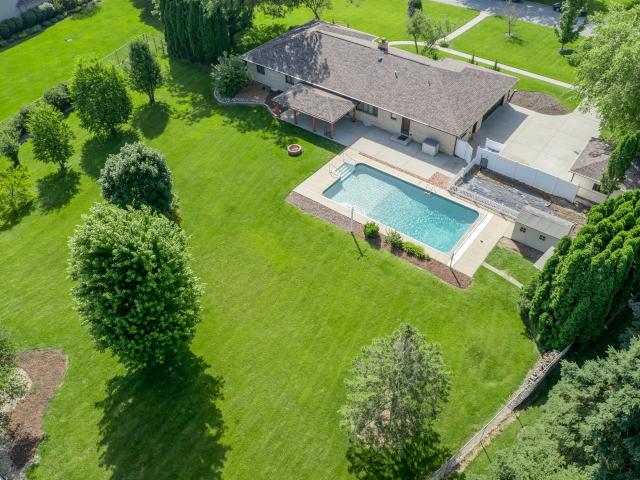
NEW PRICE on this AMAZING 3 Bedroom 4 bath Sprawling ranch home in The Trees subdivision. No hoa! (Well Water + Lake Michigan Water connections). *Spacious rooms and endless possibilities! *. This sprawling ranch offers generous living spaces throughout, giving you plenty of room to make each area your own. Virtually staged photos have been added to help showcase the possibilities and inspire ideas for how these wonderful spaces can be enjoyed. PRIVATE BACKYARD OASIS 20' x 40' In-Ground Pool surrounded by an expansive entertaining patio. Charming detached Gazebo, Dedicated pool equipment shed to keep utilities hidden. The ultimate garage & storage setup 2.5-Car Attached Garage. 1.5-Car Detached Garage (Perfect for car enthusiasts, hobbyists, or workshop space). Additional heavy-duty storage shed. Brand New Roof, New HVAC (Furnace & AC), New Water Heater, and Oversized Gutters. Main Level: Updated eat-in kitchen, elegant formal living/dining rooms, and a cozy family room with a wood-bur
USD 659,000
5025 W 88th Court
View photo
House · for sale
USD 399,999
USD 222/sq.ft
5025 W 88th Court
Shorewood Forest
· 1,798 sq.ft · 4 Bedrooms · 2 Baths · House
· Patio · Garden · Deck · Equipped kitchen
Shorewood Forest · 1,798 sq.ft · 4 Bedrooms · 2 Baths · House · Patio · Garden · Deck · Equipped kitchen
Beautifully updated and move-in ready, this spacious split-level offers the perfect combination of modern style and everyday functionality. The open-concept main level is designed for entertaining and features a bright living room, dining area, and stunning kitchen with white shaker cabinetry, quartz countertops, stainless steel appliances, a farmhouse sink, designer backsplash, oversized center island with seating, and stylish lighting throughout. Sliding glass doors lead to a covered deck overlooking the fully fenced backyard with an additional patio, creating the perfect space for relaxing or hosting family and friends. Tucked away on a quiet cul-de-sac lot and located just steps from a neighborhood park, this home offers both privacy and a convenient setting. The main level also offers three generously sized bedrooms and an updated full bath, while the lower level serves as a private primary retreat complete with a spacious walk-in closet and a spa-inspired ensuite featuring dual v
USD 399,999

Get email alerts

Don't miss out: be the first to know about new properties

The alert was correctly created

On subscribing you accept the conditions of use and the privacy policy
Alert
Receive new ads in your inbox
Save this search
Receive alerts for new listings

We'll send you an email when we have new properties for: "Houses for sale in Shorewood Forest"

The alert was correctly created

Schererville town
Ross, Calumet township Lake County Indiana
Get email alerts and be the first to see new listings
Required field
On subscribing I accept the terms of the privacy policy
Perfect! You'll soon start receiving new listings via email
Alert
Receive an email when we have new ads for Houses for sale in Shorewood Forest
Save this search
Filters

Bedrooms

Size (sq.ft)

sq.ft
sq.ft

Price

USD
USD

Property type

Bathrooms

Clear all filters
Receive notifications when new entries are published.