1,954 houses for sale in Shorewood Forest

1162 lot 183 Putman Pl, Chesterton, IN 46304 | MLS #837890
View photo
House · for sale
USD 440,000
USD 225/sq.ft
1162 lot 183 Putman Pl, Chesterton, IN 46304 | MLS #837890
Shorewood Forest
· 1,948 sq.ft · 4 Bedrooms · 3 Baths · House
· Equipped kitchen · Cellar
Shorewood Forest · 1,948 sq.ft · 4 Bedrooms · 3 Baths · House · Equipped kitchen · Cellar
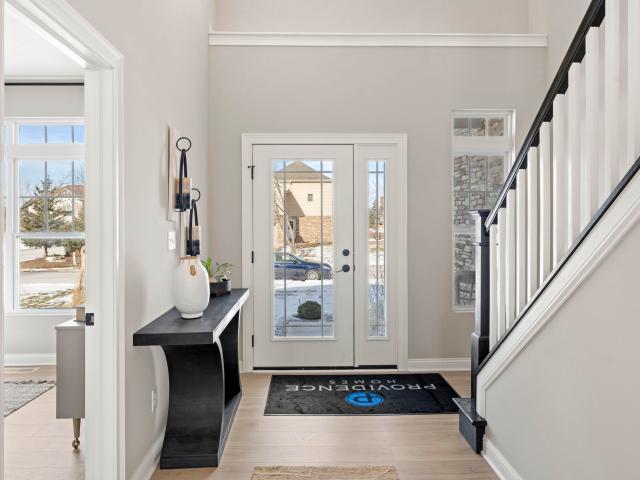
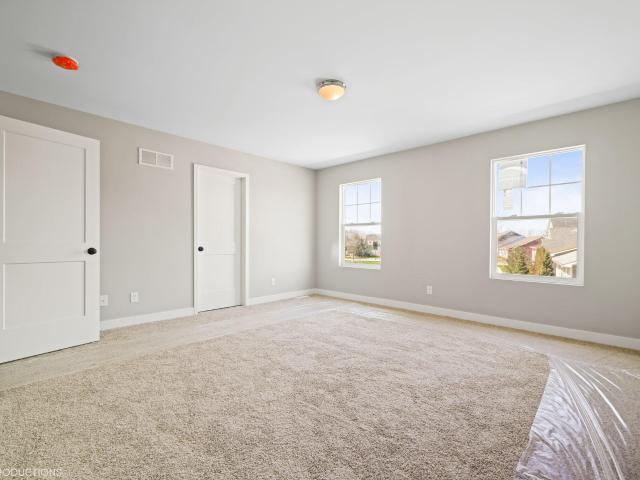
Welcome home to this beautiful 4-bedroom, 2.5-bath two-story in the desirable Village of Burns Harbor community! This thoughtfully designed home features an open-concept layout filled with natural light, a spacious kitchen with quartz countertops and stainless steel appliances, and plenty of room for entertaining. Upstairs you'll find generously sized bedrooms including a comfortable primary suite. The unfinished basement offers endless possibilities for future living space, storage, or recreation. Located in the Duneland School District and just minutes from the Indiana Dunes, South Shore train line, shopping, and an easy commute to Chicago. Don't miss your opportunity to own a home in this growing community!
USD 440,000
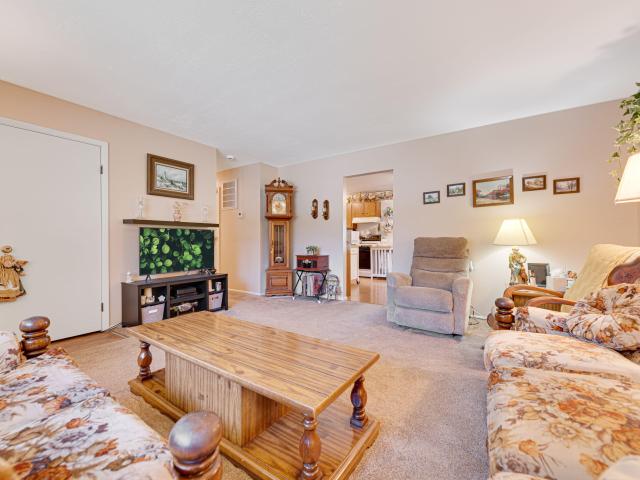
770 Fox River Road
View photo
House · for sale
USD 235,000
USD 200/sq.ft
New
770 Fox River Road
Shorewood Forest
· 1,173 sq.ft · 3 Bedrooms · 1 Bath · House
· Garden · Equipped kitchen · Parking · Air conditioning
Shorewood Forest · 1,173 sq.ft · 3 Bedrooms · 1 Bath · House · Garden · Equipped kitchen · Parking · Air conditioning
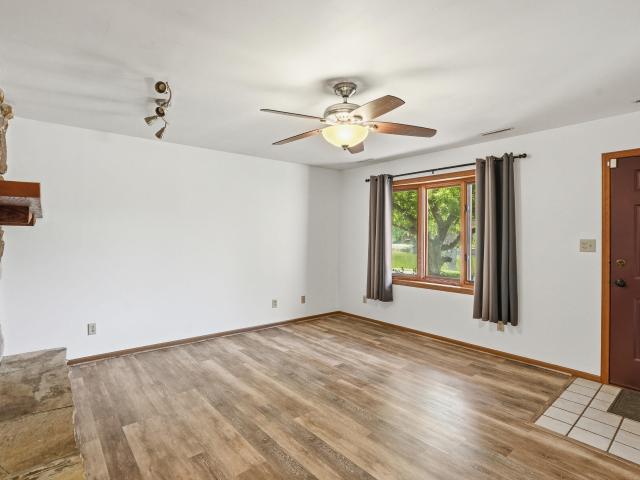
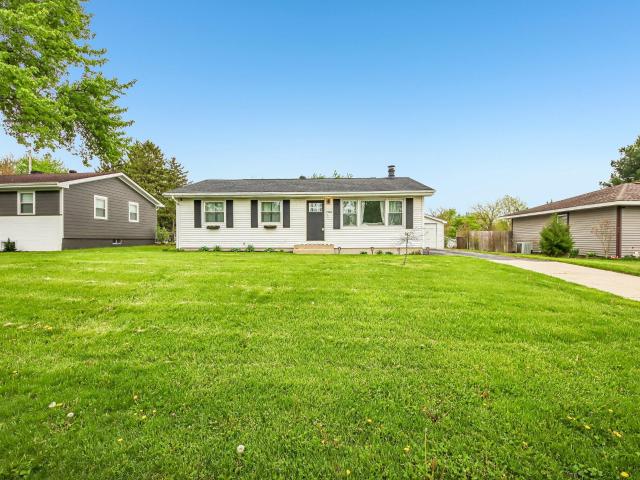
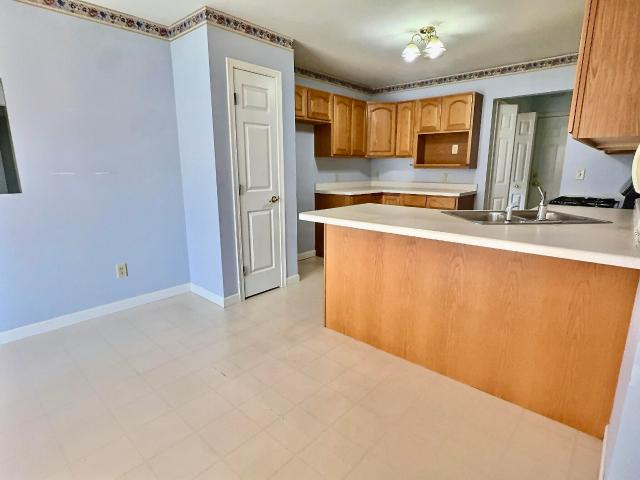
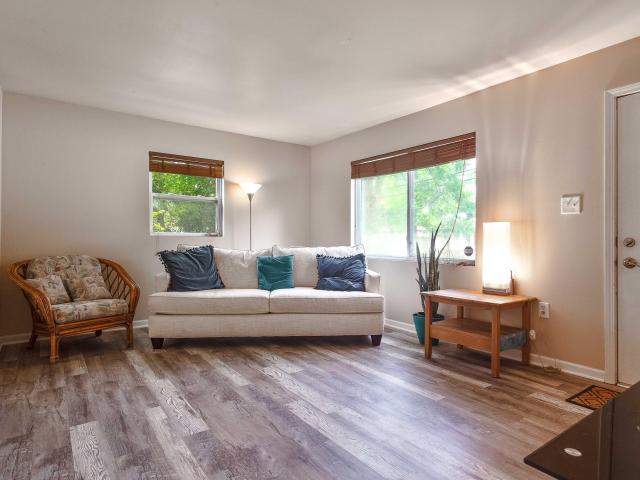
This Valparaiso gem is not to be missed! A well-maintained 3 bedroom, 1.5 bath ranch on a quarter acre is a great start. Add in a fully fenced in backyard with a storage shed and you've struck gold! With plenty of outdoor space for your four-legged family members to run around or fall evenings around that future firepit you've been eyeing, this home is waiting for you. Inside you're greeted by the spacious living room that flows into the eat-in kitchen. The primary bedroom is attached to the half bath with the laundry. Off the kitchen is a spacious bonus room perfect for storage, and from there the garage. All major mechanicals (furnace, water heater, and A/C) have been updated within the last 2 years and will give any buyer peace of mind! Minutes from shopping, dining, and commuter routes this won't last long! Schedule your showing today
USD 235,000
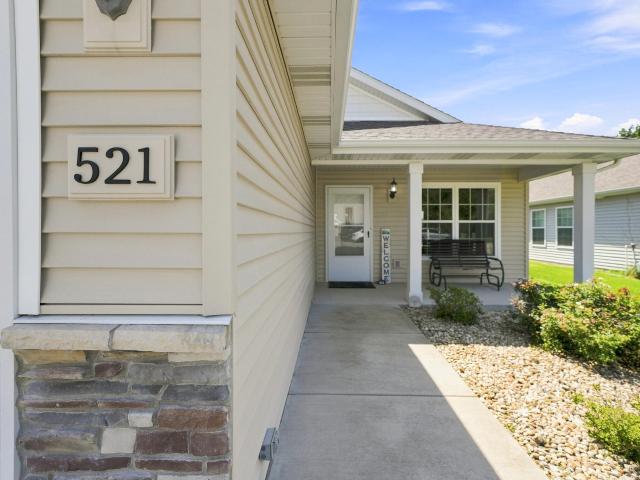
521 Blackstone Court
View photo
House · for sale
USD 309,900
USD 234/sq.ft
521 Blackstone Court
Shorewood Forest
· 1,324 sq.ft · 3 Bedrooms · 2 Baths · House
Shorewood Forest · 1,324 sq.ft · 3 Bedrooms · 2 Baths · House
The best newer construction that's maintenance free in Kouts! The Hearthstone Village neighborhood is minutes from downtown Kouts and only about 15 minutes from shopping centers of Valparaiso. This 3 bedroom with 2 full baths has the perfect open concept floorplan and includes a primary ensuite away from the guest rooms. You will love the updated finishes that come with a newer homes as well as the peace of mind. HOA takes care of all your lawncare and snow removal for added stress free living! Also includes an inground irrigation system and back covered porch with no neighbors behind you. Come see why this quiet neighborhood away from the hustle and bustle. But not too far from everyday amenities is the perfect option for you!
USD 309,900
3869 Kingsway Drive
View photo
House · for sale
USD 335,000
USD 175/sq.ft
3869 Kingsway Drive
Shorewood Forest
· 1,905 sq.ft · 4 Bedrooms · 2 Baths · House
· Swimming pool · Equipped kitchen
Shorewood Forest · 1,905 sq.ft · 4 Bedrooms · 2 Baths · House · Swimming pool · Equipped kitchen
Welcome to 3869 Kingsway Drive-where home feels a little more like vacation! Located inside the sought-after Lakes of the Four Seasons, this 4-bedroom, 2-full-bath home gives you more than a place to live-it gives you a lifestyle. Step inside to a home that has been thoughtfully updated, including a remodeled kitchen with updated appliances and new flooring approximately six years ago. Major improvements have already been handled, too, including a new water heater in 2025, washer and dryer just two years old, and a complete roof tear-off and replacement in 2024 with a 75-year warranty per seller. And then comes the fun part! The hot tub stays, and so does the GOLF CART (just needs batteries)! Imagine loading up the towels, hopping in the golf cart and heading to the beach for an afternoon on the water. Spend your summers boating, fishing, swimming, golfing, playing tennis, enjoying the pool, parks and playgrounds, or meeting friends for dinner at the Lakehouse or 19th Hole. Summer conc
USD 335,000
3992 Willowood Court
View photo
House · for sale
USD 304,900
USD 172/sq.ft
3992 Willowood Court
Shorewood Forest
· 1,765 sq.ft · 3 Bedrooms · 1 Bath · House
· Equipped kitchen · Air conditioning
Shorewood Forest · 1,765 sq.ft · 3 Bedrooms · 1 Bath · House · Equipped kitchen · Air conditioning
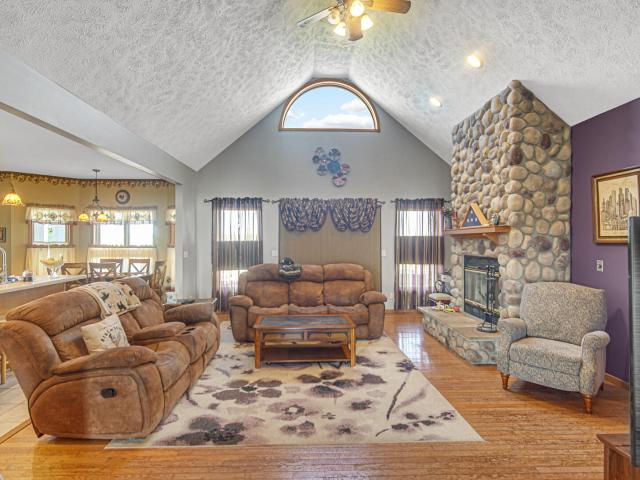
This three bedroom, two full bath home is located on a quiet cul-de-sac in The Lakes of the Four Seasons. The upper level has a large living room with a bay window, a spacious kitchen with a breakfast bar, an eat-in area and 3 nice sized bedrooms. Lower level provides a large family room, a 2nd full bath and the laundry area. New AC was installed last year and refrigerator is new. You will enjoy a resort lifestyle with everything this gated community offers: Large recreational lake, 18 hole golf course, community pool, beach, parks, tennis & pickle ball courts, restaurant/bar, and athletic fields. This area offers easy access to both the desirable downtowns of Crown Point and Valparaiso. Located close to shopping, restaurants, entertainment and an easy commute to Chicago
USD 304,900
369 S Boo Road #C
View photo
House · for sale
USD 245,000
USD 206/sq.ft
369 S Boo Road #C
Shorewood Forest
· 1,184 sq.ft · 3 Bedrooms · 2 Baths · House
· Equipped kitchen
Shorewood Forest · 1,184 sq.ft · 3 Bedrooms · 2 Baths · House · Equipped kitchen
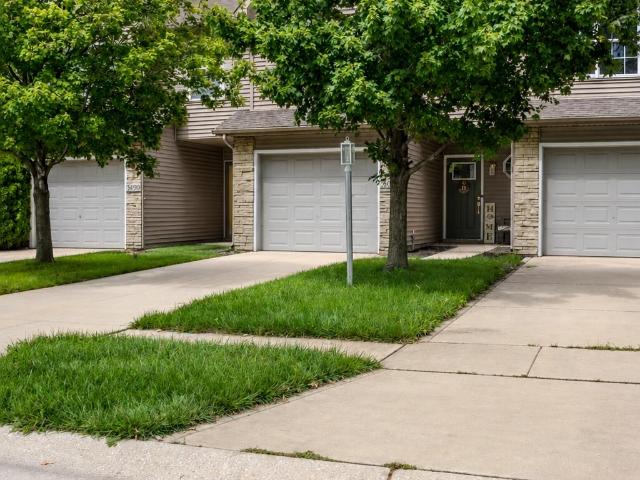
Welcome home to this beautifully renovated 3-bedroom, 2-full-bath townhome in desirable Chesterton, Indiana! Thoughtfully updated throughout, this home offers the perfect blend of modern finishes, functionality, and low-maintenance living-making it an ideal choice for first-time homebuyers or those looking to downsize. Best of all, there is NO HOA! Many updates have been completed, including new light fixtures throughout, a new front door, new appliances, faucets, garbage disposal, and more! The home also features new vinyl flooring throughout the main level and in both bathrooms, adding a clean and modern feel. The kitchen is a standout with a new farmhouse sink and updated cabinetry. Creating a beautiful and functional space for everyday living and entertaining. Outside, you'll find a shed for additional storage, along with a new fence that will be installed soon, providing added privacy and a great outdoor space to enjoy. With 3 bedrooms, 2 full bathrooms, numerous updates, and a co
USD 245,000
5470 Jaskula Lane
View photo
House · for sale
USD 503,471
USD 204/sq.ft
5470 Jaskula Lane
Shorewood Forest
· 2,465 sq.ft · 4 Bedrooms · 2 Baths · House
· Garden · Office room · Equipped kitchen · Cellar
Shorewood Forest · 2,465 sq.ft · 4 Bedrooms · 2 Baths · House · Garden · Office room · Equipped kitchen · Cellar
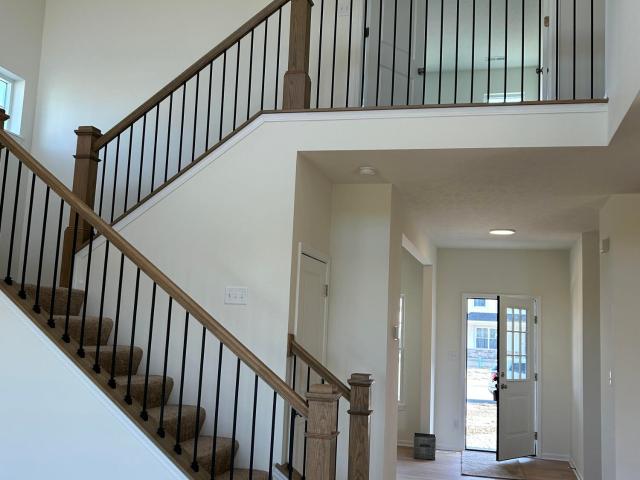
Welcome to the Sedona, a beautifully designed 2,444 sq ft two-story home offering 4 bedrooms, 2.5 baths, and a versatile main-floor flex room perfect for a home office, playroom or formal dining space. Step into the impressive open concept layout highlighted by a dramatic great room with soaring 20-foot ceiling and abundant natural light. The spacious kitchen is ideal for entertaining and everyday living, featuring a large center island with quartz countertops, walk in pantry, and stainless appliances. Upstairs, an elegant oak railing staircase leads to all four bedrooms, including a stunning primary en-suite complete with French doors, a double bowl vanity, ceramic shower and spacious walk in closet. The full basement is ready for your finishing touches with roughed-in plumbing already in place-offering endless potential for additional living space. Enjoy peaceful views and added privacy with a backyard that backs up to a creek. This thoughtfully designed home blends style, space and
USD 503,471
10653 Keystone Lane
View photo
House · for sale
USD 284,900
USD 181/sq.ft
New
10653 Keystone Lane
Shorewood Forest
· 1,572 sq.ft · 3 Bedrooms · 1 Bath · House
· Patio · Garden · Equipped kitchen · Parking
Shorewood Forest · 1,572 sq.ft · 3 Bedrooms · 1 Bath · House · Patio · Garden · Equipped kitchen · Parking
Enjoy easy, single-level living in this beautifully maintained ranch just minutes from downtown Crown Point! This inviting home features a spacious kitchen with abundant cabinetry, a comfortable breakfast area, and a large living room with sliding-door access to the covered patio and fenced backyard. The generous primary suite offers a private bathroom and walk-in closet, while two additional bedrooms and a second full bathroom provide plenty of space for guests or a home office. Additional highlights include a combined laundry and utility room with a sink, an oversized two-car garage, and all appliances included. Lawn maintenance and snow removal are handled by the HOA, allowing you more time to relax and enjoy your home. Trees and shrubs may also be permitted in the backyard with HOA approval, offering the opportunity to create a more private outdoor retreat. Conveniently located near shopping, dining, entertainment, highly regarded schools, Chicago, Lake Michigan beaches, and Michig
USD 284,900
1738 Wedgewood Court
View photo
Townhouse · for sale
USD 333,900
USD 147/sq.ft
Updated
1738 Wedgewood Court
Shorewood Forest
· 2,260 sq.ft · 2 Bedrooms · 2 Baths · Townhouse
· Fireplace · Equipped kitchen · Air conditioning
Shorewood Forest · 2,260 sq.ft · 2 Bedrooms · 2 Baths · Townhouse · Fireplace · Equipped kitchen · Air conditioning
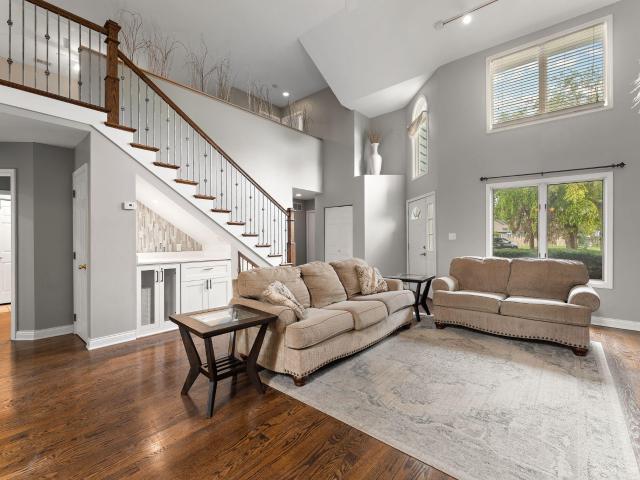
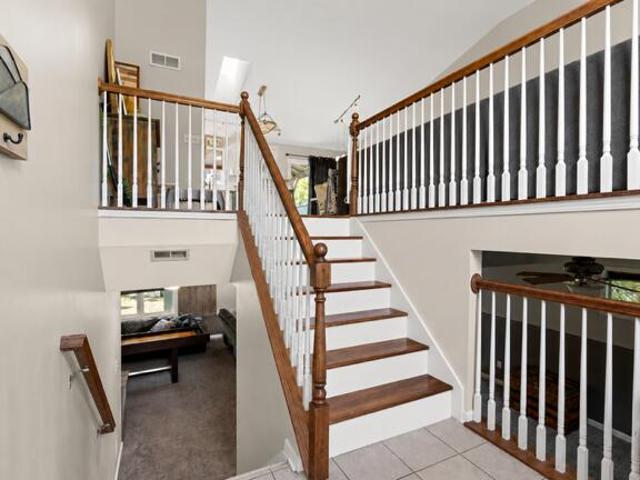
Welcome Home to 1738 Wedgewood Court, situated on the largest lot in the subdivision in the highly sought-after Lake Central School District! Boasting low HOA fees, fresh paint throughout, and major recent mechanical and cosmetic updates-including a brand-new furnace and AC (2024), new siding (2026), updated electrical (2024), hardwood flooring (2021), updated carpeting, updated toilets, a 2022 refrigerator, and an updated microwave-this home is completely move-in ready. Step inside to an expansive main living space featuring vaulted ceilings, skylights, a cozy wood-burning fireplace, and a striking custom oversized wall mirror. The impressive custom staircase showcases side-by-side iron balusters, a built-in under-stairway bar station, and a one-of-a-kind built-in pet home underneath. The sunlit kitchen offers vaulted ceilings, a statement arched window, custom backsplash, gas range, and stainless steel appliances. Upstairs, enjoy light-filled bedrooms, including a main floor primary
USD 333,900
510 Eastwood Drive
View photo
House · for sale
USD 449,900
USD 184/sq.ft
510 Eastwood Drive
Shorewood Forest
· 2,433 sq.ft · 4 Bedrooms · 2 Baths · House
· Garden · Deck · Fireplace · Equipped kitchen · Parking · Cellar
Shorewood Forest · 2,433 sq.ft · 4 Bedrooms · 2 Baths · House · Garden · Deck · Fireplace · Equipped kitchen · Parking · Cellar
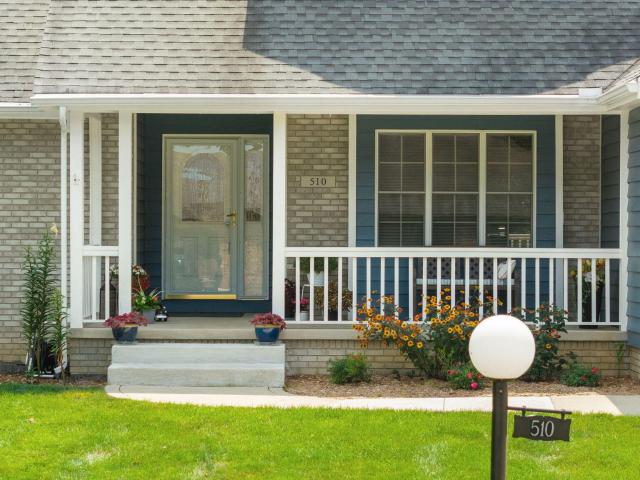
Nestled on a beautifully landscaped lot in one of Kouts' most desirable neighborhoods, this meticulously maintained 4-bedroom, 3-bath Cape Cod offers the perfect blend of charm, space, and privacy. From the inviting covered front porch to the expansive backyard surrounded by mature trees, every detail has been thoughtfully cared for. Inside, you'll find over 2,400 square feet of living space featuring soaring ceilings, hardwood floors, a spacious eat-in kitchen, and a cozy family room with a gas fireplace. The flexible floor plan includes generous bedrooms, abundant natural light, and a full unfinished basement ready for future expansion or exceptional storage. Step outside to your backyard retreat complete with an elevated deck, beautifully manicured landscaping, and a peaceful wooded backdrop that provides both privacy and picturesque views year-round. The oversized attached garage, concrete driveway, and desirable location just minutes from schools, parks, and major commuter routes
USD 449,900
4834 W 84th Court
View photo
House · for sale
USD 386,900
USD 172/sq.ft
Updated
4834 W 84th Court
Shorewood Forest
· 2,239 sq.ft · 3 Bedrooms · 2 Baths · House
· Garden · Fireplace · Equipped kitchen
Shorewood Forest · 2,239 sq.ft · 3 Bedrooms · 2 Baths · House · Garden · Fireplace · Equipped kitchen
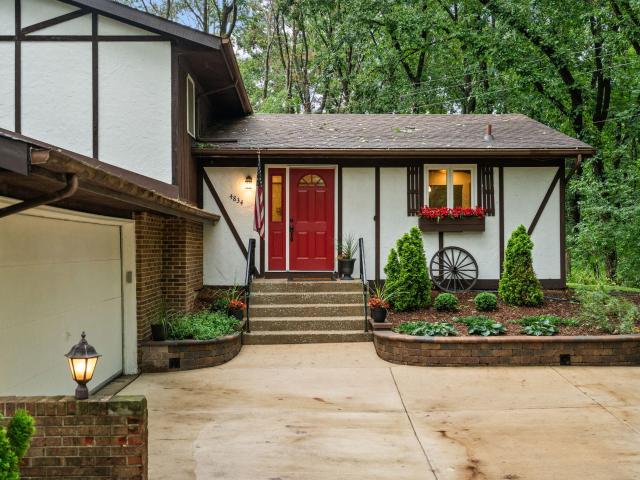
Tucked away on a beautiful wooded cul-de-sac lot, this updated 3-bedroom, 2-bath home offers a peaceful setting with wonderful indoor and outdoor living. The main living areas feature rich, wood-look hard surface flooring and a comfortable flow between the living and dining spaces, with an oversized sliding glass door bringing in natural light and views of the surrounding trees. The remodeled kitchen features abundant cabinetry, granite countertops, tile backsplash, center island with seating, farmhouse-style sink, recessed lighting, and updated appliances. Upstairs you'll find three spacious bedrooms and an updated bathroom with a tiled walk-in shower and frameless glass enclosure. The finished lower level offers an impressive second living space with a full-wall brick fireplace, recessed lighting, newer flooring, and an oversized sliding glass door overlooking the wooded backyard. A second remodeled bathroom and updated laundry room complete the lower level. Outside, mature trees and
USD 386,900
715 Mccool Road
View photo
House · for sale
USD 276,500
USD 138/sq.ft
715 Mccool Road
Shorewood Forest
· 1,991 sq.ft · 4 Bedrooms · 2 Baths · House
· Patio · Parking
Shorewood Forest · 1,991 sq.ft · 4 Bedrooms · 2 Baths · House · Patio · Parking
Looking for a fully remodeled home complete with brand new roof and seller offering up to 4k towards buyers closing costs with an acceptable offer! This is the one! Step inside to a beautiful and efficient floorplan featuring vinyl plank through out, 2 full bathrooms (one on each level) and 4 generous sized bedrooms. Extra large primary upstairs is 17 x 17.5. Extra long driveway for added parking. This home has been updated from top to bottom including new electrical panel and wiring in the garage with sub panel. A nice size patio already in place for your weekend BBQs. Nice location between Valpo and Portage. You wont want to miss this!
USD 276,500
3412 E 117th Avenue
View photo
House · for sale
USD 589,900
USD 176/sq.ft
3412 E 117th Avenue
Shorewood Forest
· 3,348 sq.ft · 3 Bedrooms · 3 Baths · House
· Sauna · Cellar
Shorewood Forest · 3,348 sq.ft · 3 Bedrooms · 3 Baths · House · Sauna · Cellar
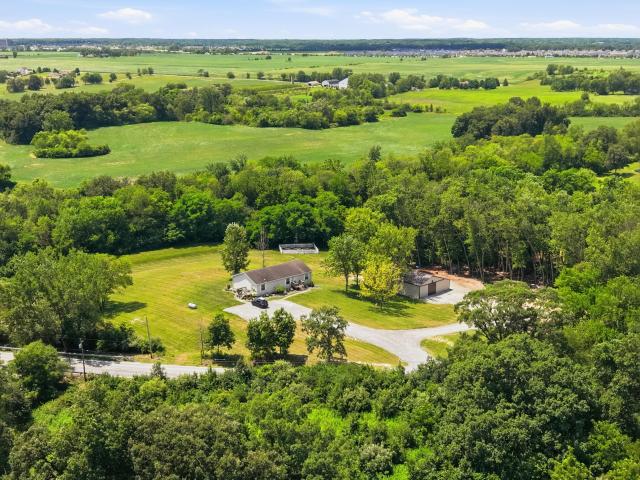
Nestled on 8 acres. This is where farmlife meets modern updates! Step inside to discover a bright, open layout with stylish finishes throughout. The fully finished walkout basement provides additional living space ideal for entertaining, relaxing, or hosting guests. Outside, the property truly shines. Enjoy wide open views, fresh air, and endless possibilities with a huge barn, room for a charming chicken coop, and plenty of room to roam. Unwind after a long day in your own private sauna, creating a true at-home retreat experience. Whether you're looking for space, privacy, or a move-in ready home with acreage, this one-of-a-kind property delivers it all-just minutes from everything Crown Point has to offer
USD 589,900
10723 Heather Drive
View photo
House · for sale
USD 359,900
USD 233/sq.ft
10723 Heather Drive
Shorewood Forest
· 1,539 sq.ft · 3 Bedrooms · 2 Baths · House
· Fireplace · Equipped kitchen
Shorewood Forest · 1,539 sq.ft · 3 Bedrooms · 2 Baths · House · Fireplace · Equipped kitchen
Custom craftsmanship, peaceful pond views, and exceptional outdoor living set this 3 bedroom, 2 bathroom, brick-front ranch apart. Situated on a spacious, beautifully landscaped lot in Winfield, this home offers an ideal balance of privacy and convenience, with shopping, dining, schools, and major expressways just minutes away. A welcoming covered front porch leads into a bright, open concept interior filled with natural light from oversized windows and custom French doors. The main living space is warm and inviting, highlighted by a striking fireplace with custom hand-built bookcases that add both character and craftsmanship. The well-appointed kitchen is designed for everyday living and entertaining, featuring granite countertops, generous cabinetry and prep space, custom lighting, and a spacious eat-in dining area. The primary suite offers a comfortable retreat with a private bath featuring a large soaking tub. Two additional bedrooms are generously sized and provide flexibility for
USD 359,900
962 Jordan Circle
View photo
Townhouse · for sale
USD 187,900
USD 123/sq.ft
962 Jordan Circle
Shorewood Forest
· 1,518 sq.ft · 2 Bedrooms · 1 Bath · Townhouse
· Office room · Balcony · Fireplace · Equipped kitchen
Shorewood Forest · 1,518 sq.ft · 2 Bedrooms · 1 Bath · Townhouse · Office room · Balcony · Fireplace · Equipped kitchen
A great townhome with a bonus. A 3rd Floor Room to use as you like; Office, 3rd Bedroom, Rec Room, or Studio (Plumbing is there for a Sink or Wet Bar). 2 Sky Lights & Built-in Area for a Big Screen TV makes this a Perfect Multi-Purpose Room. The Choice is Yours. On the Main Level you will find a Living Room with Fireplace, Bay Window with View of the Pond; Nice Size Kitchen / Dining Area; 3/4 Bath; and a Laundry Closet w/ Utility Tub; and a Large Storage Closet / Pantry. The 2nd Floor has Two Generous Bedrooms, One with Walk-in Closet, and one with Double Closets and a Balcony Overlooking the Pond. There is a Nice Sized Full Bath, and 2 Linen Closets. The Main Level and Second Level have New Vinyl Flooring. All Appliances Remain!
USD 187,900
1906 Edison Street
View photo
House · for sale
USD 299,500
USD 267/sq.ft
1906 Edison Street
Shorewood Forest
· 1,119 sq.ft · 3 Bedrooms · 1 Bath · House
Shorewood Forest · 1,119 sq.ft · 3 Bedrooms · 1 Bath · House
Beautifully maintained ranch home in the Lake Central School District, conveniently located just minutes from Route 30. Nestled in a quiet neighborhood, it's close to shopping and restaurants for added convenience
USD 299,500
7448 Mary Kay Court
View photo
House · for sale
USD 324,900
USD 206/sq.ft
7448 Mary Kay Court
Shorewood Forest
· 1,572 sq.ft · 3 Bedrooms · 2 Baths · House
· Patio · Garden · Deck · Fireplace · Equipped kitchen · Parking · Air conditioning
Shorewood Forest · 1,572 sq.ft · 3 Bedrooms · 2 Baths · House · Patio · Garden · Deck · Fireplace · Equipped kitchen · Parking · Air conditioning
Estate Sale*. Immediate possession on this solid 3bed, 2bath ranch. Nestled in an established neighborhood in Winfield, this home offers a one-level floor plan on a crawl with a spacious living Room, a functional kitchen with plenty of kitchen cabinets and breakfast bar. Dining area with sliding patio doors to a large deck. Newer furnace, water heater and central air. Master bedroom features its own private bathroom suite and Huge walk/in closet. Living Room also has a gas fireplace for those cozy winter days. Laundry room has enough space and also a sink. Attached garage makes it so easy to go from unloading those groceries and take right to the kitchen. Step outside to enjoy the large deck and large yard. Come take look and bring us an offer. (Taxes reflect no exemptions but once new buyer files exemptions after closing, taxes will be much lower). Sellers have never lived in home. As is'
USD 324,900
6896 E 104th Avenue
View photo
House · for sale
USD 442,135
USD 191/sq.ft
6896 E 104th Avenue
Shorewood Forest
· 2,314 sq.ft · 4 Bedrooms · 2 Baths · House
· Equipped kitchen · Cellar
Shorewood Forest · 2,314 sq.ft · 4 Bedrooms · 2 Baths · House · Equipped kitchen · Cellar
Under Construction. Welcome to The Lancaster, a beautifully designed two-story home located in the desirable Grand Ridge Signature community in Crown Point, within the highly rated Crown Point School District. This 4-bedroom, 2.5-bath home offers 2,319 finished square feet, along with a full basement with rough-in plumbing, providing excellent potential for future living space or storage. The main level features 9-foot ceilings and an open-concept great room flowing into the kitchen and dining area. The kitchen is appointed with upgraded 42-inch cabinets, quartz countertops, a large island, and a pantry. The adjoining sunroom adds additional space bathed in natural light. Upstairs, the primary suite offers a walk-in closet and a private bath with a double-bowl vanity and tiled shower with pivot door. Three additional bedrooms and a full bath complete the second floor. Luxury vinyl plank flooring is included in the wet areas and main living spaces, with carpeting in the bedrooms. Additi
USD 442,135
5794 E 107th Place
View photo
House · for sale
USD 719,000
USD 187/sq.ft
5794 E 107th Place
Shorewood Forest
· 3,832 sq.ft · 3 Bedrooms · 3 Baths · House
· Fireplace · Equipped kitchen · Cellar
Shorewood Forest · 3,832 sq.ft · 3 Bedrooms · 3 Baths · House · Fireplace · Equipped kitchen · Cellar
Price adjusted by 30,000! The heavy lifting is already done with a brand-new roof (2021), new HVAC (2020), fresh paint, premium 12X24 tile, and gorgeous 2026 quartz countertops. Recognizing that everyone has their own unique style, the sellers have aggressively reduced the price 30k to give the next owner total financial flexibility to customize the solid oak cabinetry and interior accents exactly to their personal touch on this Sprawling Ranch home in The Tree's subdivision. Beautifully situated on a picturesque 1.1 acre park setting with NO HOA. Step inside to find an updated eat-in kitchen, elegant formal living and dining rooms, and a warm, inviting family room featuring a cozy wood-burning fireplace insert. The home offers 3 spacious bedrooms and 4 full bathrooms, including a relaxing primary suite with a double vanity and luxurious soaking tub and walk-in his and hers closet. The newly partially finished basement adds incredible versatility with a spacious great room, office, pan
USD 719,000
5025 W 88th Court
View photo
House · for sale
USD 409,999
USD 228/sq.ft
Updated
5025 W 88th Court
Shorewood Forest
· 1,798 sq.ft · 4 Bedrooms · 2 Baths · House
· Patio · Garden · Deck · Equipped kitchen
Shorewood Forest · 1,798 sq.ft · 4 Bedrooms · 2 Baths · House · Patio · Garden · Deck · Equipped kitchen
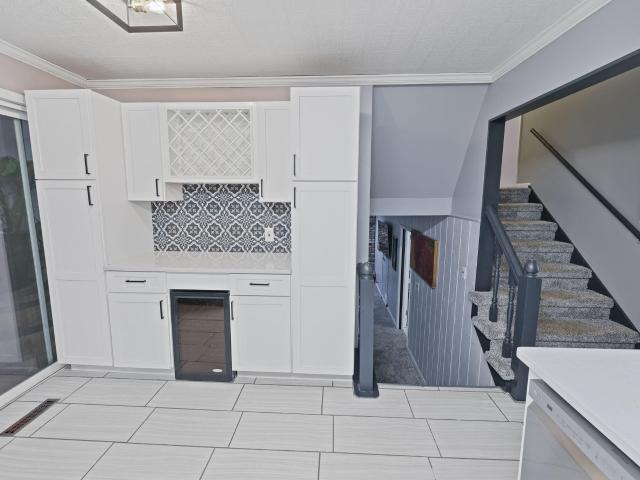
Beautifully updated and move-in ready, this spacious split-level offers the perfect combination of modern style and everyday functionality. The open-concept main level is designed for entertaining and features a bright living room, dining area, and stunning kitchen with white shaker cabinetry, quartz countertops, stainless steel appliances, a farmhouse sink, designer backsplash, oversized center island with seating, and stylish lighting throughout. Sliding glass doors lead to a covered deck overlooking the fully fenced backyard with an additional patio, creating the perfect space for relaxing or hosting family and friends. Tucked away on a quiet cul-de-sac lot and located just steps from a neighborhood park, this home offers both privacy and a convenient setting. The main level also offers three generously sized bedrooms and an updated full bath, while the lower level serves as a private primary retreat complete with a spacious walk-in closet and a spa-inspired ensuite featuring dual v
USD 409,999
724 1 Imperial Road
View photo
House · for sale
USD 225,000
USD 234/sq.ft
724 1 Imperial Road
Shorewood Forest
· 958 sq.ft · 3 Bedrooms · 1 Bath · House
· Garden · Parking · Equipped kitchen
Shorewood Forest · 958 sq.ft · 3 Bedrooms · 1 Bath · House · Garden · Parking · Equipped kitchen
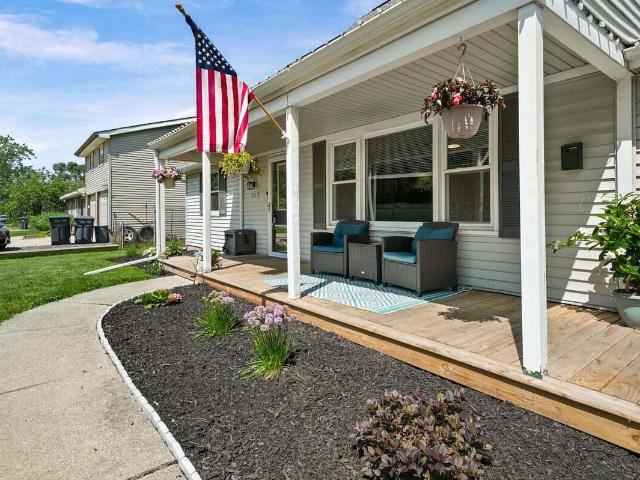
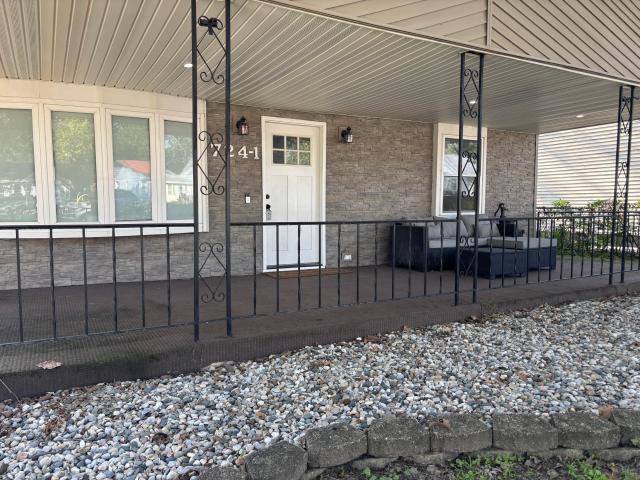
Cute, updated and ready to go! This 3 bedroom 1 bathroom packs a lot into one easy-to-love package. Enjoy a bright kitchen with stainless steel appliances and an open access to the living room with vaulted ceiling. 3 perfectly sized bedrooms and full bathroom round out the interior. Relax outside with a full covered front porch or in the fully fenced backyard all with beautiful landscaping. Complete with an oversized 2.5 car detached garage and convenient location, this house is just waiting for you to call it home
USD 225,000
7310 E 103rd Avenue
View photo
House · for sale
USD 404,900
USD 145/sq.ft
7310 E 103rd Avenue
Shorewood Forest
· 2,788 sq.ft · 4 Bedrooms · 3 Baths · House
· Garden · Deck · Balcony · Fireplace · Equipped kitchen
Shorewood Forest · 2,788 sq.ft · 4 Bedrooms · 3 Baths · House · Garden · Deck · Balcony · Fireplace · Equipped kitchen
Need a fenced backyard, multiple living spaces, and enough room so everyone isn't on top of each other? Welcome to 7301 W 103rd Ave. This 4-bedroom, 3-bathroom home offers nearly 2,800 finished square feet plus the kind of flexible spaces today's buyers are searching for. Whether you're working from home, hosting friends, setting up a gaming room, or simply looking for more room to spread out, this home gives you options. Outside, the spacious fully fenced backyard offers a highly usable rectangular lot with room for pets, gardening, entertaining, or simply enjoying your own private outdoor retreat with a covered balcony deck. Inside, the layout delivers flexibility with two separate living rooms, making it easy to create dedicated spaces for entertaining, hobbies, guests, work, or everyday life. The upper-level common area feels bright and open thanks to soaring cathedral ceilings, while the lower-level living room adds warmth and character with a fireplace. The kitchen combines style
USD 404,900
147 W 700 S
View photo
House · for sale
USD 515,000
USD 186/sq.ft
147 W 700 S
Shorewood Forest
· 2,756 sq.ft · 4 Bedrooms · 2 Baths · House
· Garden · Sauna · Swimming pool · Deck · Fireplace · Cellar
Shorewood Forest · 2,756 sq.ft · 4 Bedrooms · 2 Baths · House · Garden · Sauna · Swimming pool · Deck · Fireplace · Cellar
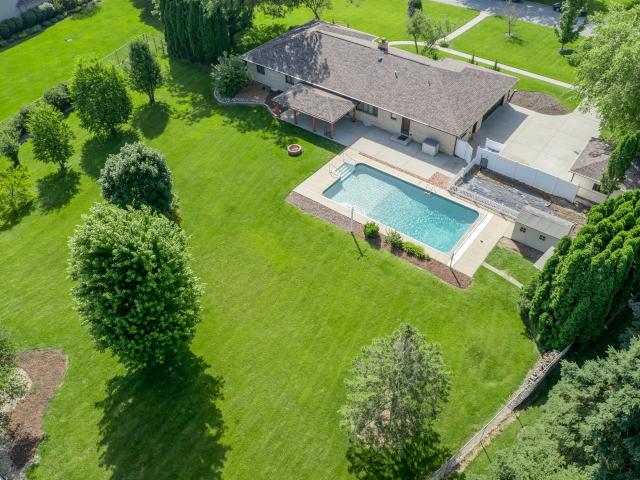
Welcome to your dream retreat! This quality 2X6 construction well-built home is located on 4.8 acres with over 2500 feet of finished living area. Inside you will find the large spacious open concept rooms flow naturally, This home features a formal dining room with hardwood floors, Pella windows, oak trim, solid wood interior doors and 9-foot ceilings on the main floor. You will see vaulted ceiling in the living room with a beautiful wood burning fieldstone fireplace. There are 3 generously sized bedrooms on the main floor and a fourth possible bedroom upstairs in the bonus room. The primary bedroom's bath includes a jacuzzi tub, separate shower, walk in closet and skylights. Take in the sunset while you relax on the oversized back deck in the fenced back yard, or take a dip the hot tub. In the unfinished basement you will find 9-foot ceilings and the basement is roughed in and ready to finished with your personal touches. The custom. Built sauna in the basement stays. Upgrades include
USD 515,000
861 S 800 W
View photo
House · for sale
USD 1,499,000
USD 67/sq.ft
861 S 800 W
Shorewood Forest
· 22,174 sq.ft · 4 Bedrooms · 5 Baths · House
· Swimming pool · Equipped kitchen
Shorewood Forest · 22,174 sq.ft · 4 Bedrooms · 5 Baths · House · Swimming pool · Equipped kitchen
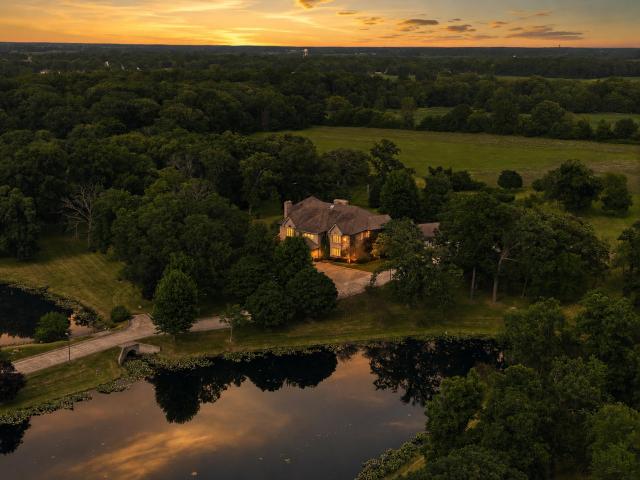
Beyond a private gated entrance and two mirror-still ponds lies 40 acres of true sanctuary. Deer graze undisturbed, purple martins sweep the fields, and the noise of the world simply doesn't reach here. Part of Hebron's history, this custom estate was built without compromise: a soaring two-story foyer beneath a suspended staircase, Hawaiian teak floors and walls, marble formal dining, and a great room wet bar built for real entertaining. A year-round indoor pool and solarium capture sunlight through every season, complemented by an indoor hot tub. The lower level offers a private entrance and an additional kitchenette. For the security-minded, a fortified safe room, encased in over a foot of reinforced concrete behind a custom steel door. For the discerning, 12 independent HVAC zones, a whole-property reverse-osmosis water system, a roof replaced 5 years ago, and windows replaced 2 years ago. Just 45 minutes to Chicago. A residence of this scale, privacy, and craftsmanship rarely come
USD 1,499,000
225 E Joliet Street
View photo
House · for sale
USD 244,999
USD 242/sq.ft
225 E Joliet Street
Shorewood Forest
· 1,012 sq.ft · 3 Bedrooms · 1 Bath · House
· Garden · Equipped kitchen · Parking · Air conditioning · Heating
Shorewood Forest · 1,012 sq.ft · 3 Bedrooms · 1 Bath · House · Garden · Equipped kitchen · Parking · Air conditioning · Heating
Welcome home to this charming, move-in-ready ranch in the heart of Schererville! Conveniently located directly across from Homan Elementary School, this home offers comfort, convenience, and a spacious outdoor setting. Inside, you'll find 3 bedrooms, 1 full bathroom, a bright living room, and a versatile dining room that can also be used as a sunroom, home office, or additional living space. Recent updates include brand-new flooring in the living room and kitchen, along with fresh paint throughout the entire interior, giving the home a clean, modern feel. The home features central heating and air conditioning, plus all major appliances-including the dishwasher, washer, and dryer-are included. It's an excellent option for first-time buyers, downsizers, or anyone looking for a well-maintained home. Outside, enjoy a large backyard with plenty of room for a swing set, garden, pets, or outdoor entertaining, and take advantage of the heated two-car garage, perfect for year-round parking, sto
USD 244,999

Get email alerts

Don't miss out: be the first to know about new properties

The alert was correctly created

On subscribing you accept the conditions of use and the privacy policy
Alert
Receive new ads in your inbox
Save this search
Receive alerts for new listings

We'll send you an email when we have new properties for: "Houses for sale in Shorewood Forest"

The alert was correctly created

Schererville town
Ross, Calumet township Lake County Indiana
Get email alerts and be the first to see new listings
Required field
On subscribing I accept the terms of the privacy policy
Perfect! You'll soon start receiving new listings via email
Alert
Receive an email when we have new ads for Houses for sale in Shorewood Forest
Save this search
Filters

Bedrooms

Size (sq.ft)

sq.ft
sq.ft

Price

USD
USD

Property type

Bathrooms

Clear all filters
Receive notifications when new entries are published.