2,113 properties for sale in Signal Mountain town

2756 Clear Brooks Drive
View photo
House · for sale
USD 899,900
USD 296/sq.ft
2756 Clear Brooks Drive
Signal Mountain town
· 3,035 sq.ft · 3 Bedrooms · 2 Baths · House
· Fireplace · Equipped kitchen
Signal Mountain town · 3,035 sq.ft · 3 Bedrooms · 2 Baths · House · Fireplace · Equipped kitchen
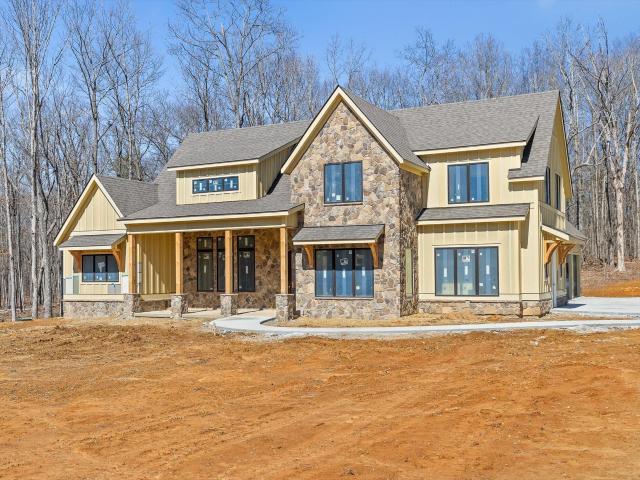
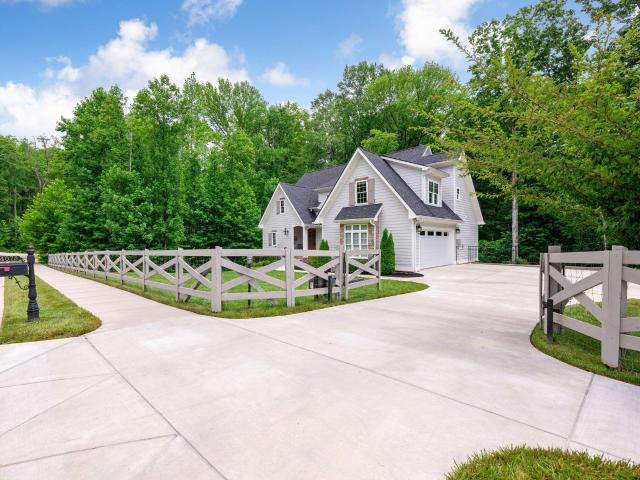
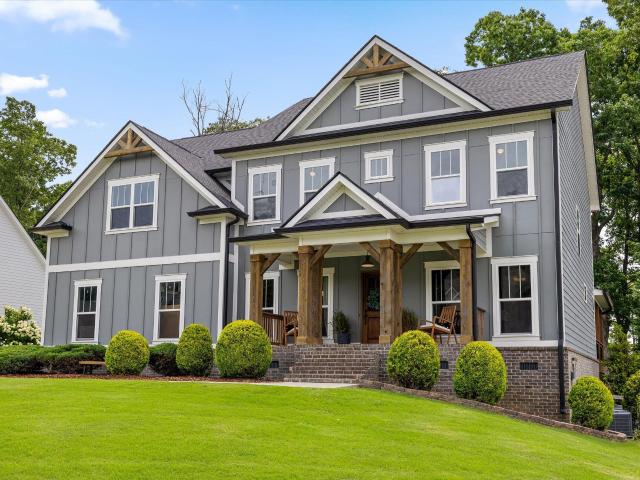
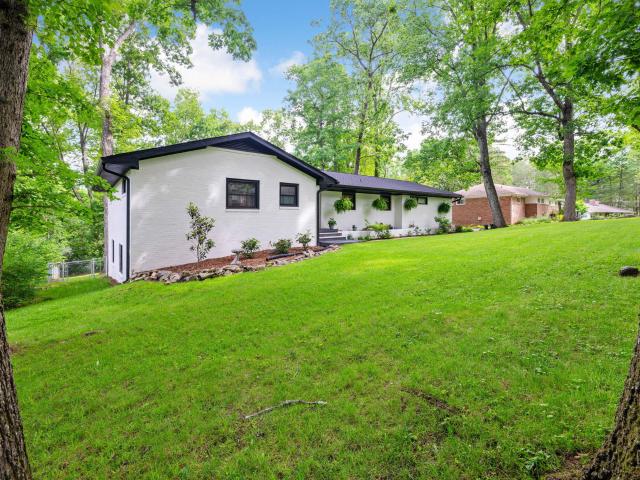
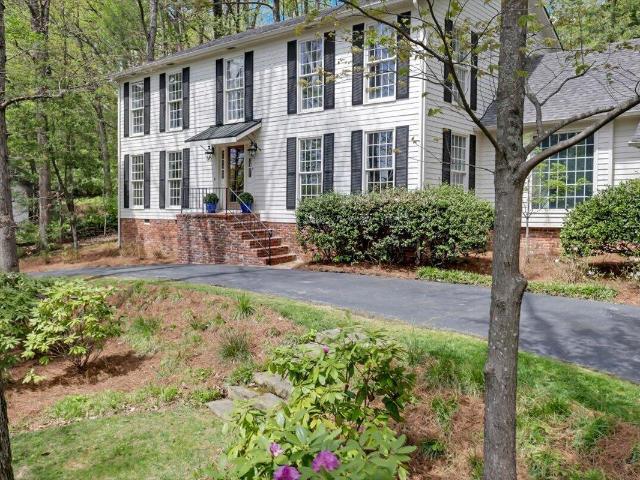
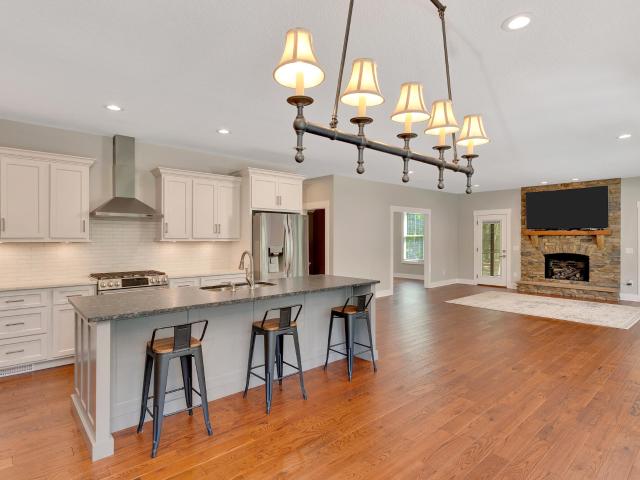
Perched atop Signal Mountain on five private wooded acres, 2756 Clear Brooks Drive is the kind of home that makes you slow down, breathe deeper, and stay a little longer. Nestled in the established Grandview community, this thoughtfully crafted retreat blends timeless design, peaceful privacy, and effortless indoor-outdoor living just minutes from Chattanooga. Built by George Wright Construction, the home offers quality craftsmanship and inviting spaces throughout. A wide covered front porch welcomes you inside, where large windows fill the home with natural light and frame serene wooded views. Crown molding, tongue-and-groove ceilings, and carefully selected finishes add warmth and character. The open layout was designed for gathering and everyday comfort. The spacious dining area flows seamlessly into the bright kitchen featuring an island, tile backsplash, and under-cabinet lighting. A cozy sitting room with a gas fireplace creates the perfect place to unwind, while an additional li
USD 899,900
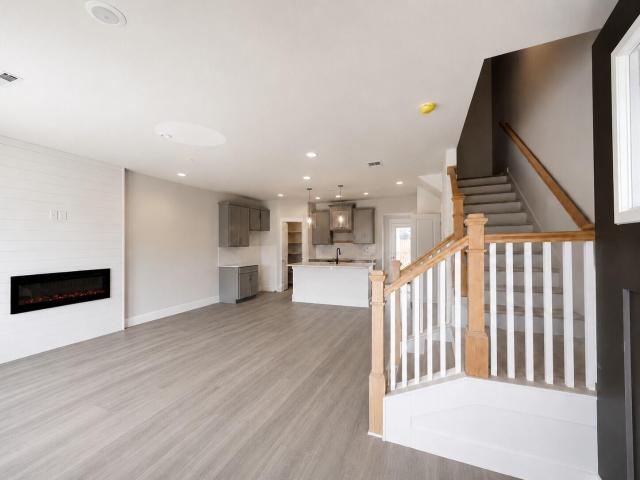
6632 Monarch Circle
View photo
Townhouse · for sale
USD 289,328
USD 216/sq.ft
6632 Monarch Circle
Signal Mountain town
· 1,335 sq.ft · 3 Bedrooms · 3 Baths · Townhouse
· Office room · Equipped kitchen · Parking
Signal Mountain town · 1,335 sq.ft · 3 Bedrooms · 3 Baths · Townhouse · Office room · Equipped kitchen · Parking
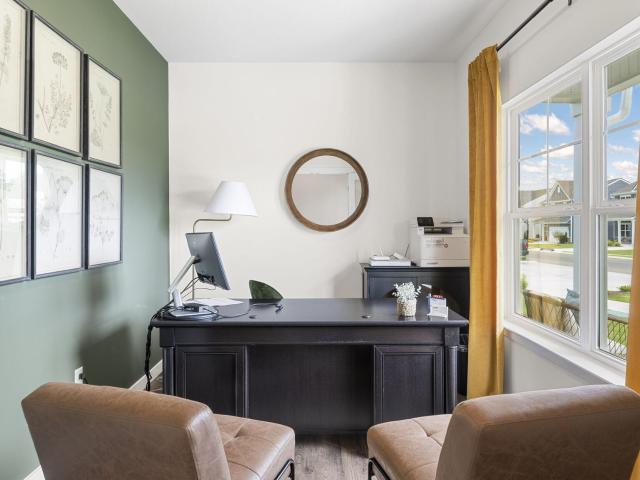
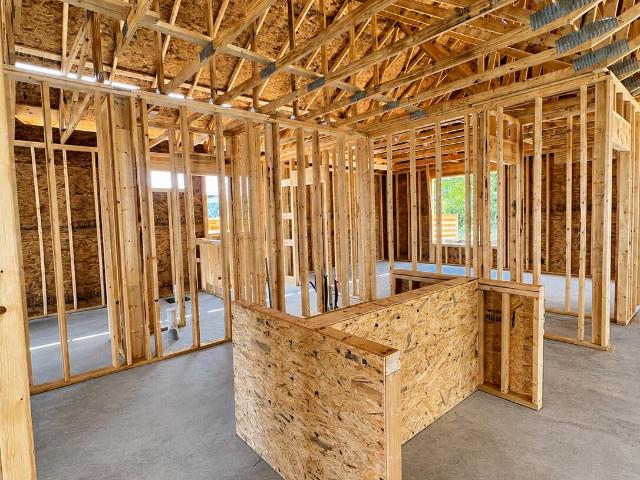
This is an attached townhome in a building of 4. Can close by end of June. Step into stylish, low-maintenance living in this thoughtfully planned 1,342-square-foot townhome, the Jasmine, that perfectly balances comfort, flexibility, and modern appeal. A great lay out for today's lifestyle, this home offers three bedrooms and three full baths with a highly desirable guest suite on the main level-ideal for visitors, a home office, or multigenerational living. The home's center is its open-concept kitchen, great room, and fireside family room, creating a warm and inviting space for everyday living and effortless entertaining. Natural light fills the main level, highlighting the seamless flow and making gatherings feel both intimate and expansive. Upstairs, retreat to the private Primary Bedroom with a relaxing atmosphere. An additional upstairs bedroom offers versatility for family, guests, or a dedicated work-from-home setup. With no garage, this townhome maximizes interior living space
USD 289,328
8553 Bear Paw Trail
View photo
House · for sale
USD 1,350,000
USD 435/sq.ft
8553 Bear Paw Trail
Signal Mountain town
· 3,100 sq.ft · 4 Bedrooms · 3 Baths · House
· Patio · Fireplace · Parking
Signal Mountain town · 3,100 sq.ft · 4 Bedrooms · 3 Baths · House · Patio · Fireplace · Parking
Welcome to 8553 Bear Paw Trail, a stunning Peppers Construction home located in the highly desirable Flipper Bend neighborhood on Signal Mountain. This beautifully designed two-story residence offers 4 bedrooms and 3.5 bathrooms, with a primary suite on the main level featuring a spa-inspired bath with a double vanity and elegant finishes. Thoughtfully crafted for both comfort and sophistication, the home boasts a spacious, open concept living area and refined details throughout. Enjoy seamless indoor-outdoor living on the covered back patio with a fireplace, perfect for year-round entertaining. A 3-car garage provides ample storage and convenience. Set in a serene mountain setting, Flipper Bend is a newer community tucked into an untouched portion of Signal Mountain, TN. Enter through the Gate House and find yourself immersed in a local community unlike anything else in Chattanooga. Each property is thoughtfully designed to harmonize with nature. Storybook views of the Tennessee valle
USD 1,350,000
7372 Bendire Loop
View photo
House · for sale
USD 459,190
USD 164/sq.ft
7372 Bendire Loop
Signal Mountain town
· 2,799 sq.ft · 4 Bedrooms · 2 Baths · House
· Patio · Office room · Equipped kitchen
Signal Mountain town · 2,799 sq.ft · 4 Bedrooms · 2 Baths · House · Patio · Office room · Equipped kitchen
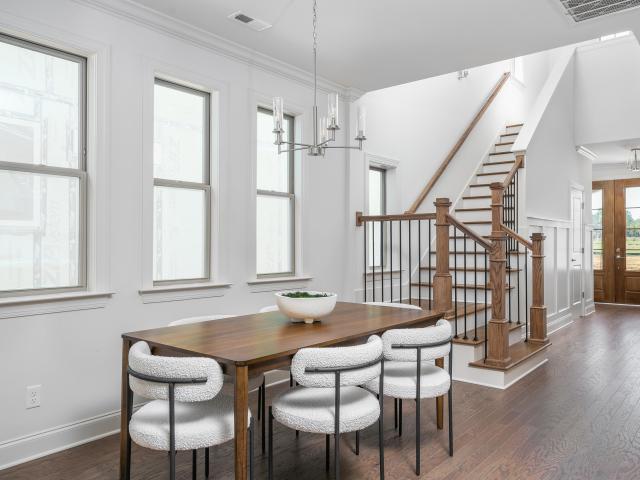
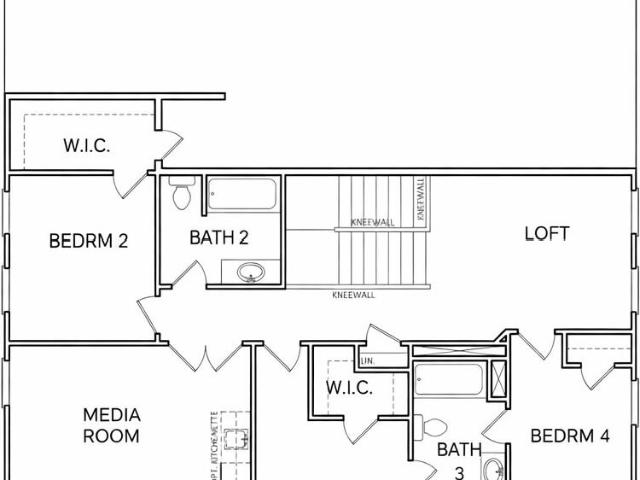
The Hanover floorplan available at The Cove at Thrasher Landing in Hixson is one of our most popular floorplans. The foyer opens into an open concept main level. A large kitchen with a pantry and island with countertop seating overlooks a dining and living area. The downstairs also features a half bathroom and a flex room that could be used as a formal dining space or an office. Upstairs is a loft which provides extra space for work and play. The primary bedroom has a private bathroom and walk-in closet. Three additional bedrooms share a comfortable bathroom. There is also a laundry room upstairs for convenience. This floorplan is designed for any stage of life. Tradition Series Features include 9ft Ceilings on first floor, Shaker style cabinetry, Solid Surface Countertops with 4in backsplash, Stainless Steel appliances by Whirlpool, Moen Chrome plumbing fixtures with Anti-scald shower valves, Mohawk flooring, LED lighting throughout, Architectural Shingles, Concrete rear patio (may va
USD 459,190
Could you also be interested in
4715 Creek Point Lane
View photo
House · for sale
USD 738,000
USD 283/sq.ft
4715 Creek Point Lane
Signal Mountain town
· 2,605 sq.ft · 4 Bedrooms · 2 Baths · House
· Garden · Office room · Deck · Fireplace · Equipped kitchen · Parking
Signal Mountain town · 2,605 sq.ft · 4 Bedrooms · 2 Baths · House · Garden · Office room · Deck · Fireplace · Equipped kitchen · Parking
Welcome to this beautifully remodeled home in the highly desirable town of Signal Mountain! This move-in ready property features 4 bedrooms, 2.5 baths and an ideal open-concept layout perfect for modern living. Step inside to find stunning white oak flooring throughout, updated lighting, and a bright, refreshed interior. The spacious kitchen boasts all new appliances and flows seamlessly into the living area, complete with a gas log fireplace for cozy evenings. A formal dining room offers space for entertaining, while the additional flex room is ideal for a home office, playroom, library, or hobby space. Relax and unwind outdoors on the large Trex back deck overlooking a private wooded backyard, or enjoy mornings on the inviting front porch. The home also includes a rare 3 car tandem garage where the third space can house a car, become a workshop, or use the existing plumbing and build out a rec room! With thoughtful upgrades throughout, and a quiet setting just minutes from Signal Mou
USD 738,000
354 Mountain Farms Road
View photo
House · for sale
USD 1,329,000
USD 473/sq.ft
354 Mountain Farms Road
Signal Mountain town
· 2,809 sq.ft · 3 Bedrooms · 2 Baths · House
· Parking · Swimming pool · Fireplace · Equipped kitchen
Signal Mountain town · 2,809 sq.ft · 3 Bedrooms · 2 Baths · House · Parking · Swimming pool · Fireplace · Equipped kitchen
In the quiet, gated community of Mountains Farms, you will arrive at a gorgeous all custom home on 10.81 wooded acres overlooking the community's private lake. As you approach the drive, you will be greeted by the brand new 1200 sq ft heated, cooled, fully insulated detached garage designed to match the home perfectly. Landscaping is mature and beautiful rock accents compliment the stamped concrete sidewalk and porches. Outside you can enjoy the warmth of the slate stone firepit, take a soak in the hot tub, or cast a line from your private, lighted dock at the water's edge. A slate stone cooking area is located outside for grilling and around the corner from the full house Generac generator. Inside, the breathtaking great room welcomes with a floor to ceiling stone gas fireplace, beamed ceilings, and a wall of windows to view the lake. The impressive kitchen and massive island invite you to gather. Both primary and guest suites are large with vaulted ceilings, full baths and custom clo
USD 1,329,000
1618 Gunston Hall Rd, Hixson, TN 37343 | MLS #1530
View photo
House · for sale
USD 499,900
USD 212/sq.ft
New
1618 Gunston Hall Rd, Hixson, TN 37343 | MLS #1530
Signal Mountain town
· 2,357 sq.ft · 3 Bedrooms · 2 Baths · House
· Garden · Equipped kitchen
Signal Mountain town · 2,357 sq.ft · 3 Bedrooms · 2 Baths · House · Garden · Equipped kitchen
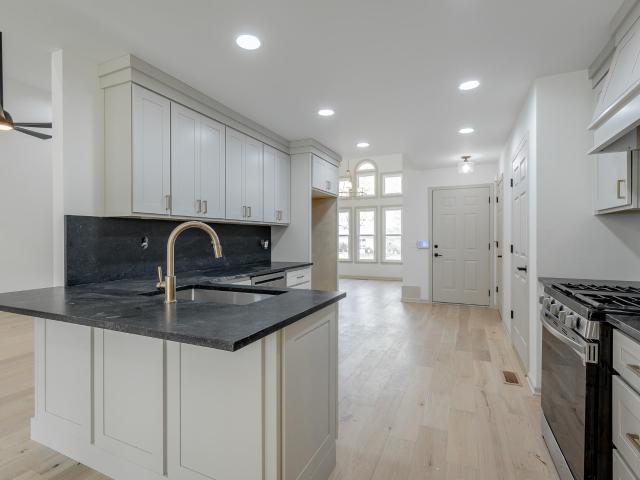
Step into this beautifully renovated, single-level home on a spacious corner lot in the desirable West Point neighborhood of Hixson. Move-in ready and thoughtfully updated, this 3 Bedroom, 2 Bath home is flooded with natural light from every direction and designed for effortless living and entertaining. Tall ceilings and expansive windows create an open, airy feel the moment you enter. The inviting dining area is framed by elegant arched windows that bathe the home in sunlight throughout the day. Just steps away, the completely reimagined kitchen features custom cabinetry, granite countertops and full backsplash, new hardware, a stainless steel dishwasher, and a professional-grade gas range. Open to the main living area, it's the perfect hub for everything from casual family meals to weekend gatherings. At the rear of the home, a sun-drenched sunroom offers a peaceful retreat for morning coffee, reading, or simply soaking in backyard views. The primary suite is steps from the living ar
USD 499,900
2416 Mourning Dove Lane
View photo
House · for sale
USD 2,300,000
2416 Mourning Dove Lane
Signal Mountain town
· 4 Bedrooms · 2 Baths · House
· Office room
Signal Mountain town · 4 Bedrooms · 2 Baths · House · Office room
Welcome to 2416 Mourning Dove Lane-. A charming 4-bedroom, 3-bath home nestled in the desirable Holly Springs neighborhood on Signal Mountain. Tucked away at the end of a quiet cul-de-sac, this home offers the perfect blend of peace, privacy, and convenience. The versatile floor plan with an additional office/flex room provides plenty of space for everyday living and entertaining. Enjoy the serenity of a level lot, complete with a screened-in back porch-ideal for relaxing mornings or winding down in the evenings. Zoned for the highly sought-after Signal Mountain schools, this home offers the feeling of a mountain retreat while keeping you close to shopping, dining, and all the conveniences of town. Buyer responsible for verifying all information deemed important to Buyer. Images may include AI virtual staging for illustrative purposes only
USD 2,300,000
1125 Little Sorrel Rd
View photo
House · for sale
USD 475,000
USD 183/sq.ft
1125 Little Sorrel Rd
Signal Mountain town
· 2,583 sq.ft · 4 Bedrooms · 2 Baths · House
· Fireplace · Equipped kitchen
Signal Mountain town · 2,583 sq.ft · 4 Bedrooms · 2 Baths · House · Fireplace · Equipped kitchen
Situated on a desirable corner lot, 1125 Little Sorrel Rd. Offers not only a beautifully designed home but also an exceptional setting within a walkable neighborhood. Sidewalks throughout the community make it easy to enjoy morning strolls, evening walks, or time outdoors with neighbors, adding to the welcoming, connected feel of the area. Tucked just off Hixson Pike, the location provides the perfect balance of neighborhood charm and everyday convenience. Inside, this thoughtfully designed 3-bedroom, 2-bath home features an open floorplan centered around a striking stone fireplace, with beamed ceilings adding warmth and character throughout the main living spaces. The kitchen is both functional and inviting with a walk-in pantry and seamless flow to the living and dining areas, ideal for entertaining and daily living. A versatile bonus room on the main level serves perfectly as a playroom or office, with an additional bonus space offering even more flexibility. The primary suite is a
USD 475,000
5070 Virginia Pine Road
View photo
House · for sale
USD 765,000
USD 303/sq.ft
5070 Virginia Pine Road
Signal Mountain town
· 2,519 sq.ft · 3 Bedrooms · 2 Baths · House
Signal Mountain town · 2,519 sq.ft · 3 Bedrooms · 2 Baths · House
Better than new and move-in ready, this beautifully maintained 2023-built home in Wild Ridge offers the perfect combination of modern construction, energy efficiency, outdoor recreation, and highly sought-after Signal Mountain schools. Featuring 2,524 square feet, 3 bedrooms, 2.5 bathrooms, a main-level primary suite, bonus room, oversized screened-in porch, and an exceptionally flat 0.3± acre lot, this home delivers the lifestyle today's buyers are searching for. Wild Ridge is more than a neighborhood-it's a lifestyle. Spanning approximately 124 acres with over 52% dedicated green space, the community offers four miles of private hiking trails for residents and direct access to a neighboring 51-acre nature park. Despite these amenities, homeowners enjoy low HOA dues. Designed for convenient main-level living, the spacious primary suite features a private en suite bath and large walk-in closet. Hardwood floors, 9-foot ceilings, and an impressive vaulted living room create an open, invi
USD 765,000
4073 Windtree Drive
View photo
House · for sale
USD 1,225,000
USD 306/sq.ft
4073 Windtree Drive
Signal Mountain town
· 3,993 sq.ft · 3 Bedrooms · 4 Baths · House
· Garden · Office room · Parking · Gym · Equipped kitchen · Cellar
Signal Mountain town · 3,993 sq.ft · 3 Bedrooms · 4 Baths · House · Garden · Office room · Parking · Gym · Equipped kitchen · Cellar
Great 2021-built home in desirable Windtree neighborhood! This home offers a large, well-managed lot that includes a garden, tasteful chicken coop, and running creek. The main level living has a foyer, formal dining room, spacious living room, primary en suite, open kitchen, laundry room, walk-in pantry, two car garage, and large back porch. The upstairs offers two large bedrooms and an office. The basement is daylight with a spacious bonus room and additional in-law suite. There is a large unfinished portion that is great for storage/home gym/etc. Home also features a whole-house reverse osmosis water treatment system and a clean HVAC upgrade. The outdoor space is very private with great mature trees in the back. High-end fence and gate system, great for children and pet safety! Excellent neighborhood location with a private retreat feel!
USD 1,225,000
7309 Mccormack Drive
View photo
House · for sale
USD 350,000
USD 154/sq.ft
7309 Mccormack Drive
Signal Mountain town
· 2,260 sq.ft · 4 Bedrooms · 3 Baths · House
· Garden · Office room · Equipped kitchen · Cellar · Parking
Signal Mountain town · 2,260 sq.ft · 4 Bedrooms · 3 Baths · House · Garden · Office room · Equipped kitchen · Cellar · Parking
Welcome to 7309 McCormack Drive in the heart of Hixson! This well-maintained 4-bedroom, 3-bath home offers 2268 sq ft of comfortable living space on a desirable corner lot in an established neighborhood. Filled with pride of ownership, this home has been lovingly cared for over the years. While it retains much of it's original character, it has been exceptionally maintained. The original kitchen cabinetry is in excellent condition, showcasing quality craftsmanship and timeless appeal. The spacious floor plan provides room for everyone, with four generously sized bedrooms, three full baths, and a large family room in the basement that offers endless possibilities. Whether you need a second living area, recreation room, home office, or guest space, the lower level provides flexibility today's buyer's are looking for. Outside, you'll appreciate the additional parking area, perfect for extra vehicles, guests, a boat, or an R. V. The corner lot offers added curb appeal, extra yard space, an
USD 350,000
1542 Storyvale Lane
View photo
House · for sale
USD 492,650
USD 260/sq.ft
1542 Storyvale Lane
Signal Mountain town
· 1,894 sq.ft · 3 Bedrooms · 2 Baths · House
· Office room · Fireplace · Equipped kitchen
Signal Mountain town · 1,894 sq.ft · 3 Bedrooms · 2 Baths · House · Office room · Fireplace · Equipped kitchen
Welcome to the Hunter by GreenTech Homes, where timeless design meets peaceful wooded surroundings. This thoughtfully designed 3 bedroom, 2 bath, single level home offers effortless living for every stage of life and is perfectly positioned on one of the community's last premium wooded homesites. From the moment you step inside, you're welcomed by a stunning foyer featuring elegant wall detailing that sets the tone for the designer finishes found throughout. Two spacious guest bedrooms and a full bath are tucked at the front of the home, creating the perfect space for family, guests, a home office, or hobby room. At the heart of the home, soaring vaulted ceilings and a cozy gas fireplace create a warm, inviting living space that flows seamlessly into the chef inspired kitchen. Enjoy gas cooking, stunning two toned cabinetry, granite countertops, designer gold fixtures, and an oversized wraparound layout perfect for gathering. Just beyond, the dining room is drenched in natural light fr
USD 492,650
907 Wesley Drive
View photo
House · for sale
USD 329,900
USD 212/sq.ft
907 Wesley Drive
Signal Mountain town
· 1,550 sq.ft · 3 Bedrooms · 2 Baths · House
· Patio · Garden · Equipped kitchen
Signal Mountain town · 1,550 sq.ft · 3 Bedrooms · 2 Baths · House · Patio · Garden · Equipped kitchen
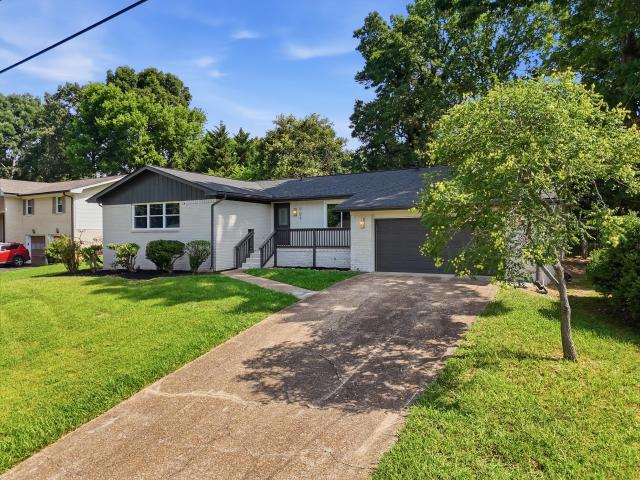
Completely remodeled from top to bottom, including new roof, new hvac, and new windows! This beautiful 3-bedroom, 2-bath home in the desirable Hixson area is truly move-in ready! Every detail has been thoughtfully updated, offering the perfect blend of modern style and everyday comfort. The stunning kitchen features brand-new cabinetry, gorgeous granite countertops, and an open layout that flows seamlessly into the dining area making it perfect for entertaining family and friends or enjoying everyday meals. The oversized living room offers an inviting space to gather, while the generously sized bedrooms provide plenty of room to relax and unwind. Throughout the home, you'll find updated flooring, fresh paint, modern lighting, and beautifully renovated bathrooms, making this home feel like new. Step outside to a fully fenced backyard complete with a covered patio, creating the perfect space for grilling, relaxing with your morning coffee, or hosting friends and family year-round. Conven
USD 329,900
1350 Little Sorrel Road
View photo
House · for sale
USD 448,000
USD 213/sq.ft
1350 Little Sorrel Road
Signal Mountain town
· 2,099 sq.ft · 3 Bedrooms · 2 Baths · House
· Garden · Office room · Equipped kitchen
Signal Mountain town · 2,099 sq.ft · 3 Bedrooms · 2 Baths · House · Garden · Office room · Equipped kitchen
Welcome home to The Redwood by GreenTech Homes in The Farmstead, a thoughtfully designed 3-bedroom, 2.5-bath home with main-level living and a flexible second-story loft. This beautiful two-story backyard home welcomes you with an airy vaulted foyer filled with natural light, leading into an open-concept layout where the kitchen, dining room, and living room flow seamlessly together. The kitchen features a generous island and walk-in pantry, creating a functional centerpiece for everyday living and entertaining. The dining area is highlighted by a panoramic wall of windows, while the spacious living room offers a comfortable gathering space for family and guests. The primary suite is conveniently located on the main level and includes a well-appointed bath and walk-in closet. Upstairs, a bright open loft provides valuable second-story living space, perfect for a home office, playroom, media area, or guest retreat. Two additional guest bedrooms complete the upper level, offering privacy
USD 448,000
5822 Guardian Way
View photo
House · for sale
USD 599,857
USD 171/sq.ft
5822 Guardian Way
Signal Mountain town
· 3,488 sq.ft · 4 Bedrooms · 3 Baths · House
· Equipped kitchen
Signal Mountain town · 3,488 sq.ft · 4 Bedrooms · 3 Baths · House · Equipped kitchen
Welcome to this beautifully designed Rockford plan, a 3,490-square-foot home where thoughtful planning meets timeless comfort. Featuring 4 bedrooms and 3½ baths, this residence offers an exceptional layout ideal for both everyday living and entertaining. The primary suite on the main level provides a private retreat, complete with a spacious bath and generous walk-in closet. The heart of the home showcases an open-concept design that seamlessly connects the kitchen and living areas, complemented by a walk-in pantry and a large, well-appointed laundry room for added convenience. Separate formal living and dining rooms offer elegant spaces for hosting gatherings, while a half bath on the main floor adds everyday practicality. Step outside to enjoy the private covered porch, perfect for relaxing mornings or evening unwinding while enjoying the serene views of the pond. Upstairs, you'll find three additional bedrooms, two full baths, a versatile loft, and a large media room—ideal for movie
USD 599,857
924 Spurling Drive
View photo
House · for sale
USD 360,000
USD 163/sq.ft
924 Spurling Drive
Signal Mountain town
· 2,196 sq.ft · 4 Bedrooms · 2 Baths · House
· Garden · Office room · Fireplace · Equipped kitchen
Signal Mountain town · 2,196 sq.ft · 4 Bedrooms · 2 Baths · House · Garden · Office room · Fireplace · Equipped kitchen
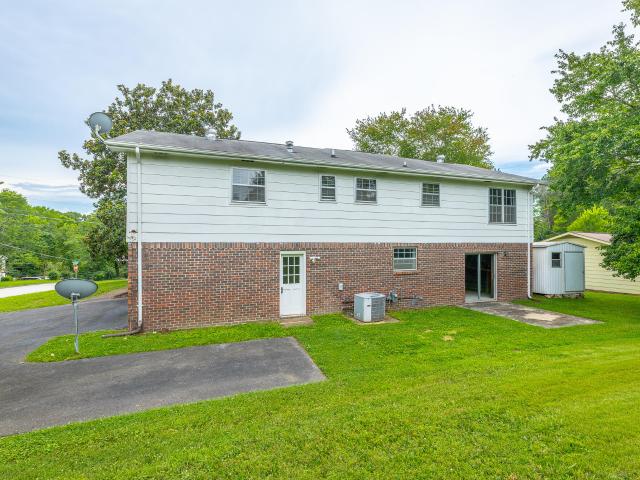
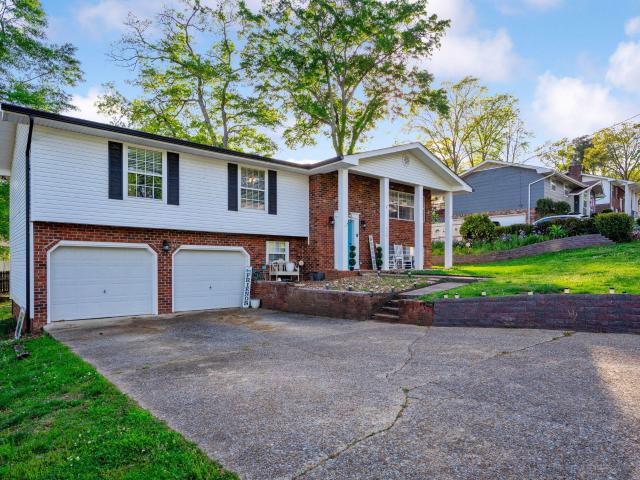
This well-maintained split-foyer home in the heart of Hixson offers a spacious and functional layout. The home features approximately 2200 sq. Ft.with 4 bedrooms and 2.5 bathrooms, providing plenty of room for everyday living and entertaining. The upper level includes a bright main living area, dining space, and kitchen, while the lower level offers additional living space with a gas log fireplace perfect for a den, media room, or home office. Recent updates include a new roof-2024, screened porch-2024, gas hot water heater-2024,3 ton HVAC system-2025, kitchen upgrades-2024. The home sits on a level lot with a usable yard ideal for outdoor activities, pets, or entertaining. Buyers to confirm all information they deem important prior to expiration of inspection period
USD 360,000
8392 Hixson Pike
View photo
House · for sale
USD 297,500
USD 244/sq.ft
8392 Hixson Pike
Signal Mountain town
· 1,216 sq.ft · 3 Bedrooms · 1 Bath · House
· Garden
Signal Mountain town · 1,216 sq.ft · 3 Bedrooms · 1 Bath · House · Garden
One level living in immaculate condition, no work needed, ready to move in. Three bedrooms with walk-in closets. One extra large bathroom with walk-in shower with seat. Hardwood floors and ceramic tile. Large backyard with out building
USD 297,500
101 Masters Road
View photo
House · for sale
USD 580,000
USD 193/sq.ft
101 Masters Road
Signal Mountain town
· 2,992 sq.ft · 4 Bedrooms · 3 Baths · House
· Garden
Signal Mountain town · 2,992 sq.ft · 4 Bedrooms · 3 Baths · House · Garden
Attention Golfer, this stunning move-in ready home is located in the Valleybrook Golf Course and Country Club community. From the moment you step inside, you'll appreciate the sophisticated interior upgrades: granite countertops, sleek white cabinetry, modern tile backsplash, bright and open floor plan highlighted by gorgeous hardwood flooring that flows throughout the main living areas. The light-filled spacious sunroom and a newly fenced-in backyard area are perfect for weekend gatherings. Don't miss the opportunity to make this beautiful home yours
USD 580,000
7346 Blackstone Drive
View photo
House · for sale
USD 925,000
USD 266/sq.ft
7346 Blackstone Drive
Signal Mountain town
· 3,477 sq.ft · 6 Bedrooms · 4 Baths · House
· Fireplace · Equipped kitchen
Signal Mountain town · 3,477 sq.ft · 6 Bedrooms · 4 Baths · House · Fireplace · Equipped kitchen
Craftsman style spacious home on Signal Mountain! Boasting many custom upgrades and a seasonal view from the mountain, this one is sure to charm you. Enter from the covered front porch into the home. To the left is the traditional dining room with french picture-frame molding and access to the kitchen. To the right of the entry is a small library study with french doors. Space is complete with built-in shelves for all your favorite books. As you follow into the open-concept main living area and kitchen, you will notice the beautiful herringbone patterned floors and high ceilings. The main living area offers a large fireplace and oversized windows for natural light. Fireplace is brick and equipped with gas logs. The kitchen offers all stainless steel appliances, quartz countertops and subway title backsplash. The kitchen island is a perfect spot for entertaining or eating breakfast. Ample cabinet space makes this a very practical kitchen. An eat-in kitchen table area adds another practi
USD 925,000
8462 Cross Timbers Circle
View photo
House · for sale
USD 315,000
USD 172/sq.ft
8462 Cross Timbers Circle
Signal Mountain town
· 1,830 sq.ft · 3 Bedrooms · 2 Baths · House
· Garden · Office room · Fireplace · Equipped kitchen · Parking
Signal Mountain town · 1,830 sq.ft · 3 Bedrooms · 2 Baths · House · Garden · Office room · Fireplace · Equipped kitchen · Parking
Well maintained 3-bedroom, 2-bath home in the heart of Hixson with fantastic curb appeal! The main level features three bedrooms, two updated baths, and a functional layout designed for comfortable living. Downstairs, you'll find a spacious den with a fireplace, perfect for a second living area, game room, or home office. Enjoy relaxing on the large screened porch complete with a swing overlooking the private backyard. Recent updates include windows, sliding glass door, both bathrooms, refaced kitchen cabinets with new doors and drawers, countertops, covered back porch, water heater and garage door. All appliances remain, including the washer and dryer, making this a truly move in ready home. A complete list of updates is available in the documents section. Carpets have just been cleaned but sellers will offer a carpet allowance
USD 315,000
1214 Little Sorrel Road
View photo
House · for sale
USD 525,000
USD 228/sq.ft
1214 Little Sorrel Road
Signal Mountain town
· 2,293 sq.ft · 3 Bedrooms · 2 Baths · House
· Garden · Office room · Equipped kitchen
Signal Mountain town · 2,293 sq.ft · 3 Bedrooms · 2 Baths · House · Garden · Office room · Equipped kitchen
Welcome home to this charming 3-bedroom, 2.5-bath cottage nestled in the highly sought-after Farmstead community. Designed for both comfort and connection, this beautiful home features an open-concept floor plan where the kitchen, dining, and living spaces flow seamlessly together-perfect for everyday living and entertaining. Step outside to enjoy a covered back porch overlooking a fenced backyard, creating a private retreat for relaxing, grilling, or gathering with friends and family. Upstairs, you'll find all three bedrooms, along with a versatile loft space, convenient laundry room, and an additional office/storage area that offers flexibility for work, hobbies, or organization. Life in Farmstead is about more than just a home-it's a lifestyle. Enjoy walkable streets lined with charming lampposts, a community pool, pickleball courts, inviting firepit gathering spaces, and a true sense of neighborhood connection. Blending timeless Southern charm with modern convenience, Farmstead off
USD 525,000
325 Arrow Drive
View photo
House · for sale
USD 750,000
USD 251/sq.ft
325 Arrow Drive
Signal Mountain town
· 2,982 sq.ft · 5 Bedrooms · 3 Baths · House
· Garden · Fireplace · Equipped kitchen · Cellar
Signal Mountain town · 2,982 sq.ft · 5 Bedrooms · 3 Baths · House · Garden · Fireplace · Equipped kitchen · Cellar
Beautifully updated all brick home with finished in-law suite basement. Tastefully and completely updated, this all-brick home offers modern amenities, timeless charm & exceptional flexibility. Conveniently located 1 block from brow, the property features a stunning new kit w/ Bosch range, Zephyr exhaust, quartzite countertops and custom cabinetry. Major updates provide peace of mind and low maintenance living including a 3 yr old roof, updated electrical (1 1/2 yrs), new windows and refinished hardwoods. The main level features a cozy gas fireplace with Zeilige tile surround, while thee finished basement includes wood burning fireplace and functions as a true'home within a home'. Ideal for multi generational living, guest with bedroom, living, laundry, full bath, kitchen & private exterior exit. Outside, enjoy a fenced backyard perfect for pets. Children & entertaining. Located in a highly desirable area zoned for award winning Signal Mtn schools
USD 750,000
4 Stonehaven Drive
View photo
House · for sale
USD 785,000
USD 256/sq.ft
4 Stonehaven Drive
Signal Mountain town
· 3,057 sq.ft · 4 Bedrooms · 3 Baths · House
· Office room · Fireplace · Equipped kitchen
Signal Mountain town · 3,057 sq.ft · 4 Bedrooms · 3 Baths · House · Office room · Fireplace · Equipped kitchen
Tucked into the established Carriage Hill community on the front of Signal Mountain, this gracious 4-bedroom, 3-bath home blends timeless charm with everyday comfort just a short drive from downtown Chattanooga and moments from the natural beauty that defines life on the mountain. Set on a beautifully landscaped. 6-acre lot, the home welcomes you with a circular drive and a warm brick-floored entry that sets the tone for the character found throughout. The heart of the home is a thoughtfully designed kitchen, complete with a generous center island and sunlit breakfast nook ideal for slow mornings and gathering with family. Just beyond, a cozy den with a wood-burning fireplace invites relaxed evenings, while a formal dining room, elegant sitting room, and private office offer space to host, unwind, and work with ease. A main-level guest suite provides comfort and privacy for visitors, while the light-filled sunroom complete with skylights and year-round climate control offers a peaceful
USD 785,000
6824 Autumn Lake Trail
View photo
House · for sale
USD 489,000
USD 174/sq.ft
6824 Autumn Lake Trail
Signal Mountain town
· 2,799 sq.ft · 4 Bedrooms · 2 Baths · House
· Garden · Office room · Deck · Fireplace · Equipped kitchen · Parking
Signal Mountain town · 2,799 sq.ft · 4 Bedrooms · 2 Baths · House · Garden · Office room · Deck · Fireplace · Equipped kitchen · Parking
Welcome home to sought-after Laurel Cove in the heart of Hixson! This beautifully maintained, one-owner home offers 4 bedrooms, 2.5 baths, and approximately 2,800 square feet of thoughtfully designed living space, combining comfort, functionality, and timeless appeal. Step inside to a dramatic two-story foyer that welcomes you into the spacious floor plan. The inviting family room features a cozy gas fireplace and flows seamlessly into the open kitchen, complete with bar-height seating-perfect for casual meals, entertaining guests, or staying connected with family activities. The main level also includes a formal dining room a living room / office all accented with elegant plantation shutters, a convenient powder room, laundry room, and an attached two-car garage. Enjoy outdoor living in the private, tree-lined backyard, where mature landscaping provides a peaceful setting for relaxation and entertaining. The rear deck offers plenty of space for grilling, gathering with friends, or sim
USD 489,000

Get email alerts

Don't miss out: be the first to know about new properties

The alert was correctly created

On subscribing you accept the conditions of use and the privacy policy
Alert
Receive new ads in your inbox
Save this search
Receive alerts for new listings

We'll send you an email when we have new properties for: "Properties for sale in Signal Mountain town"

The alert was correctly created

Carriage Hill, Signal Mountain town District 2 Hamilton County Tennessee
Shepherd Forest
Get email alerts and be the first to see new listings
Required field
On subscribing I accept the terms of the privacy policy
Perfect! You'll soon start receiving new listings via email
Alert
Receive an email when we have new ads for Properties for sale in Signal Mountain town
Save this search
Filters

Bedrooms

Size (sq.ft)

sq.ft
sq.ft

Price

USD
USD

Property type

Bathrooms

Clear all filters
Receive notifications when new entries are published.