557 houses for sale in Siles

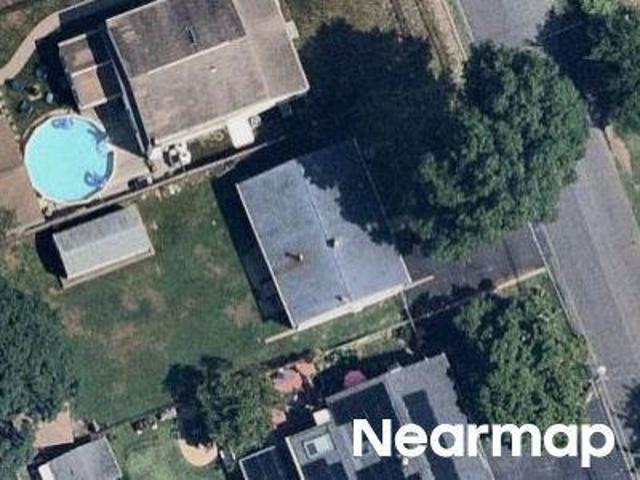
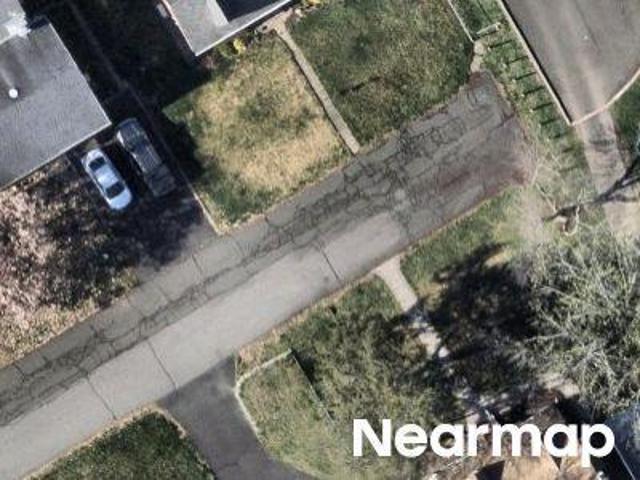
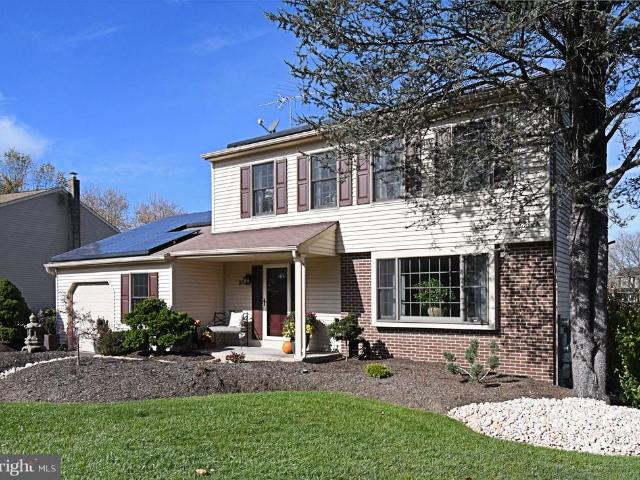
Woodbine Rd
View photo
House · for sale
Request Details
Updated
Woodbine Rd
Siles
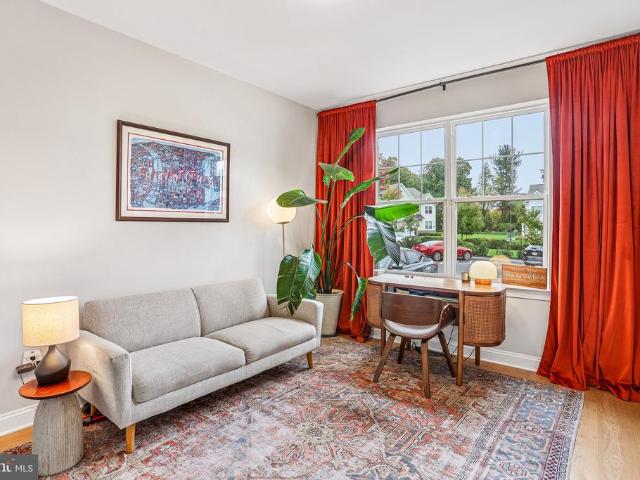
· 1,195 sq.ft · 3 Bedrooms · 2 Baths · House
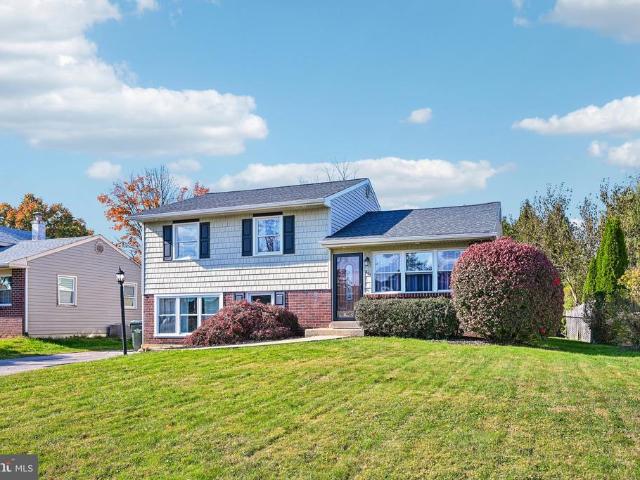
Siles · 1,195 sq.ft · 3 Bedrooms · 2 Baths · House
This home is in preforeclosure, which means the homeowner is in default (missed payments). Therefore, there could be an opportunity to strike a great deal with the owner and the bank
Request Details
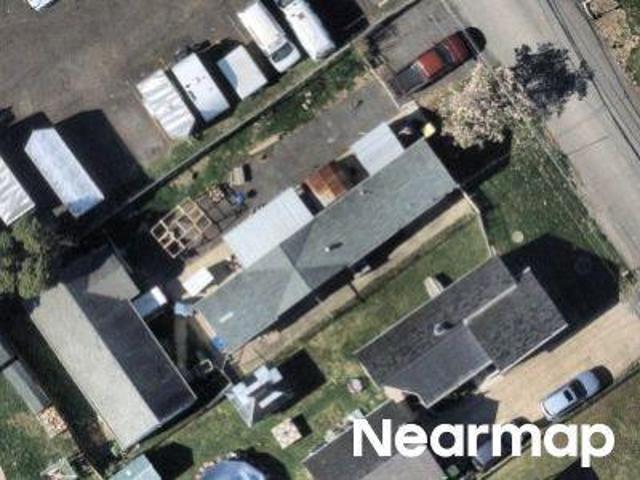
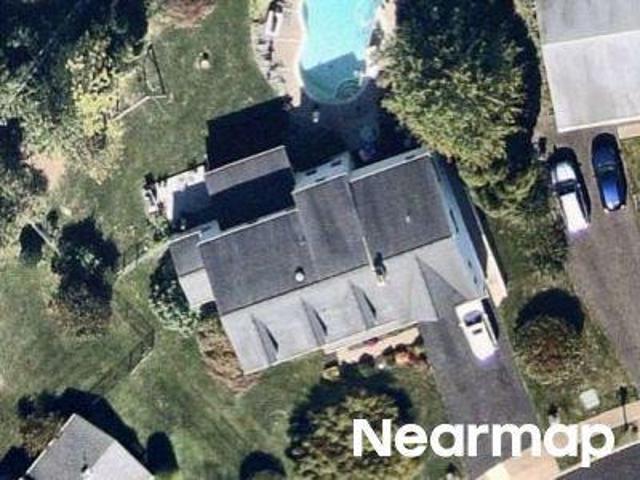
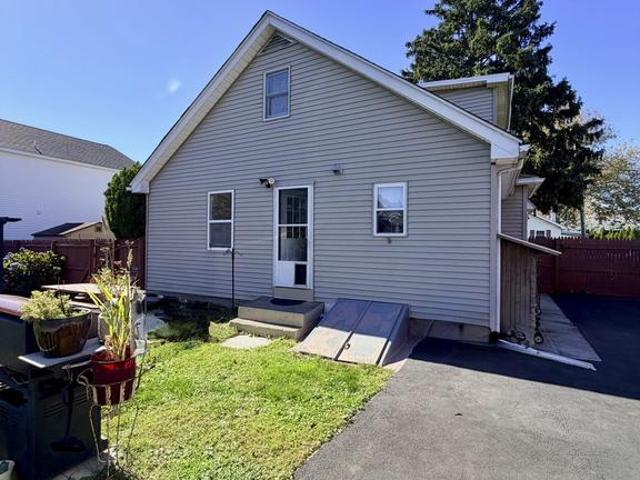
Excelsior Ave
View photo
House · for sale
Request Details
Updated
Excelsior Ave
Siles
· 926 sq.ft · 2 Bedrooms · 1 Bath · House
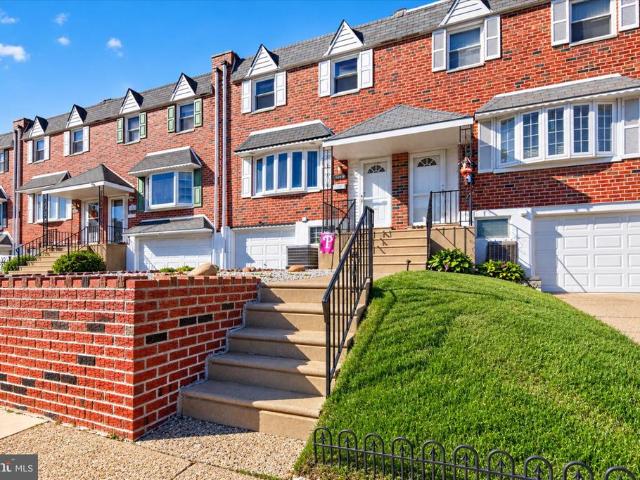
Siles · 926 sq.ft · 2 Bedrooms · 1 Bath · House
This is a Real Estate-Owned (REO)/post-foreclosure home owned or managed by a bank. All offers are considered; however, the highest and best will most likely be accepted
Request Details
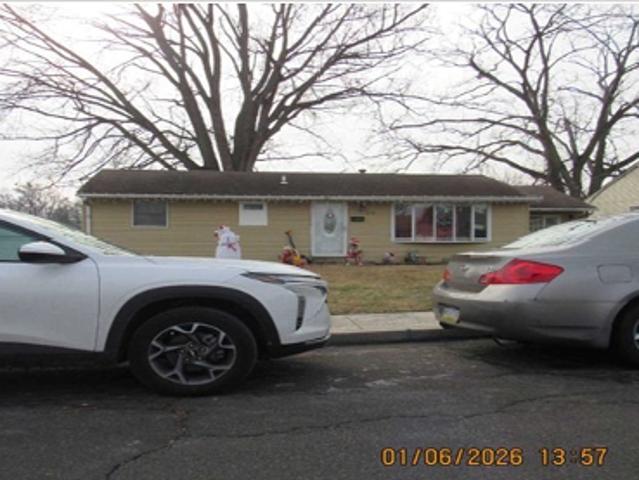
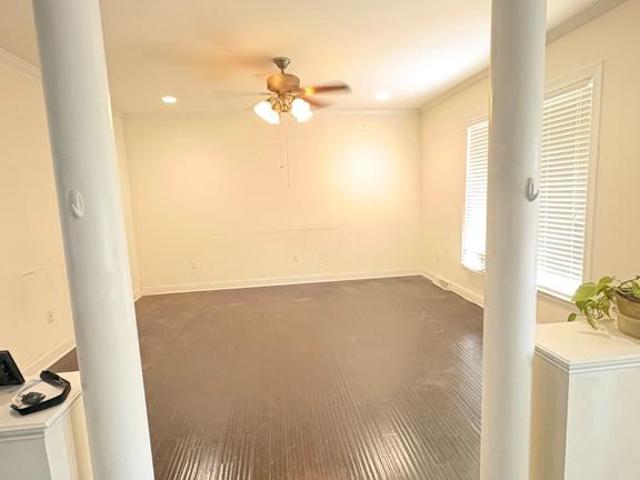
Wicker Ave
View photo
House · for sale
Request Details
Updated
Wicker Ave
Siles
· 840 sq.ft · 4 Bedrooms · 2 Baths · House
Siles · 840 sq.ft · 4 Bedrooms · 2 Baths · House
This is a Real Estate-Owned (REO)/post-foreclosure home owned or managed by a bank. All offers are considered; however, the highest and best will most likely be accepted
Request Details
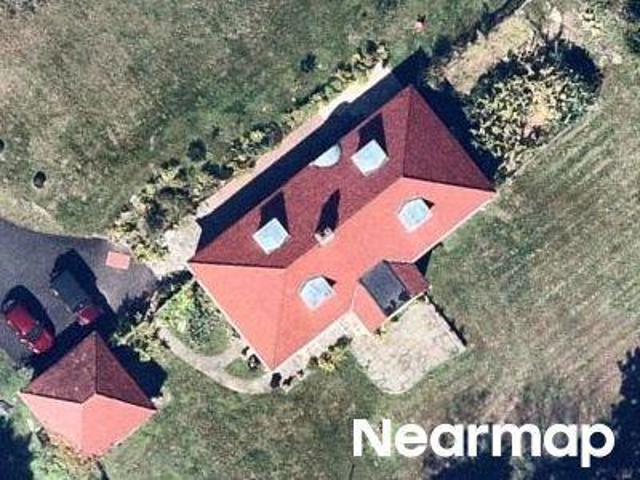
Chelsea Rd
View photo
House · for sale
Request Details
Updated
Chelsea Rd
Siles
· 1,238 sq.ft · 3 Bedrooms · 1 Bath · House
Siles · 1,238 sq.ft · 3 Bedrooms · 1 Bath · House
This home is in preforeclosure, which means the homeowner is in default (missed payments). Therefore, there could be an opportunity to strike a great deal with the owner and the bank
Request Details
Valley Rd
View photo
House · for sale
Request Details
Updated
Valley Rd
Siles
· 2,551 sq.ft · 4 Bedrooms · 2 Baths · House
Siles · 2,551 sq.ft · 4 Bedrooms · 2 Baths · House
This home is in preforeclosure, which means the homeowner is in default (missed payments). Therefore, there could be an opportunity to strike a great deal with the owner and the bank
Request Details
Highland Ave
View photo
House · for sale
Request Details
Updated
Highland Ave
Siles
· House
Siles · House
This is a Real Estate-Owned (REO)/post-foreclosure home owned or managed by a bank. All offers are considered; however, the highest and best will most likely be accepted
Request Details
Pioneer Rd
View photo
House · for sale
Request Details
Updated
Pioneer Rd
Siles
· 3,046 sq.ft · 5 Bedrooms · 4 Baths · House
Siles · 3,046 sq.ft · 5 Bedrooms · 4 Baths · House
This home is in preforeclosure, which means the homeowner is in default (missed payments). Therefore, there could be an opportunity to strike a great deal with the owner and the bank
Request Details
4647 Wunder Avenue
View photo
House · for sale
USD 625,000
USD 271/sq.ft
New
4647 Wunder Avenue
Siles
· 2,303 sq.ft · 4 Bedrooms · 2 Baths · House
· Office room · Swimming pool · Equipped kitchen · Parking · Cellar
Siles · 2,303 sq.ft · 4 Bedrooms · 2 Baths · House · Office room · Swimming pool · Equipped kitchen · Parking · Cellar
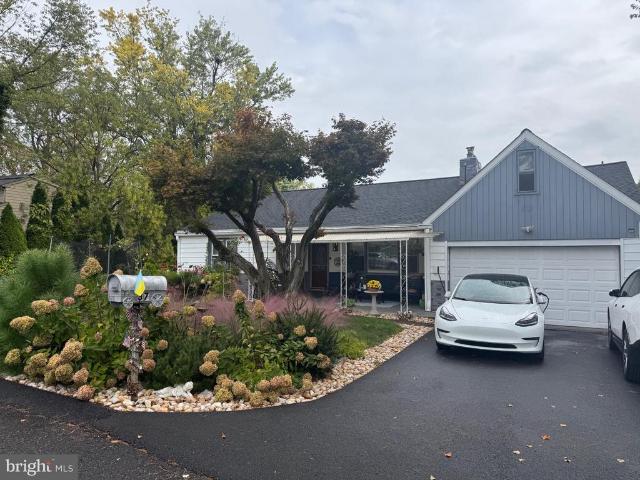
This home was custom-built in 2008 by Tisone Builders. The stylish floor plan has 4 spacious bedrooms and 2 1/2 baths. Outstanding interior details include 9' ceilings on both first and second floors. Cherry hardwood bamboo flooring throughout the first floor, ceramic tiling in upper baths and laundry room. The designer kitchen boasts 42' cherry cabinetry, granite countertops, undermount granite double sink, built-in pantry, ceiling fans, and prestigious lighting. Room off kitchen can be used for den, office, etc with access to powder room. First-floor laundry room with access to the garage. Primary ensuite with bamboo flooring features a luxurious tiled bath with a Jacuzzi tub and elegant arched tile shower stall, with a large vanity with a mirrored medicine cabinet. The basement is unfinished, with roughed-in plumbing ready for you to add another bathroom. The roof is newly installed October 2026. Your personal touches will make this your own. Call for an appointment
USD 625,000
3462 Norwood Place
View photo
Townhouse · for sale
USD 432,000
USD 273/sq.ft
New
3462 Norwood Place
Siles
· 1,582 sq.ft · 3 Bedrooms · 2 Baths · Townhouse
· Garden · Fireplace · Equipped kitchen · Swimming pool
Siles · 1,582 sq.ft · 3 Bedrooms · 2 Baths · Townhouse · Garden · Fireplace · Equipped kitchen · Swimming pool
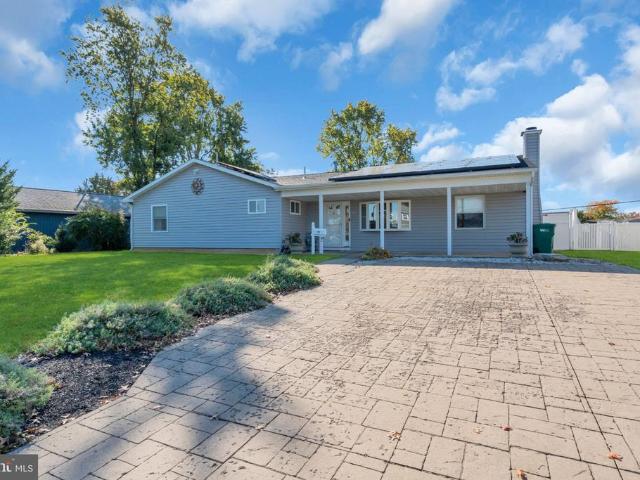
Welcome to this charming, beautifully maintained 3-bedroom, 2.5-bath townhouse in the desirable Village Shires community and highly regarded Council Rock School District. This inviting home features an updated kitchen, a cozy wood-burning fireplace, and a new roof with an energy-efficient solar panel system. Enjoy a private, fenced backyard overlooking peaceful woodlands, perfect for relaxing or entertaining. Village Shires offers wonderful amenities, including swimming pools, tennis and pickleball courts, playgrounds, and a community clubhouse. Landscaping and snow removal are included for easy, low-maintenance living. Conveniently located near Newtown Borough, shopping, dining, and major routes to Philadelphia, Princeton, and NYC. A perfect blend of comfort, convenience, and community living. Don't miss this wonderful opportunity!
USD 432,000
950 Madison Avenue
View photo
House · for sale
USD 439,900
USD 270/sq.ft
New
950 Madison Avenue
Siles
· 1,625 sq.ft · 3 Bedrooms · 1 Bath · House
· Garden · Fireplace · Equipped kitchen · Parking
Siles · 1,625 sq.ft · 3 Bedrooms · 1 Bath · House · Garden · Fireplace · Equipped kitchen · Parking
Check out this opportunity to own a single family home in one of Southampton's most desirable neighborhoods. This charming split-level home in Latimer Farms offers a perfect blend of comfort and style. Step inside to discover a warm and inviting living space featuring original hardwood flooring. The well-appointed dining area flows seamlessly into the kitchen, making meal times a delight. The freshly renovated lower level features a half bath, laundry room and spacious family/rec room. The cozy stone fireplace serves as a focal point in the living area, ideal for gatherings or quiet evenings at home. A huge bonus sunroom completes this amazing entertainment space. With three spacious bedrooms and an updated full bath on the upper level, this home provides ample space for relaxation and privacy. Outside, the expansive 0.35-acre lot features a level, open yard perfect for outdoor activities or gardening. The attached garage offers convenience and additional storage. Enjoy the peaceful ne
USD 439,900
432 Waring Street
View photo
Townhouse · for sale
USD 475,000
USD 198/sq.ft
New
432 Waring Street
Siles
· 2,390 sq.ft · 4 Bedrooms · 3 Baths · Townhouse
· Office room · Equipped kitchen
Siles · 2,390 sq.ft · 4 Bedrooms · 3 Baths · Townhouse · Office room · Equipped kitchen
Welcome to 432 Waring Street, a beautifully rebuilt twin home in Philadelphias highly sought-after Somerton 19116 neighborhood. Renovated from top to bottom with quality craftsmanship and thoughtful attention to detail, this semi-detached home offers the look and feel of new construction. It features 4 bedrooms, 3 full bathrooms, and approximately 2,400 square feet of finished living space, including the walk-out lower level, sitting on a 4,000-square-foot lot. A standout feature is the finished walk-out lower level with a separate front entry, thoughtfully arranged to give loved ones a comfortable space of their own or use as a wet-bar area, office and family room. Throughout the home, abundant new windows fill the interior with natural light, highlighting the new natural oak hardwood flooring and modern finishes. Recessed lighting creates a bright, inviting atmosphere, while generous closet space provides plenty of storage. The modern main floor kitchen features quartz countertops an
USD 475,000
219 Forrest Drive
View photo
House · for sale
USD 809,900
USD 279/sq.ft
New
219 Forrest Drive
Siles
· 2,895 sq.ft · 4 Bedrooms · 2 Baths · House
· Office room · Equipped kitchen
Siles · 2,895 sq.ft · 4 Bedrooms · 2 Baths · House · Office room · Equipped kitchen
Nestled in the prestigious Pine Run community, this exquisite Colonial-style residence offers a harmonious blend of elegance and comfort, perfect for those seeking a luxurious lifestyle. This home has it all! Spanning 2,902 square feet, this home features four spacious bedrooms and two and a half updated bathrooms, thoughtfully designed to cater to both relaxation and entertaining. Step inside to discover a warm and inviting interior adorned with rich hardwood flooring and carpeting, creating a cozy atmosphere throughout. The traditional floor plan seamlessly connects the formal dining room and the expansive updated eat-in kitchen, which boasts a stunning island, granite counters and stainless steel appliances, including a built-in microwave, electric cooktop, and double wall oven. Natural light floods the home through replacement windows, enhancing the inviting ambiance. The spacious office/living room can serve multi purposes and a formal dining room has plenty of room for a banquet.
USD 809,900
6336 Musket Court
View photo
Townhouse · for sale
USD 445,000
USD 210/sq.ft
New
6336 Musket Court
Siles
· 2,110 sq.ft · 3 Bedrooms · 2 Baths · Townhouse
· Office room · Deck · Equipped kitchen · Parking
Siles · 2,110 sq.ft · 3 Bedrooms · 2 Baths · Townhouse · Office room · Deck · Equipped kitchen · Parking
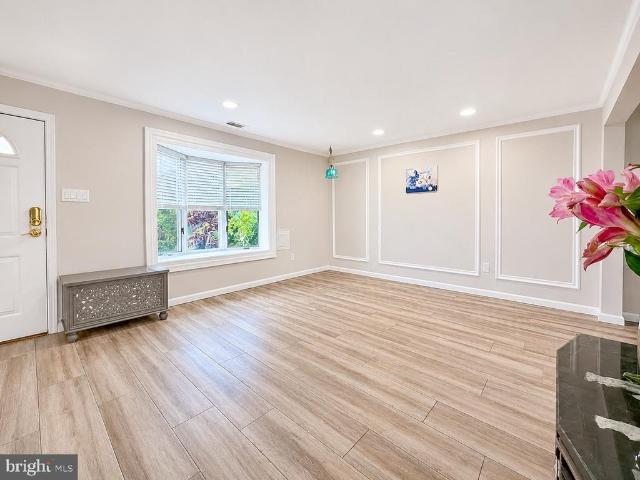
Welcome to this custom and spacious 3 bedroom, 2.5 bath townhome in Neshaminy Valley, offering a flexible floor plan and thoughtful updates throughout! The main level features a bright living room with wood look tile flooring, decorative wall moldings and recessed lighting, flowing into the formal dining room. The converted garage provides an additional room for an office, cozy den or hobby room, complete with the same updated wood look tile flooring, a bay window and built in cabinetry and shelving. The kitchen offers cream cabinetry, granite countertops, stainless steel appliances, tile backsplash and under cabinet lighting. The breakfast bar opens to a sun filled family room featuring tile flooring, a vaulted ceiling, skylights, walls of windows, custom built in cabinetry and access to the rear deck. The first floor also includes a powder room, a large pantry and a separate laundry room with a GE washer replaced in March 2026 and a GE dryer replaced in November 2025. Upstairs, the p
USD 445,000
436 Wicker Avenue
View photo
House · for sale
USD 330,000
USD 326/sq.ft
New
436 Wicker Avenue
Siles
· 1,012 sq.ft · 3 Bedrooms · 1 Bath · House
· Equipped kitchen · Cellar
Siles · 1,012 sq.ft · 3 Bedrooms · 1 Bath · House · Equipped kitchen · Cellar
Nestled in the charming Cornwells Manor, this delightful ranch-style home exudes warmth and comfort, perfect for creating lasting memories. Built in 1925, this residence combines classic charm with modern functionality, offering a welcoming atmosphere for all who enter. Step inside to discover a layout featuring three cozy bedrooms. Adjacent to the kitchen, the family room provides a perfect space for relaxation, with ample natural light streaming through the windows, enhancing the home's cheerful ambiance. The design includes an entry-level bedroom, making it convenient for guests or those seeking single-level living. The attic offers additional storage options, while the unfinished basement presents endless possibilities for customization-transform it into a playroom, workshop, or extra storage space. Enjoy easy maintenance with durable vinyl siding and a manageable lot size, providing just the right amount of outdoor space for gardening or enjoying a quiet evening under the stars on
USD 330,000
6120 Mark Circle
View photo
House · for sale
USD 695,000
USD 283/sq.ft
New
6120 Mark Circle
Siles
· 2,454 sq.ft · 4 Bedrooms · 2 Baths · House
· Office room · Equipped kitchen
Siles · 2,454 sq.ft · 4 Bedrooms · 2 Baths · House · Office room · Equipped kitchen
Welcome to 6120 Mark Circle, a pristine 4-bedroom, 2.5-bathroom home situated in the highly desirable Barnsleigh East neighborhood of Bensalem. Offering a seamless combination of comfortable living spaces, tech-forward updates, and premium amenities, this property is entirely move-in ready for its next owner. Stepping inside, gorgeous hardwood flooring guides you through an exceptionally functional main level. The expansive formal dining room is perfectly sized for hosting holidays and large gatherings, effortlessly flowing into a versatile bonus room. Elevated by a charming bay window that floods the space with natural light, this flexible room offers incredible potential to suit your lifestylewhether you envision a dedicated playroom, a cozy sitting area, or a bright home office. The classic kitchen is a home chef's delight, fully outfitted with sleek stainless steel appliances, a modern oversized under-mount sink, and a dedicated coffee nook perfect for starting your day. Finishing
USD 695,000
44 Sagebrush Lane
View photo
House · for sale
USD 624,900
USD 333/sq.ft
New
44 Sagebrush Lane
Siles
· 1,873 sq.ft · 2 Bedrooms · 2 Baths · House
· Patio · Office room · Equipped kitchen · Parking
Siles · 1,873 sq.ft · 2 Bedrooms · 2 Baths · House · Patio · Office room · Equipped kitchen · Parking
Easy one-level living, generous gathering spaces, and a lovely open setting make this home in Flowers Mill, a gated 55+ active adult community, especially appealing. This well-maintained Tyler model offers 2 bedrooms, 2 full baths, and a thoughtful layout that balances comfort with everyday convenience. A welcoming foyer leads to a versatile den or home office, followed by a spacious living and dining area with plenty of natural light. The kitchen features granite countertops, abundant wood cabinetry, a center island with seating, and a pantry with pull-out storage. Just beyond, the family room offers vaulted ceilings and glass doors opening to an expanded paver patio overlooking the beautifully kept grounds. The primary suite features a vaulted ceiling, walk-in closet, and private bath with dual sinks and a separate shower. A second bedroom and full bath provide additional flexibility, while main-floor laundry, a two-car garage, and a finished walk-up attic offer practical storage and
USD 624,900
3509 Brookview Road
View photo
Townhouse · for sale
USD 389,900
USD 229/sq.ft
New
3509 Brookview Road
Siles
· 1,701 sq.ft · 3 Bedrooms · 2 Baths · Townhouse
· Garden · Deck · Equipped kitchen · Cellar
Siles · 1,701 sq.ft · 3 Bedrooms · 2 Baths · Townhouse · Garden · Deck · Equipped kitchen · Cellar
Welcome to this beautifully updated 3-bedroom, 2.5-bath home offering modern upgrades and comfortable living throughout! The first and second floors feature beautiful hardwood flooring. The spacious, open-concept kitchen boasts a center island, perfect for everyday cooking and entertaining. The dining area leads directly to a generously sized deck, ideal for summer BBQs, outdoor dining, and gatherings with family and friends. Upstairs, you'll find a spacious primary bedroom with its own private full bath, along with two additional generously sized bedrooms and a full hall bathroom. The finished basement offers additional living space with a convenient half bath, perfect for a family room, entertainment area, or recreation space. A walkout basement provides easy access to the backyard, where you'll find a nicely sized shed offering plenty of extra storage. With its modern updates, functional layout, and inviting indoor and outdoor spaces, this home is truly move-in ready. Pack your bags
USD 389,900
37 Healy Way
View photo
House · for sale
USD 734,000
USD 255/sq.ft
37 Healy Way
Siles
· 2,874 sq.ft · 4 Bedrooms · 3 Baths · House
· Office room · Cellar
Siles · 2,874 sq.ft · 4 Bedrooms · 3 Baths · House · Office room · Cellar
Nestled in the prestigious Georgetown subdivision, this exquisite Colonial-style residence offers a harmonious blend of timeless elegance and modern comfort. Built in 1985 and meticulously maintained, this home boasts 1,922 square feet of thoughtfully designed living space, perfect for those who appreciate both style and functionality. As you step inside, you are greeted by a warm and inviting atmosphere, enhanced by plush carpeting and elegant ceramic tile flooring that flows seamlessly throughout the main living areas. The spacious layout features four generously sized bedrooms, providing ample space for relaxation and privacy. With three full bathrooms and an additional half bath, convenience is at your fingertips, ensuring that every member of the household enjoys their own sanctuary. The heart of the home is undoubtedly the fully finished daylight basement, a versatile space that can serve as a family room, home office, or entertainment area. With a walkout level that invites natu
USD 734,000
815 Christy Avenue
View photo
House · for sale
USD 418,000
USD 220/sq.ft
New
815 Christy Avenue
Siles
· 1,894 sq.ft · 4 Bedrooms · 2 Baths · House
· Equipped kitchen · Cellar · Parking
Siles · 1,894 sq.ft · 4 Bedrooms · 2 Baths · House · Equipped kitchen · Cellar · Parking
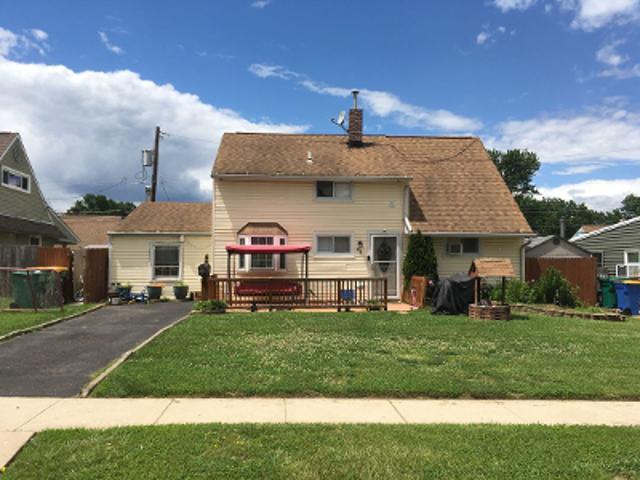
Welcome to this versatile and spacious Cape Cod home, offering the perfect blend of comfort, convenience, and opportunity! The main residence features 3 bedrooms and 1 full bath, with an open floor plan, a beautifully modernized kitchen showcasing granite countertops, a center island, and plenty of space for cooking and gathering. The recently updated, large, bathroom features a new tub with tile surround, and a double sink vanity, with a fresh, modern feel. The main bedroom is both spacious and cozy, with the exposed brick of the chimey and updated flooring adding to homey feel. The easy to care for flooring in the home has also been recently installed. Situated on a desirable double lot, the property offers an abundance of outdoor space for entertaining, gardening, pets, or simply enjoying the outdoors. A double enclosed carport, large storage shed, and an extended blacktop driveway provide ample parking, with additional room for RV storage. The spacious basement, accessible from bot
USD 418,000
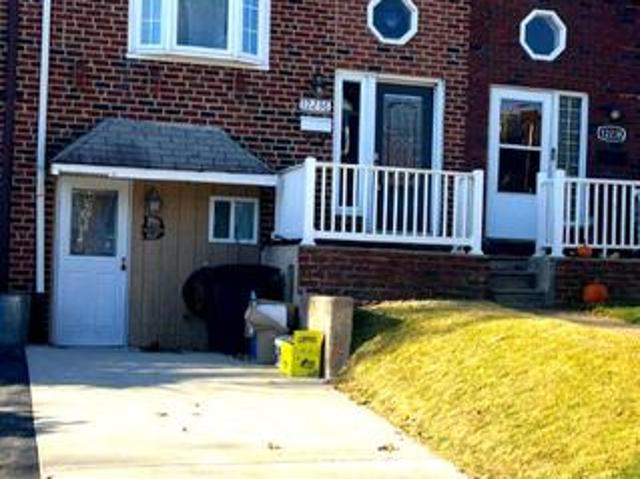
12236 Sweet Briar Road
View photo
Townhouse · for sale
USD 128,000
USD 111/sq.ft
12236 Sweet Briar Road
Siles
· 1,152 sq.ft · 3 Bedrooms · 2 Baths · Townhouse
· Patio · Garden · Equipped kitchen · Parking · Cellar
Siles · 1,152 sq.ft · 3 Bedrooms · 2 Baths · Townhouse · Patio · Garden · Equipped kitchen · Parking · Cellar
Move-in ready parkwood home with 3 bedrooms, 2.5 baths & finished basement! Welcome to 12236 Sweet Briar Road in the desirable Parkwood section of Philadelphia! This inviting home offers a great combination of space, style, and functionality. Step inside to an open-concept first floor thats perfect for everyday living and entertaining. The kitchen is conveniently located just off the main living area and includes a stainless steel side-by-side refrigerator. Upstairs, youll find three generously sized bedrooms, beautiful hardwood floors, and an updated full bathroom. All three bedrooms feature new windows installed in 2025! Need extra living space? The finished basement offers plenty of possibilities and includes a full bathroom and a half bathroom a washer and dryer, plus a converted garage area accessible through a convenient pocket door. Enjoy the outdoors with sliding glass doors leading to a patio and a good-sized backyard. Two additional storage areas provide plenty of room for yo
USD 128,000
121 Nandina Street
View photo
House · for sale
USD 540,000
121 Nandina Street
Siles
· 4 Bedrooms · House
· Garden · Equipped kitchen · Parking
Siles · 4 Bedrooms · House · Garden · Equipped kitchen · Parking
Exceptional Investment Opportunity in Desirable Somerton / Philmont Heights! Whether you're an investor looking for immediate rental income, a homeowner interested in house hacking, or a family seeking the perfect multigenerational living arrangement, this well-maintained duplex offers outstanding value in one of Northeast Philadelphia's most desirable neighborhoods. Situated at the end of a quiet cul-de-sac, this attractive duplex features two spacious 2-bedroom, 1-bathroom units, each thoughtfully updated and meticulously maintained by the owners over the years (plus additional In-Law Suite in the Lower Level). Property Highlights: Two spacious 2-bedroom, 1-bathroom apartments Excellent opportunity for owner-occupants or investors Immediate rental income Attached 2-car garage Private backyard with a large deckperfect for relaxing or entertaining Newer high-quality laminate flooring throughout Replacement windows for improved energy efficiency Updated kitchens with modern cabinetry an
USD 540,000
3 Ella Circle
View photo
Townhouse · for sale
USD 619,900
USD 223/sq.ft
3 Ella Circle
Siles
· 2,777 sq.ft · 3 Bedrooms · 2 Baths · Townhouse
· Office room · Parking · Fireplace · Cellar
Siles · 2,777 sq.ft · 3 Bedrooms · 2 Baths · Townhouse · Office room · Parking · Fireplace · Cellar
Discover exceptional quality, modern design, and low maintenance living at 3 Ella Circle in the sought after Huntingdon Reserve development. Built in 2021 by Toner Homes, this beautifully upgraded and meticulously maintained townhome offers 3 bedrooms, 2.5 bathrooms, a one car garage, and 2,260 square feet of thoughtfully designed living space, plus an expansive finished basement. With high end finishes and exceptional care throughout, the property maintains the appearance of newer construction. Upon entering, you're welcomed by upgraded engineered hardwood flooring extending across the main level. A versatile front flex room offers an ideal home office or additional sitting area, while a conveniently located powder room adds functionality. The spacious open concept main living area is filled with natural light from multiple windows, creating a bright and welcoming atmosphere. A gas fireplace serves as an attractive focal point in the living room, adding both warmth and character. Adja
USD 619,900
401 Willard Road
View photo
House · for sale
USD 459,900
USD 296/sq.ft
401 Willard Road
Siles
· 1,550 sq.ft · 3 Bedrooms · 2 Baths · House
· Garden · Equipped kitchen · Air conditioning
Siles · 1,550 sq.ft · 3 Bedrooms · 2 Baths · House · Garden · Equipped kitchen · Air conditioning
Welcome home to 401 willard road! A great home, a great location, and a great chance to make it yours! Located in the sought-after Upper Moreland Township area of Hatboro, this 3-bedroom, 2-full-bath split-level home has the space, comfort, and features you've been looking for, all at a price that's sure to get your attention! Step inside and see the charm and many ways to make this home your own. The eat-in kitchen is a great place to start your day with a cup of coffee, share a meal, or catch up after a busy day. With three bedrooms and two full baths, there is room for everyone to enjoy their own space. Need a spot to relax, watch the big game, set up a play area, or host movie nights? The finished lower-level rec room gives you that extra living space you've been hoping for! When the warm weather rolls in, central air keeps things cool and comfy. Step outside to the fenced rear yard, a great place for summer cookouts, gardening, outdoor fun, or just sitting back and enjoying a quie
USD 459,900
12410 Rambler Road
View photo
Townhouse · for sale
USD 330,000
USD 243/sq.ft
12410 Rambler Road
Siles
· 1,356 sq.ft · 3 Bedrooms · 1 Bath · Townhouse
· Office room · Deck · Equipped kitchen · Air conditioning
Siles · 1,356 sq.ft · 3 Bedrooms · 1 Bath · Townhouse · Office room · Deck · Equipped kitchen · Air conditioning
Welcome to 12410 Rambler Rd. A well-maintained home nestled in the highly desirable Parkwood neighborhood of Northeast Philadelphia. Filled with natural light, this inviting home offers a comfortable and functional layout featuring beautiful hardwood floors and central air conditioning for year-round comfort. The main level boasts a spacious living room, a dining area perfect for everyday meals or entertaining, and a kitchen that leads to a rear deck overlooking a large backyardan ideal space for relaxing, gardening, or hosting family and friends. The finished lower level provides valuable additional living space that can easily serve as a family room, recreation area, home office, or workout space, offering flexibility to fit your lifestyle. Conveniently located just minutes from shopping, restaurants, parks, schools, and public transportation, with easy access to I-95, Route 1, and the Pennsylvania Turnpike, this home offers the perfect combination of comfort, convenience, and locati
USD 330,000
1903 Tomlinson Road
View photo
Townhouse · for sale
USD 385,000
USD 212/sq.ft
1903 Tomlinson Road
Siles
· 1,808 sq.ft · 3 Bedrooms · 2 Baths · Townhouse
· Patio · Garden · Office room · Parking
Siles · 1,808 sq.ft · 3 Bedrooms · 2 Baths · Townhouse · Patio · Garden · Office room · Parking
Professional Photos and Floors Plans are coming. Pride of ownership shines at 1903 Tomlinson Road! Lovingly cared for and maintained by the same owners for 29 years, this three-bedroom, two-and-a-half-bath Somerton twin offers a welcoming combination of curb appeal, comfortable living space, and outdoor enjoyment. A stone-accented exterior, neatly maintained lawn, and colorful garden beds create an inviting first impression. Inside, carpeted living spaces offer a comfortable setting for everyday life. The finished walkout lower level provides additional room for relaxing, entertaining, hobbies, or a home office, along with a full bathroom featuring a stall shower and a laundry area. Sliding glass doors lead to a covered patio and fenced backyardan inviting spot for outdoor dining, gardening, or simply unwinding. Two generously sized sheds provide plenty of storage for tools and outdoor equipment. Off-street parking for two cars adds everyday convenience, as does the location near shopp
USD 385,000
37 Indian Path Lane
View photo
House · for sale
USD 679,900
USD 460/sq.ft
37 Indian Path Lane
Siles
· 1,475 sq.ft · 5 Bedrooms · 2 Baths · House
· Garden · Parking · Equipped kitchen
Siles · 1,475 sq.ft · 5 Bedrooms · 2 Baths · House · Garden · Parking · Equipped kitchen
Welcome to this beautiful, completely upgraded, move-in-ready raised ranch, located on a quiet area of Feasterville-Trevose. Combining spacious suburban comfort with commuter convenience, this home futures an open concept main level with newer kitchen, dining area and an expansive living room brightened with newer windows, three comfortable bedrooms and one and a half remodeled bathrooms complete the main level. The versatile lower level expands your living space with additional two bedrooms and remodeled one and a half bathrooms, newer additional kitchen, laundry area. The walk out lower level can be used as in-law suite or for additional income with a separate entrance. Also, completely New roof (2024), Two zone Heating and 3 zone Air Conditioning (2017-2018), New main Sewer line (2023) and much, much more. There is a good size back yard designed for relaxing and hosting barbecues. Complete with two car garage, driveway, and quick access to shopping malls, public transit, I-95, PA Tu
USD 679,900
232 Tewksbury Road
View photo
House · for sale
USD 495,000
USD 229/sq.ft
232 Tewksbury Road
Siles
· 2,153 sq.ft · 3 Bedrooms · 2 Baths · House
· Garden · Fireplace · Equipped kitchen · Air conditioning · Swimming pool
Siles · 2,153 sq.ft · 3 Bedrooms · 2 Baths · House · Garden · Fireplace · Equipped kitchen · Air conditioning · Swimming pool
Welcome to this inviting Fairless Hills spacious expanded ranch, offering three bedrooms, two full bathrooms, central air, fireplace and an in-ground pool in the award-winning Pennsbury School District. A charming covered front porch, manicured landscaping, and a stamped double-width driveway create a warm first impression. Inside, the living room features updated laminate wood flooring, a wood fireplace and a large picture window, while an adjoining dining area provides additional space for gathering. A pass-through opening connects the living space to the expanded kitchen, which features custom cabinetry, granite countertops, stainless steel appliances, and a bay window overlooking the backyard. The spacious family room features vaulted ceilings and abundant windows that fill the room with natural light. A convenient alcove offers space for a home office or homework station, with a nearby laundry closet and pantry storage. Down the hall, two comfortably sized bedrooms accompany an ov
USD 495,000
309 Roarks Trl
View photo
Townhouse · for sale
USD 640,000
309 Roarks Trl
Siles
· 3 Bedrooms · 3 Baths · Townhouse
· Equipped kitchen
Siles · 3 Bedrooms · 3 Baths · Townhouse · Equipped kitchen
Nestled in the serene community of Whispering Pines, this exquisite end-of-row townhouse offers a harmonious blend of luxury and comfort, perfect for those seeking an elevated lifestyle. Built in 2011, this residence boasts 2,010 square feet of thoughtfully designed living space, featuring three spacious bedrooms and three and a half bathrooms, ensuring ample room for relaxation and entertainment. Step inside to discover a warm and inviting interior adorned with crown moldings and elegant wood floors, plantation shutterers throught-out that flow seamlessly throughout. The newly renovated (2024) gourmet kitchen is a culinary enthusiast's dream, equipped with high-end, energy-efficient appliances, including a built-in microwave, range hood, and ENERGY STAR refrigerator. The extraordinary, oversized kitchen island serves as the heart of this stunning room, offering an immpressive expansive space for many guests! A perfect setting for casual meals or entertaining, while upgraded countertop
USD 640,000
29 Bridgestone Drive
View photo
House · for sale
USD 959,900
USD 257/sq.ft
29 Bridgestone Drive
Siles
· 3,724 sq.ft · 5 Bedrooms · 3 Baths · House
· Deck · Fireplace · Equipped kitchen · Parking
Siles · 3,724 sq.ft · 5 Bedrooms · 3 Baths · House · Deck · Fireplace · Equipped kitchen · Parking
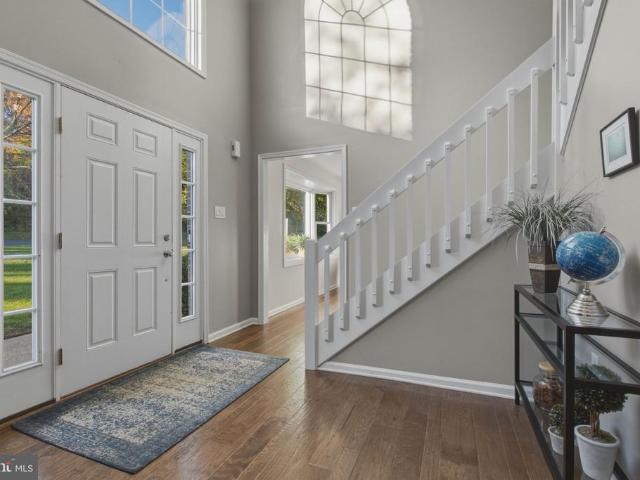
Nestled in the serene private Bridgestone community, this Colonial home offers a perfect blend of luxury and comfort. Spanning 3,728 sq. ft. The interior boasts five spacious bedrooms and three and a half bathrooms. Enter through the front door with a 2 story foyer and so much natural light. The heart of the home is the kitchen, equipped with stainless steel appliances, granite countertops, island, soft close shaker style cabinets, pendent lighting, pantry and dining area in addition to a formal dining room. Enjoy cozy evenings in the living room or family room with brick fireplace or entertain guests on the expansive deck overlooking a lush 1.17-acre lot. The main floor laundry/mud room adds convenience with garage access. A powder room completes this level. There are hardwood floors throughout the 1st floor. Upstairs are 3 sizable bedrooms with their own hall bath. The primary bedroom is expansive with two walk in closets, wainscotting feature wall, plenty of natural light and a larg
USD 959,900
156 Delhaas Circle
View photo
Townhouse · for sale
USD 459,990
156 Delhaas Circle
Siles
· 2 Bedrooms · 2 Baths · Townhouse
· Equipped kitchen
Siles · 2 Bedrooms · 2 Baths · Townhouse · Equipped kitchen
This is a wooded homesite! Find your home in Silver Lake Reserve 55+, our new home community in Bristol Township, PA. This community offers the ideal setting for active adults looking for a comfortable, yet dynamic lifestyle. With its rich history, accessible location, and close-knit atmosphere, Bristol provides a welcoming environment for those looking to enjoy the next chapter. Our new homes offer 2 bedrooms and 2 bathrooms in an open concept single-floor design in 1,500 sq. Feet of space. When you step inside, youll immediately notice the attention to detail and high-quality finishes throughout. The kitchen is appointed with shaker-style cabinets, stainless steel appliances, and quartz countertops that youll love to show off. Our homes also come equipped with smart home technology, letting you control everything from lighting to temperature from the convenience of your smart device. The nearby Silver Lake Nature Center and Delhaas Woods provide ample opportunities for trail hikes, w
USD 459,990

Get email alerts

Don't miss out: be the first to know about new properties

The alert was correctly created

On subscribing you accept the conditions of use and the privacy policy
Alert
Receive new ads in your inbox
Save this search
Receive alerts for new listings

We'll send you an email when we have new properties for: "Houses for sale in Siles"

The alert was correctly created

Eddington Gardens
Somerton, Philadelphia Pennsylvania
Get email alerts and be the first to see new listings
Required field
On subscribing I accept the terms of the privacy policy
Perfect! You'll soon start receiving new listings via email
Alert
Receive an email when we have new ads for Houses for sale in Siles
Save this search
Filters

Bedrooms

Size (sq.ft)

sq.ft
sq.ft

Price

USD
USD

Property type

Bathrooms

Clear all filters
Receive notifications when new entries are published.