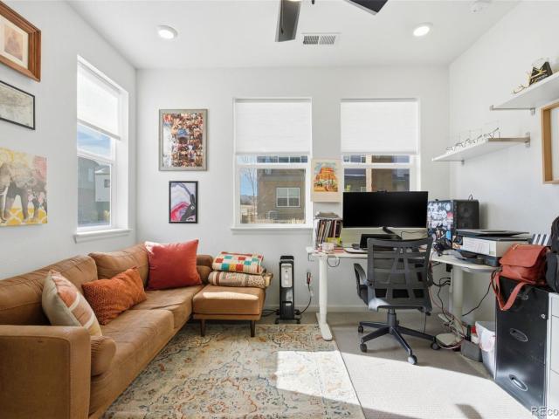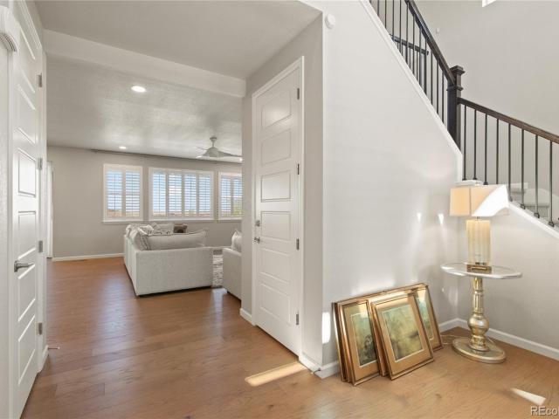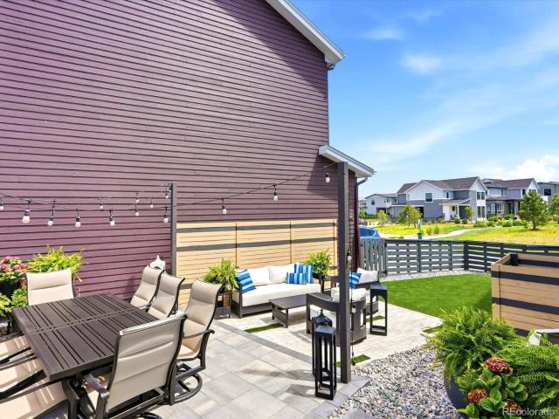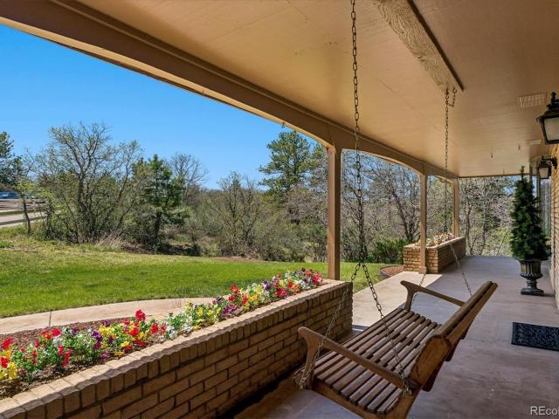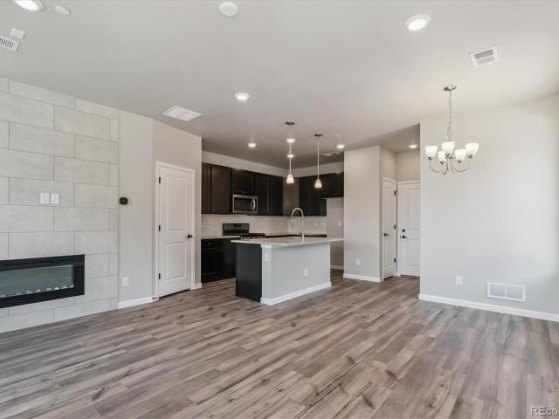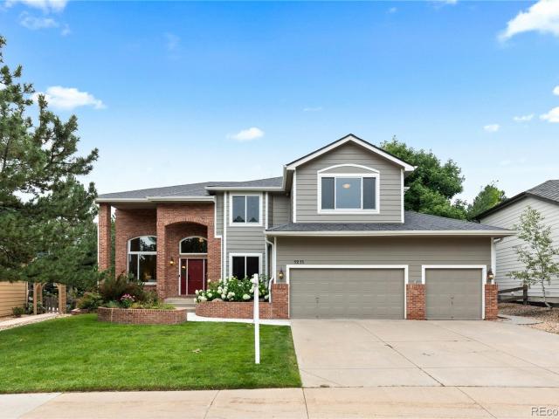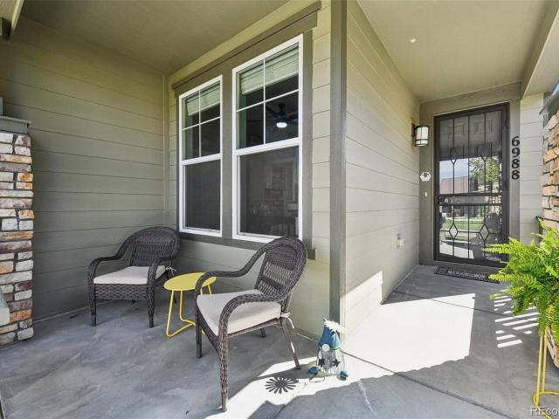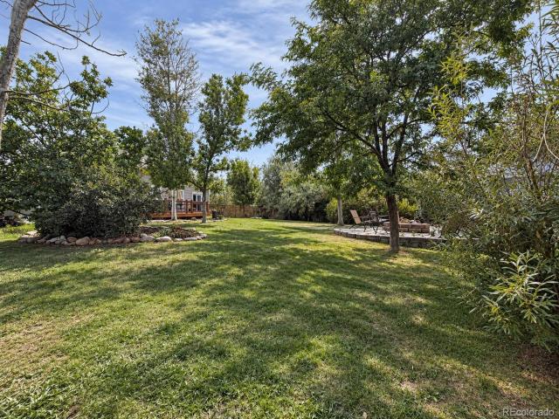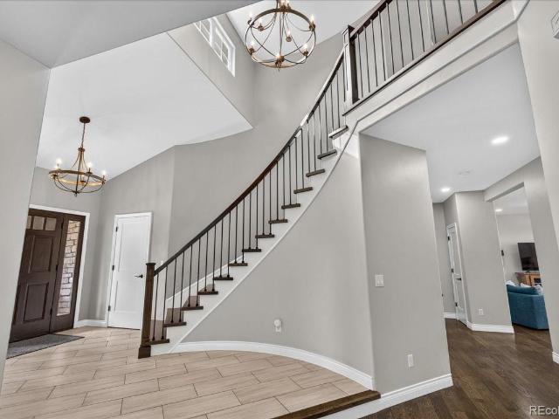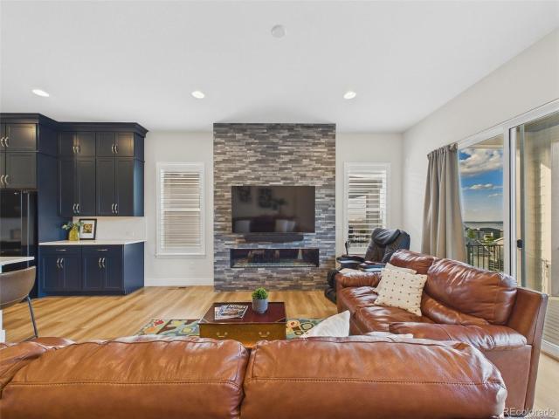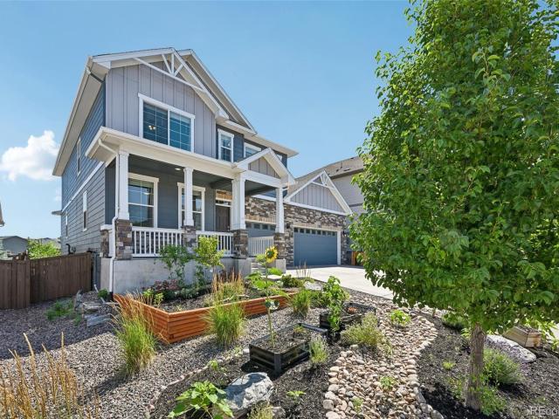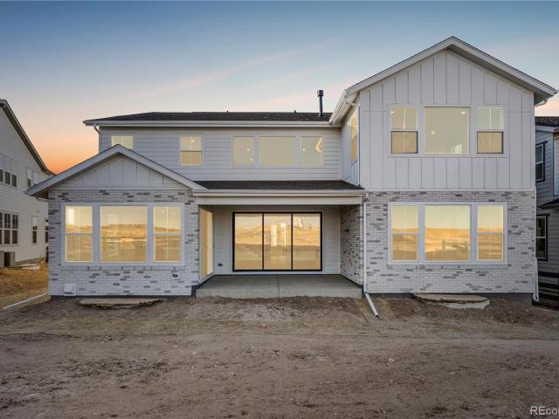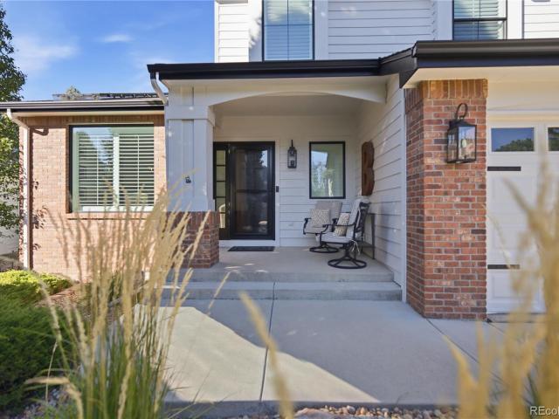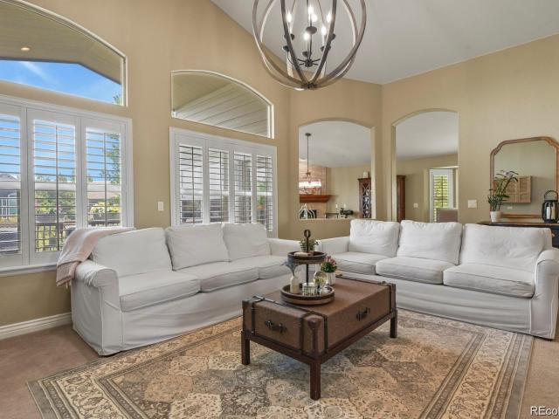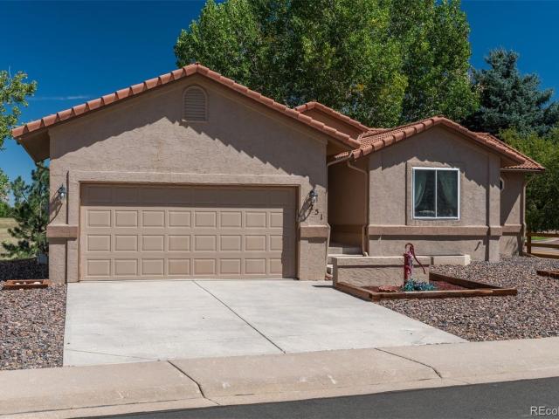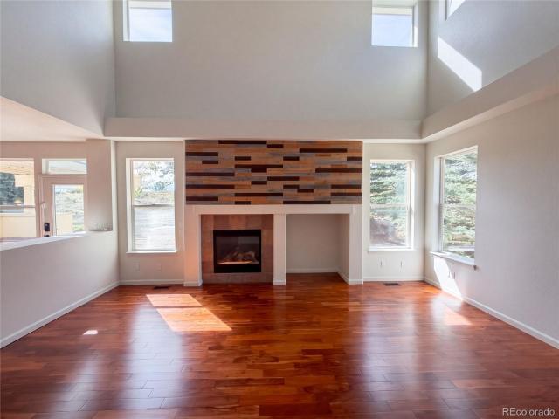
484 houses for sale in Silver Heights

1331 Castlepoint Circle
View photo
House · for sale
USD 945,000
USD 297/sq.ft
1331 Castlepoint Circle
Silver Heights
· 3,175 sq.ft · 5 Bedrooms · 3 Baths · House
· Patio · Garden · Deck · Fireplace · Equipped kitchen · Cellar
Silver Heights · 3,175 sq.ft · 5 Bedrooms · 3 Baths · House · Patio · Garden · Deck · Fireplace · Equipped kitchen · Cellar
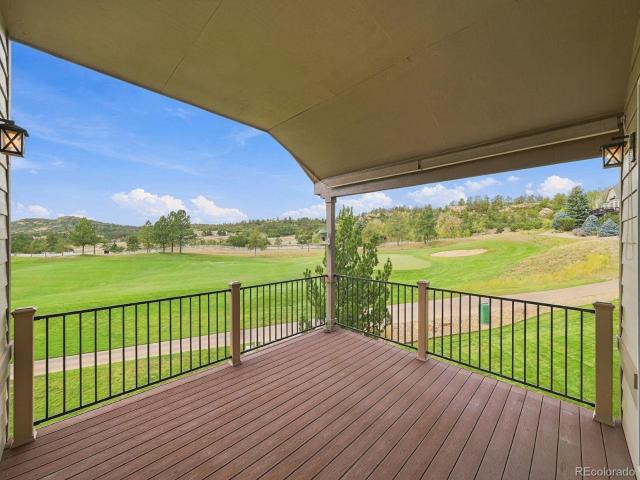
Buyers will fall in LOVE with this Castlepoint ranch style home. Nestled in a quiet community in Castle Pines, this home has some beautiful appointments. Enjoy stunning unrestricted views of the 16th fairway of the Ridge at Castle Pines Golf Course, Cherokee Ranch, mountain views including Devils Head, while enjoying the views all in your backyard! Stunning expansive living room with lots of art niches, vaulted ceilings, and elegant fireplace. Enter the spacious primary suite with lots of windows, a patio door leading to the covered deck, the 5 piece bathroom and large walk in closet. The office invites guests with french doors, and a nice sunny eastern orientation close to the entryway. Also on the main floor, one will find another full updated bathroom, another bedroom, dining area, laundry, and a kitchen with many new updates including updated stainless steel appliances. The walk out basement completes this home with another large entertaining room, with nice built in cabinets, thre
USD 945,000
7223 Whitby Court
View photo
House · for sale
USD 879,000
USD 260/sq.ft
7223 Whitby Court
Silver Heights
· 3,380 sq.ft · 5 Bedrooms · 3 Baths · House
· Garden · Swimming pool · Deck · Equipped kitchen
Silver Heights · 3,380 sq.ft · 5 Bedrooms · 3 Baths · House · Garden · Swimming pool · Deck · Equipped kitchen
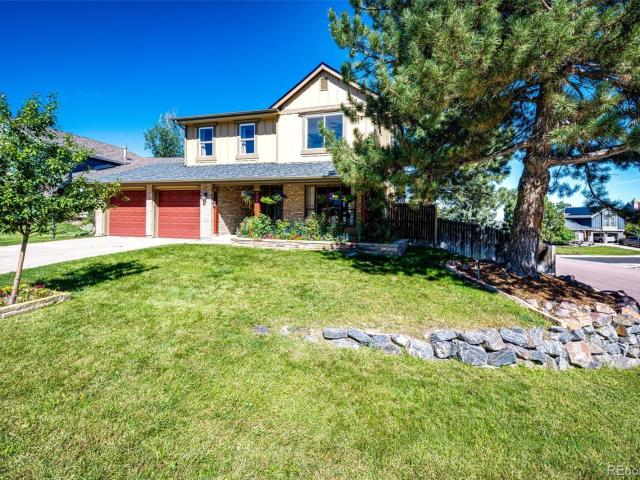
Welcome to your beautifully updated Castle Pines home on a quiet cul-de-sac. Relax in the hot tub or on the open back deck with gorgeous mountain and sunset views. Enjoy the covered front porch and beautiful flower garden on a warm, sunny day or during passing rainstorm. Excellent elementary schools, parks, trails and a community pool are all just a short walk away. Remodeled gourmet kitchen floor plan with an over-sized 6-burner gas range and double oven as well as multiple slab granite counters opens up to the living, dining and family rooms. Custom tile floors are throughout the main level and in all bathrooms. Upstairs the Primary Suite has an oversized shower, separated double vanities and a soaking tub. Vaulted ceilings in the primary bed and bath as well as skylights create an airy feel with abundant natural light. Three more bedrooms upstairs with an additional Washer and Dryer for convenience in the fourth bedroom which could be reimagined as a Primary super closet! The finish
USD 879,000
7005 Cumbria Court
View photo
Townhouse · for sale
USD 465,000
USD 268/sq.ft
7005 Cumbria Court
Silver Heights
· 1,733 sq.ft · 4 Bedrooms · 3 Baths · Townhouse
· Parking
Silver Heights · 1,733 sq.ft · 4 Bedrooms · 3 Baths · Townhouse · Parking
Modern, spacious, and perfectly located, this newer 4-bedroom, 4-bath townhome in Castle Pines offers the ideal blend of comfort and convenience. Enjoy easy access to I-25, making commuting a breeze, while being just minutes from fantastic shopping, dining, and everyday essentials. The thoughtfully designed floor plan provides generous living spaces, private bedrooms, and bathrooms for everyone, making it perfect for both daily living and hosting guests. A 2-car garage adds extra storage and convenience, while the low-maintenance lifestyle of townhome living lets you focus on what matters most. This is a rare opportunity to own a move-in-ready home in one of Castle Pines’ most desirable areas
USD 465,000
6671 Kenzie Circle
View photo
House · for sale
USD 1,250,000
USD 232/sq.ft
Updated
6671 Kenzie Circle
Silver Heights
· 5,382 sq.ft · 6 Bedrooms · 5 Baths · House
· Patio · Garden · Fireplace · Equipped kitchen · Parking · Cellar
Silver Heights · 5,382 sq.ft · 6 Bedrooms · 5 Baths · House · Patio · Garden · Fireplace · Equipped kitchen · Parking · Cellar
Stunning 6 bed, 6 bath Skyline Ridge home built in 2021 with premium upgrades and full landscaping. Open main level features wide-plank flooring, formal dining, private study/bedroom with ensuite, and great room with linear fireplace. Chef’s kitchen offers quartz island, marble backsplash, Bertazzoni range, LG ThinQ fridge, and custom pantry. Upper level includes loft, laundry, and a luxurious primary suite with dual-headed shower and custom closet. Oversized secondary bedrooms with organized closets. Finished walk-out basement with high ceilings, large rec room, full wet bar, guest bed and bath. Walk out to stamped concrete patio with fire pit and landscaped yard backing to greenbelt. South-facing with views, epoxy 3-car garage with EV outlet, and minutes to I-25, parks, schools, and amenities. Move-in ready and beautifully designed throughout
USD 1,250,000
1612 Stablecross Drive
View photo
House · for sale
USD 800,000
USD 265/sq.ft
1612 Stablecross Drive
Silver Heights
· 3,014 sq.ft · 5 Bedrooms · 3 Baths · House
· Patio · Garden · Swimming pool · Equipped kitchen
Silver Heights · 3,014 sq.ft · 5 Bedrooms · 3 Baths · House · Patio · Garden · Swimming pool · Equipped kitchen
Great new price for one of the most sought-after floor plans in The Canyons, where a main-level primary suite, beautifully designed indoor-outdoor living, & exceptional functionality come together in one truly turnkey home. Situated on one of the larger lots in the neighborhood, this meticulously maintained property offers rare, usable outdoor living space with thoughtful upgrades and pride of ownership throughout. Extensively renovated in 2024, the backyard features premium synthetic turf, custom paver patios, multiple gathering areas, a hot tub pad, expanded grilling space, & dedicated dining area—creating the perfect setting for relaxing or entertaining. Inside, the gourmet kitchen is the heart of the home, seamlessly connecting to the dining area, family room, & backyard. Highlights include quartz countertops, an upgraded backsplash, stainless steel appliances, a gas range with professional hood, an oversized island, & generous dining space. Expansive windows fill the home with nat
USD 800,000
9755 Bay Lane
View photo
House · for sale
USD 1,650,000
USD 537/sq.ft
9755 Bay Lane
Silver Heights
· 3,068 sq.ft · 4 Bedrooms · 2 Baths · House
· Office room · Deck · Equipped kitchen · Parking · Cellar
Silver Heights · 3,068 sq.ft · 4 Bedrooms · 2 Baths · House · Office room · Deck · Equipped kitchen · Parking · Cellar
Tucked into a breathtaking natural setting w/dramatic rock outcroppings, open space & a true mountain-inspired feel, this rare horse property offers an incredible opportunity to create your dream estate on 3 separate lots (total 7.43 am/l). Surrounded by exceptional views a & unmatched privacy, the setting alone is truly special. The ranch-style home features the Owner's Retreat, 2 additional bedrooms + a non-conforming bedroom/office in the walkout basement, providing flexible living space for guests, hobbies, or working from home. The main level offers a spacious Great Room w/vaulted ceilings, bay window, large picture windows w/exceptional views, kitchen w/eating space, formal dining room & a bonus room off the kitchen perfect for a sitting area, playroom or expanded entertaining space. A 2-car garage adds convenience & functionality. Outdoor living is a standout feature w/a huge covered front porch designed to take in the peaceful surroundings & a large rear Trex deck ideal for rel
USD 1,650,000
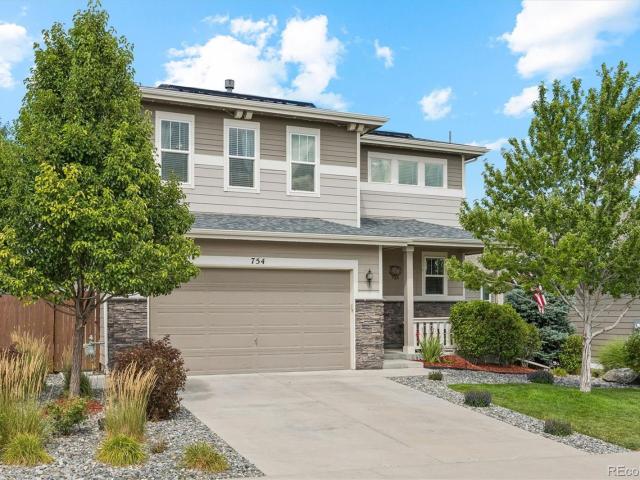
754 Blue Teal Drive
View photo
House · for sale
USD 585,000
USD 307/sq.ft
754 Blue Teal Drive
Silver Heights
· 1,905 sq.ft · 3 Bedrooms · 2 Baths · House
· Office room · Equipped kitchen
Silver Heights · 1,905 sq.ft · 3 Bedrooms · 2 Baths · House · Office room · Equipped kitchen
Welcome to 754 Blue Teal Drive in Castle Rock, a meticulously updated and beautifully maintained home designed for modern Colorado living. Step inside to a bright, open-concept main level featuring durable luxury vinyl plank flooring and a spacious kitchen with quartz countertops, a large center island, stainless steel appliances, and a walk-in pantry. The kitchen flows seamlessly into the dining and living areas, where large glass sliding doors create an effortless connection to the outdoor living space. Built-in ceiling surround sound enhances the living room and makes the main level perfect for entertaining or relaxing at home. Upstairs, beautifully maintained carpeting continues throughout an additional loft that provides a versatile second family room, media space, playroom, or home office. The spacious primary suite features a private en-suite bathroom with a beautifully finished walk-in shower, while two additional bedrooms offer plenty of flexibility for guests or additional wo
USD 585,000
6513 Bridlespur Street
View photo
House · for sale
USD 1,282,900
USD 297/sq.ft
6513 Bridlespur Street
Silver Heights
· 4,306 sq.ft · 5 Bedrooms · 4 Baths · House
· Deck · Fireplace · Parking · Cellar
Silver Heights · 4,306 sq.ft · 5 Bedrooms · 4 Baths · House · Deck · Fireplace · Parking · Cellar
Gorgeous two story home with walk out basement backing to open space in The Canyons. This home features 5 bedrooms, 4 bathrooms, study, loft, 2-sided fireplace in great room/study, finished basement with wet bar, horizontal iron railings, covered deck and finished 3-bay tandem garage. Design finishes include Evoke luxury plank flooring in Summit/Lexi, AZT/DT engineered stone counter tops in Pencil Vein, and Yorktowne Brockton maple painted cabinets in Sea Salt. Please contact community representative for complete details. The Canyons Metropolitan Districts provide various services to the property and in addition to the estimated taxes, a $30 per month operations fee is imposed
USD 1,282,900
520 Luton Drive
View photo
Townhouse · for sale
USD 449,990
USD 329/sq.ft
520 Luton Drive
Silver Heights
· 1,367 sq.ft · 3 Bedrooms · 2 Baths · Townhouse
· Equipped kitchen · Parking
Silver Heights · 1,367 sq.ft · 3 Bedrooms · 2 Baths · Townhouse · Equipped kitchen · Parking
Discover your dream home at The Townes at Skyline Ridge! The elegant Avalon features a smartly designed blend of functional living and entertaining space. Highlights include an expansive great room and dining area on the main level, both flowing into a well-appointed kitchen with wrap-around counters and a spacious center island. Making your way to the upper level, you'll find two sizeable secondary bedrooms with access to a full bath and a convenient laundry room. The luxurious primary suite features a roomy walk-in-closet and a private primary bath with double vanity sinks and a benched shower. Additional home highlights include white cabinets, subway tile backsplash, upgraded oil rubbed bronze hardware, garage door opener, and faces open space. Self-guided tour available. Contact for more details. Renderings and model photos are provided for representational purposes only and may not depict this exact property. Contact the builder for specifics on this property
USD 449,990
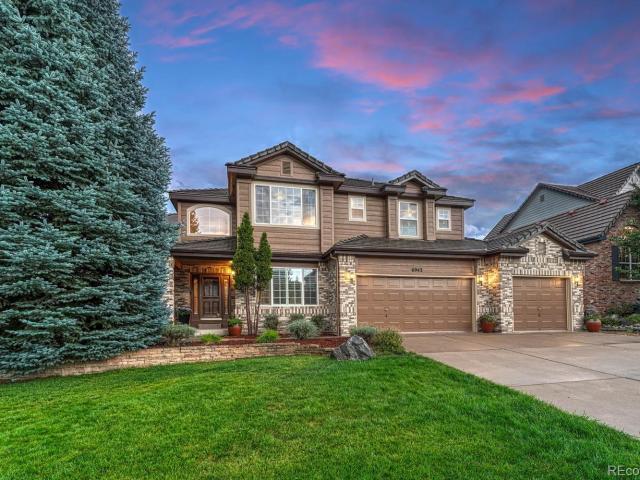
6942 Esperanza Drive
View photo
House · for sale
USD 1,125,000
USD 238/sq.ft
6942 Esperanza Drive
Silver Heights
· 4,725 sq.ft · 5 Bedrooms · 5 Baths · House
· Garden · Deck · Equipped kitchen
Silver Heights · 4,725 sq.ft · 5 Bedrooms · 5 Baths · House · Garden · Deck · Equipped kitchen
Have you heard about the 7 year ARM? Rates starting in the 5% range! Gorgeous Two-Story in gated community backing to open space. Enjoy this beautiful deck with overhead electric awning for relaxing and viewing all of wildlife in this open corridor. 5 Bedrooms, 5 bathrooms plus a nice main floor office. Over 4,400 finished square feet. This open floor plan makes a great home for entertaining. Gorgeous Oak flooring throughout much of the main level. Remodeled bathrooms, new exterior paint, and finished walkout lower level makes this home ready for you! The large kitchen has an abundance of Cherrywood cabinetry, Granite countertops, a center island and layout that maximizes the use and space of the kitchen. The eat-in kitchen area overlooks the open space and back yard. The large great room has an abundance of South facing windows overlooking the open space. Sunlight all year through makes for a very light and bright home. The Primary suite has many features to offer such as coffered cei
USD 1,125,000
6720 Merseyside Lane
View photo
Townhouse · for sale
USD 464,990
USD 340/sq.ft
6720 Merseyside Lane
Silver Heights
· 1,367 sq.ft · 3 Bedrooms · 2 Baths · Townhouse
· Fireplace · Equipped kitchen
Silver Heights · 1,367 sq.ft · 3 Bedrooms · 2 Baths · Townhouse · Fireplace · Equipped kitchen
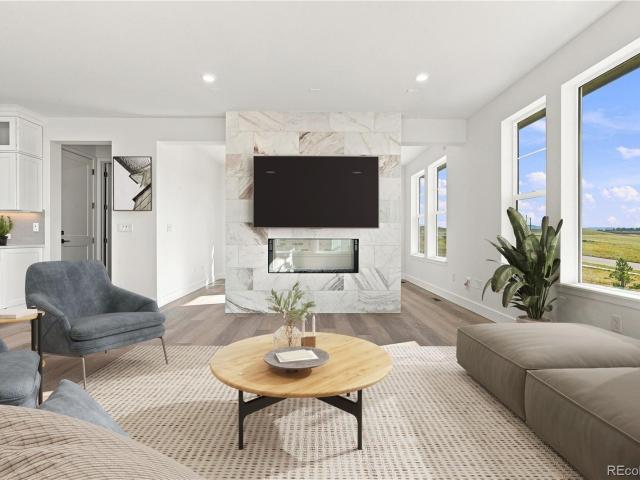
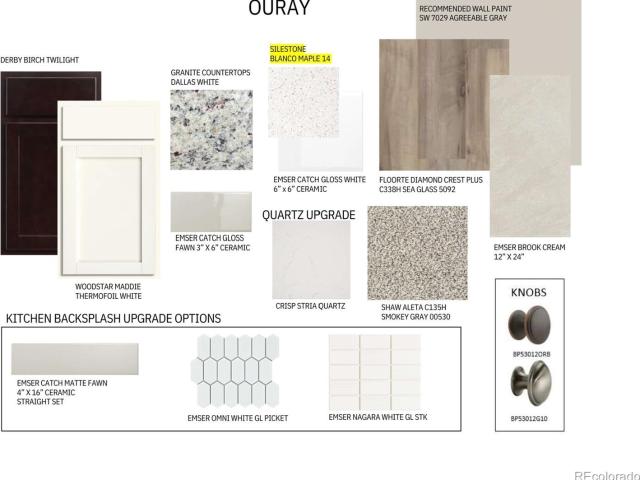
The Sonoma plan at The Townes at Skyline features a versatile mix of private and entertaining spaces. On the main floor, an open-concept layout boasts a well-equipped kitchen with wraparound countertops and a large center island, overlooking a dining area and great room—perfect for everything from game night to hosting family and friends for dinner. Head upstairs and you'll find two secondary bedrooms—sharing access to a full hall bath—a laundry room, and a secluded primary suite. The primary suite impresses with a wide walk-in closet and a private bath, complete with dual vanities and a walk-in shower. This home is complete with the stylish Ouray design package, boasting Twilight cabinets and a coordinating backsplash for a clean, modern finish. Additional home highlights include end unit, electric fireplace in great room, gas range, twilight cabinets, and luxurious primary suite. Self-guided tour available. Contact for more details. Renderings and model photos are provided for repres
USD 464,990
7271 Brixham Circle
View photo
House · for sale
USD 914,900
USD 276/sq.ft
7271 Brixham Circle
Silver Heights
· 3,305 sq.ft · 5 Bedrooms · 3 Baths · House
· Garden · Fireplace · Equipped kitchen
Silver Heights · 3,305 sq.ft · 5 Bedrooms · 3 Baths · House · Garden · Fireplace · Equipped kitchen
Classic architecture and thoughtfully remodeled interiors create a warm, inviting setting on a landscaped 0.29-acre lot in Castle Pines. Large windows draw in natural light, while wood floors, built-in cabinetry, and gas fireplaces lend character throughout. Remodeled in 2023, the kitchen pairs a generous island with JennAir appliances, a Bosch dishwasher, double ovens, a pot filler, and a wine cooler. A kitchen window frames the backyard, offering glimpses of visiting wildlife. The adjoining family room invites relaxed evenings by the fire, while separate living and dining spaces offer room for conversation and entertaining. A glass-door office provides a bright setting for working from home. Upstairs, the primary suite offers a private retreat with a gas fireplace, sitting area, and custom closet built-ins. Its remodeled five-piece bath features quartz countertops, dual sinks, and heated floors. Five bedrooms and a finished lower level with a wet bar and gathering space provide flexi
USD 914,900
6988 Sagerock Road
View photo
House · for sale
USD 709,000
USD 282/sq.ft
6988 Sagerock Road
Silver Heights
· 2,508 sq.ft · 3 Bedrooms · 3 Baths · House
· Patio · Garden · Equipped kitchen · Cellar
Silver Heights · 2,508 sq.ft · 3 Bedrooms · 3 Baths · House · Patio · Garden · Equipped kitchen · Cellar
Welcome to this beautifully maintained, light and bright ranch-style home in The Canyons! The inviting covered front porch leads into an open floor plan designed for comfortable everyday living and entertaining. The kitchen flows seamlessly into the dining and great room and features upgraded countertops, a large island with pendant lighting, stainless steel undermount sink, stainless appliances, and 42' cabinets. Large windows fill the main living area with natural light. The main-floor primary suite offers a spacious walk-in closet. An additional main-floor bedroom, currently used as an office, provides flexibility for guests or a dedicated workspace. A second full bath and laundry room complete the main level. The finished basement features 9' ceilings, a spacious family/rec room, an additional bedroom, full bath, and plenty of storage. Enjoy low-maintenance outdoor living with front landscaping maintained by the HOA and a private backyard featuring artificial grass, a covered patio
USD 709,000
271 N Holcomb Circle
View photo
House · for sale
USD 525,000
USD 265/sq.ft
271 N Holcomb Circle
Silver Heights
· 1,981 sq.ft · 3 Bedrooms · 2 Baths · House
· Garden · Deck · Equipped kitchen · Swimming pool · Cellar
Silver Heights · 1,981 sq.ft · 3 Bedrooms · 2 Baths · House · Garden · Deck · Equipped kitchen · Swimming pool · Cellar
One of best and biggest backyards you will find at this price in Castle Rock! Huge lot, on a cul-de-sac, fully fenced, mature trees, privacy, garden area, a main floor primary suite, finished basement, this house is a true gem! The layout of this home is a winner. The living room has tall, vaulted ceilings and feels welcoming and open. The main floor primary bedroom suite has a large walk-in closet, an en-suite bath, and walk-out to the back deck. Upstairs has two bedrooms, a full bath, and a walkway between them that looks down to the main level. The kitchen has granite counters and updated stainless steel appliances. Downstairs you'll find another big family room, a crawl space area for storage, and a nook that is currently used as an office. The HOA has a pool, and founders park is just a short walk away. Come check this one out in person and see the home and yard for yourself!
USD 525,000
455 Blue Teal Drive
View photo
House · for sale
USD 529,990
USD 381/sq.ft
455 Blue Teal Drive
Silver Heights
· 1,389 sq.ft · 3 Bedrooms · 2 Baths · House
· Patio · Garden · Equipped kitchen · Parking · Swimming pool
Silver Heights · 1,389 sq.ft · 3 Bedrooms · 2 Baths · House · Patio · Garden · Equipped kitchen · Parking · Swimming pool
Welcome to this well-maintained Richmond American Homes ranch-style home in Castle Rock. Built just 7 years ago, this move-in ready home features 3 bedrooms, 2 bathrooms, and an open floor plan that works well for both everyday living and entertaining. The main living areas feature LVP flooring, creating a clean and comfortable feel throughout the home. The kitchen offers quartz countertops, plenty of cabinet space, and an open feel overlooking the main living area. The main level also includes a dedicated laundry room and attached 2-car garage. Outside, enjoy a large covered patio overlooking a green space. The backyard is fully fenced and includes a sprinkler system, making it easy to maintain and enjoy. The community also offers a peaceful walking trail, pool, park, tennis courts, playground, and clubhouse. The elementary, middle, and high schools are all close by, along with King Soopers, Sprouts, Whole Foods, Adventist Health Hospital, AMC Theatres, Outlets at Castle Rock, Downtow
USD 529,990
7254 Timberstone Street
View photo
House · for sale
USD 1,099,900
USD 464/sq.ft
7254 Timberstone Street
Silver Heights
· 2,368 sq.ft · 2 Bedrooms · 2 Baths · House
· Garden · Deck · Fireplace · Parking · Cellar
Silver Heights · 2,368 sq.ft · 2 Bedrooms · 2 Baths · House · Garden · Deck · Fireplace · Parking · Cellar
Gorgeous one story home with walk out basement in the Canyons. This home features 2 bedrooms, 2.5 bathrooms, study, fireplace with full height tile surround, horizontal iron hand railing, multi-slide door at the dining room, covered deck, front courtyard, front yard landscaping, and 3-bay split garage. Design finishes include Evoke luxury plank flooring in Summit/Lexi, AZT/DT engineered stone counter tops in Pencil Vein, and KitchenCraft Cochrane cabinets in Nordic and Stillwater. Please contact a community representative for complete details. The Canyons Metropolitan Districts provide various services to the property and in addition to the estimated taxes, a $30 per month operations fee is imposed
USD 1,099,900
981 Buffalo Ridge Road
View photo
House · for sale
USD 2,225,000
USD 311/sq.ft
981 Buffalo Ridge Road
Silver Heights
· 7,147 sq.ft · 5 Bedrooms · 5 Baths · House
· Patio · Office room · Fireplace · Equipped kitchen
Silver Heights · 7,147 sq.ft · 5 Bedrooms · 5 Baths · House · Patio · Office room · Fireplace · Equipped kitchen
Privacy, scale, and thoughtful design — all set on an expansive 13,000+ square foot homesite backing to a serene greenbelt in a gated community. Inside, a showstopping two-story foyer welcomes residents into a functional floorplan beneath soaring ceilings. Rich wood floors, exposed beams, custom light fixtures, and a striking stone-surround fireplace anchor the main living space with warmth and sophistication. The heart of the home is a spacious kitchen designed for both everyday living and entertaining, featuring a large island, double ovens, a gas cooktop, and a butler’s pantry for seamless hosting. Just beyond, a sunlit formal dining room creates an elegant setting for gatherings, while a beautifully appointed office with extensive built-ins offers both function and style. A thoughtfully redesigned main-floor ensuite bedroom with private patio access provides flexibility for guests or multigenerational living. Upstairs, the primary suite serves as a private retreat, complete with it
USD 2,225,000
57 S Quicksilver Avenue
View photo
House · for sale
USD 410,000
USD 536/sq.ft
57 S Quicksilver Avenue
Silver Heights
· 764 sq.ft · 2 Bedrooms · 1 Bath · House
· Equipped kitchen
Silver Heights · 764 sq.ft · 2 Bedrooms · 1 Bath · House · Equipped kitchen
Nestled in the heart of Founders Village, 57 S. Quicksilver Ave is a beautifully updated retreat offering turnkey living and big-ticket peace of mind in desirable Castle Rock. Major mechanical and exterior detail has been thoughtfully addressed so you can move right in and enjoy. In 2025 this home had a brand-new roof installed along with fresh exterior paint which gives the home immediate curb appeal and lasting protection. In 2024 a new high-efficiency HVAC system was installed to keep the home comfortable year-round with low utility overhead. The upgrades don't stop there! Interior finishes & modern comforts include a chef-inspired kitchen outfitted with solid granite countertops, a large center island perfect for prep and seating, soft-close cabinetry, and upgraded stainless steel appliances. With durable & stylish flooring the woodgrain-look tile runs throughout the main spaces, offering the classic warmth of hardwood with superior durability and low maintenance. This house also i
USD 410,000
7086 Turweston Lane
View photo
House · for sale
USD 1,225,000
USD 244/sq.ft
7086 Turweston Lane
Silver Heights
· 5,016 sq.ft · 5 Bedrooms · 4 Baths · House
· Equipped kitchen · Cellar
Silver Heights · 5,016 sq.ft · 5 Bedrooms · 4 Baths · House · Equipped kitchen · Cellar
Welcome to a truly exceptional home where luxury, craftsmanship, and thoughtful design come together. With over $200,000 in upgrades, this stunning 5-bedroom, 6-bathroom residence has been transformed into a one-of-a-kind showpiece that offers the sophistication of new construction with the character and maturity of an established neighborhood. The basement was taken down to the studs and completely remodeled, creating an incredible additional living and entertaining space. Throughout the home, you'll find exceptional attention to detail, including new plantation shutters and countless high-end improvements. At the heart of the home is an unbelievable kitchen remodel, a space that truly must be seen to be appreciated. Beautifully designed and built for both everyday living and entertaining, it is sure to be the centerpiece of countless memories. Why buy new when you can have it all? Enjoy the benefits of an established community with 20+ year-old mature trees, a beautiful neighborhood
USD 1,225,000
7118 Canyonpoint Road
View photo
House · for sale
USD 995,000
USD 210/sq.ft
7118 Canyonpoint Road
Silver Heights
· 4,736 sq.ft · 3 Bedrooms · 2 Baths · House
· Office room · Equipped kitchen
Silver Heights · 4,736 sq.ft · 3 Bedrooms · 2 Baths · House · Office room · Equipped kitchen
Open house saturday september 19th 1pm-3pm*. Main-floor living at its finest! Experience the peaceful lifestyle of The Canyons, where stunning natural surroundings meet modern comfort. This beautifully maintained ranch-style home offers one of the community's larger floor plans, featuring three spacious bedrooms, a dedicated office, and an abundance of natural light that welcomes you the moment you step inside. The open-concept kitchen is designed for both everyday living and entertaining, showcasing elegant cabinetry, quartz countertops, and generous workspace. Luxury vinyl flooring flows throughout the main living areas, while the nearby laundry room includes a convenient utility sink. The thoughtful layout provides effortless single-level living without sacrificing space or functionality. Perched above the community, this west-facing home captures beautiful views of Rueter-Hess Reservoir and the sparkling city lights of Parker. The western exposure also provides the added benefit of
USD 995,000
1483 Wingfeather Lane
View photo
House · for sale
USD 799,999
USD 158/sq.ft
1483 Wingfeather Lane
Silver Heights
· 5,059 sq.ft · 5 Bedrooms · 4 Baths · House
· Garden · Office room · Equipped kitchen
Silver Heights · 5,059 sq.ft · 5 Bedrooms · 4 Baths · House · Garden · Office room · Equipped kitchen
ASSUMABLE Mortgage available! Welcome to this meticulously maintained, former model home nestled in the highly sought-after, Ravenwood section of Terrain. Offering the perfect blend of luxury and low-maintenance living, this property sits on a prime lot backing to open space with picturesque mountain views right from your private yard. Step inside to a spacious, light-filled open floor plan that features durable LVP flooring, large windows, and a main-level layout designed for modern living-complete with a full bedroom, full bathroom, and a sizable home office. The gourmet kitchen is a chef’s dream, boasting high-end stainless steel appliances, premium quartz countertops, and a fully upgraded luxury sink. Upstairs, discover a versatile loft and four additional spacious bedrooms, including a luxurious primary suite and three full baths. The backyard is a true gardener’s paradise! Enjoy an extended, large covered patio-a rare feature for the neighborhood-complete with new concrete steps,
USD 799,999
6455 Still Pine Circle
View photo
House · for sale
USD 1,624,900
USD 280/sq.ft
6455 Still Pine Circle
Silver Heights
· 5,802 sq.ft · 7 Bedrooms · 5 Baths · House
· Patio · Fireplace · Equipped kitchen · Parking · Cellar
Silver Heights · 5,802 sq.ft · 7 Bedrooms · 5 Baths · House · Patio · Fireplace · Equipped kitchen · Parking · Cellar
Gorgeous 2 story Multi Gen style home in The Canyons. The Multi Gen has it's own entrance and access to the 1 bay garage. This home features 2 bedrooms and 2 baths in the Multi Gen, 5 bedrooms and 4.5 baths in the main house, loft, fireplace, finished basement with wet bar, multi-slide door at great room, Wolf kitchen appliances with Sub-Zero built in refrigerator, covered patio, and 3-bay finished split garage. Design finishes include Kentwood engineered wood flooring in Brushed Oak White River, AZT/DT engineered stone counter tops in Vallejo Grey, and Aristokraft Douglas Purestyle White Stone Gray cabinets. Please contact a Community Representative for complete details on the interior design finishes for this home. The Canyons Metropolitan Districts provide various services to the property and in addition to the estimated taxes, a $30 per month operations fee is imposed
USD 1,624,900
273 Warwick Place
View photo
House · for sale
USD 950,000
USD 245/sq.ft
273 Warwick Place
Silver Heights
· 3,875 sq.ft · 5 Bedrooms · 3 Baths · House
· Equipped kitchen
Silver Heights · 3,875 sq.ft · 5 Bedrooms · 3 Baths · House · Equipped kitchen
Welcome to 273 Warwick Place, a meticulously maintained home in the sought-after Castle Pines community, where comfort, style, and Colorado living come together beautifully. This inviting residence features a thoughtfully remodeled kitchen, fresh exterior paint, new windows, an open floor plan, and soaring vaulted ceilings that create an airy, spacious feel throughout the main living areas. The main-floor primary suite offers convenience and privacy, while the home's well-designed layout provides comfortable spaces for both everyday living and entertaining. Adding to the home's efficiency and value, the solar system is completely paid off, offering an opportunity for future energy savings without a remaining solar loan or lease. Pride of ownership is evident throughout this exceptionally well-cared-for home, with numerous thoughtful updates already completed so you can move in and enjoy with confidence. Step outside and embrace the best of the Castle Pines lifestyle, with an abundance
USD 950,000
12380 Jasper Pointe Way
View photo
House · for sale
USD 999,500
USD 237/sq.ft
12380 Jasper Pointe Way
Silver Heights
· 4,209 sq.ft · 5 Bedrooms · 3 Baths · House
· Office room · Parking · Deck · Equipped kitchen · Cellar
Silver Heights · 4,209 sq.ft · 5 Bedrooms · 3 Baths · House · Office room · Parking · Deck · Equipped kitchen · Cellar
Main Level Living with a 3 car garage and a finished WALK-OUT Basement in Castle Pines! Backs to peaceful open space where deer, elk, and other Colorado wildlife are frequent visitors! Tucked away on a quiet cul-de-sac on nearly a 1/4-acre lot, this beautiful ranch-style home offers privacy, space, and an exceptional indoor/outdoor lifestyle. Step inside to a bright, open entry and great room featuring vaulted ceilings, plantation shutters, a stunning light fixture, and abundant natural light. The upgraded kitchen features 42' white cabinetry, solid quartz countertops, and newer stainless steel appliances. Just outside, the private covered deck overlooks the open space. The main level offers three bedrooms, including a spacious primary suite with a beautifully remodeled bathroom featuring an oversized custom shower. An additional room adjoining the primary suite makes an ideal office, reading room, nursery, or could be converted into an incredible walk-in closet. New carpet coming soon
USD 999,500
251 Las Lunas Street
View photo
House · for sale
USD 525,000
USD 227/sq.ft
251 Las Lunas Street
Silver Heights
· 2,303 sq.ft · 3 Bedrooms · 3 Baths · House
· Equipped kitchen · Cellar
Silver Heights · 2,303 sq.ft · 3 Bedrooms · 3 Baths · House · Equipped kitchen · Cellar
Welcome to effortless Colorado living in this beautifully appointed ranch-style home in Castle Rock’s desirable Founders Village. From its inviting curb appeal to its peaceful open-space setting, this thoughtfully designed home offers the perfect blend of style, comfort, and low-maintenance living. Step inside to a welcoming foyer and an elegant interior filled with beautiful finishes and a spacious, well-designed floor plan. The eat-in kitchen features stainless steel appliances, including a French-door refrigerator, abundant cabinetry, and an impressively oversized pantry. The main-floor primary suite provides a private retreat with a generous walk-in closet and ensuite bath, making true one-level living a breeze. The fully finished basement expands the home’s living space with an expansive family room ideal for movie nights, entertaining, or relaxing. A private bedroom and bath create wonderful accommodations for guests, while an additional flex space with French doors, currently us
USD 525,000
660 Stonemont Court
View photo
House · for sale
USD 860,000
USD 194/sq.ft
New
660 Stonemont Court
Silver Heights
· 4,413 sq.ft · 5 Bedrooms · 3 Baths · House
· Deck · Fireplace · Equipped kitchen · Parking · Cellar
Silver Heights · 4,413 sq.ft · 5 Bedrooms · 3 Baths · House · Deck · Fireplace · Equipped kitchen · Parking · Cellar
660 Stonemont Ct is a two-story Castle Pines home with six bedrooms, four bathrooms and 4,224 square feet of living area: 2,825 above grade and 1,399 in the finished basement. The kitchen has a center island and stainless steel appliances beside a window-lined breakfast nook. The main living room has a fireplace beneath a tall ceiling, with separate living and dining rooms on the main floor. Upstairs, the primary bedroom has a fireplace and deck access; its bathroom includes two sinks, a jetted tub and separate shower. The basement adds a recreation room and bedroom. The home also has rear decks, a laundry room with counter space and an attached three-car garage. Included 100-Day Home Warranty with buyer activation
USD 860,000
731 Briar Haven Drive
View photo
House · for sale
USD 840,000
USD 199/sq.ft
731 Briar Haven Drive
Silver Heights
· 4,209 sq.ft · 5 Bedrooms · 5 Baths · House
· Deck · Fireplace · Equipped kitchen
Silver Heights · 4,209 sq.ft · 5 Bedrooms · 5 Baths · House · Deck · Fireplace · Equipped kitchen
Move-in ready in the heart of Castle Pines, this 2-story backs to open space and lives beautifully inside and out. A covered front porch welcomes you in, where hardwood floors run through the main level from the formal dining and living rooms to the kitchen, eating area and main-floor office. The light-filled kitchen has granite counters, stainless appliances, maple cabinets, built-in pantry cabinets, opens to a warm family room with a see-through fireplace shared with the private office and a built-in desk system, making work-from-home days a joy. Step out to the composite deck for grilling and magical Colorado sunsets. Main-level laundry has a laundry sink and cabinets, the 3/4 bath complete the floor. Upstairs there are 4 bedrooms, including a vaulted primary suite with mountain views, his-and-hers walk-in closets and a 5-piece bath with split vanities, soaking tub, separate shower and toilet closet. Bedroom 2 enjoys an en-suite full bath, while bedrooms 3 and 4 share a divided full
USD 840,000
162 Back Nine Drive
View photo
House · for sale
USD 724,900
USD 271/sq.ft
162 Back Nine Drive
Silver Heights
· 2,669 sq.ft · 3 Bedrooms · 3 Baths · House
· Deck · Fireplace · Equipped kitchen · Parking
Silver Heights · 2,669 sq.ft · 3 Bedrooms · 3 Baths · House · Deck · Fireplace · Equipped kitchen · Parking
Backing to nearly 15 acres of city-owned acreage in Lagae Ranch, this beautiful 2-story Lennar Ashbrook model offers an open floor plan, thoughtful upgrades and unbeatable Castle Pines location. Step inside to hardwood flooring and a versatile front dining room that can also function as a private office. A powder bath and large coat closet lead into the spacious great room, kitchen and breakfast nook. The family room features brand new carpet, a gas fireplace with tile surround and wood mantel, recessed lighting, ceiling fan and large windows looking out towards a native grassy berm. The kitchen showcases maple cabinetry, granite counters, a curved center island with undermount sink, updated pendant lighting and a corner pantry closet. The adjacent breakfast nook opens to an extended covered composite deck with recessed lighting for peaceful outdoor living. Between the kitchen and garage is a pocket office with upper and lower cabinets, granite counters and a drop zone and storage clos
USD 724,900
12801 Randles Avenue
View photo
House · for sale
USD 640,000
USD 182/sq.ft
12801 Randles Avenue
Silver Heights
· 3,498 sq.ft · 4 Bedrooms · 2 Baths · House
· Equipped kitchen · Swimming pool
Silver Heights · 3,498 sq.ft · 4 Bedrooms · 2 Baths · House · Equipped kitchen · Swimming pool
Stunning 4 bedroom, 3 bathroom & two story home in Anthology, a great neighborhood with clubhouse, pool, playground, trails, and much more. This home has an amazing floor plan with a large foyer and open floor plan leading to a large great room, kitchen and separate dinning area. The home has a large master suit along with 3 bedrooms, a loft and convenient upstairs laundry room. Schedule your tour today
USD 640,000
4663 N Lariat Drive
View photo
House · for sale
USD 699,000
USD 158/sq.ft
4663 N Lariat Drive
Silver Heights
· 4,402 sq.ft · 4 Bedrooms · 2 Baths · House
· Cellar
Silver Heights · 4,402 sq.ft · 4 Bedrooms · 2 Baths · House · Cellar
More photos and floor plans coming soon. This incredible estate is being offered through a transparent, non-distressed luxury live auction. Bidding to start from $699,000! -. Live auction link will be provided shortly. Live Auction Thursday, October 22nd, 2026 at 1pm MT (No Buyer Premium). Nestled on a large, beautifully wooded lot in the highly sought-after Happy Canyon community, this distinctive residence offers privacy, character, and a welcoming connection to the outdoors. Built in 1975, the two-story home features 3,094 square feet of finished living space plus 1,316 square feet of unfinished basement space, providing abundant room for storage, hobbies, or future expansion. Well and well pump were updated in 2023, septic system was completely reworked in 2017, water heater and filtration system are new as of 2023. Inside, expansive views create a serene backdrop from nearly every room. The main level offers both formal living and dining spaces, along with an inviting eat-in kitch
USD 699,000

Get email alerts

Don't miss out: be the first to know about new properties

The alert was correctly created

On subscribing you accept the conditions of use and the privacy policy
Alert
Receive new ads in your inbox
Save this search
Receive alerts for new listings

We'll send you an email when we have new properties for: "Houses for sale in Silver Heights"

The alert was correctly created

Heritage Estates, Lone Tree city Sedalia CCD Douglas County Colorado
Sierra Ridge, Parker CCD Douglas County Colorado
Get email alerts and be the first to see new listings
Required field
On subscribing I accept the terms of the privacy policy
Perfect! You'll soon start receiving new listings via email
Alert
Receive an email when we have new ads for Houses for sale in Silver Heights
Save this search
Filters

Bedrooms

Size (sq.ft)

sq.ft
sq.ft

Price

USD
USD

Property type

Bathrooms

Clear all filters
Receive notifications when new entries are published.