484 houses for sale in Silver Heights

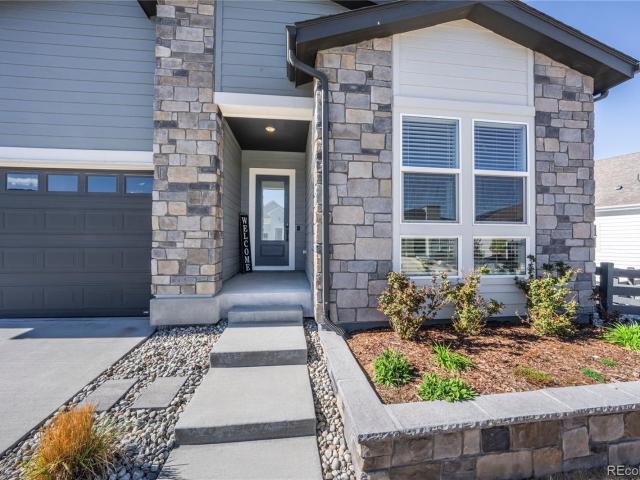
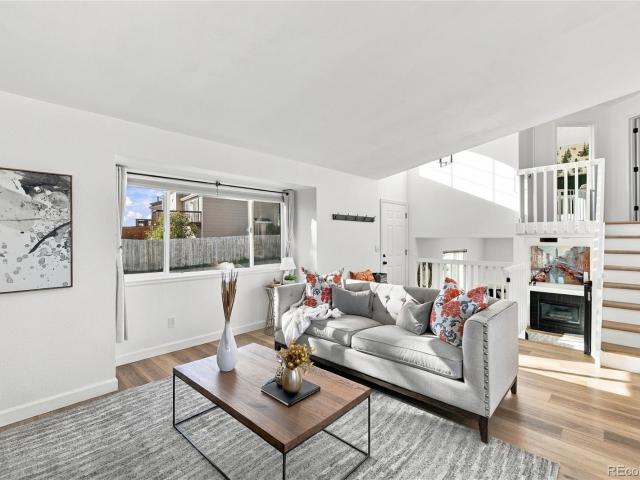
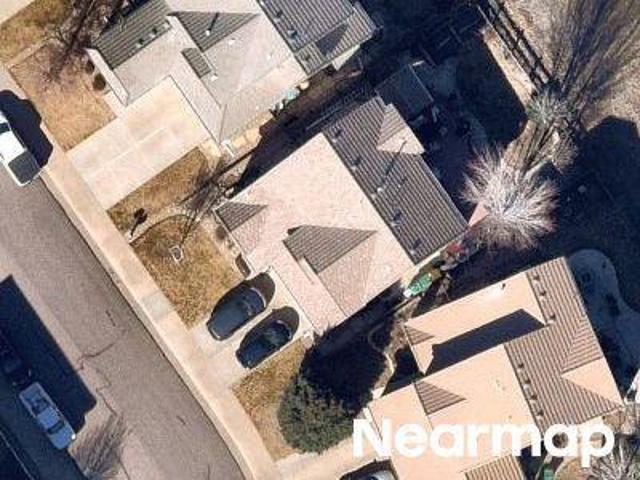
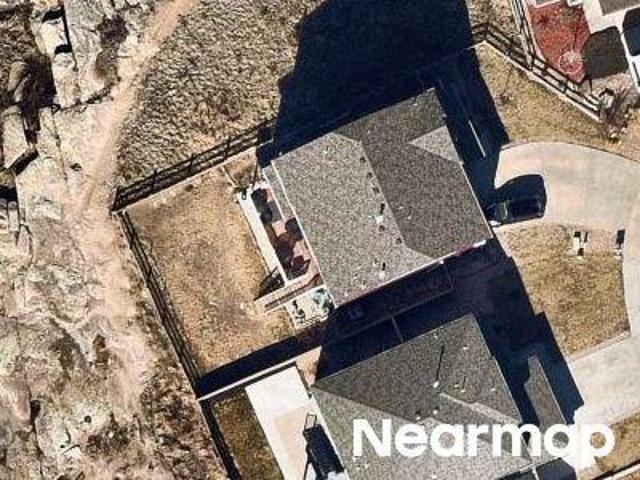
169 Clare Drive
View photo
House · for sale
USD 789,900
USD 205/sq.ft
169 Clare Drive
Silver Heights
· 3,843 sq.ft · 5 Bedrooms · 3 Baths · House
· Garden · Deck · Fireplace · Equipped kitchen · Cellar
Silver Heights · 3,843 sq.ft · 5 Bedrooms · 3 Baths · House · Garden · Deck · Fireplace · Equipped kitchen · Cellar
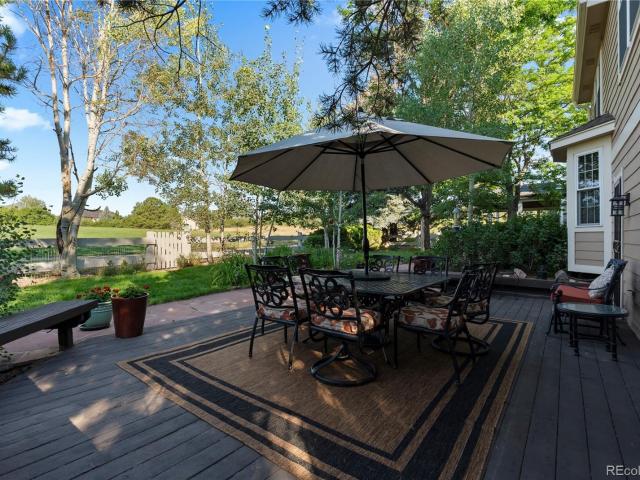
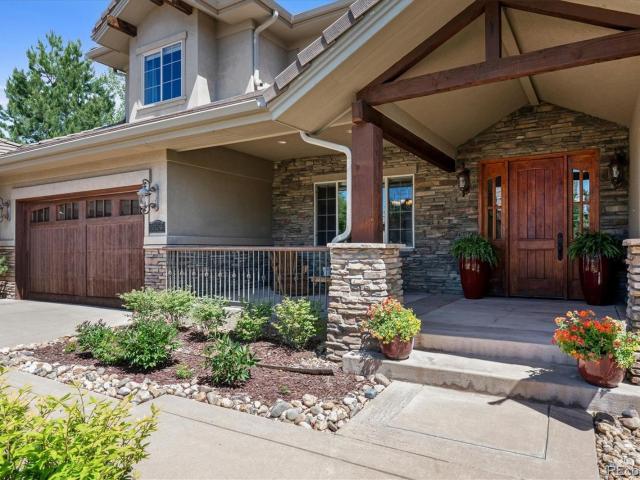
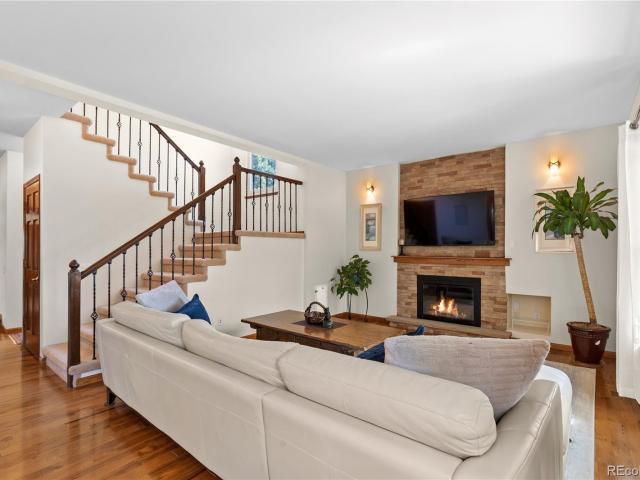
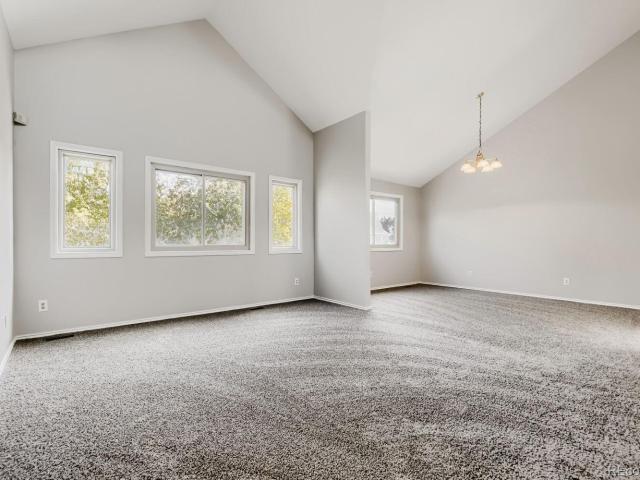
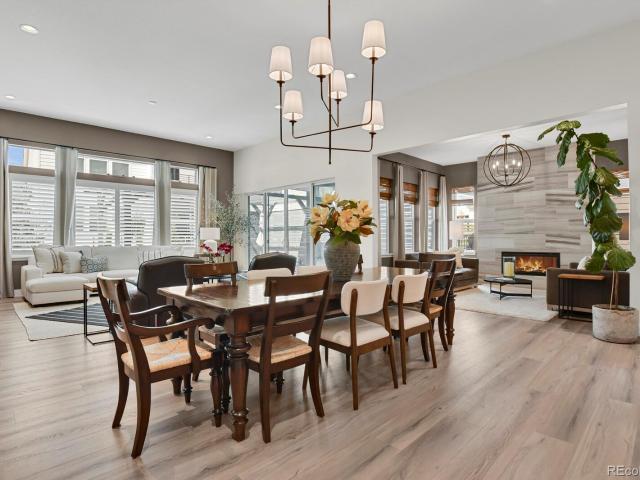
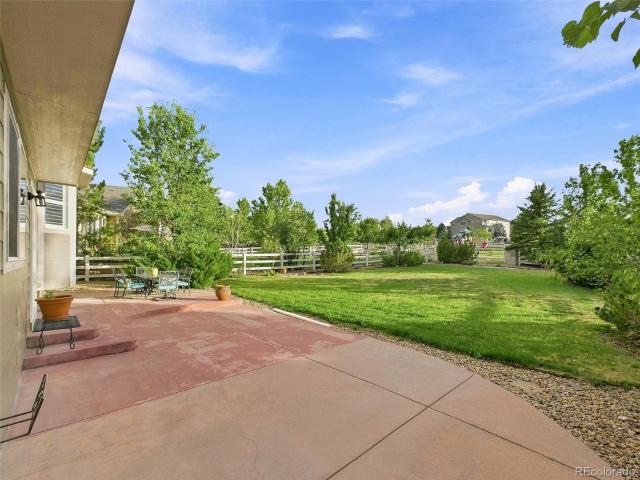
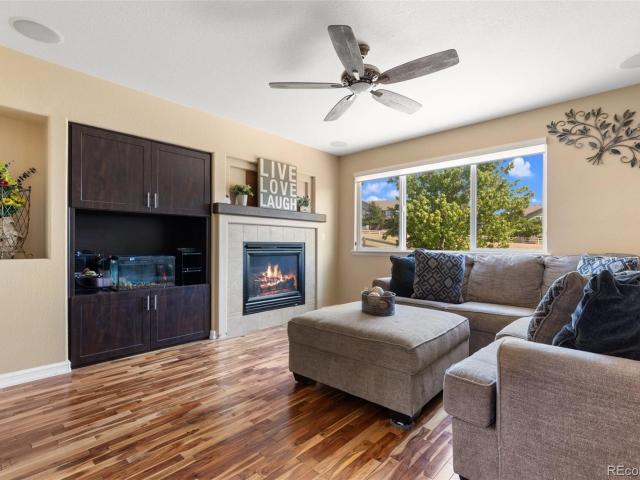
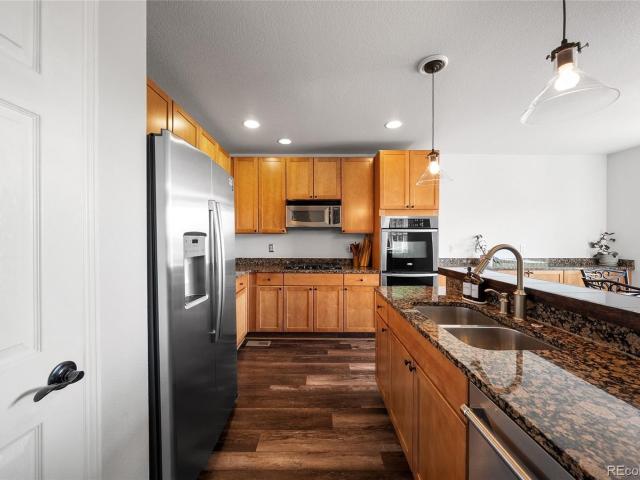
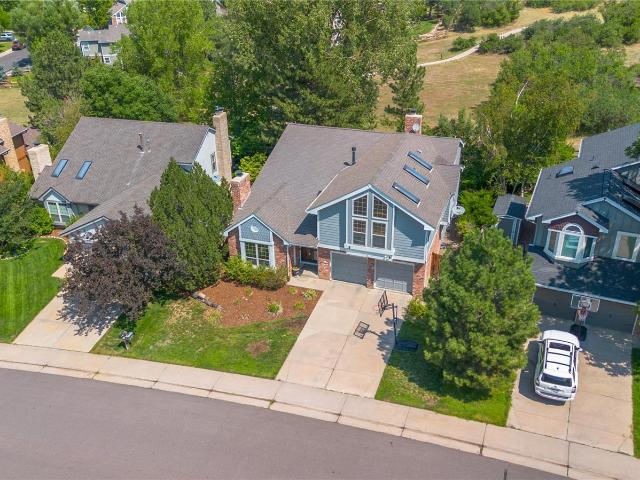
Updated Castle Pines Home Backing to Open Space! Enjoy the space, setting, and flexibility buyers are looking for in this beautifully updated Castle Pines home backing to open space. With 5 bedrooms, a loft, finished basement, large flat backyard, and multiple living areas, there is plenty of room to live, work, entertain, and relax. Step inside to soaring ceilings, beautiful flooring, and an impressive brick wood-burning fireplace that anchors the living room. The open layout flows into a spacious formal dining room with plenty of room for large gatherings. The kitchen features a center island and large pantry, while the large slider door fills the main level with natural light and showcase views of the backyard and open space. The adjoining family room provides another comfortable gathering space with easy access to the deck and backyard. Outdoor living is a highlight with a large, level backyard offering plenty of room for entertaining, play equipment, gardening, pets, or simply enj
USD 789,900
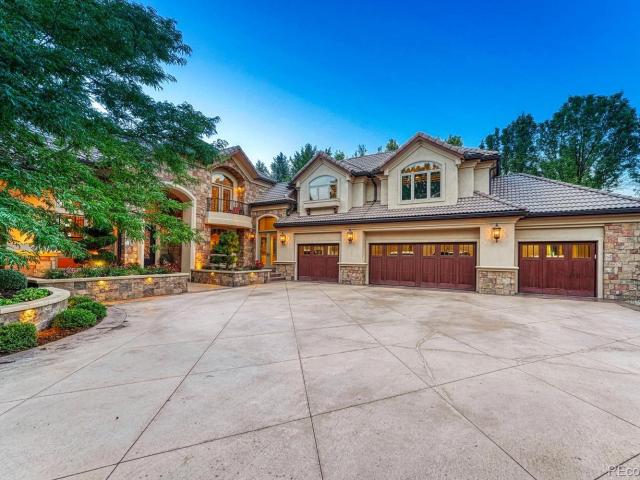
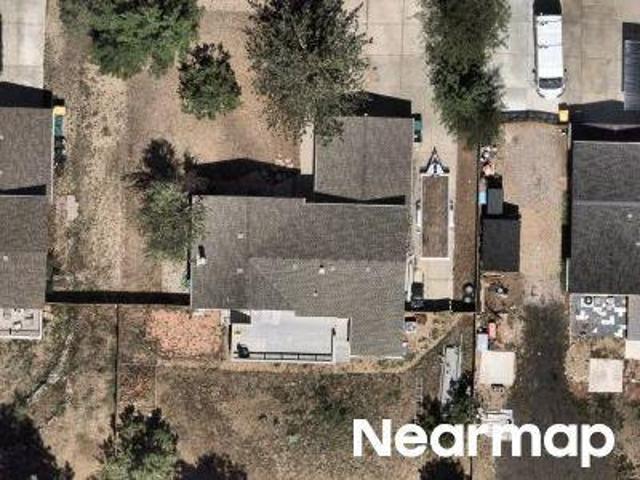
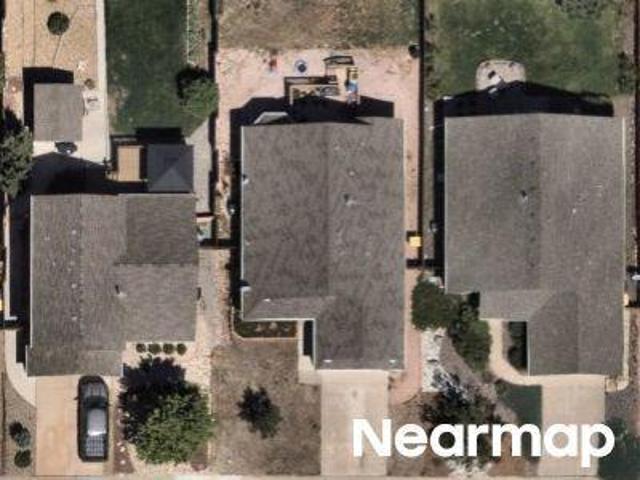
1197 Buffalo Ridge Road
View photo
House · for sale
USD 1,875,000
USD 300/sq.ft
1197 Buffalo Ridge Road
Silver Heights
· 6,232 sq.ft · 5 Bedrooms · 5 Baths · House
· Garden · Office room · Swimming pool · Gym · Fireplace · Equipped kitchen · Cellar
Silver Heights · 6,232 sq.ft · 5 Bedrooms · 5 Baths · House · Garden · Office room · Swimming pool · Gym · Fireplace · Equipped kitchen · Cellar
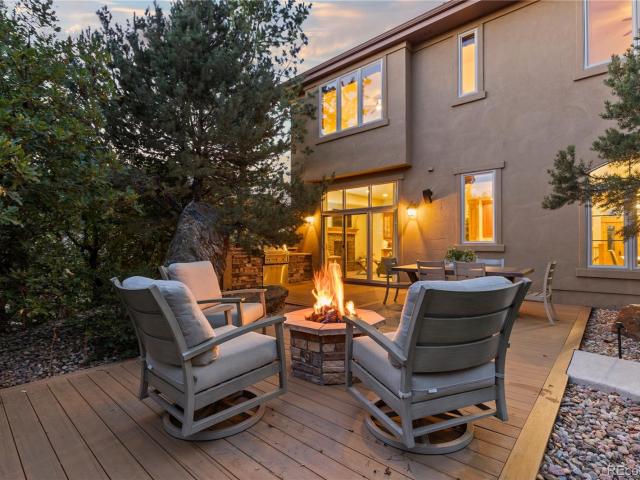
Set behind the gates of the Estates at Buffalo Ridge, this custom five-bedroom home offers the quieter pace and natural beauty that define life in Castle Pines. High ceilings throughout lend an open, airy quality, while hardwood floors bring warmth to the main living spaces. Two generous gathering areas provide room to entertain or unwind, and fireplaces in the living room and primary suite add character and comfort. The beautifully appointed kitchen features high-end stainless steel appliances, double ovens, and a large island, with a private office completing the main level. Fresh interior paint, updated lighting, and a partial main-level remodel give the interiors a renewed feel. High ceilings carry into the finished basement, where a wet bar and media room set the stage for movie nights and casual entertaining, while a separate gym provides dedicated workout space. The private backyard brings together a built-in gas grill, outdoor fireplace, hot tub, and landscape lighting for even
USD 1,875,000
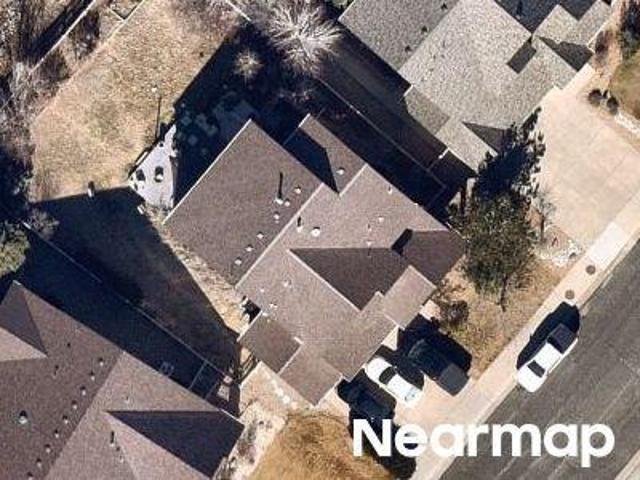
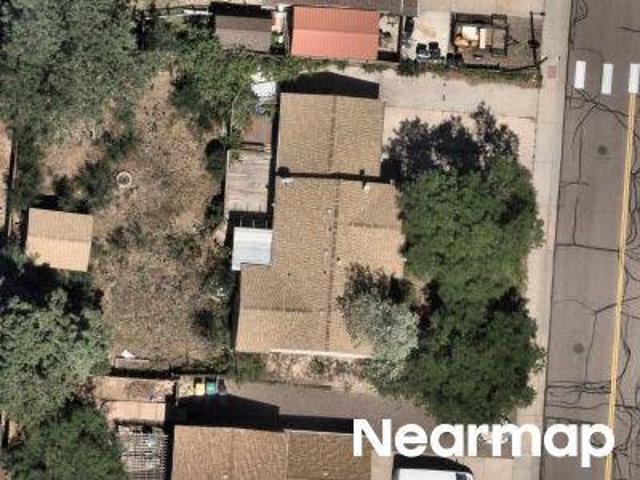
1211 Bridgefield Road
View photo
House · for sale
USD 974,900
USD 356/sq.ft
1211 Bridgefield Road
Silver Heights
· 2,734 sq.ft · 4 Bedrooms · 3 Baths · House
· Patio · Fireplace · Parking · Cellar
Silver Heights · 2,734 sq.ft · 4 Bedrooms · 3 Baths · House · Patio · Fireplace · Parking · Cellar
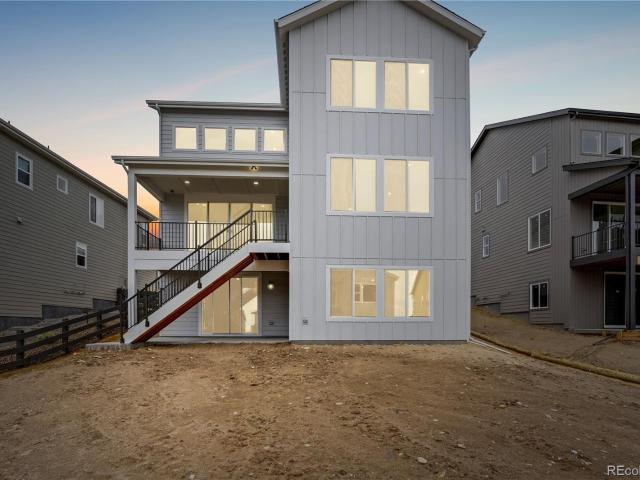
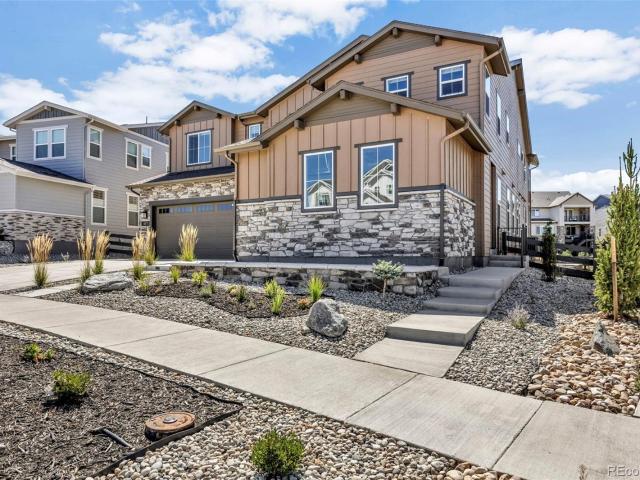
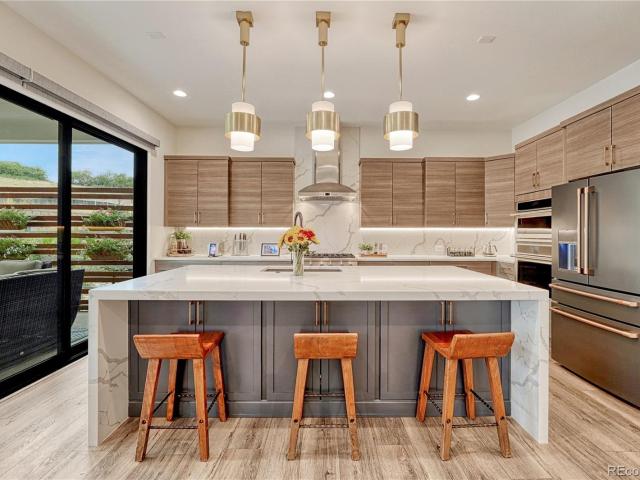
Gorgeous two story home with walk out basement in The Canyons. This home features 4 bedrooms, 4 bathrooms, loft, fireplace with full height tile surround, covered patio, and 2-bay garage with storage. Design finishes include Kentwood engineered wood flooring in Brushed Oak White River, AZT/DT engineered stone counter tops in Vallejo Grey, and Yorktowne Henning cabinets in Macchiato and Sea Salt. Please contact community representative for complete details. The Canyons Metropolitan Districts provide various services to the property and in addition to the estimated taxes, a $30 per month operations fee is imposed
USD 974,900
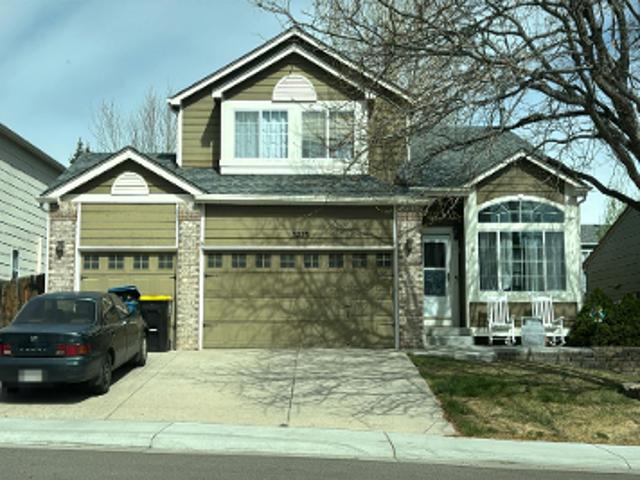
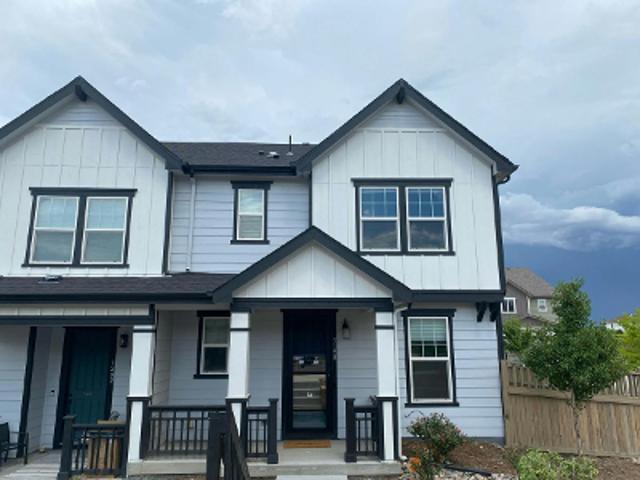
6664 Merrimack Drive
View photo
House · for sale
USD 734,990
USD 207/sq.ft
6664 Merrimack Drive
Silver Heights
· 3,541 sq.ft · 3 Bedrooms · 2 Baths · House
· Office room · Fireplace · Equipped kitchen
Silver Heights · 3,541 sq.ft · 3 Bedrooms · 2 Baths · House · Office room · Fireplace · Equipped kitchen
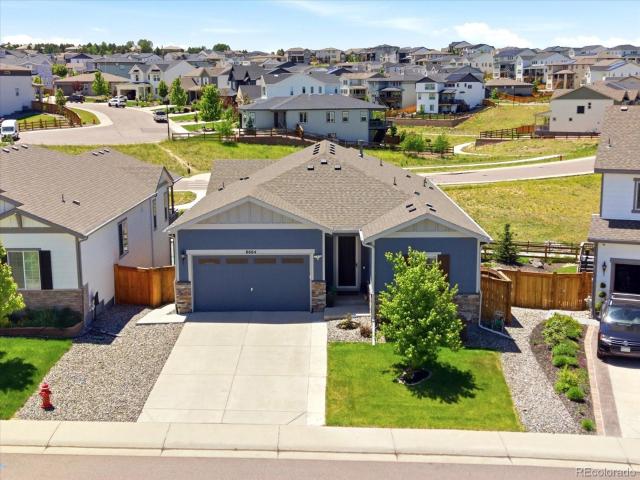
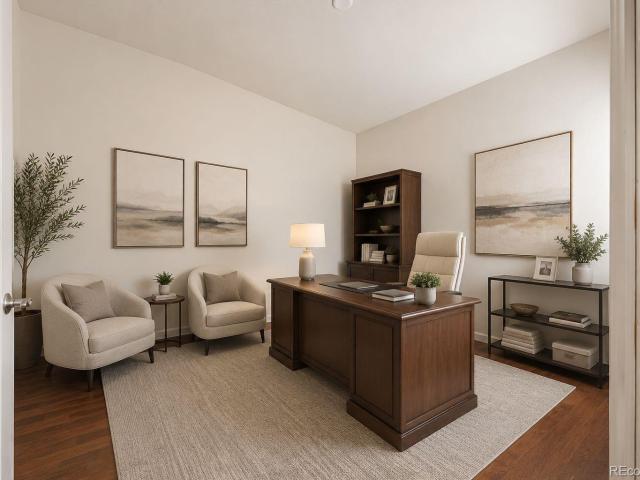
Welcome to this beautifully maintained 3-bedroom, 2-bath ranch-style home in the highly desirable Castle Pines Town Center community. Filled with natural light and thoughtfully designed for comfortable living, this home offers the perfect blend of style, functionality, and future potential. The chef-inspired kitchen showcases crisp white cabinetry, quartz countertops, stainless steel appliances, a gas cooktop with range hood, and a large center island that seamlessly connects to the living and dining areas—ideal for entertaining and everyday living. The spacious family room features a cozy fireplace and expansive windows that bring the outdoors in. Retreat to the private primary suite, complete with a generous bedroom, walk-in closet, and a well-appointed ¾ ensuite bath. Two additional bedrooms and a full bath provide flexible space for guests, a home office, or hobbies. Modern upgrades include luxury vinyl plank flooring, upgraded LED lighting, and a whole-house water softener. The wa
USD 734,990
4023 Deer Valley Drive
View photo
House · for sale
USD 699,999
USD 196/sq.ft
4023 Deer Valley Drive
Silver Heights
· 3,563 sq.ft · 4 Bedrooms · 3 Baths · House
· Deck · Equipped kitchen
Silver Heights · 3,563 sq.ft · 4 Bedrooms · 3 Baths · House · Deck · Equipped kitchen
This one checks all the boxes! Comfort and elegance abound in this move in ready Crystal Valley Gem. This immaculately maintained and rare ranch model has a free flowing floor plan and vaulted ceilings, bathed in natural light and seamlessly connects outdoor and indoor spaces. The updated kitchen with quartz counters, and stainless appliances is perfectly designed for functionality and entertaining with an expansive island as it's centerpiece. This premium lot is fully landscaped, backing to open space and offering incredible privacy and outdoor living with a large composite deck and motorized privacy/shade screens and awning off of the primary suite. Spacious owners retreat with ensuite bathroom and large walk in closet. Two additional bedrooms and a bath on the main level, or use one as a study. Main level has beautiful white oak floors, impressive plantation shutters, tasteful updates, newer paint throughout and a floor plan that is both elegant and functional. The professionally fi
USD 699,999
7319 Brixham Circle
View photo
House · for sale
USD 930,000
USD 302/sq.ft
Updated
7319 Brixham Circle
Silver Heights
· 3,078 sq.ft · 3 Bedrooms · 3 Baths · House
· Patio · Garden · Fireplace · Equipped kitchen
Silver Heights · 3,078 sq.ft · 3 Bedrooms · 3 Baths · House · Patio · Garden · Fireplace · Equipped kitchen
Perfectly positioned along the 11th fairway of The Ridge Golf Course, this exceptional Castle Pines home blends timeless elegance with an extraordinary connection to the outdoors. A beautifully landscaped, garden-inspired backyard creates a private retreat, offering picturesque golf course views and breathtaking Rocky Mountain vistas. Soaring vaulted ceilings make a dramatic first impression, while gorgeous hardwood floors flow throughout the main level, extending into the inviting family room. The remodeled kitchen and beautifully updated baths offer a fresh, sophisticated aesthetic, while stacked stone fireplaces add warmth, texture, and character to the home's welcoming living spaces. Designed for effortless indoor-outdoor living, French doors from the dining room open to an expansive patio—an ideal setting for al fresco dining, entertaining, or simply enjoying peaceful evenings overlooking the fairway. Upstairs, the spacious primary suite serves as a true sanctuary, complete with a
USD 930,000
5829 Amber Ridge Drive
View photo
House · for sale
USD 2,300,000
USD 325/sq.ft
5829 Amber Ridge Drive
Silver Heights
· 7,061 sq.ft · 5 Bedrooms · 6 Baths · House
· Fireplace · Parking
Silver Heights · 7,061 sq.ft · 5 Bedrooms · 6 Baths · House · Fireplace · Parking
Nestled within one of Castle Pines’ most sought-after gated communities, this exceptional residence seamlessly blends mountain contemporary architecture with modern sophistication. A striking exterior featuring stained wood beams, custom stained garage doors, and impeccable curb appeal sets the tone for the elegance found throughout the home. Inside, Brazilian Cherry hardwood flooring spans the entire main level, complemented by fresh designer paint, custom lighting, and a grand foyer highlighted by a dramatic chandelier. Just off the entry, a private den with custom cherry built-ins and a gas fireplace creates the perfect setting for quiet reading or conversation. Designed for both everyday living and entertaining, the open-concept floorplan flows effortlessly between the formal dining room with butler’s pantry access and the expansive great room featuring custom cherry cabinetry, full spectrum can lighting, a stone-faced gas fireplace with bench seating, and direct access to a fully
USD 2,300,000
6440 Kenzie Circle
View photo
House · for sale
USD 1,175,000
USD 205/sq.ft
6440 Kenzie Circle
Silver Heights
· 5,726 sq.ft · 5 Bedrooms · 4 Baths · House
· Deck · Fireplace · Equipped kitchen
Silver Heights · 5,726 sq.ft · 5 Bedrooms · 4 Baths · House · Deck · Fireplace · Equipped kitchen
Built in 2023, this Castle Pines ranch walkout with bonus loft delivers multi-generational living at its finest, featuring a main-floor primary suite plus a main-floor multi-gen living space with bedroom, bathroom, laundry, kitchenette, and private living room. Soaring ceilings, wide-plank flooring, a gas fireplace, and dual sliding glass doors open to a covered rear deck with a dedicated gas line for grilling. The chef's kitchen features an oversized quartz island, paneled Thermador refrigerator, full Monogram appliance suite with gas cooktop, double oven, and convection microwave, GE Profile wine fridge, filtered cold water spout, Moen touchless faucet, walk-in pantry, and a sun-drenched breakfast nook with sliding glass door deck access. The primary suite offers high ceilings, a wall of windows, five-piece bath with hexagonal tile, freestanding soaking tub, dual vanities, glass-enclosed shower with dual heads, and a custom walk-in closet. The multi-gen suite includes a kitchenette w
USD 1,175,000
36 Clare Court
View photo
House · for sale
USD 850,000
USD 246/sq.ft
36 Clare Court
Silver Heights
· 3,444 sq.ft · 4 Bedrooms · 2 Baths · House
· Garden · Fireplace · Equipped kitchen
Silver Heights · 3,444 sq.ft · 4 Bedrooms · 2 Baths · House · Garden · Fireplace · Equipped kitchen
Welcome to 36 Clare Court, a beautifully maintained Castle Pines home. Set on a quiet cul-de-sac, this home combines comfortable living spaces, significant recent improvements and an exceptional backyard. Hardwood floors flow throughout the main level, where large picture windows fill the living room with natural light and frame the fireplace. The living room opens to the formal dining room, while the well-appointed kitchen features stainless steel appliances, abundant cabinetry, hardwood floors and a sunny breakfast nook overlooking the backyard. The spacious family room offers a floor-to-ceiling stacked-stone fireplace and comfortable gathering space, complemented by a surround sound system with receiver and subwoofer. Upstairs, the spacious primary suite features vaulted ceilings, skylights and a generous bath with jetted tub, glass-enclosed shower and dual vanities. Three additional bedrooms share an upgraded full bathroom with dual sinks and glass-enclosed shower. The finished bas
USD 850,000
6430 Still Pine Circle
View photo
House · for sale
USD 1,649,900
USD 418/sq.ft
Updated
6430 Still Pine Circle
Silver Heights
· 3,940 sq.ft · 5 Bedrooms · 5 Baths · House
· Deck · Fireplace · Parking · Cellar
Silver Heights · 3,940 sq.ft · 5 Bedrooms · 5 Baths · House · Deck · Fireplace · Parking · Cellar
Gorgeous two story home with walkout basement backing to open space in The Canyons. This home features 5 bedrooms and 5.5 baths, fireplace with full height stacked stone surround, multi-slide door at great room, covered deck, covered deck off primary suite, study with barn doors, and 3-bay tandem garage. Design finishes include Kentwood engineered wood flooring in Brushed Oak North Shore, MSI engineered stone counter tops in Solitaj, and Aristokraft Blain cabinets in White and Seaboard. Please contact a Community Representative for complete details on the interior design finishes for this home. The Canyons Metropolitan Districts provide various services to the property and in addition to the estimated taxes, a $30 per month operations fee is imposed
USD 1,649,900
7754 Woodstock Court
View photo
House · for sale
USD 675,000
USD 318/sq.ft
New
7754 Woodstock Court
Silver Heights
· 2,120 sq.ft · 3 Bedrooms · 4 Baths · House
Silver Heights · 2,120 sq.ft · 3 Bedrooms · 4 Baths · House
Welcome to 7754 Woodstock Court — a beautifully maintained 3-bedroom, 4-bathroom home offering 2,122 square feet of finished living space on a generous 6,795-square-foot lot in Castle Pines. Pull up and feel the difference. This home carries the kind of solid craftsmanship and thoughtful design that simply isn't made anymore. The cul-de-sac location delivers the quiet, low-traffic setting that families and professionals alike are searching for, while the mature surroundings and well-kept facade immediately tell you this is a place where pride of ownership is the standard. The main level flows naturally from room to room, with generous living spaces that work equally well for quiet evenings and lively gatherings. Three bedrooms mean everyone gets their own private retreat. Four bathrooms mean no morning traffic jams, just peace of mind — a rare and valuable feature at this size. The primary suite offers a spacious layout and a private en suite bathroom, creating a true retreat at the en
USD 675,000
7359 Canyon Sky Trail
View photo
House · for sale
USD 1,240,000
USD 215/sq.ft
7359 Canyon Sky Trail
Silver Heights
· 5,748 sq.ft · 6 Bedrooms · 4 Baths · House
· Fireplace · Equipped kitchen · Cellar
Silver Heights · 5,748 sq.ft · 6 Bedrooms · 4 Baths · House · Fireplace · Equipped kitchen · Cellar
Set in The Canyons at Castle Pines, this 5,750+ sq ft, 6-bedroom home offers exceptional flexibility with a fully finished basement featuring a 2nd kitchen, 2nd living room, additional bedrooms and bath. Creating an ideal multi-generational living option, private guest retreat, or extended-stay setup. The main level is designed for both gathering and everyday living. The kitchen is anchored by a generous center island and appointed with premium JennAir appliances, including a 6-burner gas range. Abundant cabinetry, expansive prep space, and an easy connection to the dining area creates an inviting setting for gathering and entertaining. The main level living room offers generous space for conversation and relaxation, while a separate lounge just off the dining area features its own fireplace, creating a second intimate gathering space with warmth and character. Large windows bring in abundant natural light, while clean architectural lines and refined finishes give the home a polished,
USD 1,240,000
3699 Deer Valley Drive
View photo
House · for sale
USD 650,000
USD 219/sq.ft
3699 Deer Valley Drive
Silver Heights
· 2,960 sq.ft · 5 Bedrooms · 3 Baths · House
· Patio · Equipped kitchen · Parking · Cellar
Silver Heights · 2,960 sq.ft · 5 Bedrooms · 3 Baths · House · Patio · Equipped kitchen · Parking · Cellar
Welcome to this beautifully updated home in the desirable community of Crystal Valley Ranch! Thoughtfully refreshed and move-in ready, this spacious home offers a wonderful blend of modern updates, timeless features, and flexible living spaces—making it an ideal option for multi-generational living. Recent updates include brand-new kitchen appliances, new carpet, and new interior and exterior paint. The HVAC system is only two years old, offering added peace of mind. Unlike many newer builds, this home features details that are increasingly hard to find, including beautiful solid hardwood floors, upgraded cabinetry, new shutters, a spacious 3-car garage, and an inviting outdoor setting with plenty of patio space. The finished basement provides exceptional flexibility for multi-generational living, guests, or additional private living space. It features a large bedroom with an en-suite bath, a comfortable family room, kitchenette, and abundant storage. Step outside and enjoy the privacy
USD 650,000
6671 Cross Bridge Circle
View photo
House · for sale
USD 1,455,000
USD 315/sq.ft
Updated
6671 Cross Bridge Circle
Silver Heights
· 4,618 sq.ft · 6 Bedrooms · 5 Baths · House
· Equipped kitchen · Parking
Silver Heights · 4,618 sq.ft · 6 Bedrooms · 5 Baths · House · Equipped kitchen · Parking
[Open House on Saturday 10/3/2026 from 11 AM to 2 PM] Luxury Multi-Generational Living in Castle Rock’s coveted The Canyons Community! Step into elegance with this like-new Shea built home, the Walton, where luxury meets functionality. Designed with a separate living space inclusive of a spacious secondary primary suite with an ensuite bath & an expansive custom walk-in closet, a second bedroom, a second ¾ bathroom, living room, kitchenette, laundry, separate 1-car garage space, & a separate entrance, this home is perfect for extended families or for adding an additional income to offset living costs. This home backs to a greenbelt and offers the perfect balance between sustainable living & modern conveniences. There are 4 bedrooms, 4 bathrooms & a 2-car garage in the main part of this home. Bathed in natural light from expansive windows adorned with elegant-powered window coverings, & a multi-panel glass door system, this home features premium water-resistant flooring throughout the m
[Open House on Saturday 10/3/2026 from 11 AM to 2 PM] Luxury Multi-Generational Living in Castle Rock’s coveted The Canyons Community! Step into elegance with this like-new Shea built home, the Walton, where luxury meets functionality. Designed with a separate living space inclusive of a spacious secondary primary suite with an ensuite bath & an expansive custom walk-in closet, a second bedroom, a second ¾ bathroom, living room, kitchenette, laundry, separate 1-car garage space, & a separate entrance, this home is perfect for extended families or for adding an additional income to offset living costs. This home backs to a greenbelt and offers the perfect balance between sustainable living & modern conveniences. There are 4 bedrooms, 4 bathrooms & a 2-car garage in the main part of this home. Bathed in natural light from expansive windows adorned with elegant-powered window coverings, & a multi-panel glass door system, this home features premium water-resistant flooring throughout the m
USD 1,455,000
7169 Canyon Sky Trail
View photo
House · for sale
USD 965,000
USD 198/sq.ft
7169 Canyon Sky Trail
Silver Heights
· 4,865 sq.ft · 3 Bedrooms · 3 Baths · House
· Fireplace · Equipped kitchen
Silver Heights · 4,865 sq.ft · 3 Bedrooms · 3 Baths · House · Fireplace · Equipped kitchen
Welcome to this exceptional, better-than-new ranch in the popular Canyons community of Castle Pines. Offering 3 bedrooms and 4 bathrooms, this home showcases a bright, open-concept floor plan with soaring ceilings and luxury vinyl plank flooring throughout. The spacious great room features a sleek linear tiled gas fireplace which flows effortlessly into the gourmet kitchen, complete with upgraded granite countertops, upgraded cabinetry, stainless steel appliances, a 5-burner gas cooktop, and a large center island with breakfast bar seating. The adjoining dining area is ideal for everyday living and entertaining. The main-floor primary suite provides a private retreat with a spa-inspired bath, including a step-in shower and a $14,000 custom walk-in closet. Two additional bedrooms each offer their own en-suite baths, ensuring comfort and privacy for guests. A flexible office or den with barn doors, a well-appointed laundry room with utility sink/cabinets/barn door, and a mudroom with bui
USD 965,000
5803 Whitechapel Street
View photo
House · for sale
USD 299,900
USD 182/sq.ft
5803 Whitechapel Street
Silver Heights
· 1,647 sq.ft · 3 Bedrooms · 3 Baths · House
· Fireplace · Equipped kitchen
Silver Heights · 1,647 sq.ft · 3 Bedrooms · 3 Baths · House · Fireplace · Equipped kitchen
Professional photos this afternoon*. Welcome home to this light, bright, and beautifully updated single-family residence tucked away in a desirable cul-de-sac, backing directly to open space and offering easy access to nearby trails. With thoughtful updates, wonderful outdoor living, and flexible spaces for family and guests, this home offers an incredible opportunity for under $500k. Inside, you’ll find a welcoming floor plan filled with natural light and stylish updates, including new LVP flooring throughout and remodeled bathrooms. The large living room is open to the spacious dining room and kitchen area. The bonus family room features a cozy gas fireplace, creating the perfect gathering space for movie nights, entertaining, or simply relaxing at home. The spacious primary suite offers a private retreat with a refreshed 5-piece bathroom and a custom closet designed to keep everything organized. A separate guest area on the lower level provides excellent flexibility, featuring a pri
USD 299,900
5684 Amber Ridge Drive
View photo
House · for sale
USD 3,950,000
USD 366/sq.ft
5684 Amber Ridge Drive
Silver Heights
· 10,775 sq.ft · 6 Bedrooms · 9 Baths · House
· Garden · Fireplace · Equipped kitchen
Silver Heights · 10,775 sq.ft · 6 Bedrooms · 9 Baths · House · Garden · Fireplace · Equipped kitchen
Welcome to this extraordinary 2002 Parade of Homes award-winning estate, a rare offering backing to Daniels Park open space with unobstructed mountain views and roaming wildlife as your backyard. With over $4.5 million in original construction costs and nearly $1,000,000 in recent updates and improvements. This 6-bed, 11-bath residence showcases more than 10,000 fin. Sq. ft. Of uncompromising luxury and craftsmanship. The attention to detail and overall trim carpentry throughout this home is truly unlike any other. The completely updated kitchen breathtaking — gorgeously appointed and ready for all of your entertaining, with premium appliances, elegant finishes make it the true heart of the home. Full butler's apartment/living quarters, a full kitchen, a bedroom, and a full bathroom, ideal for extended family, guests, or live-in staff. The master suite is magnificent in every way, featuring a gas log fireplace, stunning views, and a spa-like en-suite with dual shower heads and overhead
USD 3,950,000
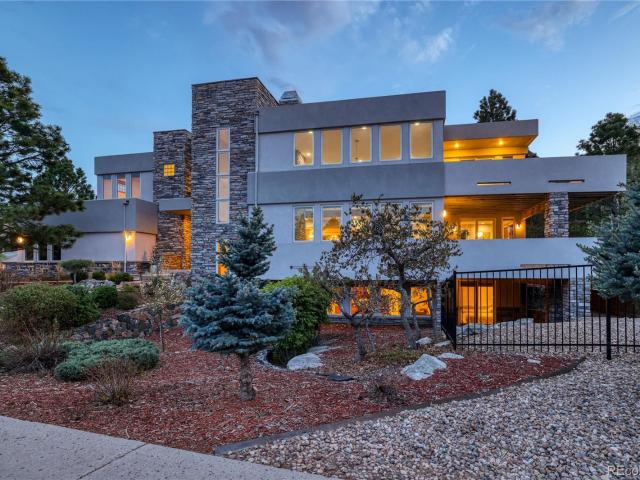
7963 Glen Ridge Drive
View photo
House · for sale
USD 1,390,000
USD 257/sq.ft
7963 Glen Ridge Drive
Silver Heights
· 5,393 sq.ft · 5 Bedrooms · 4 Baths · House
· Patio · Garden · Office room · Deck · Fireplace · Equipped kitchen · Parking · Air conditioning · Cellar
Silver Heights · 5,393 sq.ft · 5 Bedrooms · 4 Baths · House · Patio · Garden · Office room · Deck · Fireplace · Equipped kitchen · Parking · Air conditioning · Cellar
Experience the simple lines and elegant style of this Frank Lloyd Wright inspired home. On a corner lot buffered by scrub oak, this 5 bedroom, 5 bath home is both stunning and dramatic. Words don't adequately describe how the open design, soaring ceiling and use of windows bring the outdoors and light in. Featuring three finished levels and multiple decks/patios, this home boasts extended living both indoors and out. The gourmet kitchen showcases slab granite, stainless GE appliances, an island, and butler's pantry with walk-in storage. The master suite, with a huge deck, fireplace and spa-like bath, is its own private oasis. The home also features 5 bedrooms, office with built-in workstation, dining room, family room and fireplace, finished basement with 2nd family room, game/theatre room and fireplace. It also has exterior hard coat stucco finish, 3-zone heat, 2-zone A/C, whole-home water softener/filtration, outdoor gas fire-pit in the back yard, and 3-car garage. Come see it today
USD 1,390,000
4046 Deer Valley Drive
View photo
House · for sale
USD 700,000
USD 175/sq.ft
4046 Deer Valley Drive
Silver Heights
· 3,993 sq.ft · 6 Bedrooms · 4 Baths · House
· Garden · Parking
Silver Heights · 3,993 sq.ft · 6 Bedrooms · 4 Baths · House · Garden · Parking
Welcome home to the perfect blend of comfort, space, and Colorado living. From the moment you arrive, you'll appreciate the peaceful setting, oversized lot, and the hardwood floors that make this home feel special before you even step inside. Imagine mornings with a cup of coffee as the neighborhood wakes up, afternoons filled with laughter in the spacious backyard, and evenings spent gathering with family or friends in the open living spaces designed for making memories. Whether you're hosting holiday dinners, celebrating birthdays, or simply enjoying a quiet night at home, this home offers the flexibility and room to fit every stage of life. With over 4,000 square feet, six spacious bedrooms, four bathrooms, and a three-car garage, there's space for everyone to spread out while still feeling connected. Thoughtfully designed living areas provide the perfect balance of openness and privacy, creating comfortable spaces to relax, work, entertain, and unwind. Located in the sought-after C
USD 700,000
4047 Deer Valley Drive
View photo
House · for sale
USD 775,000
USD 174/sq.ft
4047 Deer Valley Drive
Silver Heights
· 4,445 sq.ft · 4 Bedrooms · 3 Baths · House
· Fireplace · Equipped kitchen
Silver Heights · 4,445 sq.ft · 4 Bedrooms · 3 Baths · House · Fireplace · Equipped kitchen
Discover exceptional Colorado living in this spacious four-bedroom, four-bathroom home backing to open space in the desirable Crystal Valley Ranch community. With over 4,400 finished square feet, rolling open-space views, and a thoughtfully designed layout, this home offers the perfect balance of comfort, functionality, and style. Soaring vaulted ceilings, abundant natural light, and inviting living spaces create an impressive yet welcoming atmosphere from the moment you enter. The beautifully appointed kitchen serves as the heart of the home, featuring granite countertops, a large island, double ovens, a gas cooktop, and abundant cabinet space. The open-concept design flows seamlessly into the dining area and family room with a cozy gas fireplace, making entertaining effortless. Upstairs, the spacious primary suite offers a five-piece bath with a jetted soaking tub and double walk-in closets, while two additional bedrooms, a full bath, laundry room, and versatile loft provide flexibil
USD 775,000
500 Bristolwood Lane
View photo
House · for sale
USD 550,000
USD 238/sq.ft
500 Bristolwood Lane
Silver Heights
· 2,303 sq.ft · 3 Bedrooms · 2 Baths · House
· Patio · Deck · Equipped kitchen
Silver Heights · 2,303 sq.ft · 3 Bedrooms · 2 Baths · House · Patio · Deck · Equipped kitchen
Experience effortless luxury in this rare Ranch-style Patio Home, thoughtfully designed for low-maintenance living without compromising on Style or Comfort. This beautifully appointed residence showcases high-end finishes, an Open-concept Floorplan featuring 10' Ceilings & abundant windows that fill the home with natural light. The seamless Main-level Layout offers the ease and convenience of room-to-room accessibility without stairs, inviting spacious yet comfortable Living Areas with 14x12 Deck, an epicurean Kitchen & Dining Area featuring elegant Cherry Cabinets, Stainless Appliances & Butler's Pantry. All which flow effortlessly together for everyday Living & Entertaining. The luxurious main-level Primary Suite offers a customized Walk-in Closet & oversize Bathroom with expansive Shower, there is a versatile Study which can also serve as a secondary Bedroom or Hobby-type Room, and convenient Laundry Room. Elegant finishes, quality craftsmanship & a bright, airy ambiance create a ho
USD 550,000
7201 Bellcove Trail
View photo
House · for sale
USD 1,325,000
USD 274/sq.ft
7201 Bellcove Trail
Silver Heights
· 4,822 sq.ft · 5 Bedrooms · 4 Baths · House
· Patio · Garden · Sauna · Fireplace · Equipped kitchen
Silver Heights · 4,822 sq.ft · 5 Bedrooms · 4 Baths · House · Patio · Garden · Sauna · Fireplace · Equipped kitchen
Better than new—and anything but ordinary. This exceptional Retreat Collection ranch in The Canyons has been thoughtfully reimagined with more than $250,000 in curated renovations, premium upgrades, and professional landscaping. Light-filled, open living spaces showcase wide-plank flooring, a dramatic fireplace, automated blinds, and a beautifully appointed chef’s kitchen with Monogram appliances, quartz waterfall island, and walk-in pantry. The serene primary suite offers a spa-inspired bath, while the newly finished lower level is designed for entertaining and wellness with a theater-style media room, custom bar, fitness studio, and private sauna. Expansive sliding doors open to a covered patio, fire pit, tranquil water feature, and beautifully landscaped yard backing to open space. Smart-home technology, surround sound, EV charging, and thoughtful details throughout complete this impeccably maintained, move-in-ready home. Sophisticated, comfortable, and designed to be enjoyed—this i
USD 1,325,000
Prairie Vista Dr
View photo
House · for sale
Request Details
Updated
Prairie Vista Dr
Silver Heights
· 2,131 sq.ft · 3 Bedrooms · 3 Baths · House
Silver Heights · 2,131 sq.ft · 3 Bedrooms · 3 Baths · House
This home is in preforeclosure, which means the homeowner is in default (missed payments). Therefore, there could be an opportunity to strike a great deal with the owner and the bank
Request Details
Park View Pl
View photo
House · for sale
Request Details
Updated
Park View Pl
Silver Heights
· 2,379 sq.ft · 3 Bedrooms · 2 Baths · House
Silver Heights · 2,379 sq.ft · 3 Bedrooms · 2 Baths · House
This home is in preforeclosure, which means the homeowner is in default (missed payments). Therefore, there could be an opportunity to strike a great deal with the owner and the bank
Request Details
Eagle Tail Ln
View photo
House · for sale
Request Details
Updated
Eagle Tail Ln
Silver Heights
· 2,960 sq.ft · 4 Bedrooms · 4 Baths · House
Silver Heights · 2,960 sq.ft · 4 Bedrooms · 4 Baths · House
This home is in preforeclosure, which means the homeowner is in default (missed payments). Therefore, there could be an opportunity to strike a great deal with the owner and the bank
Request Details
Essex Ave
View photo
House · for sale
Request Details
Updated
Essex Ave
Silver Heights
· 2,680 sq.ft · 4 Bedrooms · 3 Baths · House
Silver Heights · 2,680 sq.ft · 4 Bedrooms · 3 Baths · House
This home is in preforeclosure, which means the homeowner is in default (missed payments). Therefore, there could be an opportunity to strike a great deal with the owner and the bank
Request Details
Raleigh Cir
View photo
House · for sale
Request Details
Updated
Raleigh Cir
Silver Heights
· 3,444 sq.ft · 4 Bedrooms · 3 Baths · House
Silver Heights · 3,444 sq.ft · 4 Bedrooms · 3 Baths · House
This home is in preforeclosure, which means the homeowner is in default (missed payments). Therefore, there could be an opportunity to strike a great deal with the owner and the bank
Request Details
Branding Iron Ln
View photo
House · for sale
Request Details
Updated
Branding Iron Ln
Silver Heights
· 1,378 sq.ft · 3 Bedrooms · 2 Baths · House
Silver Heights · 1,378 sq.ft · 3 Bedrooms · 2 Baths · House
This home is in preforeclosure, which means the homeowner is in default (missed payments). Therefore, there could be an opportunity to strike a great deal with the owner and the bank
Request Details
Oakwood Dr
View photo
House · for sale
Request Details
Updated
Oakwood Dr
Silver Heights
· 1,195 sq.ft · 3 Bedrooms · 2 Baths · House
Silver Heights · 1,195 sq.ft · 3 Bedrooms · 2 Baths · House
This is a Real Estate-Owned (REO)/post-foreclosure home owned or managed by a bank. All offers are considered; however, the highest and best will most likely be accepted
Request Details
Ireland Moss St
View photo
House · for sale
Request Details
Updated
Ireland Moss St
Silver Heights
· 1,991 sq.ft · 3 Bedrooms · 2 Baths · House
Silver Heights · 1,991 sq.ft · 3 Bedrooms · 2 Baths · House
This is a Real Estate-Owned (REO)/post-foreclosure home owned or managed by a bank. All offers are considered; however, the highest and best will most likely be accepted
Request Details

Get email alerts

Don't miss out: be the first to know about new properties

The alert was correctly created

On subscribing you accept the conditions of use and the privacy policy
Alert
Receive new ads in your inbox
Save this search
Receive alerts for new listings

We'll send you an email when we have new properties for: "Houses for sale in Silver Heights"

The alert was correctly created

Heritage Estates, Lone Tree city Sedalia CCD Douglas County Colorado
Sierra Ridge, Parker CCD Douglas County Colorado
Get email alerts and be the first to see new listings
Required field
On subscribing I accept the terms of the privacy policy
Perfect! You'll soon start receiving new listings via email
Alert
Receive an email when we have new ads for Houses for sale in Silver Heights
Save this search
Filters

Bedrooms

Size (sq.ft)

sq.ft
sq.ft

Price

USD
USD

Property type

Bathrooms

Clear all filters
Receive notifications when new entries are published.