2,203 properties for sale in Simonton city

1414 Shadow Mountain Drive
View photo
House · for sale
USD 298,000
USD 196/sq.ft
1414 Shadow Mountain Drive
Simonton city
· 1,518 sq.ft · 3 Bedrooms · 2 Baths · House
· Equipped kitchen
Simonton city · 1,518 sq.ft · 3 Bedrooms · 2 Baths · House · Equipped kitchen
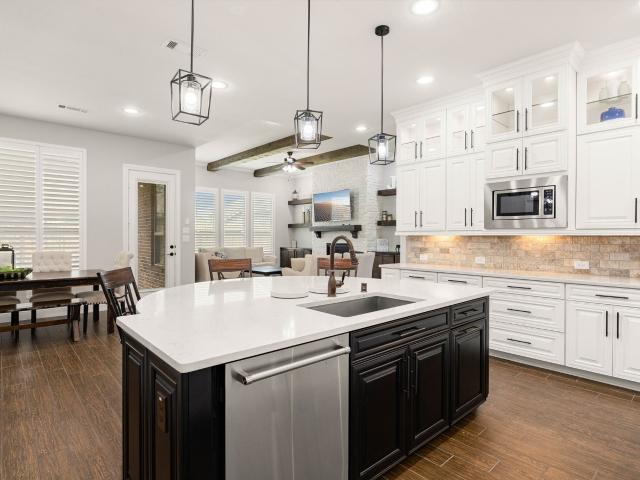
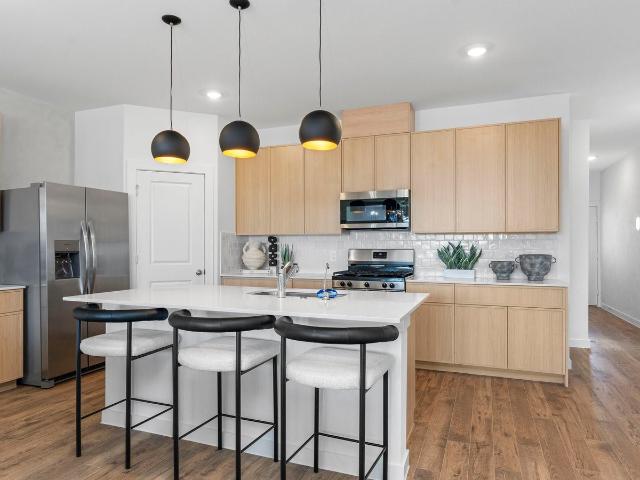
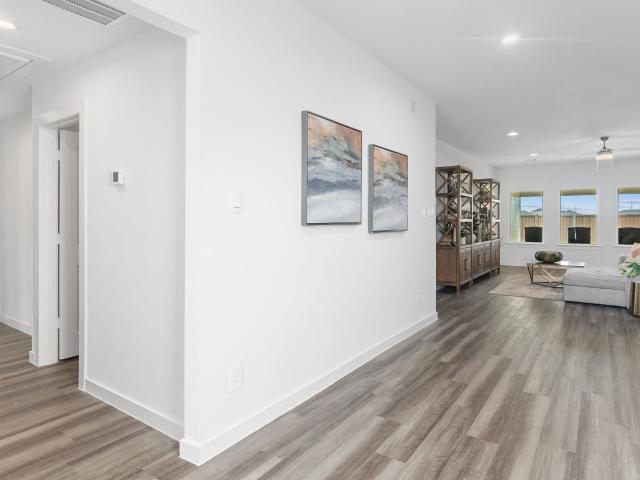
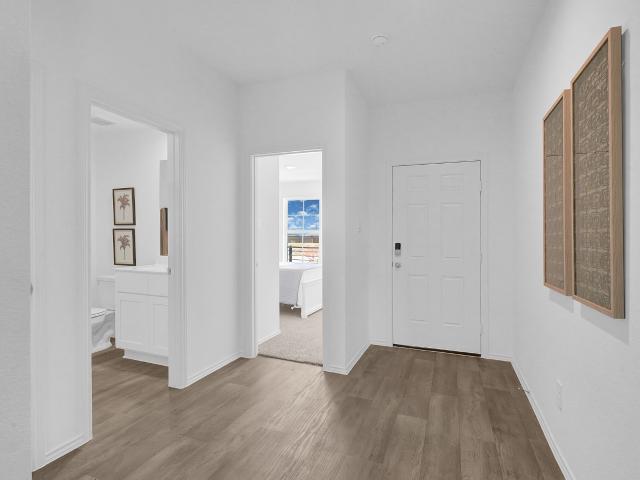
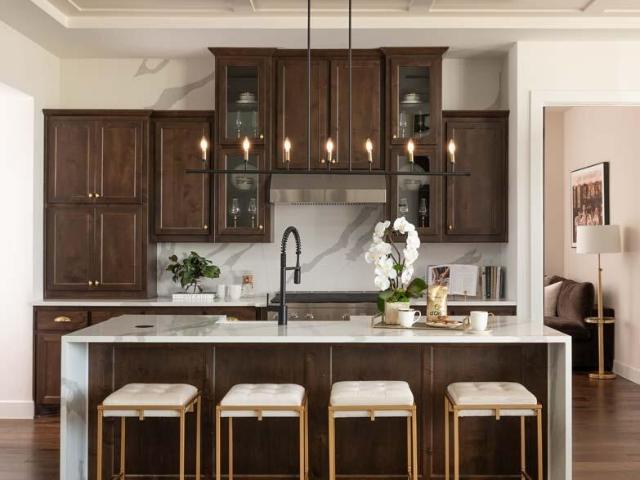
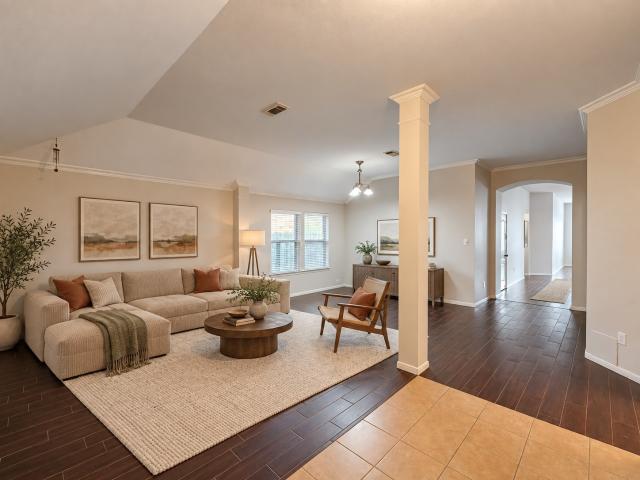
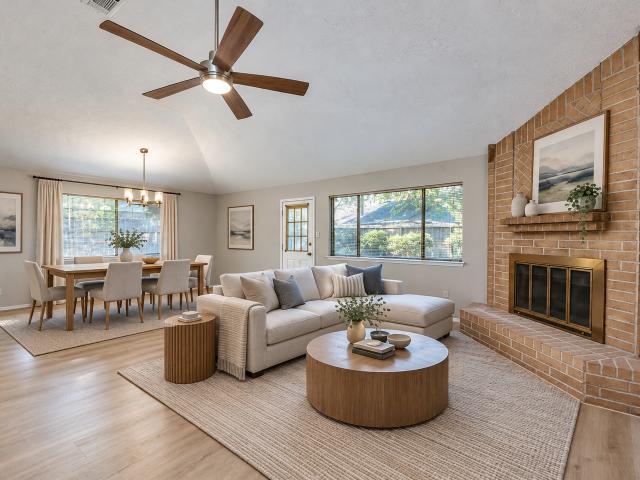
This updated one-story home blends modern style, comfort, low taxes, in highly rated Katy ISD. The newly renovated kitchen features stylish navy blue cabinetry, quartz countertops, a trendy backsplash, and brand-new Samsung stainless steel gas range and microwave. Enjoy durable waterproof, scratch-resistant laminate flooring throughout the main living areas, soft new carpet in all bedrooms, fresh interior paint, and new modern light fixtures throughout. The ensuite bathroom is refreshed with stylish tile surrounding the soaking tub for a clean, contemporary look. Ideally located close to restaurants, grocery stores, shopping, and everyday conveniences. Fresh, functional, and ready for its new owner
USD 298,000
23123 San Salvador Place
View photo
House · for sale
USD 799,990
USD 258/sq.ft
23123 San Salvador Place
Simonton city
· 3,100 sq.ft · 3 Bedrooms · 2 Baths · House
· Patio · Garden · Swimming pool
Simonton city · 3,100 sq.ft · 3 Bedrooms · 2 Baths · House · Patio · Garden · Swimming pool
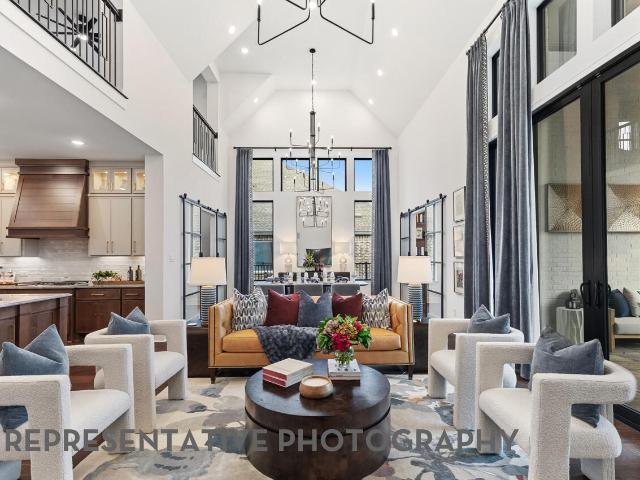
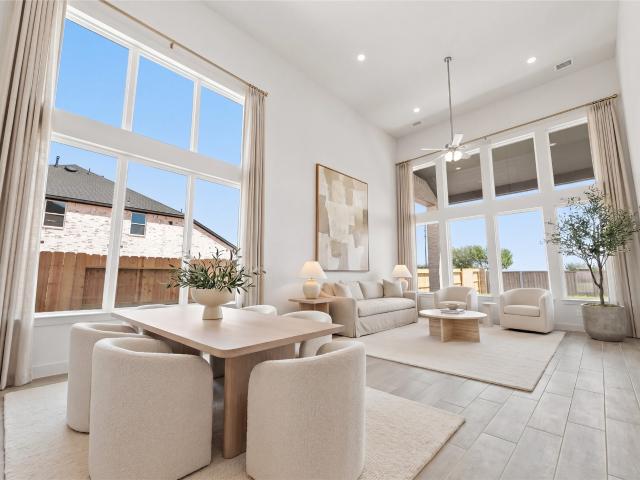
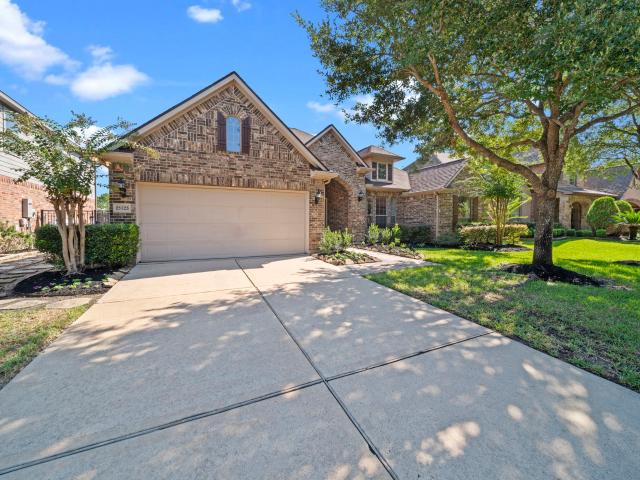
This is the home in Katy—truly one-of-a-kind. An elegant, light-filled single-story residence on a cul-de-sac, directly on the lake, complete with a sparkling pool in an exclusive gated community. Enjoy superior lake views from nearly every room. The flexible floor plan is remarkable, offering up to three studies, or the option of two studies plus an exercise room, or even a study with a tranquil gazing room—plus an additional bonus space. Outdoor living is just as impressive, with a covered patio by the pool overlooking the lake and fountain. The multi-level backyard features a paver walkway leading to a cozy seating area by the water. And the views? They’re nothing short of breathtaking. Truly, these are amazing views
USD 799,990
29818 Deer Crest Lane
View photo
House · for sale
USD 999,999
USD 201/sq.ft
29818 Deer Crest Lane
Simonton city
· 4,973 sq.ft · 4 Bedrooms · 4 Baths · House
· Patio · Fireplace · Equipped kitchen · Parking · Swimming pool
Simonton city · 4,973 sq.ft · 4 Bedrooms · 4 Baths · House · Patio · Fireplace · Equipped kitchen · Parking · Swimming pool
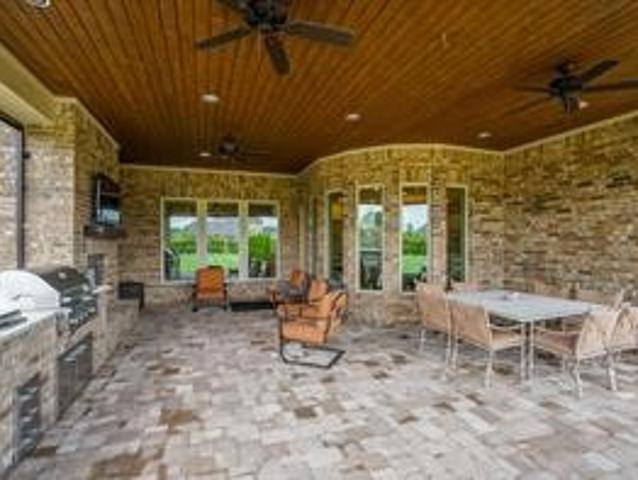
Live the country lifestyle in this gorgeous home w/over 300K in upgrades! Sellers thought of everything! Located on one of the best lots backing to a greenbelt with lush landscaping. This home has it all. Covered patio with outdoor fireplace, kitchen and motorized screens overlooking the large green space. The pool/spa area is defined by a wrought iron fence, providing pets and kids security. Open concept living. The kitchen is a chef's delight. Lg island with veggie sink. Lg pantry, Beautiful granite and plenty of bar top seating. Upgraded fridge/freezer. A bar area is perfect for entertaining w/ 2 wine fridges. Abundant cabinets. Beautiful stack stone fireplace, custom window treatments and plenty of unobstructed views of this gorgeous property. Master retreat w/sitting room. Upgraded master closets. Media, germ and 2 bdrms are down. Two beds up. Plenty of storage. Garage w/built ins and epoxy flooring
USD 999,999
5531 Purple Meadow Lane
View photo
Townhouse · for sale
USD 318,000
USD 172/sq.ft
5531 Purple Meadow Lane
Simonton city
· 1,841 sq.ft · 3 Bedrooms · 2 Baths · Townhouse
· Garden · Equipped kitchen
Simonton city · 1,841 sq.ft · 3 Bedrooms · 2 Baths · Townhouse · Garden · Equipped kitchen
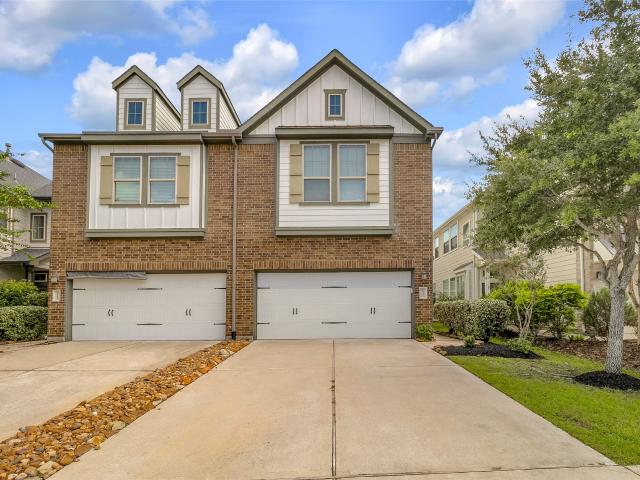
Investors! Beautiful 3-bedroom, 2.5-bath townhome located in the highly desirable Cross Creek Ranch community. This property offers a bright, open-concept floor plan with a spacious kitchen and living area, plus a generous backyard ideal for entertaining and outdoor enjoyment. All bedrooms are upstairs, including a spacious primary suite with private bath and walk-in closet. Currently tenant-occupied, offering an attractive opportunity for investors or buyers planning for future occupancy. Conveniently located near community amenities, shopping, dining, and schools. Don’t miss the opportunity to own in Cross Creek Ranch!
USD 318,000
1403 Ashen Flock Court
View photo
House · for sale
USD 750,000
USD 155/sq.ft
New
1403 Ashen Flock Court
Simonton city
· 4,833 sq.ft · 5 Bedrooms · 4 Baths · House
· Garden · Fireplace · Equipped kitchen · Parking · Swimming pool
Simonton city · 4,833 sq.ft · 5 Bedrooms · 4 Baths · House · Garden · Fireplace · Equipped kitchen · Parking · Swimming pool
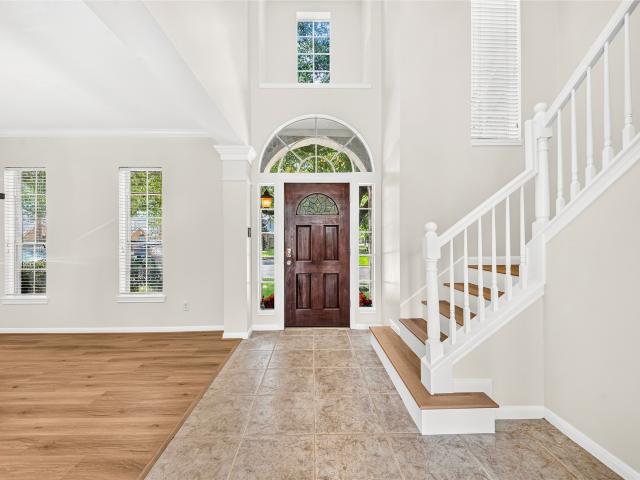
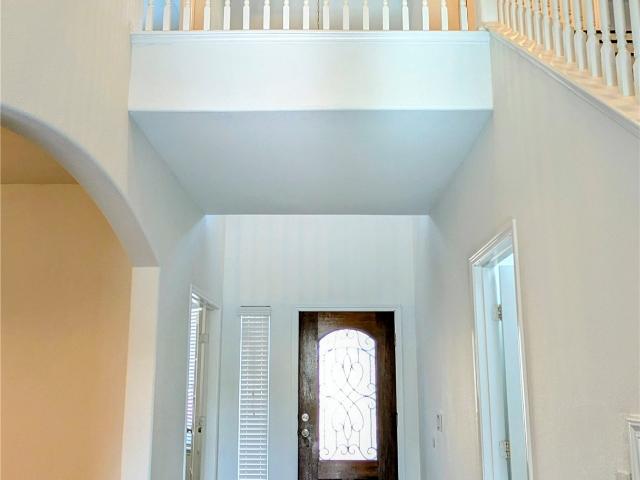
Set at the end of a quiet cul-de-sac in Trails of Katy, 1403 Ashen Flock delivers impressive scale with spaces that still feel warm and inviting. A light-filled two-story entry leads into the open living room, where wood beams, a stone fireplace and custom floating shelves add character. The kitchen is made for gathering with floor-to-ceiling cabinetry, a large island with prep sink, gas cooktop, two walk-in pantries and a butler’s pantry with wine storage. Two bedrooms are downstairs, including a spacious primary master wing with a secluded sitting area and spa shower. Upstairs is built for fun with a large game room, wet bar and dedicated media room. Out back, the. 31-acre lot really shows off with a huge fenced yard, mature trees and space for everything from a future pool to backyard entertaining. An oversized 2-car garage plus an additional oversized 1-car garage provides even more space. Zoned to Katy ISD and Katy High School with easy access to I-10
USD 750,000
31427 Bluebell Avenue
View photo
House · for sale
USD 979,990
USD 213/sq.ft
31427 Bluebell Avenue
Simonton city
· 4,585 sq.ft · 5 Bedrooms · 5 Baths · House
· Patio · Fireplace · Equipped kitchen
Simonton city · 4,585 sq.ft · 5 Bedrooms · 5 Baths · House · Patio · Fireplace · Equipped kitchen
Final opportunities to own a semi-custom J. Patrick Home in Jordan Ranch! This award-winning Milan floor plan showcases a timeless brick exterior with 5 bedrooms (2 downstairs), 5 full baths, and 2 half baths. The chef's kitchen features custom cabinetry, double ovens, and a pot filler, opening to the family room with soaring 20' ceilings, expansive windows, and a contemporary fireplace. Enjoy a formal dining room, private home office, game room, and media room. The luxurious primary suite offers a spa-inspired bath with J. Patrick's signature walk-through shower and freestanding tub. Sliding glass doors lead to an extended covered patio with an outdoor kitchen, perfect for entertaining. Exceptional craftsmanship, ENERGY STAR certification, smart home technology, and healthy air features, including a dehumidifier, complete this remarkable home. Visit the model home for move-in details
USD 979,990
3511 Blackbird Lane
View photo
House · for sale
USD 329,990
USD 145/sq.ft
3511 Blackbird Lane
Simonton city
· 2,271 sq.ft · 4 Bedrooms · 2 Baths · House
· Patio · Equipped kitchen · Swimming pool
Simonton city · 2,271 sq.ft · 4 Bedrooms · 2 Baths · House · Patio · Equipped kitchen · Swimming pool
Estimated completion date is august 2026. Welcome to the Kline Floorplan located in the fast-growing community of Tamarron! The first floor welcomes you with an open-concept layout, featuring a bright and open kitchen complete with a large island, walk-in pantry and seamless flow into the dining and family room perfect for entertaining. Step out to the covered patio and enjoy outdoor relaxation in any season. Upstairs, retreat to a private primary bedroom featuring a walk-in closet and a spacious bath. 3 additional bedrooms, each with walk-in closets, share a well-appointed second full bathroom. This home has everything a game room, style, space, and smart design, all under one roof. Enjoy Tamarron’s resort-style pools, splash pad, fitness centers, playgrounds, lakes, trails & sports fields. Close to shopping, dining, I-10, Grand Pkwy & Westpark Tollway. Zoned to top-rated Katy ISD schools
USD 329,990
31431 Harp Ridge Drive
View photo
House · for sale
USD 299,990
USD 188/sq.ft
31431 Harp Ridge Drive
Simonton city
· 1,593 sq.ft · 3 Bedrooms · 2 Baths · House
· Patio · Garden · Equipped kitchen
Simonton city · 1,593 sq.ft · 3 Bedrooms · 2 Baths · House · Patio · Garden · Equipped kitchen
Estimated completion date is october 2026. The Caden offers 1,595 sqft. With 3 bedrooms and 2 full bathrooms. Step through the foyer, past the secondary bedrooms to find an inviting open concept living area. The chef-inspired kitchen features gorgeous countertops, stainless steel appliances, and a spacious island, all seamlessly connected to the dining and living rooms—perfect for entertaining. Large living room windows fill the space with natural light and provide a stunning view of the covered back patio and private backyard, ideal for outdoor gatherings or quiet evenings at home. The primary suite serves as a private retreat, complete with dual vanities, standing shower and a walk-in closet
USD 299,990
4518 Pleasant Peony Way
View photo
House · for sale
USD 339,900
USD 157/sq.ft
4518 Pleasant Peony Way
Simonton city
· 2,164 sq.ft · 3 Bedrooms · 2 Baths · House
· Equipped kitchen
Simonton city · 2,164 sq.ft · 3 Bedrooms · 2 Baths · House · Equipped kitchen
Welcome to the Norman! An impressive kitchen sits at the heart of the home, featuring a center island and spacious pantry. Adjacent to the kitchen is the dining room and great room, with abundant natural lighting. The main level also features a secluded study and powder room, but the star of the show is the primary suite, with a glorious walk-in closet and private bath. The second floor features two additional bedrooms, a roomy, relaxing loft, and a shared bath to complete this stylish, inviting home
USD 339,900
5115 Birch Manor Lane
View photo
House · for sale
USD 399,000
USD 163/sq.ft
5115 Birch Manor Lane
Simonton city
· 2,433 sq.ft · 3 Bedrooms · 2 Baths · House
· Office room · Equipped kitchen
Simonton city · 2,433 sq.ft · 3 Bedrooms · 2 Baths · House · Office room · Equipped kitchen
Back on the Market! Welcome to 5115 Birch Manor Ln, a well maintained 3 bedroom, 2.5 bathroom home offering 2,436 square feet of thoughtfully designed living space in Cinco West at Seven Meadows. The home features tile flooring throughout the main living areas, a dedicated home office, and a recently renovated kitchen with modern finishes, soft close cabinetry, and ample workspace. Recent updates include an HVAC system replaced in 2021 and two new ceiling fans. The spacious primary suite provides a private retreat, while the secondary bedrooms offer comfortable space for family or guests. A possible VA loan assumption may be available for a qualified buyer, subject to lender approval and applicable requirements. Conveniently located near shopping, dining, parks, Grand Parkway, Westpark Tollway, and I 10, this move in ready home combines flexibility, comfort, and a desirable Katy location
USD 399,000
22418 Rue Canyon Court
View photo
House · for sale
USD 435,000
USD 175/sq.ft
22418 Rue Canyon Court
Simonton city
· 2,476 sq.ft · 4 Bedrooms · 2 Baths · House
· Patio · Garden · Office room · Fireplace · Equipped kitchen
Simonton city · 2,476 sq.ft · 4 Bedrooms · 2 Baths · House · Patio · Garden · Office room · Fireplace · Equipped kitchen
Welcome to this inviting two-story home featuring fresh updates throughout and a flexible layout. Recent (2026) improvements include HVAC system, LVP flooring, fresh interior paint, remodeled bathrooms, and a remodeled kitchen with replaced appliances. The entry opens to a formal dining area and an impressive living room with soaring ceilings, a fireplace, and a wall of windows providing abundant natural light. The updated kitchen offers generous cabinetry, counter space, a center island, and an adjoining breakfast area with backyard access. The spacious downstairs primary suite includes a remodeled bath with dual vanities, soaking tub, separate shower, and walk-in closet. Upstairs are three additional bedrooms and a spacious second living area ideal for a game room. A dedicated office with built-in shelving provides a great work-from-home space. Outside, enjoy an inviting patio, spacious backyard, mature landscaping, and access to a community playground
USD 435,000
32907 Fulshear Rose Court
View photo
House · for sale
USD 1,500,000
USD 323/sq.ft
32907 Fulshear Rose Court
Simonton city
· 4,639 sq.ft · 5 Bedrooms · 6 Baths · House
· Parking · Swimming pool
Simonton city · 4,639 sq.ft · 5 Bedrooms · 6 Baths · House · Parking · Swimming pool
Create the lifestyle you’ve imagined at Fulshear Rose Estates, an exclusive gated community of luxury custom homes and oversized homesites in the growing Fulshear–Brookshire area. This to-be-built residence by Sierra Classic Custom Homes offers a true build-from-scratch experience, allowing you to design a one-of-a-kind home around the way you live, entertain and relax. Work directly with the builder and professional designer to develop your custom floor plan and personally select every interior and exterior finish. With generous space for outdoor living, a pool, workshop or expanded garage, these estate-size lots offer room to bring your complete vision to life. Located in the ETJ of Fulshear and zoned to Fulshear schools, this intimate community features a limited number of homesites for a private, peaceful setting with convenient access to Fulshear-area shopping, dining and everyday amenities. Deposits are now being accepted to secure a homesite and begin the custom design process
USD 1,500,000
3607 Ruth Creek Court
View photo
House · for sale
USD 429,990
USD 165/sq.ft
3607 Ruth Creek Court
Simonton city
· 2,605 sq.ft · 5 Bedrooms · 3 Baths · House
· Patio · Equipped kitchen · Swimming pool
Simonton city · 2,605 sq.ft · 5 Bedrooms · 3 Baths · House · Patio · Equipped kitchen · Swimming pool
Estimated completion october 2026. Welcome to the Lancaster floor plan by D. R. Horton, located in the sought-after Tamarron community. This spacious two-story home offers approximately 3,188 sq. Ft. with 4 bedrooms, a study, and a game room (optional-5th bedroom). The open-concept layout features soaring ceilings, a bright living area, and a kitchen with stylish countertops and stainless steel appliances. Two bedrooms are located downstairs, with two more and a game room upstairs. Luxury vinyl flooring adds durability and style throughout. A covered patio and a beautiful farm style exterior complete the home. Enjoy Tamarron’s resort-style pool, splash pad, fitness center, playgrounds, lakes, trails & sports fields. Close to shopping, dining, I-10, Grand Pkwy & Westpark Tollway. Zoned to top-rated LCISD schools
USD 429,990
22130 Blacksburg Court
View photo
House · for sale
USD 995,000
USD 211/sq.ft
22130 Blacksburg Court
Simonton city
· 4,704 sq.ft · 4 Bedrooms · 4 Baths · House
· Garden · Fireplace · Equipped kitchen · Parking · Swimming pool
Simonton city · 4,704 sq.ft · 4 Bedrooms · 4 Baths · House · Garden · Fireplace · Equipped kitchen · Parking · Swimming pool
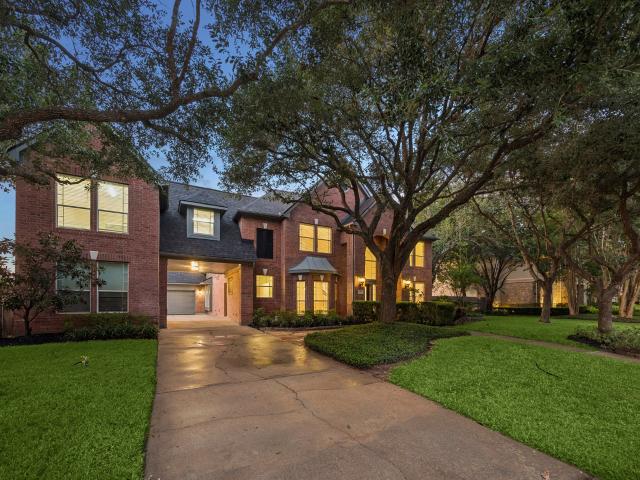
Exceptional opportunity in sought-after Grand Lakes! Situated on over half an acre and backing to green space with no rear neighbors, this 4-bedroom, 4-bath home offers 4,704 SF of beautifully refreshed living space. A grand foyer with sweeping staircase opens to light-filled living and dining areas with distinctive slate flooring. The updated kitchen features soft gray cabinetry, generous counter space and a large center island. The spacious primary suite offers a fireplace, sitting area and stunning updated spa-like bath. Upstairs features three secondary bedrooms with full baths, a large game room with hidden craft/flex space, plus an oversized bonus room over the garage. Outside, mature trees frame an expansive backyard with a gorgeous custom pool, creating a private retreat. Enjoy the lakes, trails and amenities that make Grand Lakes one of Katy’s most desirable communities
USD 995,000
6019 Gracys Landing Lane
View photo
House · for sale
USD 405,000
USD 150/sq.ft
6019 Gracys Landing Lane
Simonton city
· 2,691 sq.ft · 4 Bedrooms · 2 Baths · House
· Patio · Garden · Office room · Fireplace · Equipped kitchen · Parking
Simonton city · 2,691 sq.ft · 4 Bedrooms · 2 Baths · House · Patio · Garden · Office room · Fireplace · Equipped kitchen · Parking
Move-in ready home on a quiet cul-de-sac in Katy ISD! Featuring a grand two-story foyer, private home office, formal dining, and an open living area with fireplace flowing into the kitchen and breakfast room. The kitchen offers ample counter space, storage, stainless steel appliances, and refrigerator. Spacious primary suite includes bay windows, tray ceiling, double sinks, soaking tub, separate shower, and walk-in closet. Upstairs offers a large game room and three secondary bedrooms. Enjoy a covered patio, spacious sprinklered yard, and two-car garage. Near community pools, lake, playground, trails, H-E-B, restaurants, shopping, easy access with newly expended FM 1463 and Westpark Tollway, Grand Parkway, and I-10
USD 405,000
3051 Ferris Drive
View photo
House · for sale
USD 309,990
USD 174/sq.ft
3051 Ferris Drive
Simonton city
· 1,776 sq.ft · 4 Bedrooms · 2 Baths · House
· Patio · Garden · Equipped kitchen · Swimming pool
Simonton city · 1,776 sq.ft · 4 Bedrooms · 2 Baths · House · Patio · Garden · Equipped kitchen · Swimming pool
Move in ready. Discover The Gaven at Tamarron, offering 1,778 sq. Ft. in the vibrant city of Fulshear. Featuring 4 bedrooms and 2 full bathrooms, this layout combines modern comfort with a timeless style. The kitchen boasts granite countertops, stainless steel appliances, and an oversized island that seamlessly connects to the dining and family rooms. Expansive windows fill the main living areas with natural light and offer a picturesque view of the covered back patio and fenced backyard. The primary suite serves as a luxurious retreat with a large walk-in closet, dual sinks, and a walk-in shower (optional separate tub and shower). Each secondary bedroom features plush carpeting and spacious closet, ensuring comfort for family and guests. Enjoy Tamarron’s resort-style pool, splash pad, fitness center, playgrounds, lakes, trails & sports fields. Close to shopping, dining, I-10, Grand Pkwy & Westpark Tollway. Zoned to top-rated LCISD schools
USD 309,990
31738 Melkridge Road
View photo
House · for sale
USD 340,000
USD 149/sq.ft
31738 Melkridge Road
Simonton city
· 2,271 sq.ft · 4 Bedrooms · 3 Baths · House
· Patio · Office room · Equipped kitchen · Parking
Simonton city · 2,271 sq.ft · 4 Bedrooms · 3 Baths · House · Patio · Office room · Equipped kitchen · Parking
Welcome to 31738 Melkridge Rd, a beautifully designed 4-bedroom, 3-bath home in the master-planned community of Tamarron! The versatile floor plan features two bedrooms downstairs, including the spacious primary suite and a private secondary bedroom—ideal for guests or a home office. The open-concept living area flows seamlessly into the kitchen, featuring upgraded countertops, stainless steel appliances, a large island and walk-in pantry. The primary suite offers a relaxing bath with dual vanities, an oversized walk-in shower and generous closet space. Upstairs, you'll find two additional bedrooms, a full bath and a spacious game room perfect for entertaining or everyday living. Enjoy the outdoors from the covered back patio, plus the convenience of an attached 2-car garage. Additional features include high ceilings, energy-efficient construction and smart-home technology. Located in Tamarron with convenient access to community amenities, shopping, dining and major roadways
USD 340,000
3527 Chestnut Grove Lane
View photo
House · for sale
USD 570,000
USD 213/sq.ft
3527 Chestnut Grove Lane
Simonton city
· 2,669 sq.ft · 4 Bedrooms · 3 Baths · House
· Office room · Equipped kitchen · Air conditioning
Simonton city · 2,669 sq.ft · 4 Bedrooms · 3 Baths · House · Office room · Equipped kitchen · Air conditioning
Welcome to 3527 Chestnut Grove Lane, a beautiful and spacious home designed for comfortable living and entertaining. The heart of the home features an open-concept kitchen and living area, creating a bright and inviting area space for family and friends to gather. With 4 bedrooms, 3 full baths, and 1 half bath, there's plenty of room for everyone. Need extra space this? This home has it! Enjoy a private office, a dedicated movie/media room, plus an upstairs family/game area perfect for relaxing, entertaining! Recent upgrades include brand new flooring with warranty and a new ac unit with warranty, offering added peace of mind to the next homeowner. Located in the desirable Fulshear, Texas zoned to Katy Schools, this home combines space, functionality, and valuable recent updates in one beautiful package. 4 Bedrooms, 3.5 Baths, Office, Movie Room, Upstairs Family area, Open Concept This home backs up to a greenbelt. There are no homes behind this property
USD 570,000
31507 Bramble Hollow Court
View photo
House · for sale
USD 767,809
USD 185/sq.ft
31507 Bramble Hollow Court
Simonton city
· 4,133 sq.ft · 4 Bedrooms · 3 Baths · House
· Equipped kitchen
Simonton city · 4,133 sq.ft · 4 Bedrooms · 3 Baths · House · Equipped kitchen
New and under construction, 223-E 2-story floor plan ready this Fall. Features an open-concept design, gourmet kitchen, oversized island, breakfast area, and formal dining room, media room downstairs-perfect for everyday living and entertaining. Primary suite offers a spa-inspired bath and generous individual walk-in closets. A dedicated study provides an ideal work-from-home space. Upstairs, enjoy a large game room with oversized bedrooms. Designed with exceptional craftsmanship, abundant storage, modern functionality and energy-efficient features Highland Homes is known for. Ask about Highland Homes warranty and the confidence of purchasing from a builder recognized with the People's Choice Award. Located in award-winning Cross Creek West master-planned community, residents enjoy outstanding amenities including resort-style recreation, scenic walking trails, parks, playgrounds, open green spaces and convenient access to major highways, and highly acclaimed Lamar CISD schools
USD 767,809
31523 Bramble Hollow Court
View photo
House · for sale
USD 750,000
USD 172/sq.ft
31523 Bramble Hollow Court
Simonton city
· 4,349 sq.ft · 5 Bedrooms · 4 Baths · House
· Equipped kitchen · Parking
Simonton city · 4,349 sq.ft · 5 Bedrooms · 4 Baths · House · Equipped kitchen · Parking
New Construction and available in November! Beautiful Highland Homes Plan 224 featuring 5 bedrooms, 4/1 baths, private study, game room, lifestyle room, entertainment room, formal dining, open-concept kitchen/family room, luxurious primary suite. Complete with a 3-car tandem garage, abundant storage, and designer finishes throughout, this home blends luxury, functionality, and comfort in one exceptional floor plan. Experience the quality craftsmanship and energy-efficient features Highland Homes is known for. Ask about Highland Homes warranty and the confidence of purchasing from a builder recognized with the People's Choice Award. Located in the award-winning Cross Creek West master-planned community, residents enjoy outstanding amenities including resort-style recreation, scenic walking trails, parks, playgrounds, open green spaces, and convenient access to major highways, and highly acclaimed Lamar CISD schools. Schedule your appointment today!
USD 750,000
5018 Shining Creek Court
View photo
House · for sale
USD 459,000
USD 175/sq.ft
5018 Shining Creek Court
Simonton city
· 2,616 sq.ft · 3 Bedrooms · 2 Baths · House
· Equipped kitchen
Simonton city · 2,616 sq.ft · 3 Bedrooms · 2 Baths · House · Equipped kitchen
Welcome to 5018 Shining Creek Court in highly acclaimed Heritage Grand 55+ active adult community in the heart of Katy! This beautifully maintained home offers a bright, open layout with spacious living areas perfect for everyday living and entertaining. This home has 3 bedrooms, window coverings and plantation shutters. The dedicated dining room and study, complete with built-in bookshelves, provide the ideal spaces for entertaining guests or pursuing personal hobbies. The kitchen features ample cabinet, counter space, flowing into the dining and family room. The primary suite provides a relaxing retreat with an en-suite bath, dual sinks, soaking tub, separate shower, and walk-in closet. With its desirable features, prime location, and active community, this home is a true gem. Experience the joy of a fulfilling 55+ lifestyle and make this spacious residence your new home. Zoned to KISD top-rated schools, shopping, dining, and major highways. Move-in ready and full of charm!
USD 459,000
3018 Ferris Drive
View photo
House · for sale
USD 314,990
USD 184/sq.ft
3018 Ferris Drive
Simonton city
· 1,711 sq.ft · 4 Bedrooms · 2 Baths · House
· Patio · Equipped kitchen · Swimming pool
Simonton city · 1,711 sq.ft · 4 Bedrooms · 2 Baths · House · Patio · Equipped kitchen · Swimming pool
Estimated closing date is august 2026. Welcome to the Forest plan located at one of the most sought-after communities in Fulshear, Tamarron. This home offers an open-concept kitchen, dining, and family room with a covered back patio. The primary suite is located at the rear of the home for privacy. Three secondary bedrooms are centrally positioned by the front of the home. The Forest plan simplicity is ideal for everyday living and entertaining. Enjoy Tamarron’ s resort-style pools, splash pad, fitness centers, playgrounds, lakes, trails & sports fields. Close to shopping, dining, I-10, Grand Pkwy & Westpark Tollway. Zoned to top-rated Katy ISD schools
USD 314,990
7211 Agave Drive
View photo
House · for sale
USD 389,000
USD 172/sq.ft
7211 Agave Drive
Simonton city
· 2,250 sq.ft · 3 Bedrooms · 2 Baths · House
· Equipped kitchen · Swimming pool
Simonton city · 2,250 sq.ft · 3 Bedrooms · 2 Baths · House · Equipped kitchen · Swimming pool
Welcome to this beautiful one story David Weekley home located in the highly desirable Seven Meadows community of Katy! This Energy Star certified home offers 3 bedrooms, 2 full baths, a game room, and formal living and dining spaces. The spacious open kitchen features tile flooring, a breakfast bar, stylish backsplash, abundant counter space, and upgraded 42 inch maple cabinetry. The primary suite includes a private bath with dual sinks, a separate shower, and soaking tub. Additional features include a full brick exterior, sprinkler system, and security system. Conveniently located near the Grand Parkway with easy access to shopping, dining, and major destinations. Seven Meadows offers resort style amenities including pools, tennis courts, walking trails, clubhouse, and fitness center
USD 389,000
31130 Nora June Way
View photo
House · for sale
USD 484,911
USD 173/sq.ft
31130 Nora June Way
Simonton city
· 2,799 sq.ft · 4 Bedrooms · 3 Baths · House
· Patio · Equipped kitchen · Parking
Simonton city · 2,799 sq.ft · 4 Bedrooms · 3 Baths · House · Patio · Equipped kitchen · Parking
Westin Homes NEW Construction (Manhattan, Elevation A) currently being built. This beautiful two-story home features 4 bedrooms, 3.5 bathrooms, and a 2-car garage. The open-concept layout includes a spacious island kitchen that flows seamlessly into the informal dining area and family room—perfect for gatherings. The first floor offers a private study and a serene primary suite with a large walk-in closet. Upstairs, you’ll find three additional bedrooms, two bathrooms, a spacious game room, and a media room ideal for movie nights. Enjoy outdoor living with a covered patio. Located in Fulshear—one of Texas’ fastest-growing cities—Cross Creek West offers easy access to I-10 and shares resort-style amenities with sister community, Cross Creek Ranch. Visit the Westin Homes Sales Office to learn more!
USD 484,911
2122 Germander Lane
View photo
House · for sale
USD 3,950,000
USD 1,616/sq.ft
2122 Germander Lane
Simonton city
· 2,443 sq.ft · 4 Bedrooms · 3 Baths · House
· Garden · Office room · Equipped kitchen · Parking
Simonton city · 2,443 sq.ft · 4 Bedrooms · 3 Baths · House · Garden · Office room · Equipped kitchen · Parking
Welcome to this 55-foot lot built by PERRY HOME, featuring an open-concept layout filled with abundant natural light, a spacious family room, and a well-appointed kitchen with a large island and walk-in pantry. The private primary suite offers dual vanities, a garden tub, separate shower, and two walk-in closets, while the secondary bedrooms provide flexibility for family, guests, or a home office. Enjoy hardwood flooring throughout all bedrooms and tile flooring in the main living areas—no carpet. Thoughtful upgrades include new hardwood floors and upgraded floor trim (2025), WiFi-controlled Jellyfish permanent soffit lighting, Tesla charger, epoxy-coated 3-car garage floors, Google smart thermostat and doorbell camera, CAT-5 cable drops in every bedroom, ADT security system with exterior cameras, and a storage shed. This move-in-ready home blends modern technology, premium upgrades, functionality, and everyday comfort
USD 3,950,000
4002 Itzle Island Court
View photo
House · for sale
USD 329,000
USD 160/sq.ft
4002 Itzle Island Court
Simonton city
· 2,056 sq.ft · 4 Bedrooms · 3 Baths · House
· Patio · Office room · Equipped kitchen · Parking
Simonton city · 2,056 sq.ft · 4 Bedrooms · 3 Baths · House · Patio · Office room · Equipped kitchen · Parking
Beautiful one-story home located in the highly sought-after master-planned community of Tamarron in the Katy/Fulshear area! This D.R. Horton Lakeway floor plan features 4 bedrooms, 3 full baths, a private study, and a 2-car garage. The inviting foyer opens to a guest bedroom and full bath, along with a dedicated home office. The spacious kitchen features granite countertops, stainless-steel appliances, a breakfast bar, and plenty of cabinet space, all overlooking the open-concept family room and dining area. Two additional secondary bedrooms and a full bath are conveniently located just off the main living area. The private primary suite offers a spacious stand up shower with dual vanities, ample shelving, and a walk-in closet. Enjoy outdoor living under the covered rear patio. A functional and spacious floor plan in one of the area's premier communities! Come see this home today!
USD 329,000
2723 Jade Forest Lane
View photo
House · for sale
USD 358,000
USD 153/sq.ft
2723 Jade Forest Lane
Simonton city
· 2,336 sq.ft · 4 Bedrooms · 2 Baths · House
· Patio · Garden · Fireplace · Equipped kitchen
Simonton city · 2,336 sq.ft · 4 Bedrooms · 2 Baths · House · Patio · Garden · Fireplace · Equipped kitchen
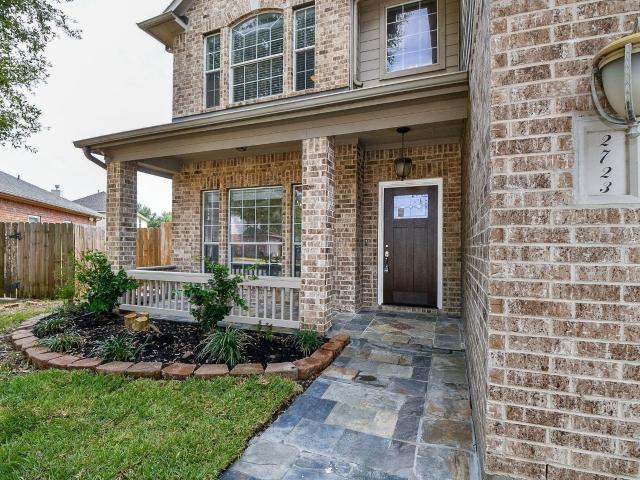
Location, location, location! Beautifully maintained home in the sought-after Parkway Oaks community of Cinco Ranch! This spacious home features high ceilings, a formal dining room, and a large family room with a cozy fireplace and new tile flooring. The first-floor owner’s retreat offers a relaxing jetted tub, separate shower, double vanities, and a spacious walk-in closet. The kitchen boasts 42” cabinets, granite countertops, and brand-new stainless steel appliances. Upstairs, you’ll find three spacious bedrooms and a game room, providing plenty of room for family and guests. Enjoy the added versatility of a sunroom and enclosed patio, plus a gazebo, dog run, storage shed, and a generous backyard perfect for gardening and outdoor enjoyment. Zoned to highly regarded Katy ISD schools, with easy access to LA Centerra, the Grand Parkway, and I-10. A wonderful opportunity to enjoy comfort, space, and an exceptional Cinco Ranch location—come see all this beautiful home has to offer!
USD 358,000
26123 Woods Bay Drive
View photo
House · for sale
USD 699,143
USD 256/sq.ft
26123 Woods Bay Drive
Simonton city
· 2,723 sq.ft · 5 Bedrooms · 4 Baths · House
· Equipped kitchen · Parking · Swimming pool
Simonton city · 2,723 sq.ft · 5 Bedrooms · 4 Baths · House · Equipped kitchen · Parking · Swimming pool
The Martin Floorplan. Beautiful two-story plan has 5 bedrooms, 4 baths and a 3-car garage. The open concept great room with a 2-story ceiling, casual dining area off kitchen, upstairs loft space, a large walk-in closet at primary bath, a generous unfinished storage area on the 2nd floor and covered outdoor living space. Homesite is ready for a big pool and outdoor living. Home faces NW
USD 699,143
23014 Laguna Point Drive
View photo
House · for sale
USD 750,000
USD 172/sq.ft
23014 Laguna Point Drive
Simonton city
· 4,338 sq.ft · 5 Bedrooms · 4 Baths · House
· Patio · Garden · Office room · Fireplace · Equipped kitchen
Simonton city · 4,338 sq.ft · 5 Bedrooms · 4 Baths · House · Patio · Garden · Office room · Fireplace · Equipped kitchen
Exquisite 5-bedroom home in a highly desirable gated community! Grand entry with soaring ceilings and formal dining, perfect for entertaining. Recent updates include fresh interior paint, new wood flooring, and tile in main areas. Private office/flex room with French doors. Spacious living room with fireplace opens to a chef’s kitchen featuring new granite countertops, tile backsplash, soft-close cabinets, and island. Remodeled first-floor primary suite offers a luxurious bath with soaking tub, separate shower, and walk-in closet with built-ins. Secondary bedroom with full bath on first floor, ideal for guests. Upstairs includes new carpet, large game room with built-ins, spacious secondary bedrooms, and additional flex room. Step outside and unwind in your private backyard oasis featuring a Texas-sized spa with a relaxing waterfall, large covered patio, and plenty of green space for entertaining. New roof 4/2025!
USD 750,000
32207 Morning Luster Court
View photo
House · for sale
USD 357,990
USD 159/sq.ft
32207 Morning Luster Court
Simonton city
· 2,239 sq.ft · 4 Bedrooms · 3 Baths · House
Simonton city · 2,239 sq.ft · 4 Bedrooms · 3 Baths · House
Meet the Balboa plan! This stunning home boasts a modern design and meticulous attention to detail that sets it apart from the rest. Whether you're settling in for a cozy night in or entertaining guests, this space is flexible enough to suit your every need. The split-bedroom plan is particularly noteworthy, providing children or guests a comfortable and private space. With 3 spacious secondary bedrooms, your family will have plenty of room to grow or space for guests to stay over. The owner's bedroom is a true oasis, featuring ample natural light and a serene layout that is perfect for unwinding after a long day. The en-suite bathroom is the epitome of luxury, with elegant fixtures and finishes that will make you feel pampered every time you step inside. Ready to learn more about the Balboa plan? Contact us today!
USD 357,990

Get email alerts

Don't miss out: be the first to know about new properties

The alert was correctly created

On subscribing you accept the conditions of use and the privacy policy
Alert
Receive new ads in your inbox
Save this search
Receive alerts for new listings

We'll send you an email when we have new properties for: "Properties for sale in Simonton city"

The alert was correctly created

Mission Bend, Sugar Land CCD Fort Bend County Texas
Four Corners, Sugar Land CCD Fort Bend County Texas
Get email alerts and be the first to see new listings
Required field
On subscribing I accept the terms of the privacy policy
Perfect! You'll soon start receiving new listings via email
Alert
Receive an email when we have new ads for Properties for sale in Simonton city
Save this search
Filters

Bedrooms

Size (sq.ft)

sq.ft
sq.ft

Price

USD
USD

Property type

Bathrooms

Clear all filters
Receive notifications when new entries are published.