2,215 properties for sale in Simonton city

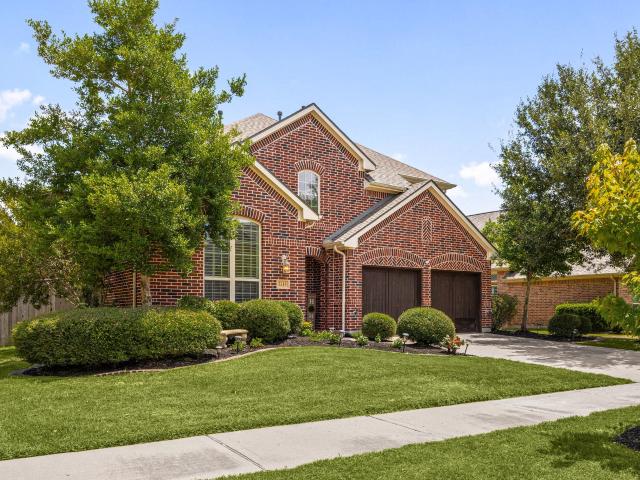
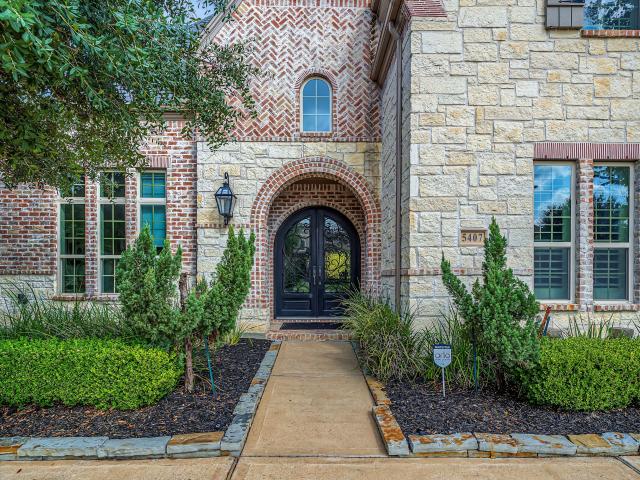
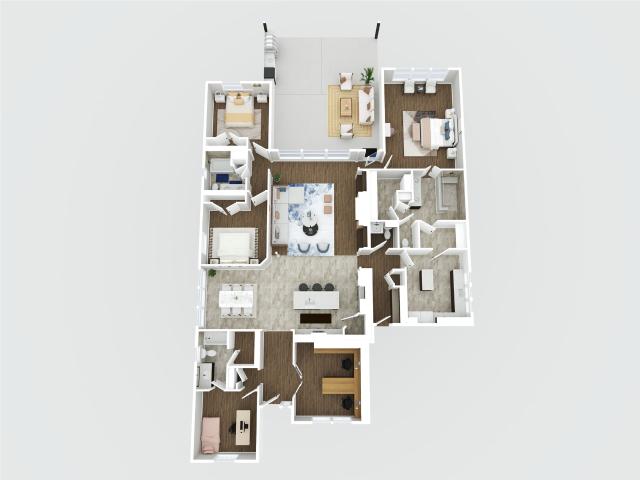
1815 Brea Ridge Trail
View photo
House · for sale
USD 3,999,000
USD 1,034/sq.ft
1815 Brea Ridge Trail
Simonton city
· 3,864 sq.ft · 4 Bedrooms · 3 Baths · House
· Parking
Simonton city · 3,864 sq.ft · 4 Bedrooms · 3 Baths · House · Parking
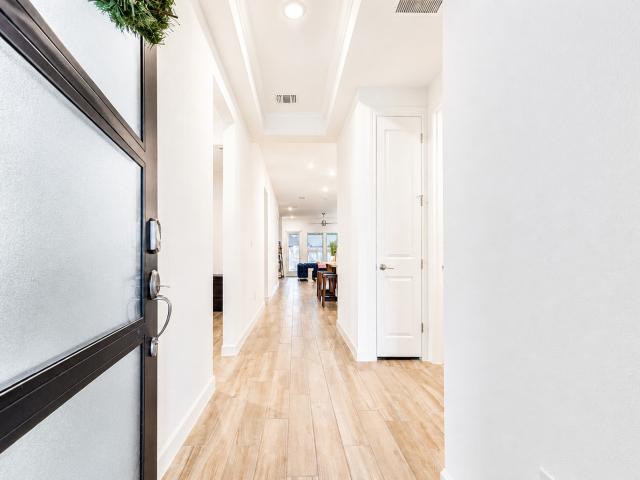
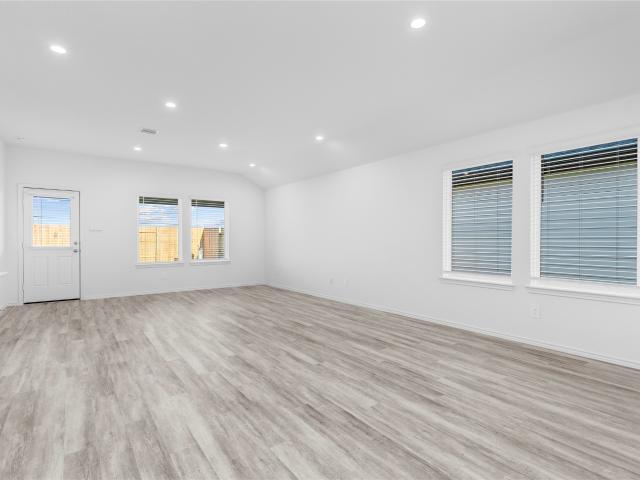
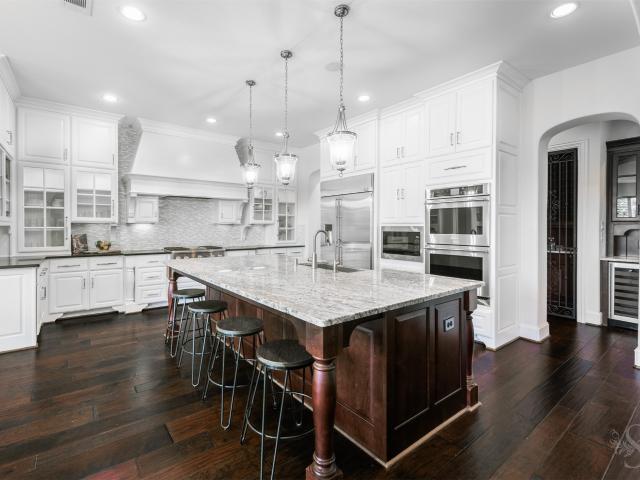
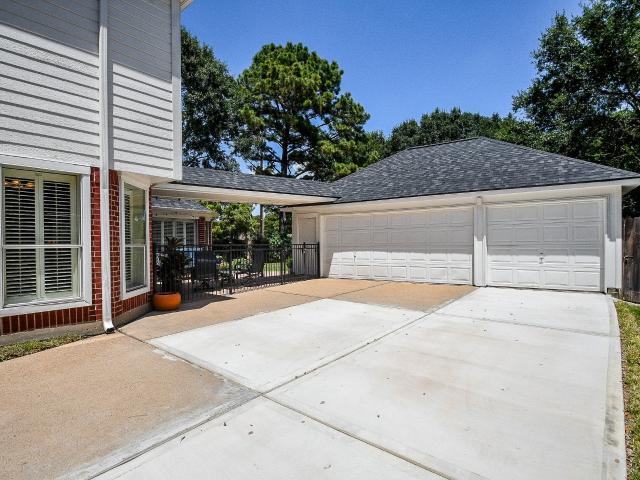
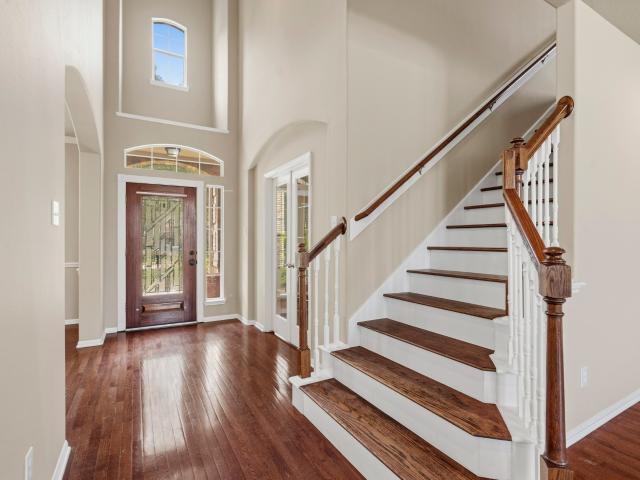
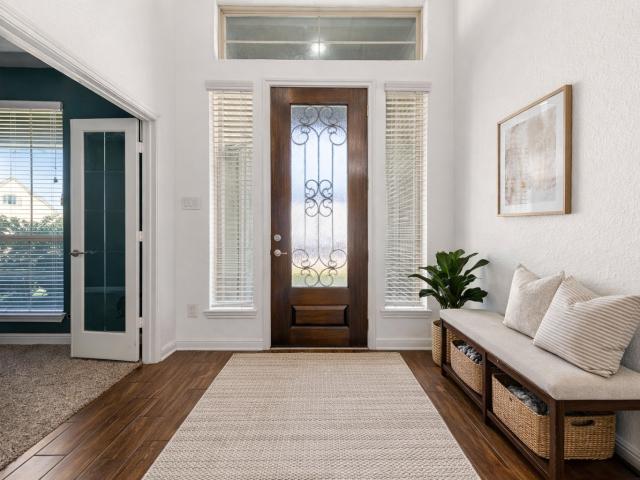
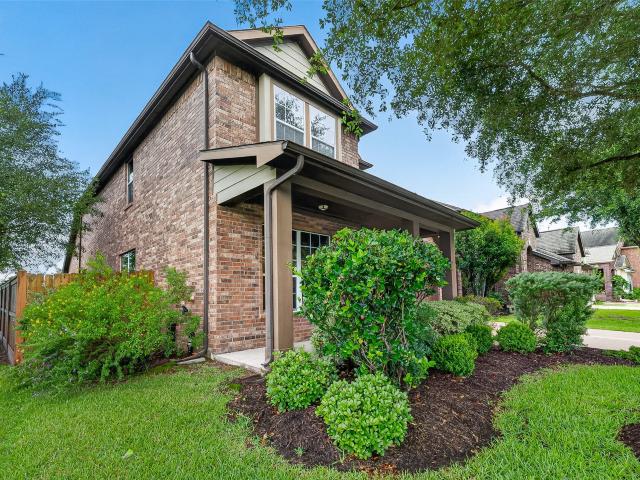
Welcome to 1815 Brea Ridge, a spacious home with 4 bedrooms and 3 bathrooms. This modern Single-Family property features an open concept layout, high ceilings, and two bedrooms downstairs. With a 3 garage and located near an excellent high school, this home is perfect. Don't miss out on this incredible opportunity!
USD 3,999,000

8026 Wandering Glider Drive
View photo
House · for sale
USD 349,900
USD 192/sq.ft
8026 Wandering Glider Drive
Simonton city
· 1,819 sq.ft · 4 Bedrooms · 3 Baths · House
· Equipped kitchen · Parking
Simonton city · 1,819 sq.ft · 4 Bedrooms · 3 Baths · House · Equipped kitchen · Parking
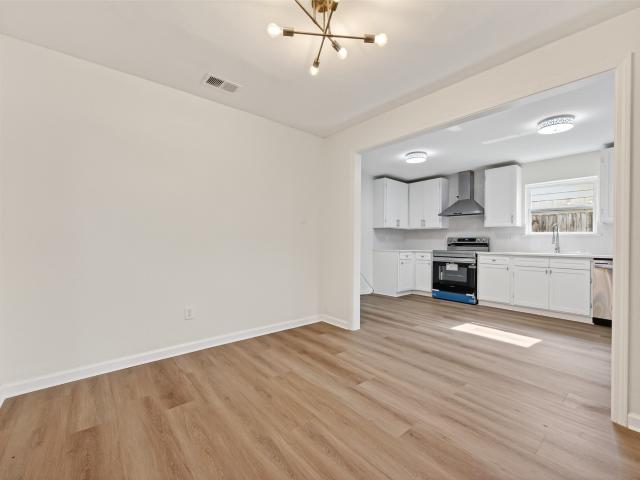
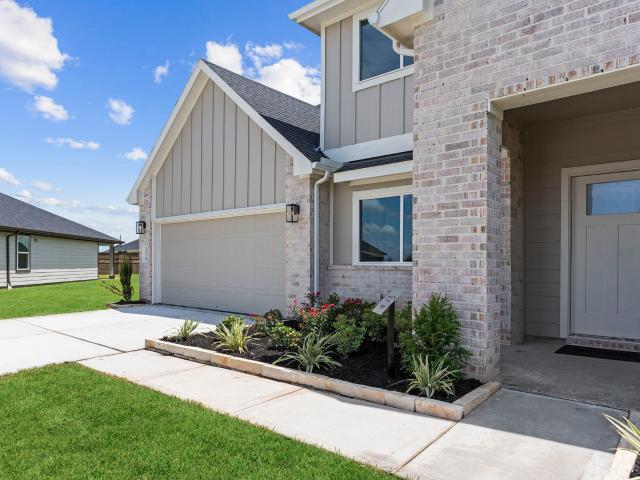
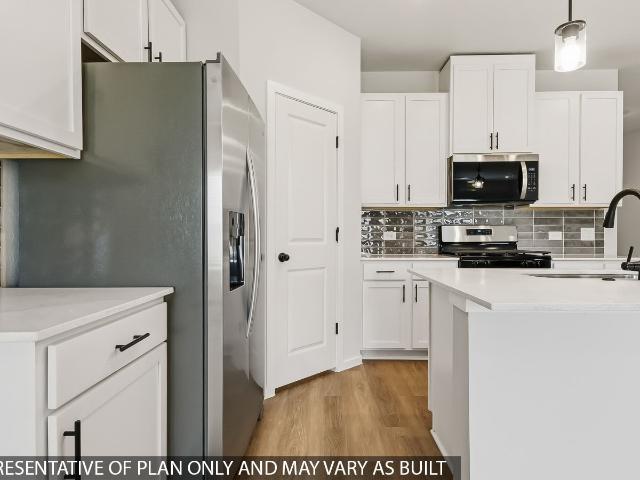
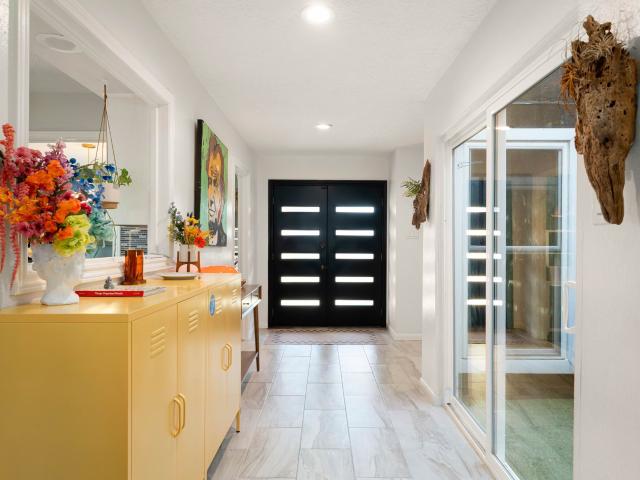
Discover the beauty of The Preston floor plan—a thoughtfully designed home offering 4 bedrooms, 3 full bathrooms, and an attached 2-bay garage. This open-concept layout features a spacious great room that flows seamlessly into the kitchen, creating the perfect space for everyday living and entertaining. The kitchen is a true standout, featuring 36” shaker-style cabinets with under-cabinet lighting, and even a convenient USB outlet for modern living. The private primary suite offers a relaxing retreat with an oversized walk-in closet that’s sure to impress. The Preston combines style, smart design, and everyday functionality—all in one beautiful package
USD 349,900
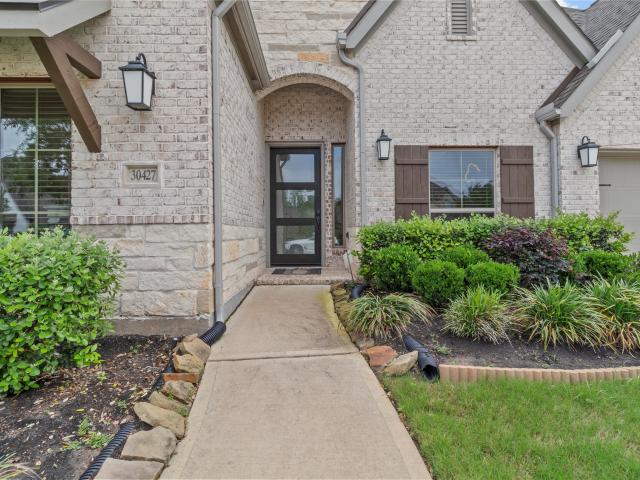
30427 Watershed Way
View photo
House · for sale
USD 649,999
USD 194/sq.ft
30427 Watershed Way
Simonton city
· 3,337 sq.ft · 4 Bedrooms · 3 Baths · House
· Patio · Garden · Fireplace · Equipped kitchen · Parking
Simonton city · 3,337 sq.ft · 4 Bedrooms · 3 Baths · House · Patio · Garden · Fireplace · Equipped kitchen · Parking
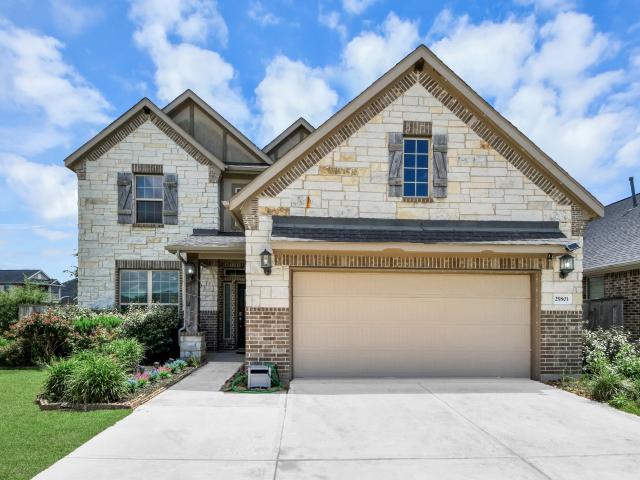
Welcome to this stunning Perry Home, offering the perfect blend of space, comfort, and modern elegance. This beautifully designed home features 4 bedrooms, 3.5 bathrooms, a spacious 3-car garage, and HIGH CEILINGS. The family room showcases a wall of windows and a wood mantel fireplace, creating a bright and inviting atmosphere. The island kitchen features built-in seating, ample counter space, and a walk-in pantry, all flowing seamlessly into the dining area. The private primary suite offers a relaxing retreat with dual vanities, a garden tub, separate glass-enclosed shower, two walk-in closets, and linen storage. Secondary bedrooms are connected by a Hollywood bathroom, and a private guest suite with a full bath and walk-in closet is located near the front of the home. Enjoy the extended covered patio and spacious backyard, perfect for entertaining. Zoned to top-rated LCISD and located minutes from I-10 and Texas Heritage Parkway. Schedule your showing today!
USD 649,999
5315 Jackson Park Lane
View photo
House · for sale
USD 2,400,000
USD 857/sq.ft
5315 Jackson Park Lane
Simonton city
· 2,799 sq.ft · 3 Bedrooms · 2 Baths · House
· Patio · Garden · Fireplace · Equipped kitchen
Simonton city · 2,799 sq.ft · 3 Bedrooms · 2 Baths · House · Patio · Garden · Fireplace · Equipped kitchen
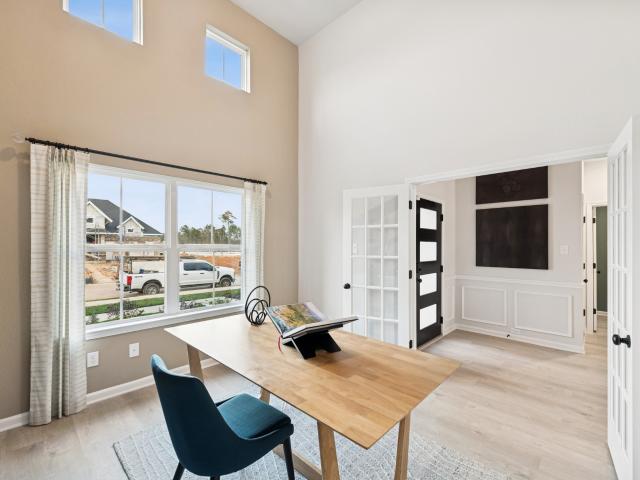
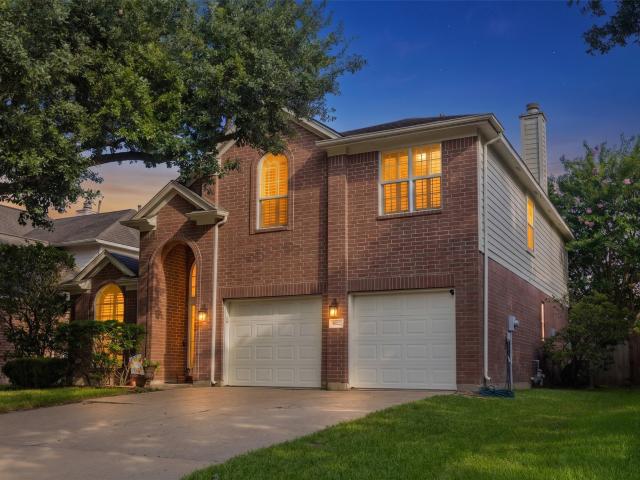
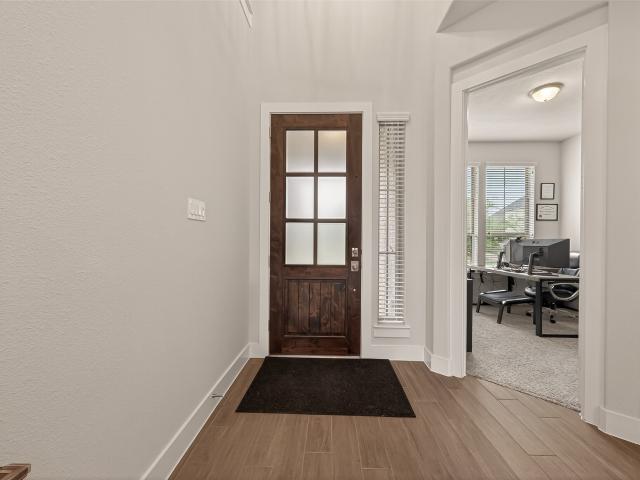
Immaculate two-story home by Highland Homes located in the heart of Cinco Ranch! This home features an open-concept family room highlighted by a stone fireplace, a formal dining room with soaring ceilings, and a private executive study. The gourmet kitchen boasts granite countertops, under-cabinet lighting, and double ovens. Unwind in the spacious primary suite featuring vaulted ceilings and an extended sitting area. 2 bedrooms and game-room upstairs. Premium upgrades include custom plantation shutters, pre-wired surround sound & security throughout, a whole-home water softener, and a reverse osmosis drinking system. Recent updates include a new gas cooktop, fresh interior paint, the roof and one HVAC system replaced in 2024. Step outside to a pristine backyard complete with a covered patio and built-in BBQ grill. Walking distance to Seven Lakes Junior High and High School, with full access to premier Cinco Ranch amenities!
USD 2,400,000
3618 Millie Haven Lane
View photo
House · for sale
USD 424,990
USD 193/sq.ft
3618 Millie Haven Lane
Simonton city
· 2,196 sq.ft · 4 Bedrooms · 3 Baths · House
· Patio · Equipped kitchen · Swimming pool
Simonton city · 2,196 sq.ft · 4 Bedrooms · 3 Baths · House · Patio · Equipped kitchen · Swimming pool
Estimated completion date is november 2026. The Burnet Floorplan by D. R. Horton. This charming one-story home offers 4 bedrooms, a dedicated study, and 3 full bathrooms, all within 2,199 sqft. Of open, modern living space. The heart of the home is the expansive living and kitchen area, featuring beautiful countertops, a large kitchen island, and sleek stainless steel appliances—perfect for everyday living and entertaining. The spacious primary suite includes a private bathroom with dual sinks and a walk-in closet for added convenience. At the back of the home, a covered patio extends your living space outdoors, ideal for hosting friends and family. Throughout the home, you'll find luxury vinyl flooring. The exterior showcases a classic brick face, offering timeless curb appeal. Enjoy Tamarron’s resort-style pool, splash pad, fitness center, playgrounds, lakes, trails & sports fields. Close to shopping, dining, I-10, Grand Pkwy & Westpark Tollway. Zoned to top-rated LCISD schools
USD 424,990
5903 Bright Keel Drive
View photo
House · for sale
USD 373,990
USD 170/sq.ft
5903 Bright Keel Drive
Simonton city
· 2,196 sq.ft · 4 Bedrooms · 3 Baths · House
· Patio · Equipped kitchen
Simonton city · 2,196 sq.ft · 4 Bedrooms · 3 Baths · House · Patio · Equipped kitchen
Coming October 2026 Step into elevated living in this show stopping 2-story, 2,201 sq. Ft. home tucked inside the vibrant, resort-style community of Sunterra—zoned to the award-winning Katy ISD! This home located on a large corner lot comes with 4 spacious bedrooms and 3 full baths. This beauty offers the perfect blend of luxury and functionality, featuring 2 bedrooms and 2 baths on the main level for ultimate convenience. The gourmet kitchen stuns with 42” cabinets, gleaming granite countertops, a grand island, and designer finishes throughout. Escape to the primary suite with a spa-inspired bath, separate tub and shower, and a massive walk-in closet. Upstairs, a game room and 2 more bedrooms provide space for work or play. Unwind on the covered back patio and enjoy access to world-class Sunterra amenities, including the iconic crystal lagoon lifestyle! Photos are representative
USD 373,990
31210 Harvest Time Drive
View photo
House · for sale
USD 439,900
USD 183/sq.ft
31210 Harvest Time Drive
Simonton city
· 2,400 sq.ft · 4 Bedrooms · 3 Baths · House
· Patio · Garden · Equipped kitchen · Parking
Simonton city · 2,400 sq.ft · 4 Bedrooms · 3 Baths · House · Patio · Garden · Equipped kitchen · Parking
Coffered extended entry leads past game room to open kitchen, dining area and family room. Kitchen features deep walk-in pantry and generous island with built-in seating space. Dining area features curved wall of windows. Family room features wall of windows. Primary suite includes bedroom with wall of windows. Double doors lead to primary bath with dual vanity, garden tub, separate glass-enclosed shower and oversized walk-in closet. Abundant closet space and large windows add to this spacious four-bedroom design. Covered backyard patio. Mud room off two-car garage
USD 439,900
25314 Rothesay Lane
View photo
House · for sale
USD 425,000
USD 198/sq.ft
25314 Rothesay Lane
Simonton city
· 2,142 sq.ft · 4 Bedrooms · 3 Baths · House
· Patio · Equipped kitchen
Simonton city · 2,142 sq.ft · 4 Bedrooms · 3 Baths · House · Patio · Equipped kitchen
Beautiful one-story all-brick home located in Katy Court, nestled near a quiet cul-de-sac. This 4-bedroom, 3 full-bath residence offers an open and inviting floor plan with high ceilings that create a bright, spacious feel upon entry. The kitchen opens seamlessly to the living room and features quartz countertops, a large island with seating, stainless steel appliances, and ample cabinet space, perfect for entertaining. Hard-surface flooring runs throughout the main living areas, with plush carpet in the bedrooms. The primary suite is privately situated at the rear of the home and includes a luxurious ensuite with double sinks and a spacious walk-in shower. Enjoy outdoor living year-round on the covered patio with an electronic screened porch. Refrigerator, washer, and dryer are included, along with a generator, water softener, & water filtration system. Community pool and pickleball courts. This home combines comfort, convenience, & upgrades
USD 425,000
31323 Harp Ridge Drive
View photo
House · for sale
USD 307,990
USD 193/sq.ft
31323 Harp Ridge Drive
Simonton city
· 1,593 sq.ft · 3 Bedrooms · 2 Baths · House
· Patio · Garden · Equipped kitchen
Simonton city · 1,593 sq.ft · 3 Bedrooms · 2 Baths · House · Patio · Garden · Equipped kitchen
Estimated completion date is november 2026. The Caden offers 1,595 sqft. With 3 bedrooms and 2 full bathrooms. Step through the foyer, past the secondary bedrooms to find an inviting open concept living area. The chef-inspired kitchen features gorgeous countertops, stainless steel appliances, and a spacious island, all seamlessly connected to the dining and living rooms—perfect for entertaining. Large living room windows fill the space with natural light and provide a stunning view of the covered back patio and private backyard, ideal for outdoor gatherings or quiet evenings at home. The primary suite serves as a private retreat, complete with dual vanities, standing shower and a walk-in closet
USD 307,990
28602 Hoffman Spring Lane
View photo
House · for sale
USD 1,230,000
USD 223/sq.ft
28602 Hoffman Spring Lane
Simonton city
· 5,511 sq.ft · 5 Bedrooms · 5 Baths · House
· Patio · Garden · Parking · Fireplace · Equipped kitchen · Swimming pool
Simonton city · 5,511 sq.ft · 5 Bedrooms · 5 Baths · House · Patio · Garden · Parking · Fireplace · Equipped kitchen · Swimming pool
Recent roof (1 yr old)! LUXURY 2 story Huntington home delivers an exceptional living experience w/striking architectural design & upscale finishes. Located in the exclusive section of Legacy at CCR on a greenbelt lot, featuring 5 bdrms (2 down), 5 full baths, 3 half baths, 4 car garage. Private front COURTYARD w/fireplace leads to grand entry w/2 story ceiling, curved staircase & wood flooring. Private study w/built-ins, fireplace, hidden extra room & double doors opening to courtyard. Family room showcases a cathedral ceiling w/wood beams & windows w/view of backyard retreat. Chef’s kitchen has granite island & double ovens, and breakfast room w/access to pool bath. Upstairs offers 3 bdrms w/en-suite baths, media room & game room w/kitchenette. Backyard resort boasts covered patio, custom POOL & SPA & outdoor kitchen! Luxury features. 2 staircases, wine room, wet bar, study nook! Upgrades. Recent pool pump & heater, water softener, Stereo/Nuvo speaker system & more. KatyISD
USD 1,230,000
5527 Purple Meadow Lane
View photo
Townhouse · for sale
USD 318,000
USD 172/sq.ft
New
5527 Purple Meadow Lane
Simonton city
· 1,841 sq.ft · 3 Bedrooms · 2 Baths · Townhouse
· Garden · Equipped kitchen
Simonton city · 1,841 sq.ft · 3 Bedrooms · 2 Baths · Townhouse · Garden · Equipped kitchen
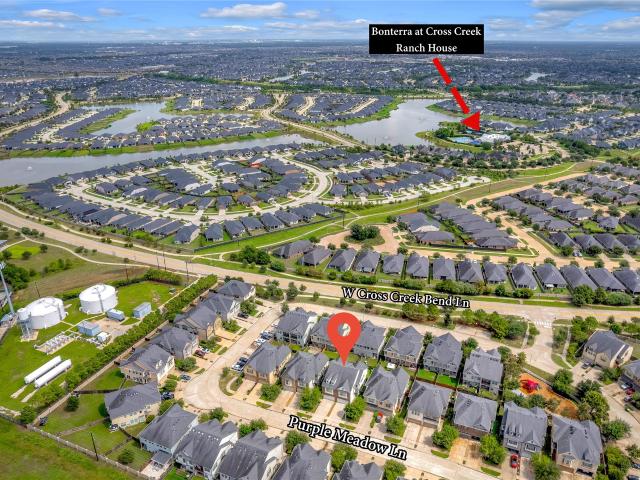
Investors! Beautiful 3-bedroom, 2.5-bath townhome located in the highly desirable Cross Creek Ranch community. This property offers a bright, open-concept floor plan with a spacious kitchen and living area, plus a generous backyard ideal for entertaining and outdoor enjoyment. All bedrooms are upstairs, including a spacious primary suite with private bath and walk-in closet. Currently tenant-occupied, offering an attractive opportunity for investors or buyers planning for future occupancy. Conveniently located near community amenities, shopping, dining, and schools. Don’t miss the opportunity to own in Cross Creek Ranch!
USD 318,000
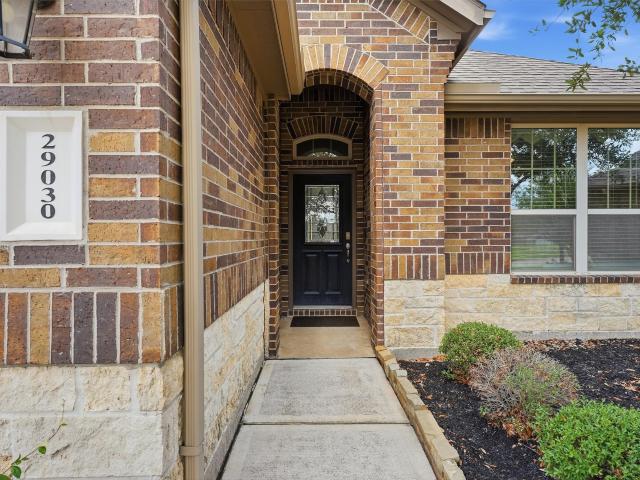
29030 Karloo Walk Way
View photo
House · for sale
USD 319,500
USD 166/sq.ft
29030 Karloo Walk Way
Simonton city
· 1,916 sq.ft · 2 Bedrooms · 2 Baths · House
· Garden · Equipped kitchen · Parking · Swimming pool
Simonton city · 1,916 sq.ft · 2 Bedrooms · 2 Baths · House · Garden · Equipped kitchen · Parking · Swimming pool
There is so much to love about this home and the community it sits in! Charming former model home is located on a cul-de-sac in the gated 55+ section of Wellspring at Tamarron. Located between Hwy 1463 and Texas Heritage Pkwy, it makes running errands and getting out and about super easy. Or if staying close to home is preferred, access to 55+ only clubhouse or other amenities like pool, fitness center or walking trails are merely minutes from your door. This 1-story home offers 1923 sq ft of living with 2 primary bedrooms with en-suite bathrooms. Doors and hallways are extra wide for accessibility. The well-equipped kitchen has abundant cabinets and counter space, butler pantry/bar area, walk-in pantry, and large island while flowing seamlessly into the living area making it perfect for entertaining. Separate dining room and bonus flex space offer endless possibilities to fit your lifestyle. 3 car tandem garage with cabinet system and epoxy floors. Front yard maintenance is included
USD 319,500
1703 Fall Ridge Circle
View photo
House · for sale
USD 492,000
USD 175/sq.ft
1703 Fall Ridge Circle
Simonton city
· 2,799 sq.ft · 4 Bedrooms · 3 Baths · House
· Equipped kitchen · Parking · Swimming pool
Simonton city · 2,799 sq.ft · 4 Bedrooms · 3 Baths · House · Equipped kitchen · Parking · Swimming pool
Welcome to this fabulous cul-de-sac home in the coveted Greenway Village section of Cinco Ranch. This residence features a spacious 3-CAR GARAGE, ideal for vehicles, storage or a workshop. The floorplan offers a desirable FIRST-FLOOR SECONDARY BEDROOM and an adjacent full bath, perfect for guests or multi-generational living. The main level also includes the primary suite, dining room, den and kitchen. Upstairs you will find two bedrooms, a full bath with double sinks, and a huge gameroom. Extra benefits included a 2 year old roof, plantation shutters throughout and a luxurious walk-in spa shower with dual heads and body sprays in the primary bath. Ideally located within walking distance of top-rated Katy ISD elementary, parks, Gazebo, and 1 of 11 Cinco pools. Enjoy premier shopping and dining at a variety of locations including LaCenterra, or a round of golf at the public course at Cinco Ranch, all less than 1.5 miles away. Also minutes from HWY 99, I-10, and Westpark Tollway
USD 492,000
32434 Slender Spreadwing Drive
View photo
House · for sale
USD 399,990
USD 141/sq.ft
Updated
32434 Slender Spreadwing Drive
Simonton city
· 2,831 sq.ft · 4 Bedrooms · 3 Baths · House
· Patio · Garden · Fireplace · Equipped kitchen
Simonton city · 2,831 sq.ft · 4 Bedrooms · 3 Baths · House · Patio · Garden · Fireplace · Equipped kitchen
The Princeton II by Smith Douglas Homes, located in the highly desirable Fulshear Lakes master-planned community, offers spacious and versatile living tailored to modern lifestyles. This two-story home features 4 bedrooms, a private study, formal dining room, media room, a loft/game room—providing plenty of space for work, relaxation, and entertainment. The open-concept kitchen is elegantly finished with granite countertops and flows seamlessly into the main living areas, perfect for hosting gatherings. Luxury vinyl plank flooring adds both style and durability throughout the main spaces and is adorned with upgraded hardware and finishes. A stylish linear fireplace can be found in the family room. The primary suite offers a private retreat with a double vanity, garden tub, and separate walk-in shower. Enjoy outdoor living year-round on the covered patio. Available december!
USD 399,990
1906 Dawn Hollow Lane
View photo
House · for sale
USD 446,500
USD 210/sq.ft
1906 Dawn Hollow Lane
Simonton city
· 2,120 sq.ft · 3 Bedrooms · 2 Baths · House
· Patio · Garden · Fireplace · Equipped kitchen
Simonton city · 2,120 sq.ft · 3 Bedrooms · 2 Baths · House · Patio · Garden · Fireplace · Equipped kitchen
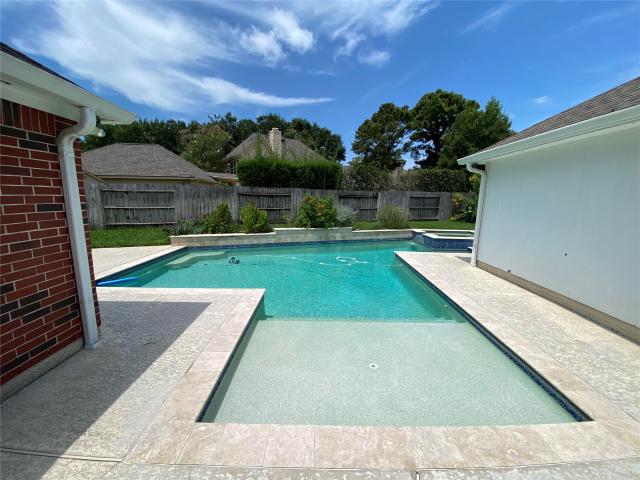
Welcome to this beautifully maintained one-story Perry home, tucked away on a quiet cul-de-sac street and conveniently located near shopping, schools, medical facilities, golf, and recreation. Roof installed 8/2026! The open, well-designed floor plan features warm wood like tile flooring, spacious living areas, and a beautifully updated kitchen with granite countertops, white cabinetry, stainless steel appliances, farmhouse sink, gas cooktop, and subway tile backsplash. The inviting living room is anchored by a stone fireplace with a wood mantel and accent wall. Step outside to your own backyard retreat featuring a saltwater pool, separate spa, covered patio, and mature landscaping—perfect for relaxing or entertaining. Mature trees add to the park-like setting, while the nearby community pool and playground provide even more opportunities to enjoy the neighborhood
USD 446,500
5407 Fleming Rock Lane
View photo
House · for sale
USD 1,295,000
USD 270/sq.ft
5407 Fleming Rock Lane
Simonton city
· 4,790 sq.ft · 4 Bedrooms · 4 Baths · House
· Equipped kitchen · Parking · Swimming pool
Simonton city · 4,790 sq.ft · 4 Bedrooms · 4 Baths · House · Equipped kitchen · Parking · Swimming pool
Extensively updated lakefront home with a pool in Cross Creek Ranch making this stunning 2014 custom Huntington Homes residence a rare offering. Situated on a premium cul-de-sac waterfront homesite in Legacy at Cross Creek Ranch, this beautifully maintained 4,790-square-foot home blends timeless architecture with sought-after modern updates. The thoughtfully designed floor plan features 4 bedrooms with two bedrooms on the main level, 4 full baths, 2 half baths, a media room, 4-car garage, and circular drive. Walls of windows showcase breathtaking lake views and fill the home with natural light. The updated kitchen serves as the heart of the home while the luxurious primary suite features a beautifully remodeled spa-inspired bath. Outside, a resort-style infinity-edge pool overlooks the water, creating an extraordinary setting for relaxation and entertaining. A rare opportunity to enjoy luxury waterfront living in one of Fulshear's most desirable communities
USD 1,295,000
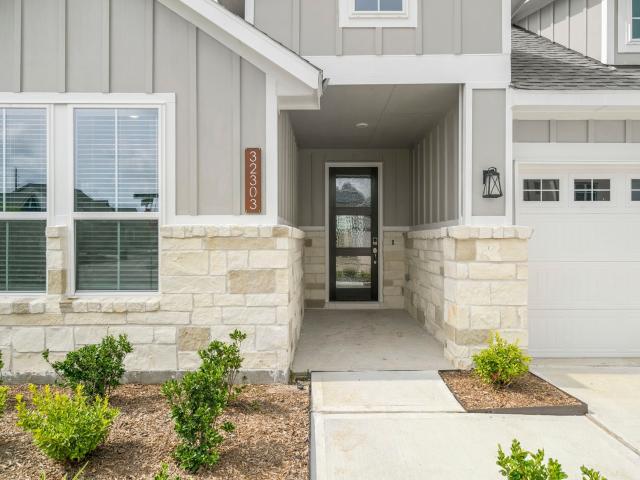
32303 Clouser Minnow Court
View photo
House · for sale
USD 344,900
USD 199/sq.ft
32303 Clouser Minnow Court
Simonton city
· 1,733 sq.ft · 3 Bedrooms · 2 Baths · House
· Patio · Equipped kitchen
Simonton city · 1,733 sq.ft · 3 Bedrooms · 2 Baths · House · Patio · Equipped kitchen
Introducing the Piccadilly plan — a beautifully designed one-story home that perfectly balances elegance, comfort, and everyday functionality. At the heart of the home, a bright and airy great room creates a warm, welcoming atmosphere and flows seamlessly into the dining area and well-equipped kitchen, complete with a spacious center island, abundant counterspace, and a walk-in pantry designed to keep everything within easy reach. Step outside to the charming patio, the perfect setting for morning coffee, weekend gatherings, or relaxing al fresco dinners under the stars. The luxurious primary suite offers a peaceful retreat with a generous walk-in closet and an attached bath featuring dual sinks, a walk-in shower, and a soaking tub made for unwinding at the end of the day. Two spacious secondary bedrooms are thoughtfully positioned near a full bath and a versatile study. A convenient mudroom located just off the laundry room helps keep daily life organized
USD 344,900
28250 Daystrom Lane
View photo
House · for sale
USD 450,000
USD 133/sq.ft
Updated
28250 Daystrom Lane
Simonton city
· 3,380 sq.ft · 5 Bedrooms · 3 Baths · House
· Patio · Garden · Office room · Swimming pool · Deck · Fireplace · Equipped kitchen
Simonton city · 3,380 sq.ft · 5 Bedrooms · 3 Baths · House · Patio · Garden · Office room · Swimming pool · Deck · Fireplace · Equipped kitchen
Welcome to this beautiful two-story brick home featuring soaring ceilings, elegant archways, and a grand staircase that creates a stunning first impression. The open-concept layout offers a spacious living room with a stone fireplace, seamlessly connecting to the kitchen with rich wood cabinetry, stone accents, and a bright breakfast nook. A formal dining room, private office with French doors, and convenient powder bath add flexibility. The spacious primary suite features a spa-inspired bath with dual vanities, soaking tub, separate shower, and a large walk-in closet. Upstairs, a versatile loft and generously sized secondary bedrooms provide plenty of space. Step outside to your private backyard retreat with an expansive deck, stone bar, hot tub, patio, and above-ground pool—perfect for entertaining. Conveniently located in a peaceful neighborhood with excellent curb appeal and spacious outdoor living
USD 450,000
24014 Nomini Hall Lane
View photo
House · for sale
USD 245,000
USD 163/sq.ft
24014 Nomini Hall Lane
Simonton city
· 1,496 sq.ft · 3 Bedrooms · 2 Baths · House
· Garden · Equipped kitchen
Simonton city · 1,496 sq.ft · 3 Bedrooms · 2 Baths · House · Garden · Equipped kitchen
Welcome home! 3-bedroom, 2-bath home in williamsburg hamlet in katy! Conveniently located near Grand Parkway (99) and Franz Rd. With easy access to schools, shopping, dining, grocery stores, and major employers. This fully remodeled home features an updated kitchen and bathrooms, quartz countertops, stainless steel appliances, a new free-standing range, dishwasher, garbage disposal, fresh interior paint, new light fixtures, and all-new doors and windows. The functional floor plan offers spacious bedrooms and comfortable living areas. Additional updates include added attic insulation, a recent HVAC tune-up, ductwork replaced approximately 6 years ago, and a roof that is approximately 6 years old. Enjoy a generously sized backyard perfect for relaxing or entertaining. Walking distance to the elementary school and neighborhood clubhouse. Don't miss this beautifully updated Katy home—schedule your showing today!
USD 245,000
3211 Olivia Park Drive
View photo
House · for sale
USD 424,990
USD 144/sq.ft
3211 Olivia Park Drive
Simonton city
· 2,939 sq.ft · 4 Bedrooms · 3 Baths · House
· Patio · Equipped kitchen · Swimming pool
Simonton city · 2,939 sq.ft · 4 Bedrooms · 3 Baths · House · Patio · Equipped kitchen · Swimming pool
Move in ready. Welcome to the Lancaster floor plan by D. R. Horton, located in the sought-after Tamarron community. This spacious two-story home offers approximately 3,188 sq. Ft. with 4 bedrooms, a study, and a game room (optional-5th bedroom). The open-concept layout features soaring ceilings, a bright living area, and a kitchen with stylish countertops and stainless steel appliances. Two bedrooms are located downstairs, with two more and a game room upstairs. Luxury vinyl flooring adds durability and style throughout. A covered patio and a beautiful farm style exterior complete the home. Enjoy Tamarron’s resort-style pool, splash pad, fitness center, playgrounds, lakes, trails & sports fields. Close to shopping, dining, I-10, Grand Pkwy & Westpark Tollway. Zoned to top-rated LCISD schools
USD 424,990
4614 Pleasant Peony Way
View photo
House · for sale
USD 314,900
USD 170/sq.ft
4614 Pleasant Peony Way
Simonton city
· 1,851 sq.ft · 4 Bedrooms · 2 Baths · House
· Office room · Equipped kitchen · Parking
Simonton city · 1,851 sq.ft · 4 Bedrooms · 2 Baths · House · Office room · Equipped kitchen · Parking
Step into the beautifully designed Cumberland plan, where comfort and style come together effortlessly. At the heart of the home, you’ll find an impressive kitchen featuring a spacious center island, abundant counterspace, and a walk-in pantry—perfect for everything from casual breakfasts to entertaining guests. Just beyond, an open dining area and inviting great room create a warm, connected space ideal for gathering and relaxing. The serene primary suite offers a peaceful retreat with an oversized walk-in closet and a private bath. Three additional bedrooms provide plenty of room for guests, or a home office setup, with two conveniently located near a full bath. Everyday living is made easy with a centrally located laundry room, a practical mudroom, and a spacious 2-car garage for extra storage and convenience. Thoughtfully designed with both functionality and charm, the Cumberland plan is a place you’ll love coming home to. Home Completed 12/30!
USD 314,900
5922 Walkabout Way
View photo
House · for sale
USD 359,900
USD 161/sq.ft
5922 Walkabout Way
Simonton city
· 2,228 sq.ft · 4 Bedrooms · 2 Baths · House
· Garden · Equipped kitchen · Swimming pool
Simonton city · 2,228 sq.ft · 4 Bedrooms · 2 Baths · House · Garden · Equipped kitchen · Swimming pool
New price & freshly relisted in cinco ranch! Welcome to 5922 Walkabout Way, a spacious 4-bedroom, 2.5-bath home offering 2,233 SF in one of Katy’s most established master-planned communities. Priced at $359,900, this home offers an opportunity to get into highly sought-after Cinco Ranch with access to top-rated Katy ISD schools and exceptional neighborhood amenities. Inside, enjoy an updated kitchen with granite countertops and island, updated flooring throughout, and NO CARPET. The functional 2-story floor plan provides generous living and entertaining space, while the backyard offers room to relax, play, or create your own outdoor retreat. Enjoy the Cinco Ranch lifestyle with multiple pools, tennis, parks, trails, golf, clubhouse and the popular Beach Club. Conveniently located near shopping, dining, major roadways and everyday conveniences. Original owner and well maintained. Come see the value and make this Cinco Ranch home your own!
USD 359,900
6119 Bella Breeze Drive
View photo
House · for sale
USD 377,990
USD 174/sq.ft
6119 Bella Breeze Drive
Simonton city
· 2,164 sq.ft · 4 Bedrooms · 3 Baths · House
· Patio · Equipped kitchen
Simonton city · 2,164 sq.ft · 4 Bedrooms · 3 Baths · House · Patio · Equipped kitchen
Lovely new d.R. horton built 4 bedroom in sunterra! Wonderful Floorplan with Two Bedrooms & Two Full Baths Downstairs! Island Kitchen with Abundant Cabinetry & Corner Pantry Opens to Light & Bright Dining Area AND to Supersized Living Room! Privately Located First Floor Primary Suite Features Lovely Bath with Separate Tub & Shower Shower & Big Walk-In Closet! Guest Suite/Second Bedroom with Adjoining Full Bath is Also Downstairs! Versatile Gameroom + Two Generously Sized Secondary Bedrooms Up! Covered Patio Included! Fantastic Master Planned Community with Amazing Amenities! Award Winning Katy ISD! Ready for Move In!
USD 377,990
28929 Autumn Shore Drive
View photo
House · for sale
USD 650,000
USD 234/sq.ft
28929 Autumn Shore Drive
Simonton city
· 2,766 sq.ft · 4 Bedrooms · 3 Baths · House
· Patio · Garden · Office room · Gym · Fireplace · Equipped kitchen · Swimming pool
Simonton city · 2,766 sq.ft · 4 Bedrooms · 3 Baths · House · Patio · Garden · Office room · Gym · Fireplace · Equipped kitchen · Swimming pool
Welcome to resort-style living on the lake with 180 degree Lake views! This beautifully upgraded 4 bedroom, 3.5 bath home offers incredible fountain views, lush landscaping, and over $180,000 in builder upgrades, Plus after sale upgrades of Extended Patio/ outdoor kitchen. Whole home GENERATOR, Rear yard iron fencing, Study/ Office and Utility build out, Build out around fireplace, additional landscaping, and more. The extended patio was added after construction and includes a fully equipped outdoor kitchen and iron fenced backyard perfect for entertaining. Some features include a large office with dual built-in desks, an oversized utility room with custom built-ins, and a whole home generator, upgrades built ins, upgraded Quartz, flooring. Located in a sought-after 55+ active adult community with exceptional amenities. This active adult community features things like Bocce Ball, pickleball courts, clubhouse with monthly calendar of fun activities, pool, fitness gym and so much more
USD 650,000
23827 Padauk Tree Trail
View photo
House · for sale
USD 489,000
USD 137/sq.ft
23827 Padauk Tree Trail
Simonton city
· 3,563 sq.ft · 4 Bedrooms · 3 Baths · House
· Patio · Garden · Equipped kitchen
Simonton city · 3,563 sq.ft · 4 Bedrooms · 3 Baths · House · Patio · Garden · Equipped kitchen
Welcome to 23827 Padauk Tree Trail, a beautifully designed home nestled in the highly sought after Morton Creek Ranch Community, complete with resort style amenities and top-rated schools. This home features an open layout with soaring ceilings, spacious living area and tons of natural light. The chef's kitchen is equipped with beautiful quartz countertops, SS appliances, and a butler's pantry. Upstairs includes a large media room, game room and 3 secondary bedrooms. A private study and powder bath downstairs add flexibility for working from home. Enjoy outdoor living year round on the covered patio overlooking a generous backyard. This home blends comfort, style and functionality in one exceptional package
USD 489,000
31322 Whitfield Court
View photo
House · for sale
USD 379,000
USD 179/sq.ft
31322 Whitfield Court
Simonton city
· 2,110 sq.ft · 4 Bedrooms · 2 Baths · House
· Garden · Equipped kitchen
Simonton city · 2,110 sq.ft · 4 Bedrooms · 2 Baths · House · Garden · Equipped kitchen
Welcome to this beautifully maintained 4-bedroom, 2.5-bath home located in a quite subdivision of Fulshear called Polo Ranch. The layout of the home offers a bright, open layout perfect for modern living. The main level features spacious living area open to the dining area, a well-appointed kitchen, and a primary suite with ensuite bath. Upstairs, you’ll find 3 generously sized bedrooms, including a full bathroom which is strategically located and a good size game room ideal for family time. Enjoy outdoor entertaining in the large fenced backyard, complete with ample room for gardening or play. With its thoughtful design and convenient location, this home is move-in ready and waiting for you. Polo Ranch subdivision is strategically located not very far from Fulshear Downtown. This house is zoned to acclaimed Lamar ISD school
USD 379,000
5419 Song Bird Lane
View photo
House · for sale
USD 850,000
USD 377/sq.ft
5419 Song Bird Lane
Simonton city
· 2,250 sq.ft · 4 Bedrooms · 3 Baths · House
· Patio · Garden · Deck · Fireplace · Equipped kitchen · Swimming pool
Simonton city · 2,250 sq.ft · 4 Bedrooms · 3 Baths · House · Patio · Garden · Deck · Fireplace · Equipped kitchen · Swimming pool
Welcome to this exceptional Fulbrook home in Fulshear Creek Section 3, where luxury and resort-style living come together. The backyard is a true showstopper with a heated custom pool, floating steps, built-in bar seating, travertine decking, spa, outdoor kitchen, two fireplaces, and retractable shades—perfect for entertaining or relaxing year-round. Inside, you’ll find a private study with custom built-ins, elegant dining room, butler’s area, and oversized walk-in pantry. The chef’s kitchen offers abundant cabinetry and opens to the family room with a beautiful stone fireplace. The spacious primary retreat features marble countertops, dual vanities, two large closets, walk-through shower, and direct access to a private patio with fireplace leading to the spa. All carpet, except in the movie room, has been replaced with beautiful wood-look tile. Enjoy movie nights in the media room, while the spacious game room offers endless possibilities
USD 850,000
4103 Misty Waters Lane
View photo
House · for sale
USD 445,000
USD 149/sq.ft
4103 Misty Waters Lane
Simonton city
· 2,982 sq.ft · 4 Bedrooms · 2 Baths · House
· Garden · Swimming pool
Simonton city · 2,982 sq.ft · 4 Bedrooms · 2 Baths · House · Garden · Swimming pool
Stunning corner-lot newmark home zoned to the highly sought-after tompkins feeder pattern! Located in desirable Pine Mill Ranch, this spacious 4-bedroom, 2.5-bath home offers the perfect blend of space, style, and value. The light-filled floor plan features soaring ceilings, a formal dining room, private home office, and oversized upstairs game room ideal for movie nights or entertaining. Enjoy surround sound in both the primary bedroom and media room, plus a water filtration system that conveys with the home. Situated on a premium corner lot, you’ll enjoy added privacy and a spacious backyard with room for a future pool. Zoned to Davidson Elementary, Tays Junior High, and Tompkins High School. Priced below the neighborhood median, this move-in-ready home offers access to Pine Mill Ranch’s resort-style pools, splash pads, tennis courts, playgrounds, and walking trails without the $550K+ price tag. Schedule your private tour today!
USD 445,000
1006 Indian Ridge Court
View photo
House · for sale
USD 325,000
USD 157/sq.ft
1006 Indian Ridge Court
Simonton city
· 2,067 sq.ft · 4 Bedrooms · 2 Baths · House
· Fireplace · Equipped kitchen · Air conditioning
Simonton city · 2,067 sq.ft · 4 Bedrooms · 2 Baths · House · Fireplace · Equipped kitchen · Air conditioning
Set on a peaceful cul-de-sac in sought-after Cimarron, this beautifully updated four-bedroom, two-bath home offers a stylish blend of modern finishes and comfortable living, all within Katy ISD. The bright, inviting interior features high ceilings, recessed lighting, abundant natural light, custom paint, modern tile flooring, rich wood floors, bedroom carpeting, and a welcoming fireplace. The refreshed kitchen pairs granite countertops with stainless-steel appliances and updated lighting for a polished look. Retreat to the spacious primary suite, complete with a beautifully renovated bath featuring dual vanities and a contemporary walk-in shower with rain showerhead. Additional updates include remodeled secondary bathroom, replacement double-paned windows, steel front and back doors, recent A/C, furnace, ductwork, roof, fresh exterior paint. Convenient to shopping, dining, and highly regarded schools, including Cinco Ranch High School, this move-in-ready home is ready to impress
USD 325,000
29803 Bellous River Lane
View photo
House · for sale
USD 370,000
USD 138/sq.ft
29803 Bellous River Lane
Simonton city
· 2,669 sq.ft · 4 Bedrooms · 3 Baths · House
· Equipped kitchen
Simonton city · 2,669 sq.ft · 4 Bedrooms · 3 Baths · House · Equipped kitchen
Make yourself at home in this well-appointed 4-bedroom, 3.5-bath residence located in the sought-after Young Ranch subdivision. Conveniently situated near the Westpark Tollway, Grand Parkway (99), and Interstate 10, this home offers easy access to shopping, dining, entertainment, and Katy Mills Mall. Upon entry, you’ll find a glass front door and a private home office, providing a functional space for remote work, study, or hobbies. The open-concept floor plan features a spacious family room and kitchen equipped with a 5-burner gas range, built-in microwave, dishwasher, ample cabinetry, and generous counter space. Upstairs, a game room provides additional living space with convenient access to the secondary bedrooms. The thoughtfully designed layout offers flexibility for a variety of living arrangements. With multiple living areas and a functional floor plan, this home offers space for everyday living, entertaining, and relaxation. Schedule your private tour today
USD 370,000

Get email alerts

Don't miss out: be the first to know about new properties

The alert was correctly created

On subscribing you accept the conditions of use and the privacy policy
Alert
Receive new ads in your inbox
Save this search
Receive alerts for new listings

We'll send you an email when we have new properties for: "Properties for sale in Simonton city"

The alert was correctly created

Mission Bend, Sugar Land CCD Fort Bend County Texas
Four Corners, Sugar Land CCD Fort Bend County Texas
Get email alerts and be the first to see new listings
Required field
On subscribing I accept the terms of the privacy policy
Perfect! You'll soon start receiving new listings via email
Alert
Receive an email when we have new ads for Properties for sale in Simonton city
Save this search
Filters

Bedrooms

Size (sq.ft)

sq.ft
sq.ft

Price

USD
USD

Property type

Bathrooms

Clear all filters
Receive notifications when new entries are published.