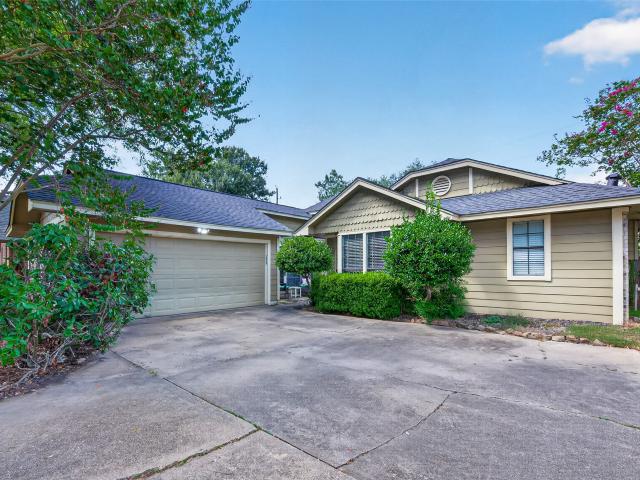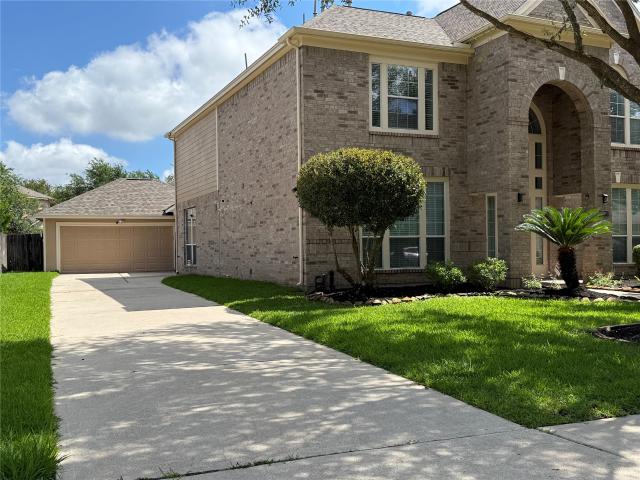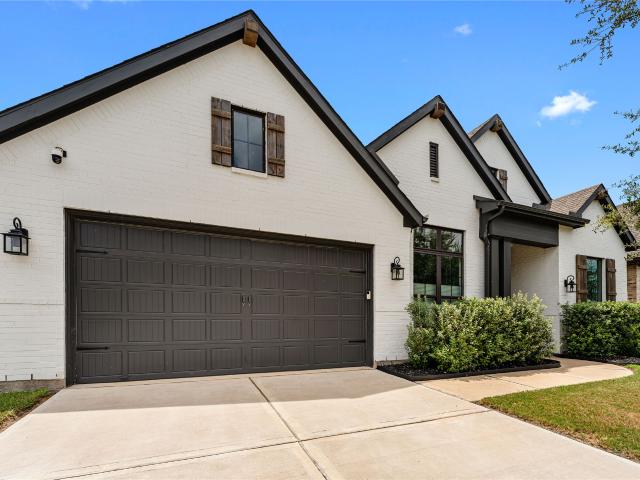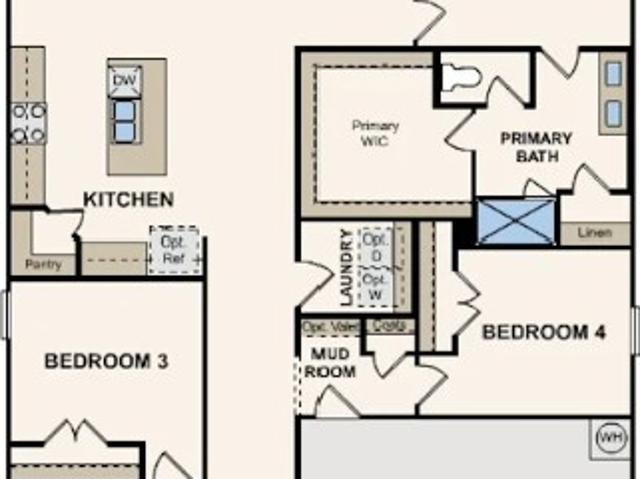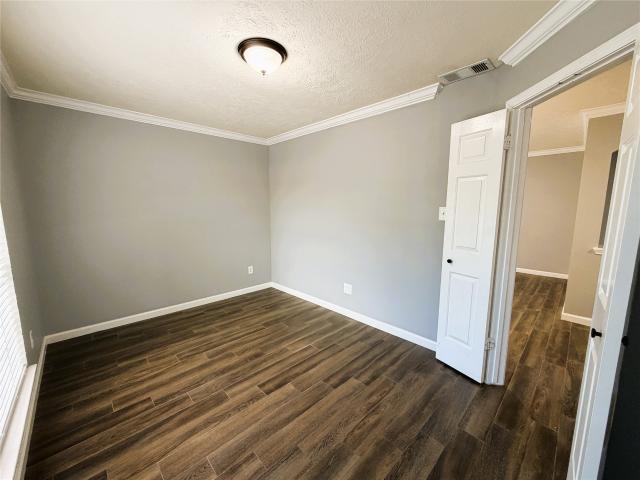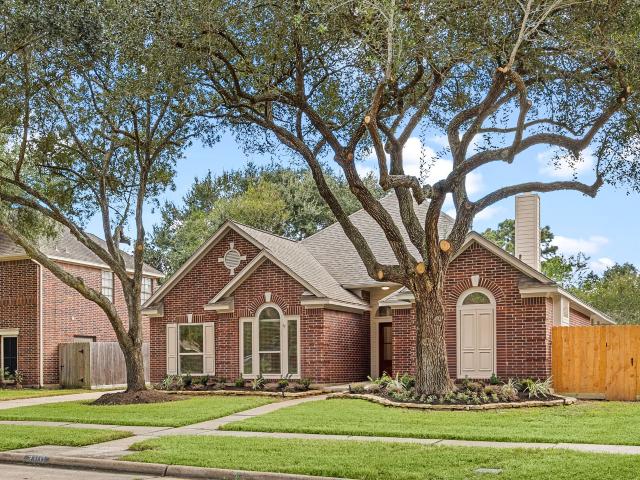
2,203 properties for sale in Simonton city

29126 Brooks Valley Drive
View photo
House · for sale
USD 385,000
USD 161/sq.ft
29126 Brooks Valley Drive
Simonton city
· 2,390 sq.ft · 4 Bedrooms · 3 Baths · House
· Patio · Equipped kitchen · Swimming pool
Simonton city · 2,390 sq.ft · 4 Bedrooms · 3 Baths · House · Patio · Equipped kitchen · Swimming pool
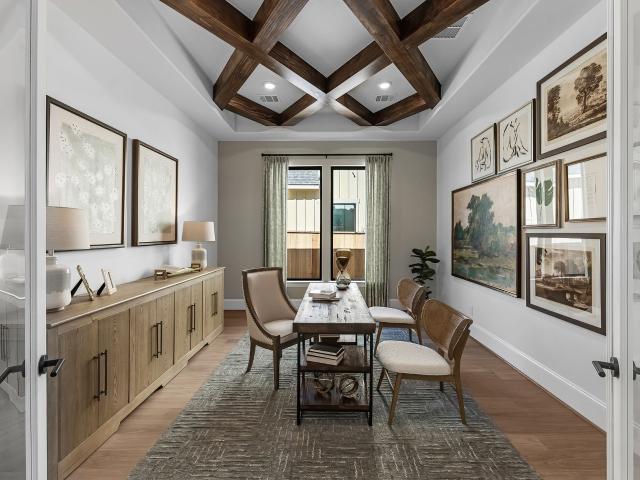
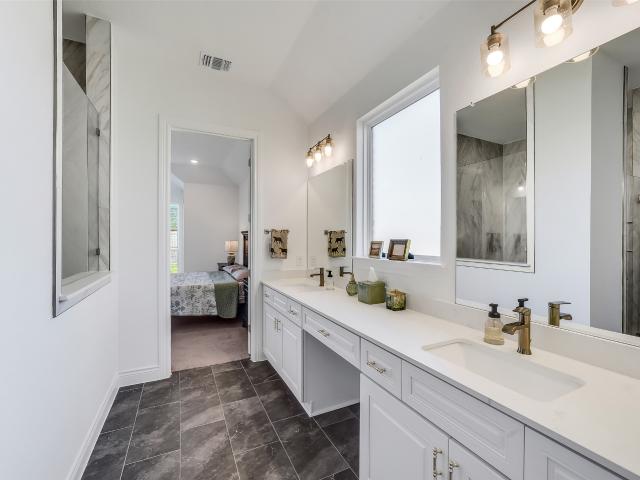
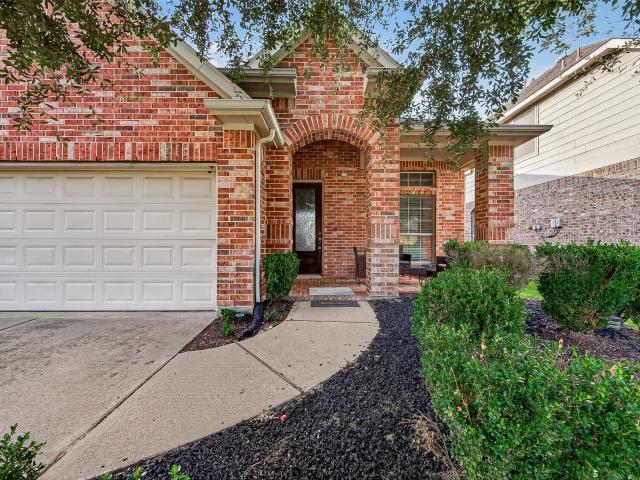
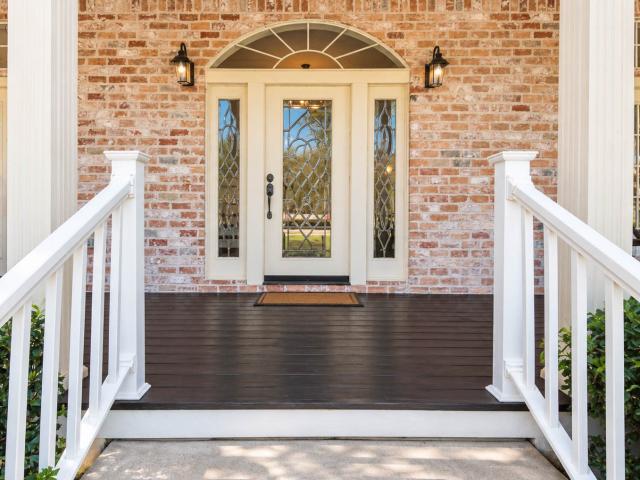
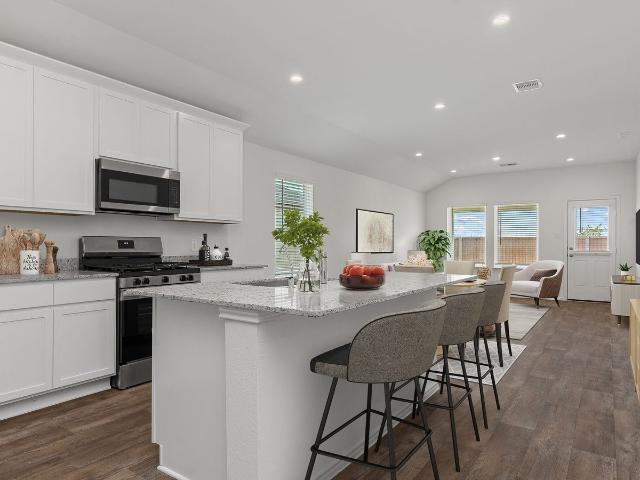
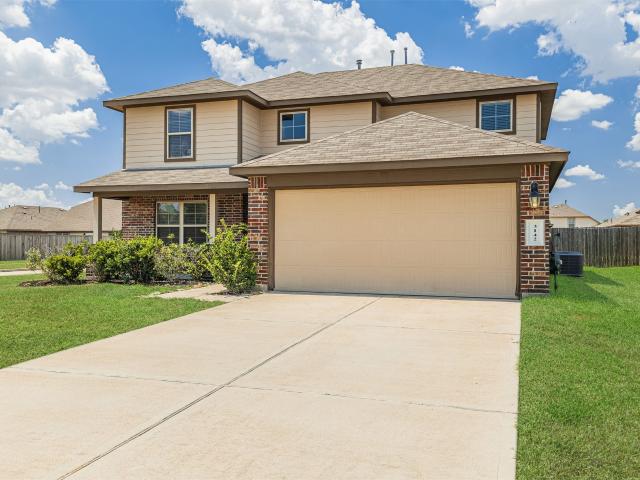
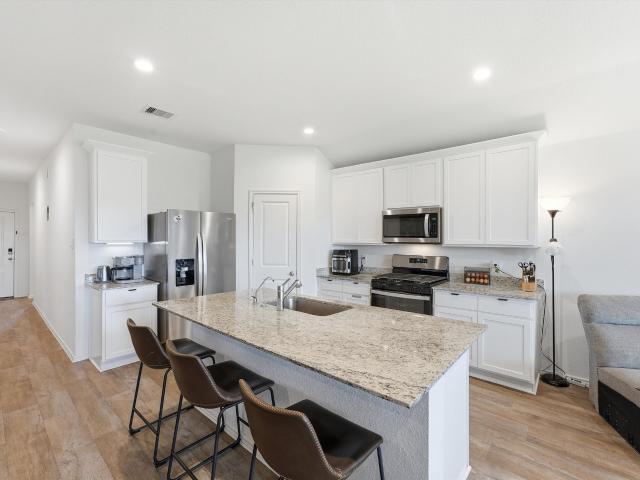
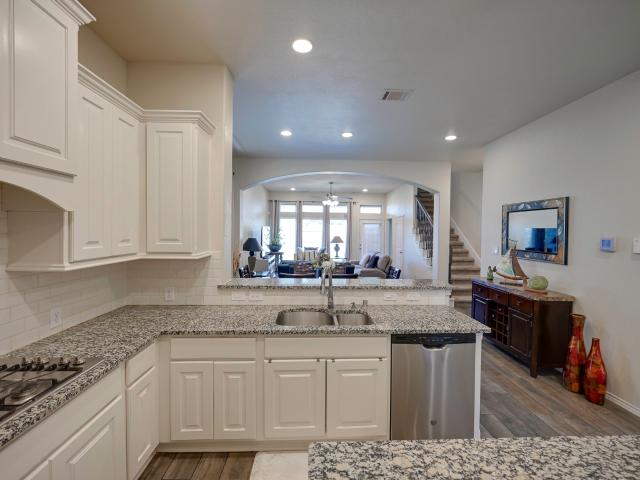
Live the Cross Creek Ranch lifestyle in this stunning home in Fulshear, TX! This thoughtful floorplan offers 2 bedrooms and 2 full baths on the first floor, including a spacious primary suite with double sinks, a walk-in shower, soaking tub, and a large walk-in closet. A private home office sits at the front of the home-perfect for remote work or quiet productivity. The open kitchen features white shaker cabinets, granite countertops, a generous island, stainless steel appliances, a gas cooktop, wall oven, and a stylish modern backsplash. Wood-look tile floors run throughout the main living areas. Upstairs game room. Step outside to a covered back patio and enjoy being close to a neighborhood park and all the incredible Cross Creek Ranch amenities, including pools, scenic trails, fitness center, lakes, and more. Zoned to Lamar CISD schools, including Fulshear High School. Seller offering a credit that may be used toward repairs, interest rate buydown
USD 385,000
4434 Sunny Hazel Lane
View photo
House · for sale
USD 539,985
USD 183/sq.ft
Updated
4434 Sunny Hazel Lane
Simonton city
· 2,949 sq.ft · 4 Bedrooms · 3 Baths · House
· Patio · Garden · Deck · Equipped kitchen
Simonton city · 2,949 sq.ft · 4 Bedrooms · 3 Baths · House · Patio · Garden · Deck · Equipped kitchen
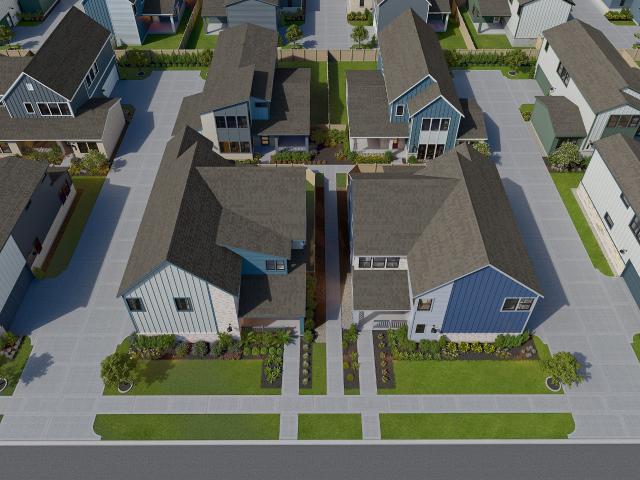
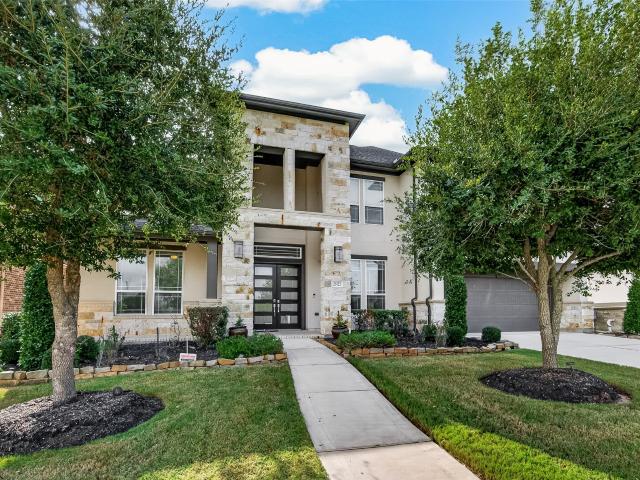
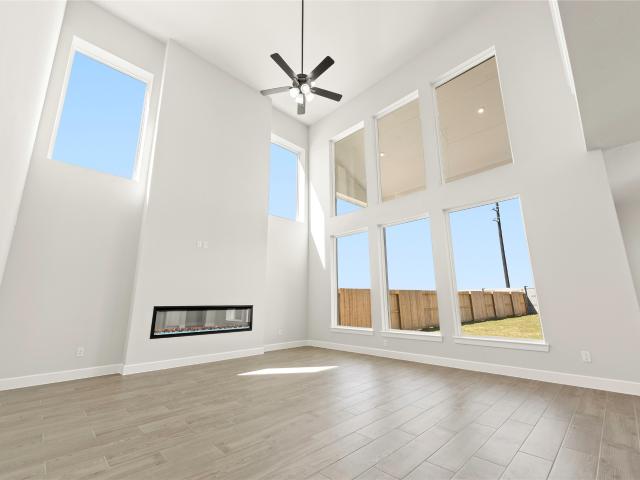
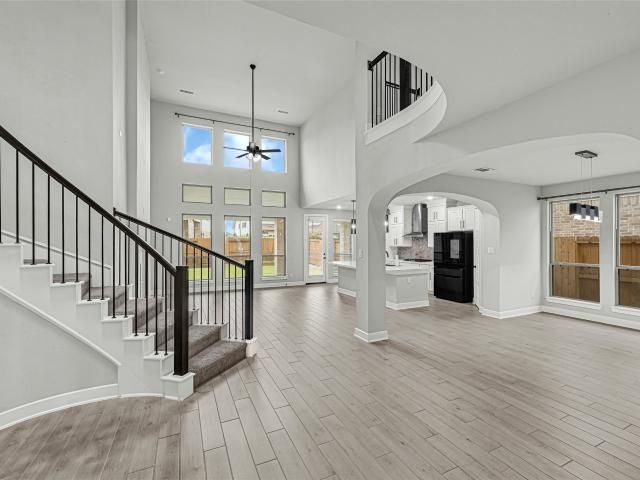
Seller paid 5.49% fixed rate available. The stunning high curb appeal brick & stucco elevation on the popular 50' STRASBURG is a show stopper. This new construction NEWMARK HOME is perfectly located just minutes from the major roads in CROSS CREEK WEST in the heart of FULSHEAR, TEXAS. This 2 story home features 4 bedrooms w/ 3.5 baths & a front study. The spacious formal dining leads to the chefs dream kitchen filled with hand selected architectural charms such as porcelain countertops & stacked cabinetry The breakfast room overlooks the calming backyard views & leads to the covered patio. The family room has a wall of windows & tall ceilings. The main suite has a deck mounted tub & a separate mud-set shower. The winding spiral staircase with WOOD TREADS & open railings leads to the upstairs game room entertainment hotspot. Energy saving spray foam insulation, a tankless hot water heater, full sprinklers, & full gutters are just a few key features of this masterpiece
USD 539,985
32318 Emerald Spreadwing
View photo
House · for sale
USD 926,990
USD 195/sq.ft
32318 Emerald Spreadwing
Simonton city
· 4,736 sq.ft · 4 Bedrooms · 4 Baths · House
· Patio
Simonton city · 4,736 sq.ft · 4 Bedrooms · 4 Baths · House · Patio
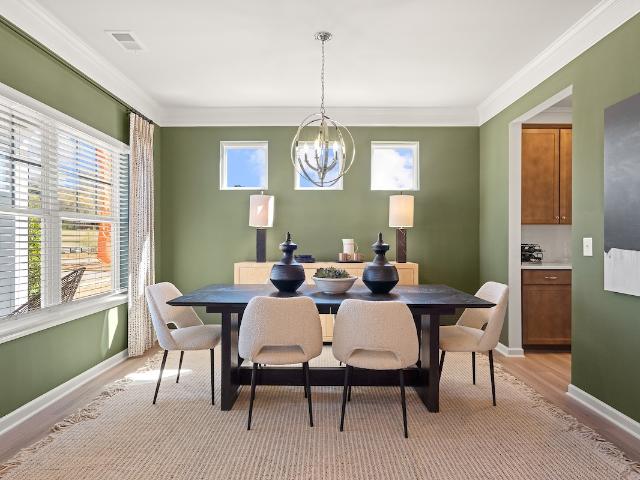
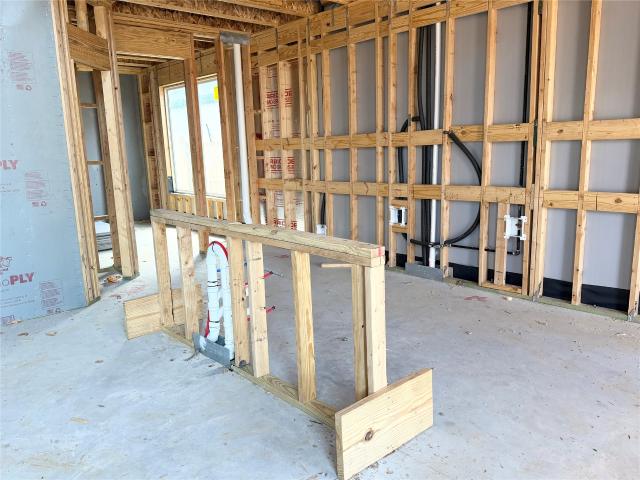
Welcome Home to Empire's 80' product! Looking for a Luxury Home, on a 80' homesite this is it! This two story floor plan offers 4 Bedrooms, with two bedrooms downstairs and a true WOW factor! All of Our homes include such features as double front door entry, 8' SOLID interior doors, sliding glass door from family to covered back patio, incredible trim work including 8 1/4 baseboards, Benedettini cabinets, Quartz c-tops, Electrolux chef's stainless package including DOUBLE ovens, and fridge, Primary bath with stand alone tub, and closet built in system. And so much more! I LOVE that this plan has a private bathroom for EVERY Bedroom, plus TWO 1/2 baths. The entryway is a true WOW factor! Call for a private showing!
USD 926,990
3703 Bolsover Drive
View photo
House · for sale
USD 459,000
USD 183/sq.ft
3703 Bolsover Drive
Simonton city
· 2,508 sq.ft · 4 Bedrooms · 3 Baths · House
· Parking
Simonton city · 2,508 sq.ft · 4 Bedrooms · 3 Baths · House · Parking
Barely Lived-In & Still Like New! This beautiful move in ready! Ducette floor plan by the builder offers spacious one-story living on a desirable corner lot with 3-car wide garage, all-brick exterior, and no back neighbors. Closed in December 2025, this home has been barely lived in and still offers the feel of a brand-new construction home, with the builder’s 1-2-10 warranty included. The thoughtfully designed layout provides an inviting open-concept living space with abundant natural light and comfortable flow throughout. Enjoy added privacy on a quiet private street with no rear neighbors. Conveniently located near H-E-B and nearby Katy ISD elementary schools, with exciting future amenities planned nearby, including an outdoor shopping center with restaurants and retail and a future fishing lake. A rare opportunity to own a nearly new home without waiting for new construction!
USD 459,000
32470 Valley Redstem Way
View photo
House · for sale
USD 330,000
USD 163/sq.ft
32470 Valley Redstem Way
Simonton city
· 2,024 sq.ft · 3 Bedrooms · 3 Baths · House
· Equipped kitchen
Simonton city · 2,024 sq.ft · 3 Bedrooms · 3 Baths · House · Equipped kitchen
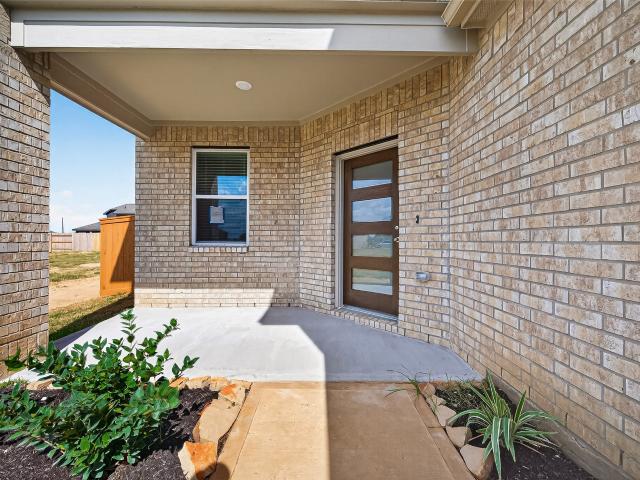
Welcome Home to Empire's New luxury home product! Looking for a home that meets your lifestyle without sacrificing luxury? This home includes tons of upgraded features such as quarts counter tops everywhere, luxury vinyl floors, 8' doors, covered front and back porches, blinds throughout the home, soft close cabinets, ALL Frigidaire built-in kitchen appliances (side by side refrigerator included), and even a washer and dryer! This two story floor plan offers 3 Bedrooms, 3 full baths, a functional open floor plan and an upstairs game room. Call for a private showing!
USD 330,000
26710 Bellwood Pines Drive
View photo
House · for sale
USD 379,900
USD 161/sq.ft
26710 Bellwood Pines Drive
Simonton city
· 2,347 sq.ft · 4 Bedrooms · 3 Baths · House
· Office room
Simonton city · 2,347 sq.ft · 4 Bedrooms · 3 Baths · House · Office room
Nestled in the Westheimer Lake subdivision, this charming one-and-a-half-story home boasts 4 bedrooms, 3 full baths, and a converted office with French doors. The freshly painted interior is bathed in natural light, creating a cozy atmosphere. Three bedrooms are conveniently located downstairs, while upstairs features an open sitting area, another bedroom, and a full bath. Zoned to top-rated Katy schools, this property offers easy access to toll roads for commuting. Surrounded by shops and restaurants, this home is perfect for those seeking convenience and comfort in a desirable neighborhood
USD 379,900
27222 Clear Breeze Drive
View photo
House · for sale
USD 360,990
USD 154/sq.ft
27222 Clear Breeze Drive
Simonton city
· 2,336 sq.ft · 4 Bedrooms · 3 Baths · House
· Patio · Office room · Equipped kitchen
Simonton city · 2,336 sq.ft · 4 Bedrooms · 3 Baths · House · Patio · Office room · Equipped kitchen
Home is complete! Welcome to your dream home! This stunning 2-story, 2,340sqft residence offers 4 spacious bedrooms and 3 full baths. The layout features 2 bedrooms upstairs—ideal for privacy—and 2 more downstairs, perfect for guests or a home office. Step inside to soaring high ceilings that create an open, airy feel throughout the main living areas. The heart of the home is a gourmet kitchen with 42' cabinetry, luxury granite countertops, and plenty of prep space that any chef will love. Both upstairs and downstairs living rooms flow seamlessly to a massive covered patio—ideal for weekend cookouts, morning coffee, or peaceful evenings under the stars. With thoughtful design, elegant finishes, and great indoor-outdoor living, this home combines comfort and sophistication for your family’s next chapter
USD 360,990
31426 Beacon Cove Trail
View photo
House · for sale
USD 515,900
USD 187/sq.ft
31426 Beacon Cove Trail
Simonton city
· 2,756 sq.ft · 5 Bedrooms · 3 Baths · House
· Patio · Garden · Parking · Equipped kitchen · Swimming pool
Simonton city · 2,756 sq.ft · 5 Bedrooms · 3 Baths · House · Patio · Garden · Parking · Equipped kitchen · Swimming pool
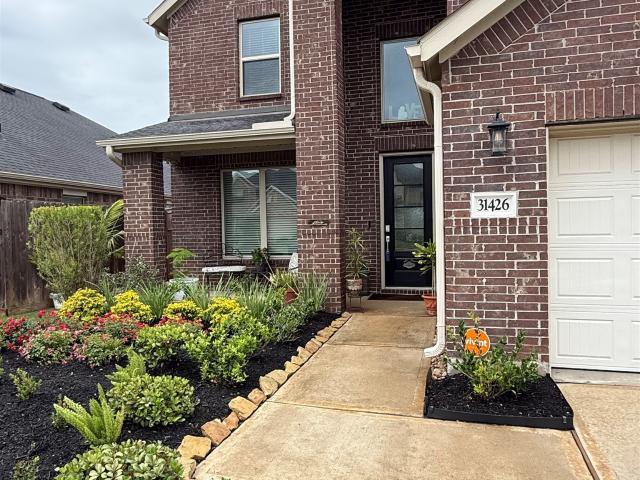
Your new home has 5 bedrooms, 3 1/2 baths, office, upstairs game room/loft and captivating full water views of Waterhole Pond. Better than new and move-in ready with all window coverings, remote controlled window shades in downstairs living area, upgraded iron stair railings, kitchen cabinets extended to ceiling, classic LVP flooring downstairs, upgraded carpet in bedrooms, extended covered patio, fire pit, 24 kw Generac, water softener, security system, graveled side yards. Living in Sunset section of Cross Creek West allows full use of all Cross Creek Ranch amenities (pools, fitness centers, parks, disc golf course, tennis & pickleball, splash pad, classes, events) and quick access to FM 359. French doors lead into office. Large utility room accessible from huge primary closet. Impressive entry chandelier and pretty chandelier in upstairs bedroom. Two 40 gallon hot water heaters, full yard irrigation system, gutters, oversized 2 car garage. Front porch. All this is waiting for you
USD 515,900
4914 Cibolo Creek Court
View photo
House · for sale
USD 625,000
USD 187/sq.ft
4914 Cibolo Creek Court
Simonton city
· 3,337 sq.ft · 4 Bedrooms · 3 Baths · House
· Swimming pool
Simonton city · 3,337 sq.ft · 4 Bedrooms · 3 Baths · House · Swimming pool
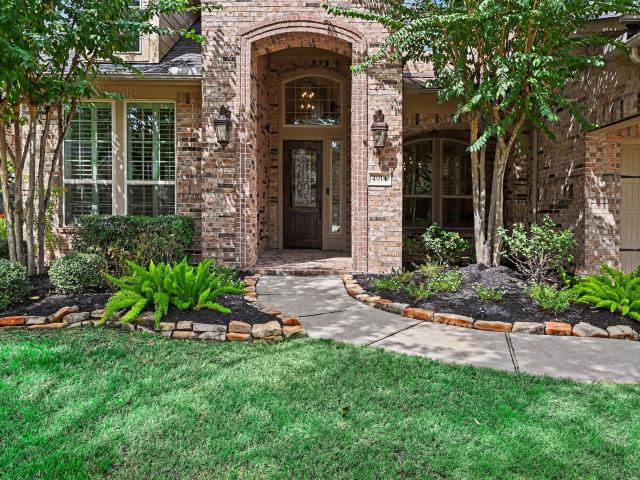
Welcome home to this beautifully updated, single-owner home in the highly sought-after Cross Creek Ranch community! Featuring 4 bedrooms and 3.5 bathrooms, this home offers a spacious and functional floor plan designed for everyday living and entertaining. Recent updates include fresh interior paint and thoughtful upgrades throughout, creating a bright, move-in-ready feel. Generously sized living spaces, comfortable bedrooms and flexible areas provide plenty of room to spread out. Ideally located within walking distance of Katy ISD schools and surrounded by the incredible amenities Cross Creek Ranch is known for, including parks, trails, pools, lakes and community spaces. This well-maintained home combines an established neighborhood, convenient location and beautifully updated interior—all in one of Fulshear's most desirable master-planned communities. Don't miss the opportunity to make it yours!
USD 625,000
33103 Whickham Circle
View photo
House · for sale
USD 650,000
USD 147/sq.ft
33103 Whickham Circle
Simonton city
· 4,392 sq.ft · 4 Bedrooms · 3 Baths · House
· Patio · Garden · Equipped kitchen · Parking · Swimming pool
Simonton city · 4,392 sq.ft · 4 Bedrooms · 3 Baths · House · Patio · Garden · Equipped kitchen · Parking · Swimming pool
Fall in love with this exceptional custom Weston Lakes residence offering nearly 4,400 SF with 4-beds, 3.5-baths, & a 3-car garage. Timeless architectural details unfold throughout with high ceilings, hardwood & stone flooring, elegant millwork, large windows, & beautifully designed living spaces. The impressive island kitchen showcases abundant white cabinetry, granite counters, a professional-style gas range, & oversized breakfast bar. The adjoining breakfast area, formal dining room, & multiple living spaces provide an exceptional layout for gatherings of any size. A spacious primary suite offers a private retreat with an ensuite bath, while generously sized secondary bedrooms provide comfortable accommodations. An expansive 3rd-floor gameroom adds another impressive space for recreation & entertaining. Outdoors, enjoy a private backyard retreat with a sparkling pool & spa, screened porch, & expansive patio. Enjoy convenient access to golf, recreation, dining, & community amenities!
USD 650,000
3007 Finns Tunnel Drive
View photo
House · for sale
USD 304,990
USD 198/sq.ft
3007 Finns Tunnel Drive
Simonton city
· 1,539 sq.ft · 4 Bedrooms · 2 Baths · House
· Equipped kitchen · Swimming pool
Simonton city · 1,539 sq.ft · 4 Bedrooms · 2 Baths · House · Equipped kitchen · Swimming pool
Estimated completion date is november 2026. Welcome to the Dalton floorplan by D. R. Horton! This one-story home offers 1,544 sq. Ft. of thoughtfully space, featuring 4 bedrooms and 2 full bathrooms. As you enter, you’ll pass the guest bedroom before the home opens into an inviting open-concept living, dining, and kitchen. The kitchen boasts granite countertops, stainless steel appliances, and ample cabinetry, all complemented by large windows that fill the space with natural light. The primary suite includes a walk-in closet, standing shower and dual sinks. The 2 additional bedrooms are conveniently located off the main living area. Vinyl flooring flows throughout the home for a modern look. The exterior showcases a classic brick and stone elevation, adding timeless curb appeal. Enjoy Tamarron’s resort-style pools, splash pad, fitness centers, playgrounds, lakes, trails & sports fields. Close to shopping, dining, I-10, Grand Pkwy & Westpark Tollway. Zoned to top-rated LCISD schools
USD 304,990
727 Red Rock Canyon Drive
View photo
House · for sale
USD 275,000
USD 163/sq.ft
727 Red Rock Canyon Drive
Simonton city
· 1,679 sq.ft · 4 Bedrooms · 2 Baths · House
· Patio · Fireplace
Simonton city · 1,679 sq.ft · 4 Bedrooms · 2 Baths · House · Patio · Fireplace
Priced to sell! Located in the heart of Katy’s Cimarron community, this stunning 4-bedroom home is zoned to top-rated Katy ISD schools. Enjoy prime accessibility to I-10, shopping, and gourmet dining. The bright, open den features dual sliding doors that flood the space with natural light and a central wood-burning fireplace. With consistent, beautiful tile flooring throughout for effortless maintenance and a patio perfectly suited for outdoor entertaining, this move-in-ready home is a must-see!
USD 275,000
26702 Longleaf Valley Drive
View photo
House · for sale
USD 455,000
USD 161/sq.ft
Updated
26702 Longleaf Valley Drive
Simonton city
· 2,809 sq.ft · 4 Bedrooms · 3 Baths · House
· Patio · Deck · Equipped kitchen
Simonton city · 2,809 sq.ft · 4 Bedrooms · 3 Baths · House · Patio · Deck · Equipped kitchen
Welcome home! Stunning two-story home in the highly sought-after Cinco Ranch community, featuring the best of both worlds with a spacious primary suite tucked away upstairs for added privacy, while a downstairs bedroom and full bath provide the perfect space for overnight guests, extended family, or anyone who prefers to avoid stairs. All zoned to Katy ISD schools. Ideally located in a quiet neighborhood, with access to premier amenities including scenic trails, the Beach Club, and multiple water parks—plus convenient access to Westpark Tollway and Fry Road for an easy commute. Step inside to soaring high ceilings and an open-concept layout with tile flooring throughout the main living areas. The spacious kitchen is perfect for entertaining, offering granite countertops, a breakfast bar, stainless steel appliances, and a walk-in pantry. The outdoor space is a true highlight—covered patio and deck with a comfortable seating area, perfect for gatherings and relaxing evenings
USD 455,000
2743 Brandon Bluff Bend
View photo
House · for sale
USD 385,000
USD 188/sq.ft
2743 Brandon Bluff Bend
Simonton city
· 2,045 sq.ft · 4 Bedrooms · 2 Baths · House
· Patio · Gym · Fireplace · Equipped kitchen · Parking
Simonton city · 2,045 sq.ft · 4 Bedrooms · 2 Baths · House · Patio · Gym · Fireplace · Equipped kitchen · Parking
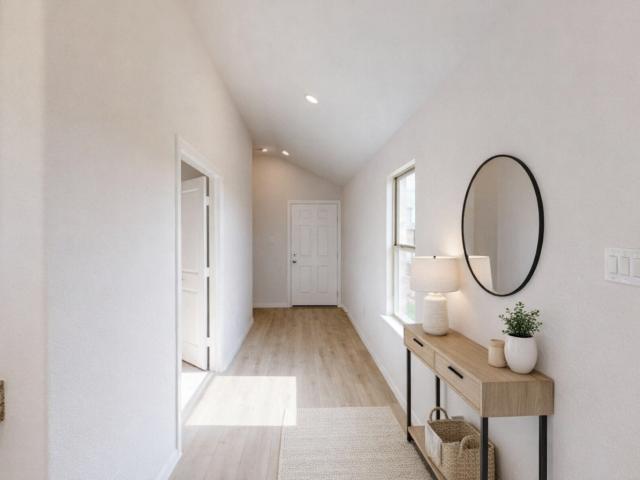
Move-in Ready! This thoughtfully designed 2-story, 4-bed, 2.5-bath home offers flexible living spaces and comfort. The 1st floor entry brings you to the bright and airy living area, where an electric fireplace adds warmth and style to your family room. A built-in tech center makes working from home or homework easy. The kitchen features neutral cabinets and marble-look countertops with designer lighting and refrigerator included. Enjoy a half bath off the family room for convenience. Upstairs, you'll find all bedrooms, a versatile flex room providing the perfect setup for a gym or play space, and a central utility room stocked with washer/dryer for laundry day ease. The primary bedroom has an ensuite bath with dual vanities, large walk-in shower, and spacious closet, while secondary bedrooms share a full bath with dual vanities. Enjoy relaxing mornings or evenings on the covered patio extending your living space outdoors year-round. A 2-car garage adds everyday convenience and storage
USD 385,000
1206 Red Rock Canyon Drive
View photo
House · for sale
USD 319,000
USD 189/sq.ft
1206 Red Rock Canyon Drive
Simonton city
· 1,679 sq.ft · 3 Bedrooms · 2 Baths · House
· Garden · Deck · Fireplace · Equipped kitchen · Parking
Simonton city · 1,679 sq.ft · 3 Bedrooms · 2 Baths · House · Garden · Deck · Fireplace · Equipped kitchen · Parking
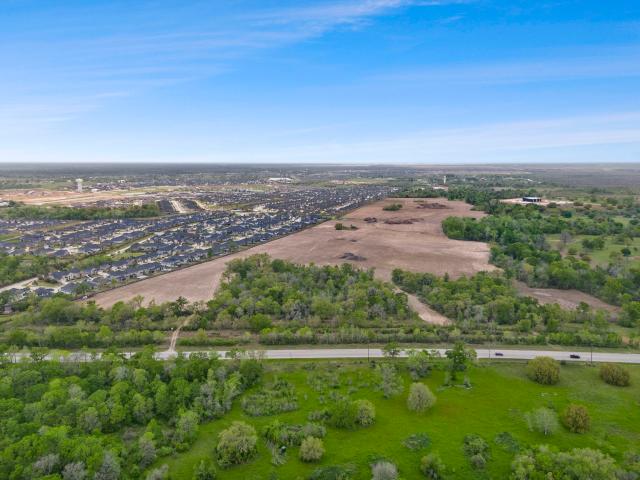
Price enhancement. Welcome to 1206 Red Rock Canyon Drive, a beautifully updated one-story home in the established Cimarron community of Katy, TX 77450. This 3-bedroom, 2-bath home offers 1,680 square feet on a 7,522-square-foot lot with wood-look tile throughout and no carpet. Large picture windows fill the home with natural light, while the living area features a welcoming fireplace and easy flow into the kitchen and dining spaces. The kitchen includes granite countertops, breakfast bar, gas cooktop, double oven, pantry and breakfast area. Both bathrooms have been updated, including a spacious primary bath with dual sinks, separate shower, soaking tub and skylight. The primary suite features a vaulted ceiling, bay window and recessed lighting. Outside, enjoy a fenced backyard, garden area and raised deck added in 2025. Formal dining, an attached 2-car garage, community pool, playground and tennis courts complete this move-in-ready Katy home
USD 319,000
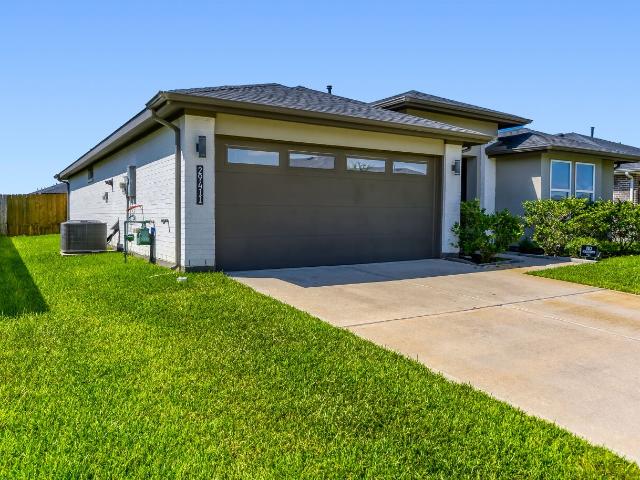
29411 Paytons Park Court
View photo
House · for sale
USD 298,500
USD 172/sq.ft
29411 Paytons Park Court
Simonton city
· 1,733 sq.ft · 3 Bedrooms · 2 Baths · House
· Patio · Parking · Swimming pool
Simonton city · 1,733 sq.ft · 3 Bedrooms · 2 Baths · House · Patio · Parking · Swimming pool
Beautiful 2020 D.R. Horton one-story home offering 1,738 sq. Ft. of move-in-ready living! Features include upgraded tile flooring throughout. Only carpet in the primary closet area. 9' ceilings, Silestone countertops, 42' white cabinets, Puronics water softener, and tankless water heater. Enjoy an epoxy garage floor, garage door opener, alarm system, gutters, sprinkler system, and a spacious 25' x 13' concrete patio. Conveniently located in Fulshear with easy access to I-10 and FM 1093. Only 5 miles from Bucees! Community amenities include an elementary school, two pools, and tennis courts
USD 298,500
26618 Boulder Cove Court
View photo
House · for sale
USD 530,000
USD 158/sq.ft
26618 Boulder Cove Court
Simonton city
· 3,348 sq.ft · 4 Bedrooms · 3 Baths · House
· Garden · Parking · Equipped kitchen
Simonton city · 3,348 sq.ft · 4 Bedrooms · 3 Baths · House · Garden · Parking · Equipped kitchen
Nestled in a thriving community, this charming property boasts modern upgrades and a spacious backyard perfect for entertaining. With an open floor plan, natural light floods the living space, creating a warm and inviting atmosphere. Large open kitchen, ideal for the home chef. Retreat to the master suite with a luxurious en-suite bathroom with jetted tub and separate his and her walk-in closets. Enjoy the convenience of an oversized two-car detached garage with a long driveway and easy access to nearby amenities. Roof changed in 2022. New carpet on entire 2nd floor, new hardwood floor on 1st floor and fresh paint throughout the house all done in 2026. Don't miss out on this fantastic opportunity to own a beautiful home in a desirable location. Also for available for lease. Contact me for more details
USD 530,000
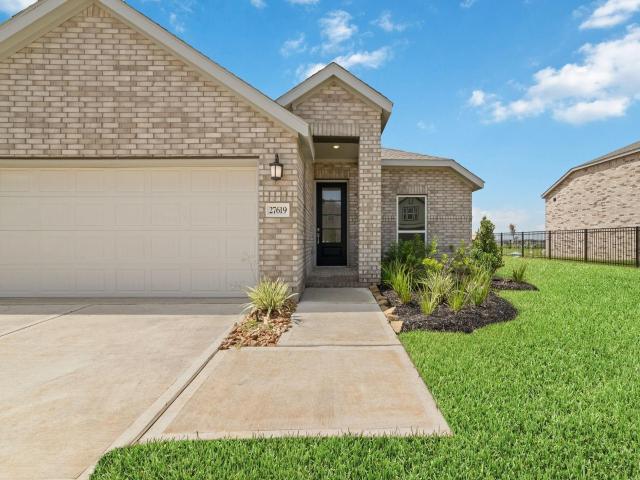
27619 Seascape Village Drive
View photo
House · for sale
USD 310,000
USD 143/sq.ft
27619 Seascape Village Drive
Simonton city
· 2,164 sq.ft · 3 Bedrooms · 2 Baths · House
· Garden · Swimming pool
Simonton city · 2,164 sq.ft · 3 Bedrooms · 2 Baths · House · Garden · Swimming pool
Section 8 is welcome! Lakefront new construction in sunterra! Located in the highly sought-after master-planned community of Sunterra, this stunning home offers direct lake views and top-tier amenities including a crystal lagoon, swimming pool, pickleball courts, and more. Zoned to highly rated Katy ISD schools, the home features 3 bedrooms, 2 bathrooms, soaring 10-foot ceilings, and a breathtaking lake view from the backyard—perfect for relaxing or entertaining
USD 310,000
4715 Southpoint Way
View photo
House · for sale
USD 674,900
USD 222/sq.ft
4715 Southpoint Way
Simonton city
· 3,035 sq.ft · 4 Bedrooms · 3 Baths · House
· Patio · Office room · Equipped kitchen · Parking
Simonton city · 3,035 sq.ft · 4 Bedrooms · 3 Baths · House · Patio · Office room · Equipped kitchen · Parking
Stunning home in the sought-after community of Fulbrook on Fulshear Creek, offering serene wooded views & no rear neighbors for exceptional privacy & daily wildlife sightings. This 4-bedroom, 3-bath home w/ private office & entertainment room features a fantastic open floor plan. The chef’s kitchen showcases quartz countertops, a 35” farmhouse sink, stainless appliances w/ gas cooktop, & abundant counterspace. The extended primary suite includes a custom 10-ft closet with built-ins, while motorized Hunter Douglas top-down/bottom-up shades add smart home convenience. Extended covered patio, pre-plumbed for an outdoor kitchen. Major upgrades include a whole-home water treatment system w/ multi-stage filtration & catalytic carbon purification & a Generac 24kW generator. Additional features: 3-car garage, sprinkler system, full gutters, 8-ft garage door, garage-to-side-yard access, & security system with cameras & Ring doorbell. A rare blend of luxury, technology & nature
USD 674,900
4522 Pleasant Peony Way
View photo
House · for sale
USD 289,900
USD 156/sq.ft
4522 Pleasant Peony Way
Simonton city
· 1,851 sq.ft · 4 Bedrooms · 2 Baths · House
· Equipped kitchen
Simonton city · 1,851 sq.ft · 4 Bedrooms · 2 Baths · House · Equipped kitchen
The Cumberland floor plan features a front porch entry that leads to the foyer. Just off of the foyer are two spacious secondary bedrooms and a bathroom with a linen closet. Towards the back of the home is the large island kitchen with corner pantry, all open to the dining area and living room. Perfect for entertaining. The primary bedroom is roomy with a large shower and a huge walk-in closet. The fourth bedroom is privately set off of the mudroom
USD 289,900
7231 Brockington Dr Drive
View photo
House · for sale
USD 414,900
USD 156/sq.ft
7231 Brockington Dr Drive
Simonton city
· 2,648 sq.ft · 4 Bedrooms · 2 Baths · House
· Patio · Garden · Equipped kitchen
Simonton city · 2,648 sq.ft · 4 Bedrooms · 2 Baths · House · Patio · Garden · Equipped kitchen
Nestled in the desirable Hickory Creek community, this 4 bed, 2.5 bath home boasts a spacious kitchen with newly installed granite countertops and subway tile backsplash. The first floor features updated tile flooring throughout, a private study or flex room, and a primary bedroom filled with natural light. The updated primary bathroom offers dual sinks, a walk-in shower, and a garden tub. An additional updated full bathroom and a large game room upstairs provide ample space for entertaining. Outside, a vast backyard with a patio is perfect for grilling. Zoned for Seven Lakes High School and conveniently located near West Park Toll & Grand Parkway. Schedule your showing today!
USD 414,900
23111 Winding Knoll Drive
View photo
House · for sale
USD 525,000
USD 220/sq.ft
New
23111 Winding Knoll Drive
Simonton city
· 2,379 sq.ft · 3 Bedrooms · 2 Baths · House
· Patio · Parking · Fireplace · Equipped kitchen
Simonton city · 2,379 sq.ft · 3 Bedrooms · 2 Baths · House · Patio · Parking · Fireplace · Equipped kitchen
Nestled in the heart of Cinco, this charming 1-story home boasts a prime location and a completely renovated interior with NEW Windows and PEX plumbing. With high ceilings, accent walls, and engineered wood floors, this property features a modernized kitchen with new appliances, quartz backsplash, Custom cabinets and All New Fixtures. The open and split floor plan includes a study, a stylish bathroom with a walk-in shower, and built-ins throughout. Enjoy the stoned fireplace, outdoor kitchen, covered patio, and detached garage. Close to Fielder Elem, golf course, Lifetime Fitness, and community pool, this all-brick home is a perfect blend of comfort and convenience. Hurry for this how will not last!
USD 525,000
3142 Mcdonough Way
View photo
House · for sale
USD 309,500
USD 120/sq.ft
3142 Mcdonough Way
Simonton city
· 2,573 sq.ft · 4 Bedrooms · 3 Baths · House
· Garden · Equipped kitchen
Simonton city · 2,573 sq.ft · 4 Bedrooms · 3 Baths · House · Garden · Equipped kitchen
Beautiful Two story home in corner lot. Open floor plan with a large family room. A special kitchen with a big island can be used as a breakfast bar. Granite Countertops with tile back. Splash. Huge Master bedroom has a big closet. Games room upstairs that can fit a pool table. Nice size backyard is perfect for entertainment. Close to FM 1463, Katy Mills Mall. Easy access to I-10, and FM 1093. Tamarron Amenities: Resort-Style Pool, Competition Lap Pool, Splash Pad Fitness Center, Playground, Soccer Fields, Lounge Areas, 8 Miles of Walking Trails, Lakes and More!
USD 309,500
28122 Harper Meadow Lane
View photo
House · for sale
USD 1,000,000
USD 221/sq.ft
Updated
28122 Harper Meadow Lane
Simonton city
· 4,521 sq.ft · 5 Bedrooms · 5 Baths · House
· Patio · Equipped kitchen · Swimming pool
Simonton city · 4,521 sq.ft · 5 Bedrooms · 5 Baths · House · Patio · Equipped kitchen · Swimming pool
Stunning Trendmaker Home located in the award-winning Master Planned Community of Cross Creek Ranch. Beautiful two-story home w/a stone-&-brick exterior. Includes an upgraded double-entry front door, 2 bedrooms down, study, media room, & game room. This open floor plan features a chef's kitchen that opens seamlessly to a large family room filled w/natural light & a casual dining area. The gourmet kitchen includes an island, a large walk-in pantry w/extra shelving, stainless steel appliances, including double ovens, upgraded quartz countertops, & undercabinet lighting. Secluded master suite & bathroom, w/double sinks, a separate shower w/a soaking tub, upgraded porcelain tile, & a large separated closet. Wood flooring in entry, powder room, kitchen/breakfast, utility room, family room, & study. Step outside to a true retreat featuring a pool, spa, covered patio w/a fully equipped outdoor kitchen. Zoned to KISD and walking distance to the schools. Easy access to shopping & restaurants. A
USD 1,000,000
32442 Slender Spreadwing Drive
View photo
House · for sale
USD 421,035
USD 140/sq.ft
32442 Slender Spreadwing Drive
Simonton city
· 3,003 sq.ft · 4 Bedrooms · 3 Baths · House
· Patio · Equipped kitchen · Parking
Simonton city · 3,003 sq.ft · 4 Bedrooms · 3 Baths · House · Patio · Equipped kitchen · Parking
Discover the James plan by Smith Douglas Homes in Fulshear Lakes, offering 3,000+ sq. Ft. of spacious, flexible living with 4 bedrooms and 3.5 baths. Upstairs, the private primary suite features an impressive 11' x 13' sitting room with French doors, creating the perfect retreat, along with a large loft for additional living or entertaining space. The main level offers a dedicated dining room and open living areas designed for gathering. The kitchen features granite countertops and pendant lighting, while an open iron railing adds a stylish touch. Enjoy outdoor living on the covered rear patio with the added privacy of no rear neighbors. Additional conveniences include a smart front-door deadbolt and automatic garage door opener. Available december 2026
USD 421,035
32423 Sandhill Place Street
View photo
House · for sale
USD 593,699
USD 160/sq.ft
32423 Sandhill Place Street
Simonton city
· 3,692 sq.ft · 5 Bedrooms · 4 Baths · House
· Patio · Garden · Office room · Equipped kitchen · Parking · Swimming pool
Simonton city · 3,692 sq.ft · 5 Bedrooms · 4 Baths · House · Patio · Garden · Office room · Equipped kitchen · Parking · Swimming pool
Westin Homes NEW Construction (Asher X, Elevation BB) currently being built. This stunning two-story home features 5 spacious bedrooms and 4.5 bathrooms designed for comfort and style. The first floor offers an open layout with a bright family room, elegant dining area, private study, and a gourmet island kitchen perfect for entertaining. The luxurious primary suite includes dual walk-in closets and a spa-inspired bath, while a secondary bedroom on the main level provides guest accommodations. Upstairs, enjoy three bedrooms, a large game room and media room for fun and relaxation. Step outside to a covered patio perfect for outdoor gatherings and take advantage of the 3-car tandem garage for extra storage. Located in Fulshear Lakes, a vibrant new community near Texas Parkway and Westpark Tollway, residents will enjoy a future amenity center with a pool, playgrounds, nature trails, and market square. HOA covers front yard maintenance. Visit the Westin Homes sales office to learn more!
USD 593,699
2842 Acacia Grove Drive
View photo
House · for sale
USD 504,990
USD 170/sq.ft
2842 Acacia Grove Drive
Simonton city
· 2,960 sq.ft · 4 Bedrooms · 3 Baths · House
· Patio · Garden · Fireplace · Equipped kitchen
Simonton city · 2,960 sq.ft · 4 Bedrooms · 3 Baths · House · Patio · Garden · Fireplace · Equipped kitchen
Stunning & sophisticated, this spacious 4BD/3.5BA Westin home in sought-after Jordan Ranch is the one you’ve been waiting for. The signature rotunda & spiral staircase set the tone for the elegance found throughout. Soaring 2-story ceilings, abundant natural light & a cozy fireplace anchor the open-concept living space, flowing seamlessly into the chef’s kitchen — complete with a large island, breakfast bar seating & SS appliances, and a formal dining room perfect for entertaining. The 1st-floor primary suite offers a private en suite bath retreat. Upstairs features 3 secondary bedrooms, a Jack & Jill bath, an additional full bath, a game room, & a bonus room easily converted to a media room. Dedicated home office adds versatility. Enjoy the covered patio & fully fenced backyard. Jordan Ranch amenities elevate everyday living. Elegance, function & community, all in one. Pre installed 240 volt charger and water softner included
USD 504,990
31238 Yatesbury Lane
View photo
House · for sale
USD 299,000
USD 174/sq.ft
31238 Yatesbury Lane
Simonton city
· 1,711 sq.ft · 4 Bedrooms · 2 Baths · House
· Patio · Garden · Equipped kitchen · Swimming pool
Simonton city · 1,711 sq.ft · 4 Bedrooms · 2 Baths · House · Patio · Garden · Equipped kitchen · Swimming pool
Welcome to this beautiful 4-bedroom, 2-bath home nestled in the highly sought-after Tamarron community of Fulshear. Designed with modern living in mind, this home features an open-concept layout filled with natural light, creating a warm and inviting atmosphere throughout. The spacious kitchen offers granite countertops, stainless steel appliances, abundant cabinetry, and a large island that flows seamlessly into the dining and family rooms. The private primary suite provides a relaxing retreat with dual vanities, a walk-in shower, and a generous walk-in closet. Step outside to enjoy the covered patio and fully fenced backyard, perfect for entertaining or unwinding after a long day. Residents enjoy resort-style amenities including pools, splash pads, fitness centers, lakes, trails, parks, playgrounds, and sports fields. Conveniently located near shopping, dining, I-10, Grand Parkway, and top-rated Lamar CISD schools
USD 299,000
32507 Summer Vista Lane
View photo
House · for sale
USD 299,990
USD 184/sq.ft
32507 Summer Vista Lane
Simonton city
· 1,625 sq.ft · 3 Bedrooms · 2 Baths · House
· Patio · Office room · Equipped kitchen
Simonton city · 1,625 sq.ft · 3 Bedrooms · 2 Baths · House · Patio · Office room · Equipped kitchen
The Aster floorplan offers a well-designed single-story layout combining open-concept living with private bedroom spaces and flexible functionality. A welcoming covered porch leads into a bright, airy interior. The kitchen, highlighted by a sloped ceiling, opens seamlessly to the family room, creating an ideal space for everyday living and entertaining. Just beyond, the covered patio extends the living area outdoors. The private owner’s suite is located at the rear of the home and features a spacious walk-in closet and a well-appointed bathroom. A versatile flex room off the foyer provides the perfect space for a home office, hobby room, or playroom
USD 299,990
8535 Light Rail Drive
View photo
House · for sale
USD 369,900
USD 186/sq.ft
8535 Light Rail Drive
Simonton city
· 1,981 sq.ft · 3 Bedrooms · 2 Baths · House
· Equipped kitchen
Simonton city · 1,981 sq.ft · 3 Bedrooms · 2 Baths · House · Equipped kitchen
The single-story Erie plan offers the perfect combination of living and private space. Anchored by an inviting open-concept living area, this home features a spacious great room that flows into a well-appointed kitchen—boasting a center island and walk-in corner pantry—which overlooks a casual dining area. Toward the front of the home, two generous secondary bedrooms flank a full bath. On the other side of the home, a secluded primary suite includes a private bath and roomy walk-in closet. Home complete 8/31/26. Discover new single-family homes for sale at Fulshear Junction by Century Communities. Explore contemporary, comfortable floor plans with open-concept layouts and spacious design and choose the plan that's your perfect fit. Enjoy front-porch living in this walkable community, close to new commercial retail centers, parks, and trails. Fulshear Junction's convenient location provides easy access to downtown main street. Houston is 35 miles away
USD 369,900

Get email alerts

Don't miss out: be the first to know about new properties

The alert was correctly created

On subscribing you accept the conditions of use and the privacy policy
Alert
Receive new ads in your inbox
Save this search
Receive alerts for new listings

We'll send you an email when we have new properties for: "Properties for sale in Simonton city"

The alert was correctly created

Mission Bend, Sugar Land CCD Fort Bend County Texas
Four Corners, Sugar Land CCD Fort Bend County Texas
Get email alerts and be the first to see new listings
Required field
On subscribing I accept the terms of the privacy policy
Perfect! You'll soon start receiving new listings via email
Alert
Receive an email when we have new ads for Properties for sale in Simonton city
Save this search
Filters

Bedrooms

Size (sq.ft)

sq.ft
sq.ft

Price

USD
USD

Property type

Bathrooms

Clear all filters
Receive notifications when new entries are published.